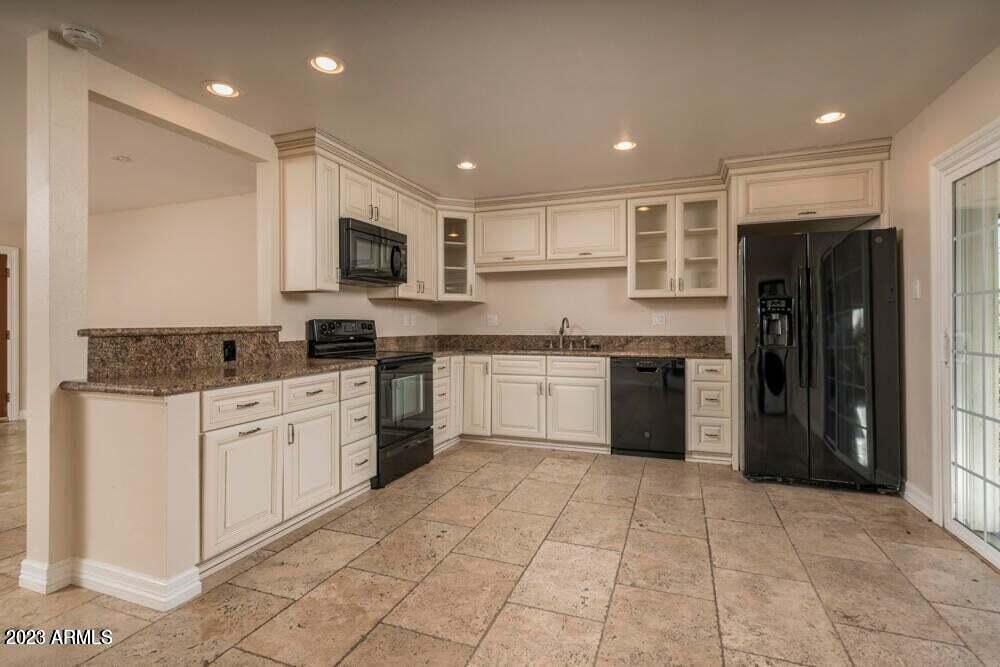
Kitchen with cream cabinets, granite counters, black appliances, and large beige tile flooring.
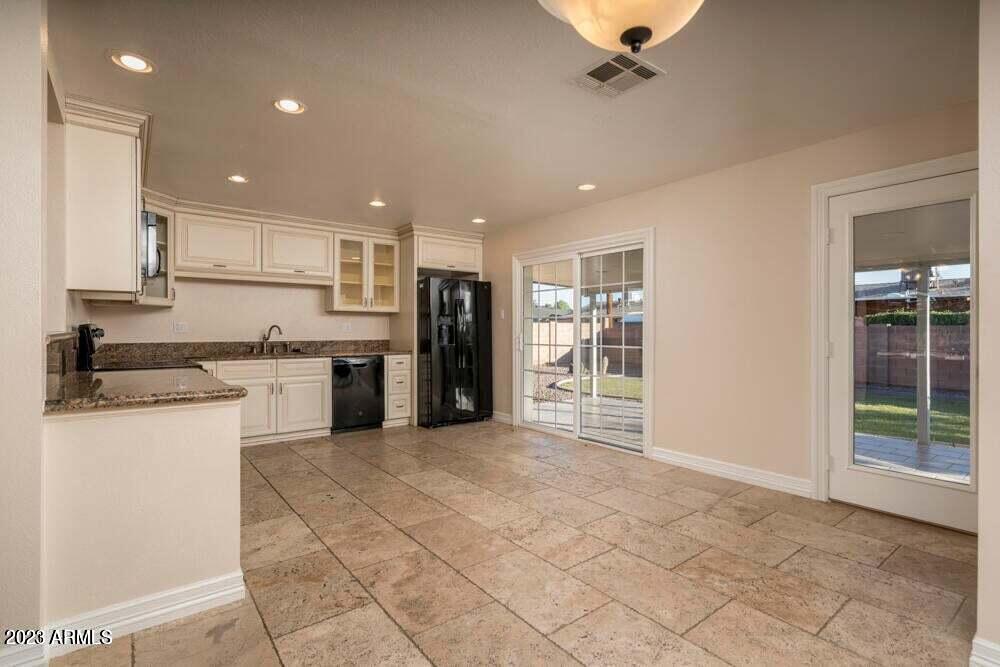
Unfurnished kitchen with white cabinetry, granite counters, stone tile flooring, and sliding doors to the backyard.
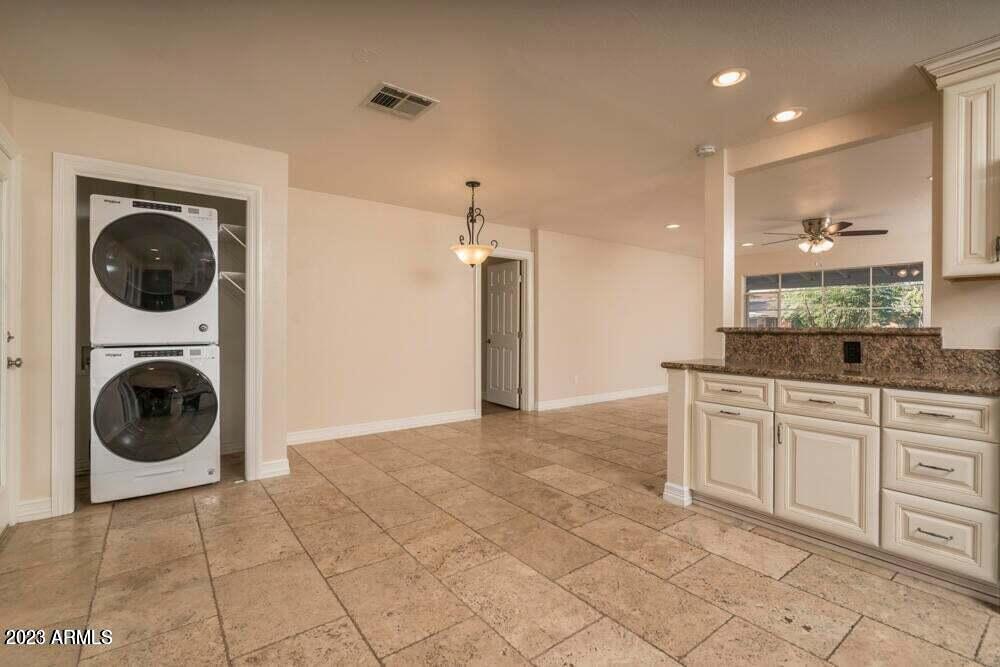
Kitchen with cream cabinets and granite counters, featuring a recessed stacked washer and dryer.
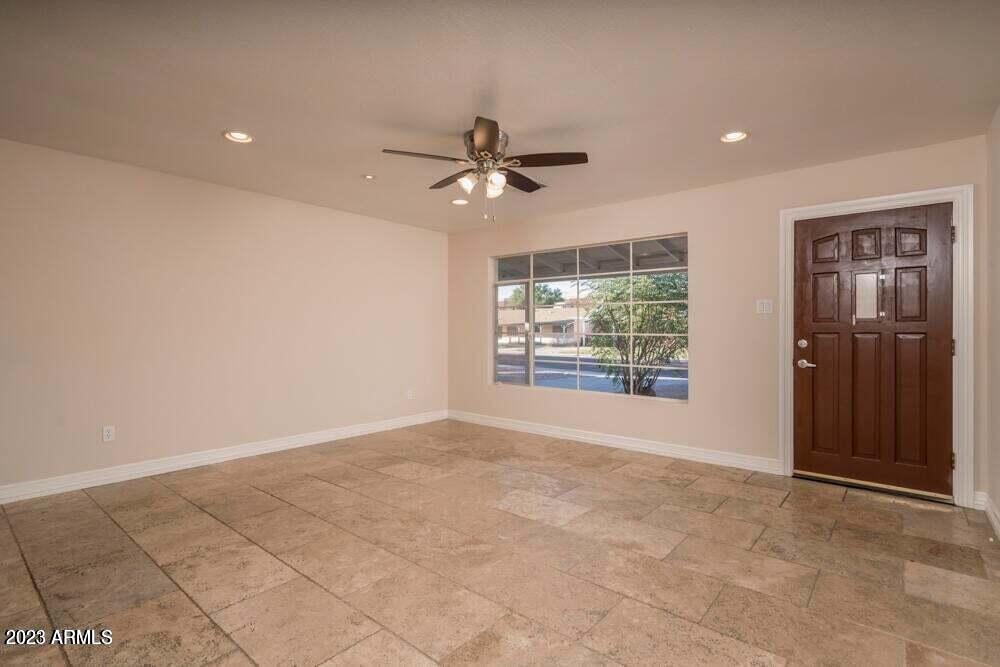
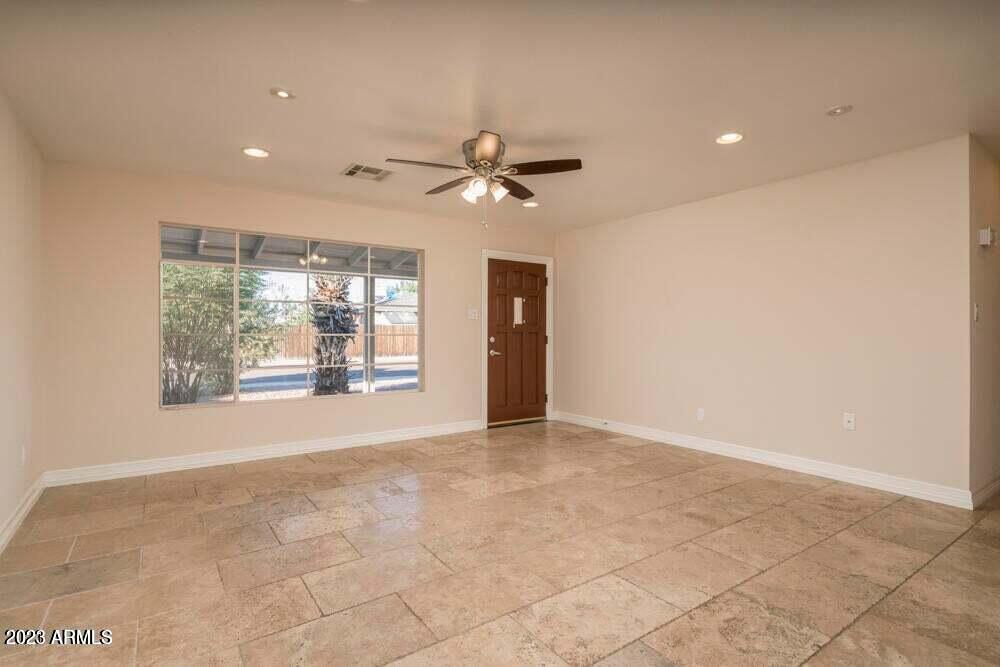
Empty entry room with tiled flooring, ceiling fan, and a large window beside the front door.
Vacant room with tan tile floors, a wide window, and a dark wood entry door.
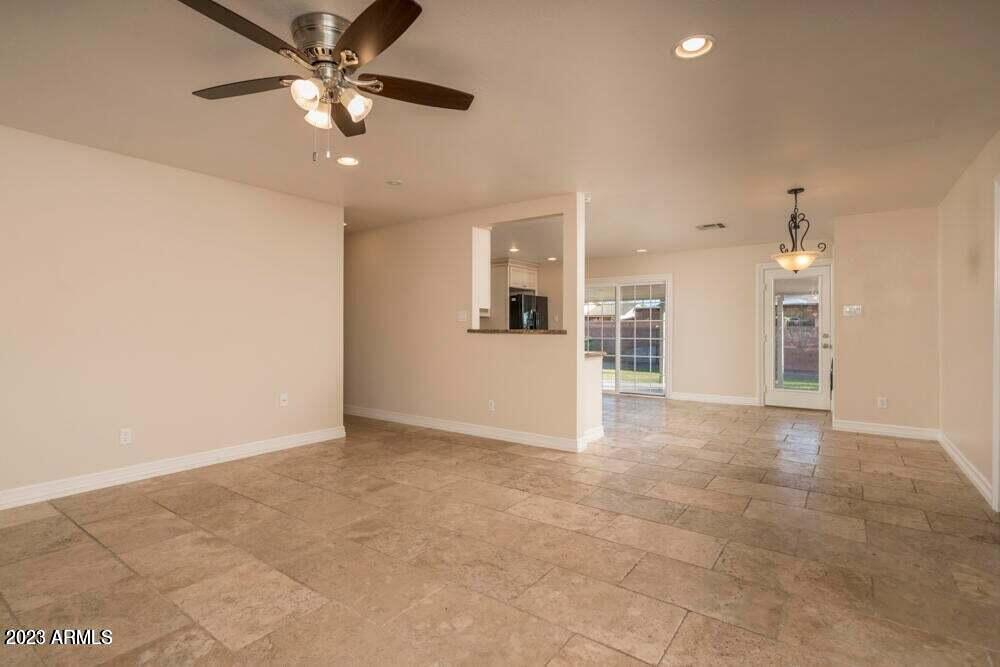
Vacant living and dining area with large tile flooring, a ceiling fan, and glass doors to the yard.
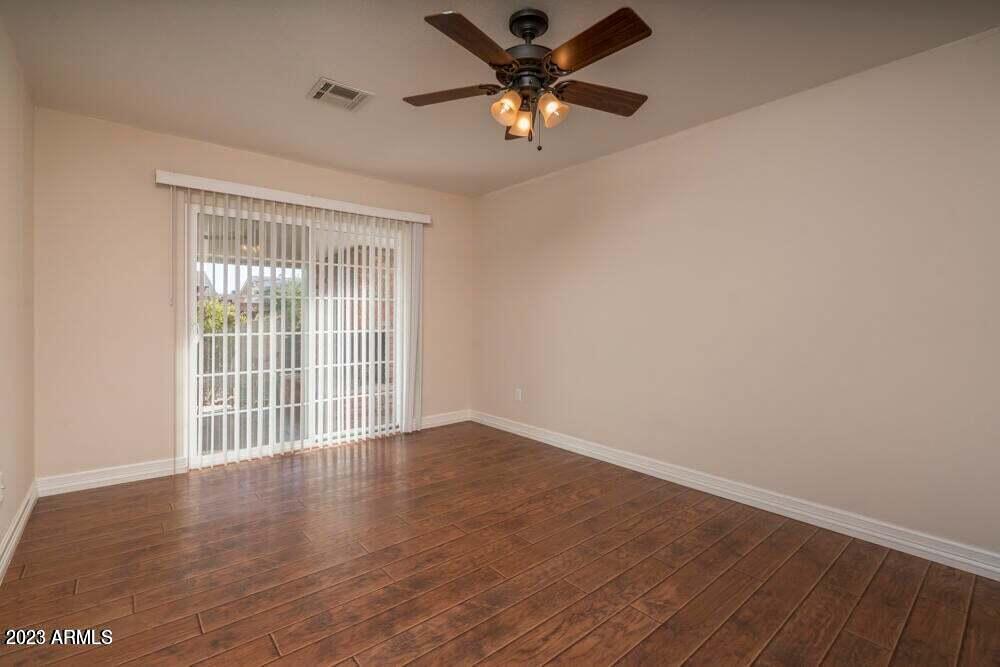
Empty bedroom with wood-look flooring, a ceiling fan, and sliding glass door with vertical blinds.
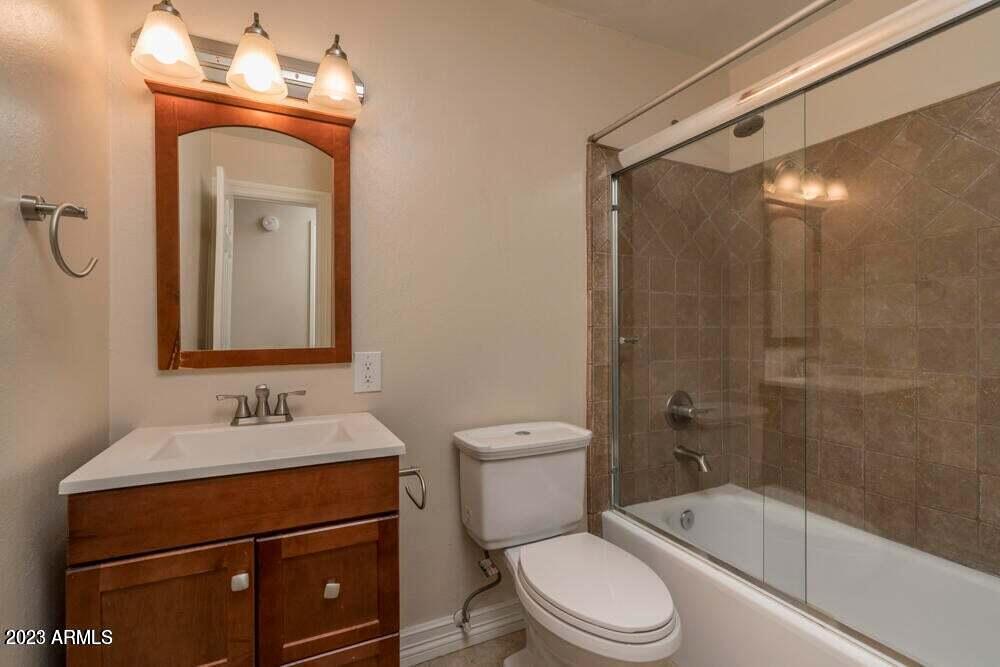
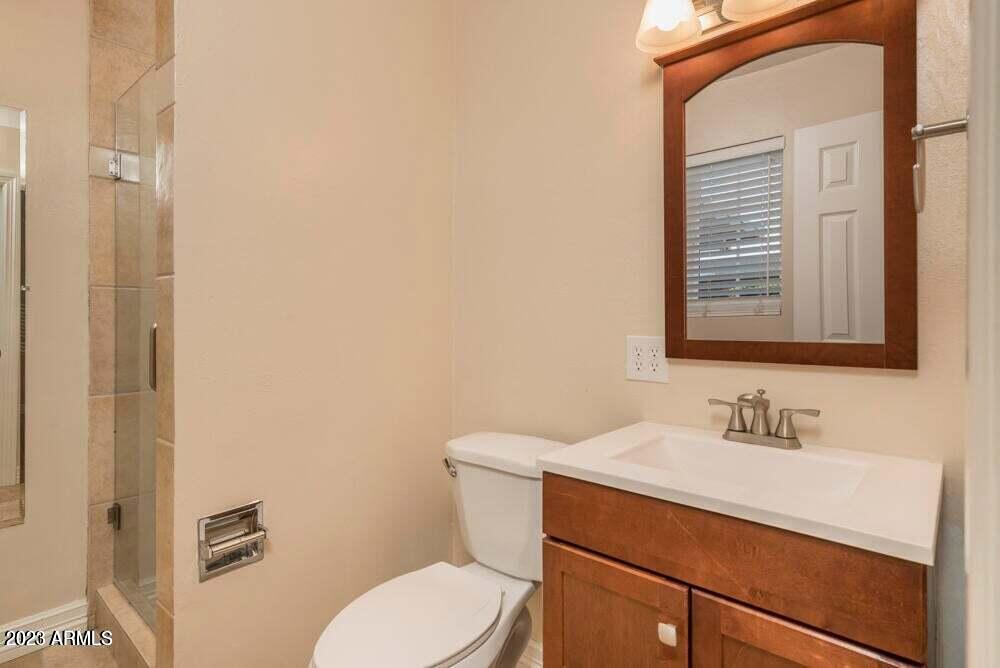
Bathroom with wood vanity, framed mirror, and glass-enclosed tub with brown tile surround.
Empty bedroom with brown tile flooring, a ceiling fan, and a window with blinds.
Bathroom with a tiled glass shower and wood vanity beneath a large framed mirror.
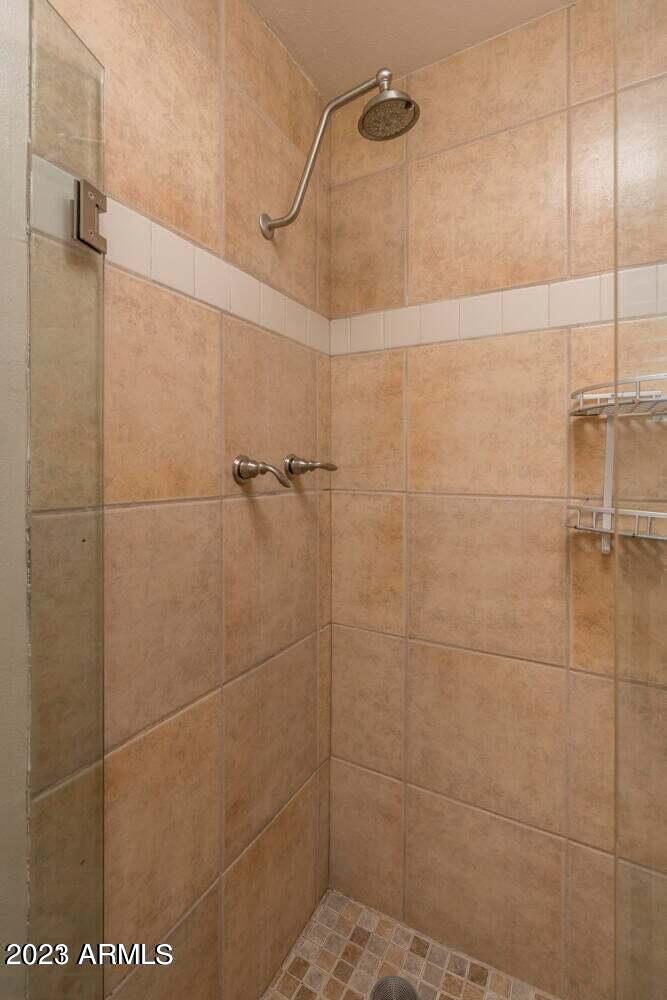
Tiled walk-in shower with a white accent band, glass partition, and chrome showerhead.
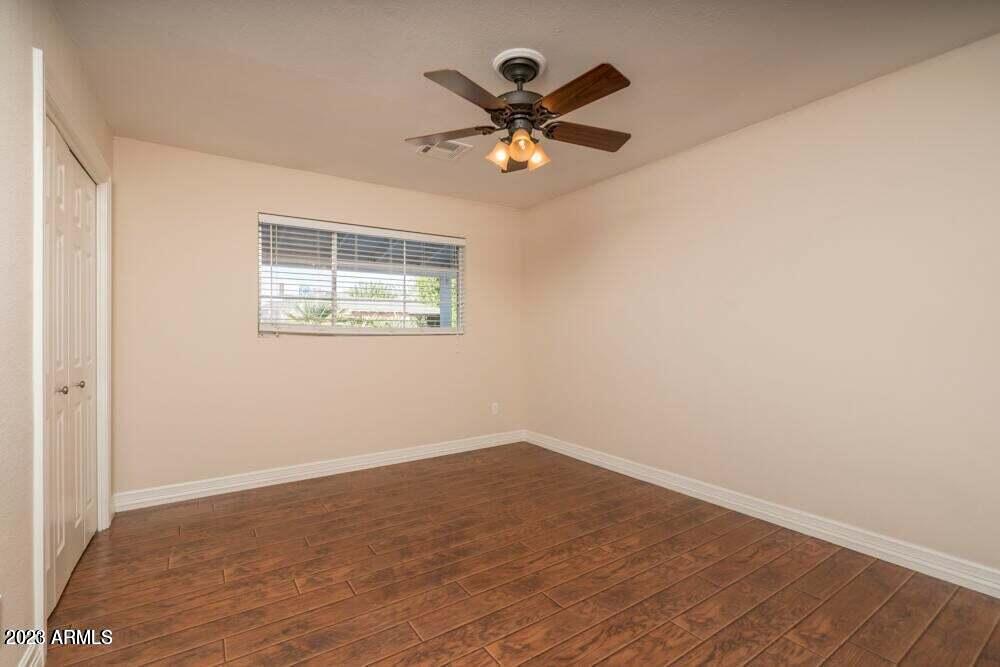
Empty room with wood-look flooring, a ceiling fan, window blinds, and closet doors.
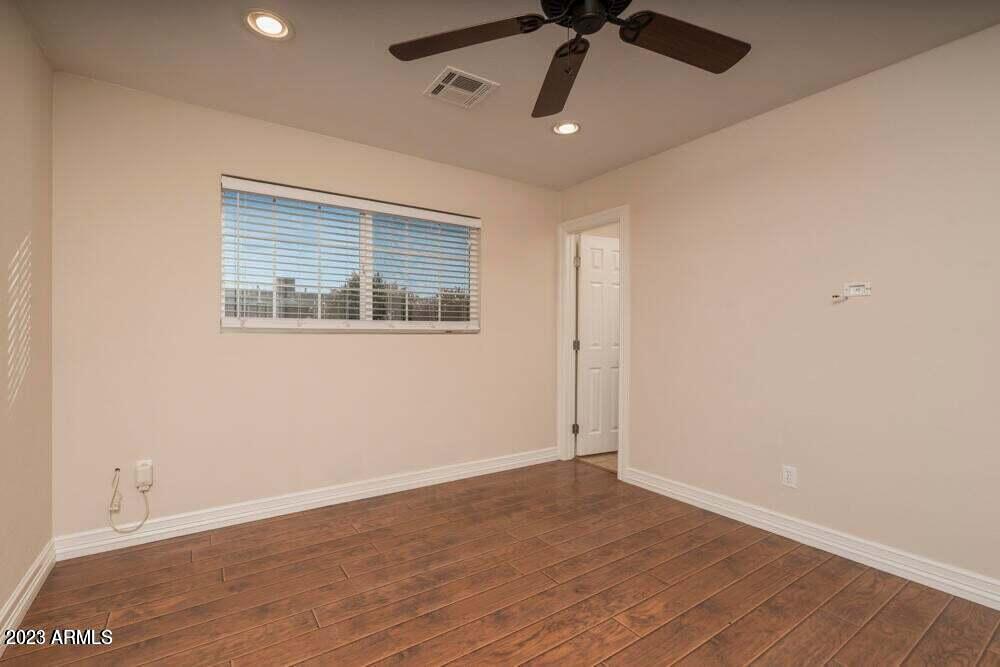
Empty bedroom with wood-look tile flooring, ceiling fan, and a window with blinds.
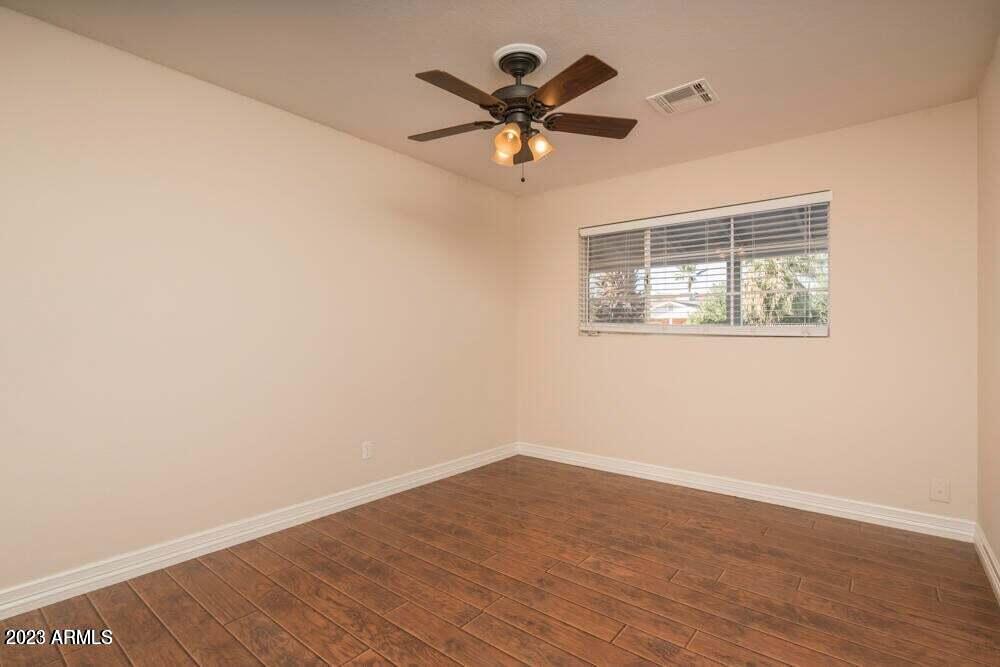
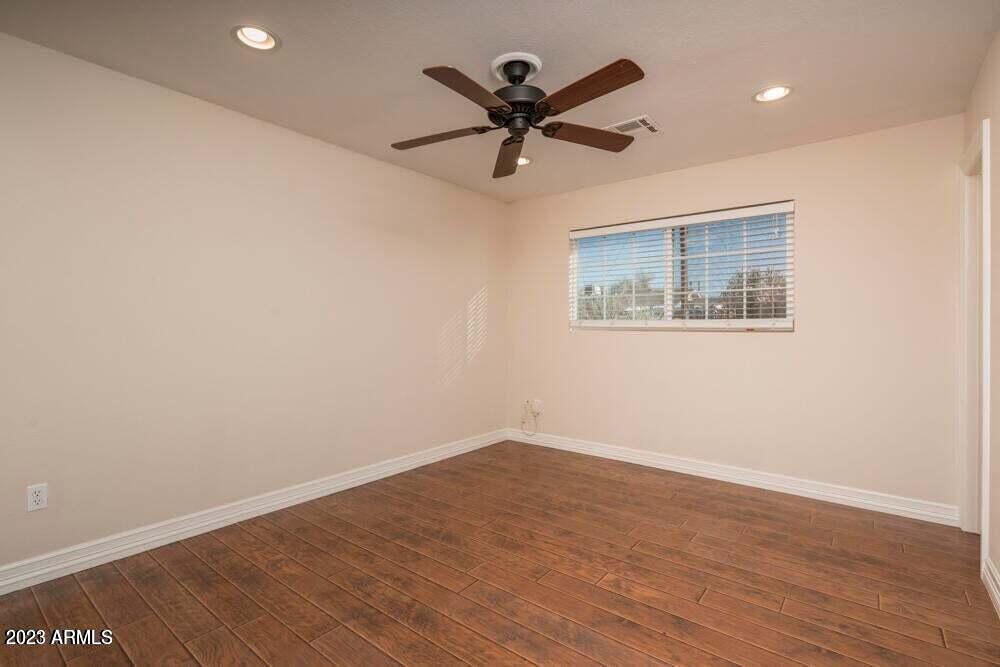
Empty room with wood-look flooring, a ceiling fan, and a window with blinds.
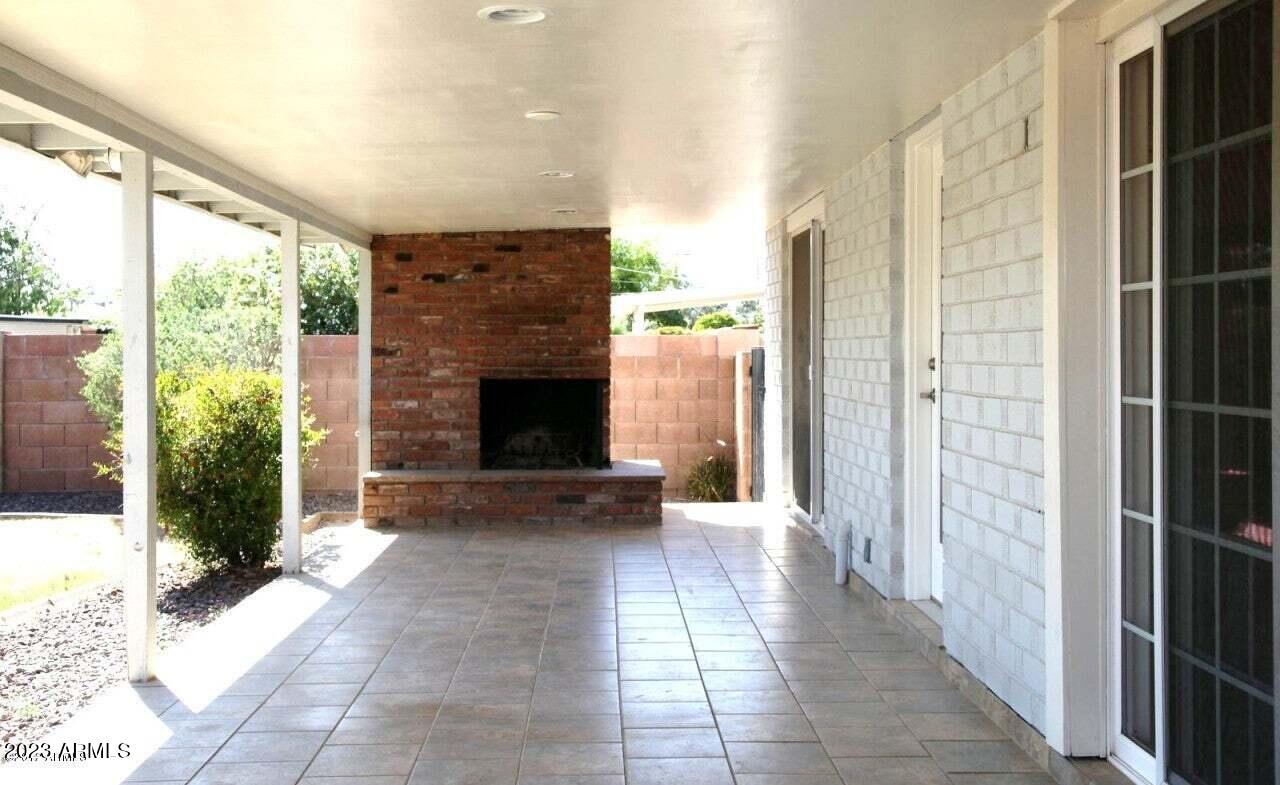
Covered patio with tiled flooring and a brick fireplace at the far end.
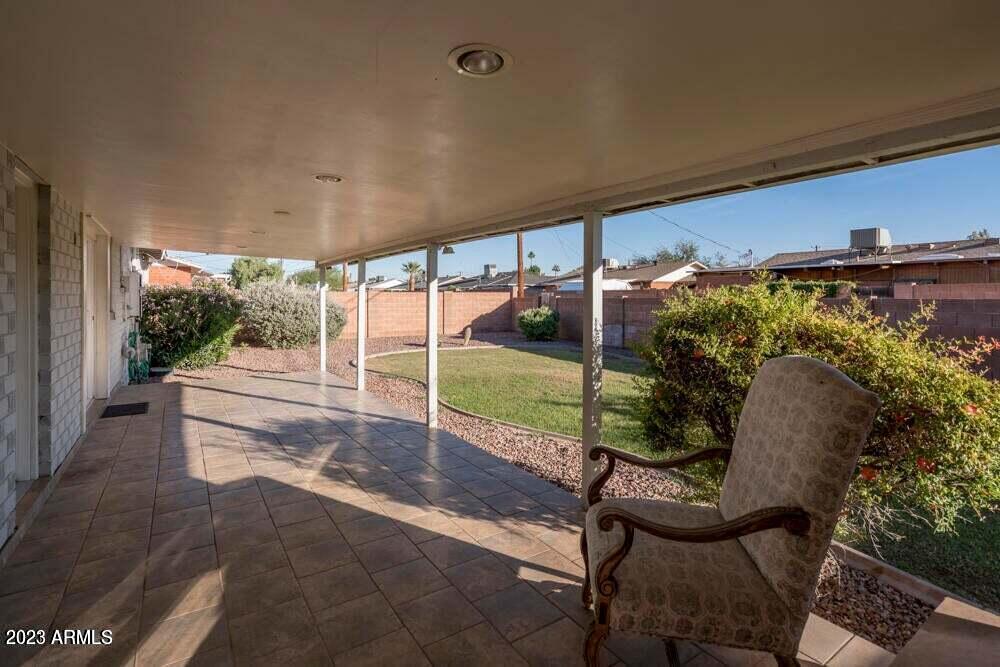
Covered rear patio with tiled flooring, a chair, and a fenced grassy yard.
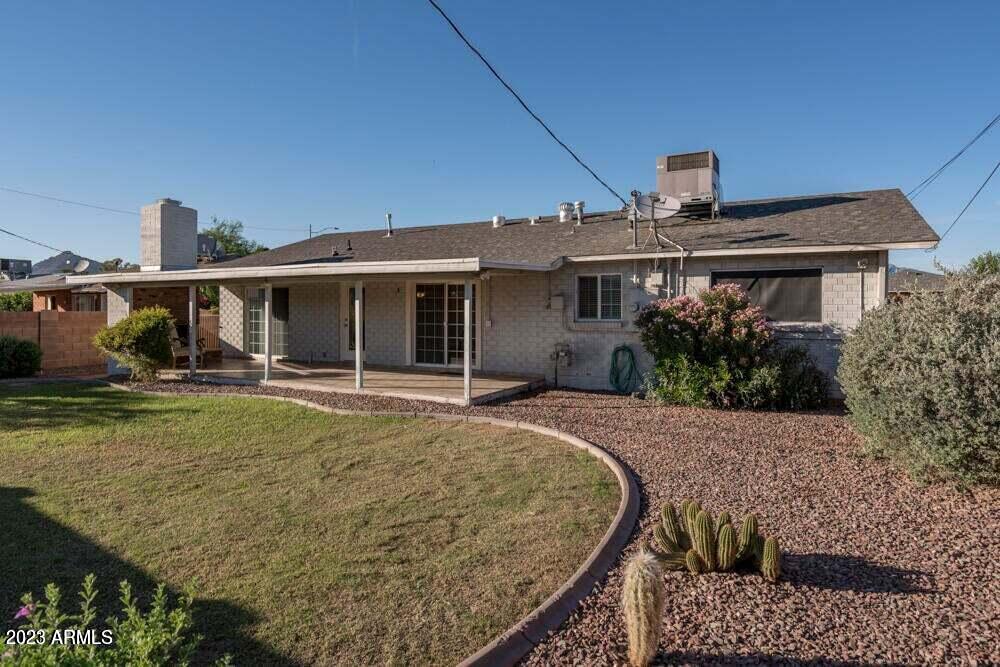
Rear exterior of a single-story home with a covered patio, curved lawn, and desert landscaping.
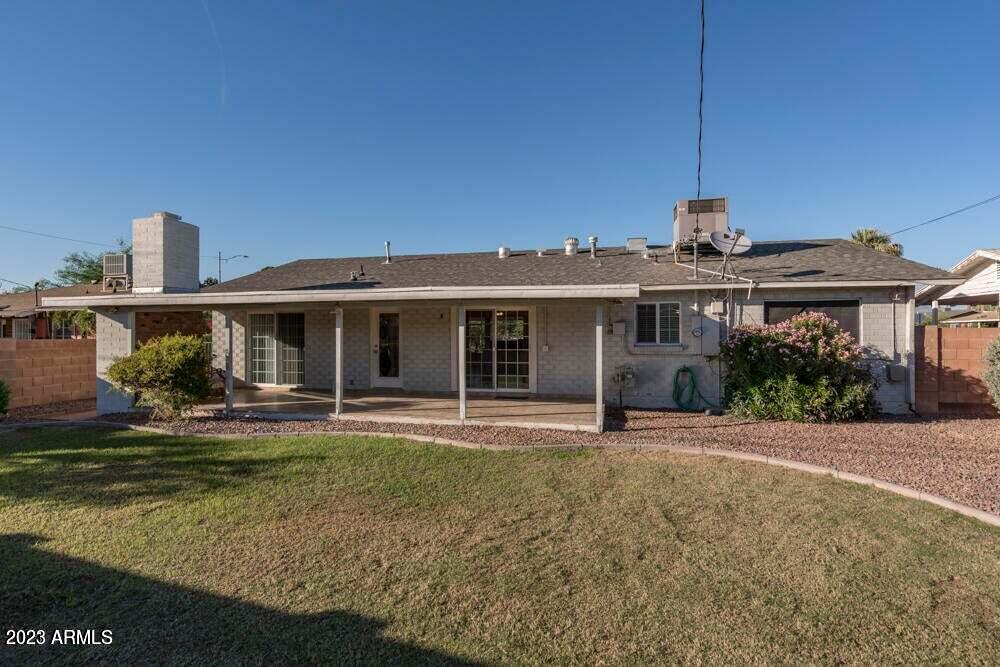
Single-story home's rear exterior with a covered patio and lawn.
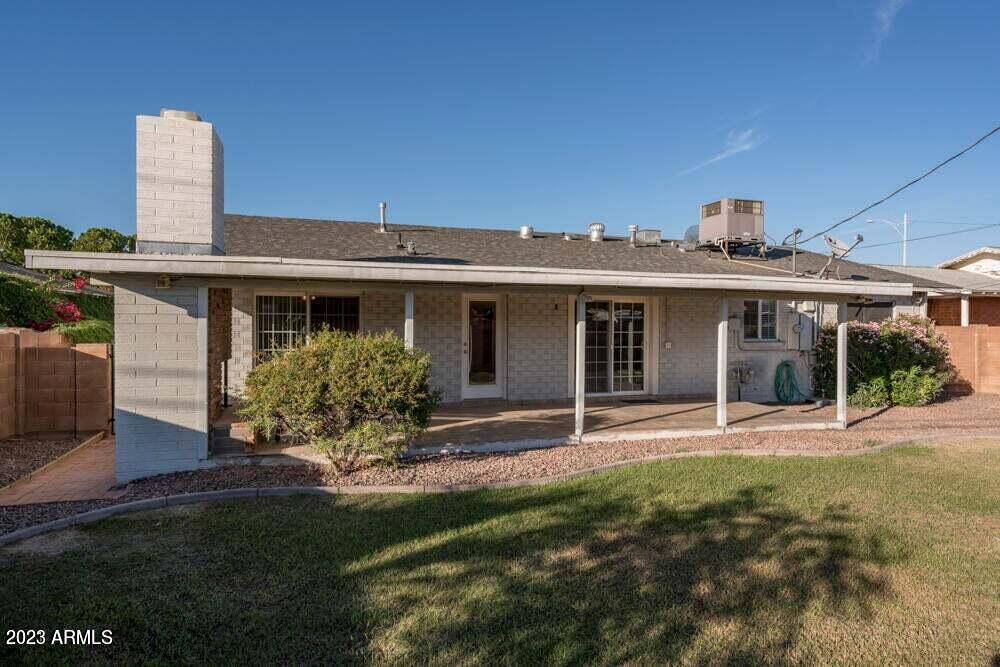
Single-story brick home with a covered rear patio, chimney, and lawn.
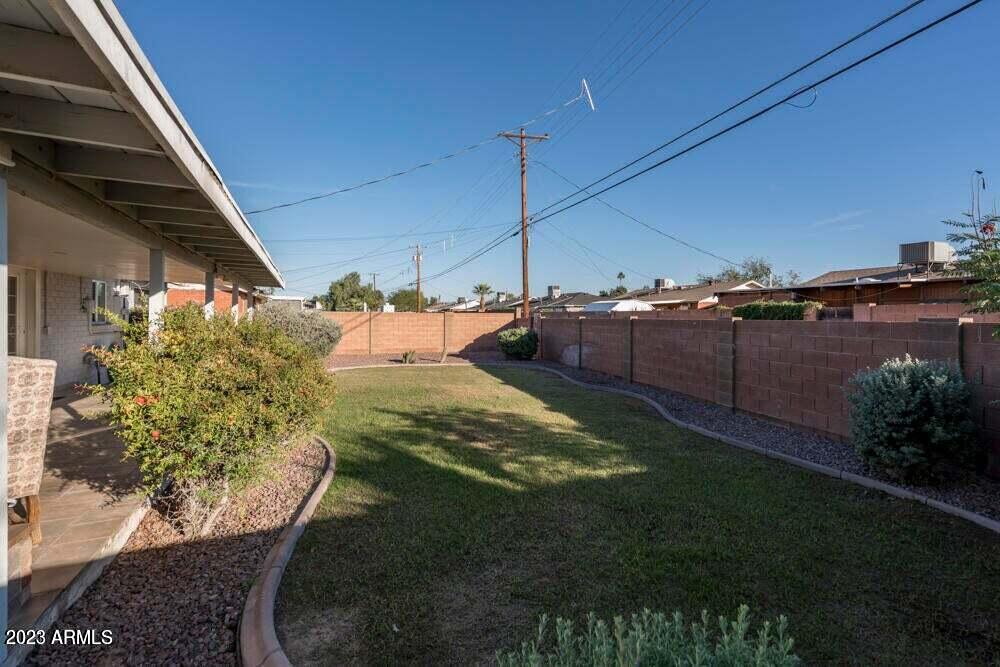
Backyard with a green lawn, covered patio, shrubs, and reddish block wall.
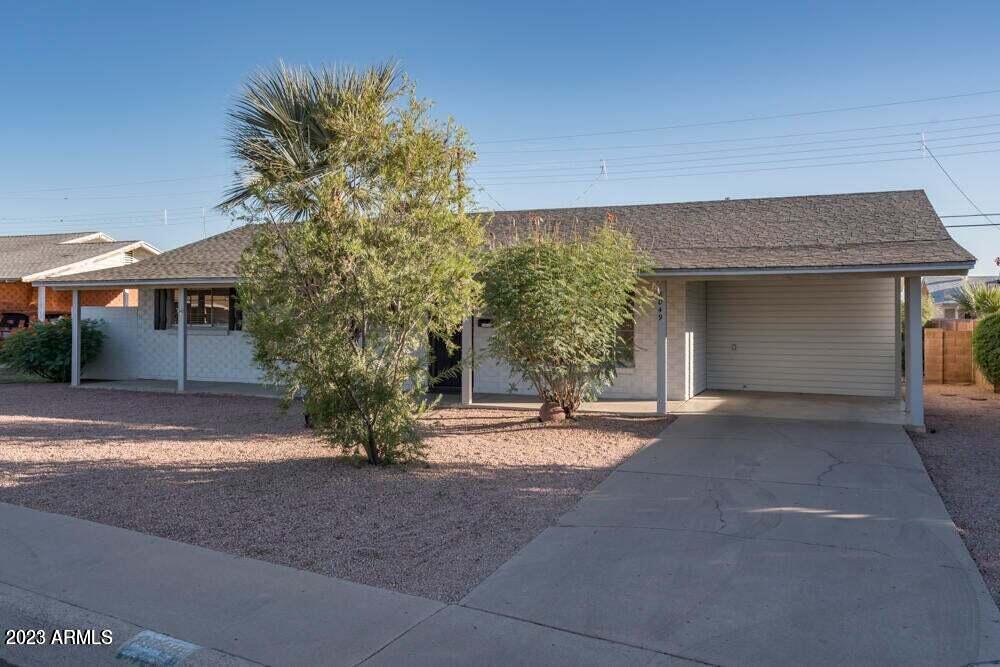
Single-story home with an attached garage, gravel yard, and mature trees.
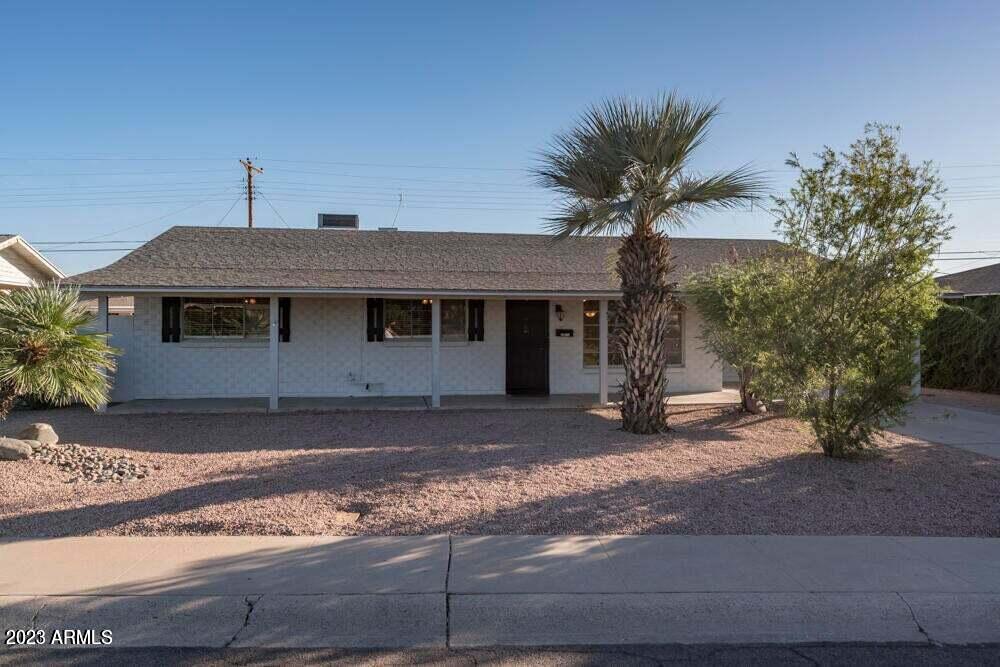
Single-story Scottsdale home with a gravel yard, palm tree, and driveway.
SEE ALL PHOTOS
Kitchen with cream cabinets, granite counters, black appliances, and large beige tile flooring.
Unfurnished kitchen with white cabinetry, granite counters, stone tile flooring, and sliding doors to the backyard.
Kitchen with cream cabinets and granite counters, featuring a recessed stacked washer and dryer.
Empty entry room with tiled flooring, ceiling fan, and a large window beside the front door.
Vacant room with tan tile floors, a wide window, and a dark wood entry door.
Vacant living and dining area with large tile flooring, a ceiling fan, and glass doors to the yard.
Empty bedroom with wood-look flooring, a ceiling fan, and sliding glass door with vertical blinds.
Bathroom with wood vanity, framed mirror, and glass-enclosed tub with brown tile surround.
Empty bedroom with brown tile flooring, a ceiling fan, and a window with blinds.
Bathroom with a tiled glass shower and wood vanity beneath a large framed mirror.
Tiled walk-in shower with a white accent band, glass partition, and chrome showerhead.
Empty room with wood-look flooring, a ceiling fan, window blinds, and closet doors.
Empty bedroom with wood-look tile flooring, ceiling fan, and a window with blinds.
Empty room with wood-look flooring, a ceiling fan, and a window with blinds.
Covered patio with tiled flooring and a brick fireplace at the far end.
Covered rear patio with tiled flooring, a chair, and a fenced grassy yard.
Rear exterior of a single-story home with a covered patio, curved lawn, and desert landscaping.
Single-story home's rear exterior with a covered patio and lawn.
Single-story brick home with a covered rear patio, chimney, and lawn.
Backyard with a green lawn, covered patio, shrubs, and reddish block wall.
Single-story home with an attached garage, gravel yard, and mature trees.
Single-story Scottsdale home with a gravel yard, palm tree, and driveway.
Courtesy of AZ Brokerage Holdings, LLC, Lauren Ellington Listing Contact: 480-948-9450 
Leased

8049 E Fairmount Avenue

8049 E Fairmount Avenue, Scottsdale, AZ 85251

$2,600/month
Beautiful unfurnished rental in prime location! Home features 4 bedrooms, 2 bath, large kitchen open to family room, travertine tile and wood-like floor throughout. Neutral paint, like new appliances, granite countertops, custom cabinets, Newer HVAC, water heater and water softener, bathrooms w/ designer vanities & new toilets, large covered patio with cozy brick fireplace & nice lawn. Every tenant will love and home will go fast! Rent includes weekly landscaping maintenance. Located in PRIME SCOTTSDALE LOCATION - close to all the best shopping, dining and old town Scottsdale!! Owner open to minimum 6 month lease.

4
beds

2
baths

1,918 Sq.Ft. LIVING AREA

6,361 Sq.Ft. lot

Lauren Ellington

Lauren Ellington

Features & Amenities

Interior

  • total bedrooms4
  • Total bathrooms2
  • Laundry room Inside, Stacked Washer/Dryer
  • Flooring Tile
  • Fireplace Exterior Fireplace
  • APPLIANCES Washer, Dryer, Refrigerator, Microwave, Electric Range, Electric Oven, Disposal, Dishwasher, Water Softener
  • other interior Features High Speed Internet, Granite Counters, Eat-in Kitchen, 3/4 Bath Master Bdrm

Area & Lot

  • Status Leased
  • Date Leased March 8, 2024
  • Living Area1,918 Sq.Ft.
  • Lot Area6,361 Sq.Ft.
  • MLS® ID6567272
  • TypeResidential
  • YEAR BUILT1957
  • Architecture StylesRanch
  • Elementary SchoolPima Elementary School
  • Middle SchoolSupai Middle School
  • School DistrictScottsdale Unified District

Exterior

  • STORIES1
  • water SourceCity Water
  • roofComposition
  • lot featuresDesert Front, Grass Back
  • HEAT TYPEElectric
  • AIR CONDITIONINGCentral Air, Ceiling Fan(s)
  • sewerPublic Sewer

Financial

  • Lease Price$2,600/mo

Work With Lauren

Looking to buy, sell, or just have a question? I'm always available to help and would love to work with you. Contact me today to start your home searching journey!

Follow Me on Instagram