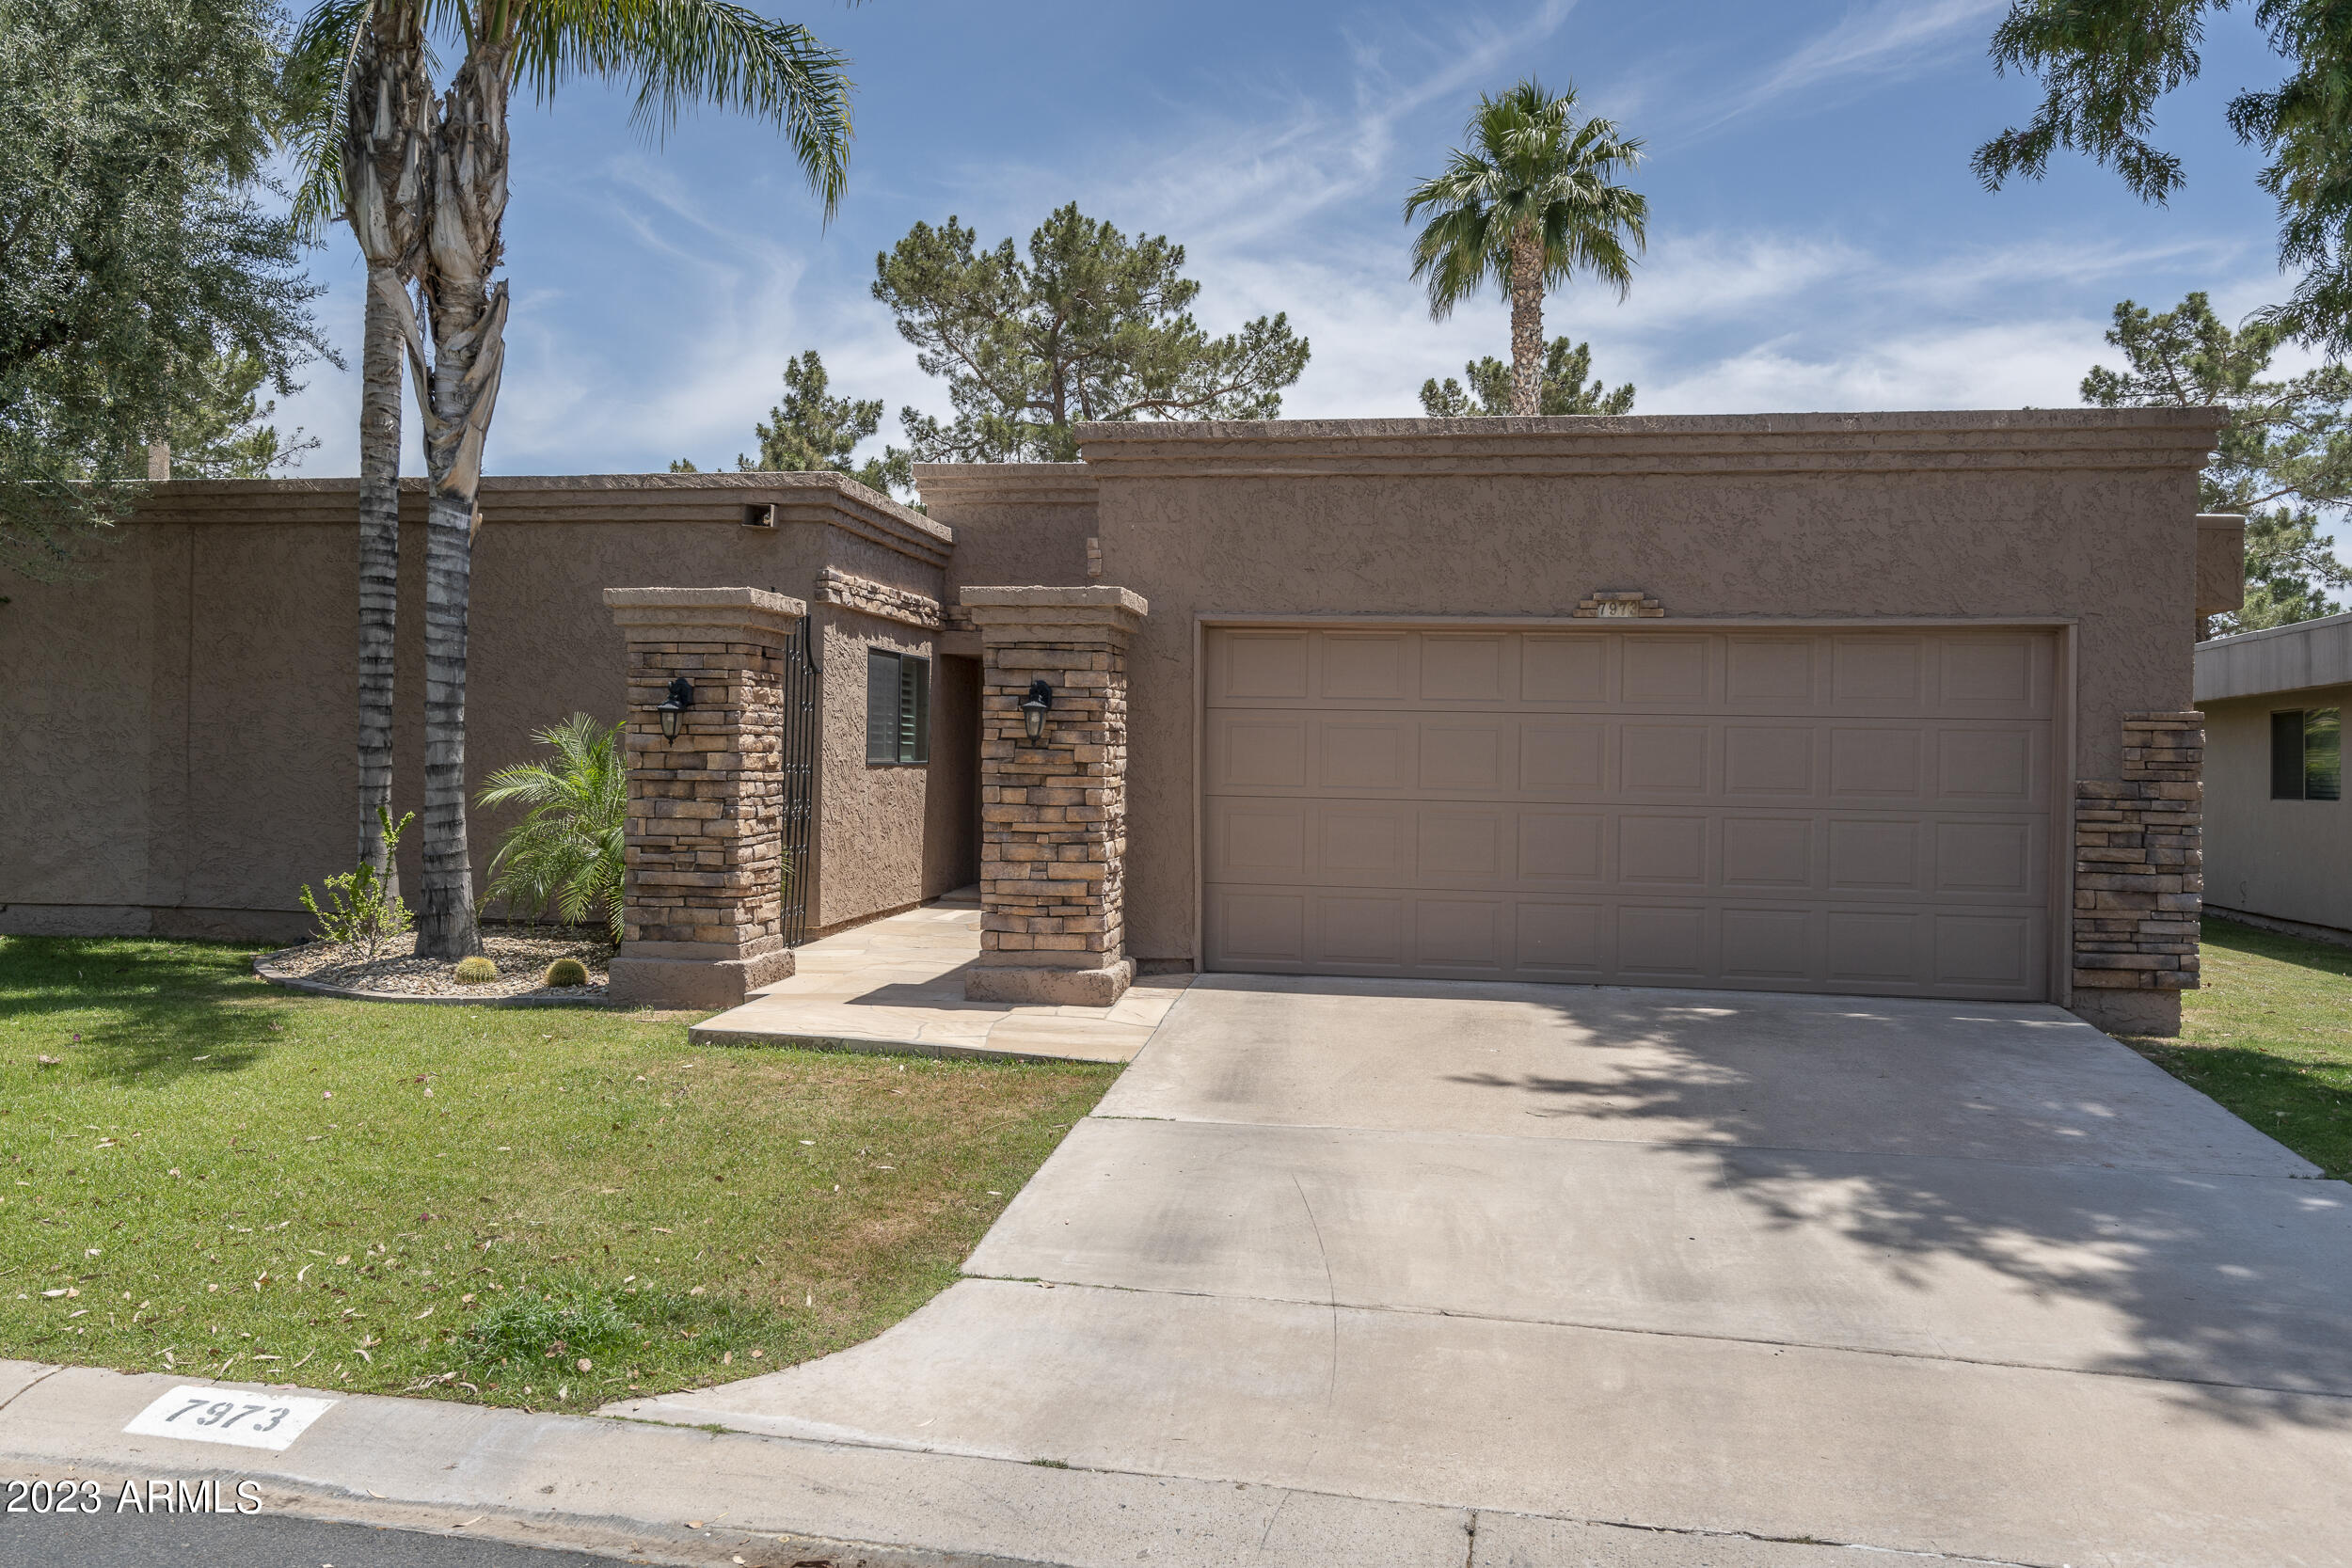
Single-story stucco home with stone entry columns, a wooden door, and a two-car garage.
Living room with a leather sectional, stone fireplace, French doors and indoor putting mat.
Golf course view from a patio, framed by a wrought-iron fence and mature pine trees.
Living room with brown leather seating, a striped rug, and French doors opening to a patio.
Furnished living room with a stone fireplace, leather seating, and a green putting mat.
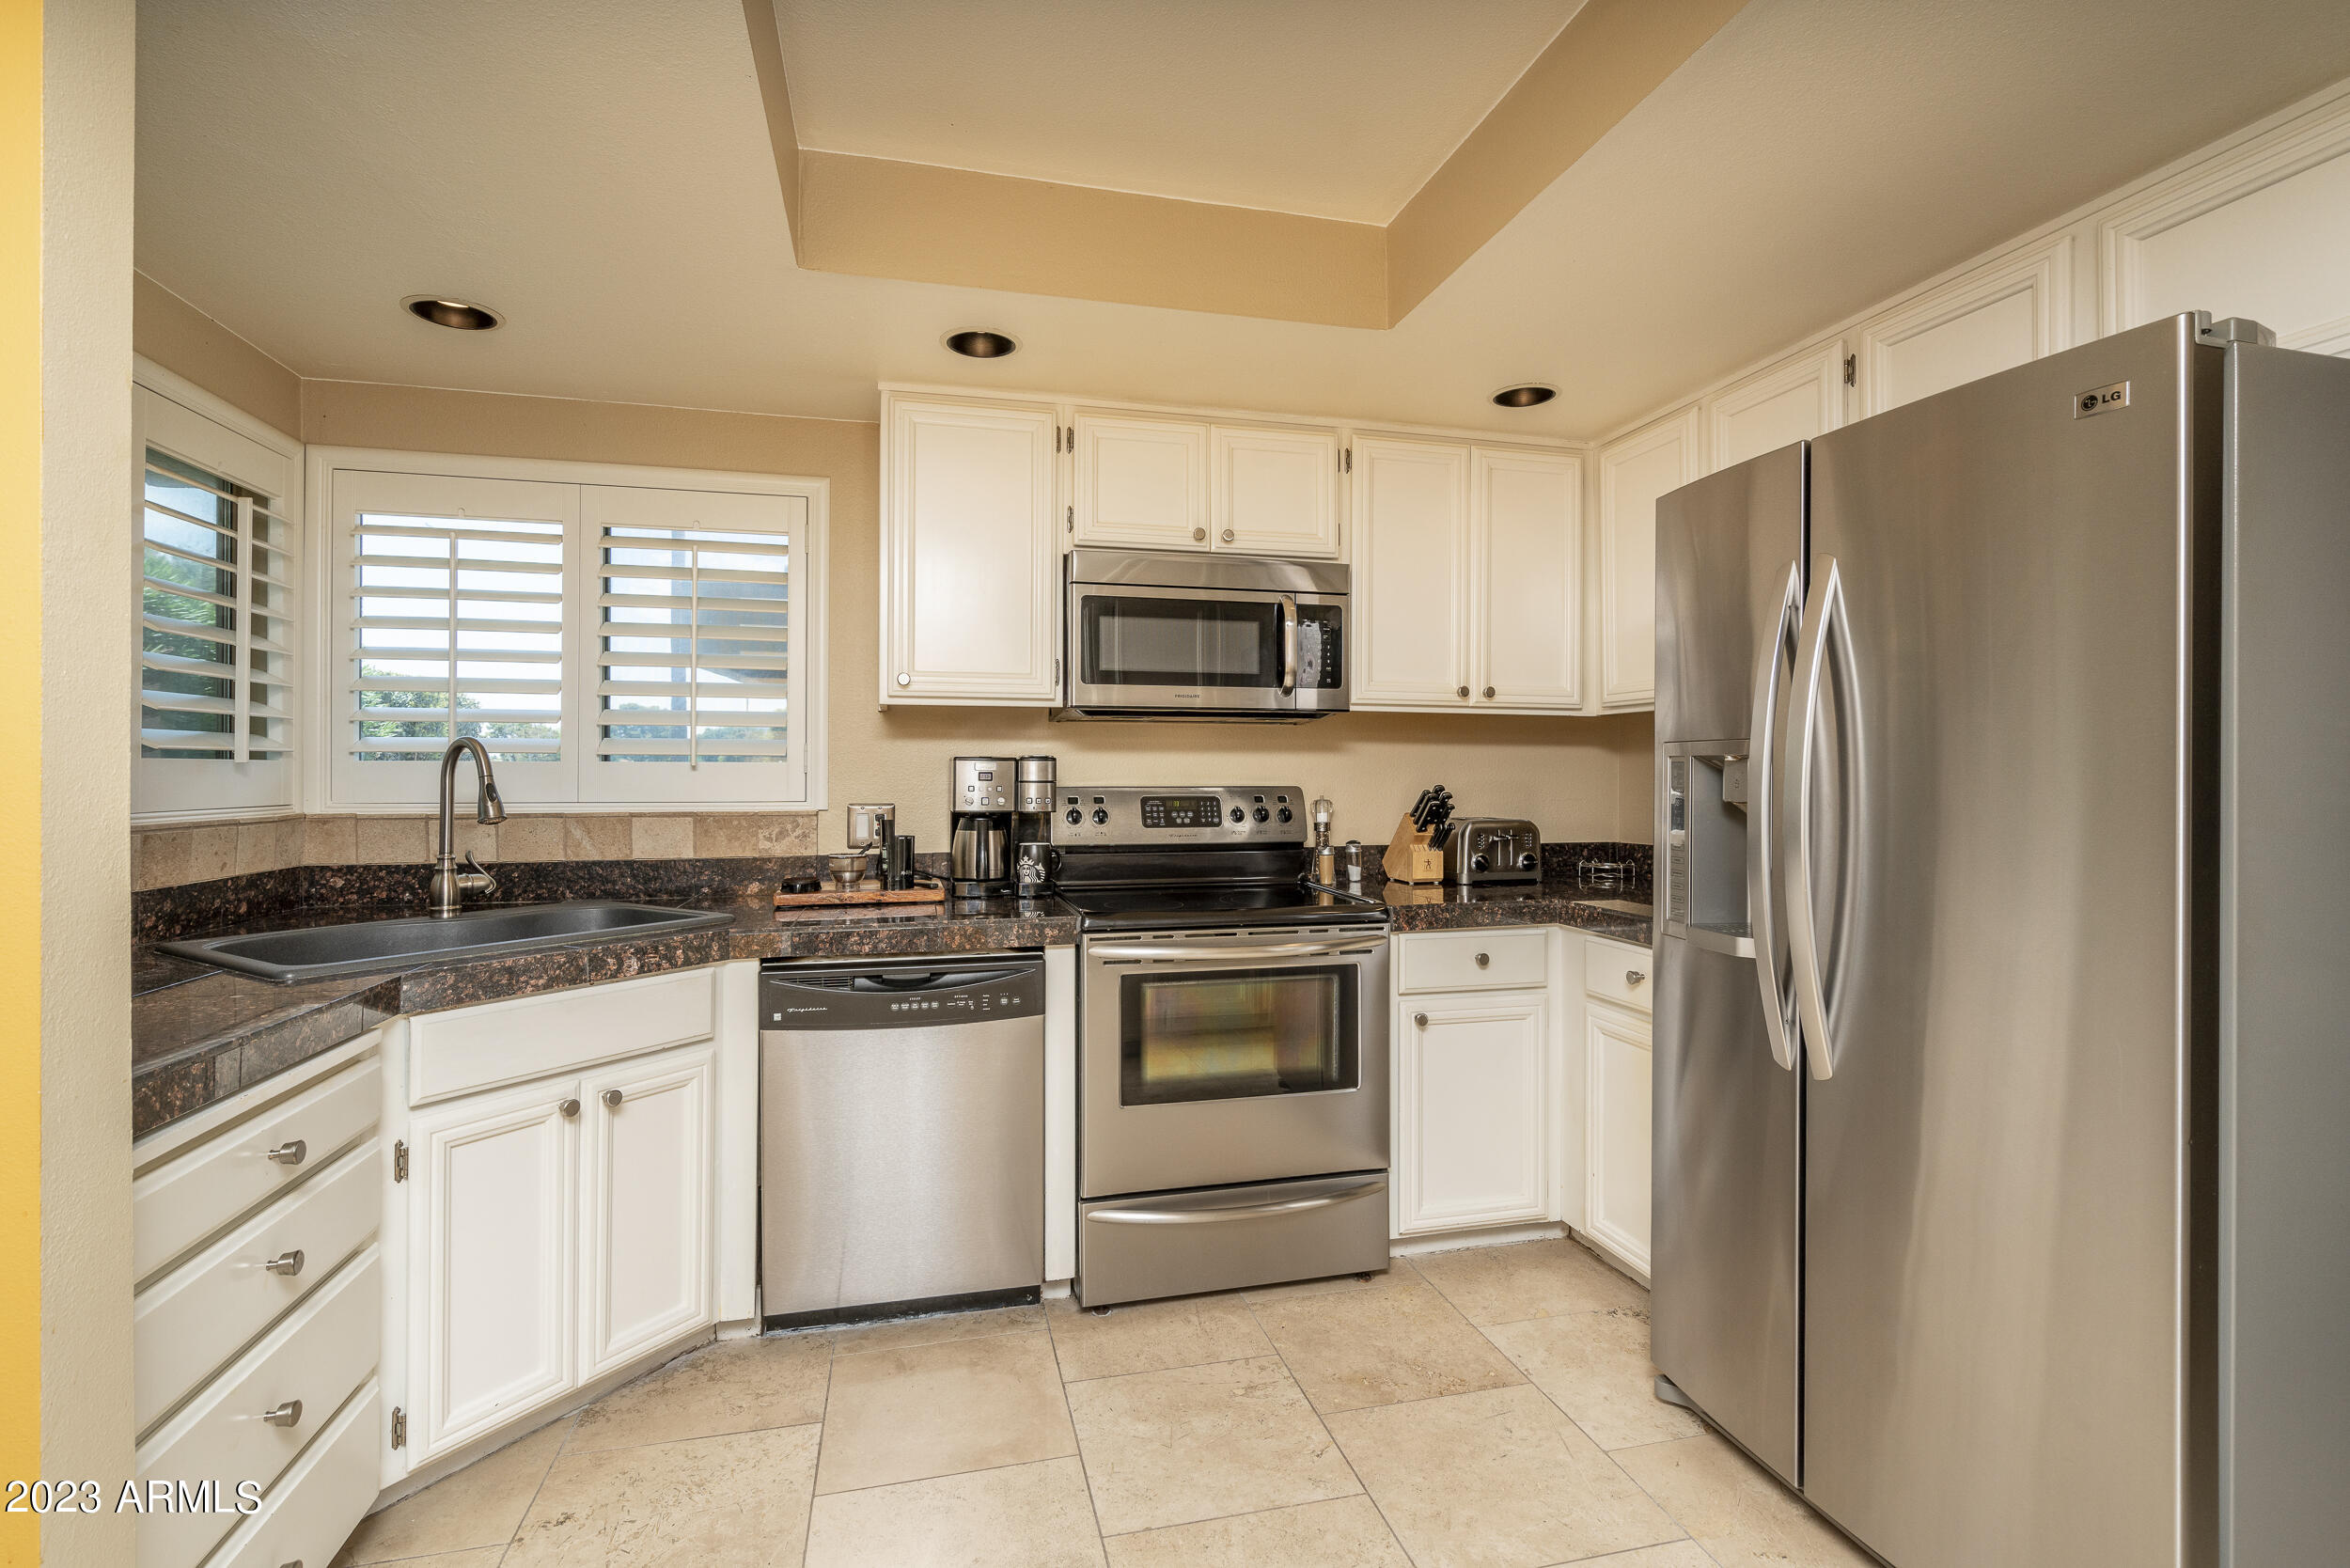
Kitchen with white cabinets, dark stone counters, shuttered windows, and stainless steel appliances.
Kitchen with white cabinets, granite counters, stainless steel appliances, and plantation shutters over the sink.
Kitchen with dark granite counters, white cabinets, plantation shutters, and a breakfast table with leather stools.
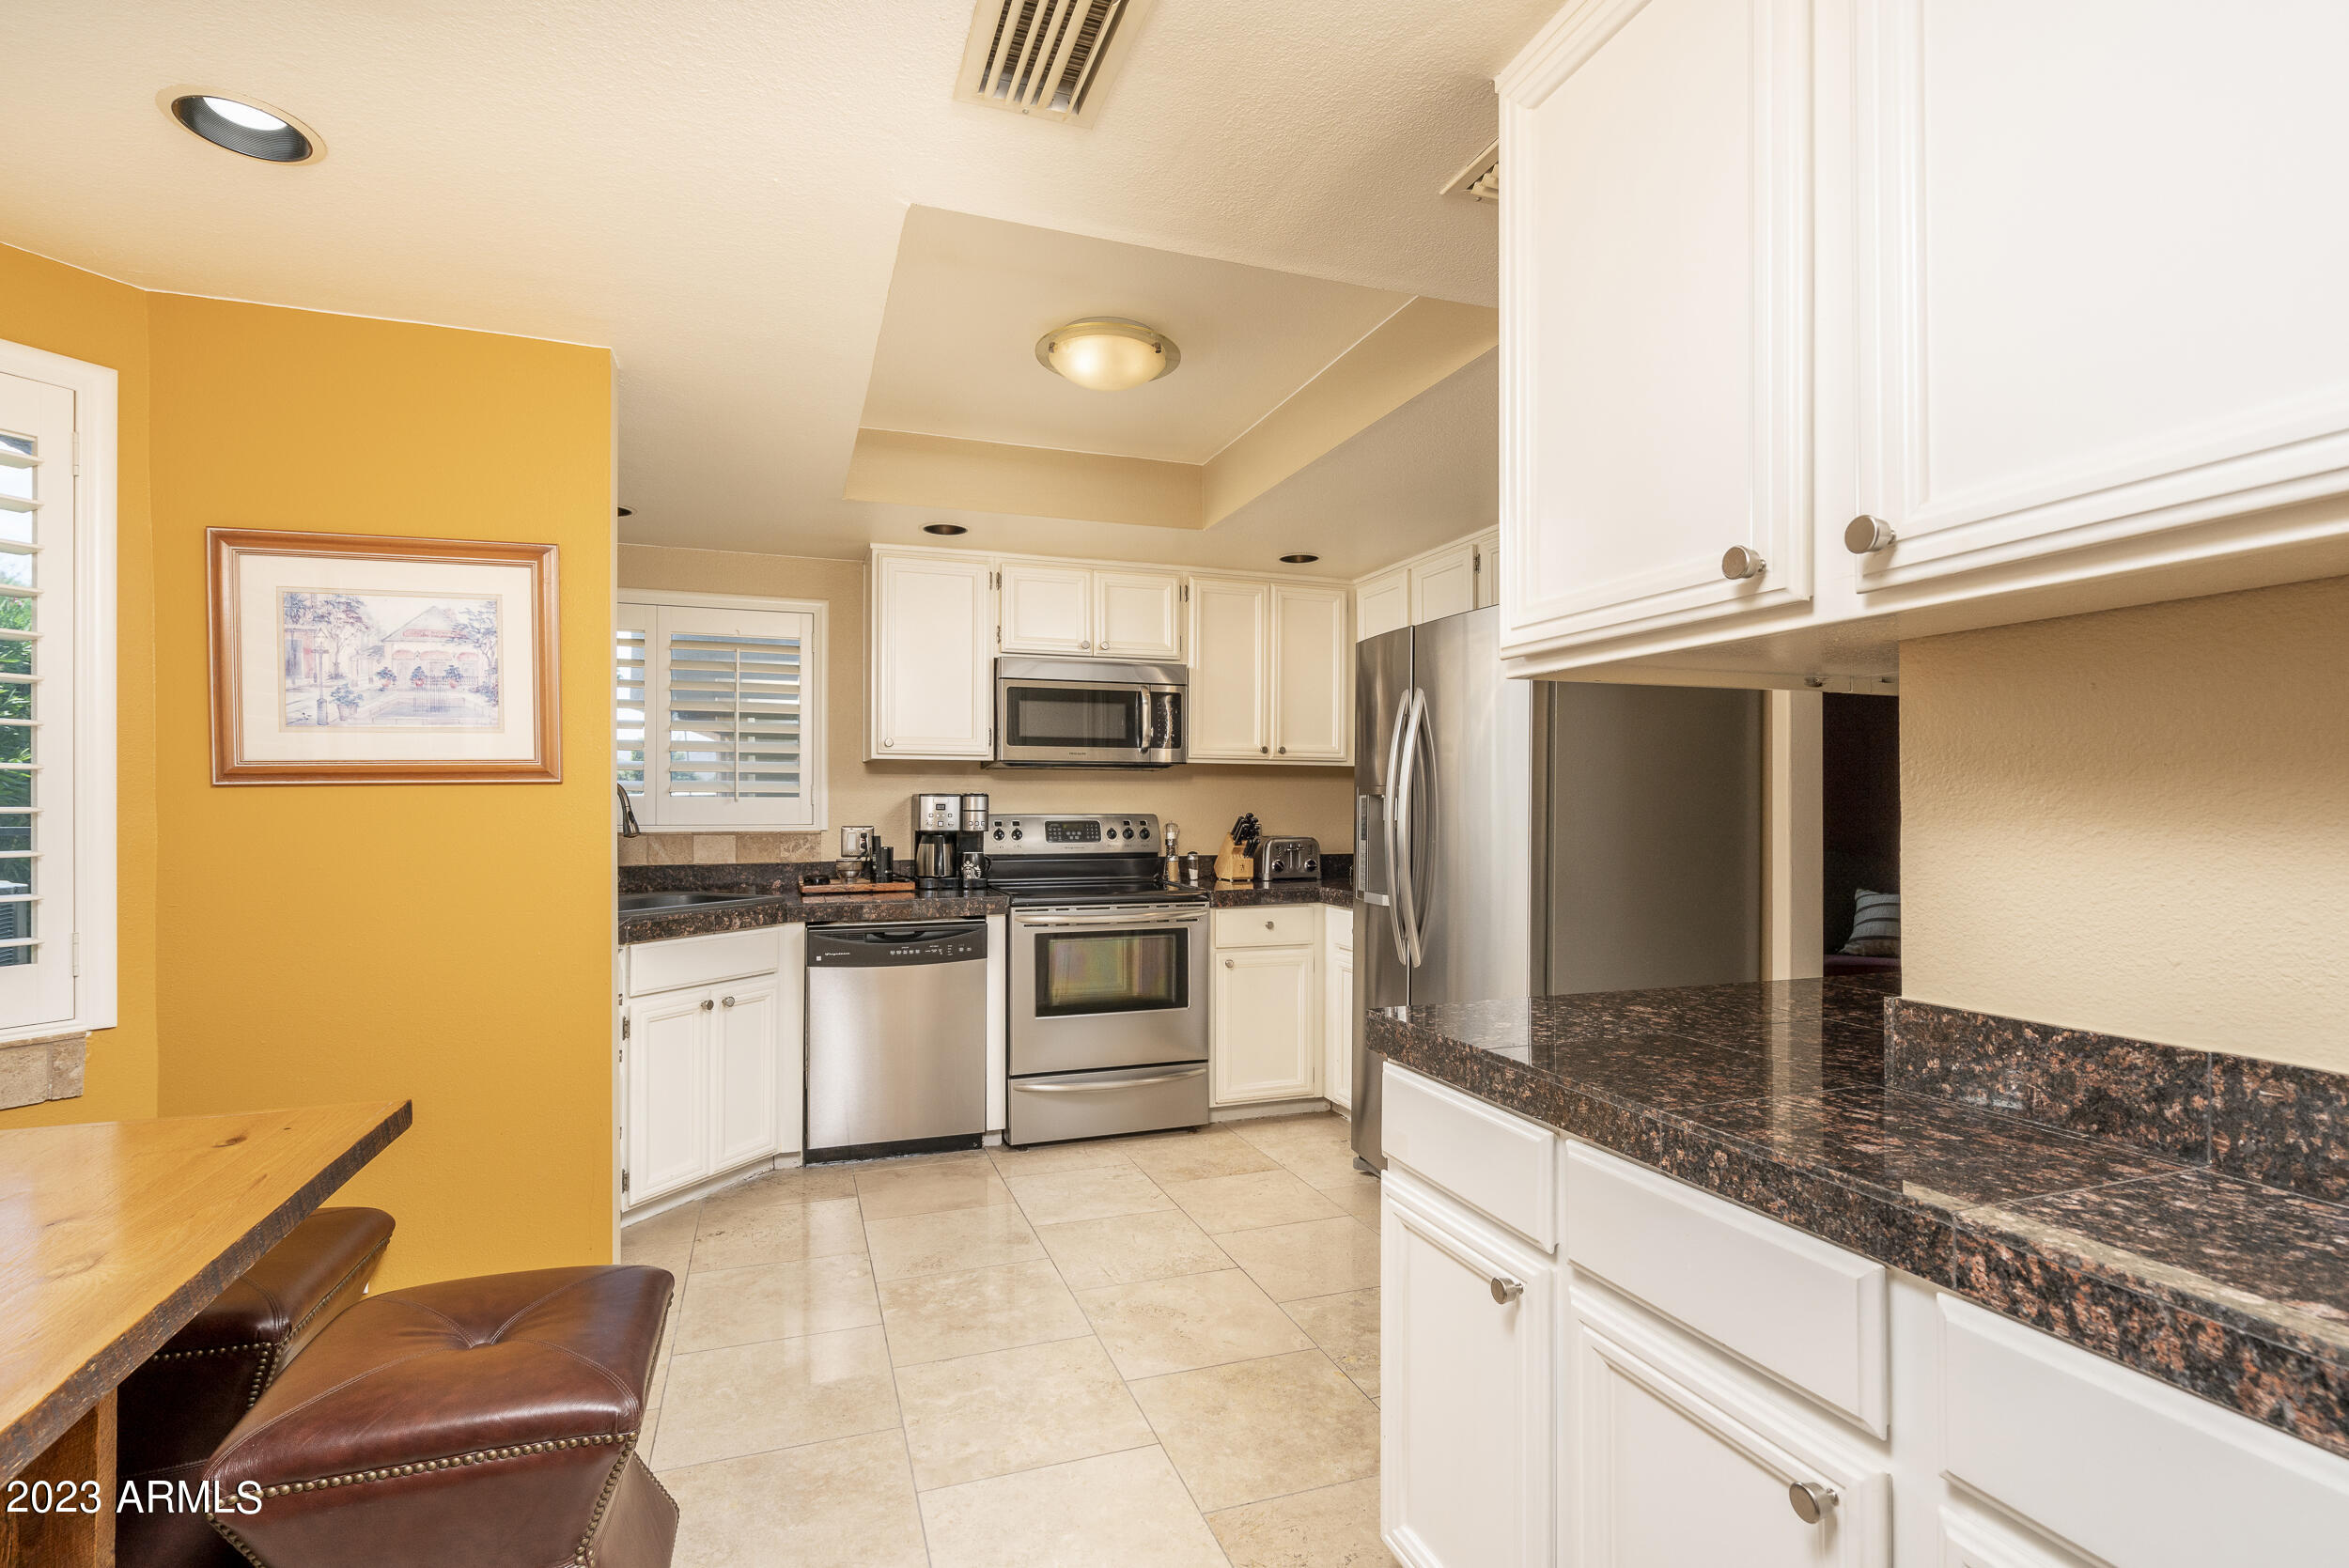
Kitchen with white cabinets, dark granite counters, stainless steel appliances, and a yellow accent wall.
Breakfast nook with a rustic wooden table, brown leather stools, and three shuttered windows.
Red sitting room with wicker chairs, a glass coffee table, and plantation shutters.
Furnished bedroom with beige striped bedding and French doors opening onto a patio.
Furnished bedroom with glass patio doors, palm trees outside, and a wall-mounted television.
Bedroom with a large striped bed, teal accent pillow, leather recliner, and arched closet entry.
Bathroom with a double-sink vanity, glass shower, and built-in soaking tub.
Bathroom with a built-in soaking tub, glass-enclosed tiled shower, and framed sailboat artwork.
Bedroom with a wooden four-poster bed, white bedding, and matching dressers.
Furnished bedroom with a white bed, wooden dresser, ceiling fan, and plantation shutters.
Bathroom with a tiled glass shower and double-sink granite vanity.
Home office with built-in bookshelves, two desks, and white plantation shutters.
Laundry room with washer and dryer beneath white cabinets and an ironing board hanging nearby.
Stone patio with outdoor dining set and golf course view beyond the iron railing.
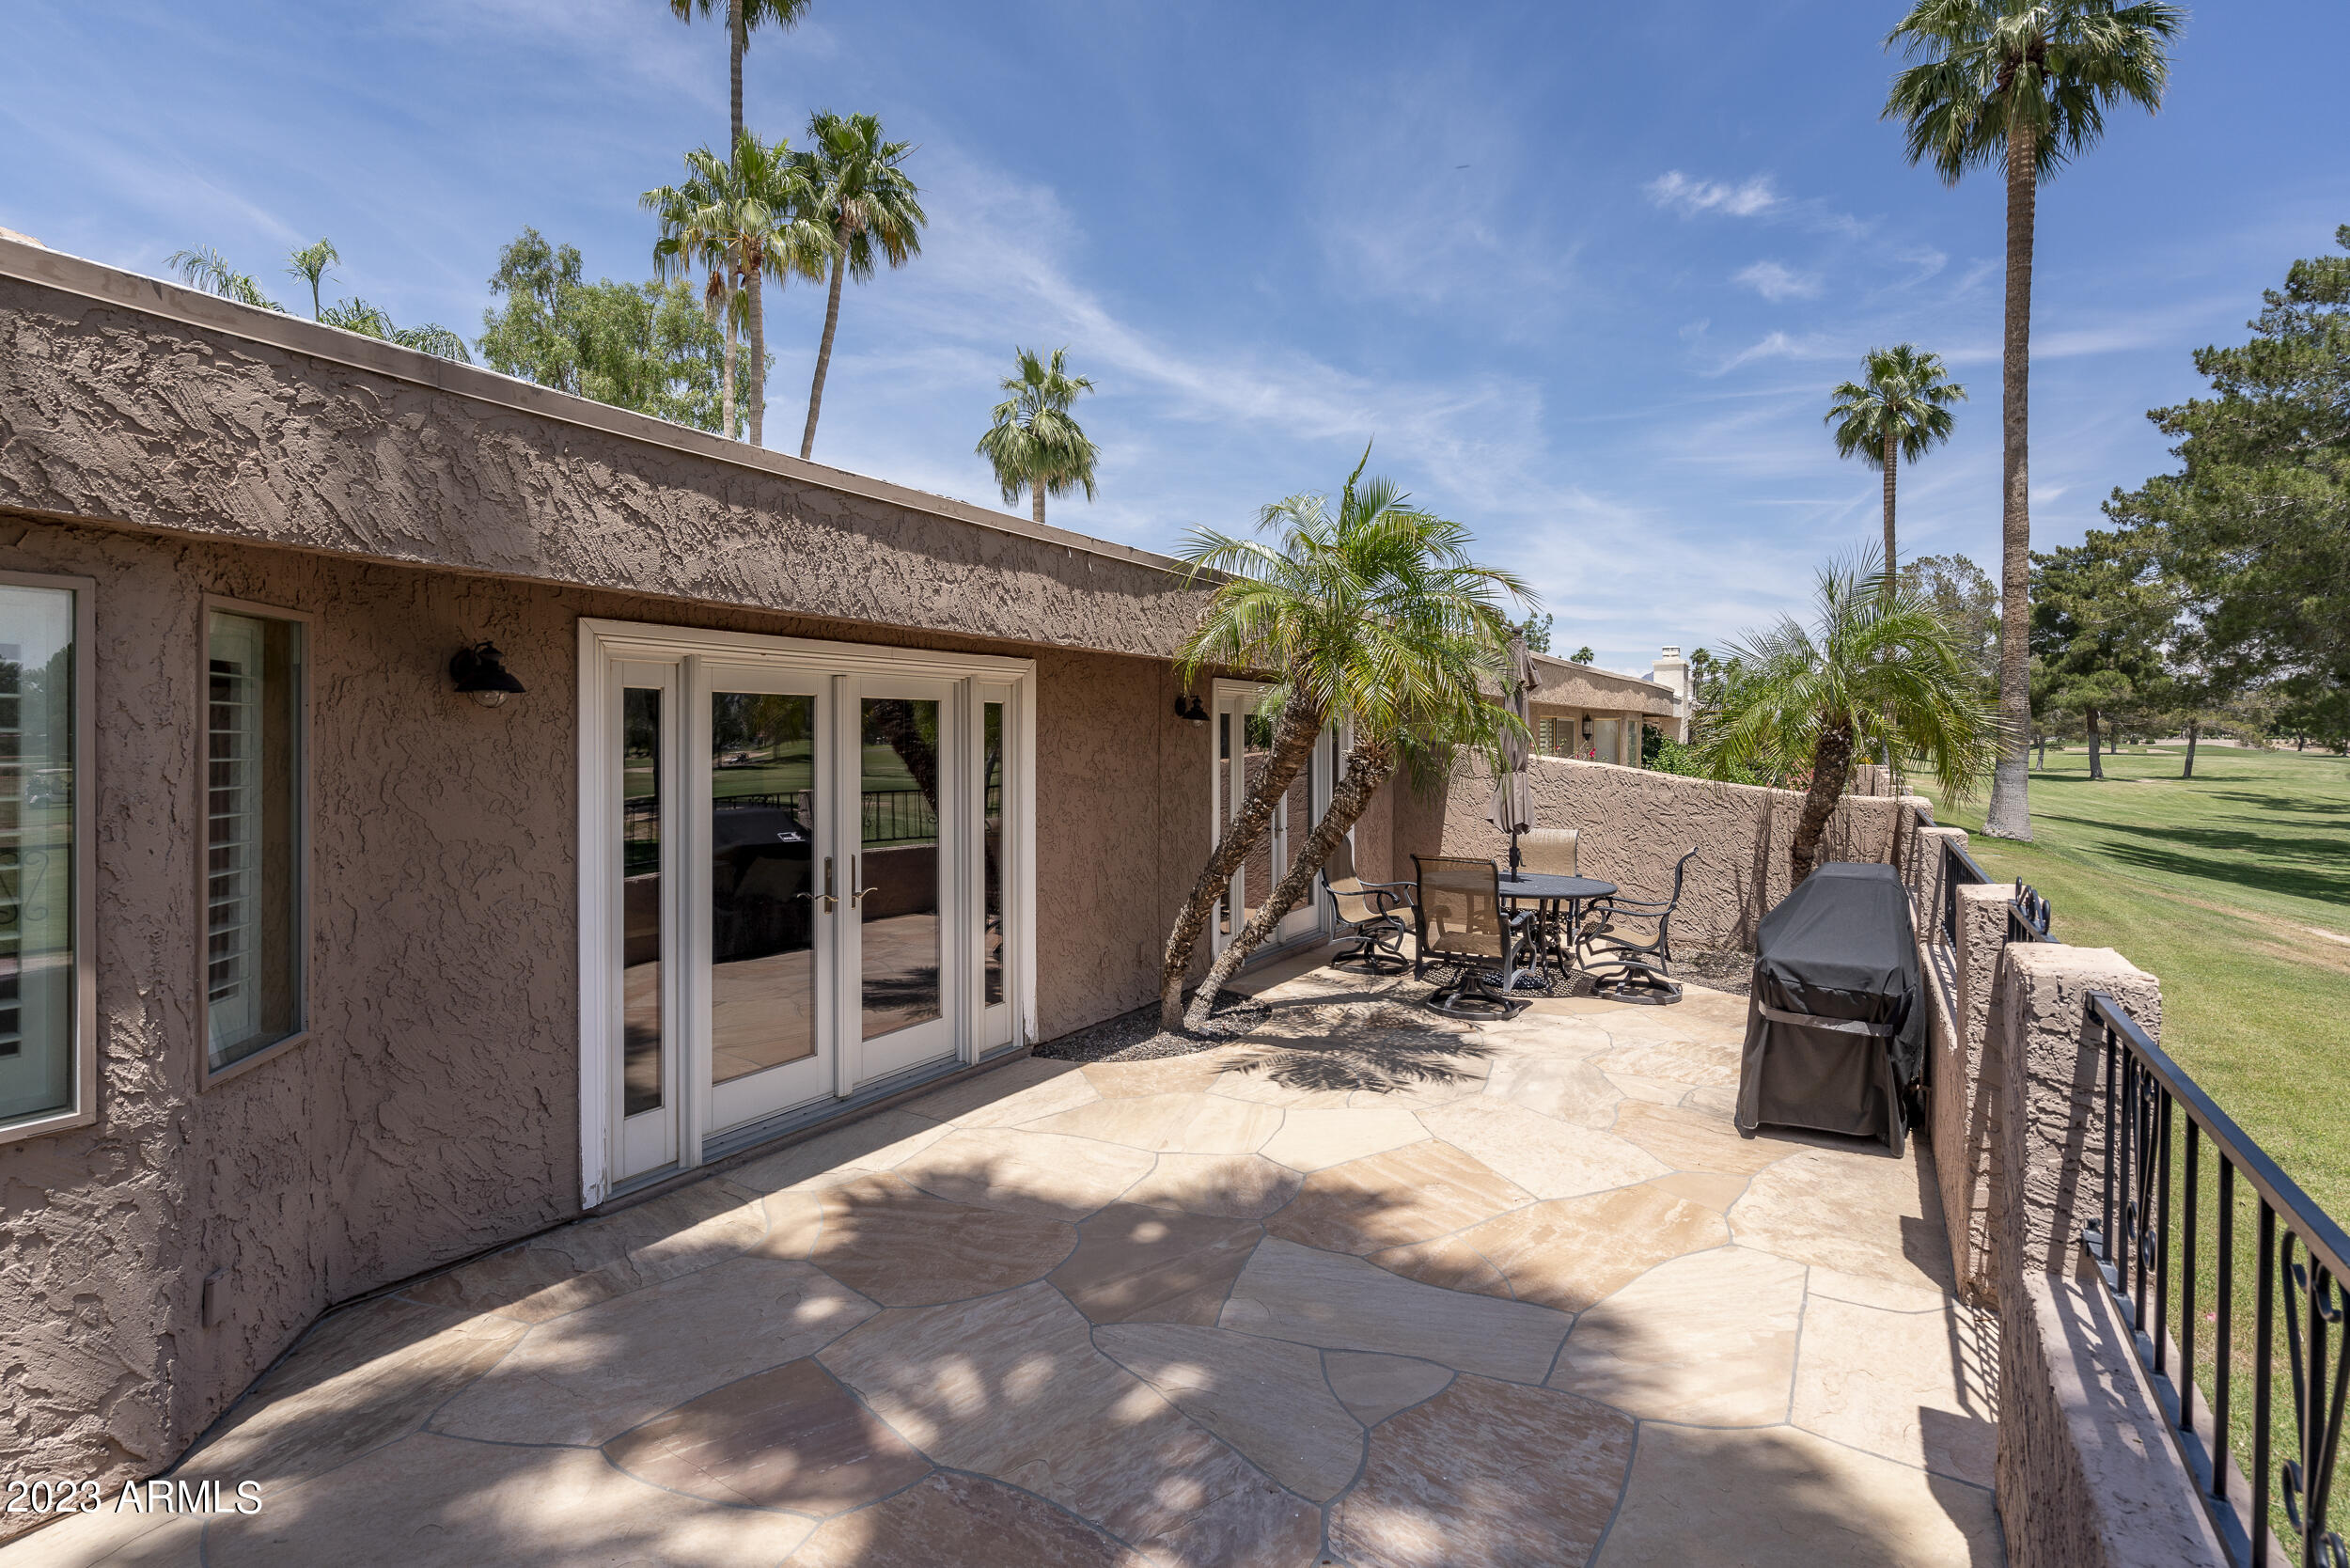
Flagstone patio with palm trees, glass doors, a covered barbecue, and outdoor seating.
Stone patio with metal dining set and palms overlooking a green golf course.
Stone-paved patio with outdoor dining set, palm trees, and golf course view beside the home.
Single-story stucco home behind a walled patio, framed by palms and flowering shrubs.
Single-story home beyond a broad lawn, framed by mature pine and palm trees.
Golf course with a broad foreground sand bunker and tree-lined fairways.
Balcony view framed by palm trees, with landscaped grounds and a distant mountain.
Stucco home with a wide garage, stone entry columns, palm trees and a concrete driveway.
SEE ALL PHOTOS
Single-story stucco home with stone entry columns, a wooden door, and a two-car garage.
Living room with a leather sectional, stone fireplace, French doors and indoor putting mat.
Golf course view from a patio, framed by a wrought-iron fence and mature pine trees.
Living room with brown leather seating, a striped rug, and French doors opening to a patio.
Furnished living room with a stone fireplace, leather seating, and a green putting mat.
Kitchen with white cabinets, dark stone counters, shuttered windows, and stainless steel appliances.
Kitchen with white cabinets, granite counters, stainless steel appliances, and plantation shutters over the sink.
Kitchen with dark granite counters, white cabinets, plantation shutters, and a breakfast table with leather stools.
Kitchen with white cabinets, dark granite counters, stainless steel appliances, and a yellow accent wall.
Breakfast nook with a rustic wooden table, brown leather stools, and three shuttered windows.
Red sitting room with wicker chairs, a glass coffee table, and plantation shutters.
Furnished bedroom with beige striped bedding and French doors opening onto a patio.
Furnished bedroom with glass patio doors, palm trees outside, and a wall-mounted television.
Bedroom with a large striped bed, teal accent pillow, leather recliner, and arched closet entry.
Bathroom with a double-sink vanity, glass shower, and built-in soaking tub.
Bathroom with a built-in soaking tub, glass-enclosed tiled shower, and framed sailboat artwork.
Bedroom with a wooden four-poster bed, white bedding, and matching dressers.
Furnished bedroom with a white bed, wooden dresser, ceiling fan, and plantation shutters.
Bathroom with a tiled glass shower and double-sink granite vanity.
Home office with built-in bookshelves, two desks, and white plantation shutters.
Laundry room with washer and dryer beneath white cabinets and an ironing board hanging nearby.
Stone patio with outdoor dining set and golf course view beyond the iron railing.
Flagstone patio with palm trees, glass doors, a covered barbecue, and outdoor seating.
Stone patio with metal dining set and palms overlooking a green golf course.
Stone-paved patio with outdoor dining set, palm trees, and golf course view beside the home.
Single-story stucco home behind a walled patio, framed by palms and flowering shrubs.
Single-story home beyond a broad lawn, framed by mature pine and palm trees.
Golf course with a broad foreground sand bunker and tree-lined fairways.
Balcony view framed by palm trees, with landscaped grounds and a distant mountain.
Stucco home with a wide garage, stone entry columns, palm trees and a concrete driveway.
Courtesy of AZ Brokerage Holdings, LLC, Lauren Ellington Listing Contact: 480-948-9450 
Sold

7973 E Via Marina

7973 E Via Marina, Scottsdale, AZ 85258

$775,000
RARE and HIGHLY DESIRABLE patio home situated on the 12th fairway on McCormick Ranch Pine golf course. Fantastic light and bright floor plan with 3 bedrooms and 2 baths. Throughout home: Travertine floors, beautiful French doors & shutters, large master bedroom w/ tons of closet space, kitchen with eat in breakfast area & granite countertops & stainless steel appliances. Stone accents at entry, designer solid wood front door, beautiful flagstone floors on front & back patio & newly re-coated roof. VIEWS, VIEWS, VIEWS! Located in the heart of Scottsdale with all the best golf, shopping & dining! A++++ GOLF COURSE LOT!!

3
beds

2
baths

1,969 Sq.Ft. LIVING AREA

4,307 Sq.Ft. lot

Lauren Ellington

Lauren Ellington

Features & Amenities

Interior

  • total bedrooms3
  • Total bathrooms2
  • Flooring Carpet, Tile
  • Fireplace Family Room
  • other interior Features High Speed Internet, Granite Counters, Double Vanity, Eat-in Kitchen, No Interior Steps, Wet Bar, Full Bth Master Bdrm, Separate Shwr Tub

Area & Lot

  • Status Sold
  • Date Sold December 5, 2023
  • Living Area1,969 Sq.Ft.
  • Lot Area4,307 Sq.Ft.
  • MLS® ID6561651
  • TypeResidential
  • YEAR BUILT1979
  • Elementary SchoolKiva Elementary School
  • Middle SchoolMohave Middle School
  • School DistrictScottsdale Unified District

Exterior

  • STORIES1
  • Garage Space2.0
  • water SourceCity Water
  • PoolNone
  • roofFoam
  • lot featuresDesert Back, Desert Front, On Golf Course
  • parkingGarage Door Opener, Attchd Gar Cabinets
  • HEAT TYPEElectric
  • AIR CONDITIONINGCentral Air, Ceiling Fan(s)
  • sewerPublic Sewer
  • other exterior FeaturesTennis Court(s)

Financial

  • Sales Price$775,000
  • Real Estate Tax $1,984/yr
  • HOA $289/mo

Work With Lauren

Looking to buy, sell, or just have a question? I'm always available to help and would love to work with you. Contact me today to start your home searching journey!

Follow Me on Instagram