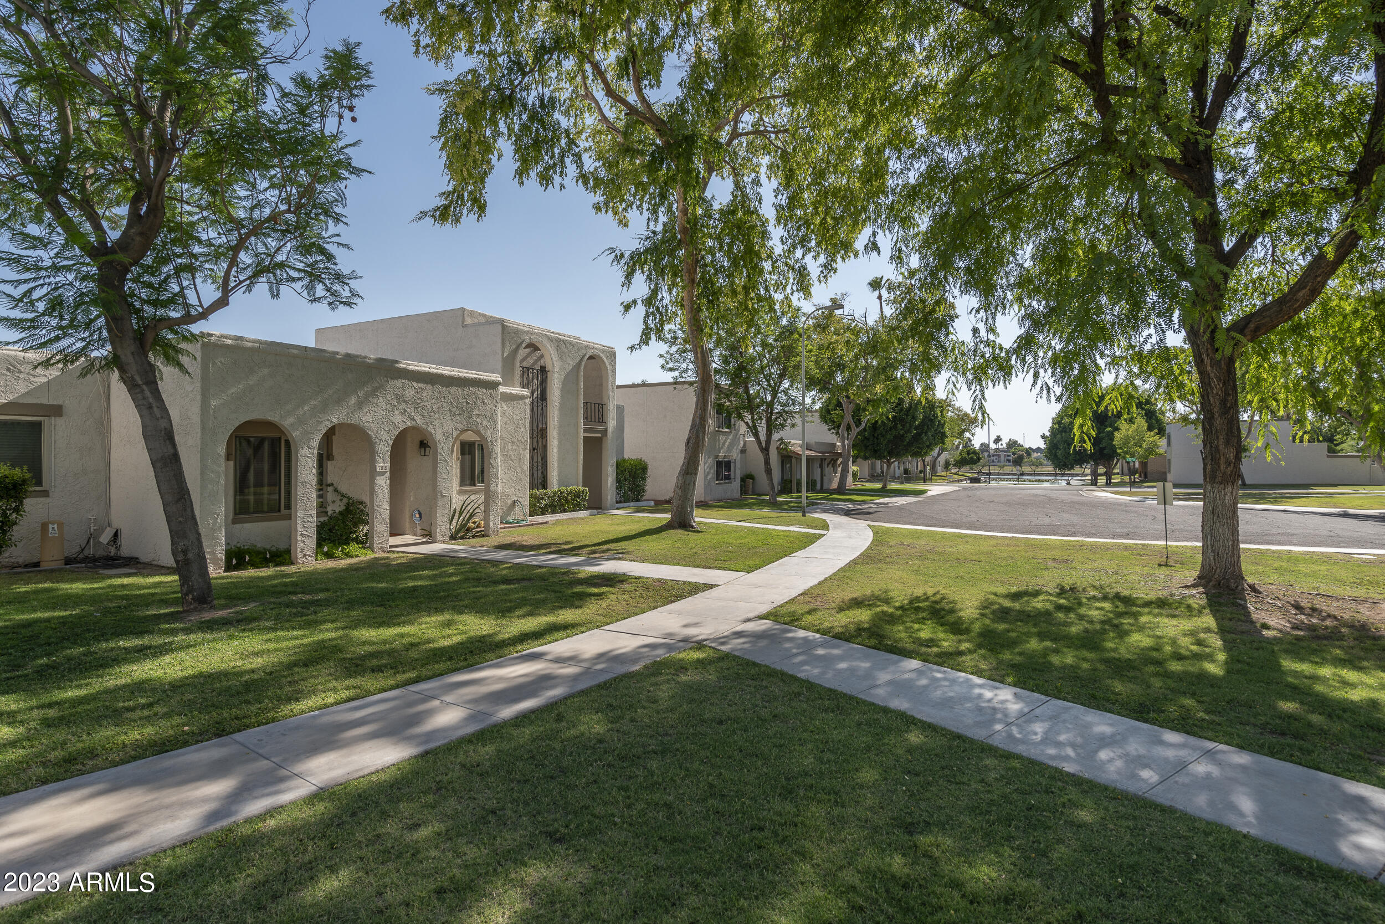
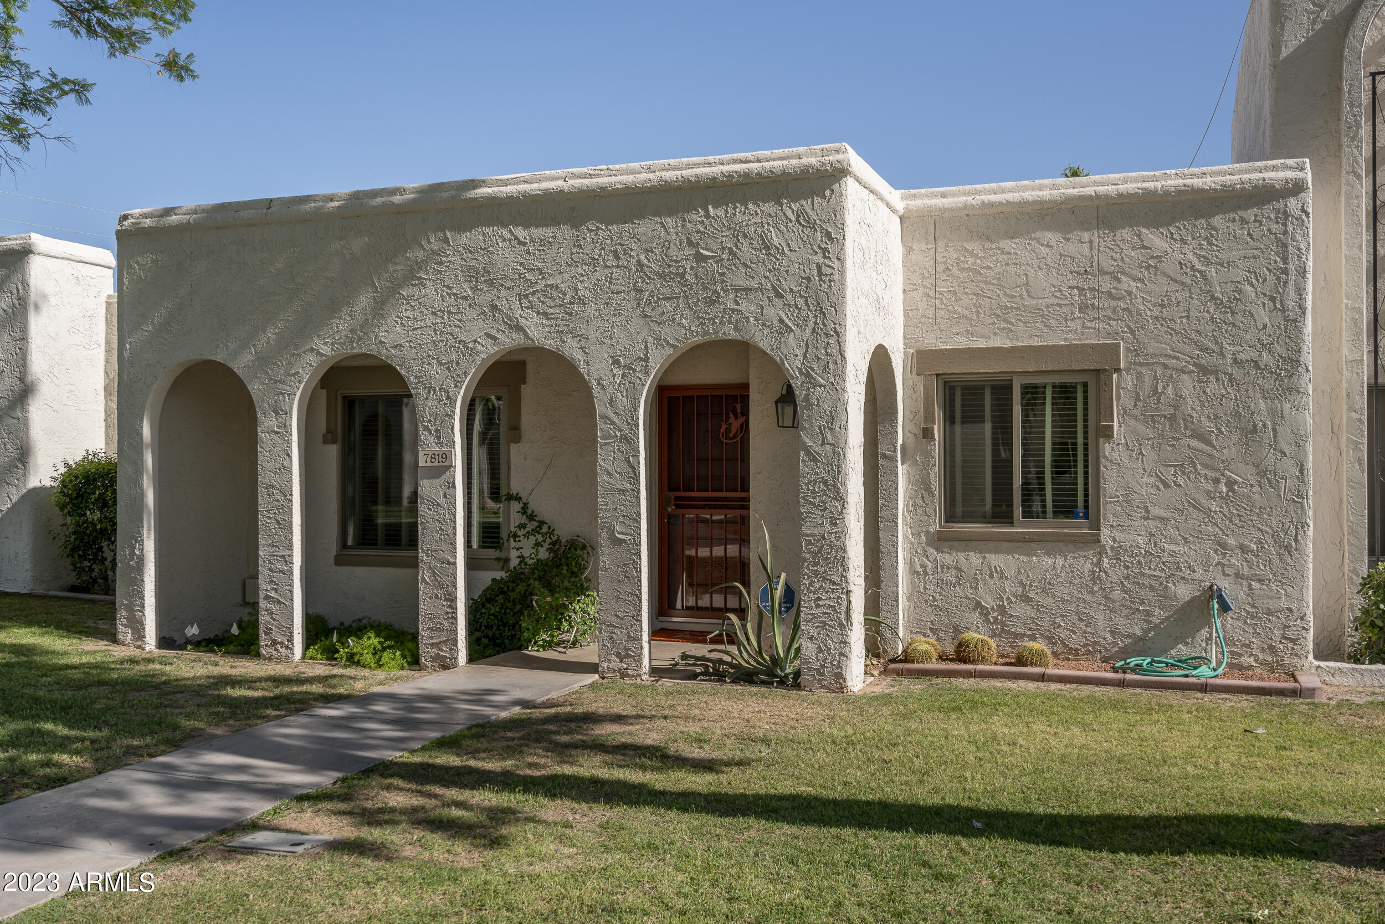
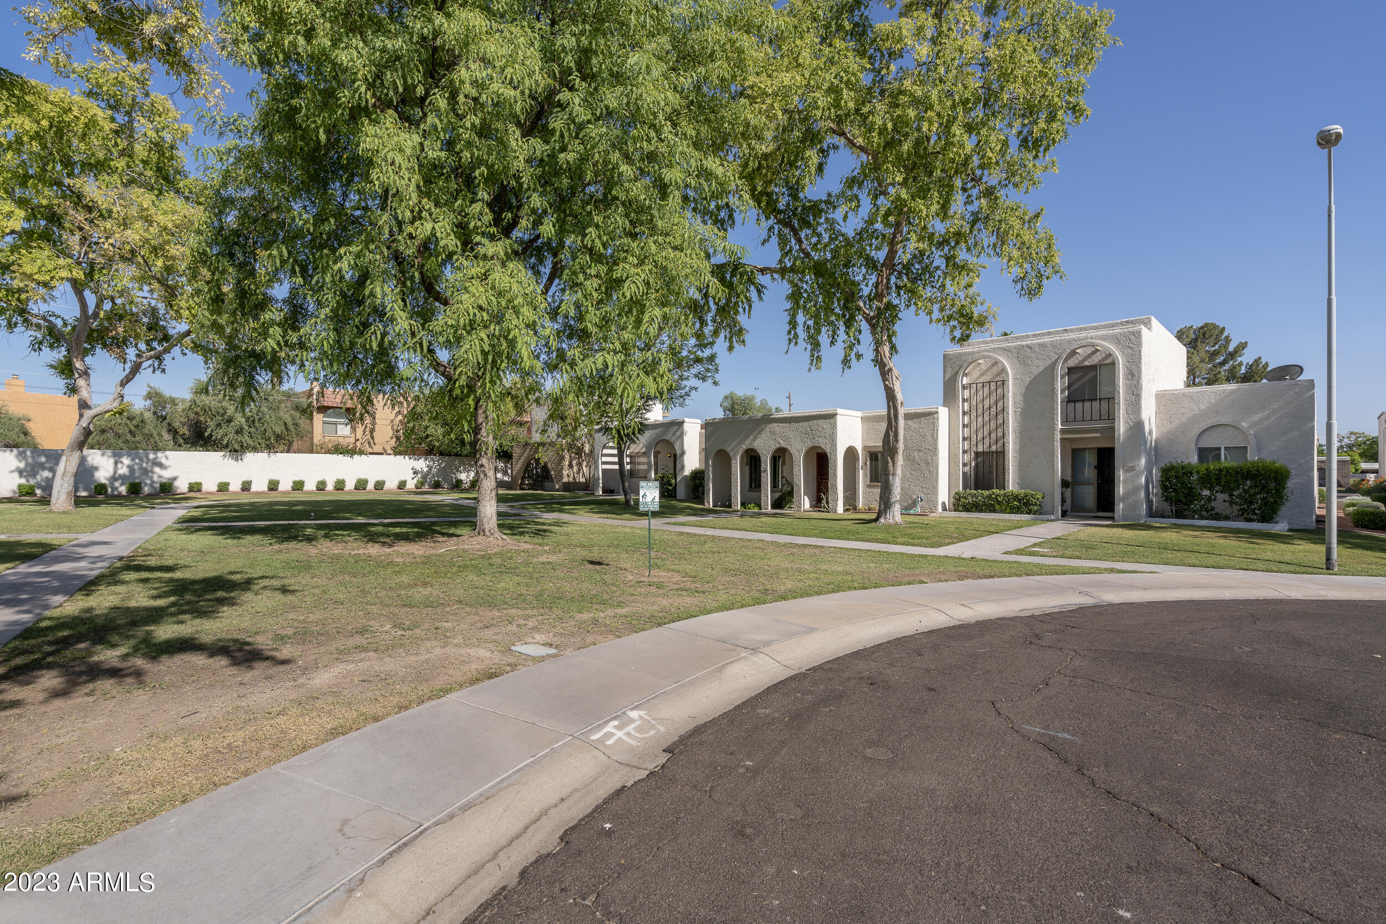
Stucco residence with arched entryways and balcony, framed by mature trees and a curving sidewalk.
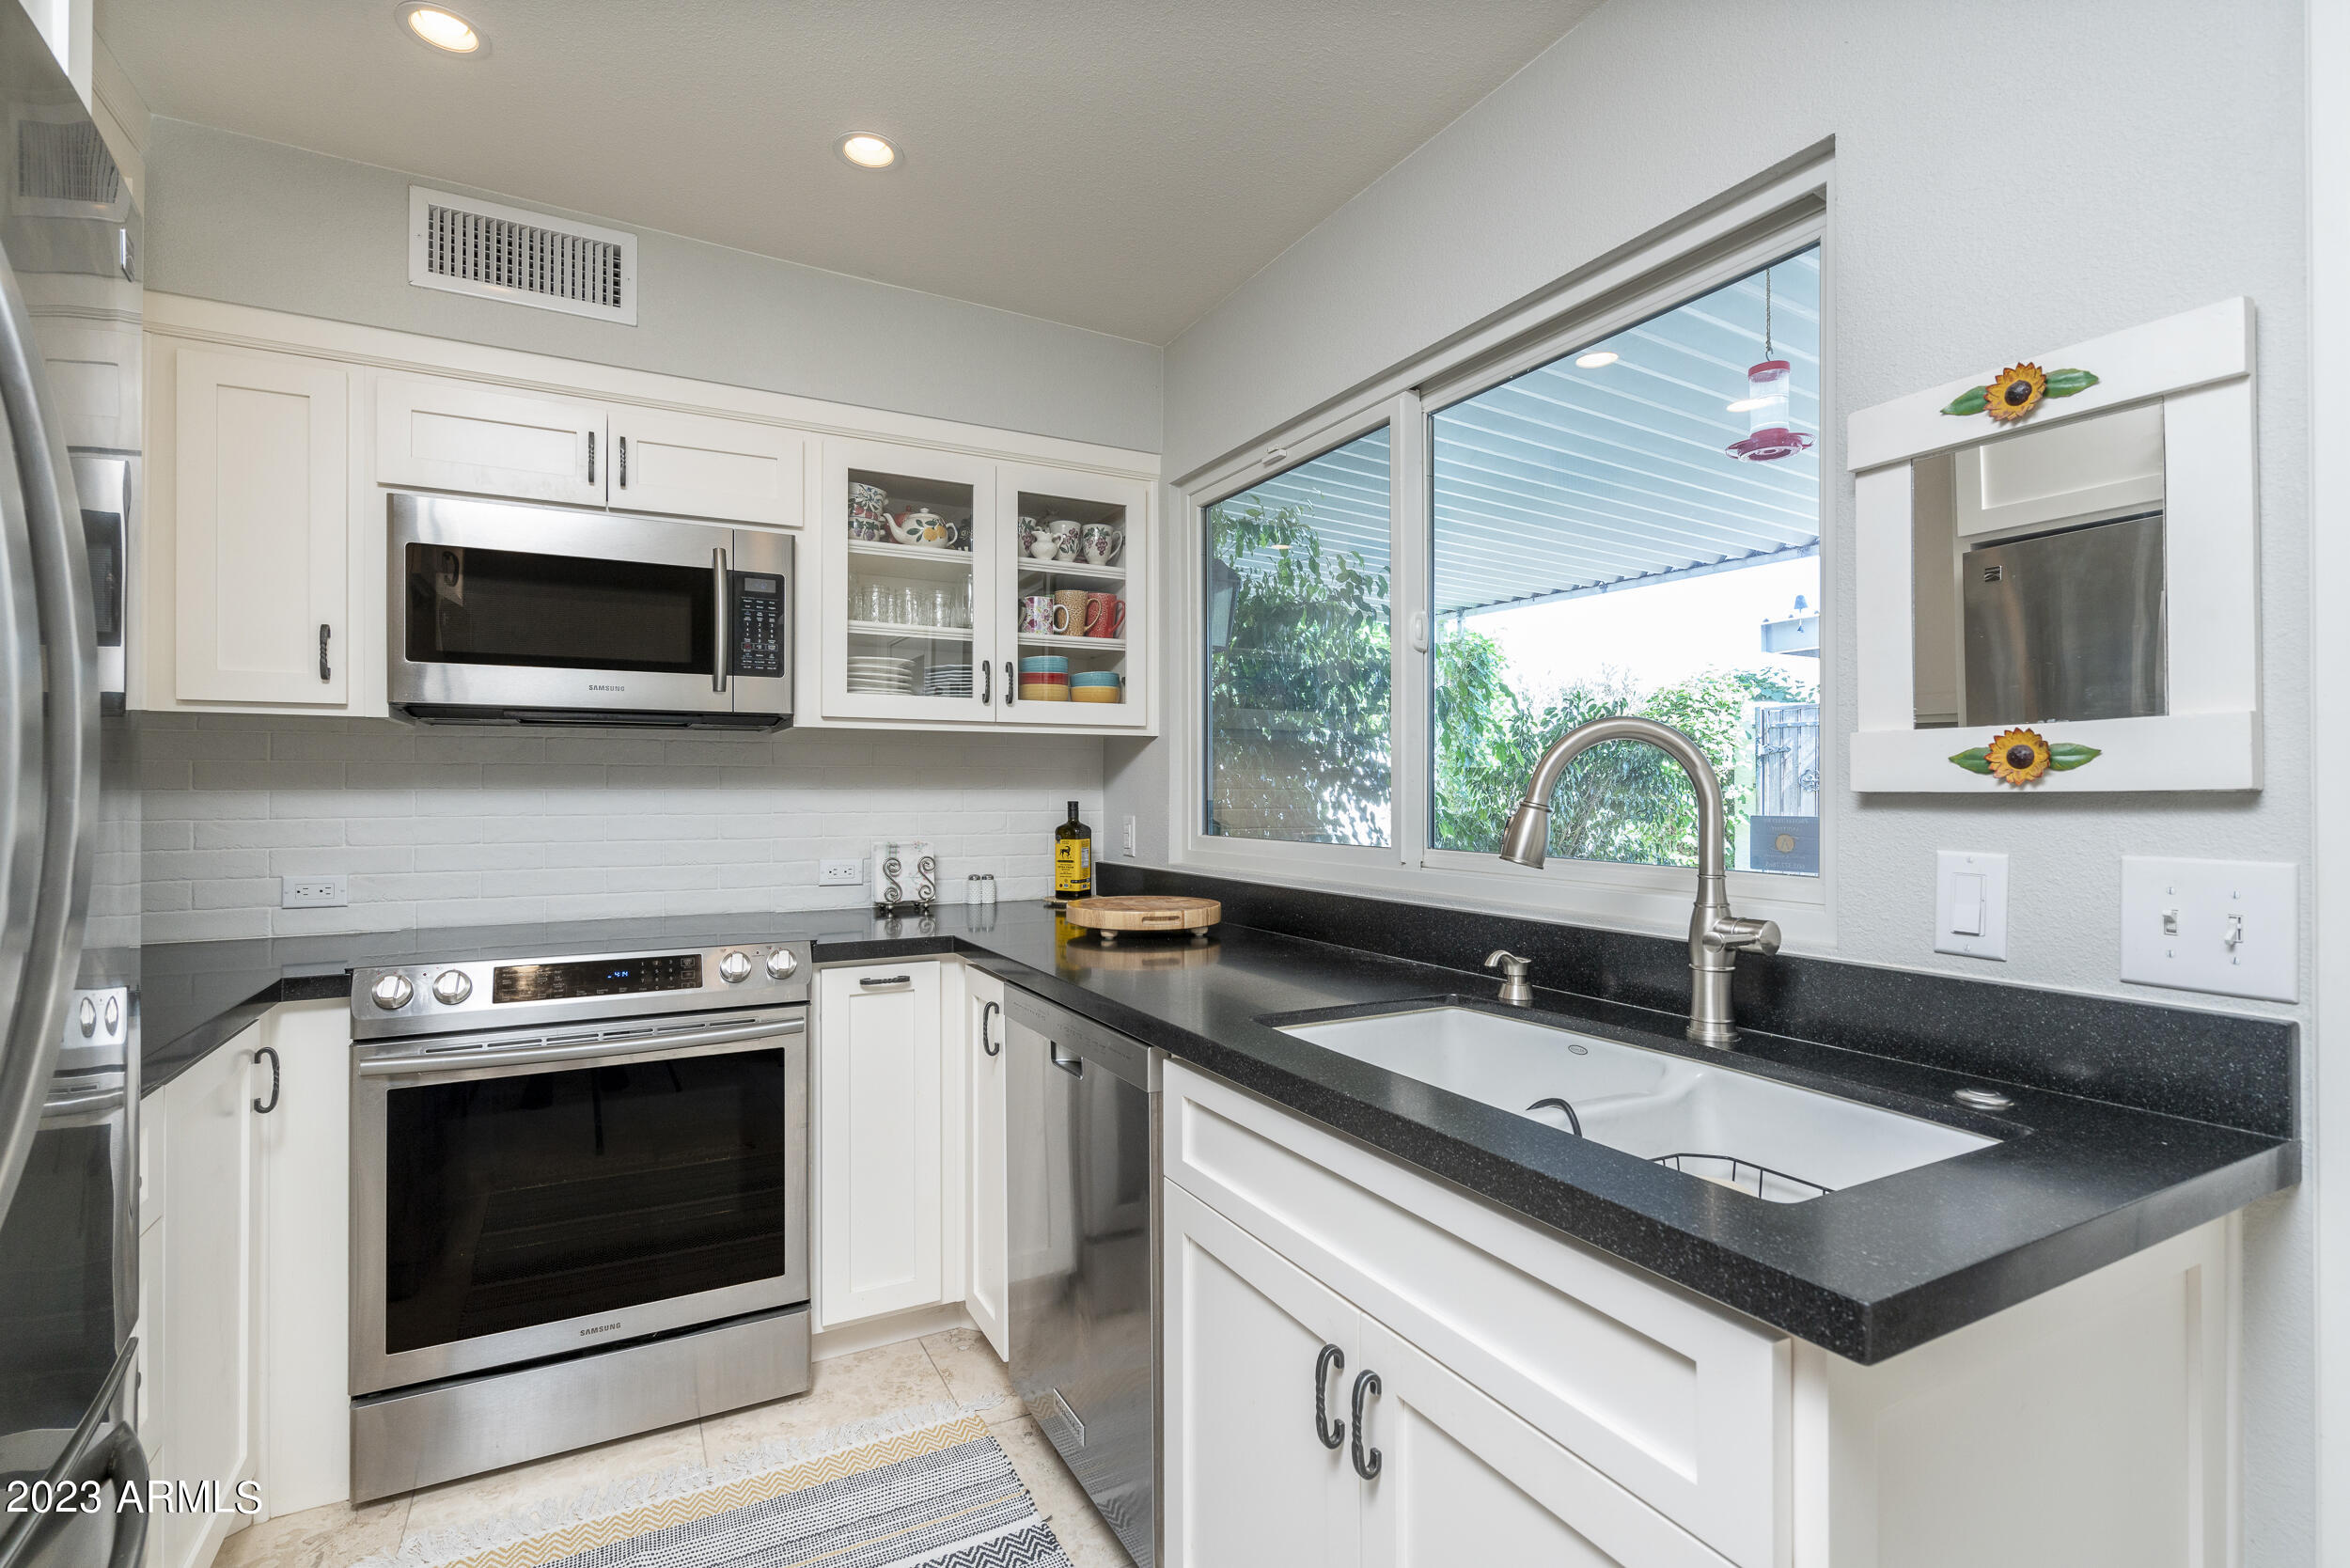
Kitchen with white cabinets, black countertops, stainless appliances, and a sink beneath a large window.
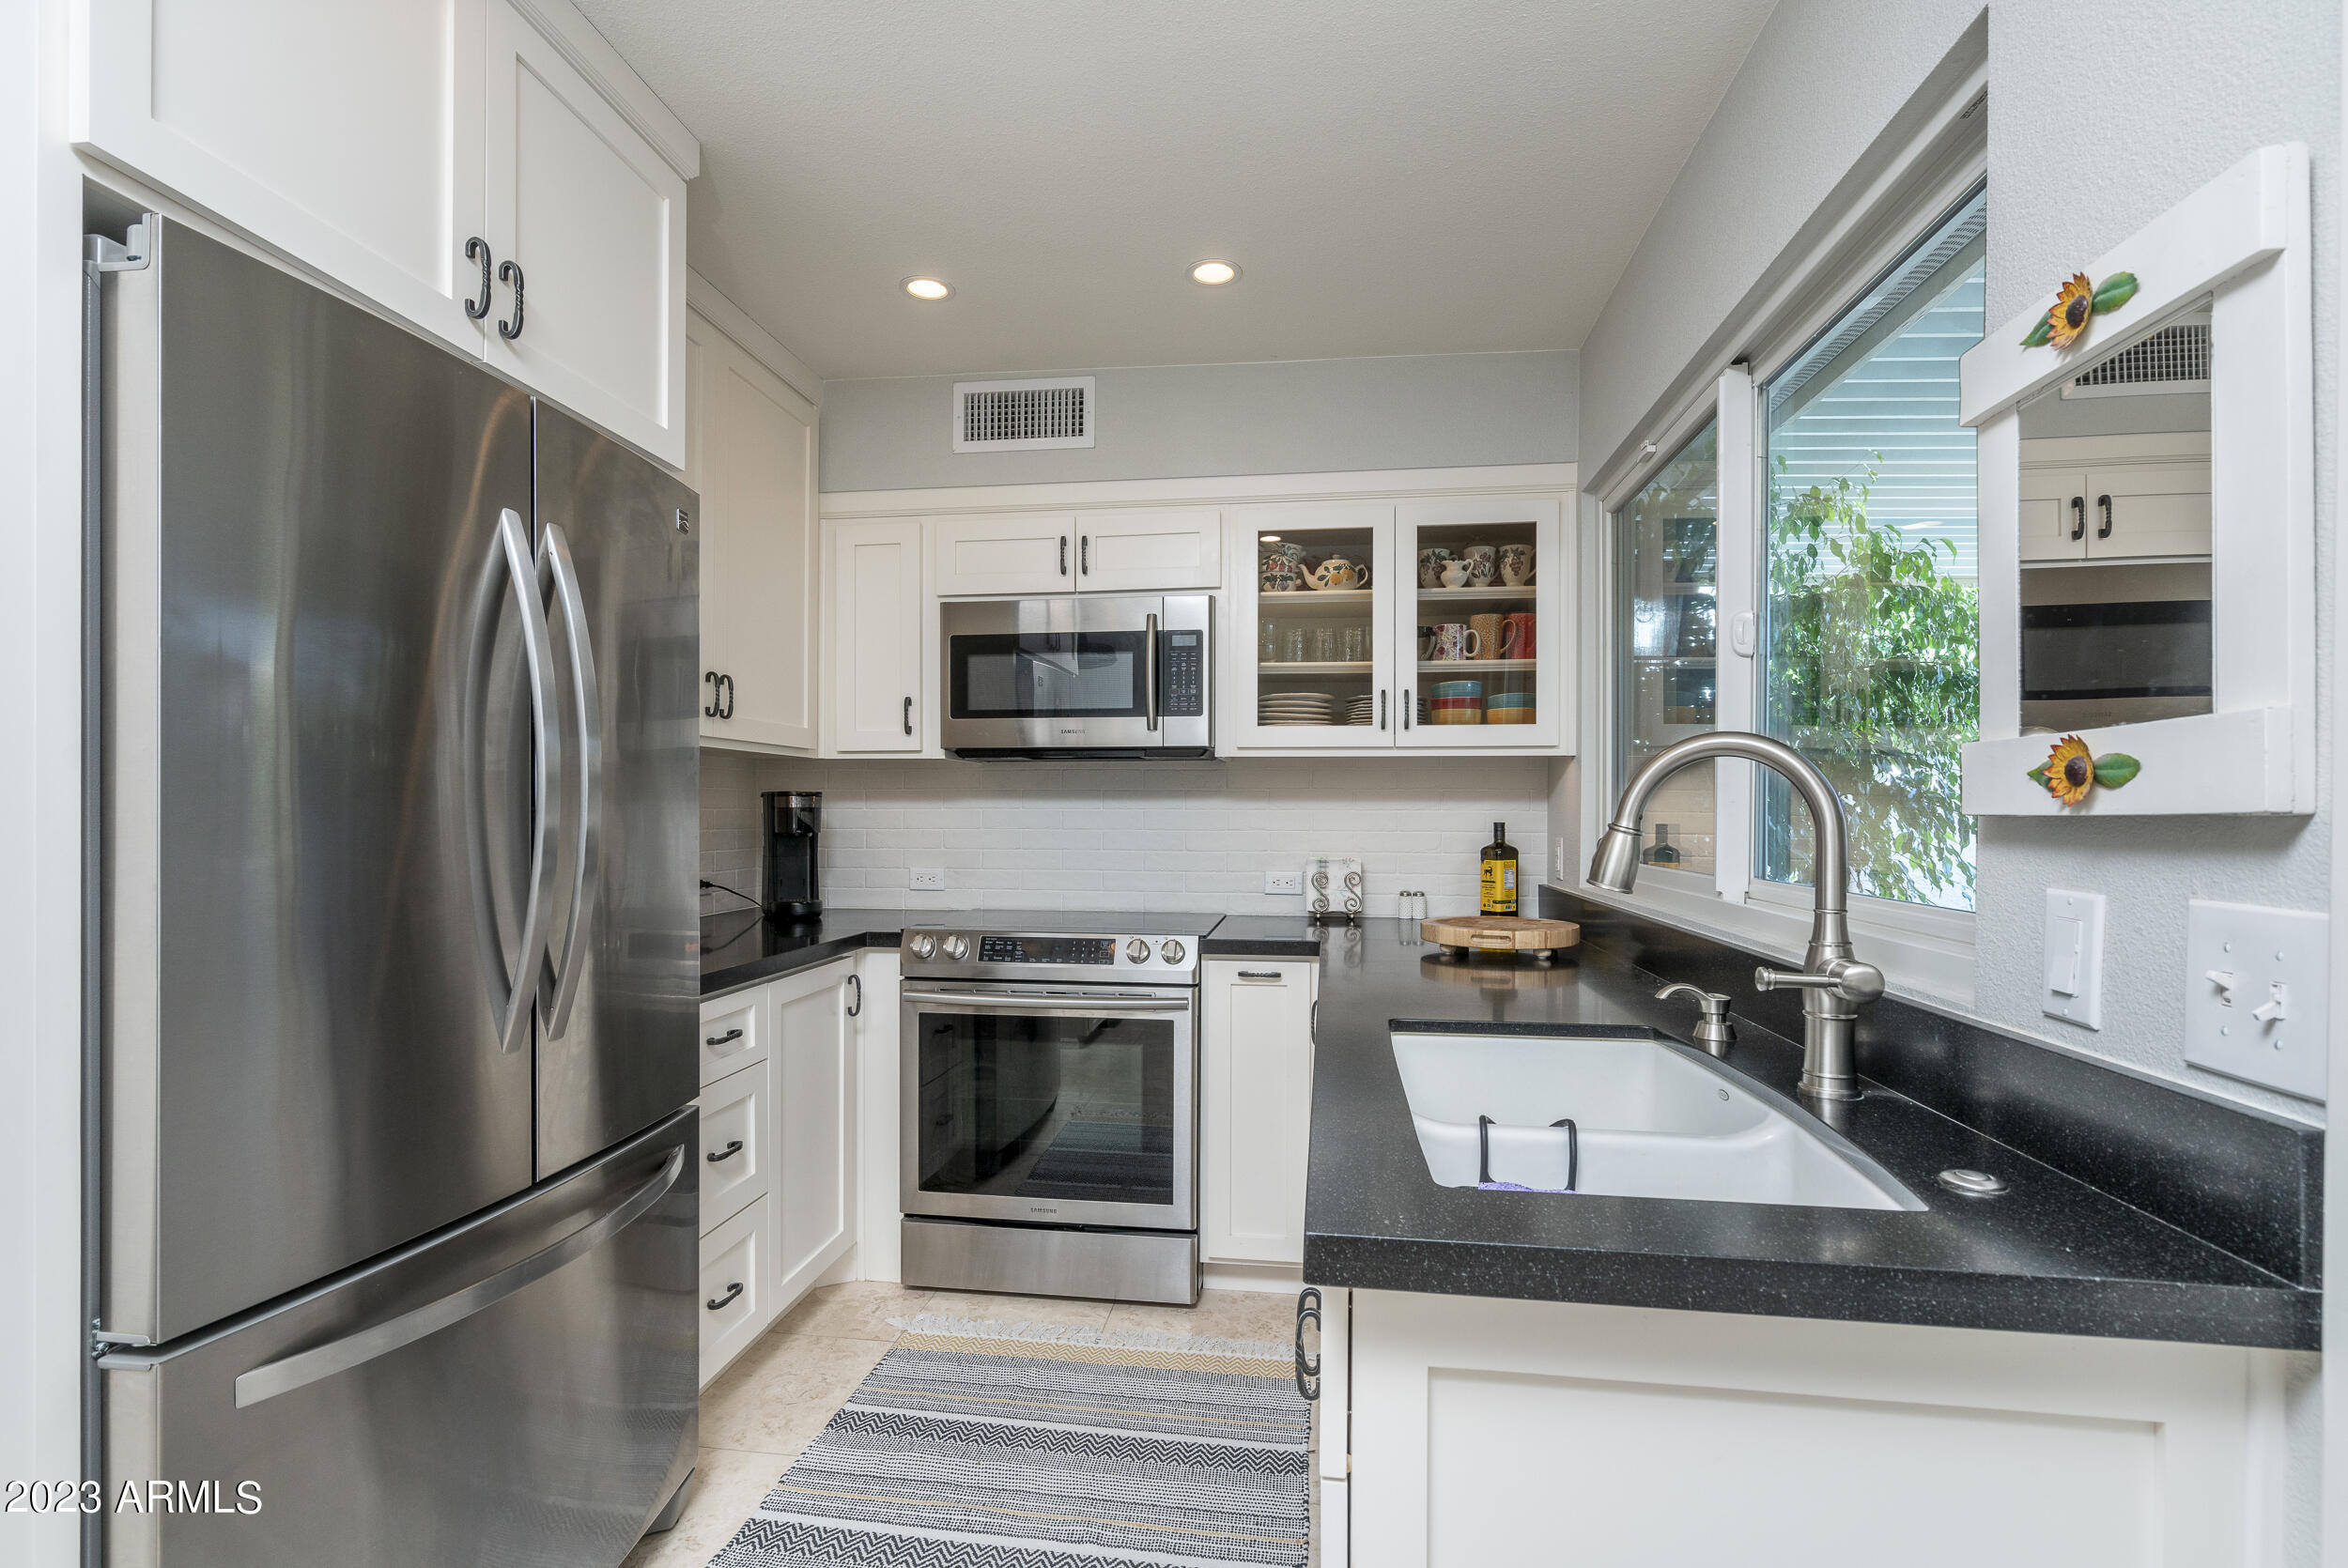
Kitchen with white cabinets, black counters, stainless appliances, and a farmhouse sink beside a large window.
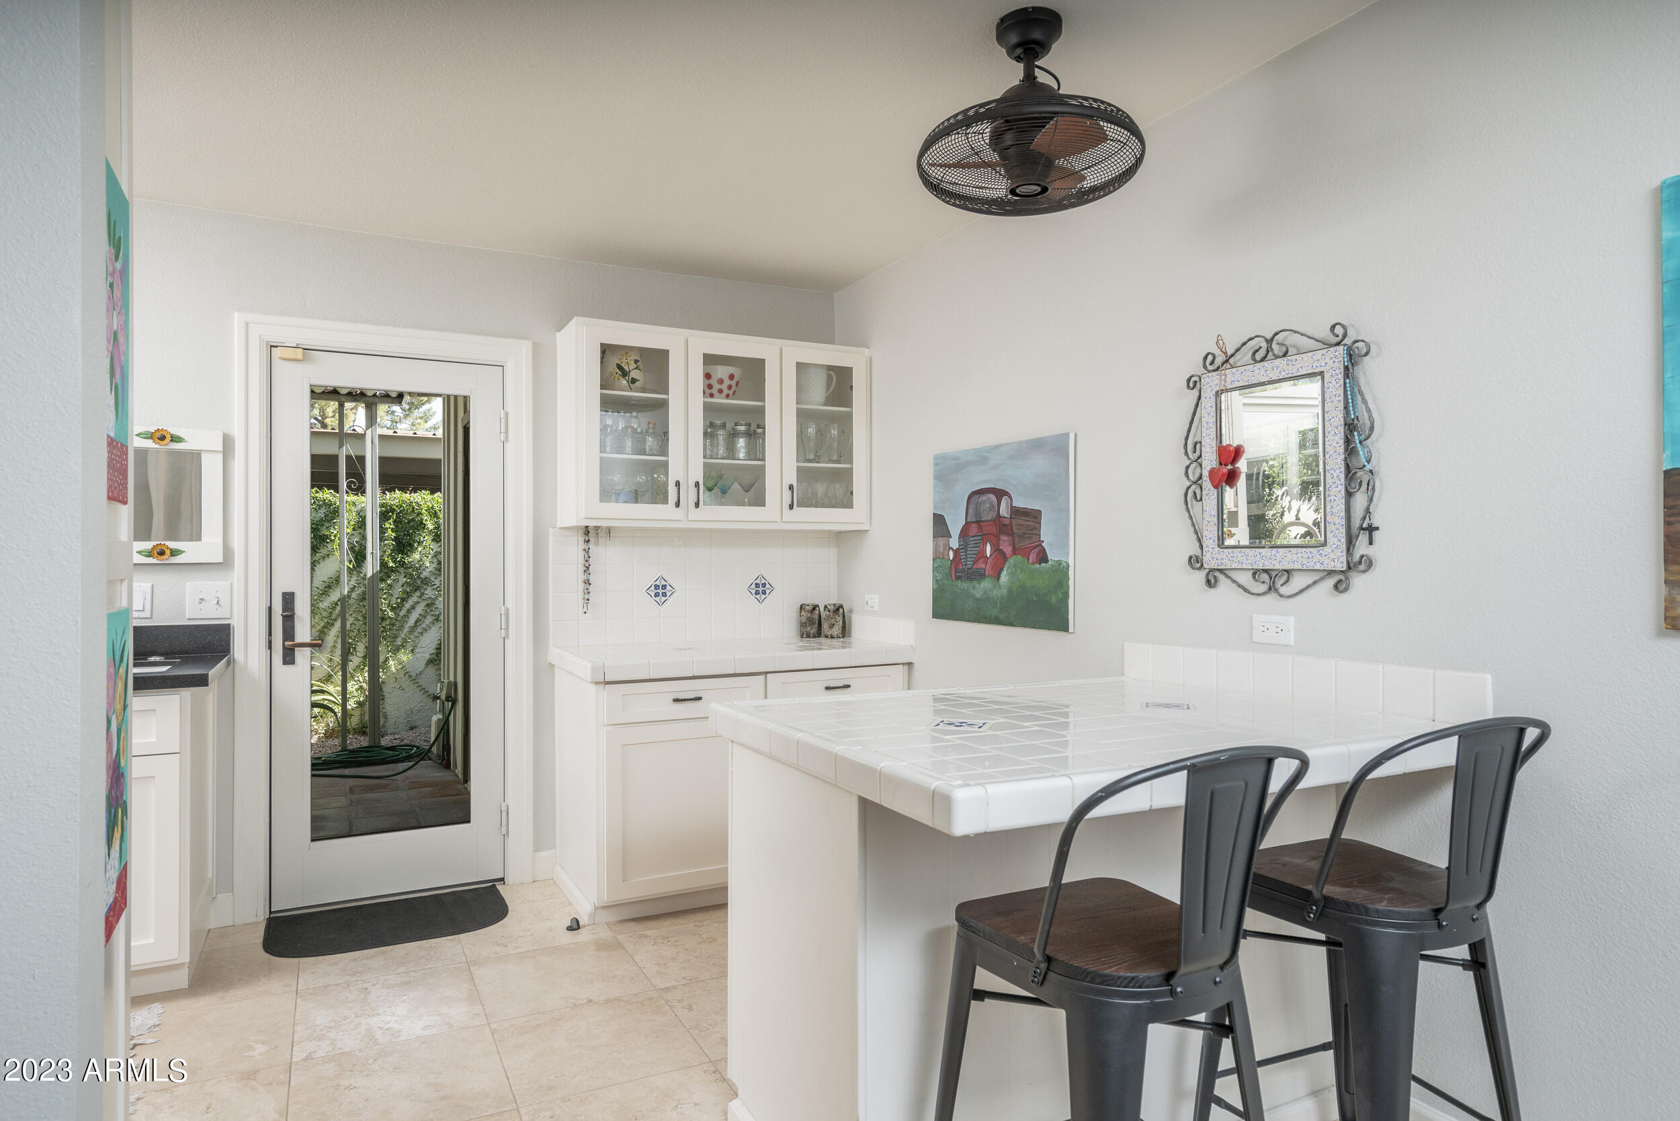
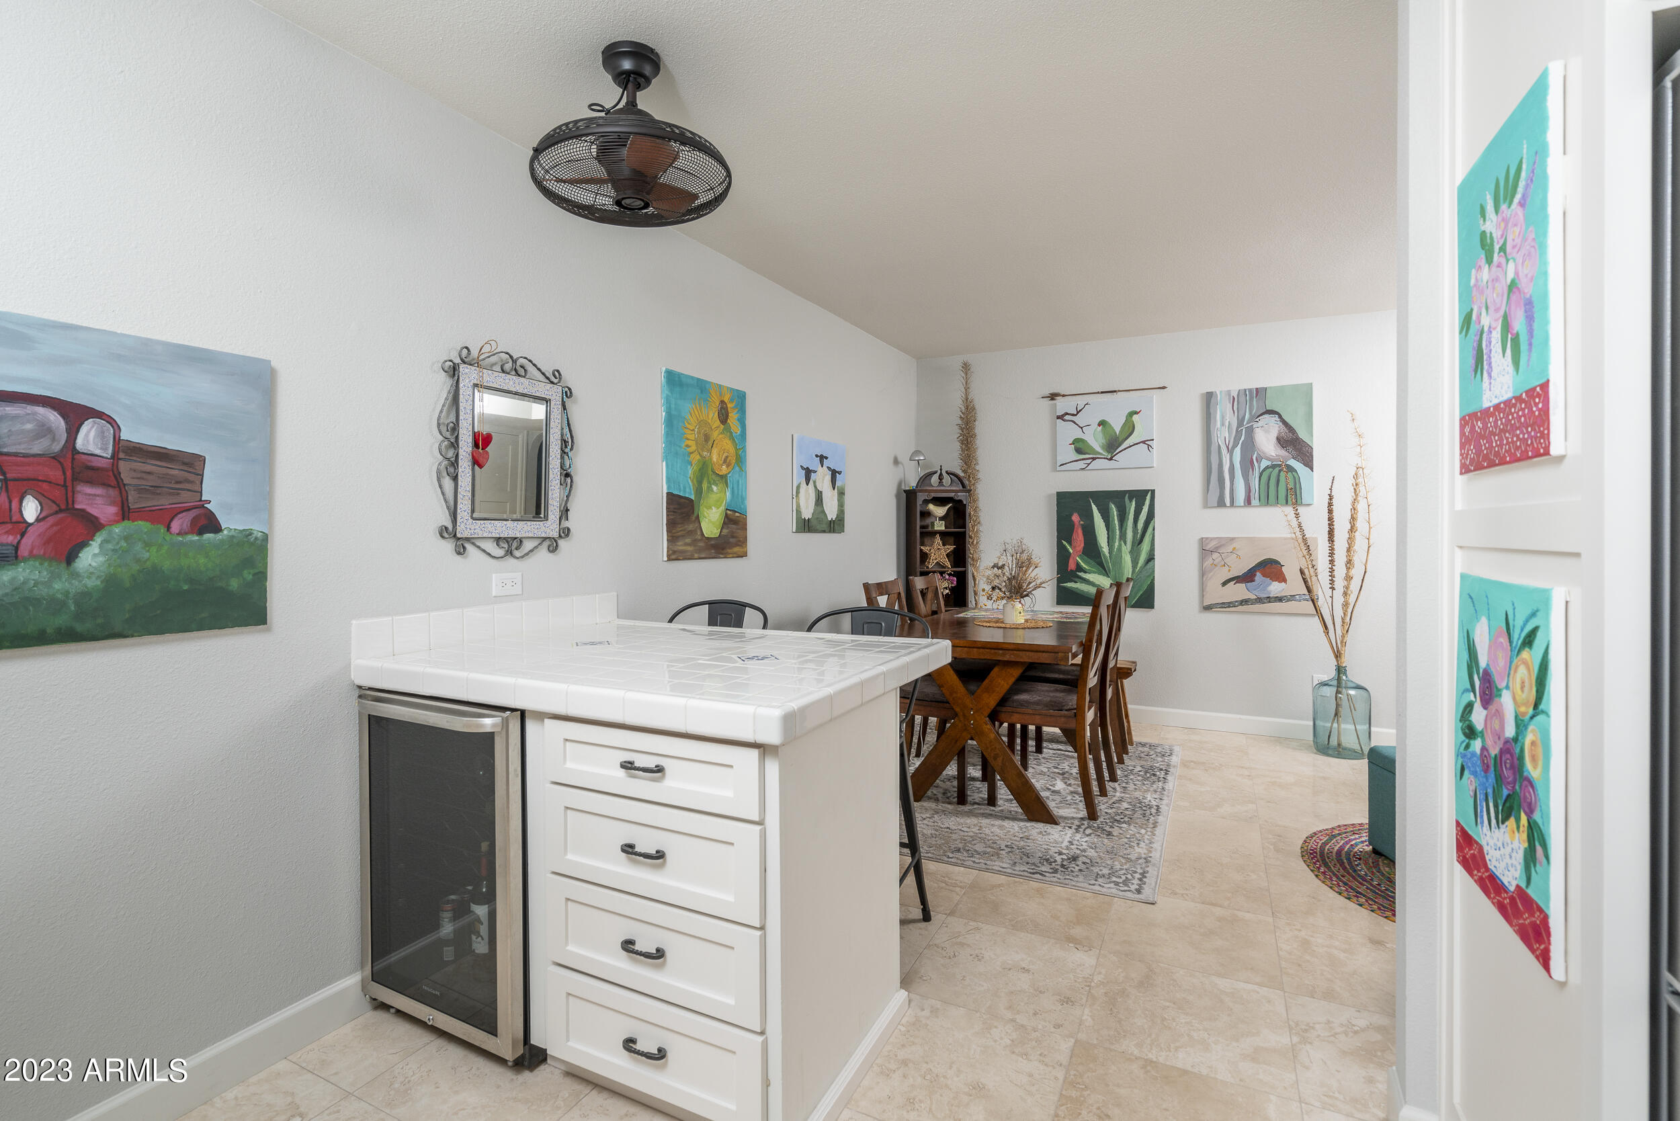
Breakfast nook with a tiled counter, two metal stools, and glass-front cabinets beside a garden door.
Kitchen island and dining area with a wooden table and colorful wall art.
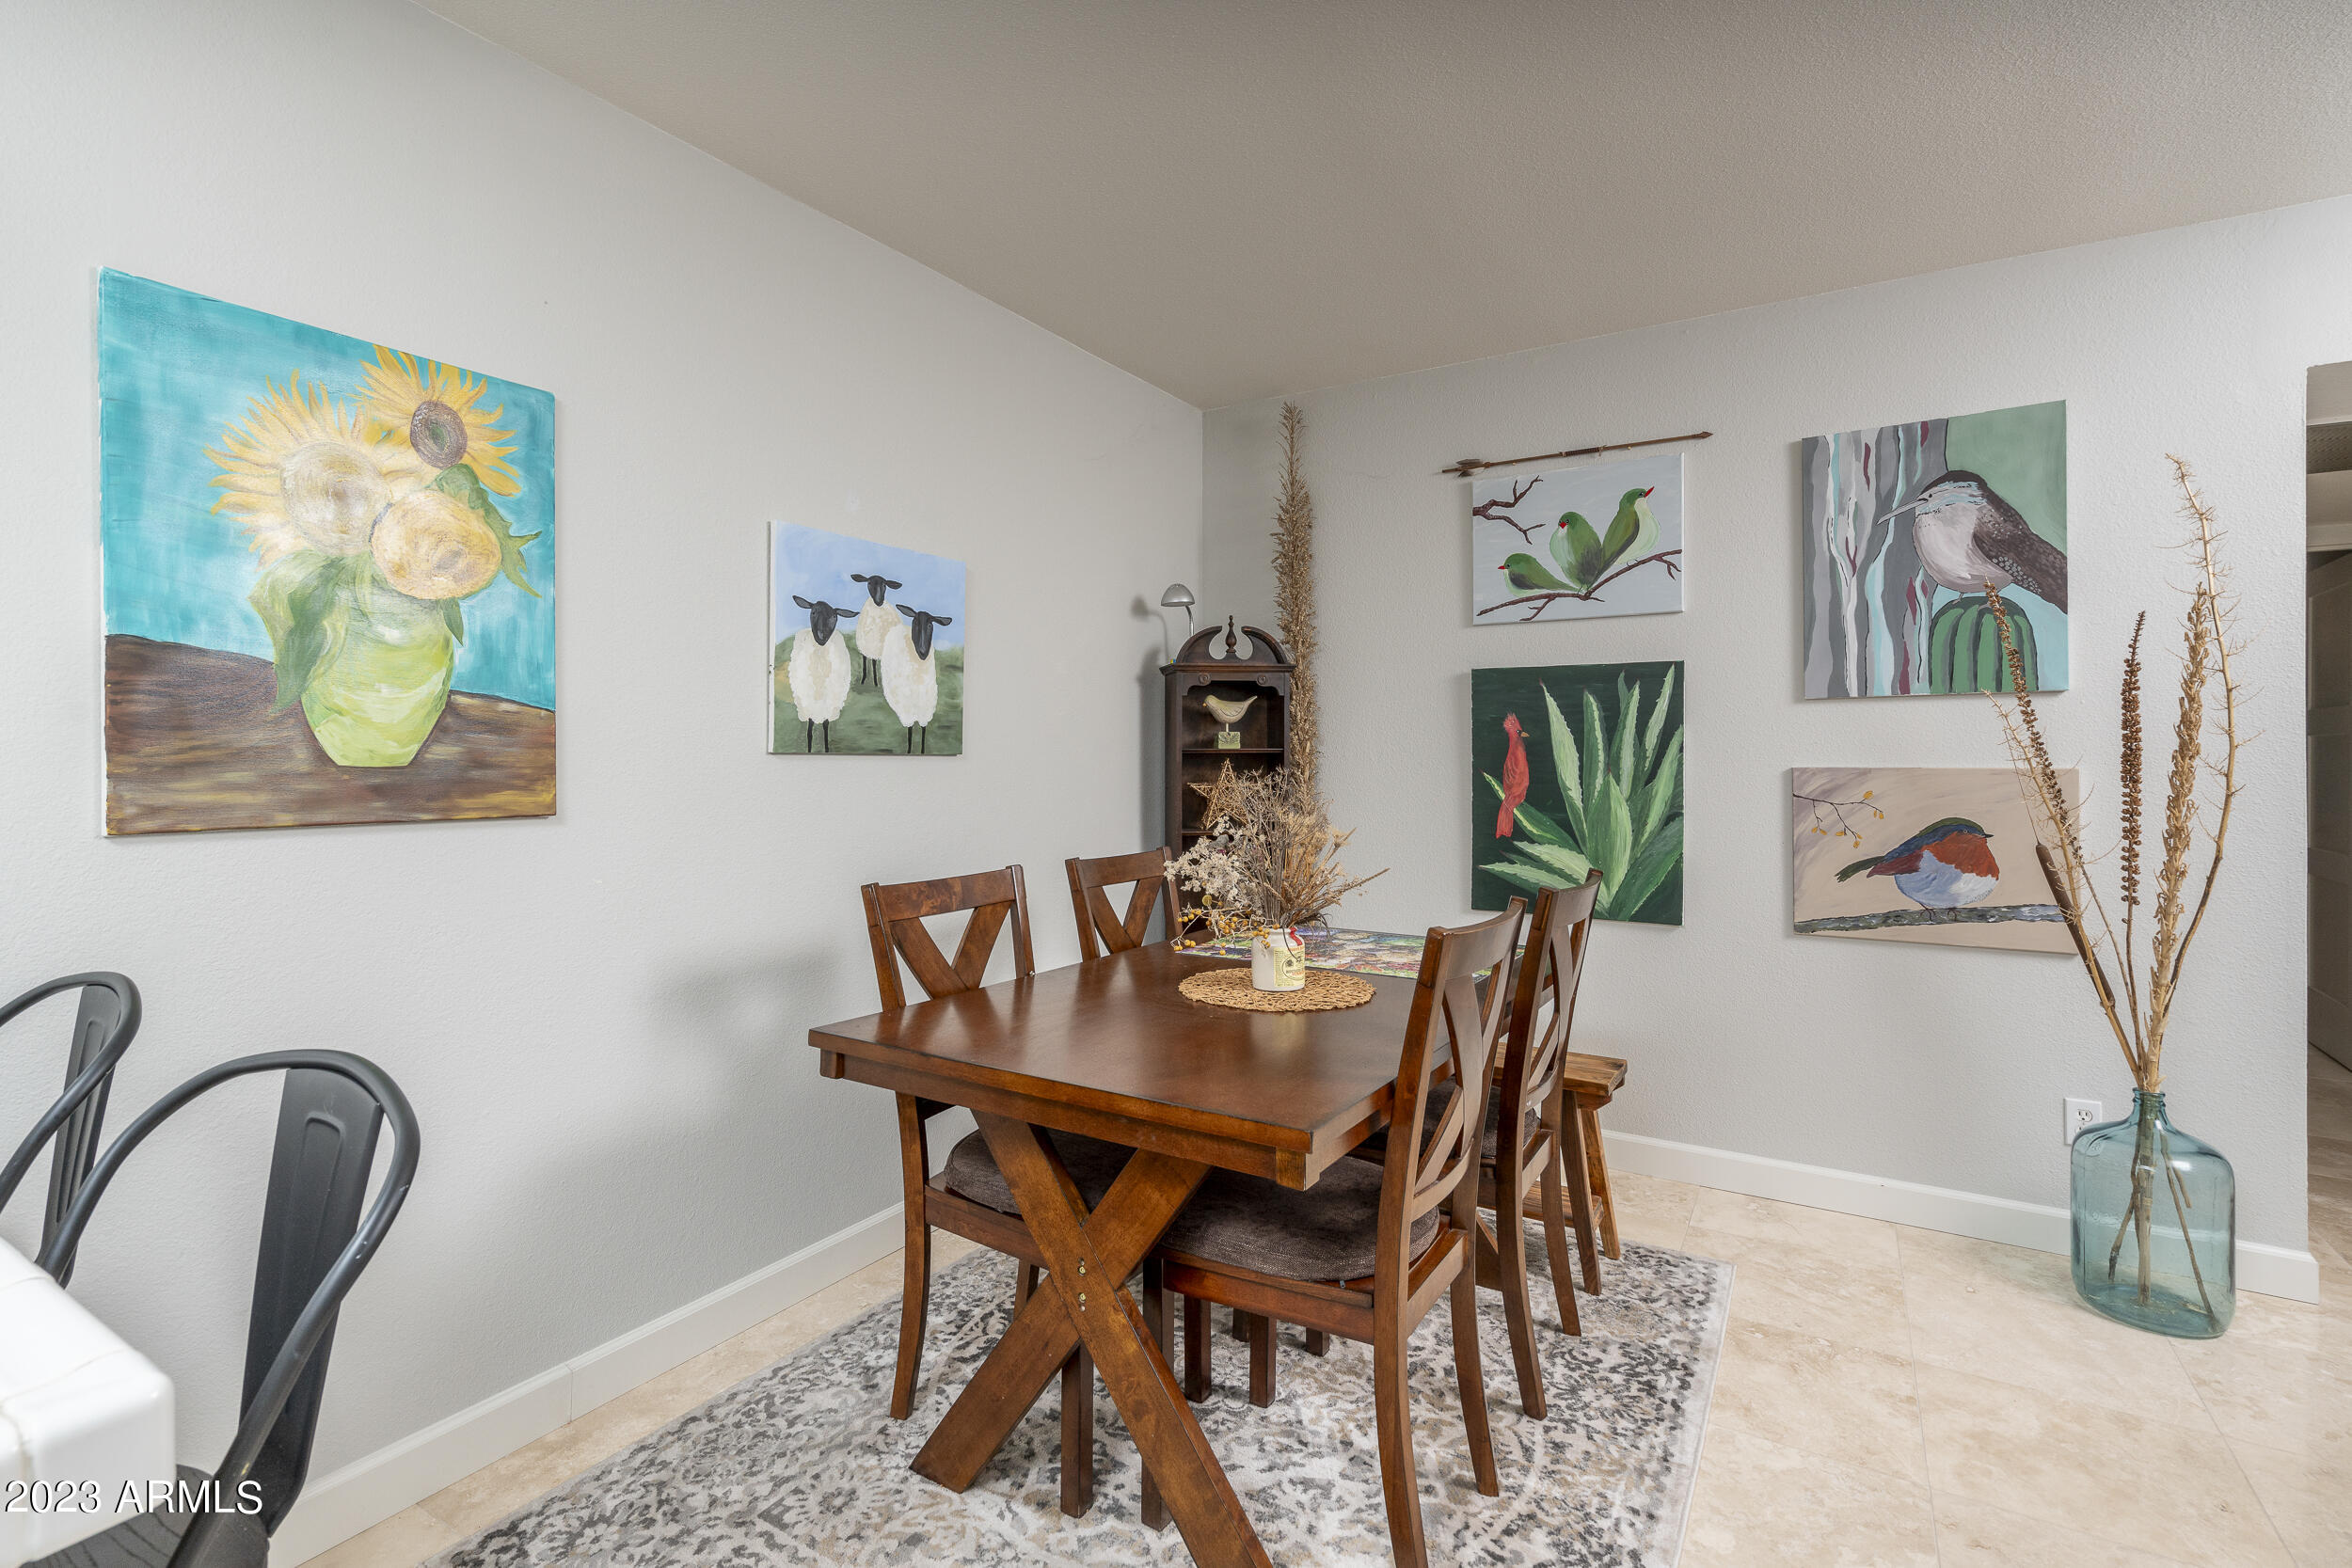
Dining room with a dark wood table, patterned rug, and colorful bird and sunflower paintings.
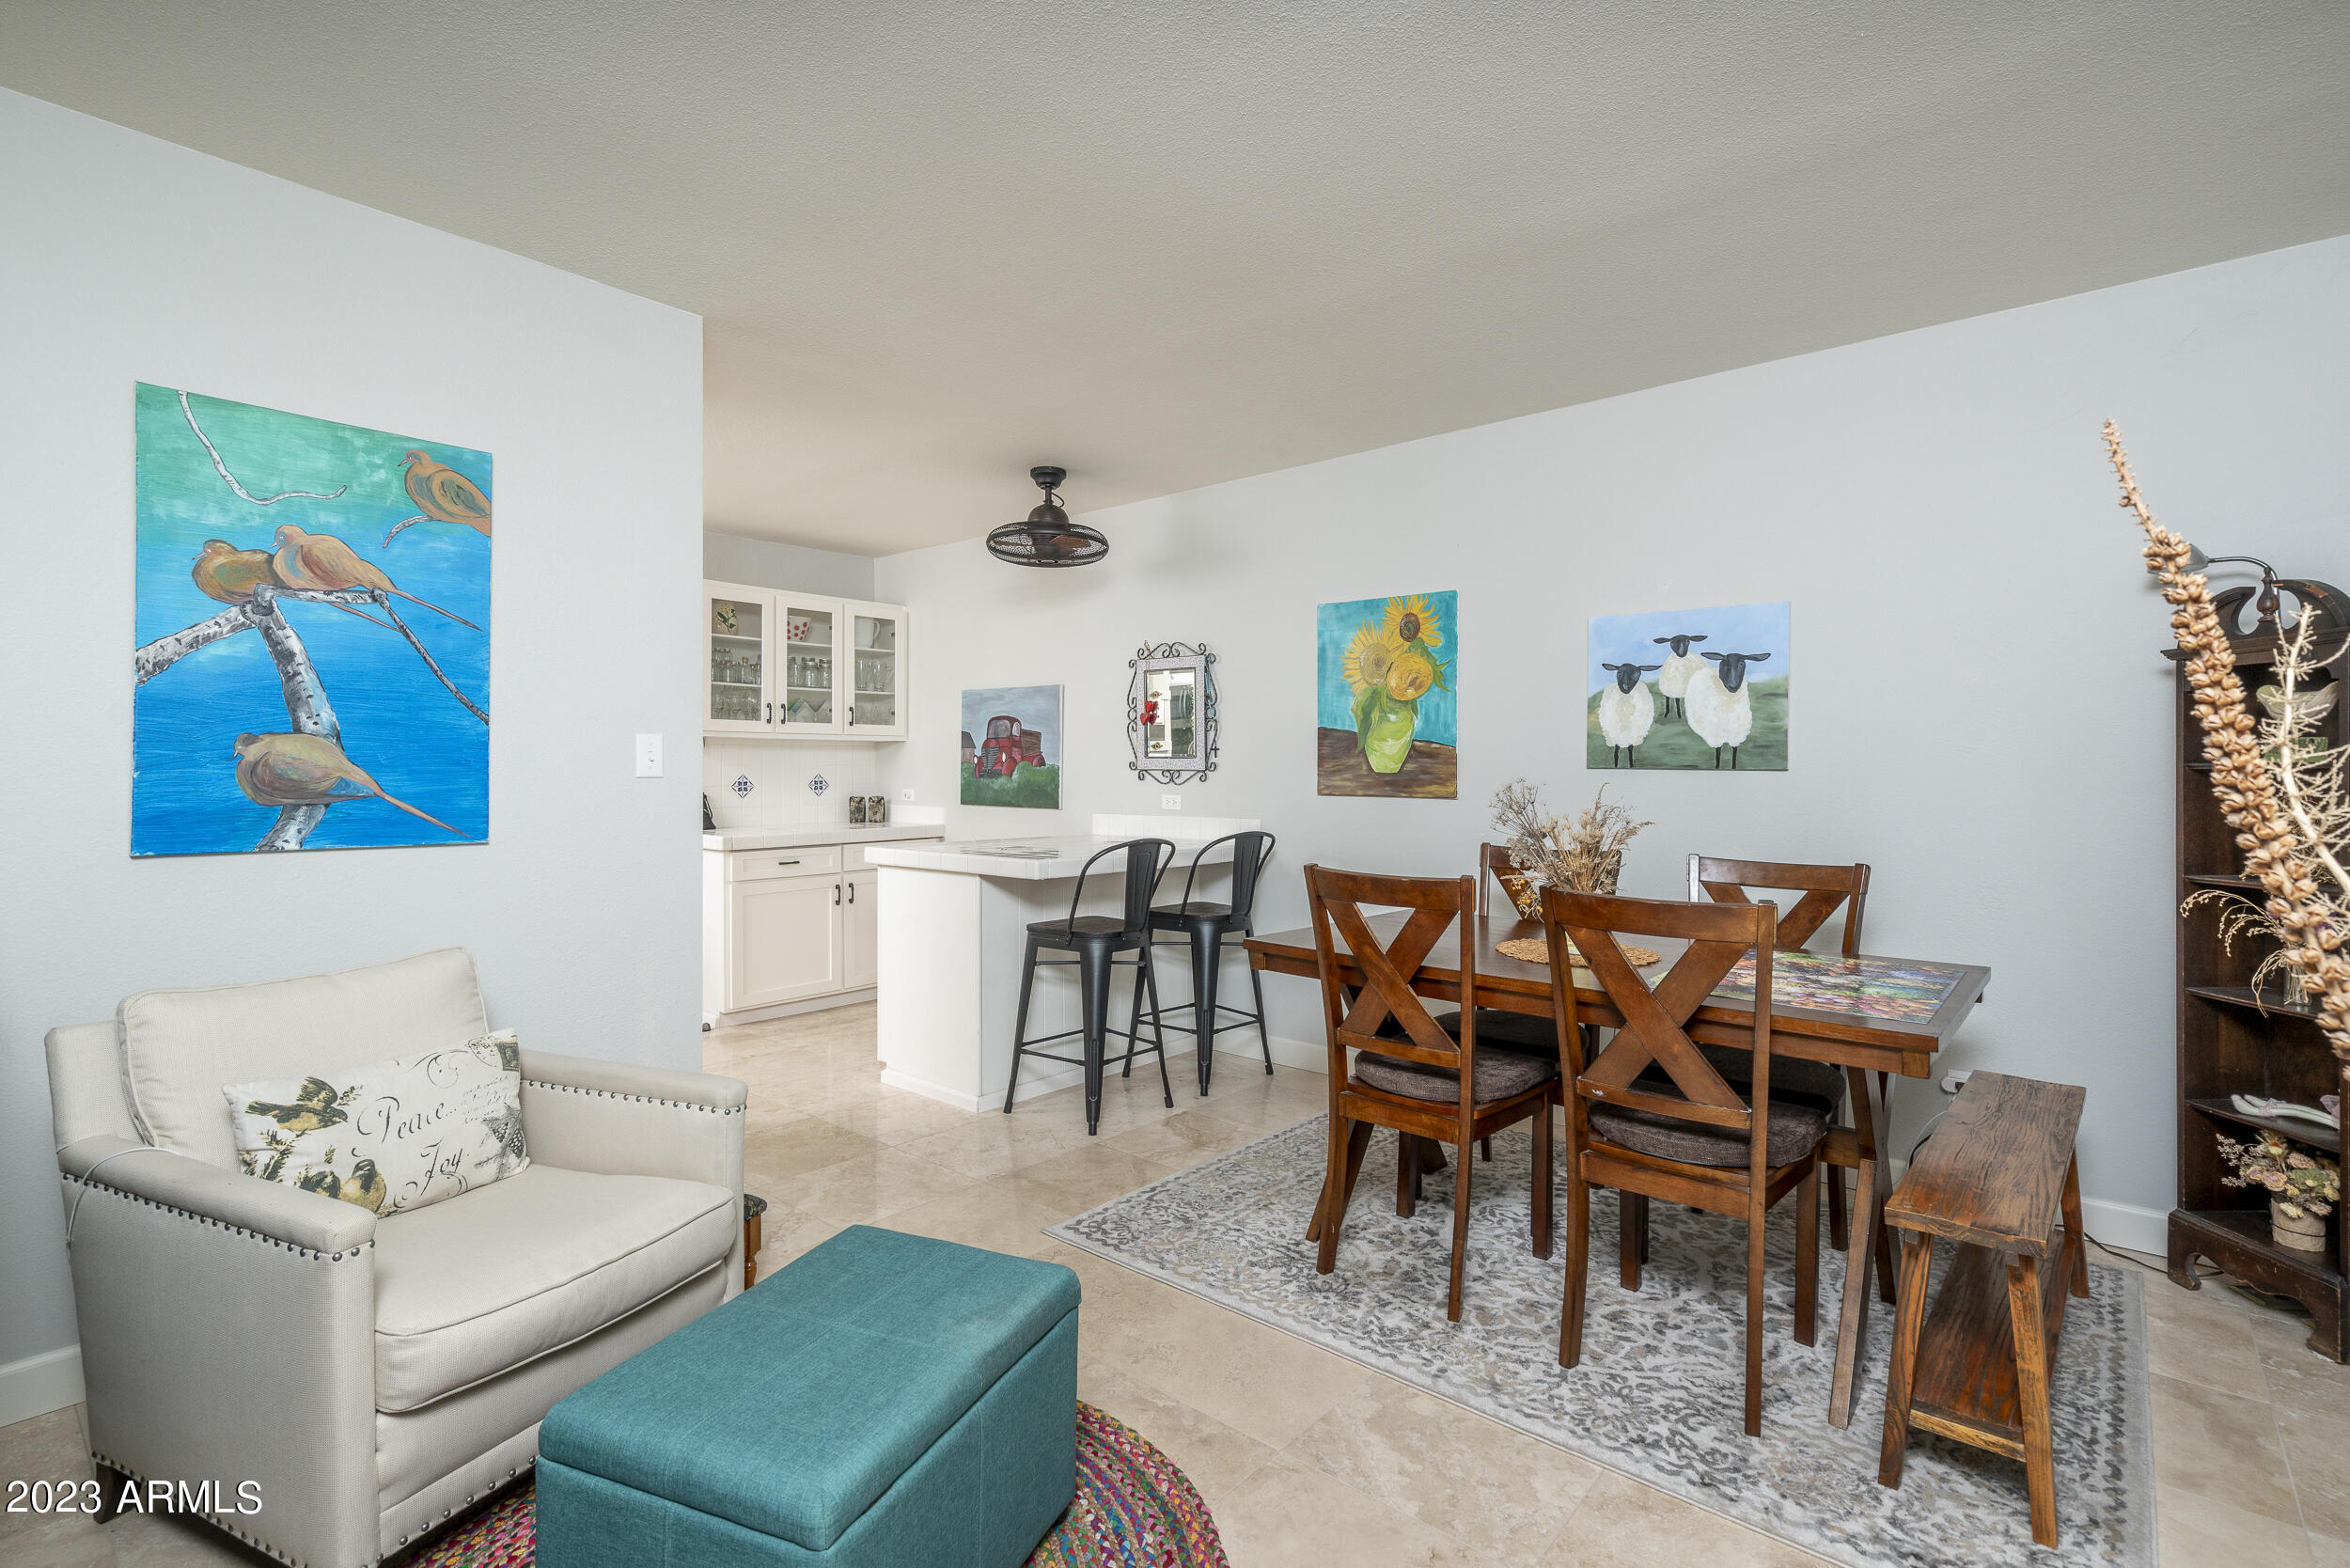
Open-plan living and dining area with a turquoise ottoman, wooden dining set, and colorful wall art.
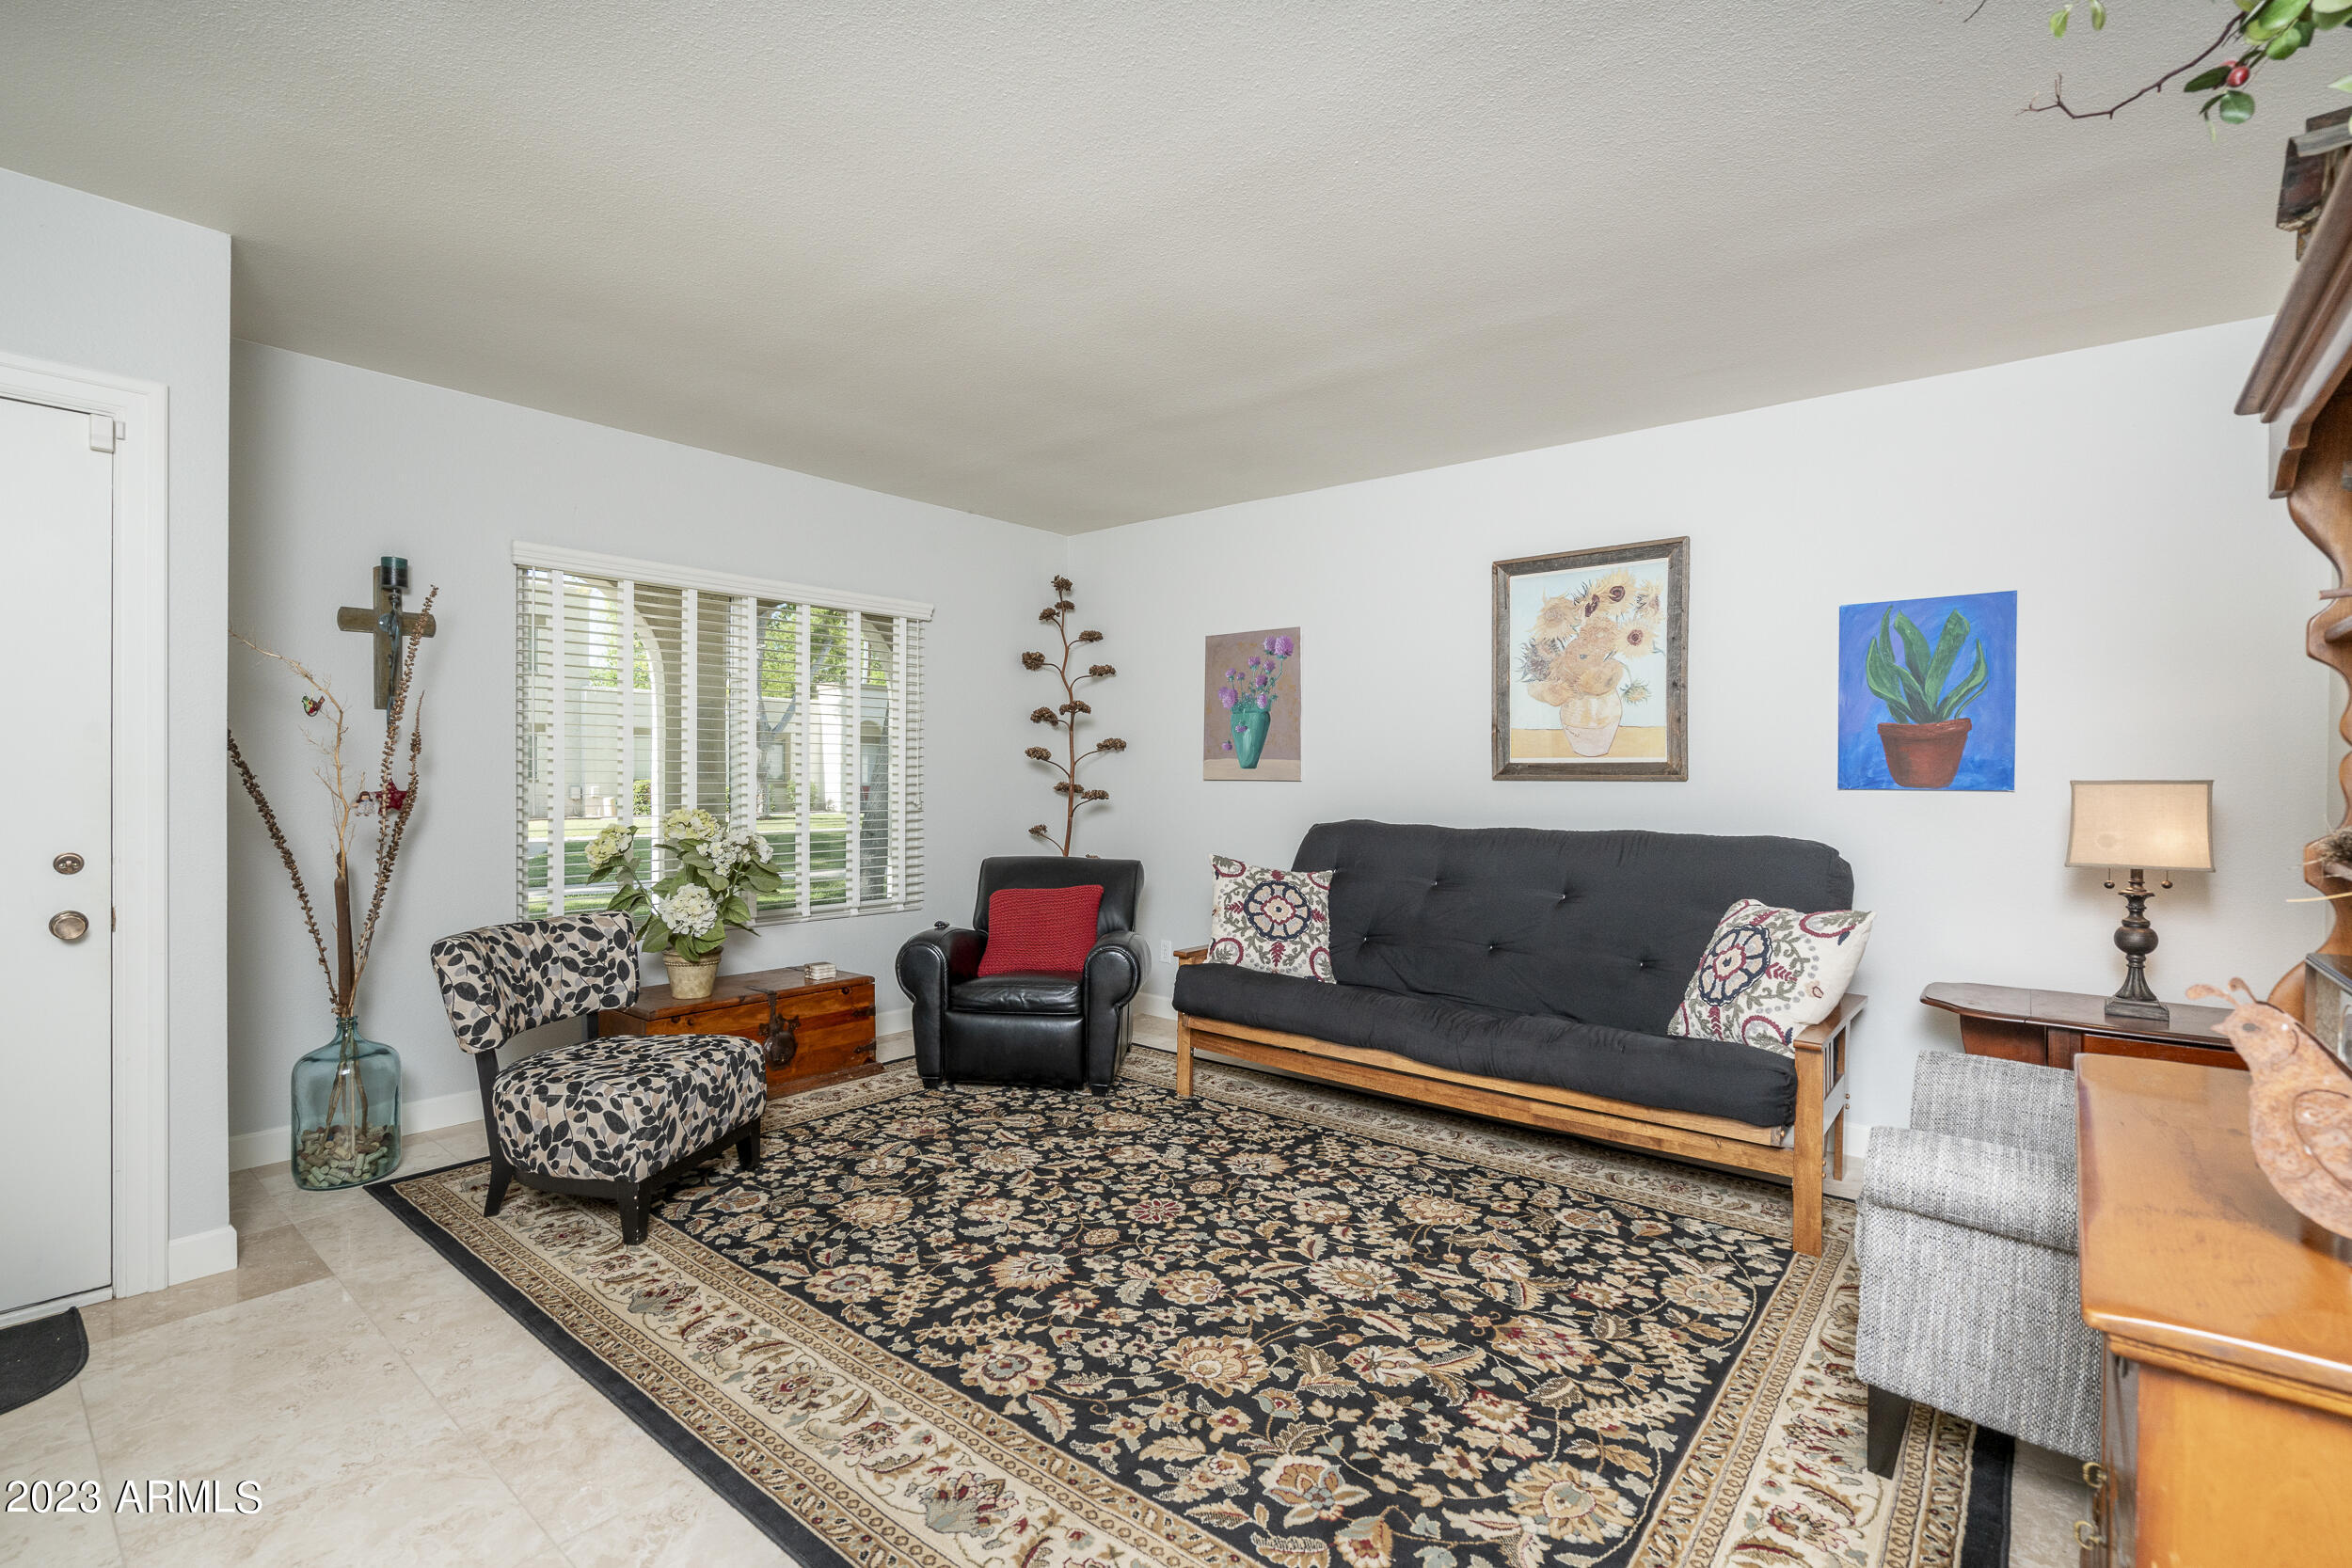
Living room with a black futon, patterned rug, and bright window with blinds.
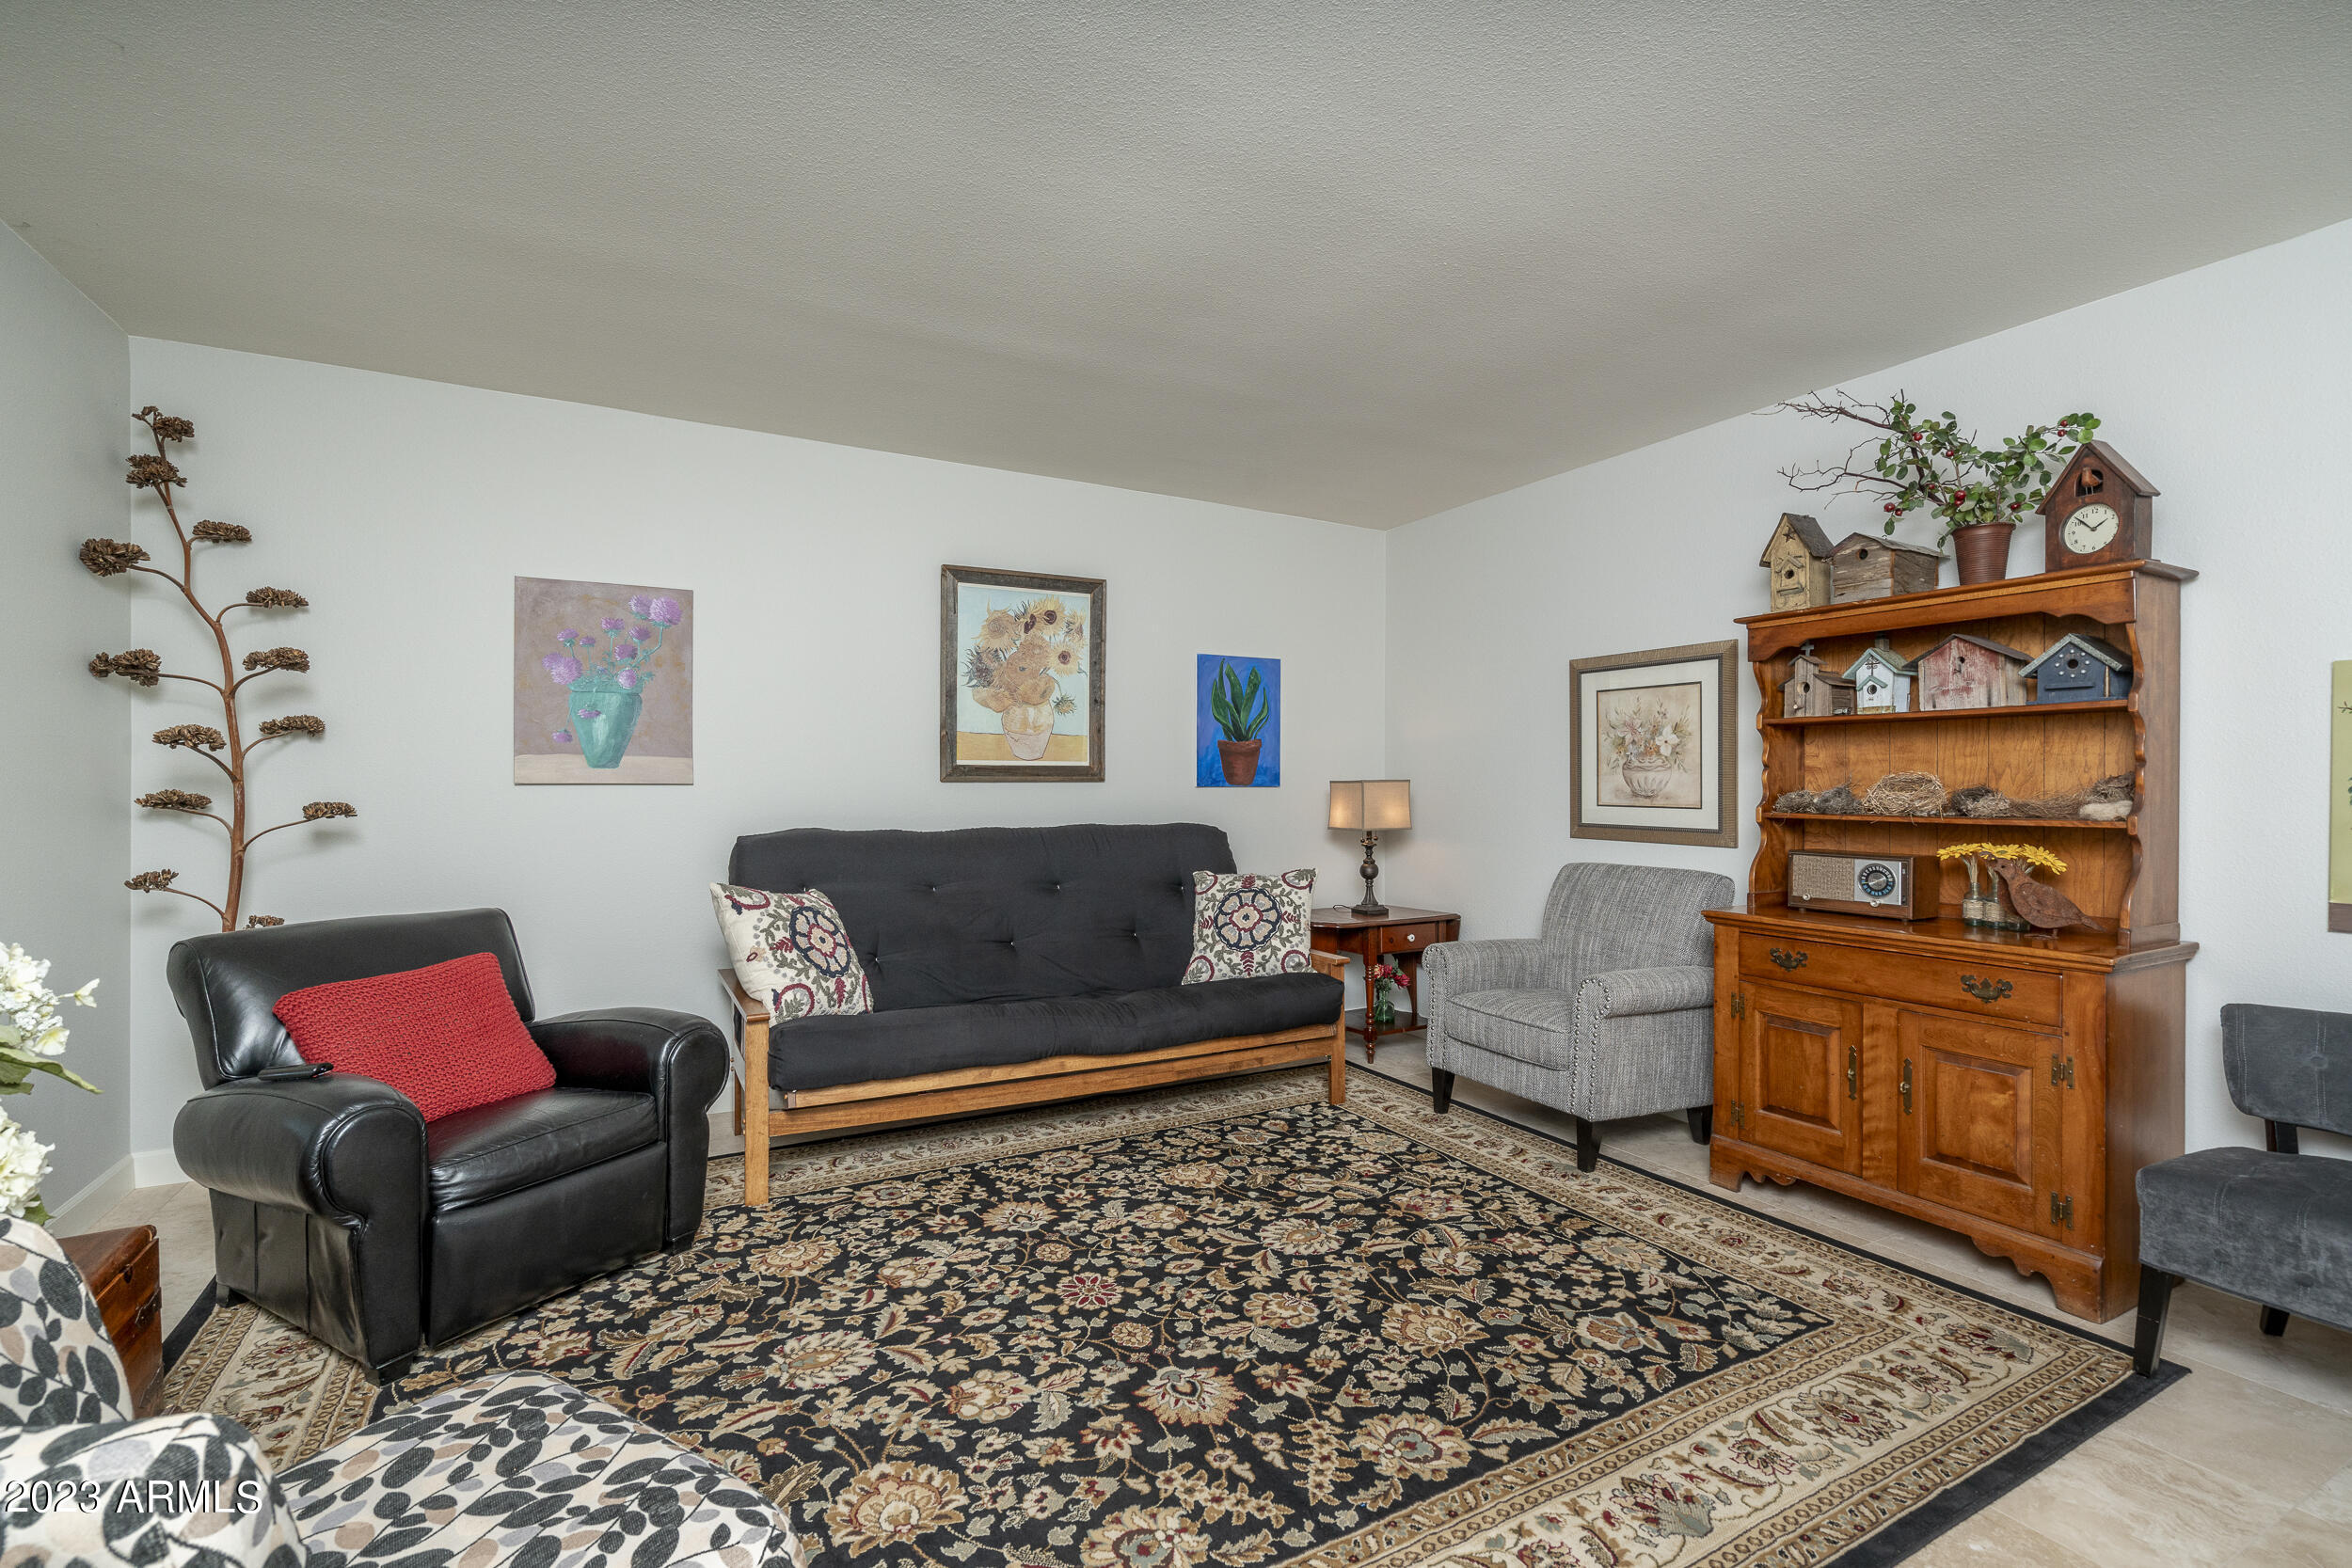
Living room with a black futon, floral rug, and wooden hutch displaying birdhouses.
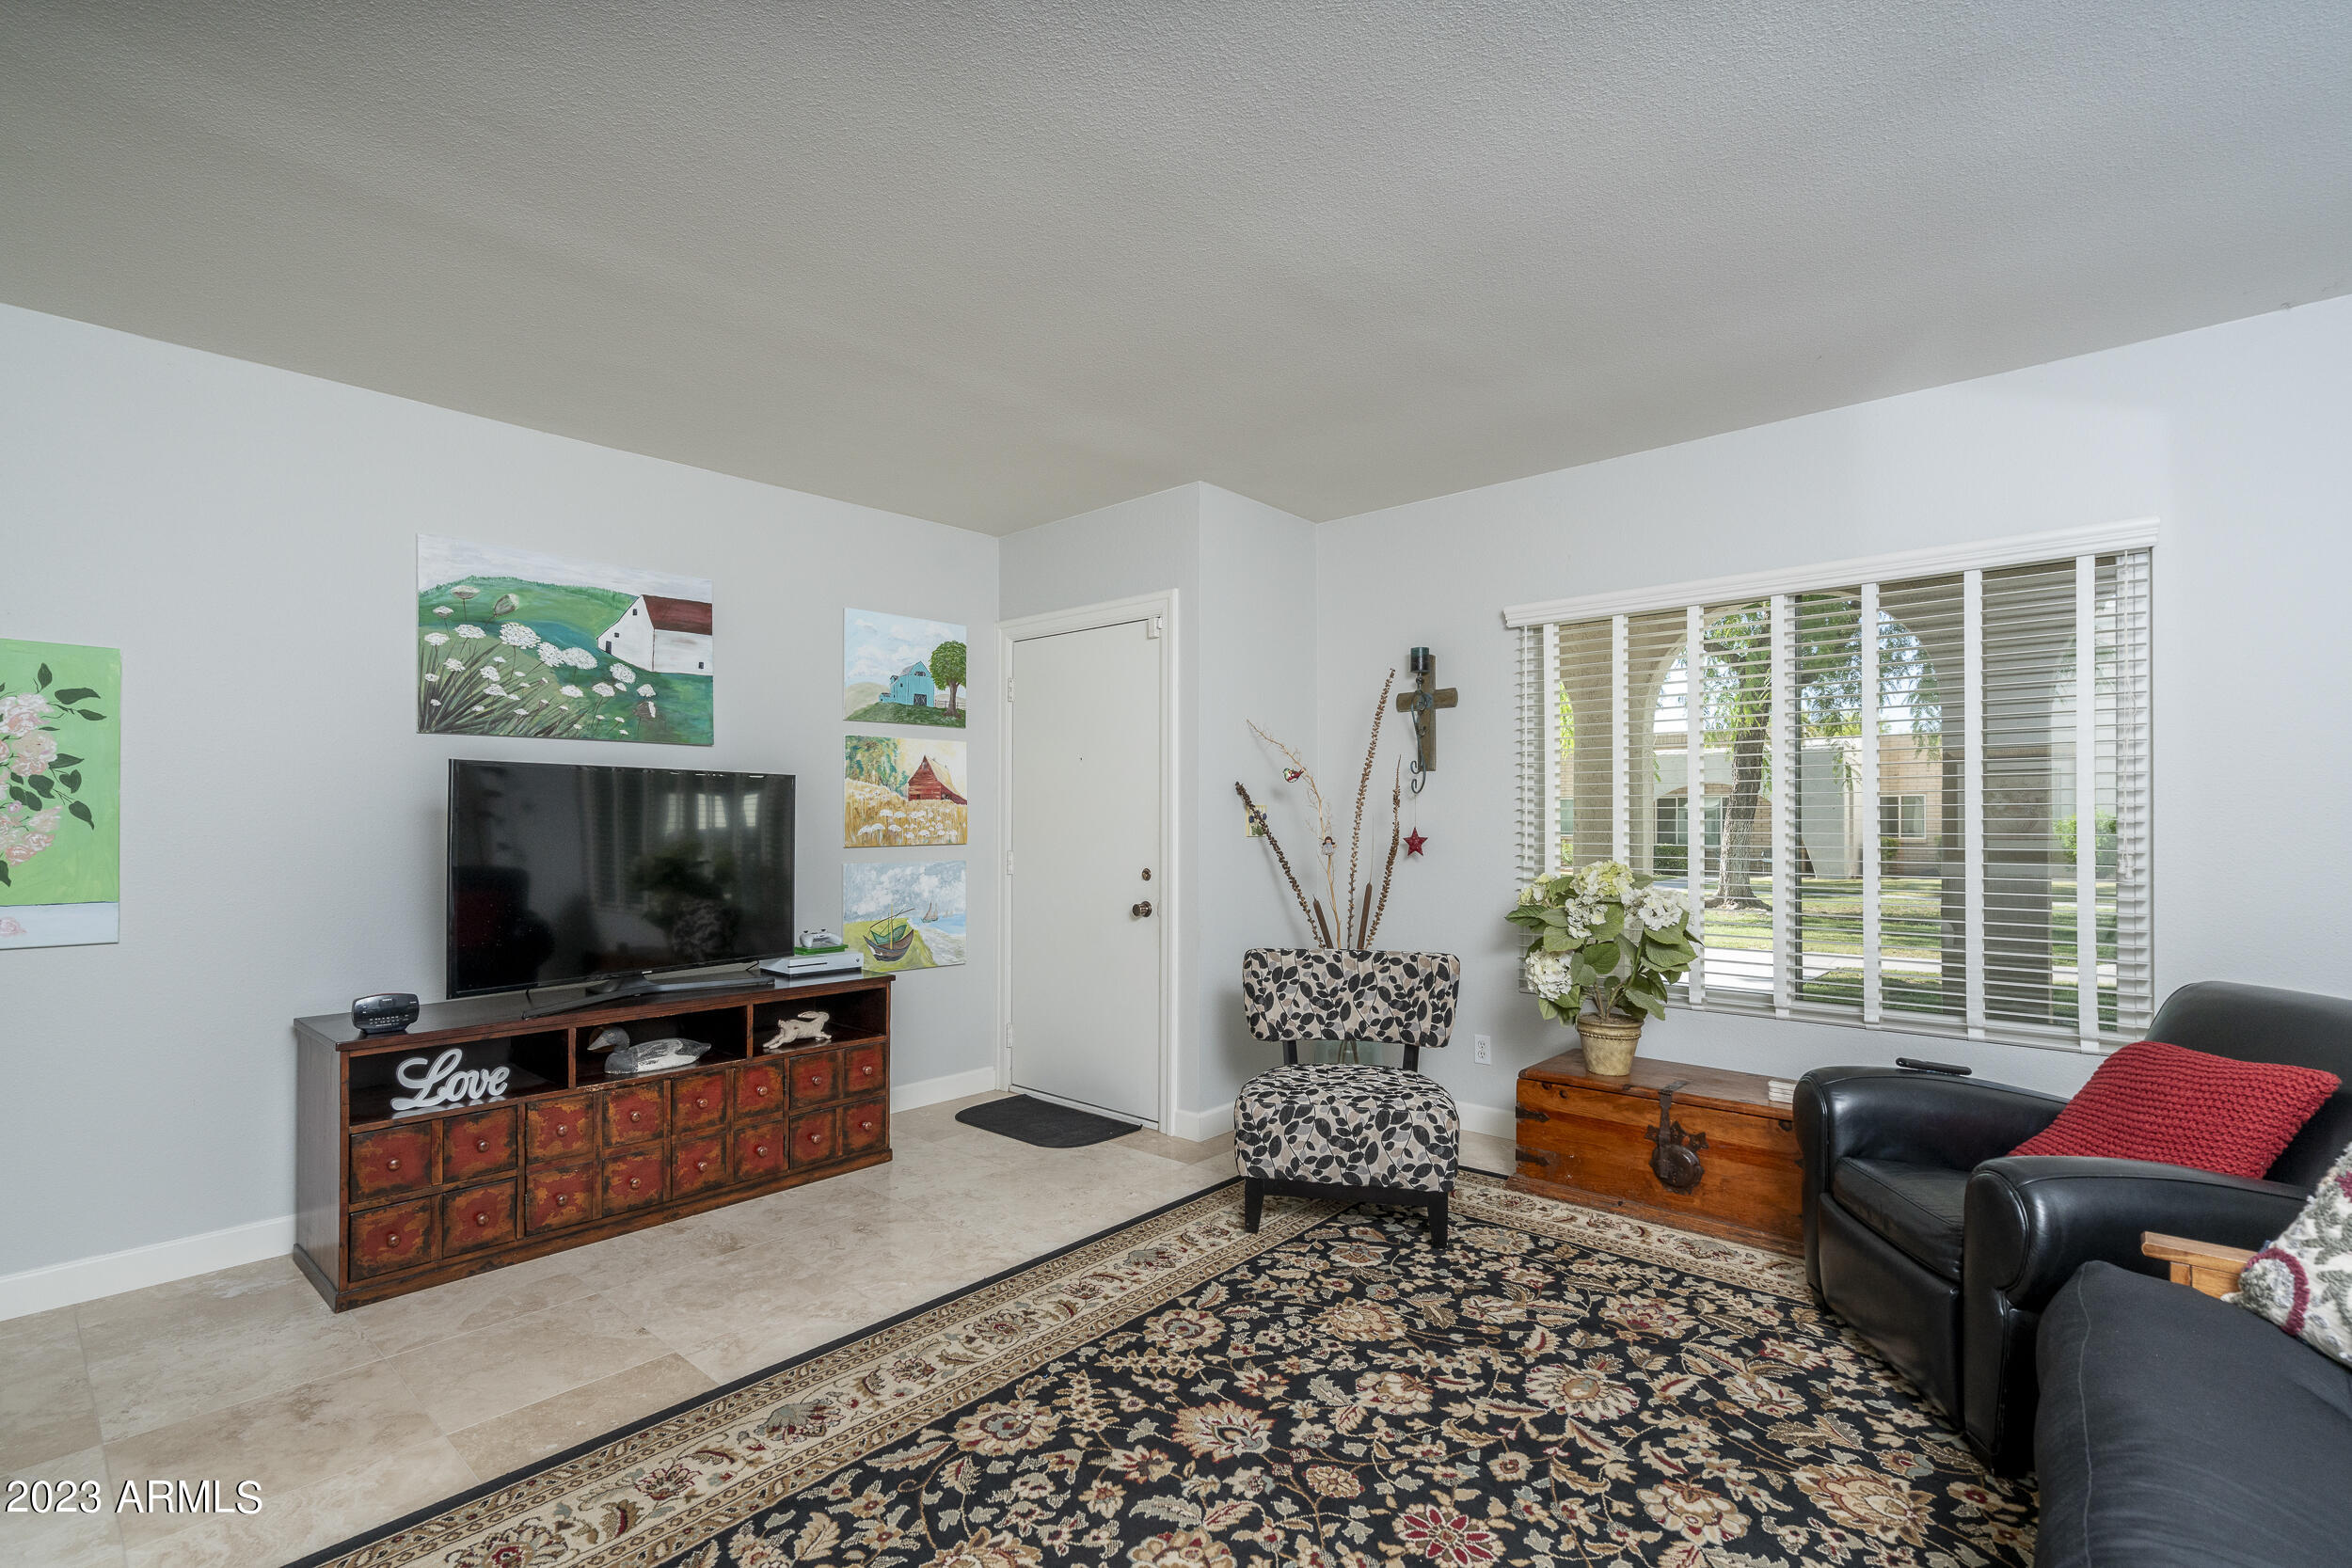
Living room with a patterned area rug, distressed wooden media cabinet, and large window with white blinds.
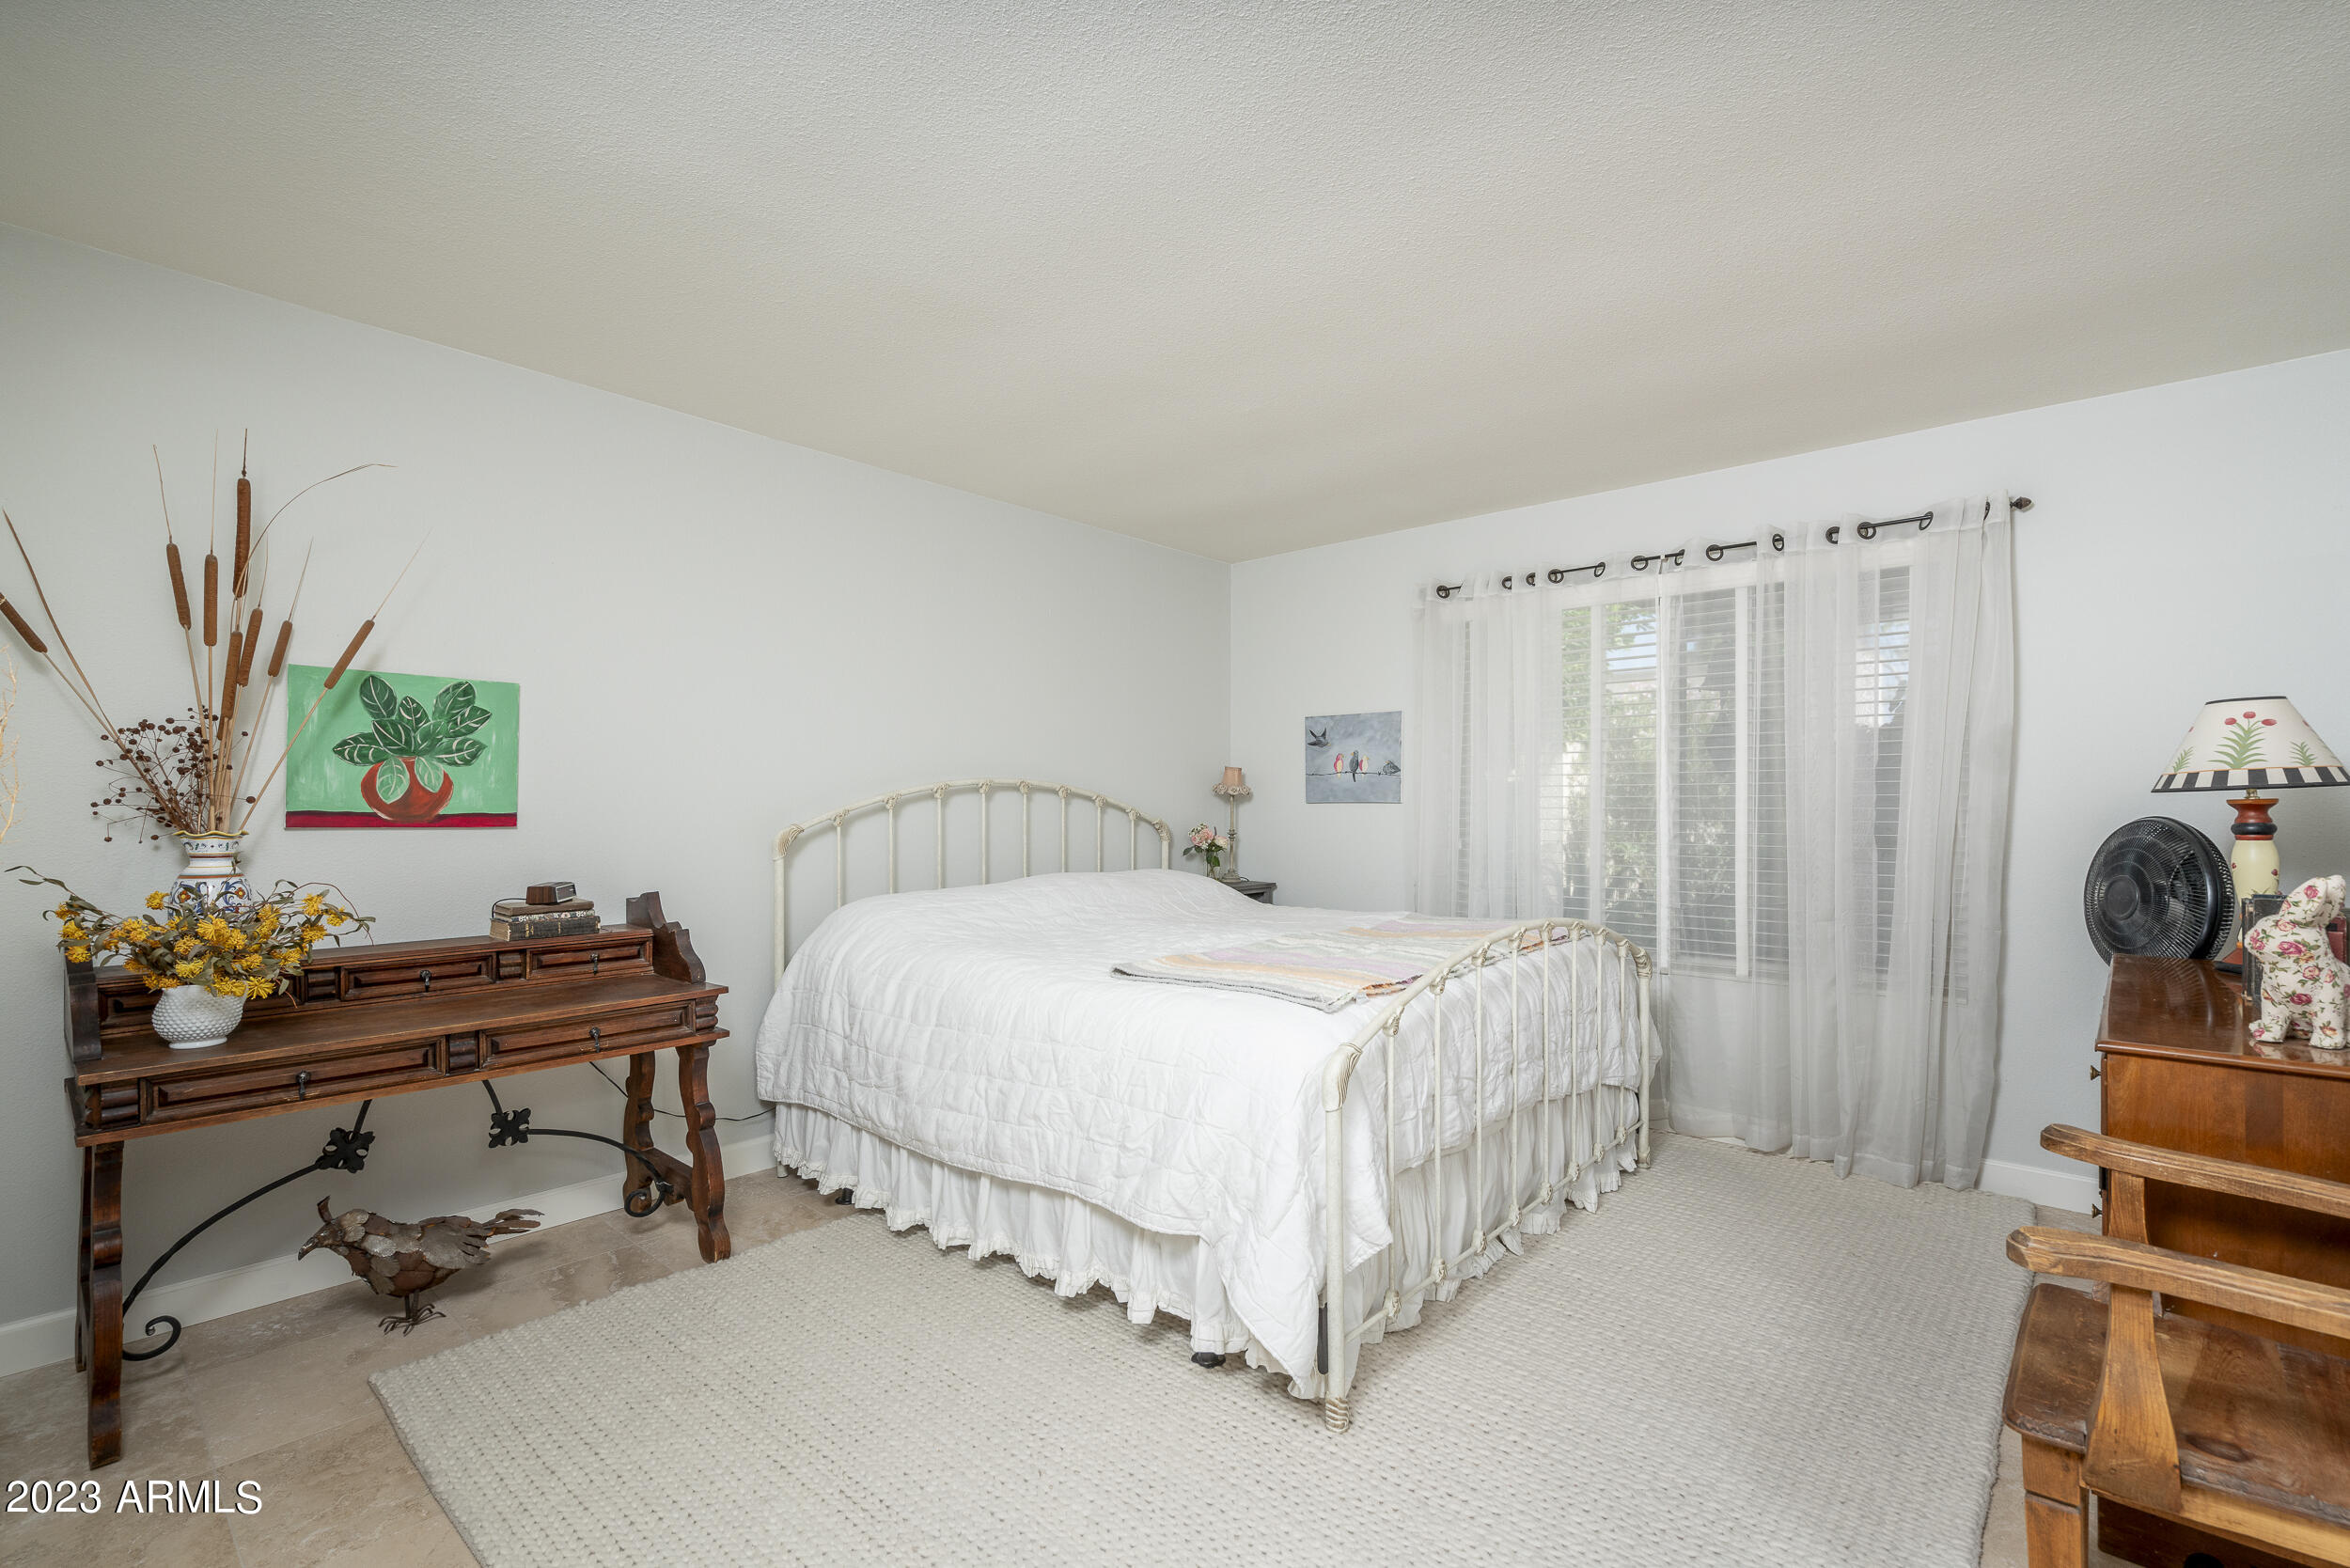
Bedroom with a white metal bed, sheer window curtains, and dark wood furniture.
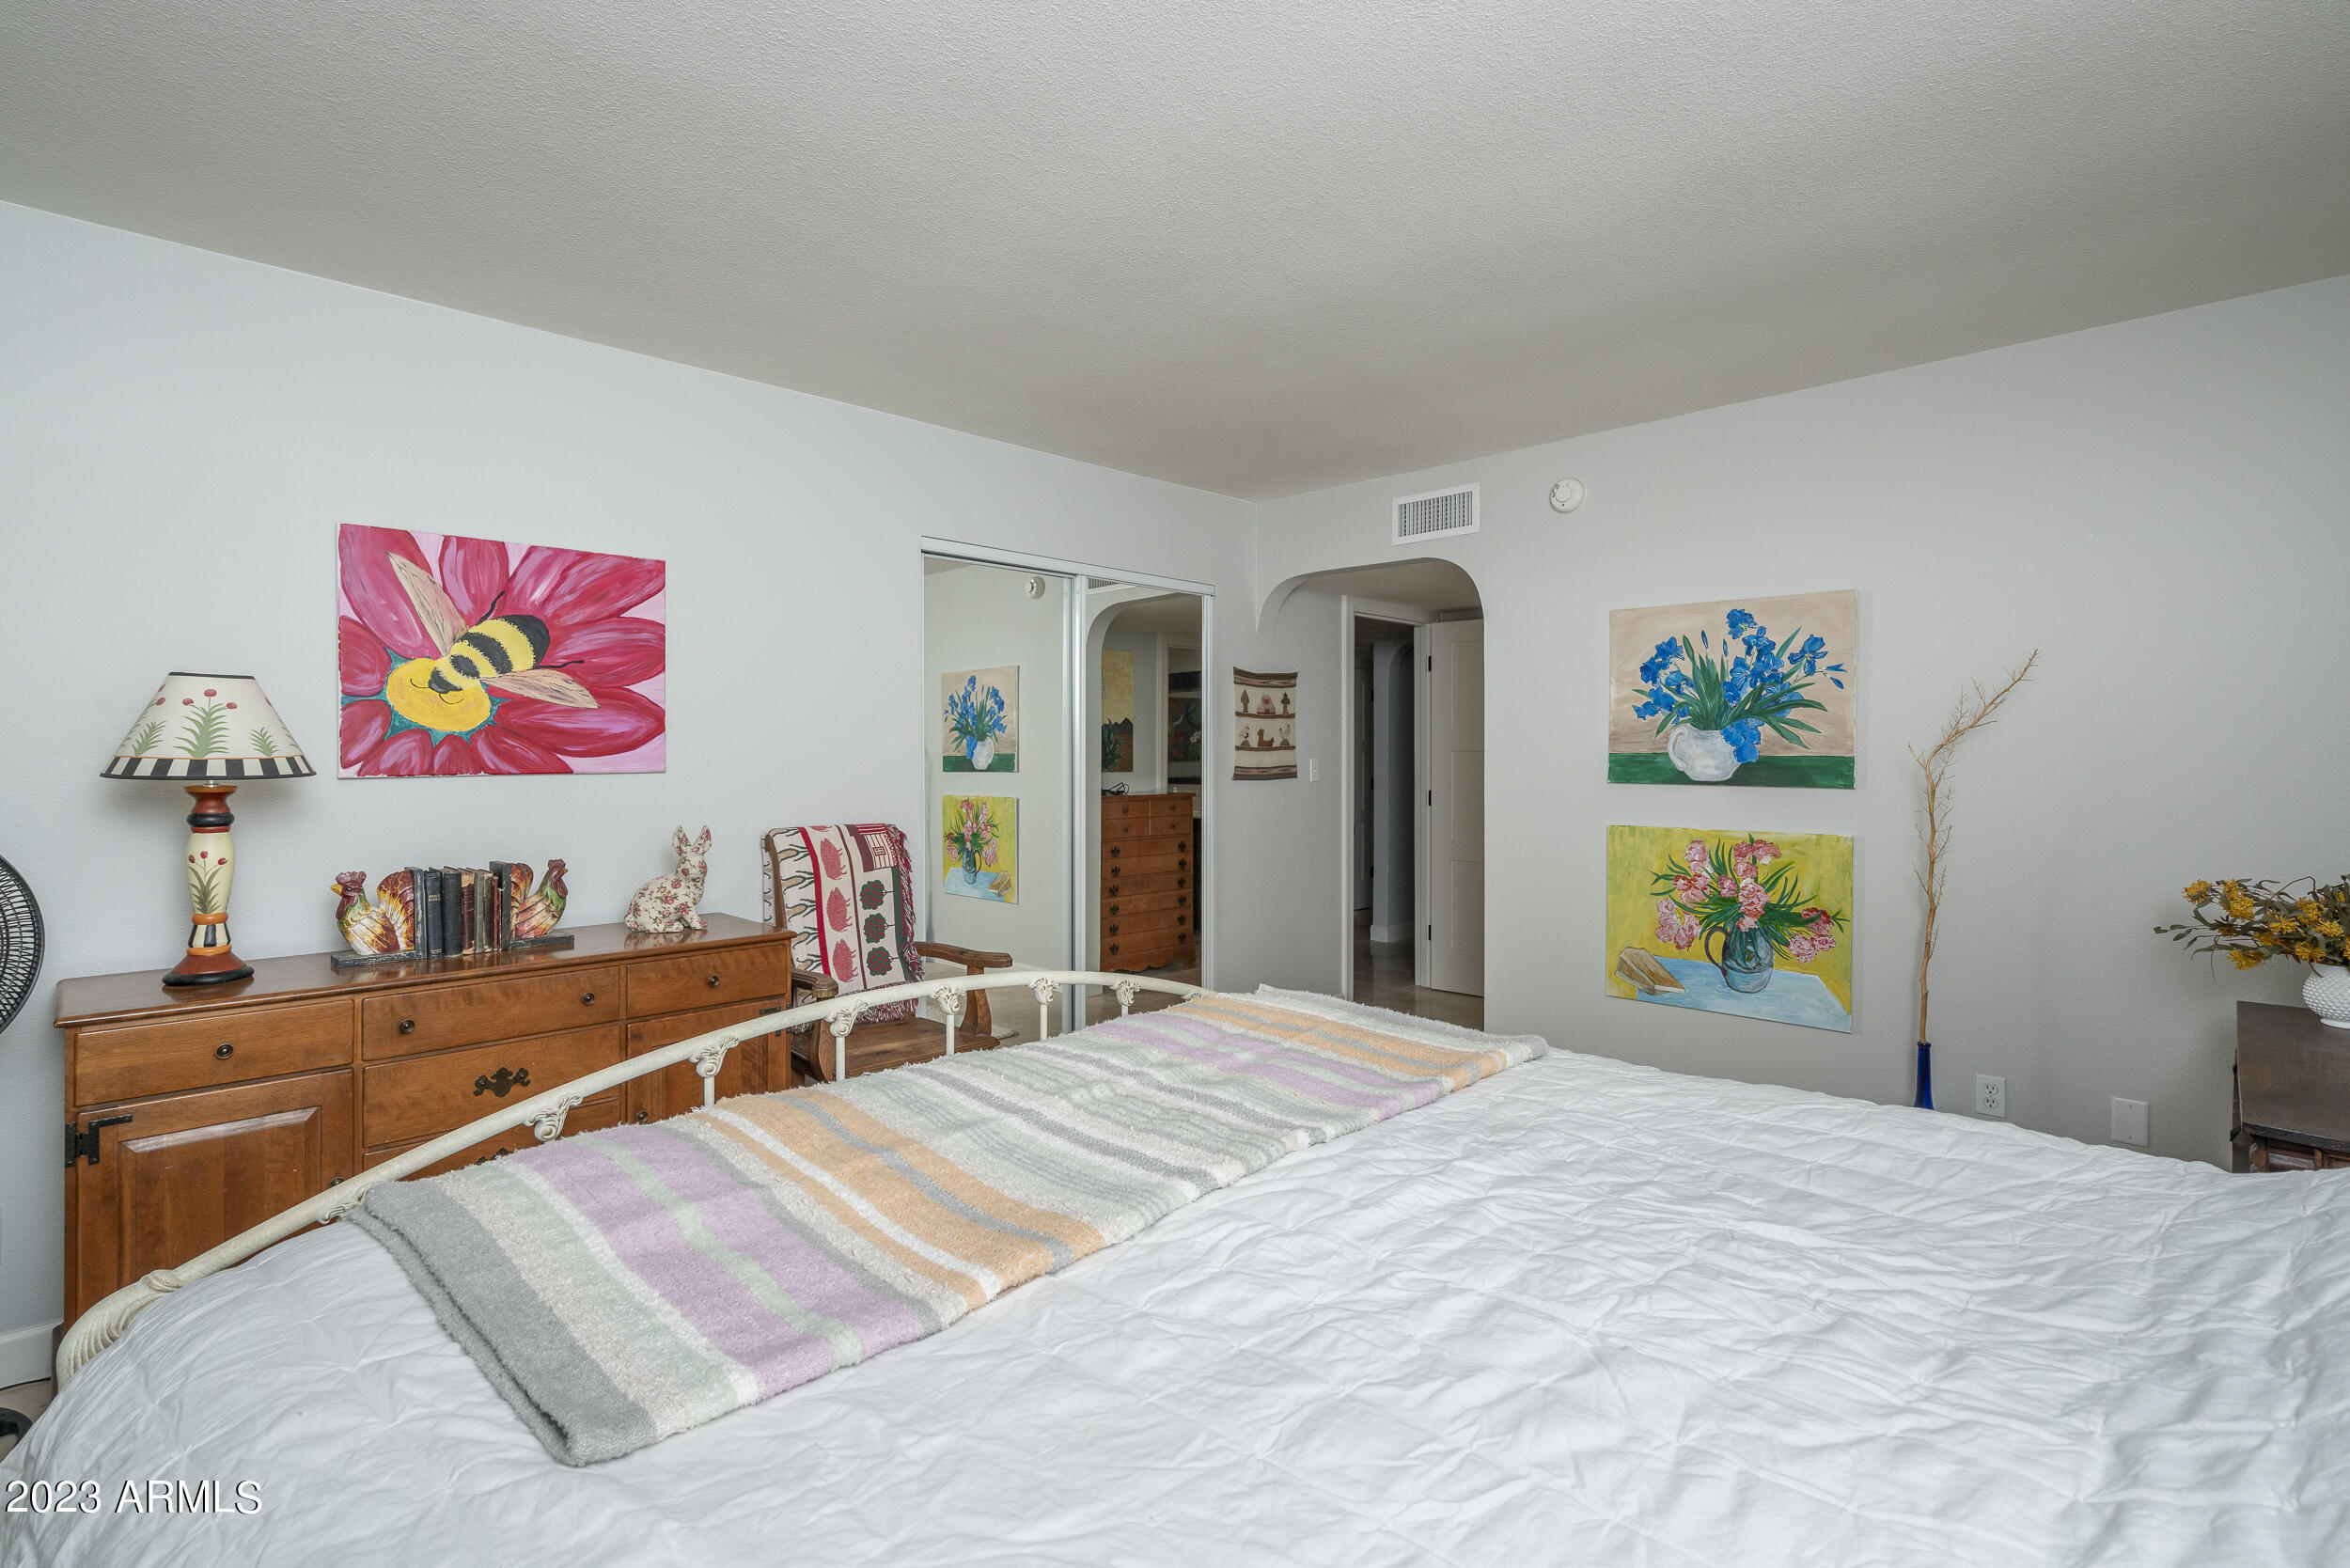
Bedroom with a white bed, pastel striped throw, wooden dresser, and colorful floral paintings.
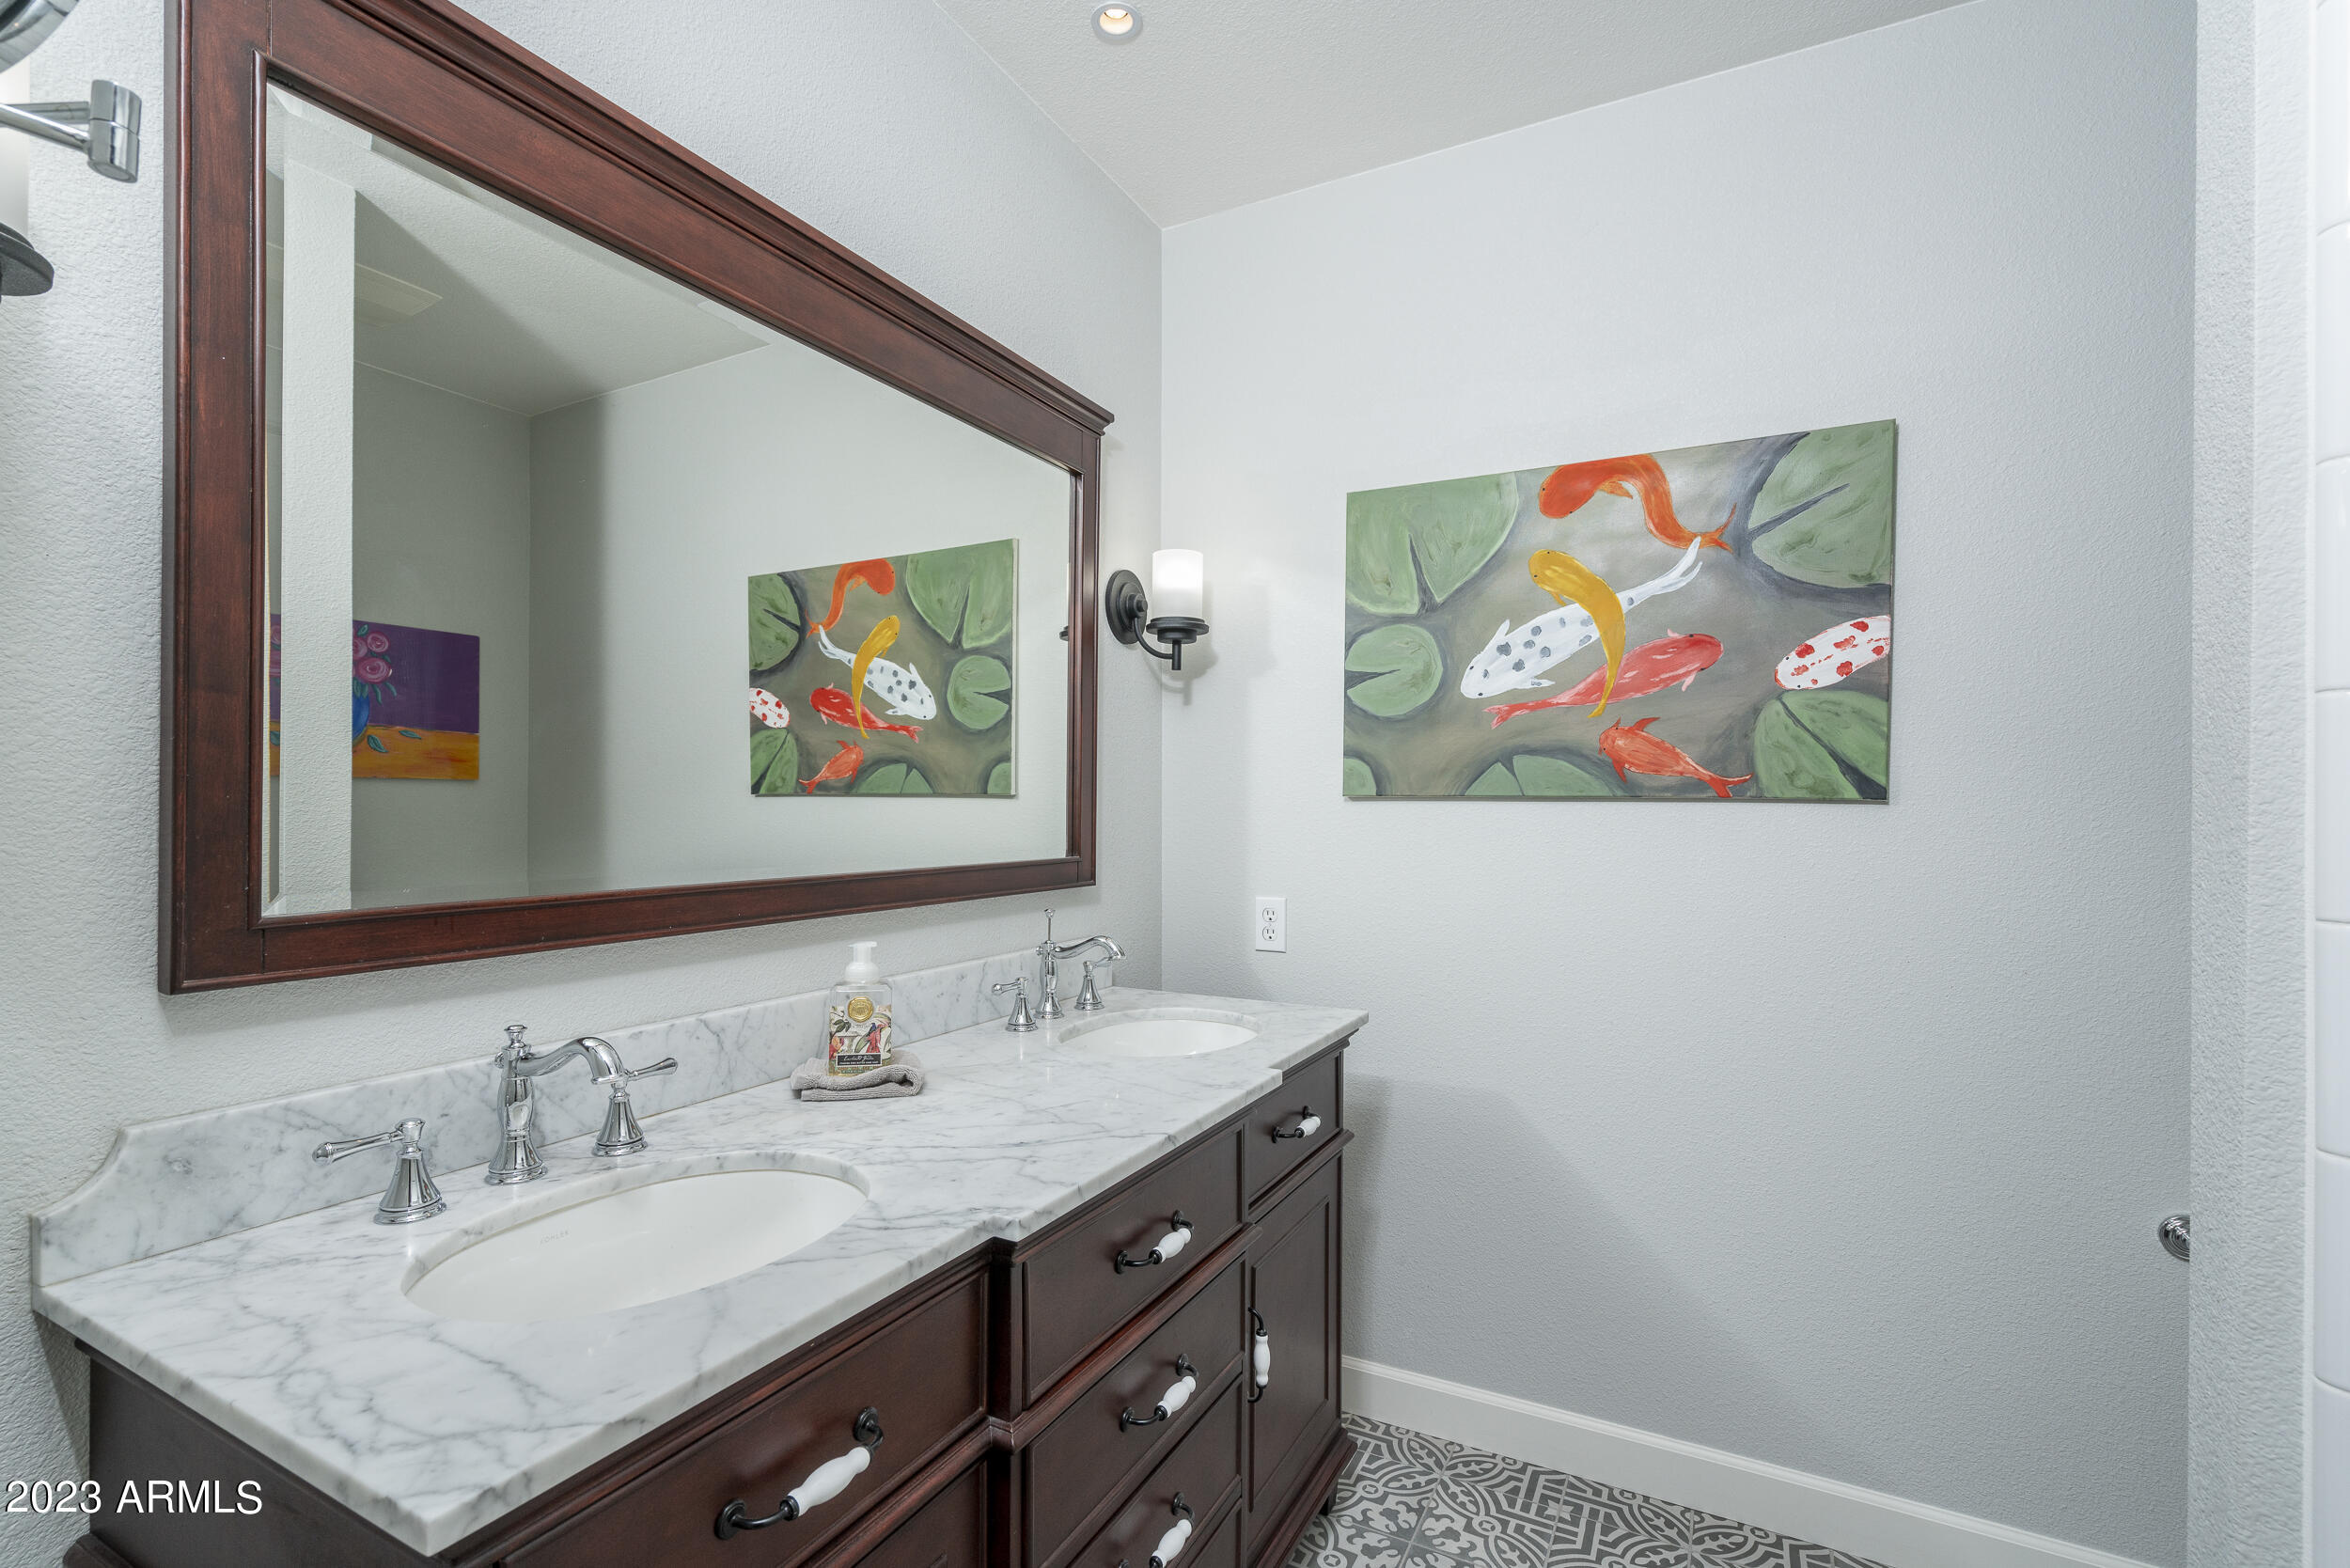
Bathroom vanity with double marble counter, dark wood cabinets, and colorful fish artwork.
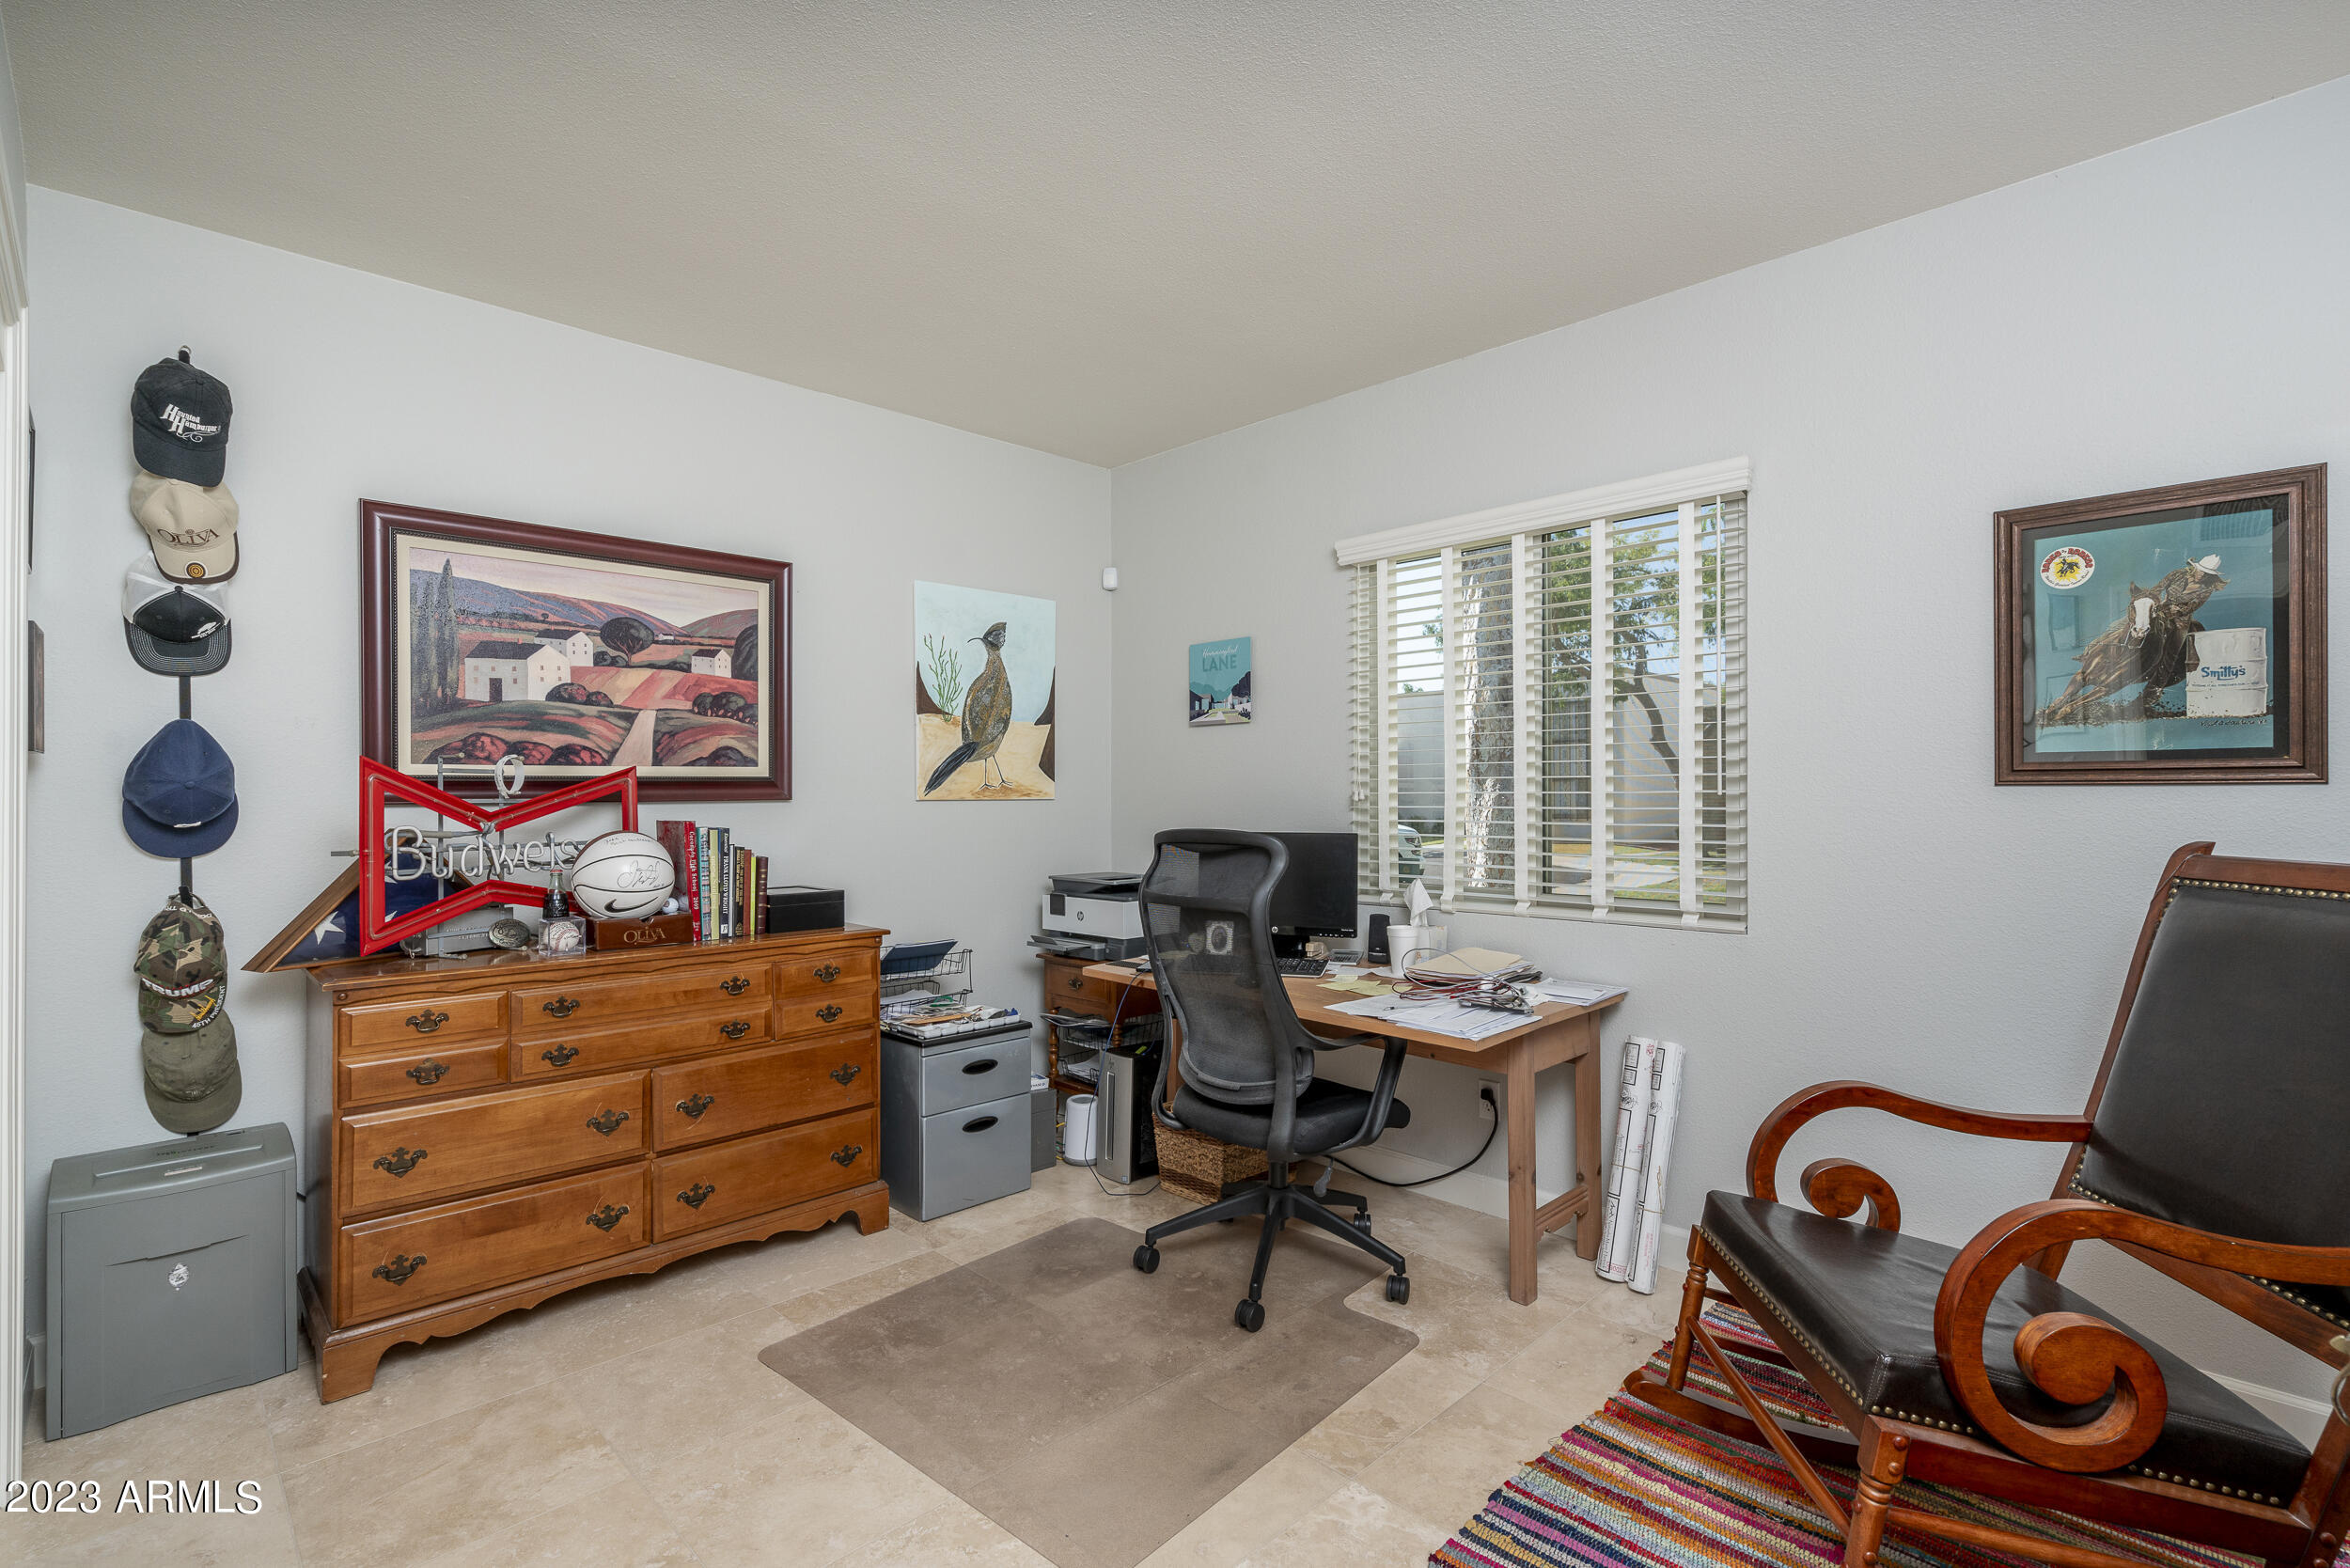
Home office with a wooden desk beneath a window and sports memorabilia displayed on a dresser.
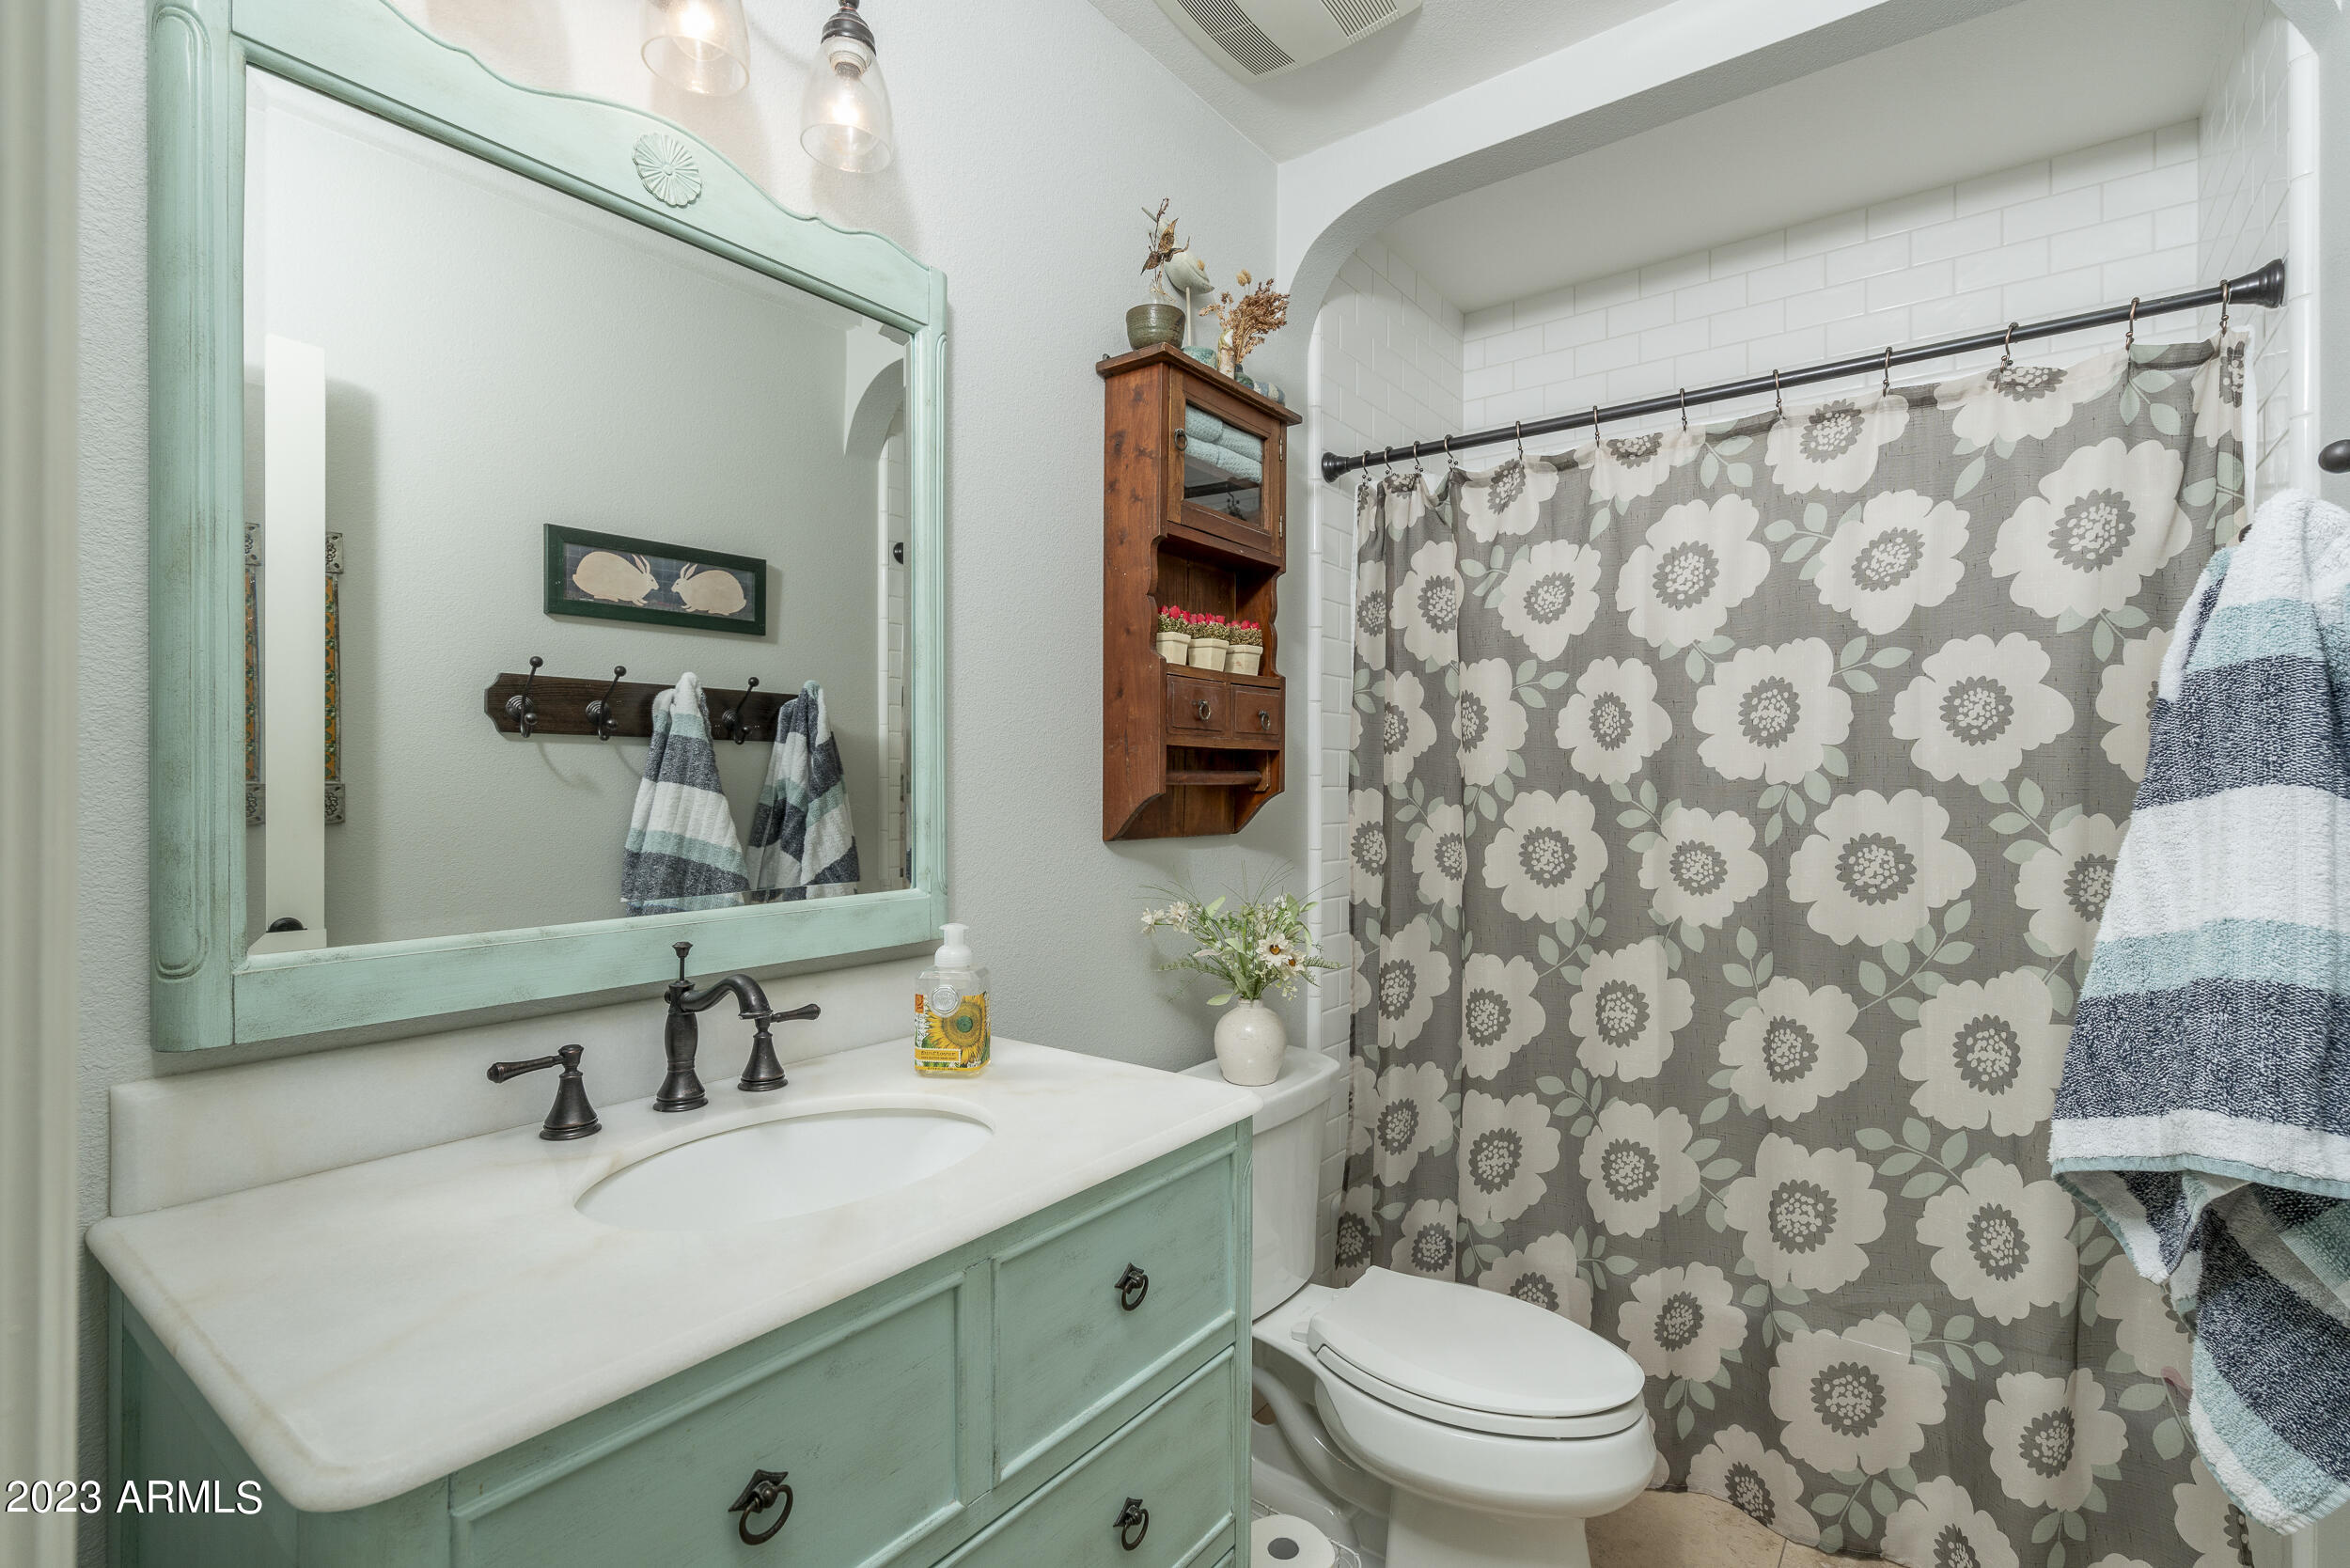
Bathroom with a seafoam-green vanity, framed mirror, and gray floral shower curtain.
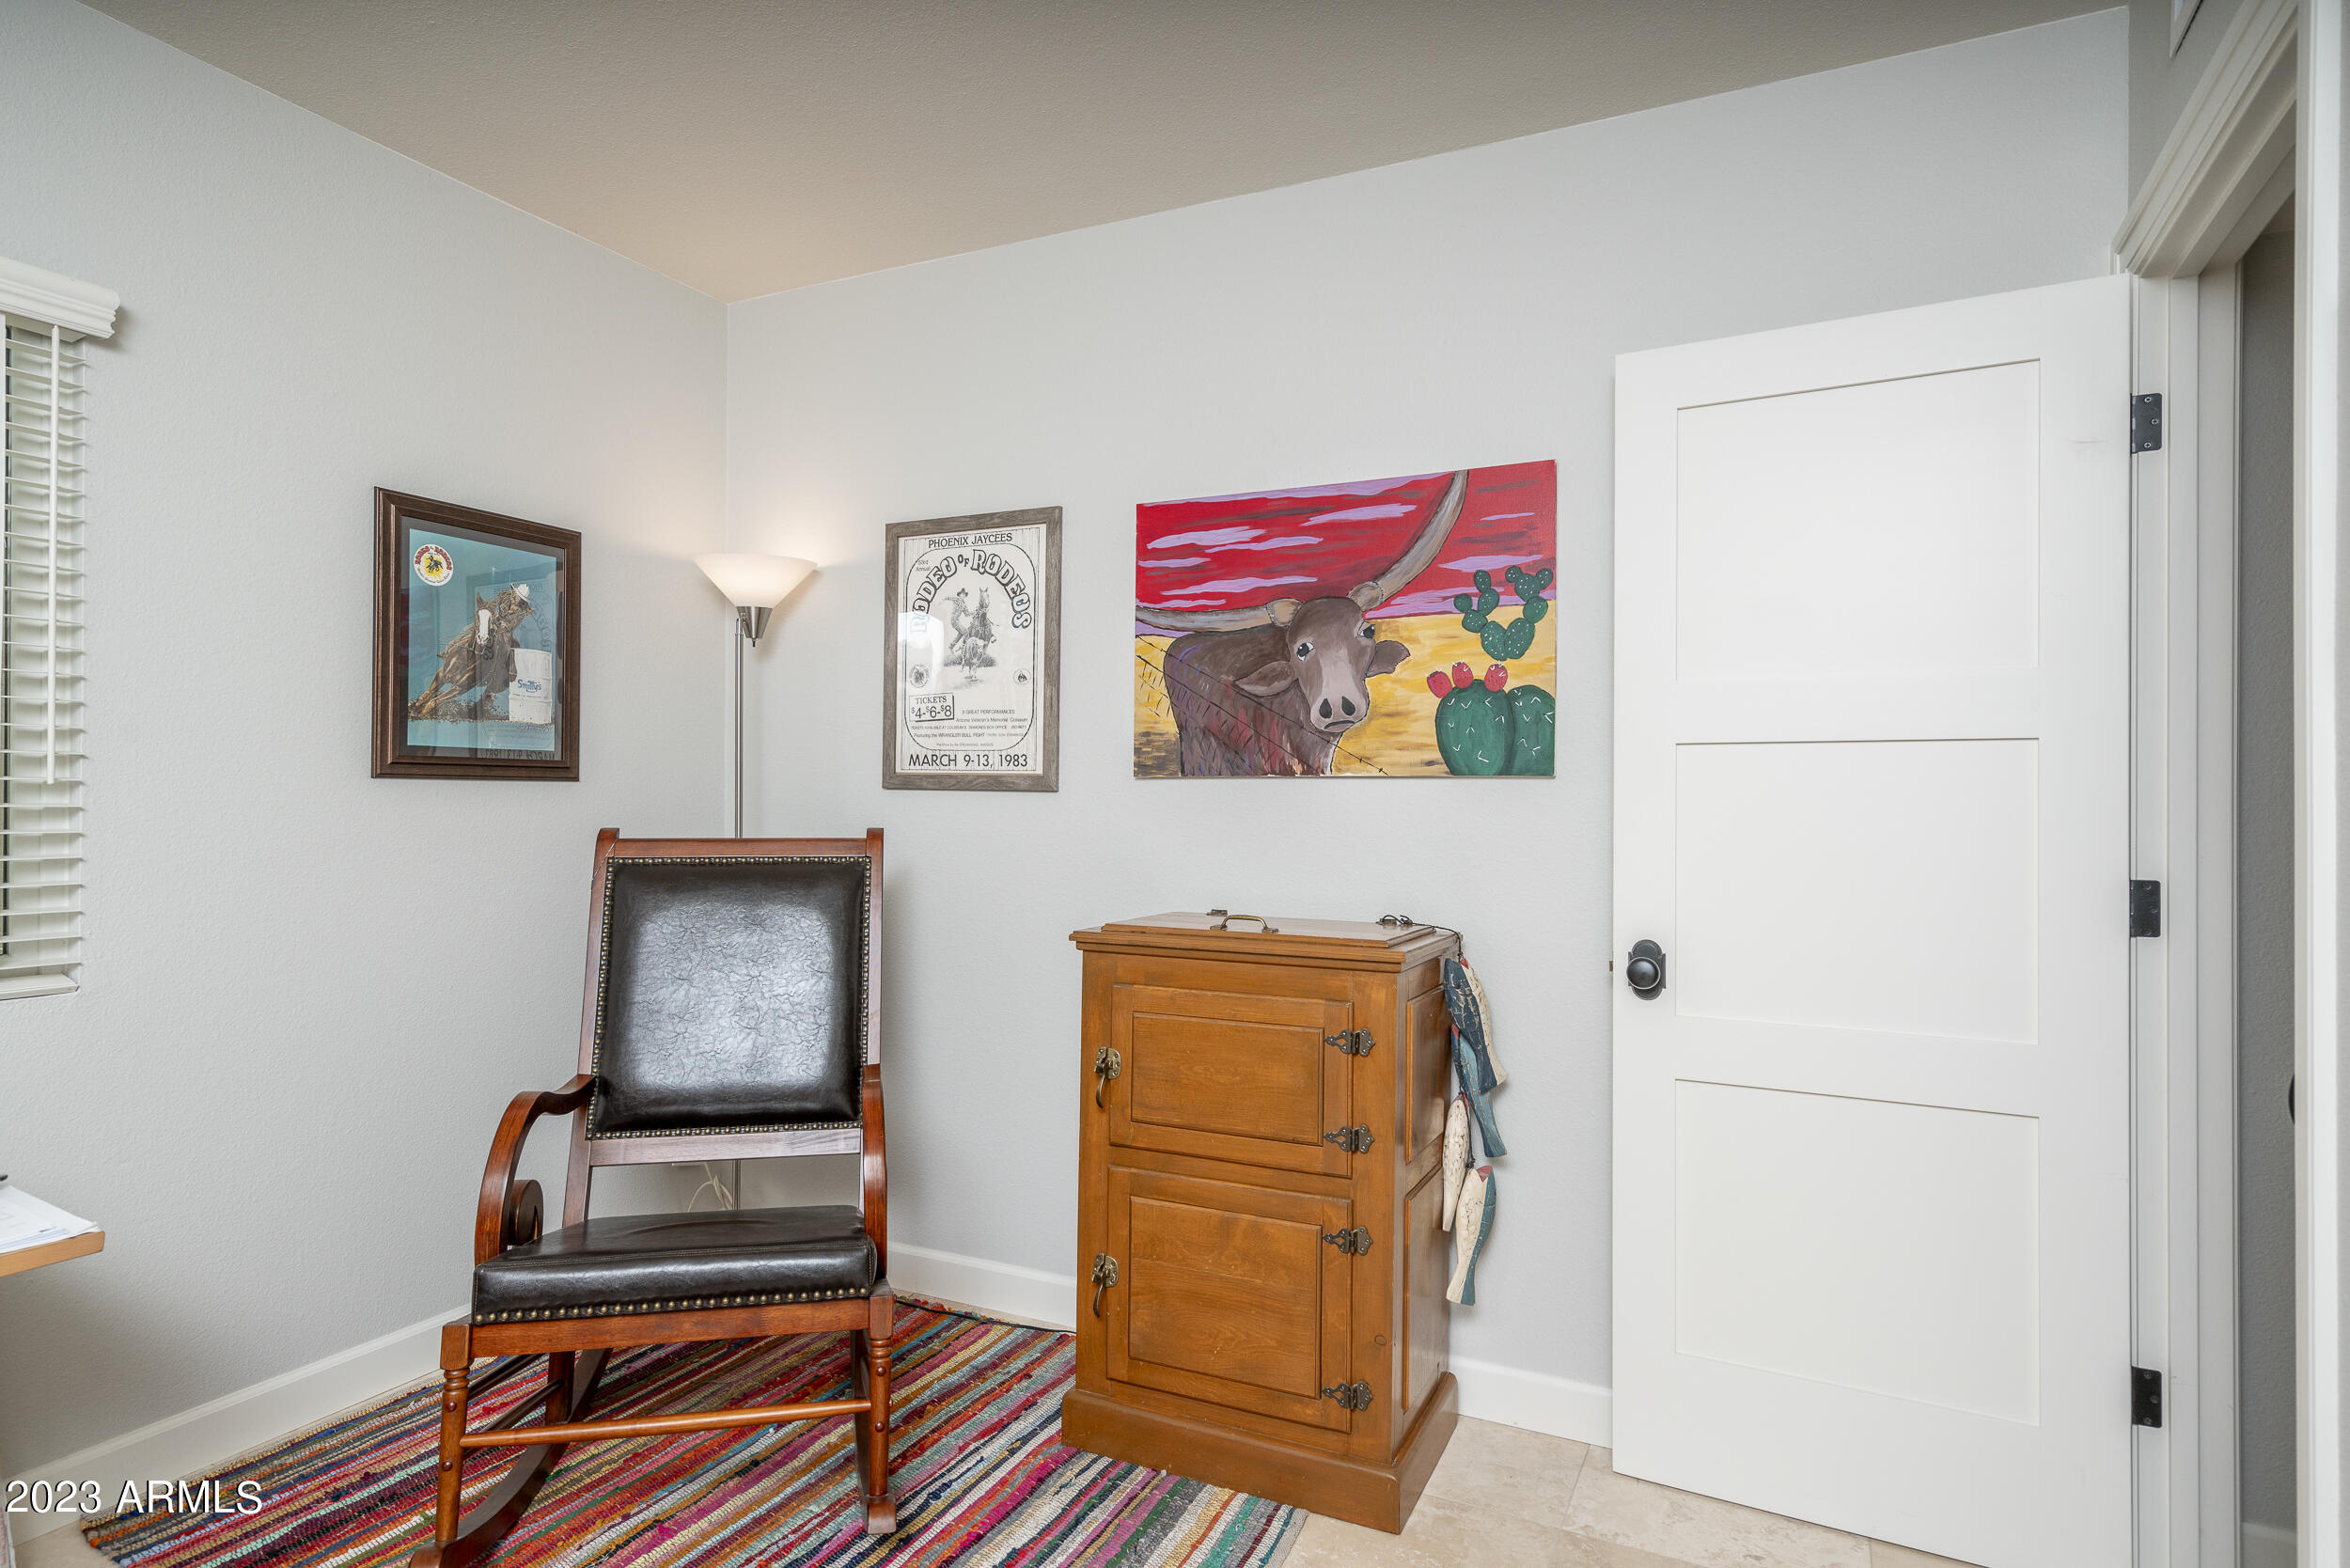
Furnished interior corner with a leather chair, wooden cabinet, colorful rug, and framed rodeo art.
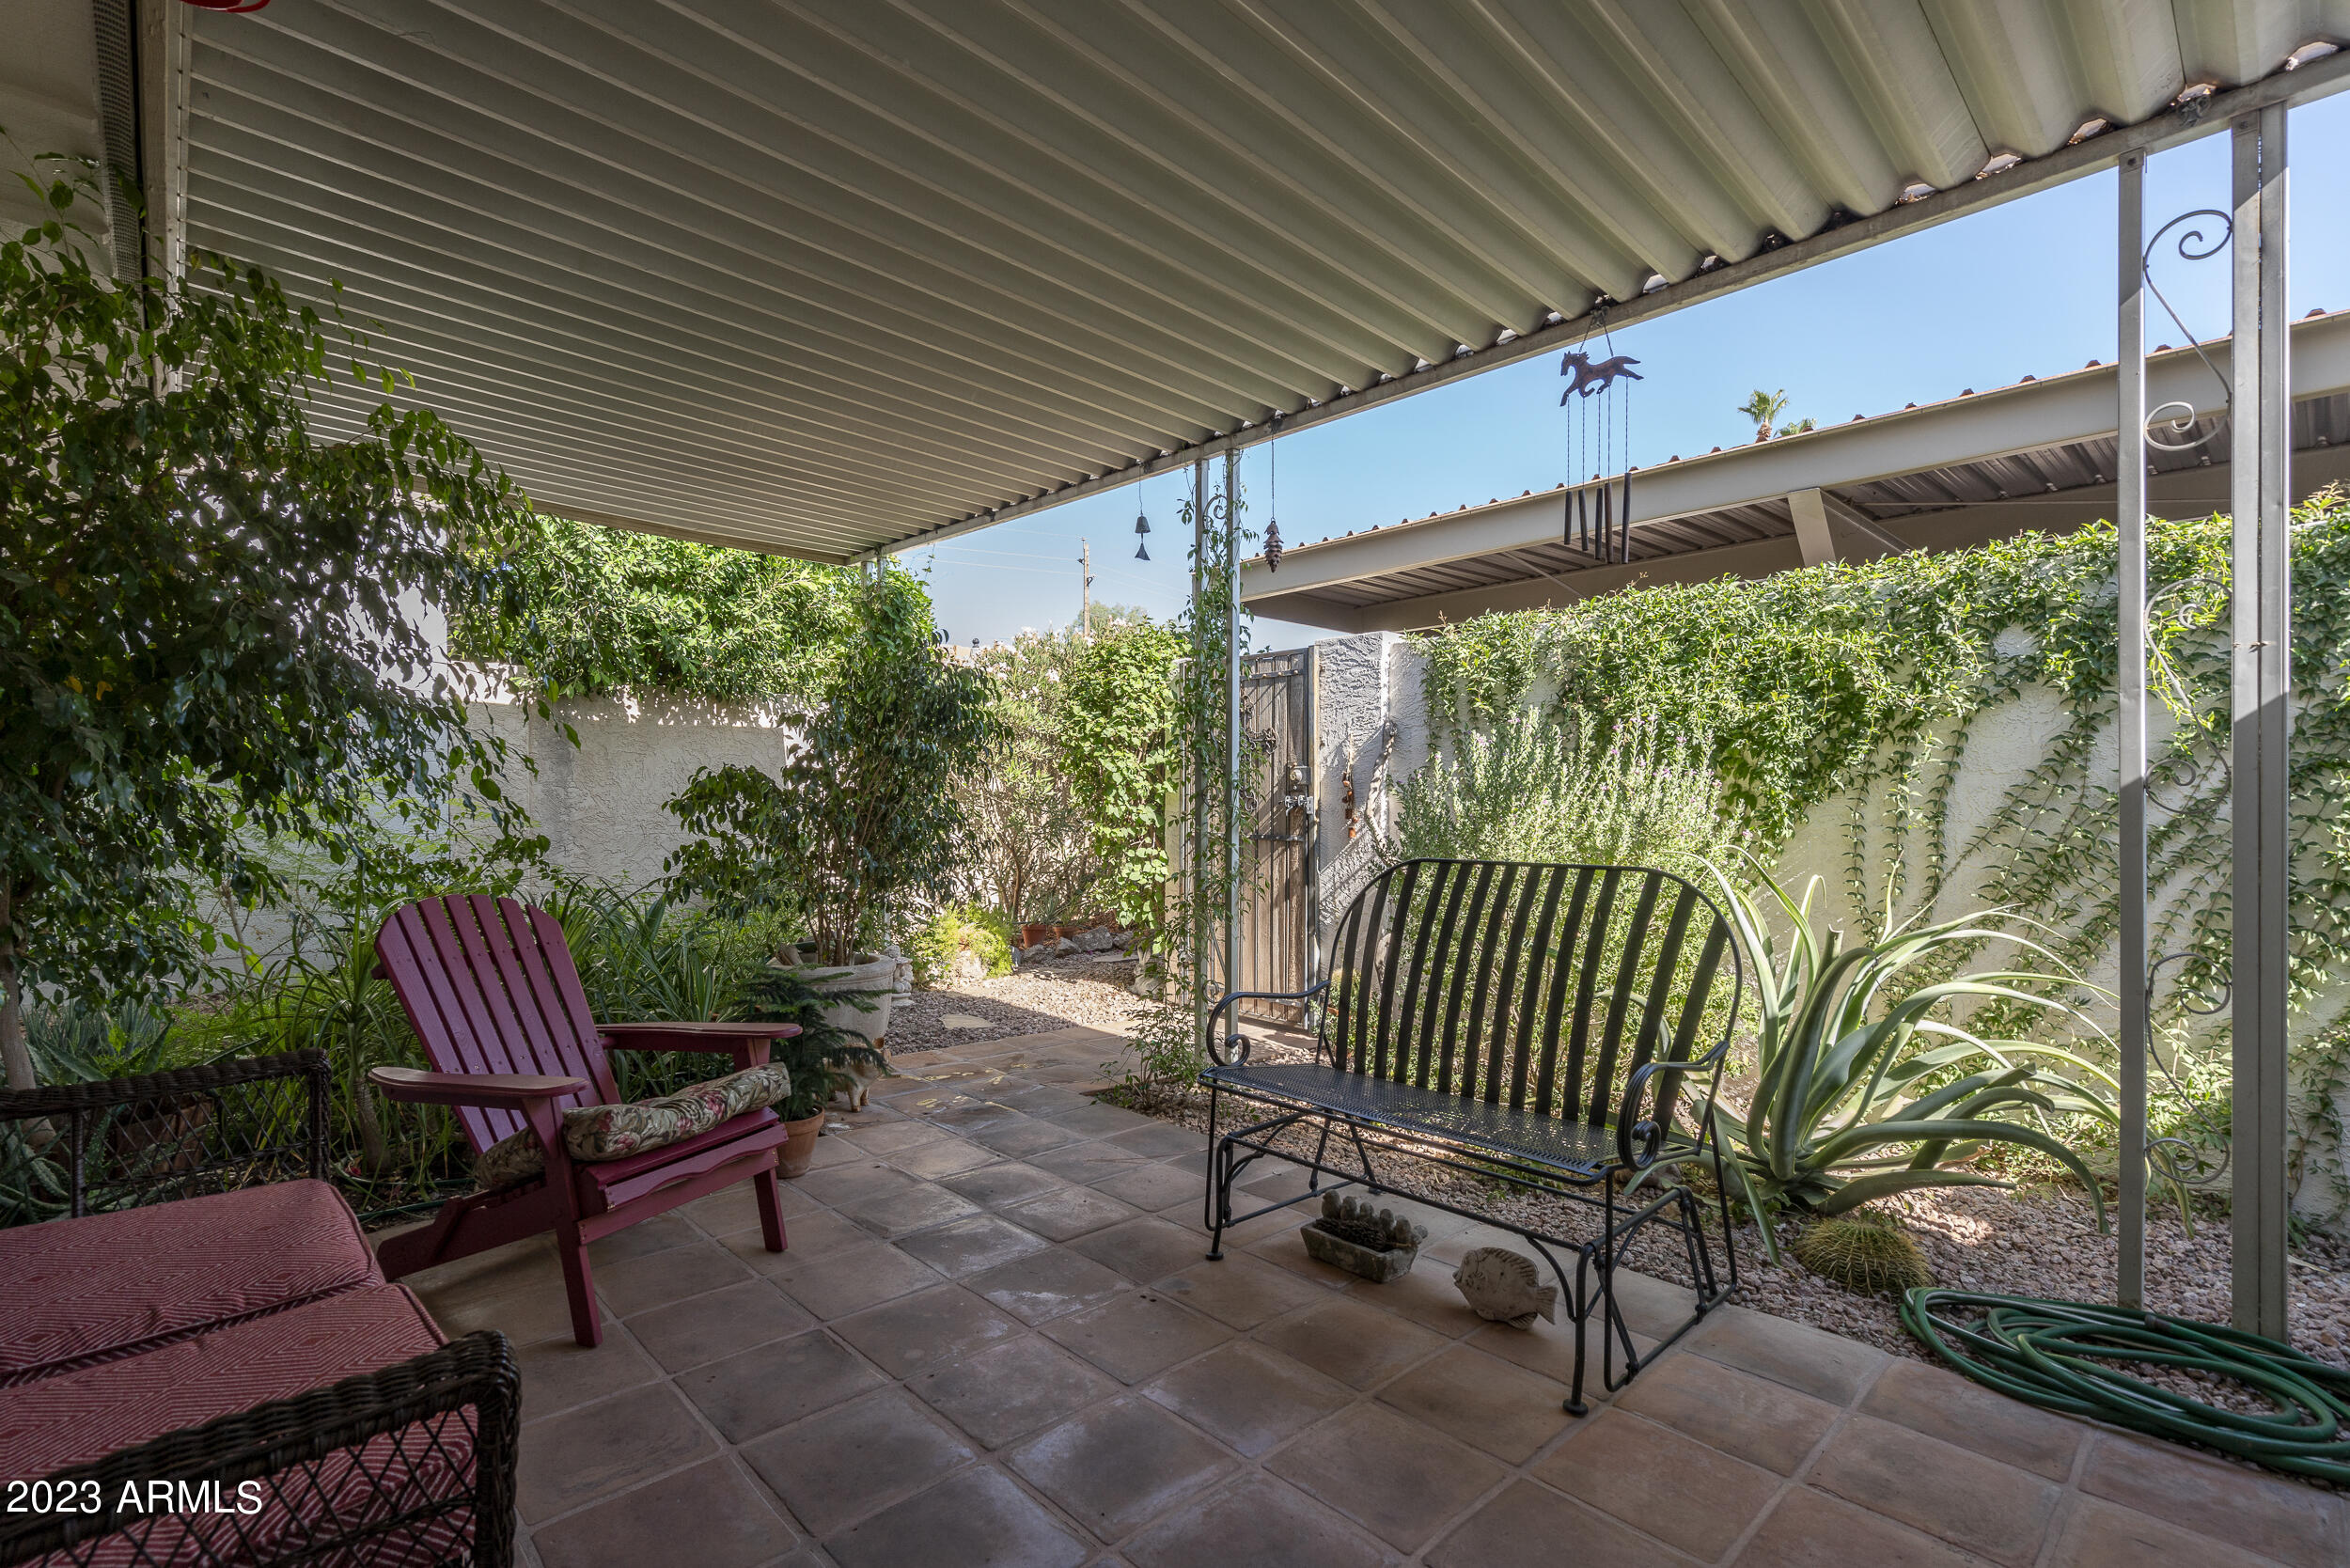
Covered patio with tiled paving, red lounge chairs, a metal bench, and a vine-covered garden wall.
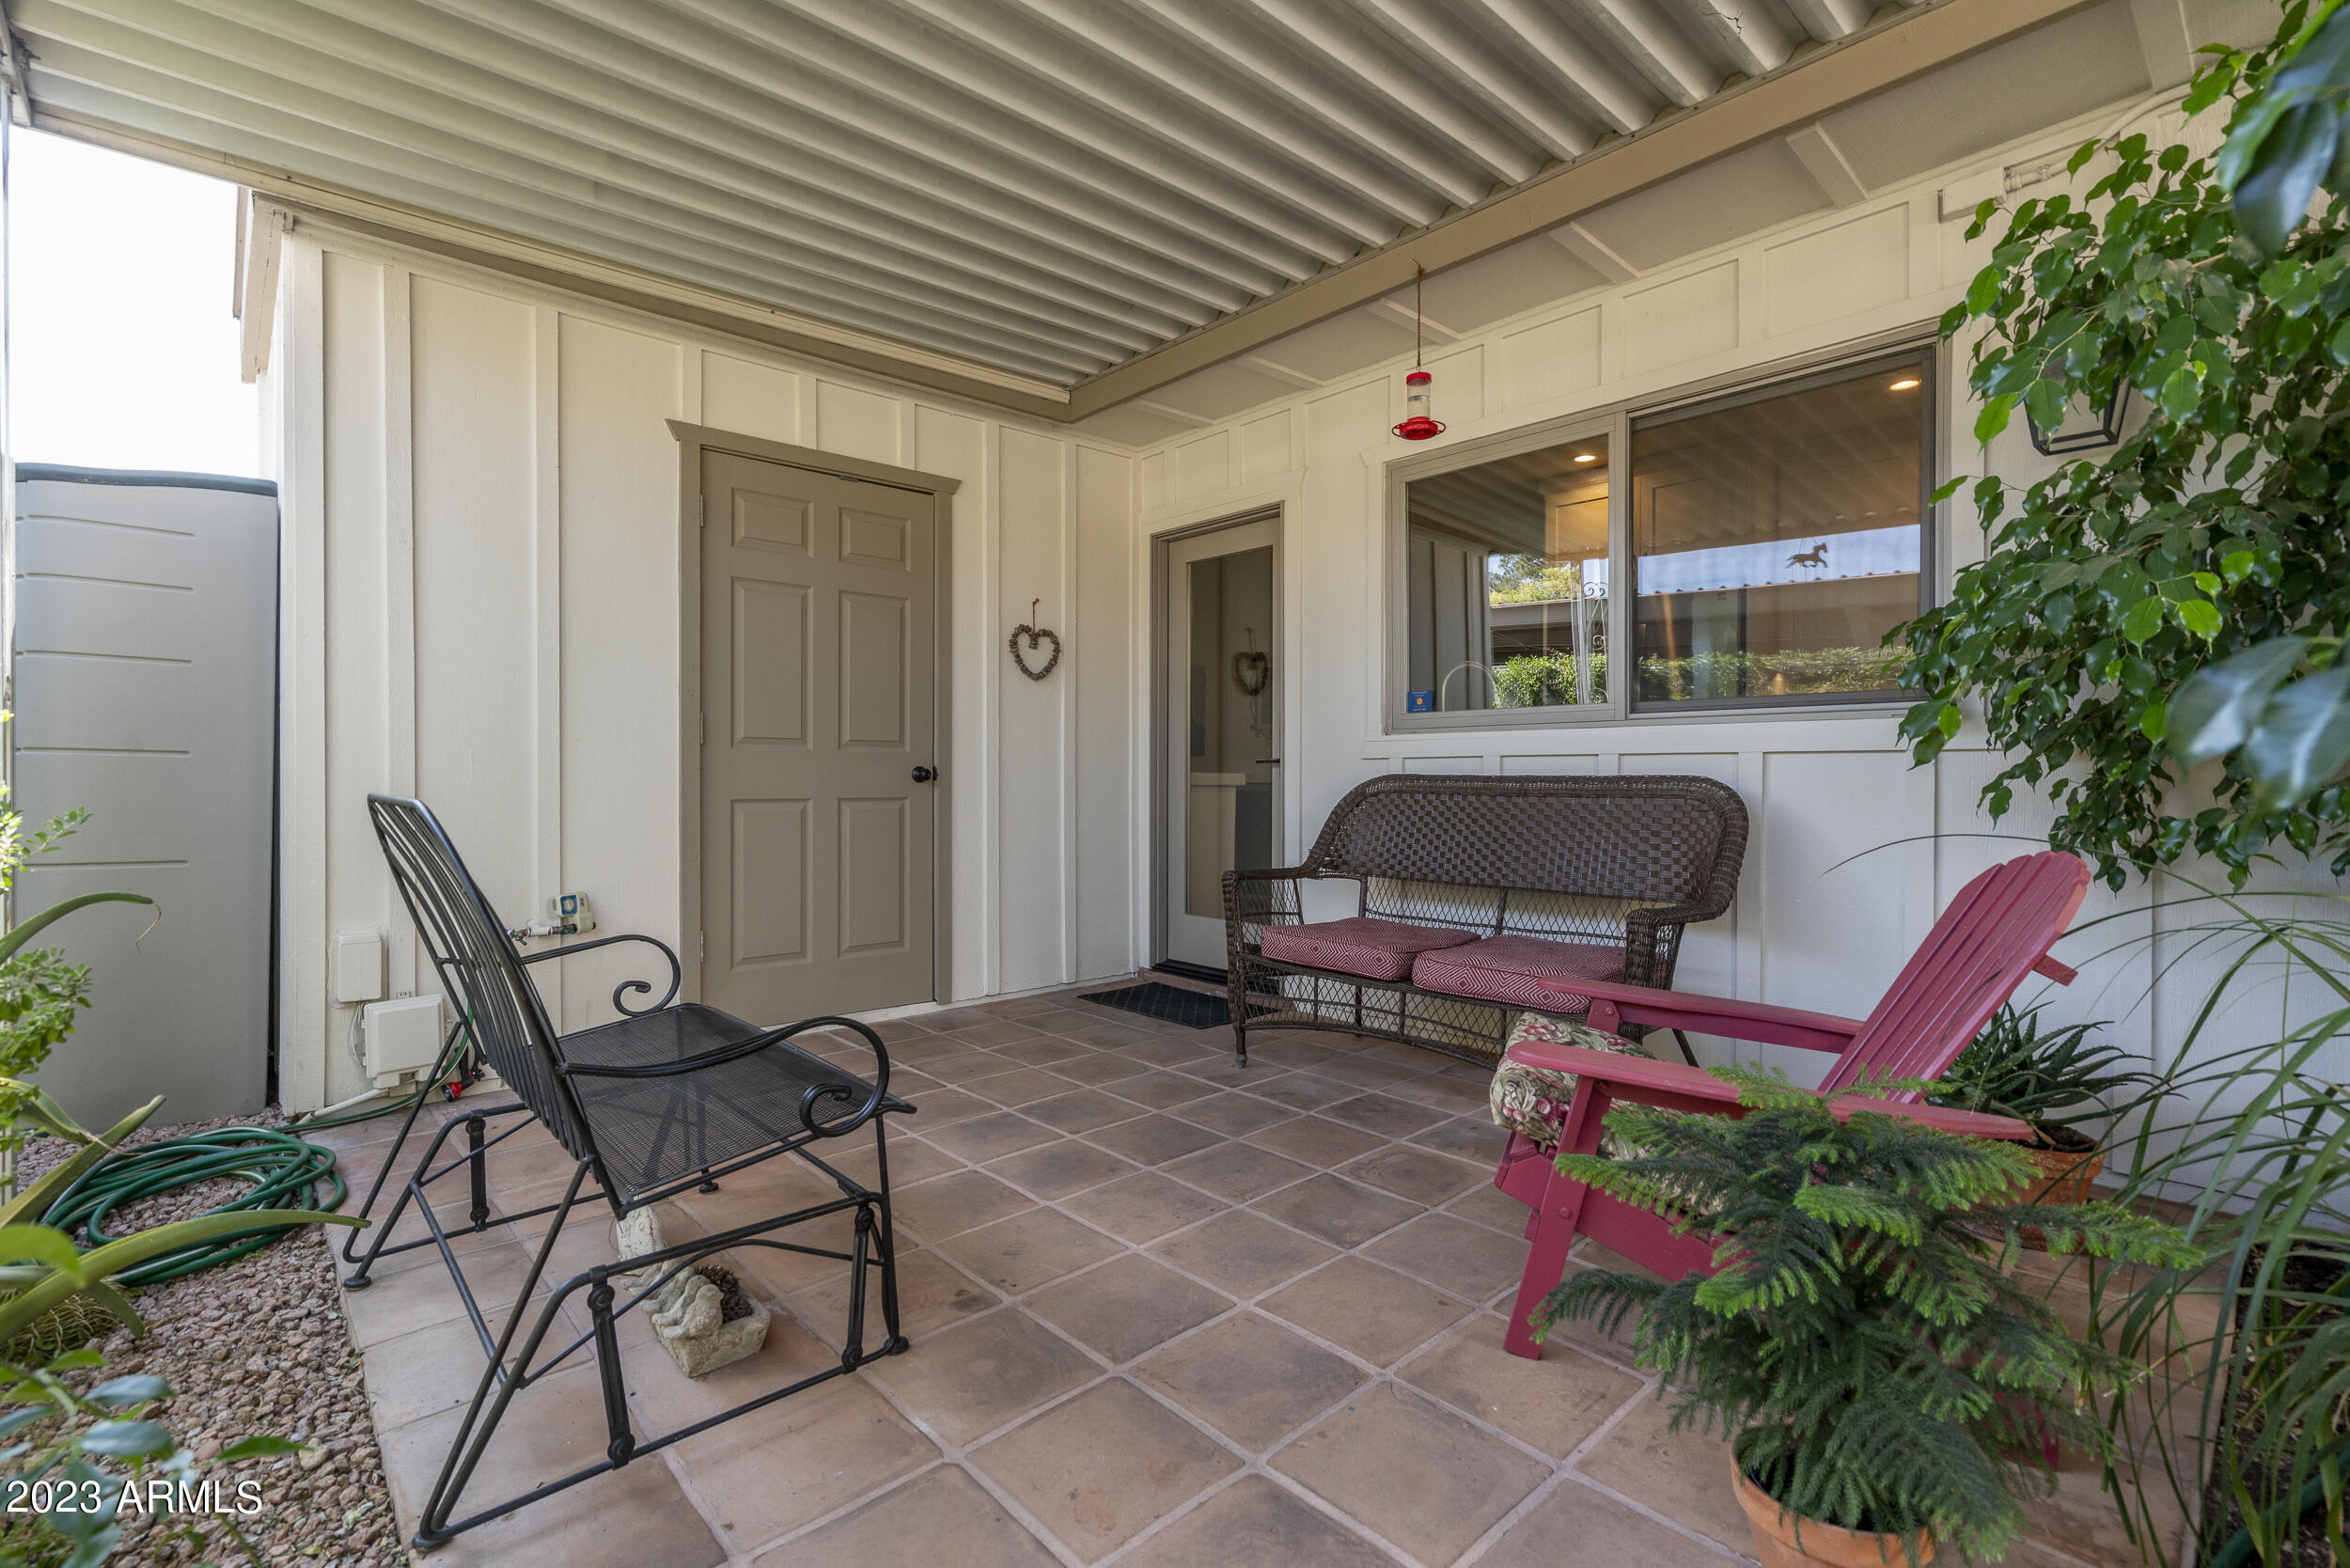
Covered patio with tiled flooring, wicker loveseat, colorful chairs, and lush plants.
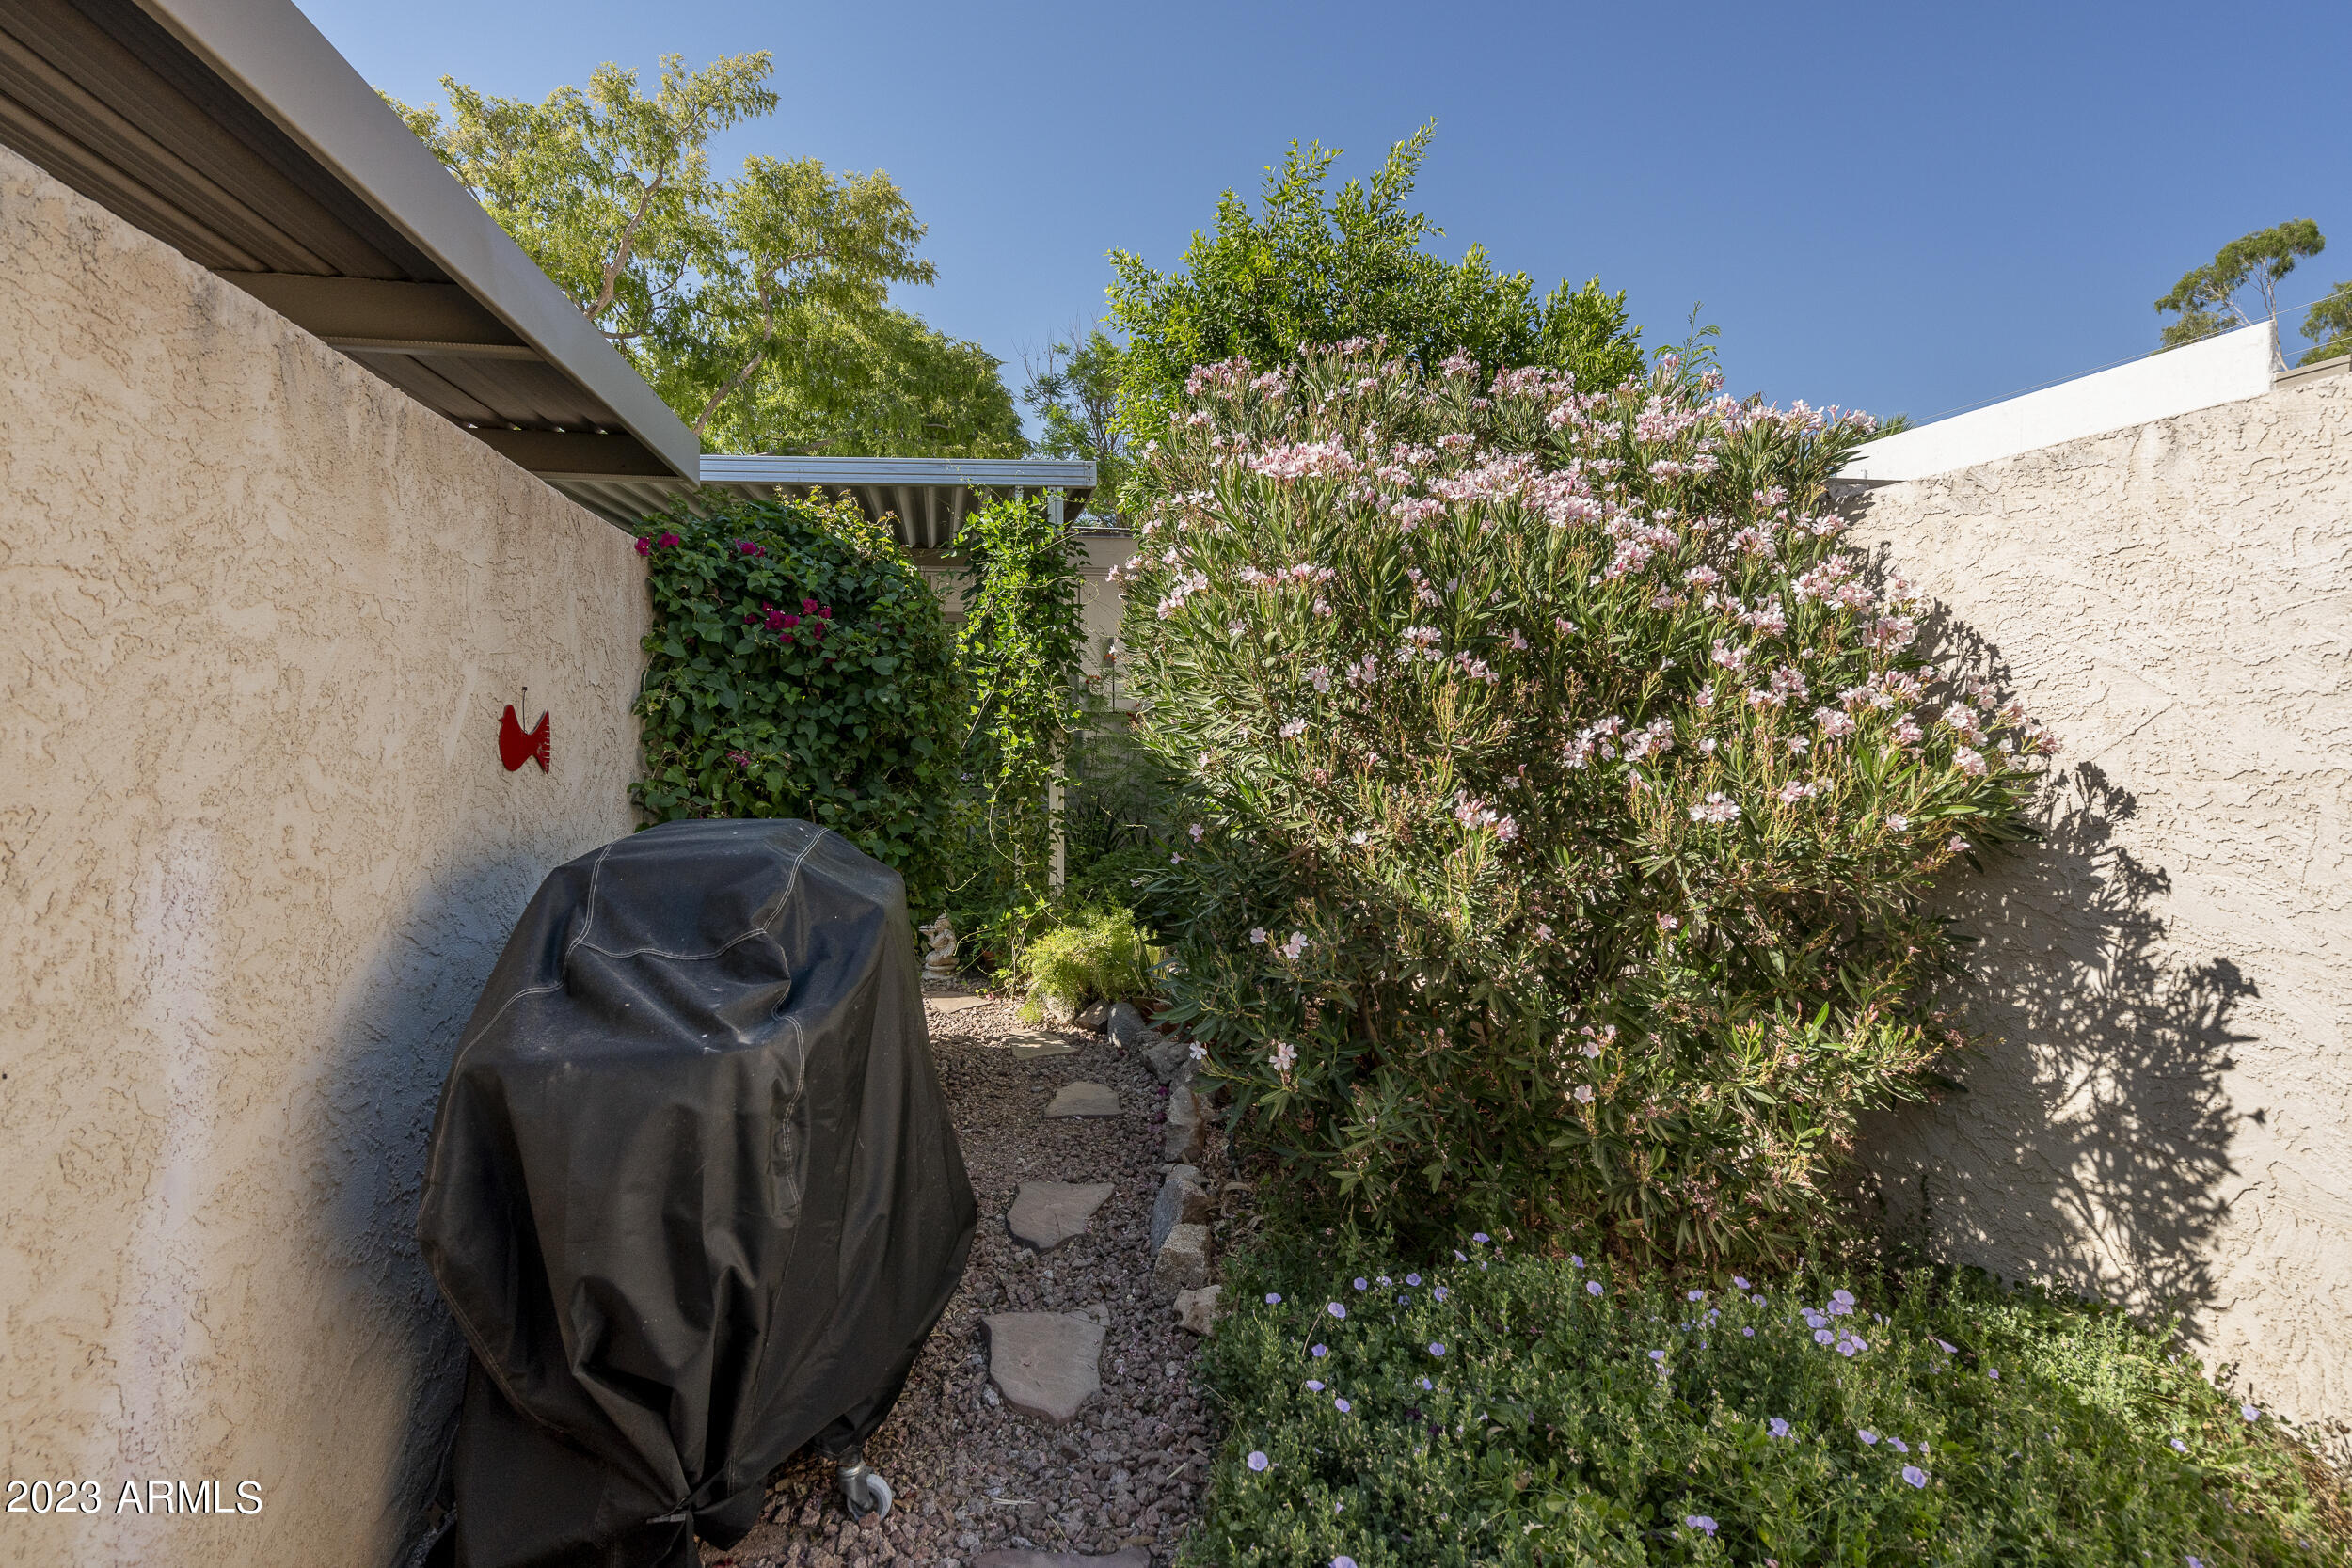
Side yard with flowering shrubs, a gravel path, and a covered grill.
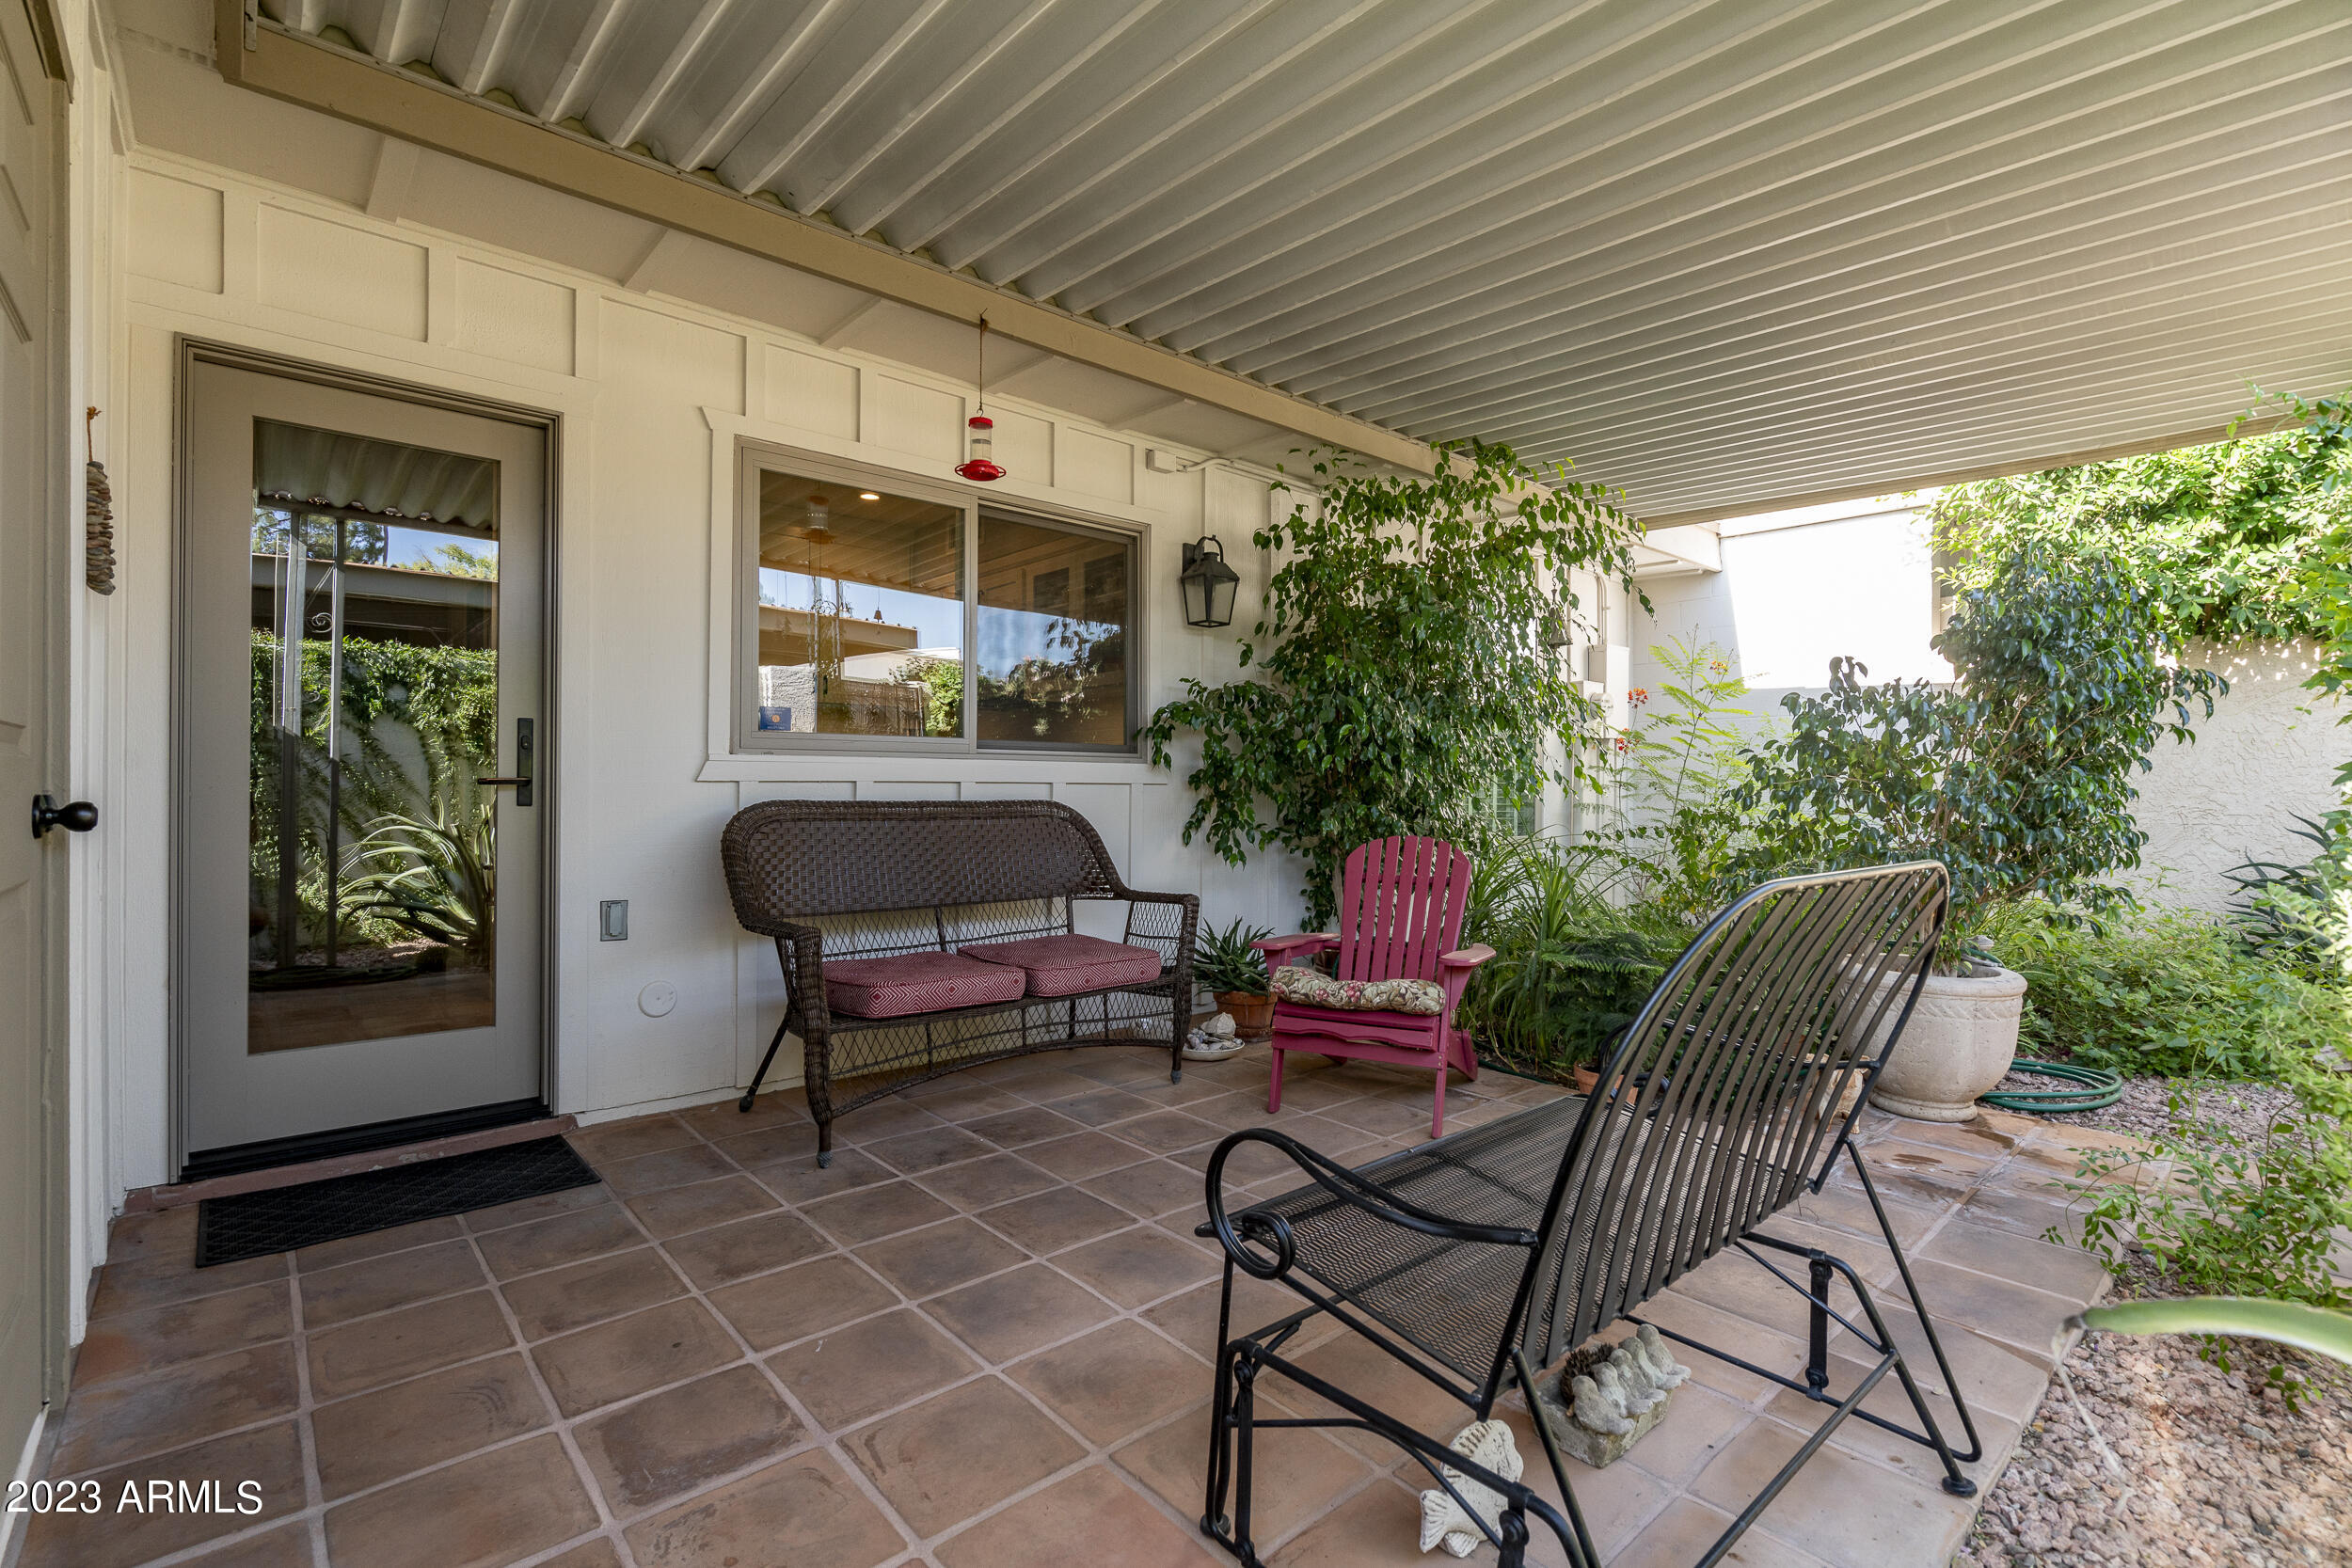
Covered patio with tiled floor, wicker loveseat, and two chairs beside the home's entry.
Stucco home exterior with arched porch openings, a reddish security door, and a front lawn.
Light stucco property with arched windows and covered walkways beneath mature shade trees.
SEE ALL PHOTOS
Stucco residence with arched entryways and balcony, framed by mature trees and a curving sidewalk.
Kitchen with white cabinets, black countertops, stainless appliances, and a sink beneath a large window.
Kitchen with white cabinets, black counters, stainless appliances, and a farmhouse sink beside a large window.
Breakfast nook with a tiled counter, two metal stools, and glass-front cabinets beside a garden door.
Kitchen island and dining area with a wooden table and colorful wall art.
Dining room with a dark wood table, patterned rug, and colorful bird and sunflower paintings.
Open-plan living and dining area with a turquoise ottoman, wooden dining set, and colorful wall art.
Living room with a black futon, patterned rug, and bright window with blinds.
Living room with a black futon, floral rug, and wooden hutch displaying birdhouses.
Living room with a patterned area rug, distressed wooden media cabinet, and large window with white blinds.
Bedroom with a white metal bed, sheer window curtains, and dark wood furniture.
Bedroom with a white bed, pastel striped throw, wooden dresser, and colorful floral paintings.
Bathroom vanity with double marble counter, dark wood cabinets, and colorful fish artwork.
Home office with a wooden desk beneath a window and sports memorabilia displayed on a dresser.
Bathroom with a seafoam-green vanity, framed mirror, and gray floral shower curtain.
Furnished interior corner with a leather chair, wooden cabinet, colorful rug, and framed rodeo art.
Covered patio with tiled paving, red lounge chairs, a metal bench, and a vine-covered garden wall.
Covered patio with tiled flooring, wicker loveseat, colorful chairs, and lush plants.
Side yard with flowering shrubs, a gravel path, and a covered grill.
Covered patio with tiled floor, wicker loveseat, and two chairs beside the home's entry.
Stucco home exterior with arched porch openings, a reddish security door, and a front lawn.
Light stucco property with arched windows and covered walkways beneath mature shade trees.
Courtesy of Realty Executives, Lauren Ellington Listing Contact: 602-326-9586 
Sold

7819 E Lewis Avenue

7819 E Lewis Avenue, Scottsdale, AZ 85257

$445,000
Move-In Ready single level townhome located in the heart of Scottsdale. Property features: 2 bedrooms, 2 baths & remodeled to perfection! Throughout home: 24'' travertine floors, furniture style vanities w/ marble countertops, magazine worthy kitchen w/ shaker cabinets, stainless steel appliances & honed granite countertops, Low E Anderson windows & patio door, water softener, new A/C in 2018, security system, custom millwork doors, bathrooms with full mud set showers, solar tube skylights & concrete tile in primary bath. Prime location & only 5 minutes from old town Scottsdale & all the best shopping & dining! Wont last! Perfect 10!

2
beds

2
baths

1,174 Sq.Ft. LIVING AREA

2,853 Sq.Ft. lot

Lauren Ellington

Lauren Ellington

Features & Amenities

Interior

  • total bedrooms2
  • Total bathrooms2
  • Flooring Stone, Tile, Concrete
  • Fireplace None
  • other interior Features High Speed Internet, Granite Counters, Double Vanity, 3/4 Bath Master Bdrm

Area & Lot

  • Status Sold
  • Date Sold July 27, 2023
  • Living Area1,174 Sq.Ft.
  • Lot Area2,853 Sq.Ft.
  • MLS® ID6572735
  • TypeTownhouse
  • YEAR BUILT1972
  • Elementary SchoolPima Elementary School
  • Middle SchoolTonalea K-8
  • School DistrictScottsdale Unified District

Exterior

  • STORIES1
  • water SourceCity Water
  • PoolNone
  • roofBuilt-Up, Foam
  • lot featuresDesert Back, Cul-De-Sac, Grass Front
  • parkingAssigned
  • HEAT TYPEElectric
  • AIR CONDITIONINGCentral Air
  • sewerPublic Sewer
  • other exterior FeaturesStorage

Financial

  • Sales Price$445,000
  • Real Estate Tax $773/yr
  • HOA $281/mo

Work With Lauren

Looking to buy, sell, or just have a question? I'm always available to help and would love to work with you. Contact me today to start your home searching journey!

Follow Me on Instagram