Leave a Message

Thank you for your message. I will be in touch with you shortly.

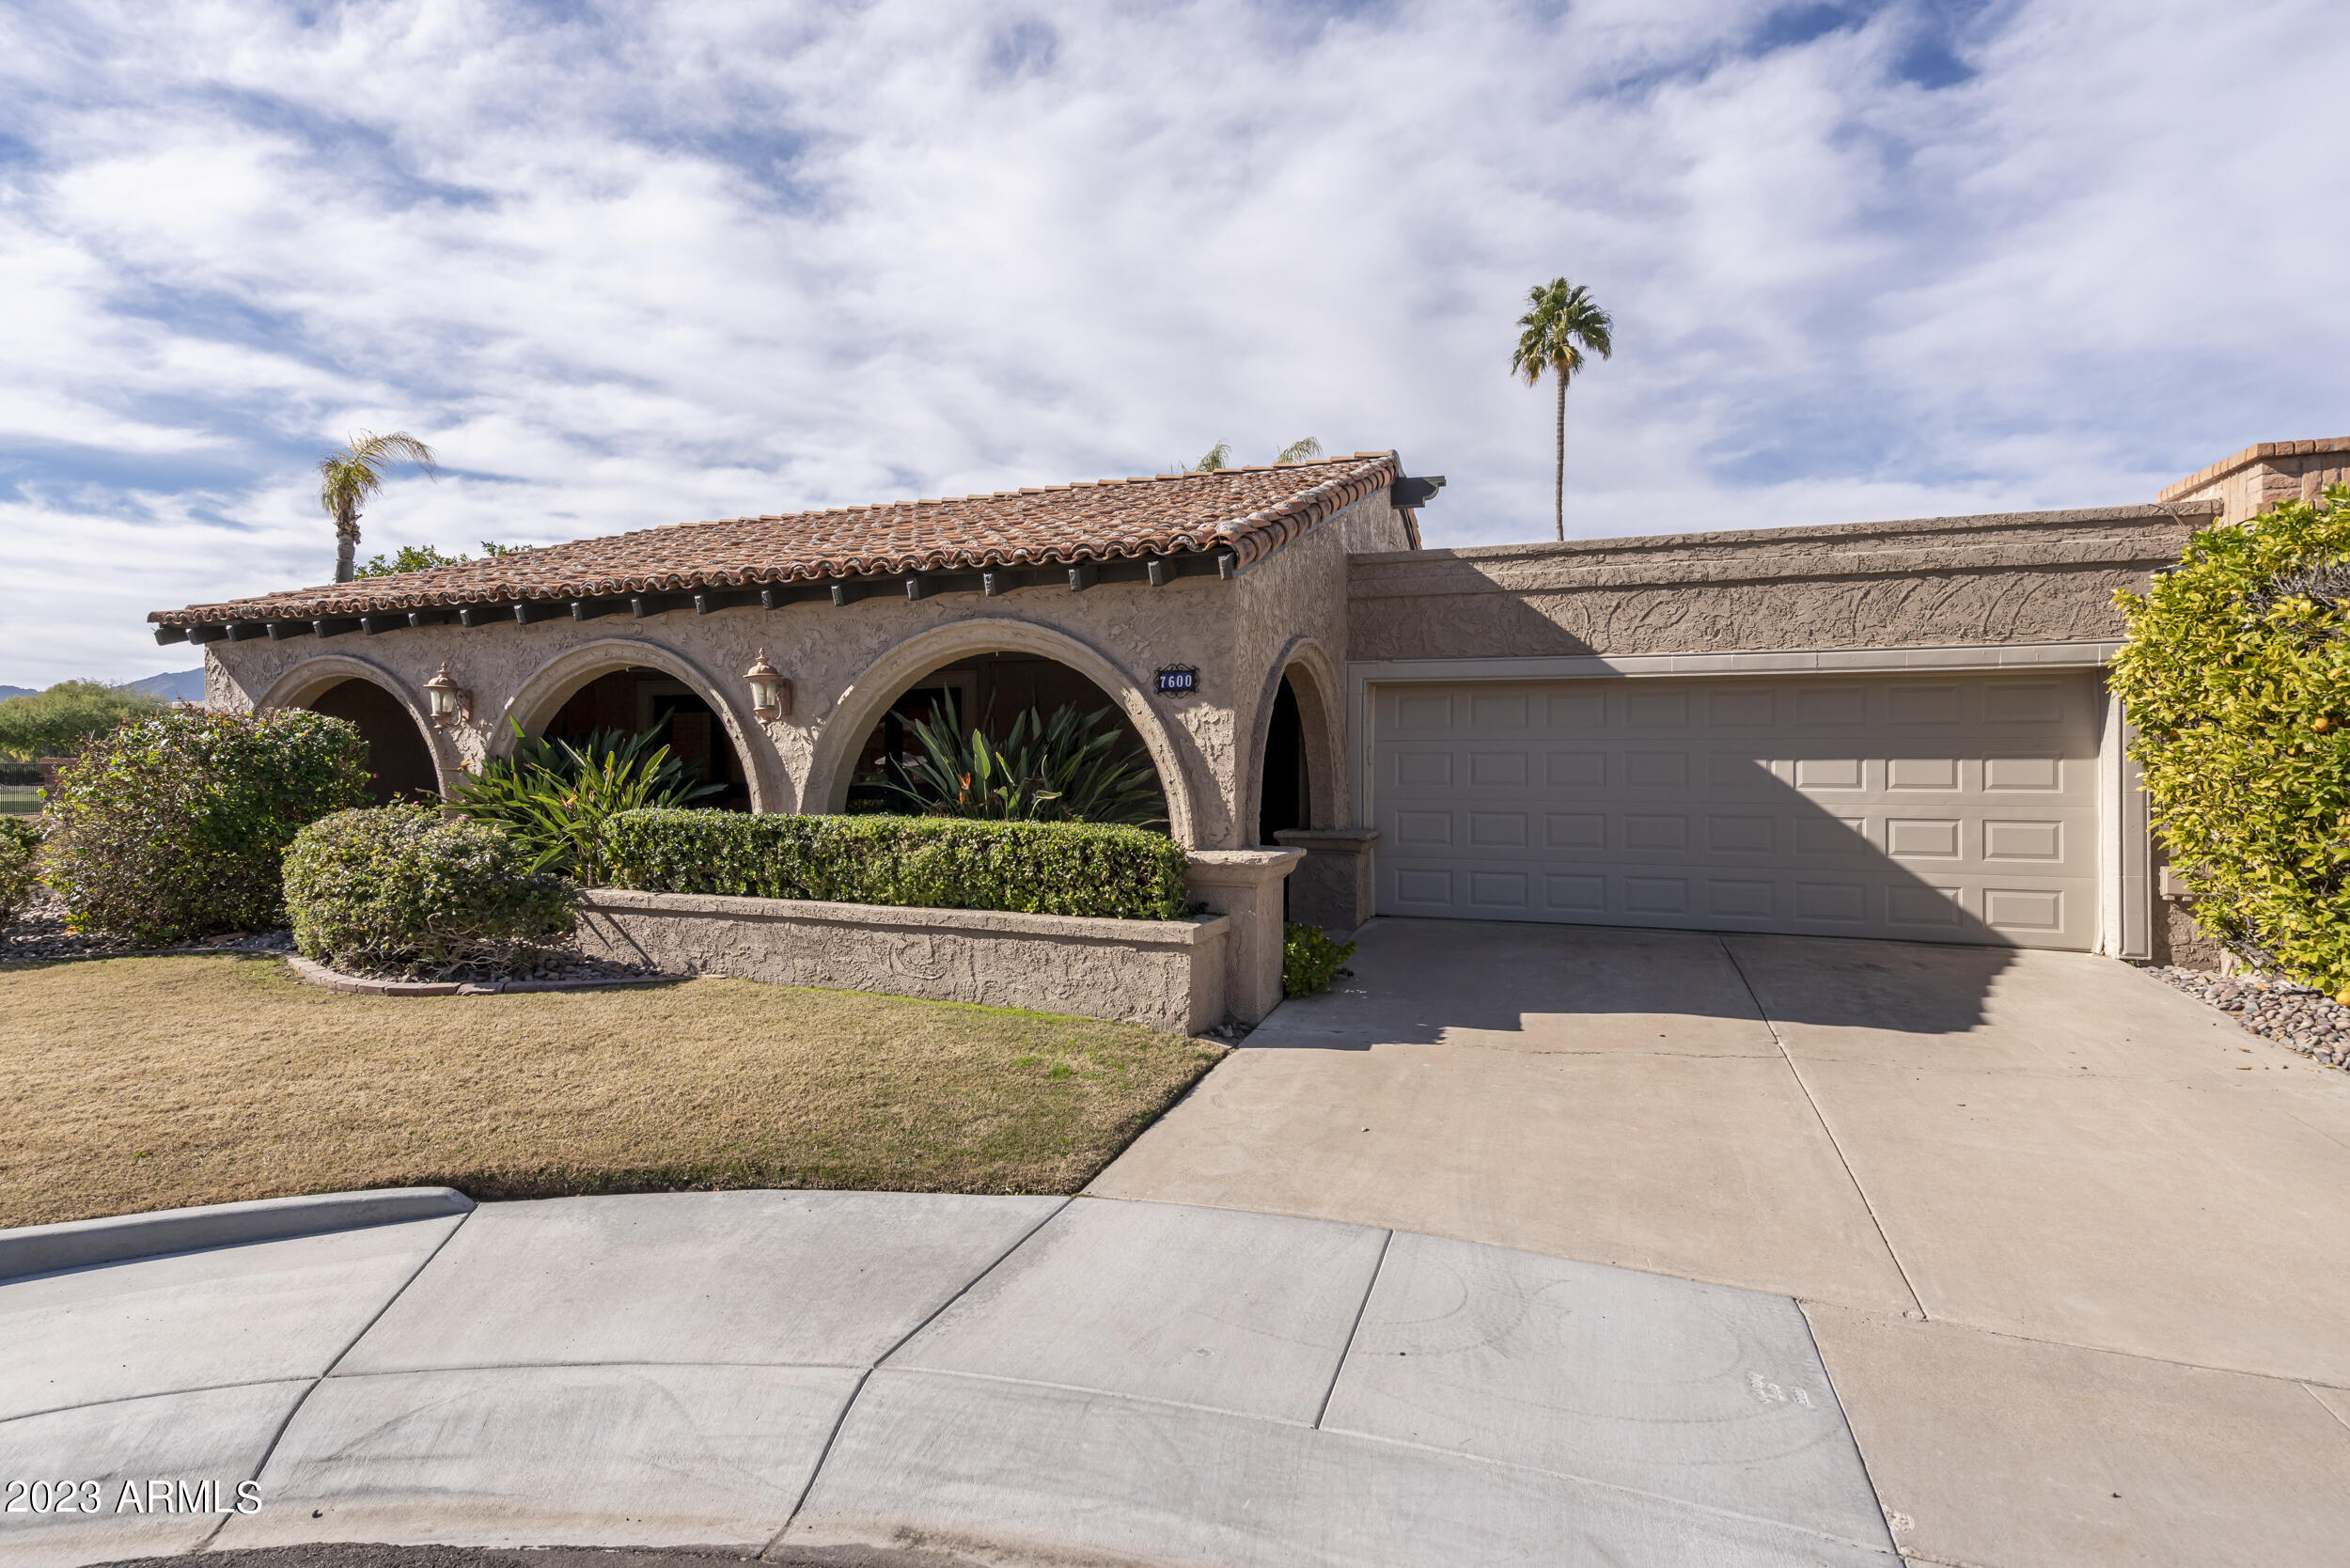
Stucco home with a red tile roof, arched porch, trimmed hedges, and mountain views.
Golf course pond with ducks, a curving grassy bank, and a mountain in the distance.
Kitchen with white cabinetry, granite counters, stainless steel appliances, and a large skylight.
Kitchen with white paneled cabinetry, granite counters, a built-in wine rack, and tan tile flooring.
Unfurnished living room with decorative columns, a white fireplace, and shuttered glass doors.
Empty living room with a fireplace, tile flooring, and plantation shutters on windows and patio doors.

Open living and dining area with tiled floors, decorative columns, and a raised dining platform.
Unfurnished living room with a white fireplace, tile flooring, and shuttered windows opening to a raised dining area.
Living room with a white fireplace and plantation-shuttered doors overlooking a mountain view.
Vacant room with plantation shutters, tan tile flooring, and a crystal chandelier.
Empty room with two prominent columns, raised stone-tile platforms, and a chandelier.
Unfurnished bedroom with wood-look tile floors, sliding closet doors, and plantation-shuttered glass doors.
Empty room with wood-look tile floors, plantation-shutter doors, and a modern ceiling fan.
Empty bedroom with wood-look tile floors, a black ceiling fan, and plantation shutters.
Bathroom with a double-sink granite vanity, cream cabinets, and a large wall mirror.
Vacant room with wood-look tile flooring, a ceiling fan, and shuttered doors overlooking a pool.
Bathroom with granite vanity, white toilet, and brown tiled shower and tub surround.
Empty bedroom with wood-look tile floors, plantation shutters, and a black ceiling fan.
Laundry room with side-by-side front-loading washer and dryer beneath white cabinets.
Covered brick patio overlooking a pond and golf course, with string lights overhead.
Patio overlooks a lake and golf course, with mountains beyond.
Brick walkway and fenced yard overlook a pond and golf course.
Brick patio and landscaped courtyard with palms, overlooking water and a golf course.
Tan stucco home with a tile-roofed patio behind a black metal fence and stucco wall.
Single-story home behind a metal fence, with palm trees and a pondside path.
Community swimming pool with a broad deck and tiled-roof clubhouse.
Tan stucco home exterior with a brick patio, palm trees, and landscaped shrubs.
Tan stucco home exterior with shuttered windows and a brick-paver courtyard shaded by palm trees.
Stucco home with terracotta tile roof, arched entry, two-car garage, and landscaped front yard.
Stucco home with a tile roof, arched porch, two-car garage, and distant mountain views.
SEE ALL PHOTOS
Stucco home with a red tile roof, arched porch, trimmed hedges, and mountain views.
Golf course pond with ducks, a curving grassy bank, and a mountain in the distance.
Kitchen with white cabinetry, granite counters, stainless steel appliances, and a large skylight.
Kitchen with white paneled cabinetry, granite counters, a built-in wine rack, and tan tile flooring.
Unfurnished living room with decorative columns, a white fireplace, and shuttered glass doors.
Empty living room with a fireplace, tile flooring, and plantation shutters on windows and patio doors.
Open living and dining area with tiled floors, decorative columns, and a raised dining platform.
Unfurnished living room with a white fireplace, tile flooring, and shuttered windows opening to a raised dining area.
Living room with a white fireplace and plantation-shuttered doors overlooking a mountain view.
Vacant room with plantation shutters, tan tile flooring, and a crystal chandelier.
Empty room with two prominent columns, raised stone-tile platforms, and a chandelier.
Unfurnished bedroom with wood-look tile floors, sliding closet doors, and plantation-shuttered glass doors.
Empty room with wood-look tile floors, plantation-shutter doors, and a modern ceiling fan.
Empty bedroom with wood-look tile floors, a black ceiling fan, and plantation shutters.
Bathroom with a double-sink granite vanity, cream cabinets, and a large wall mirror.
Vacant room with wood-look tile flooring, a ceiling fan, and shuttered doors overlooking a pool.
Bathroom with granite vanity, white toilet, and brown tiled shower and tub surround.
Empty bedroom with wood-look tile floors, plantation shutters, and a black ceiling fan.
Laundry room with side-by-side front-loading washer and dryer beneath white cabinets.
Covered brick patio overlooking a pond and golf course, with string lights overhead.
Patio overlooks a lake and golf course, with mountains beyond.
Brick walkway and fenced yard overlook a pond and golf course.
Brick patio and landscaped courtyard with palms, overlooking water and a golf course.
Tan stucco home with a tile-roofed patio behind a black metal fence and stucco wall.
Single-story home behind a metal fence, with palm trees and a pondside path.
Community swimming pool with a broad deck and tiled-roof clubhouse.
Tan stucco home exterior with a brick patio, palm trees, and landscaped shrubs.
Tan stucco home exterior with shuttered windows and a brick-paver courtyard shaded by palm trees.
Stucco home with terracotta tile roof, arched entry, two-car garage, and landscaped front yard.
Stucco home with a tile roof, arched porch, two-car garage, and distant mountain views.
Courtesy of AZ Brokerage Holdings, LLC, Lauren Ellington Listing Contact: 480-948-9450 
Leased

7600 N Via Camello Del Sur

7600 N Via Camello Del Sur, Scottsdale, AZ 85258

$4,500/month
MOUNTAIN,WATERFRONT & GOLF COURSE VIEWS!! Arguably the BEST LOT in Santa Fe. One of kind opportunity to lease a beautiful single level 3 bedroom unit directly next to the Santa Fe 1 community pool and overlooking the island green hole of McCormick Ranch Golf Course with Camelback Mountain as the backdrop. Not to mention the Huge covered front patio and massive wrap around back yard with almost 180 degree views. Inside the home has 24x24 premium Noche Travertine floors, tumbled Travertine Showers, Double Pane Windows and Doors, new lighting and fans, Grade 4 Granite, Stainless appliances, new plumbing fixtures, sky window in Kitchen, atrium converted. A MUST SEE HOME!! Every tenant will love!!!

3
beds

2
baths

2,295 Sq.Ft. LIVING AREA

6,821 Sq.Ft. lot

Lauren Ellington

Lauren Ellington

Features & Amenities

Interior

  • total bedrooms3
  • Total bathrooms2
  • Laundry room Dryer Included, Inside, Washer Included
  • Flooring Stone, Tile
  • Fireplace 1 Fireplace, Family Room
  • other interior Features Eat-in Kitchen, Breakfast Bar, Wet Bar, Pantry, Double Vanity, Full Bth Master Bdrm, High Speed Internet, Granite Counters

Area & Lot

  • Status Leased
  • Date Leased April 14, 2023
  • Living Area2,295 Sq.Ft.
  • Lot Area6,821 Sq.Ft.
  • MLS® ID6508979
  • TypeTownhouse
  • YEAR BUILT1978
  • View DescriptionMountain(s)
  • Elementary SchoolKiva Elementary School
  • Middle SchoolMohave Middle School
  • School DistrictScottsdale Unified District

Exterior

  • STORIES1
  • Garage Space2.0
  • water SourceCity Water
  • PoolNone
  • roofTile, Built-Up, Rolled/Hot Mop
  • lot featuresSprinklers In Rear, Sprinklers In Front, Corner Lot, On Golf Course
  • parkingElectric Door Opener
  • HEAT TYPEElectric
  • AIR CONDITIONINGCeiling Fan(s), Refrigeration
  • sewerPublic Sewer
  • other exterior FeaturesCovered Patio(s), Patio

Financial

  • Lease Price$4,500/mo

Work With Lauren

Looking to buy, sell, or just have a question? I'm always available to help and would love to work with you. Contact me today to start your home searching journey!

Follow Me on Instagram