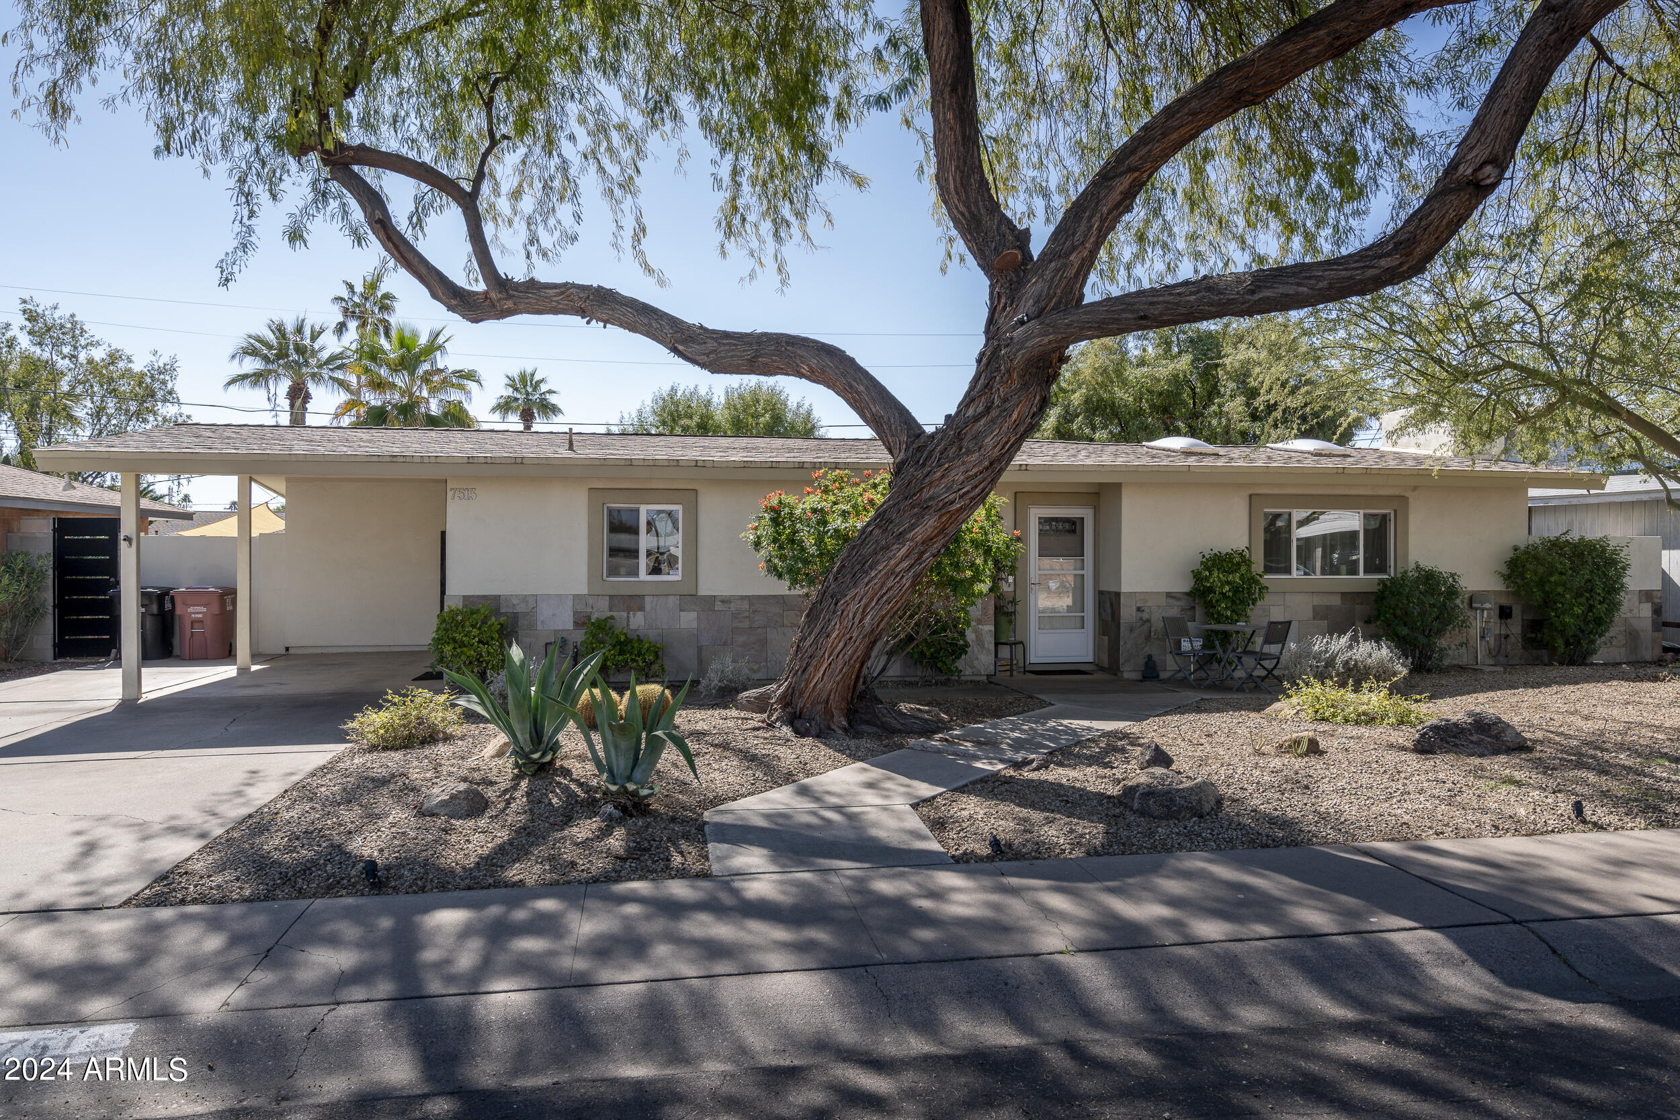
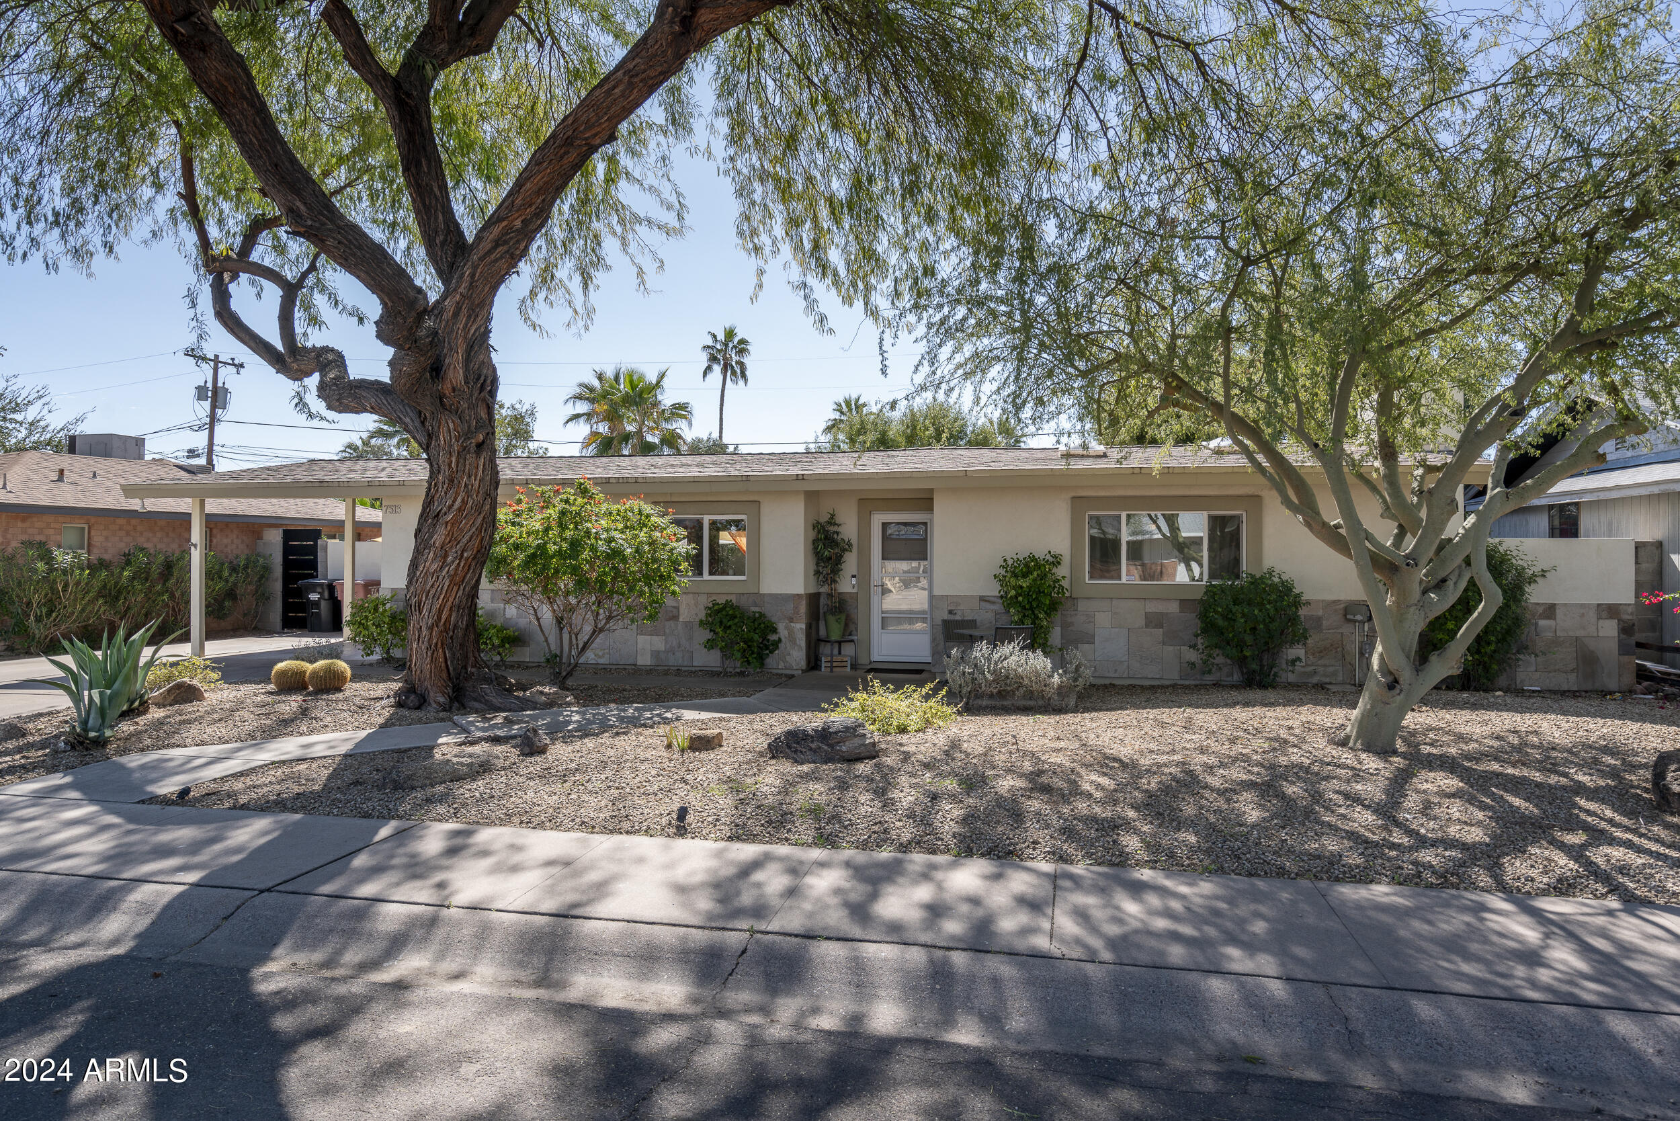
Single-story home with a covered carport and large shade tree in the gravel front yard.
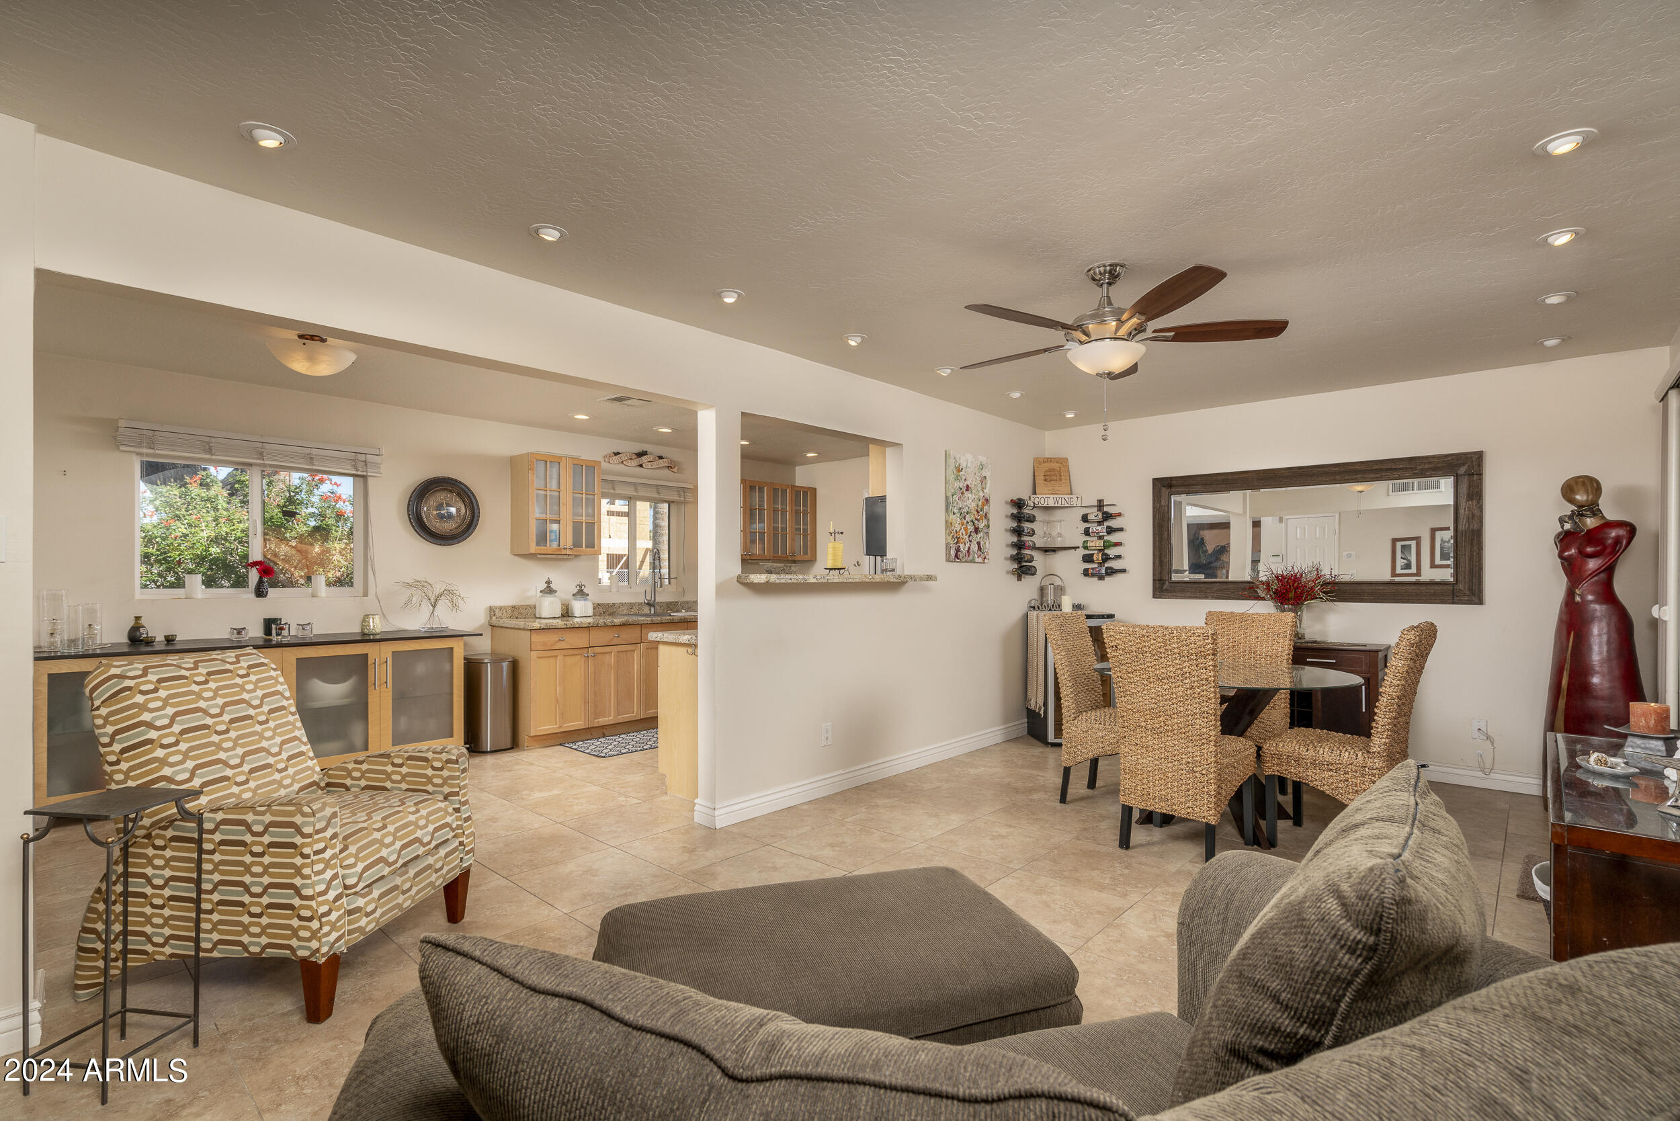
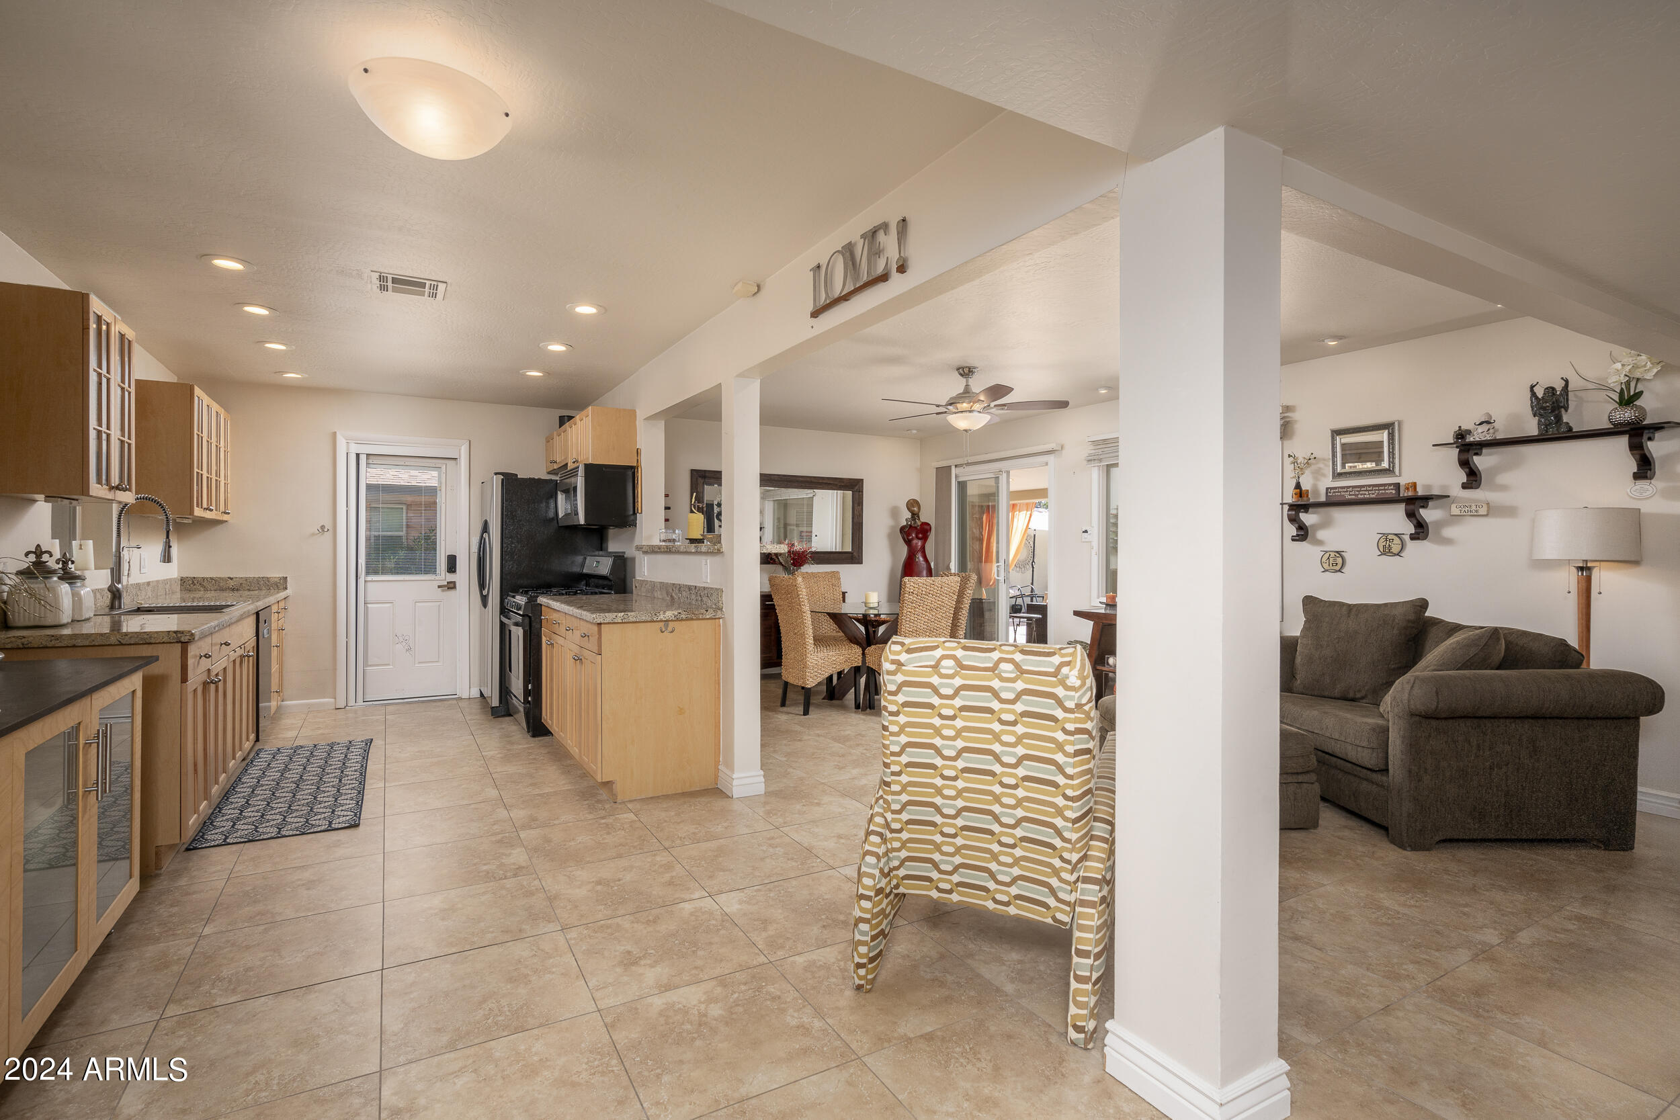
Open-plan living and dining area with a tiled floor, wood kitchen cabinets, and woven dining chairs.
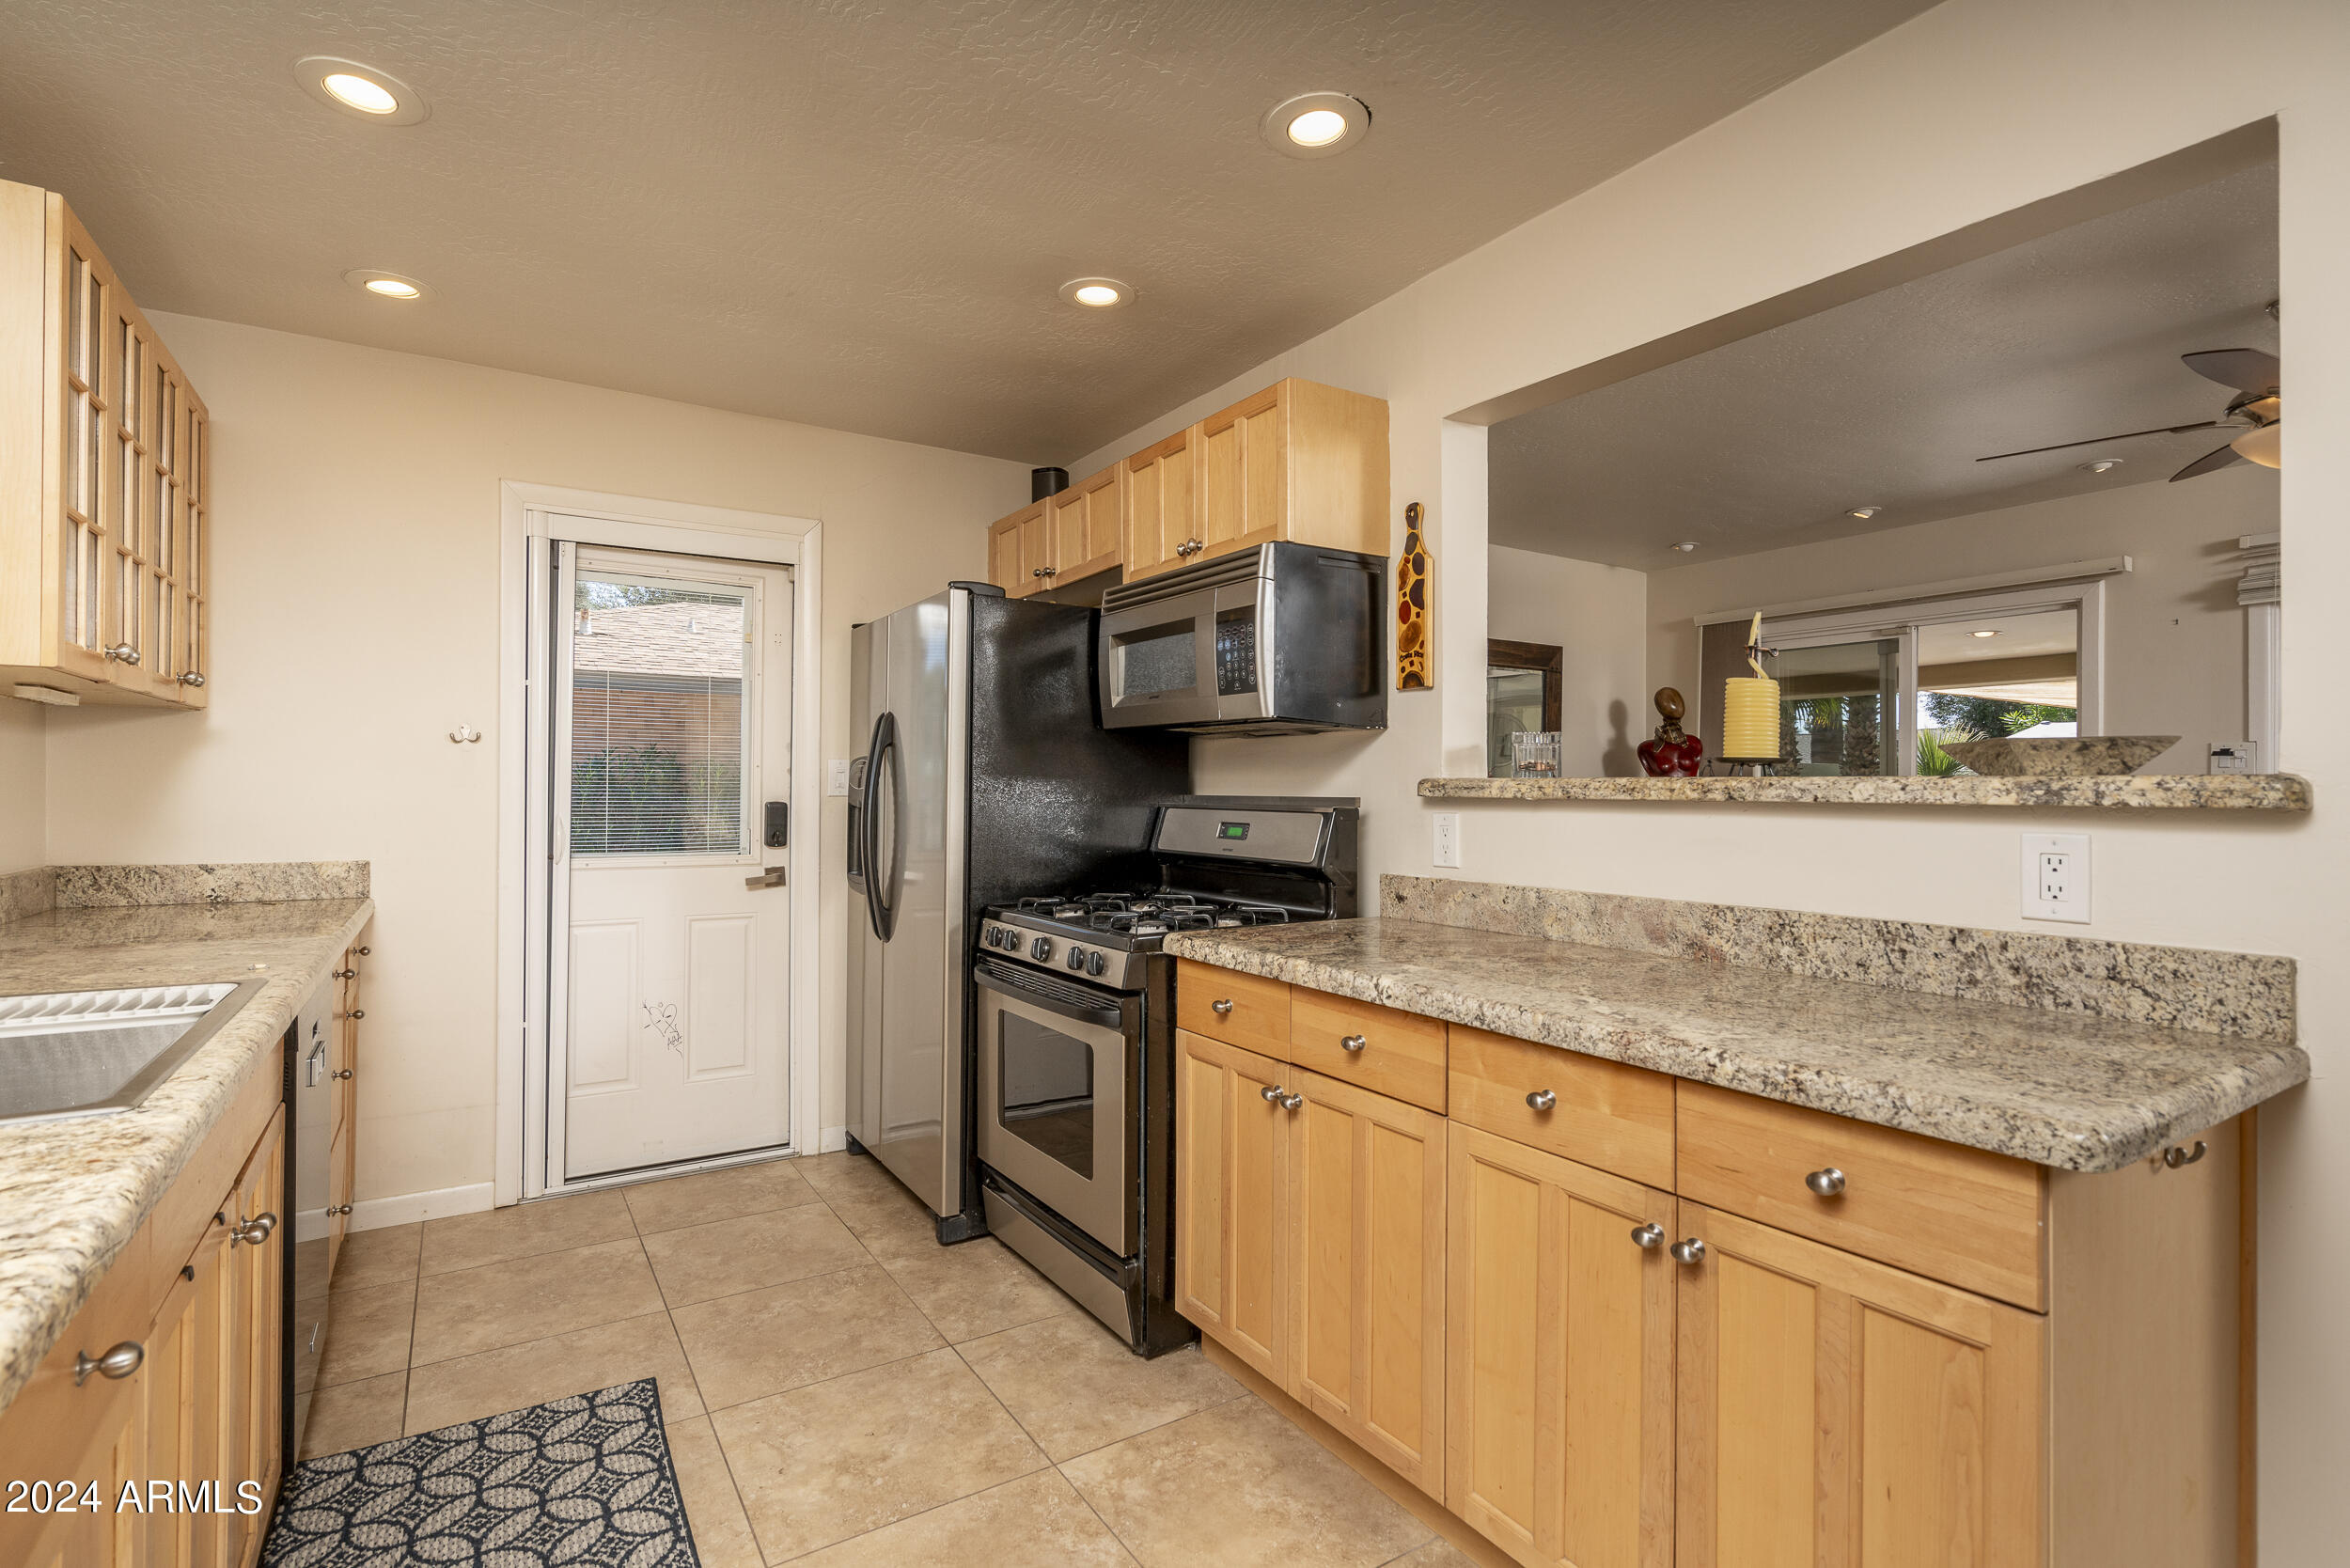
Kitchen with honey-colored cabinets, granite counters, stainless appliances, and a pass-through to the adjoining room.
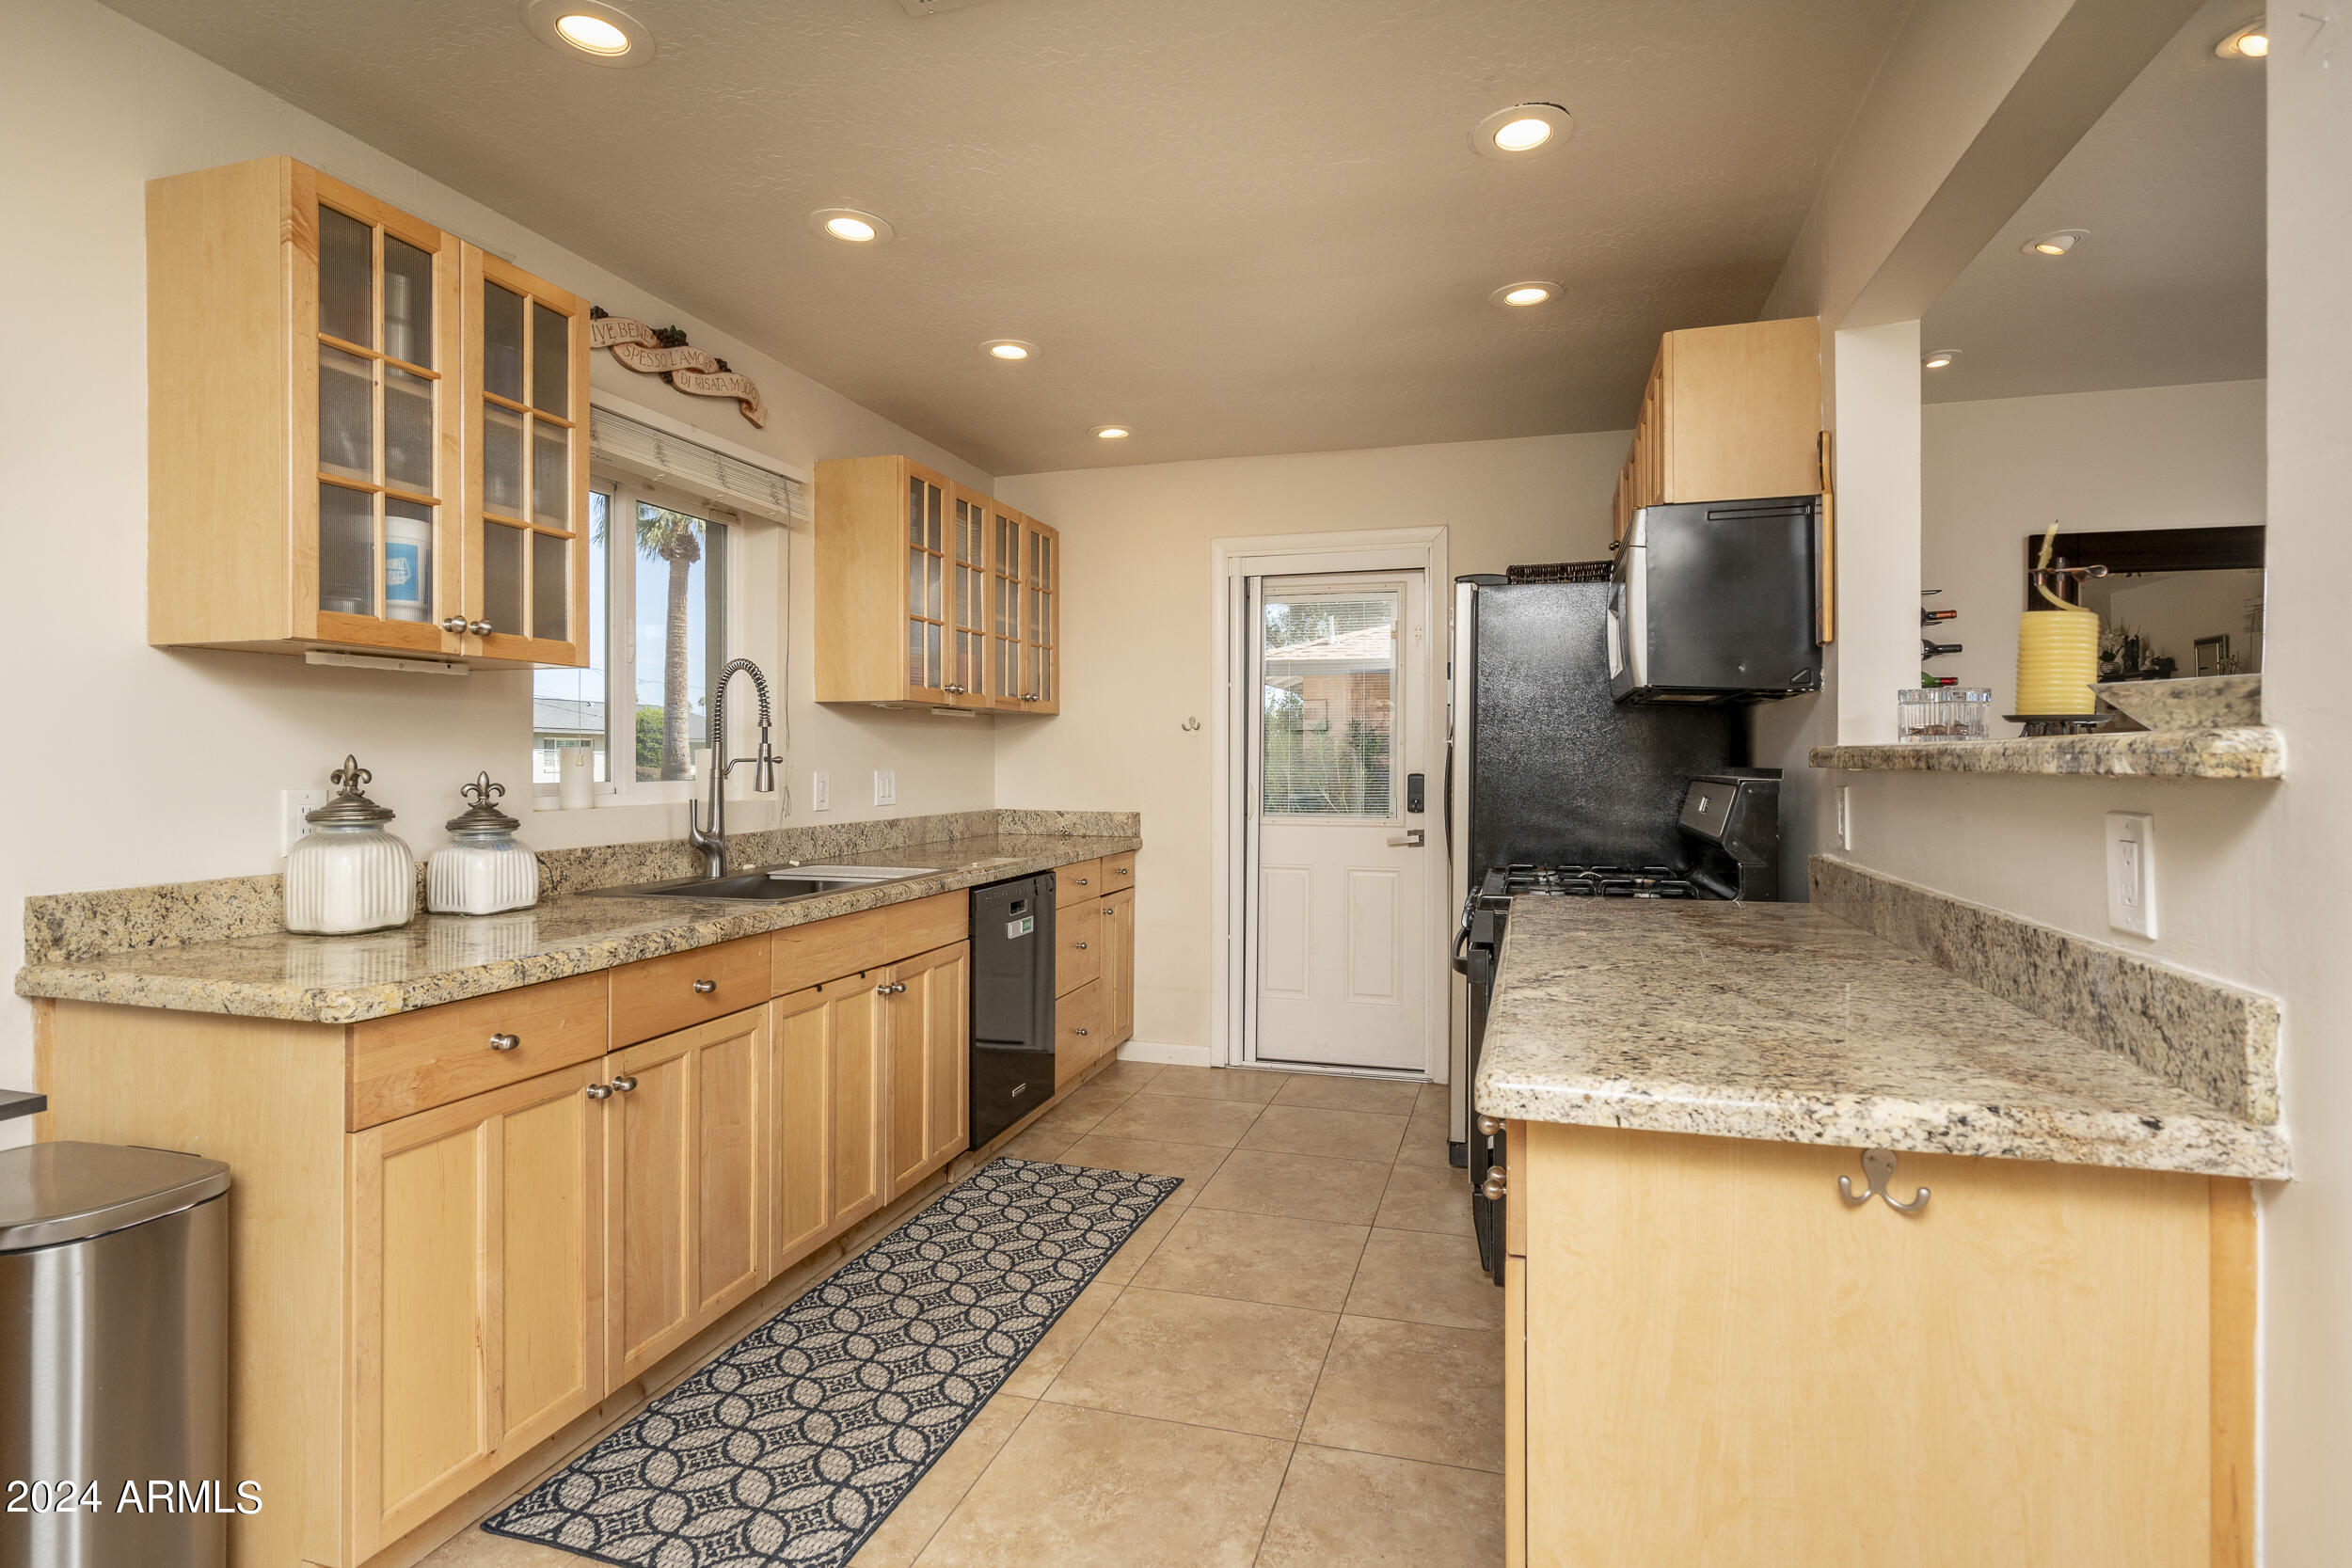
Galley kitchen with light wood cabinets, granite counters, black appliances, and a patterned runner rug.
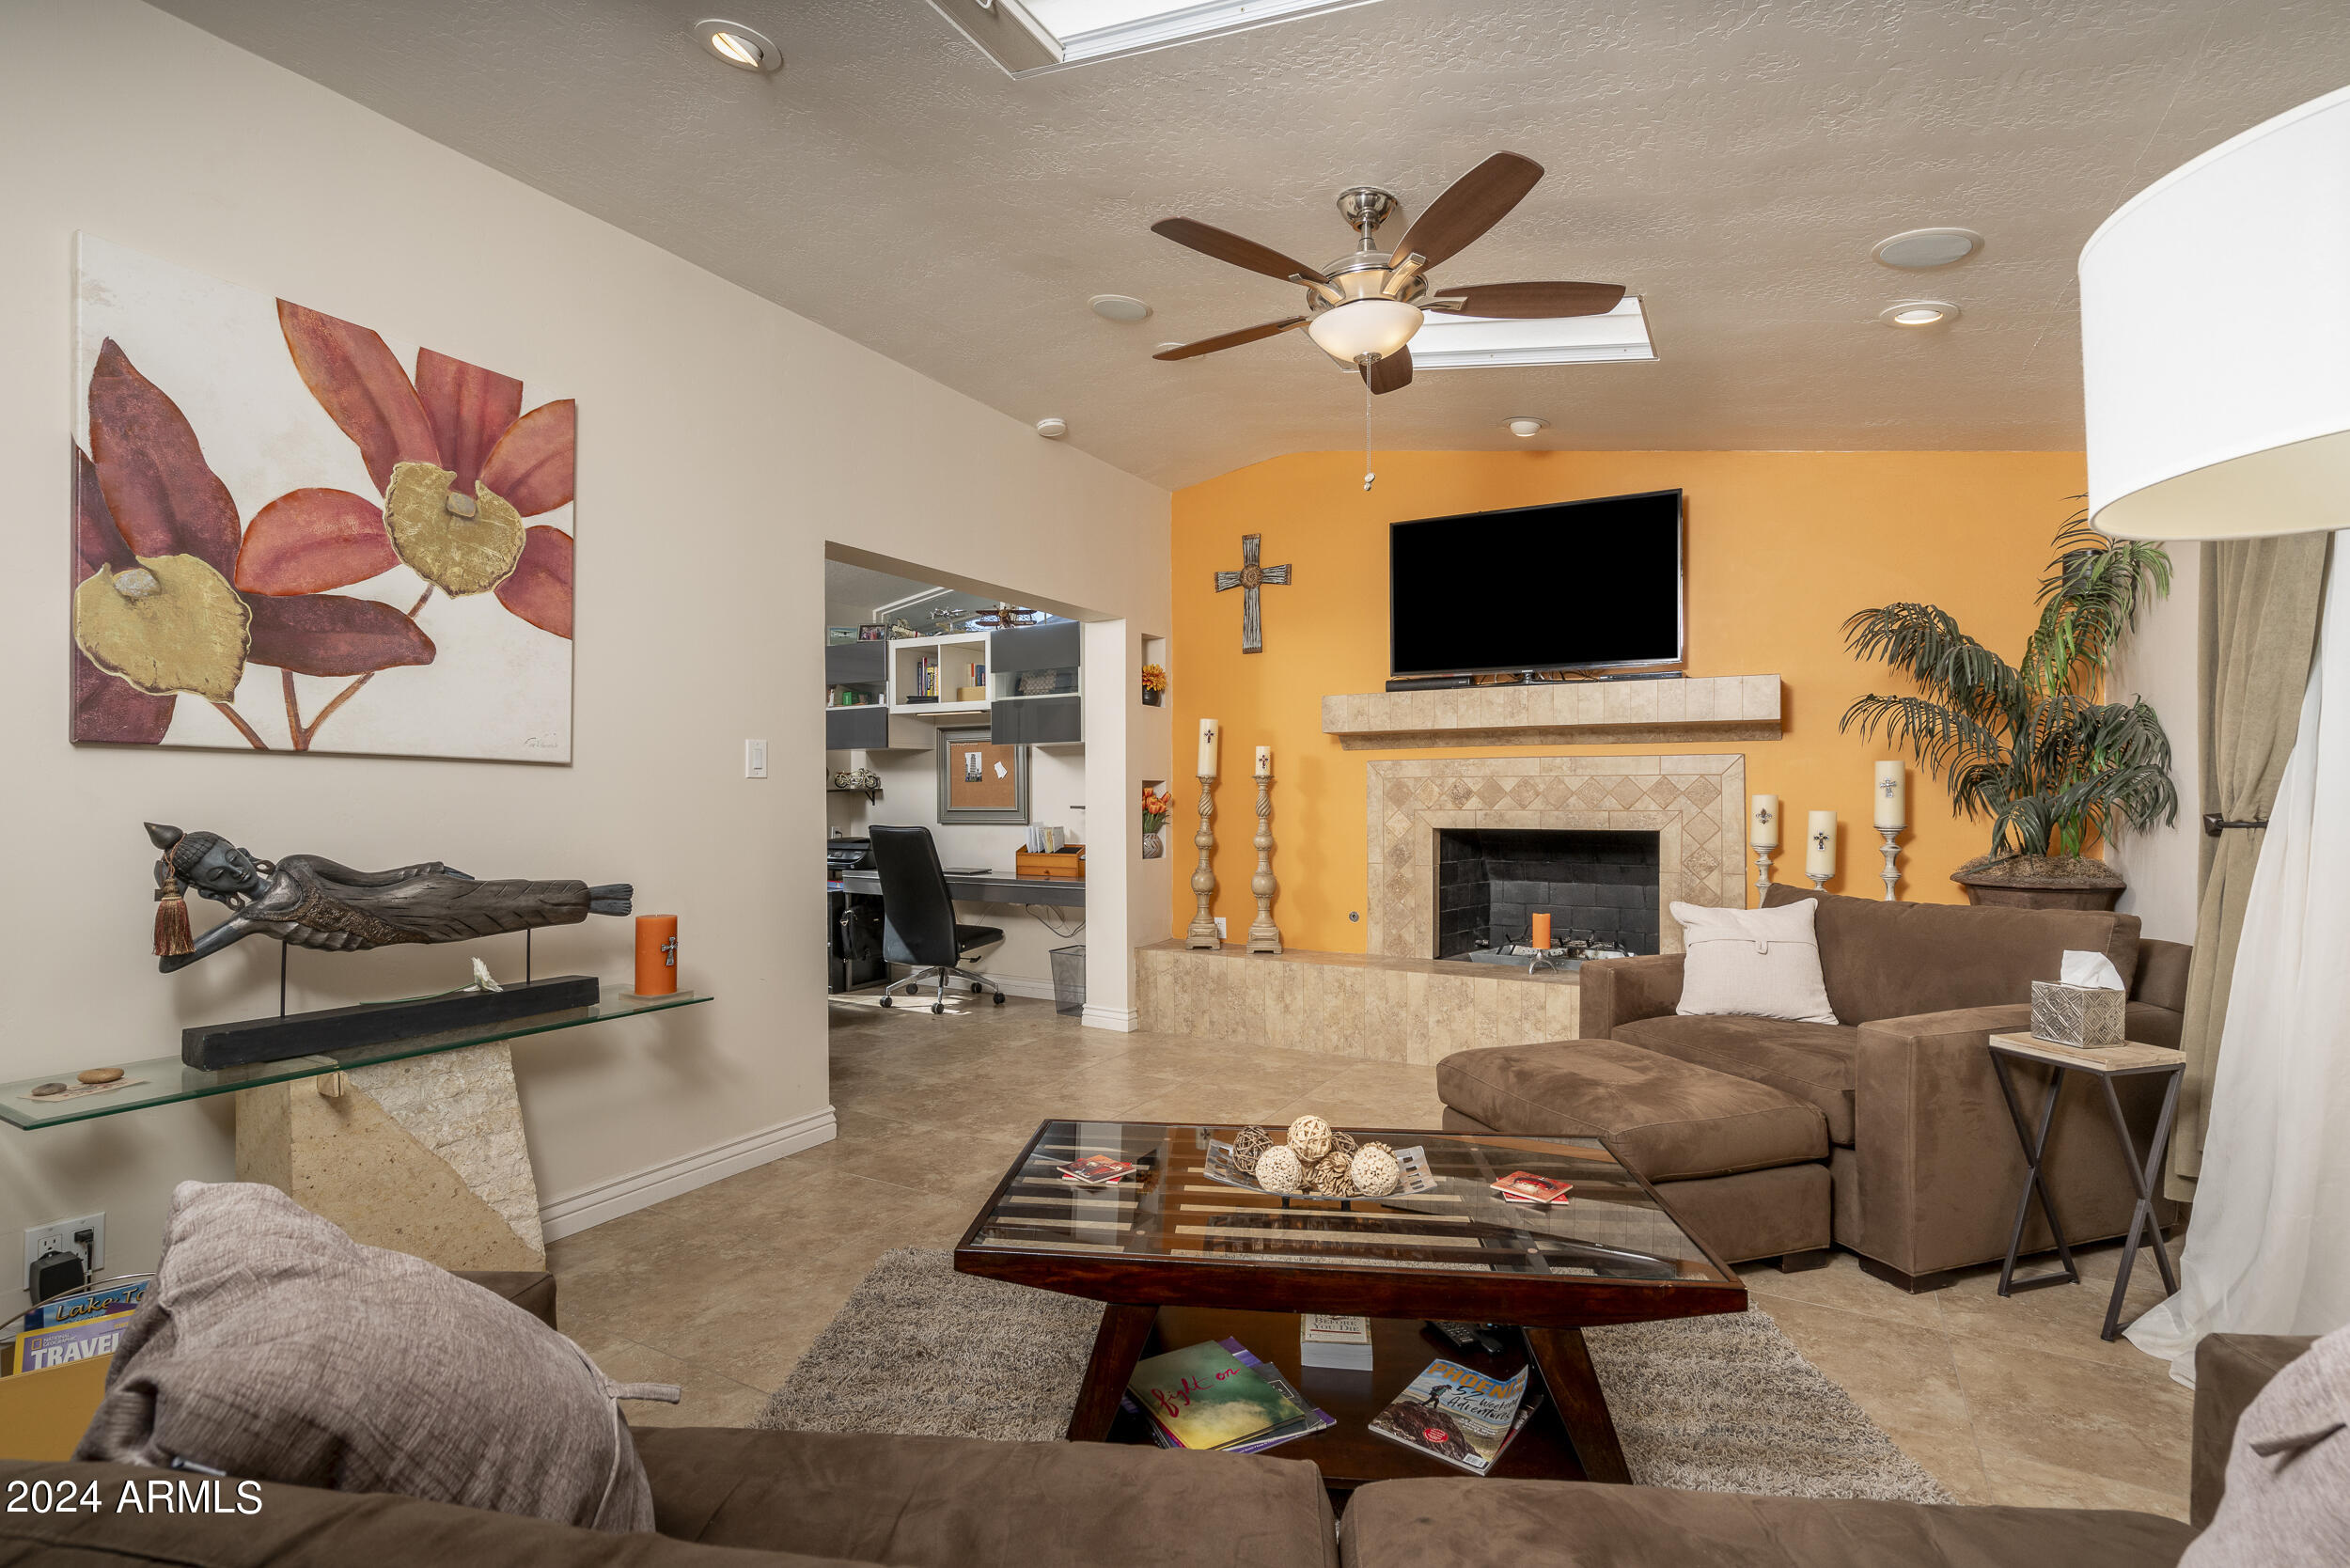
Furnished living room with an orange fireplace wall, brown sectional, and glass coffee table.
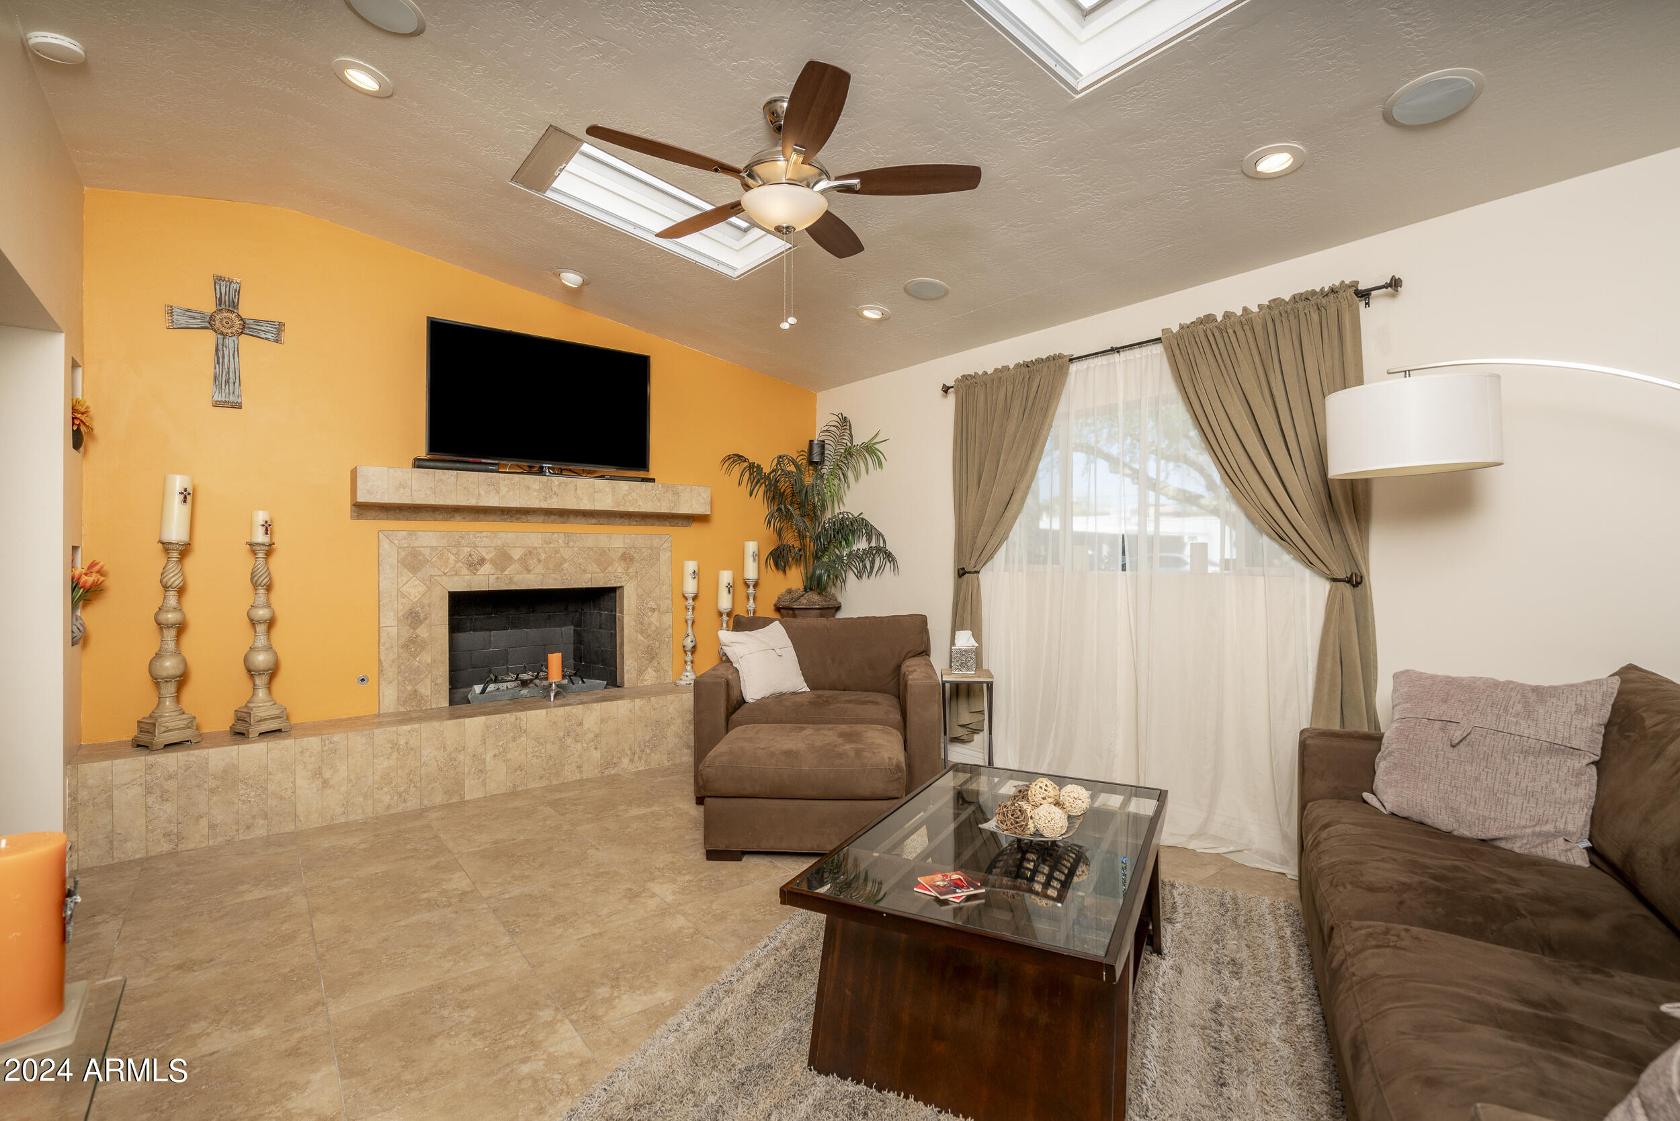
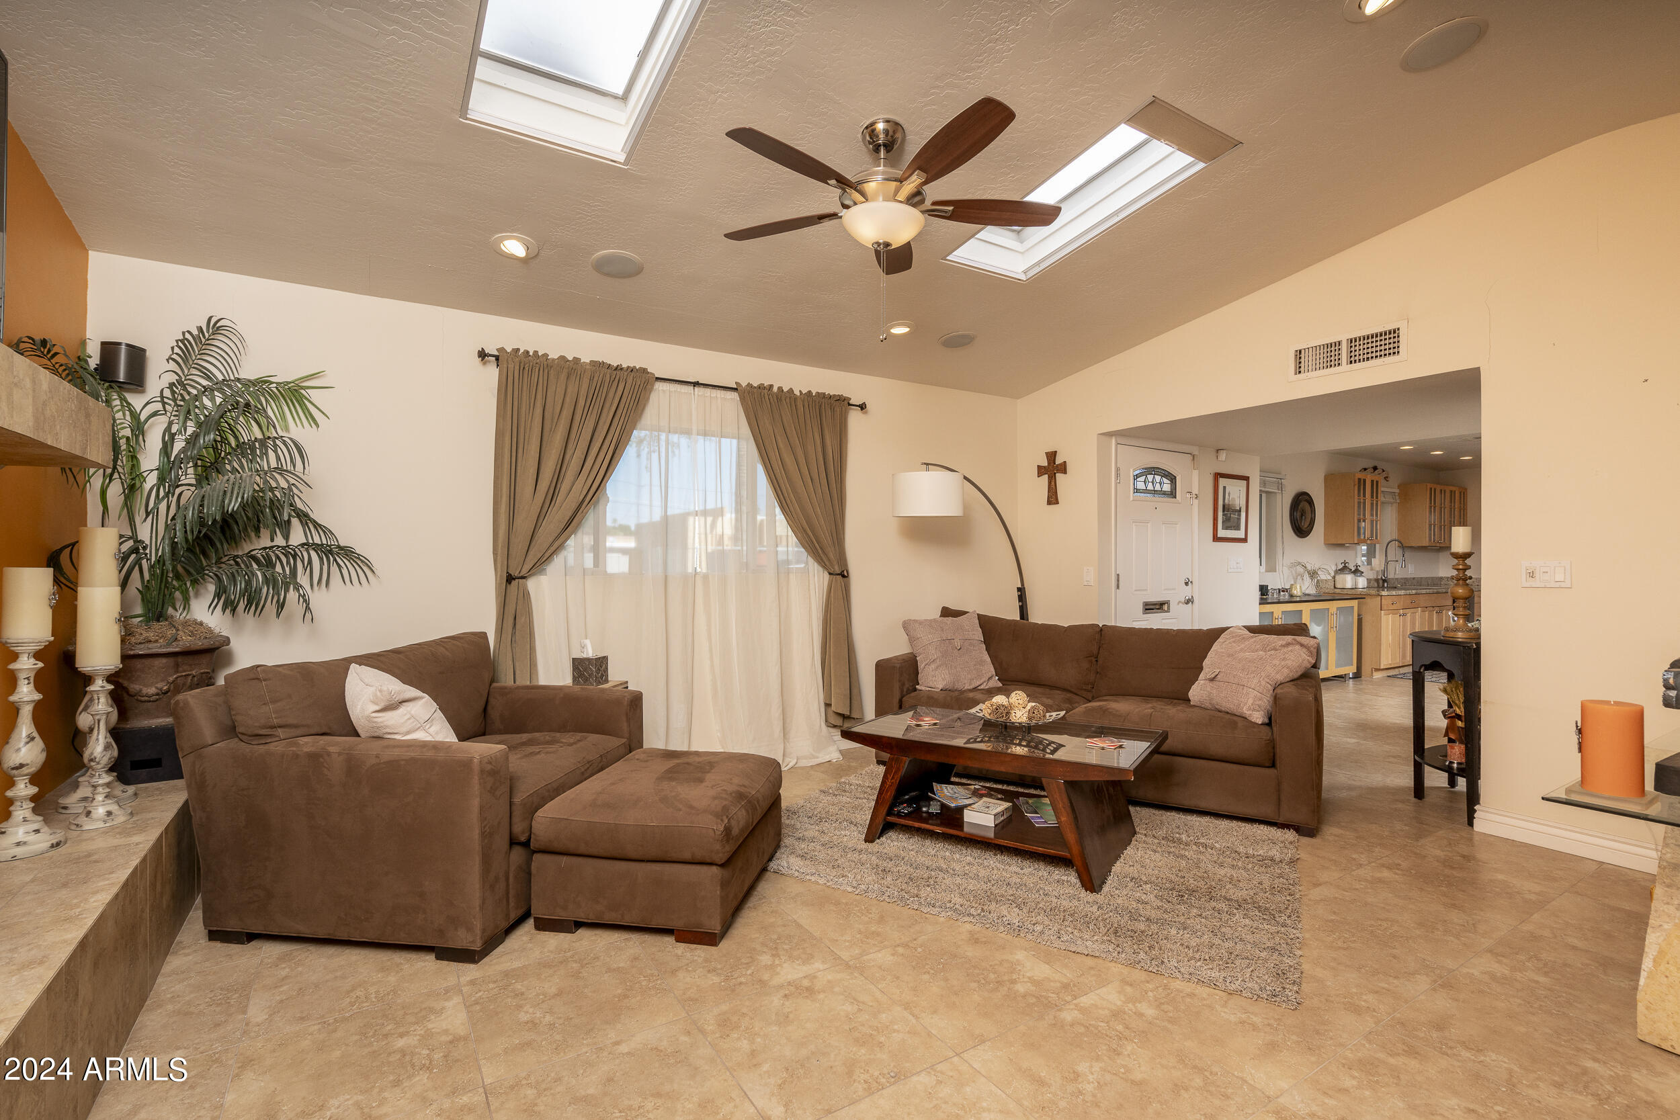
Living room with a tiled fireplace, orange accent wall, skylights, and brown sofas.
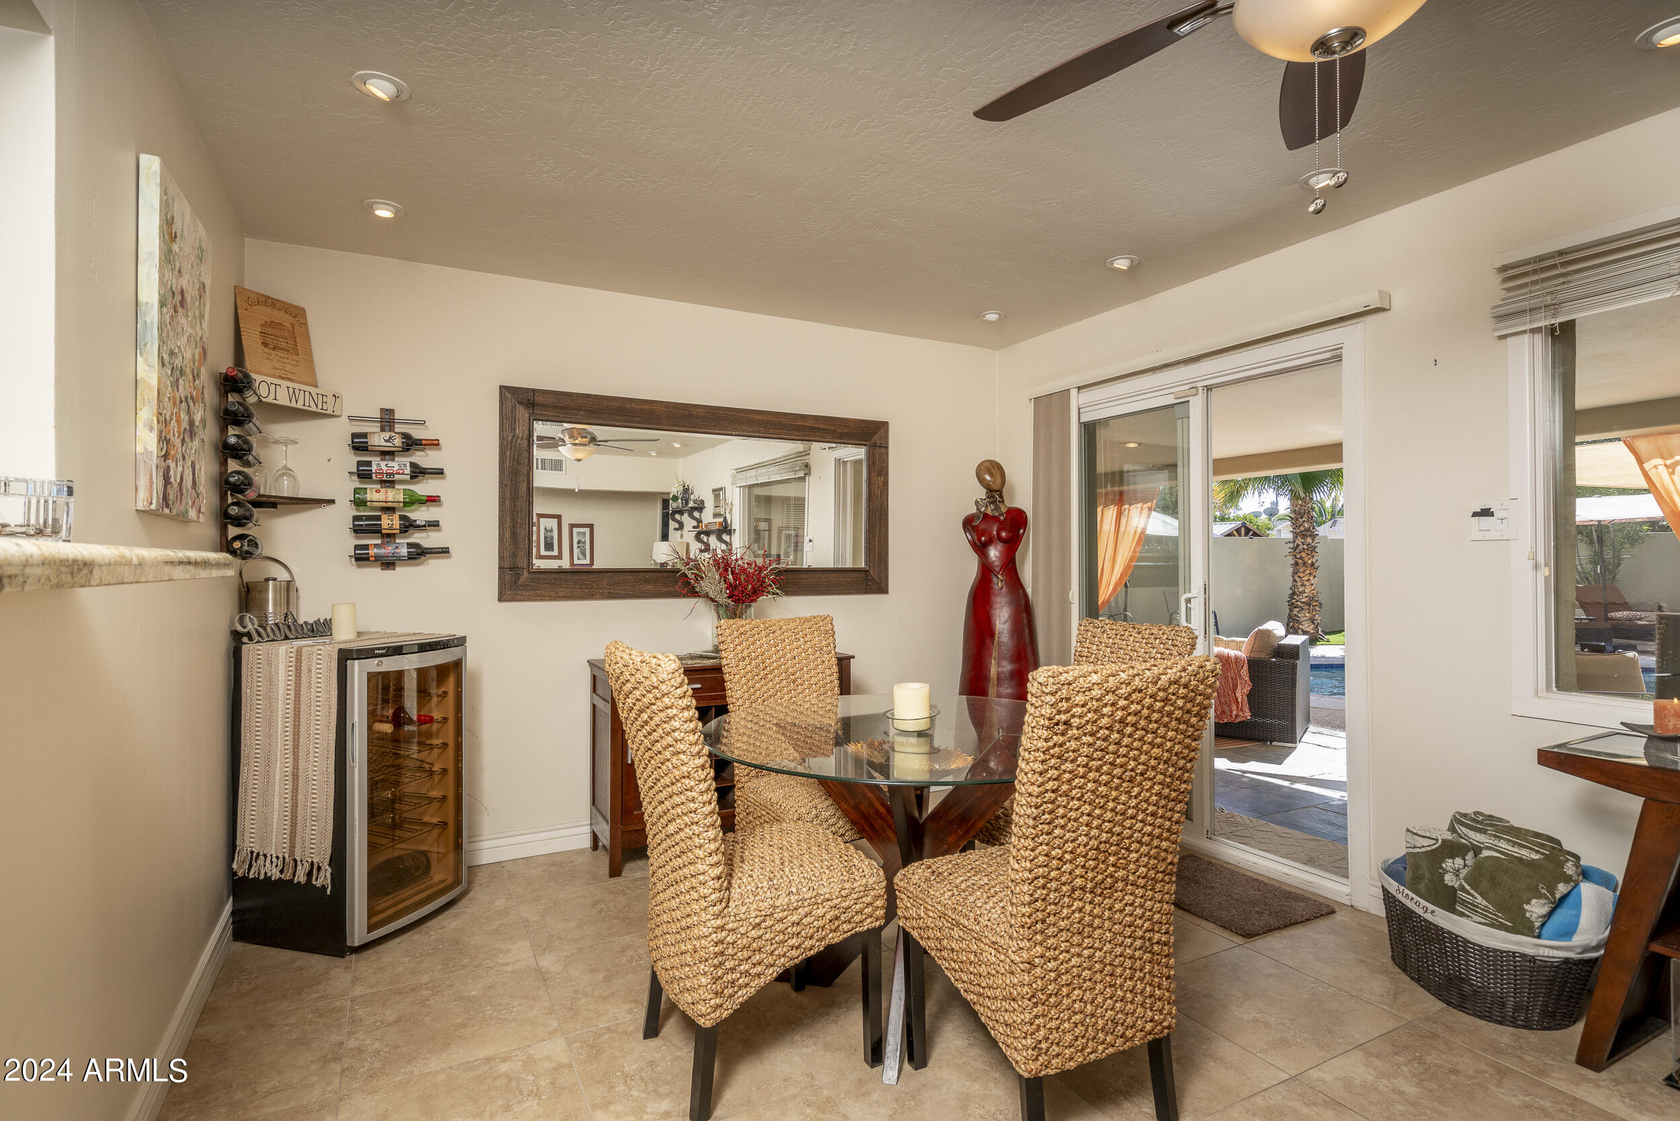
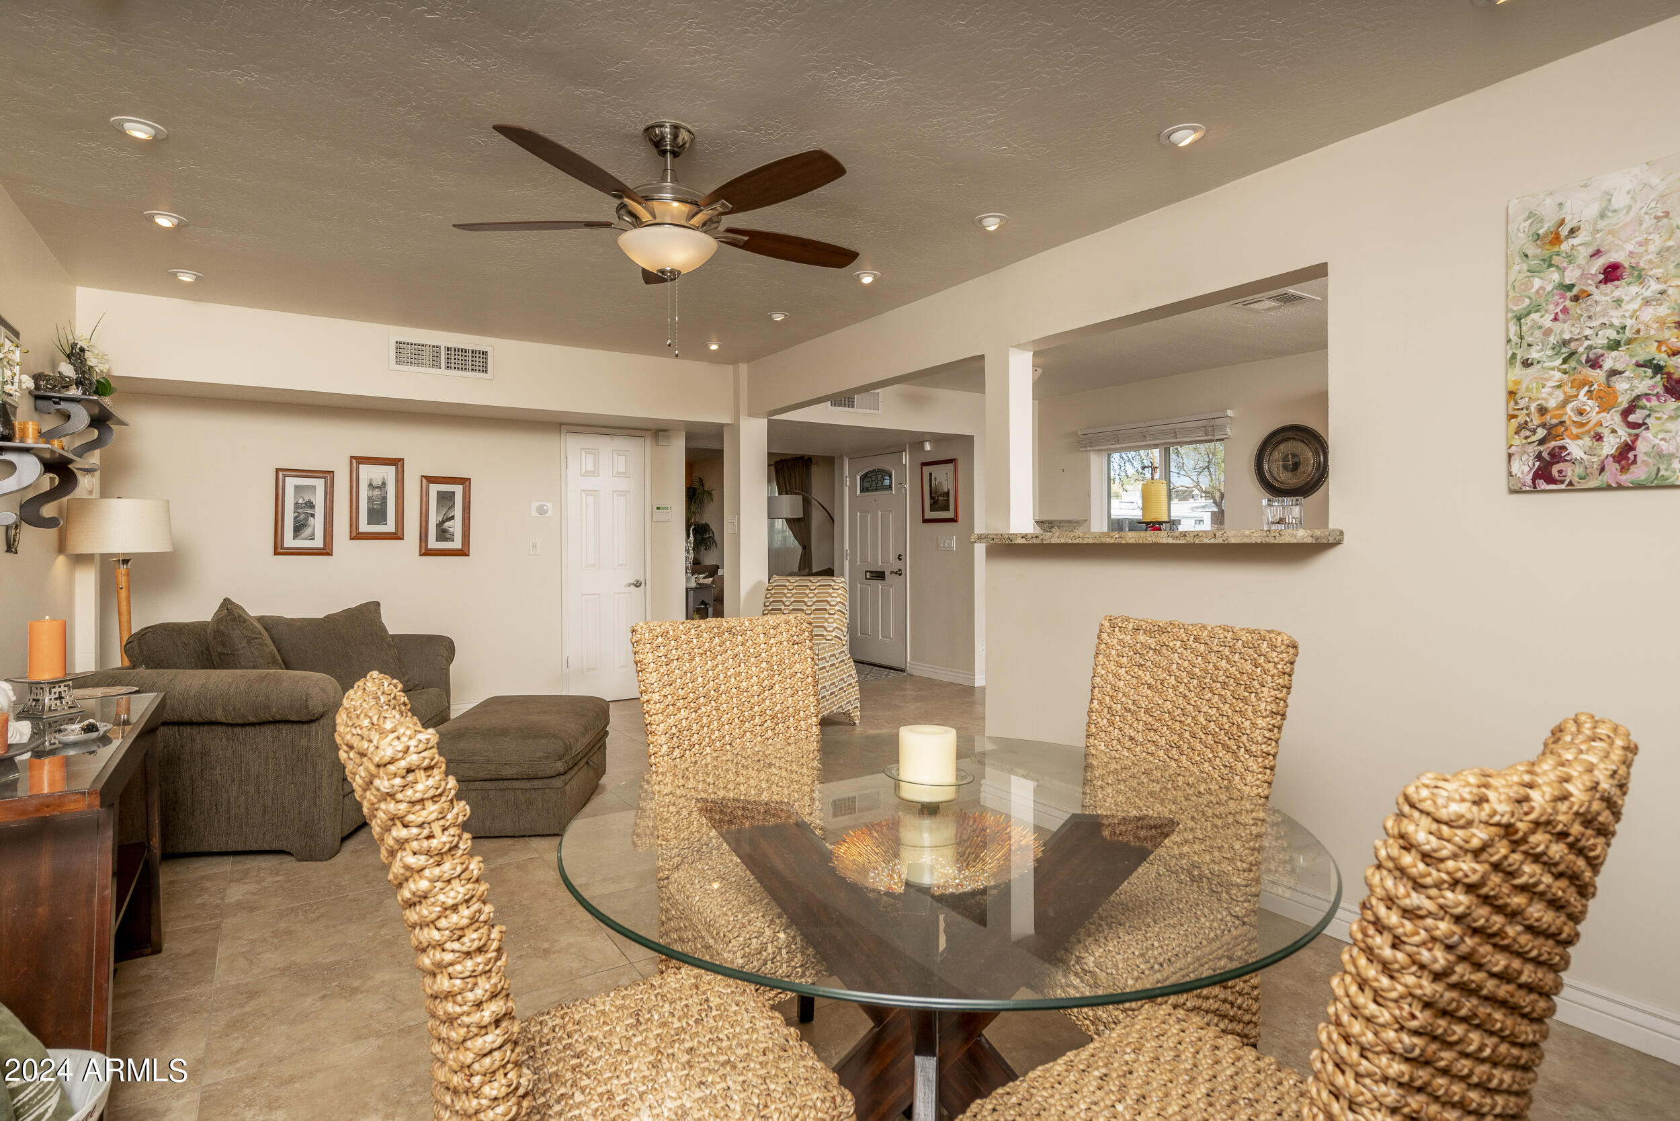
Dining area with woven chairs, a glass table, wine storage, and sliding doors to the patio.
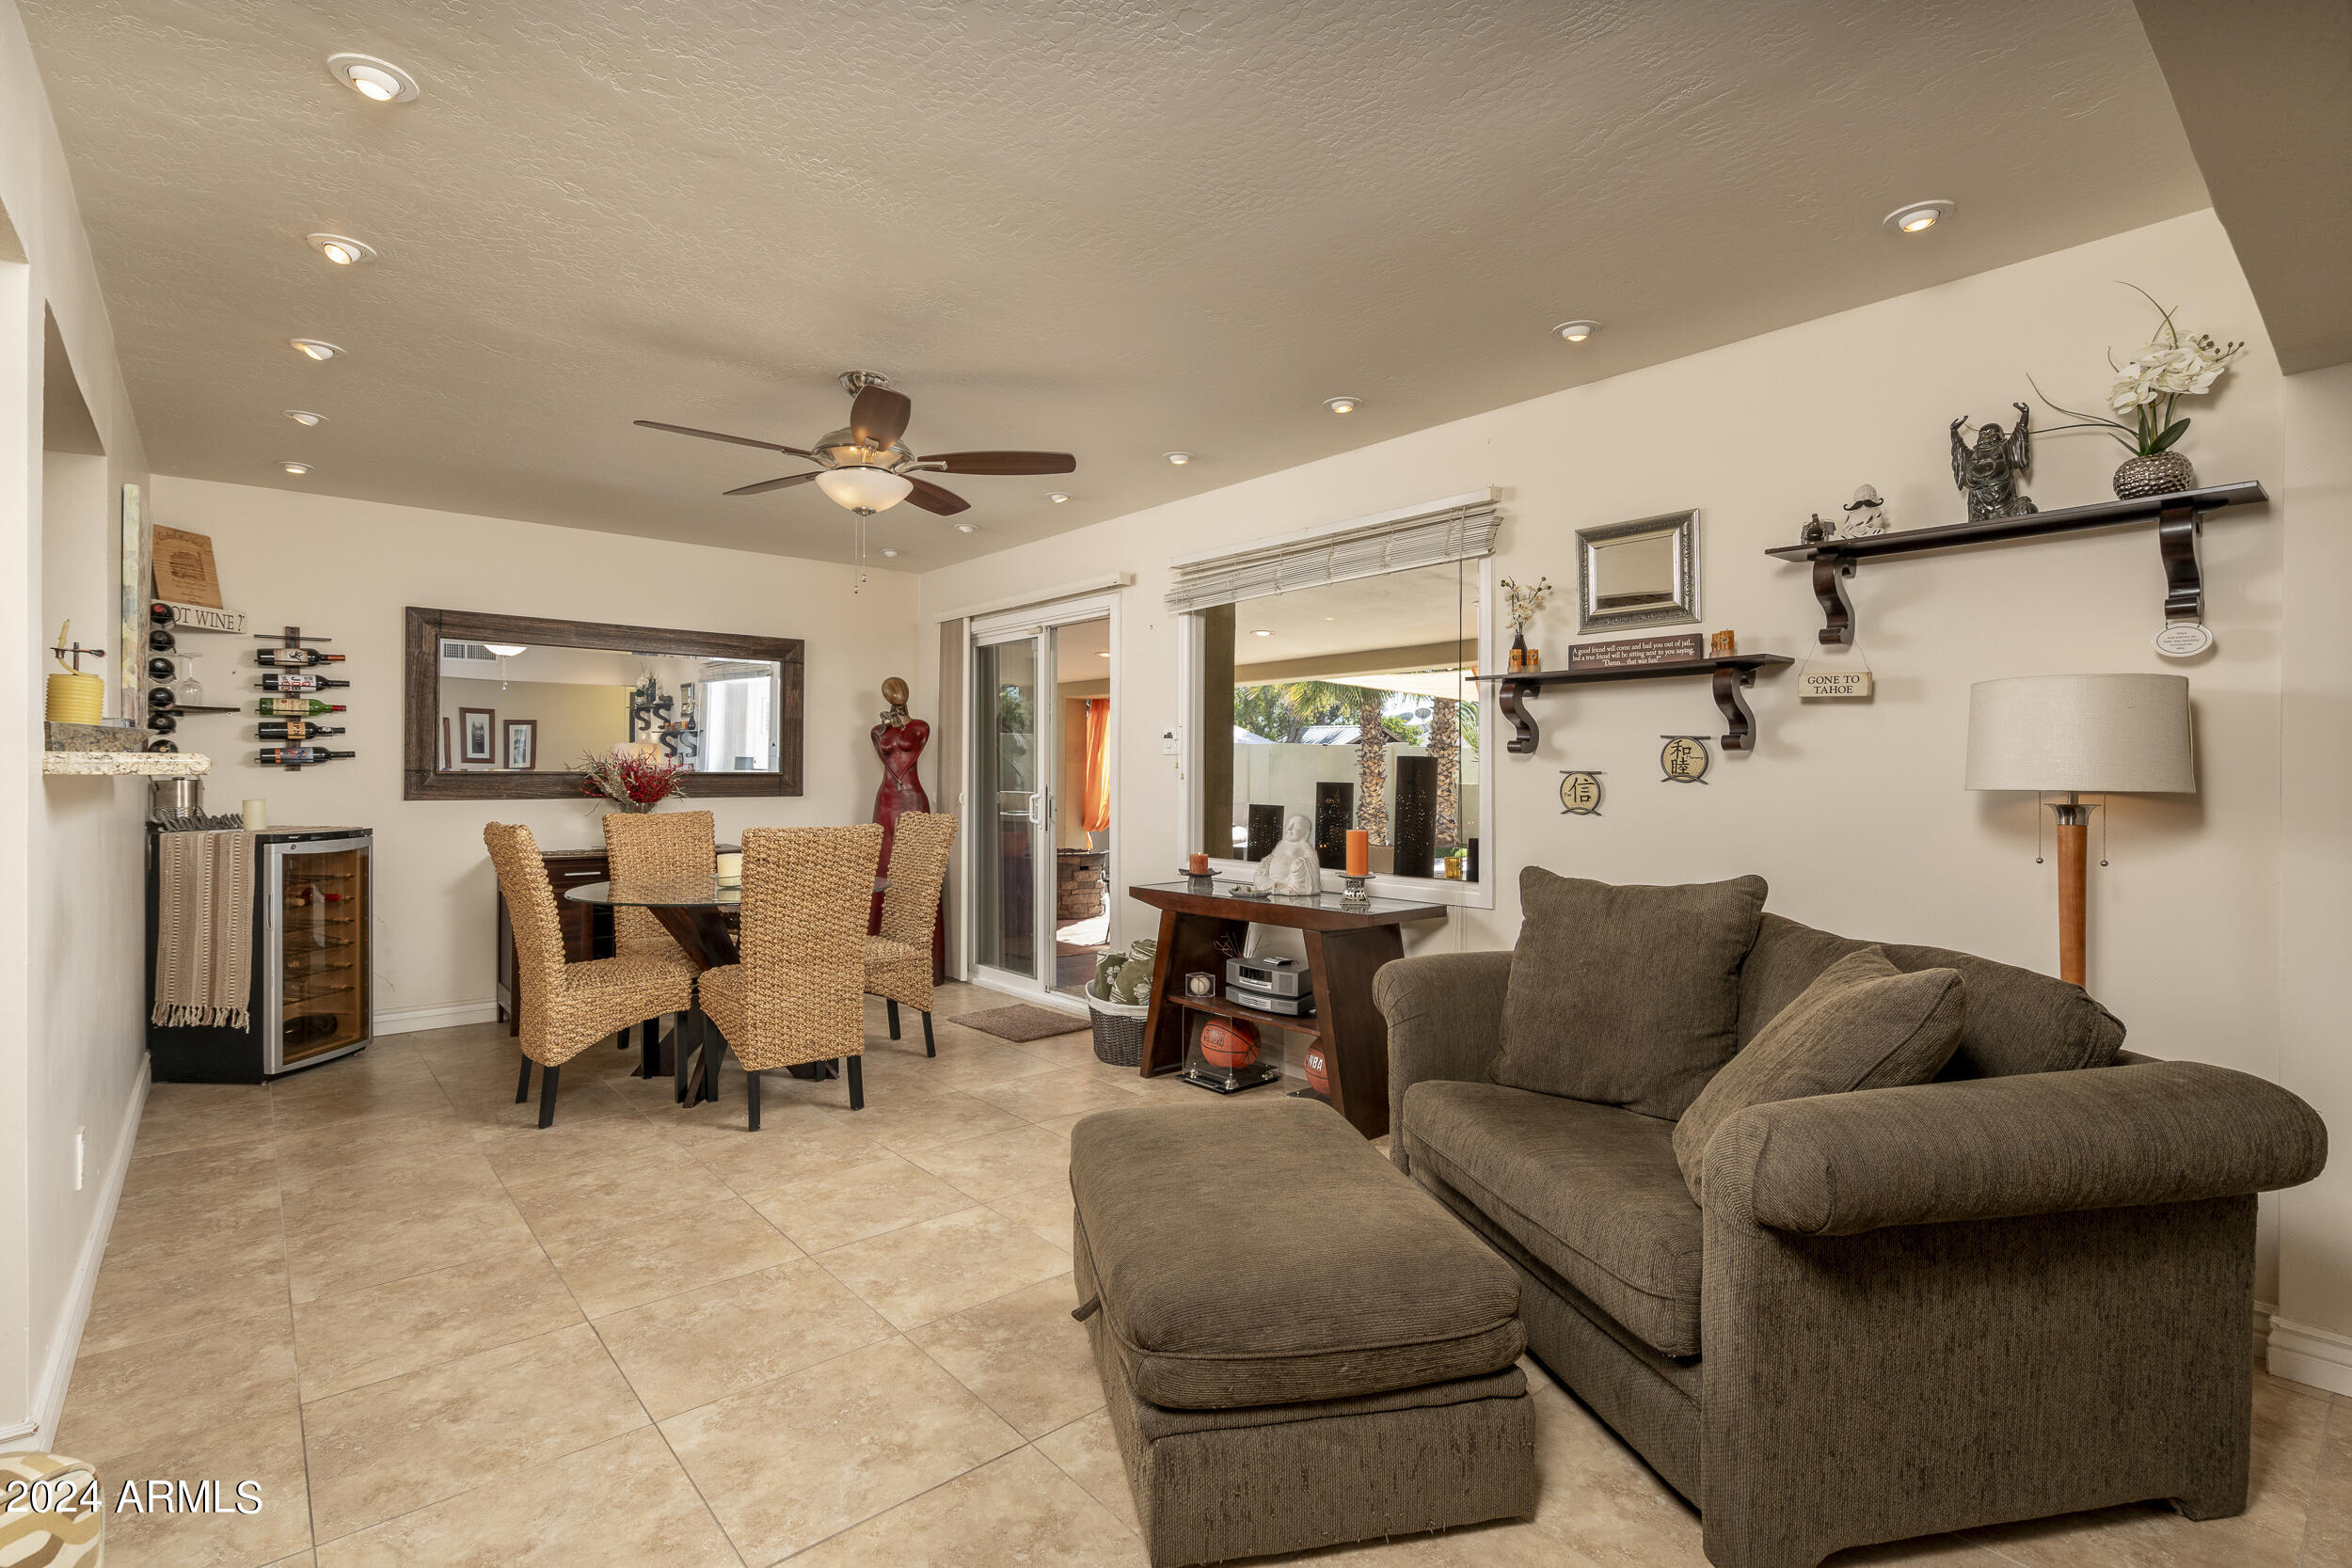
Living and dining area with a brown sectional, woven dining chairs, and sliding doors to the patio.
Open-plan kitchen and living area with light wood cabinets, tile floors, and a brown sectional sofa.
Living room with brown sofas, skylights, tiled floors, and an open view into the kitchen.
Open-plan living and dining area with a glass table, woven chairs, and brown sectional sofa.
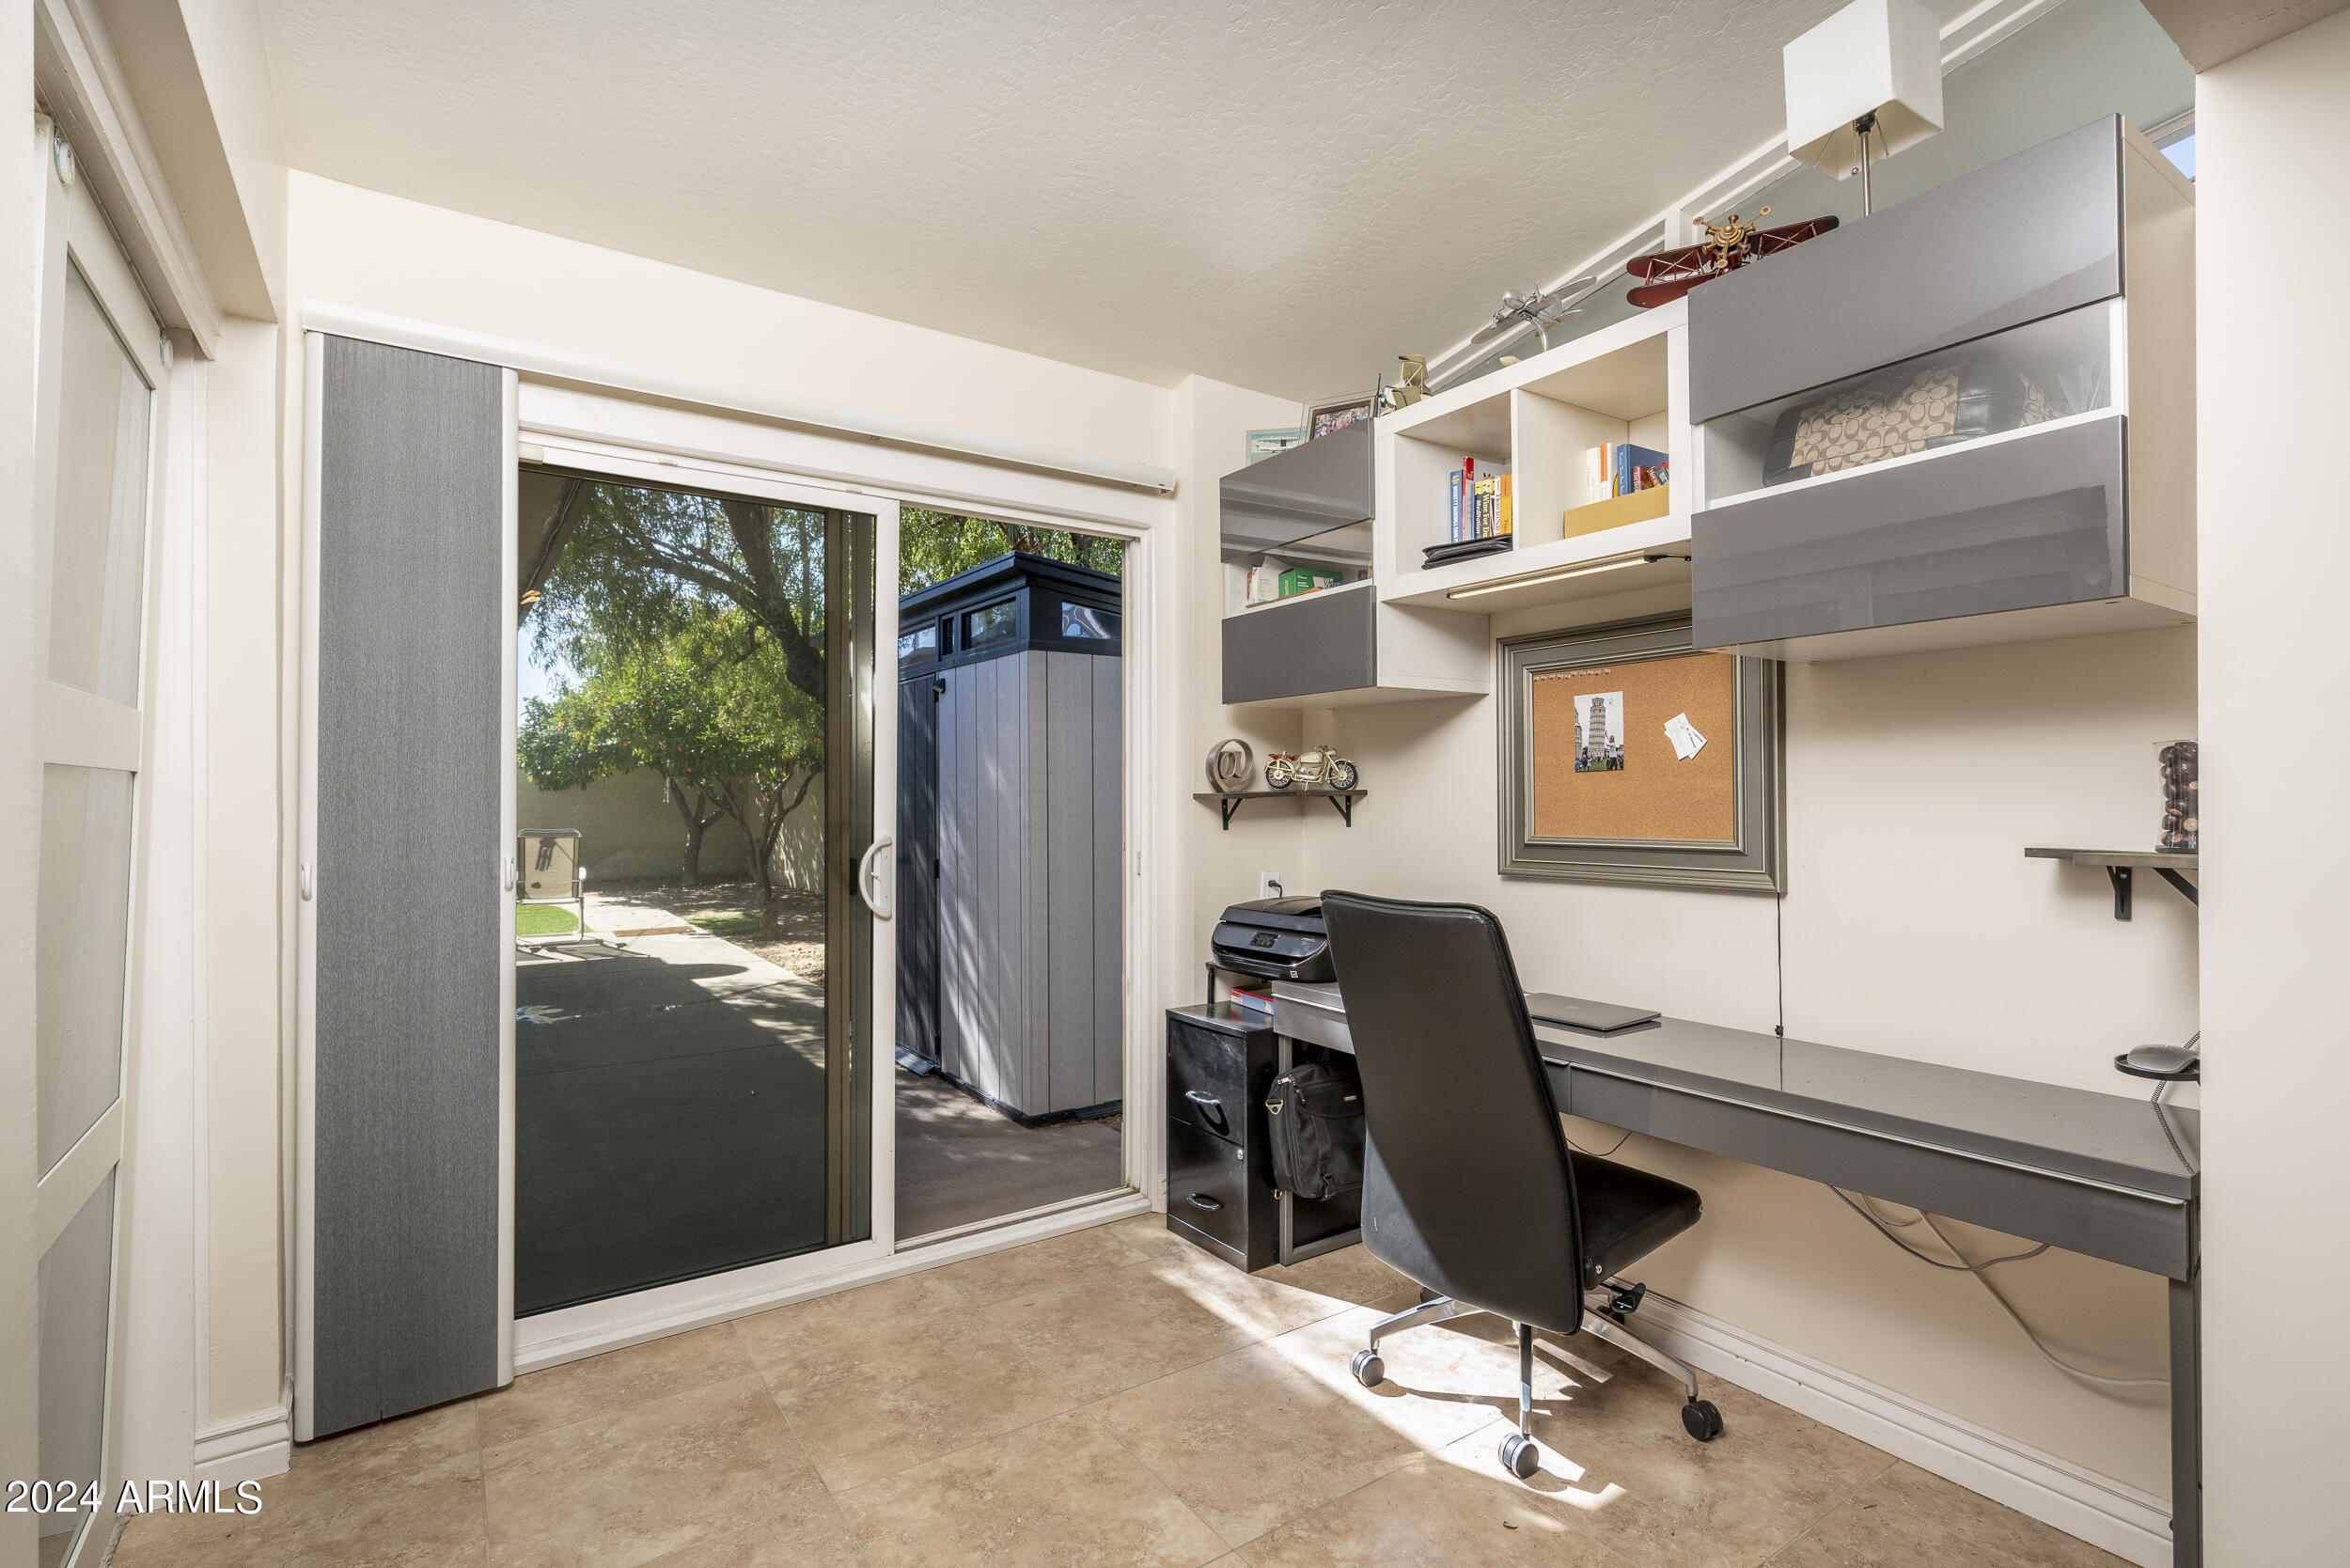
Home office with built-in gray desk and sliding glass door opening to a shaded patio.
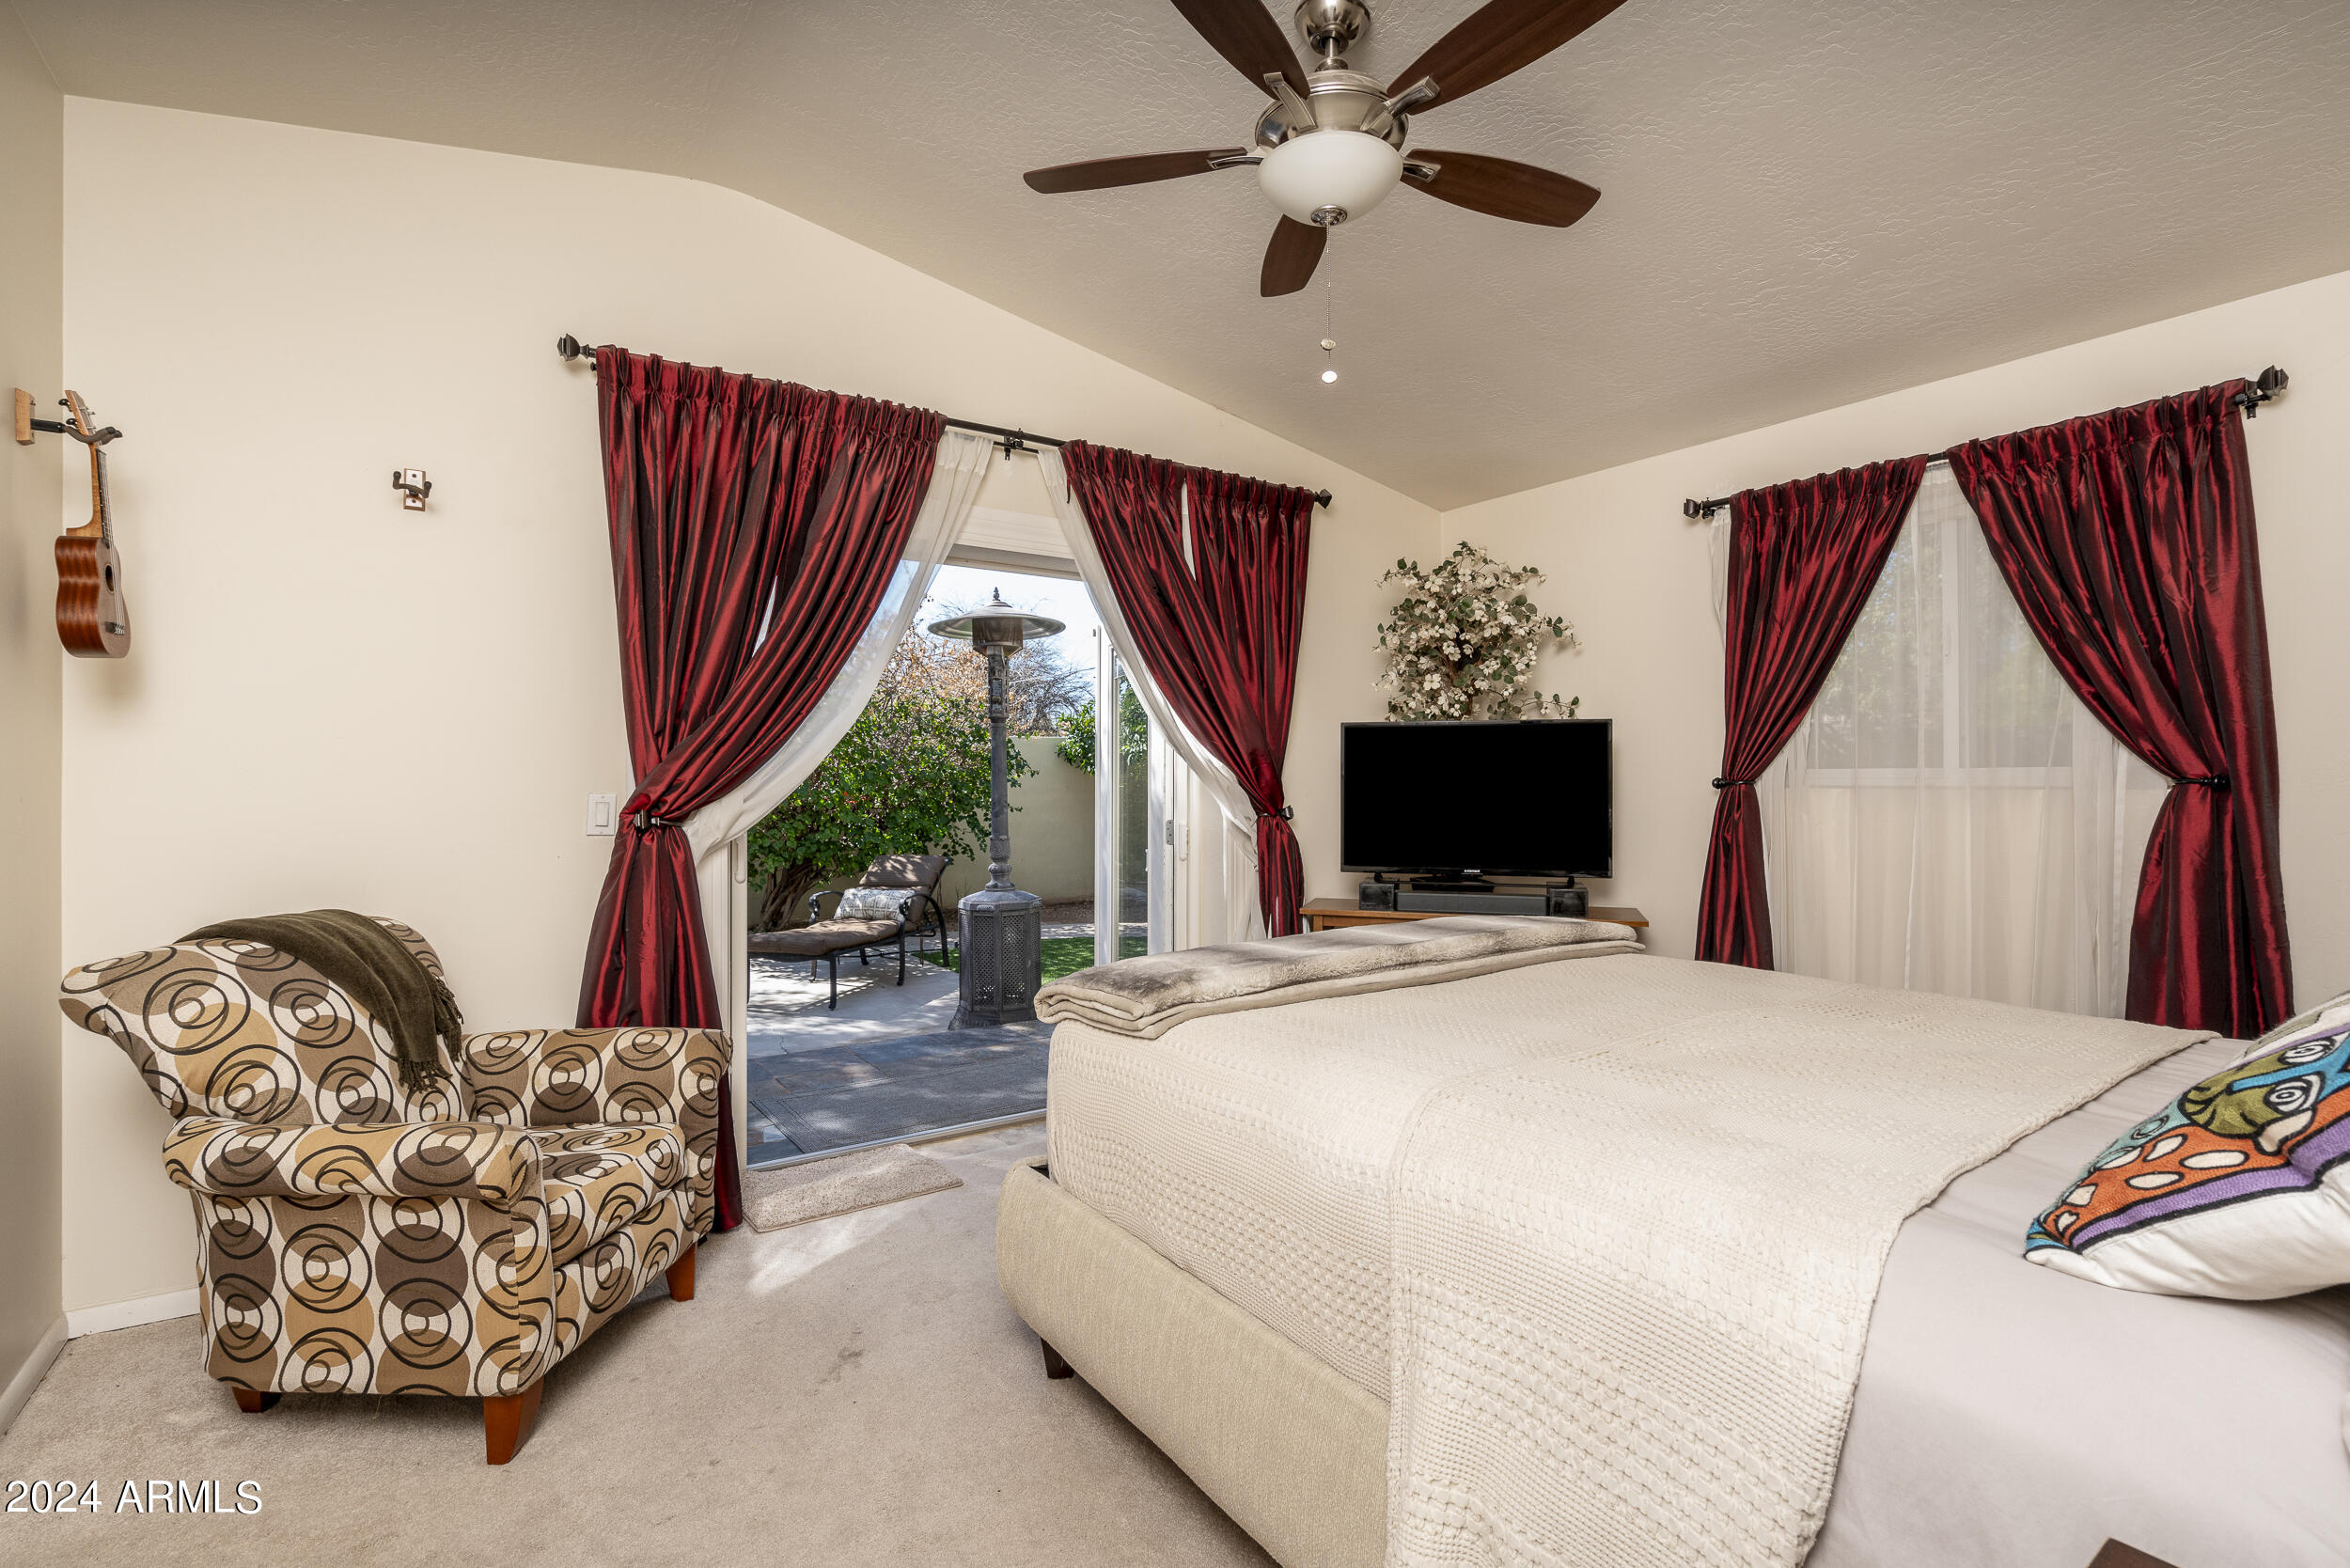
Furnished bedroom with red curtains, a patterned armchair, and sliding doors opening to a patio.
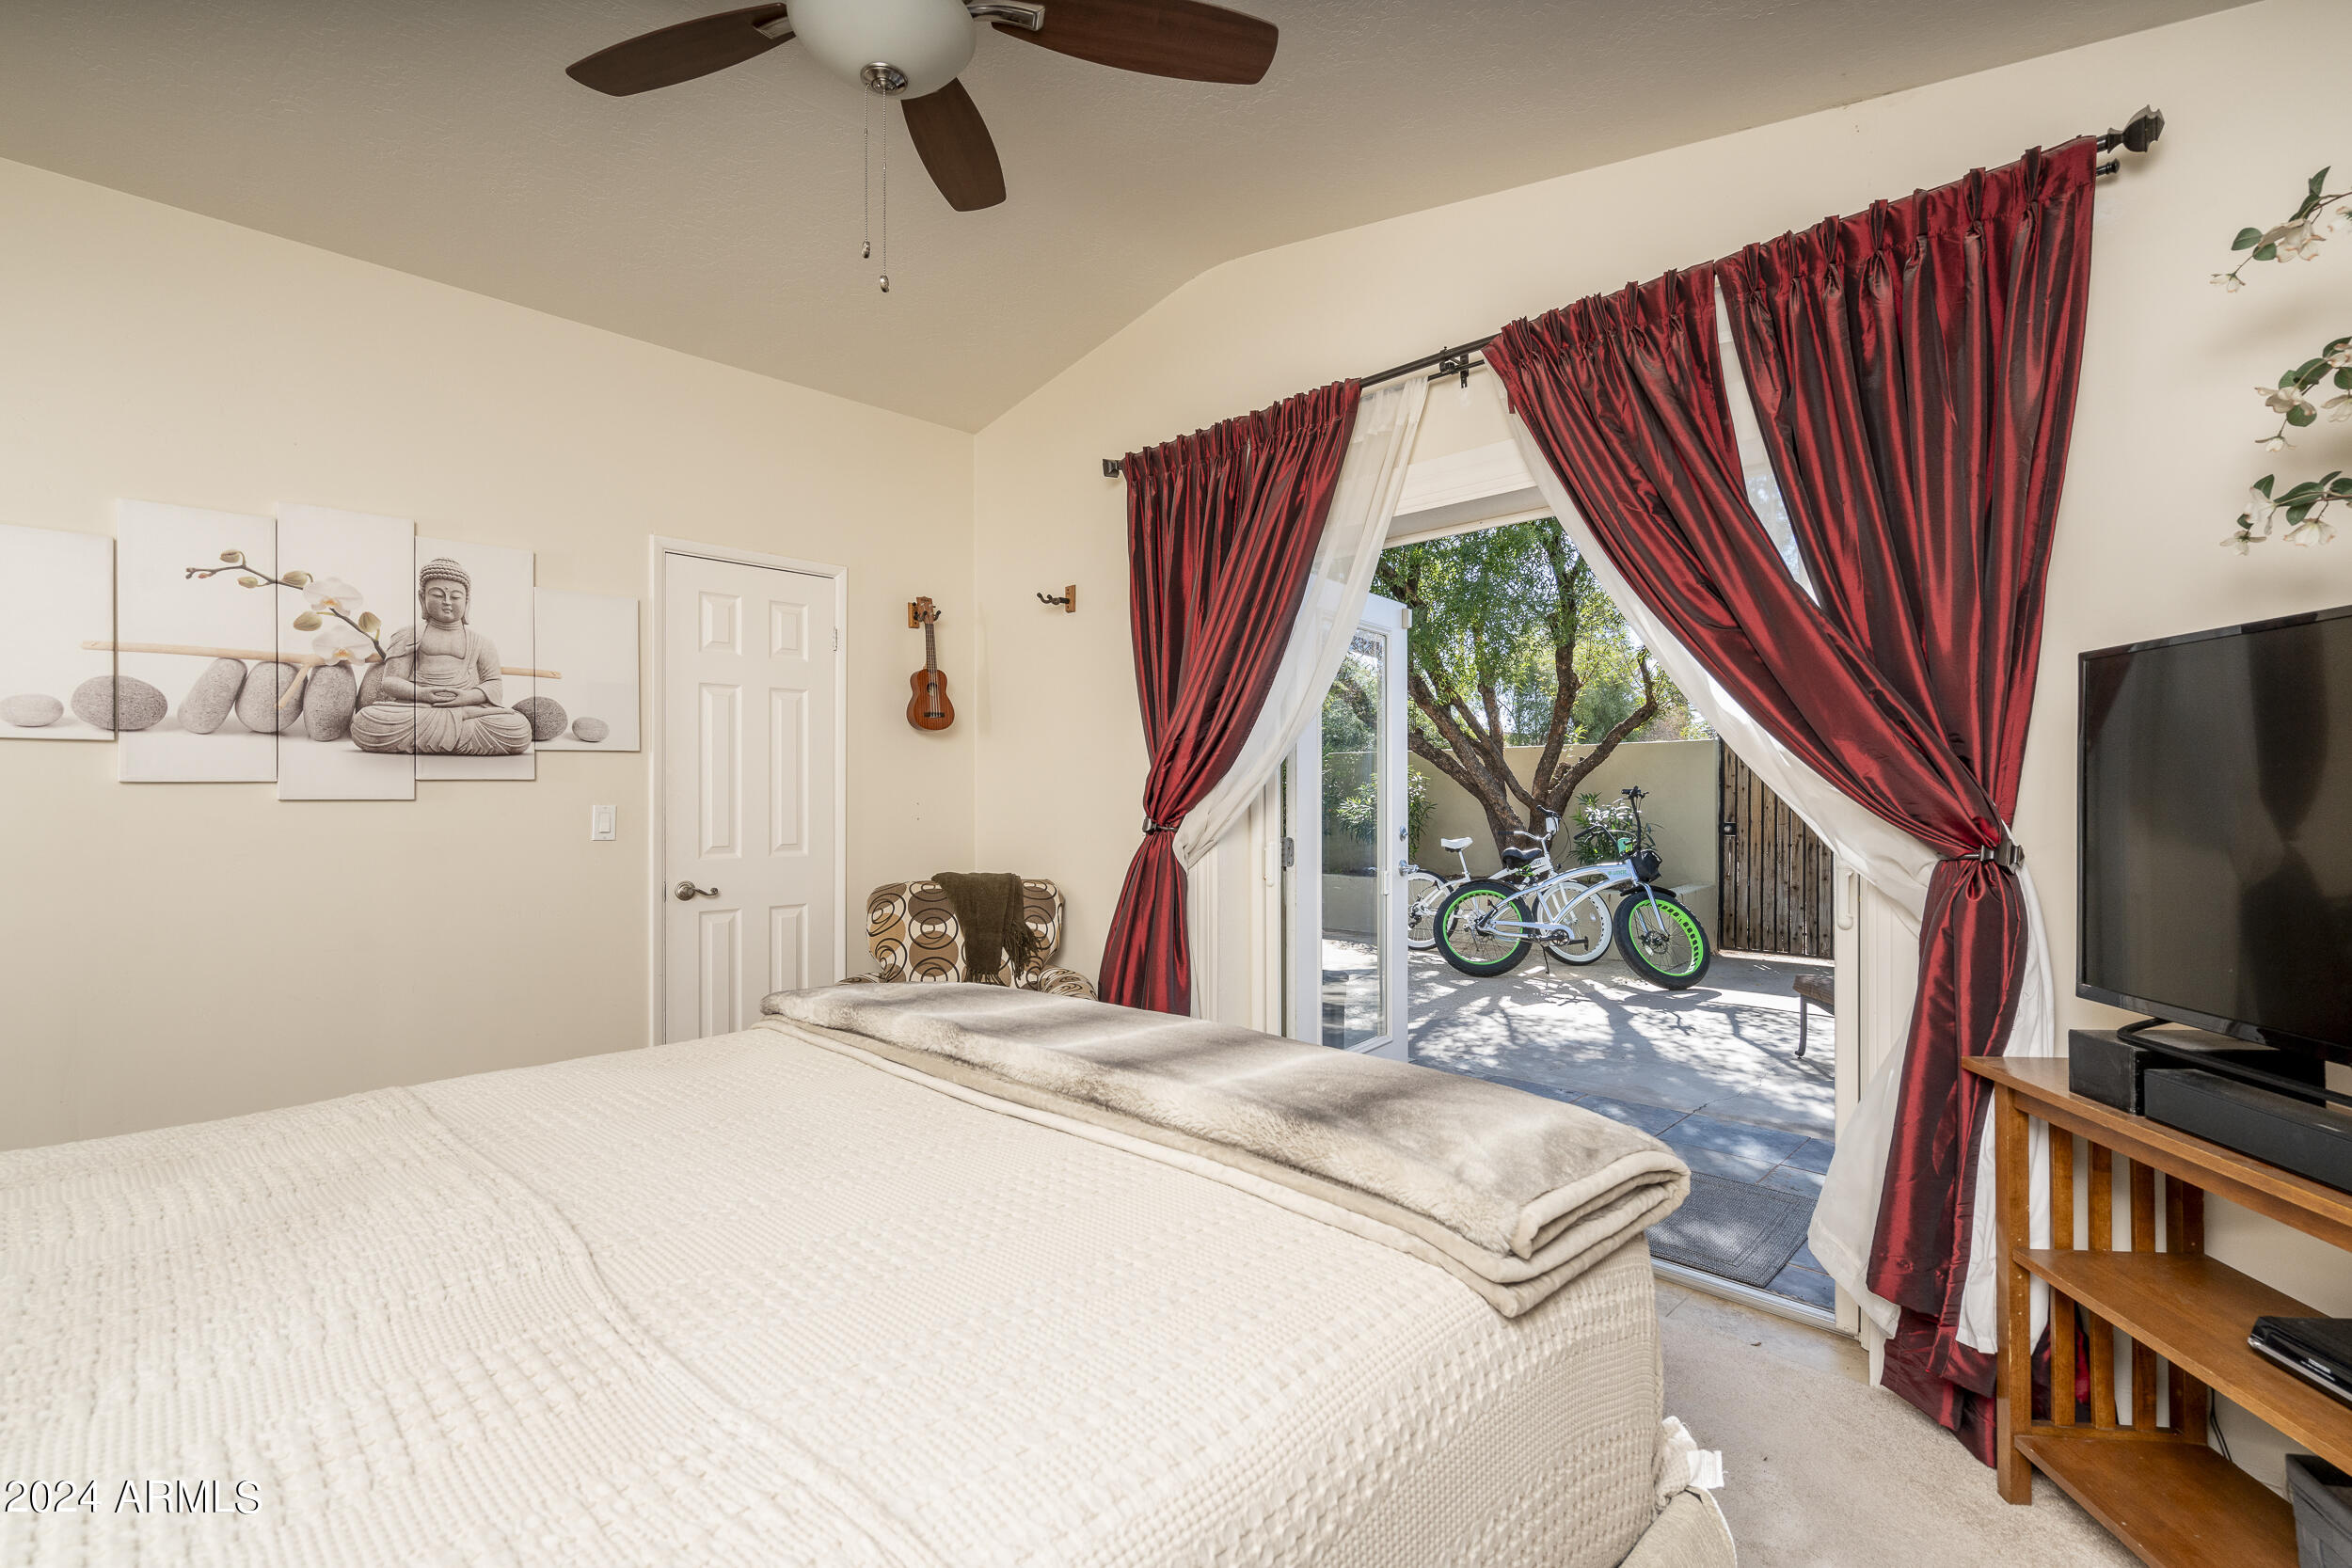
Bedroom with deep red curtains framing an open patio doorway and bicycles outside.
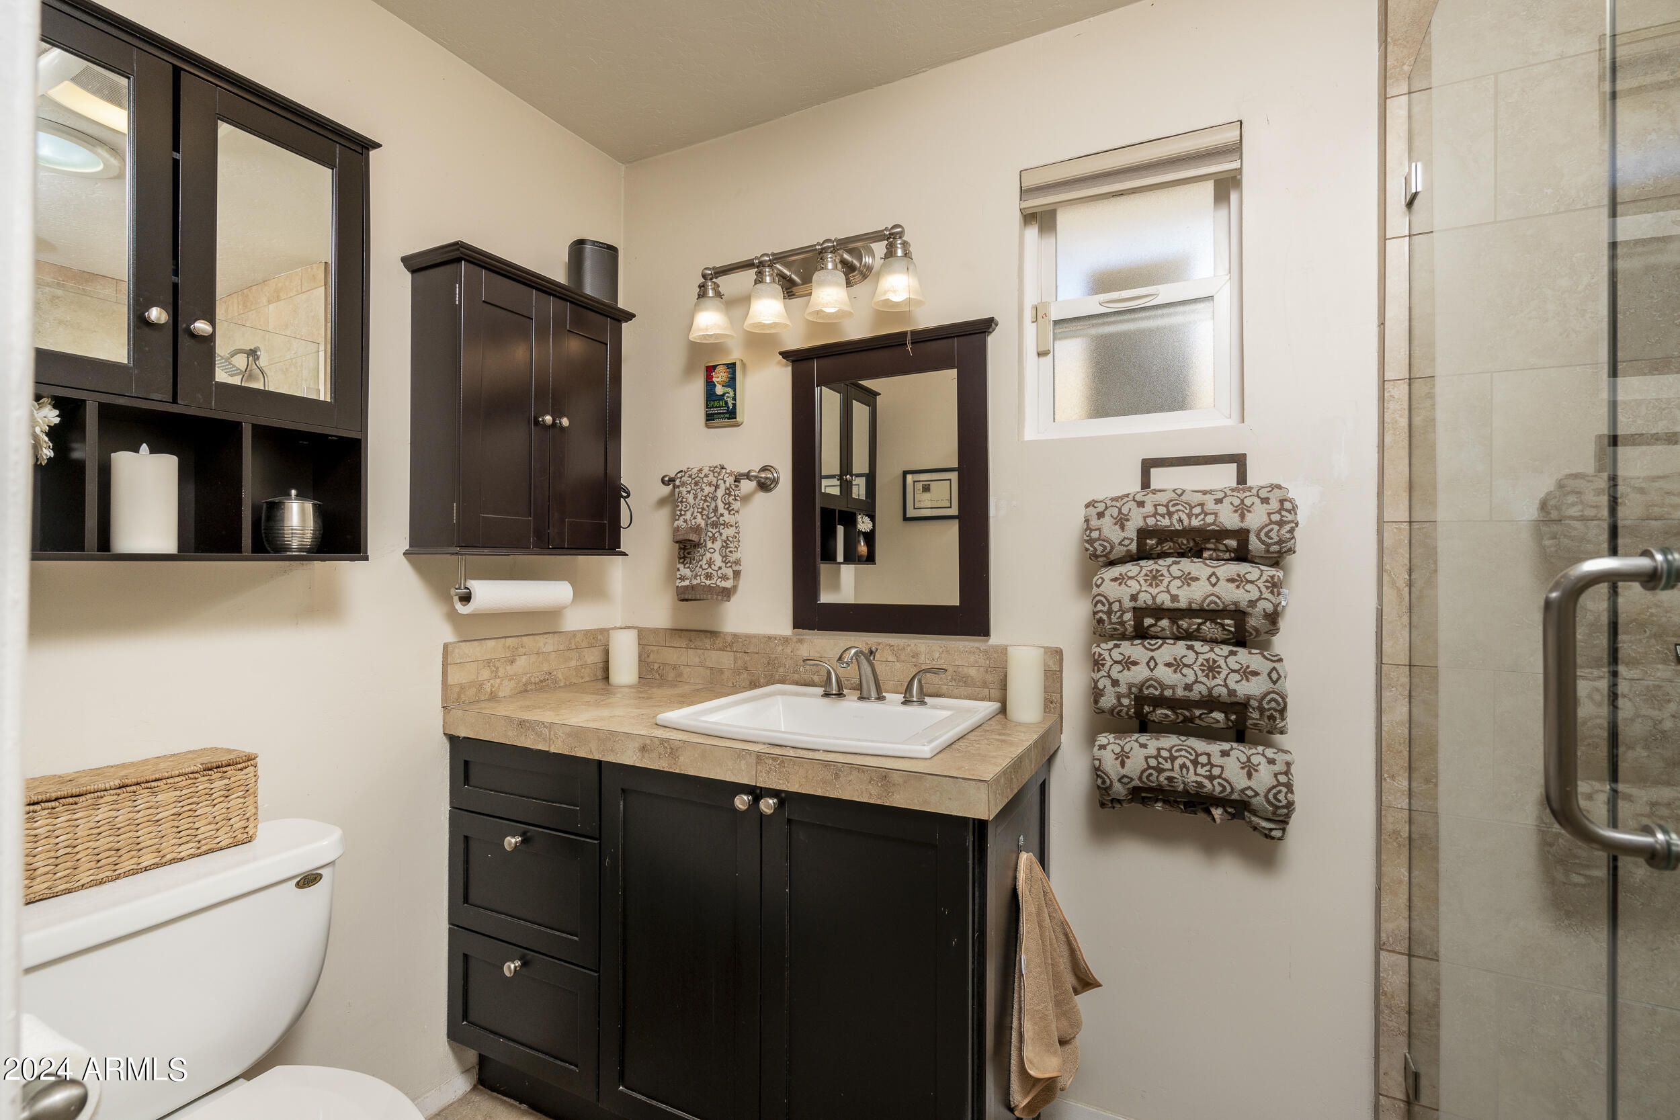
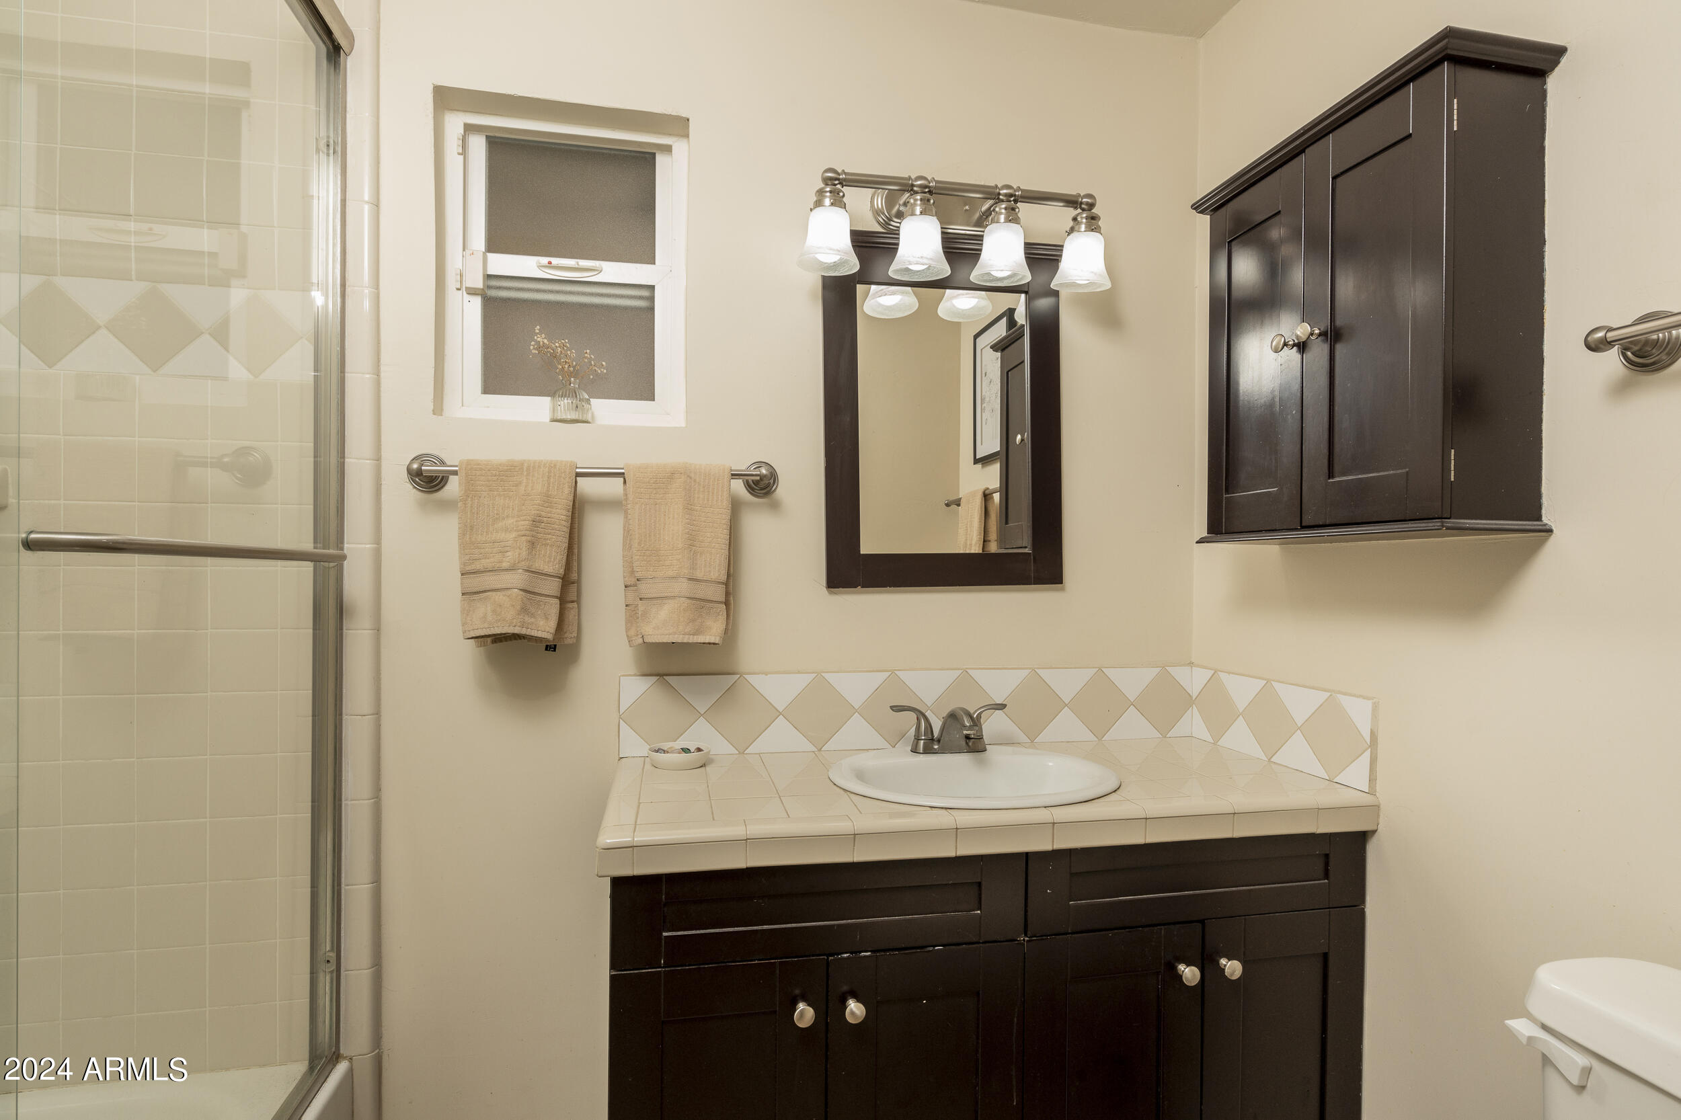
Bathroom with dark wood vanity, tan tile countertop, mirrored cabinets, and glass-enclosed shower.
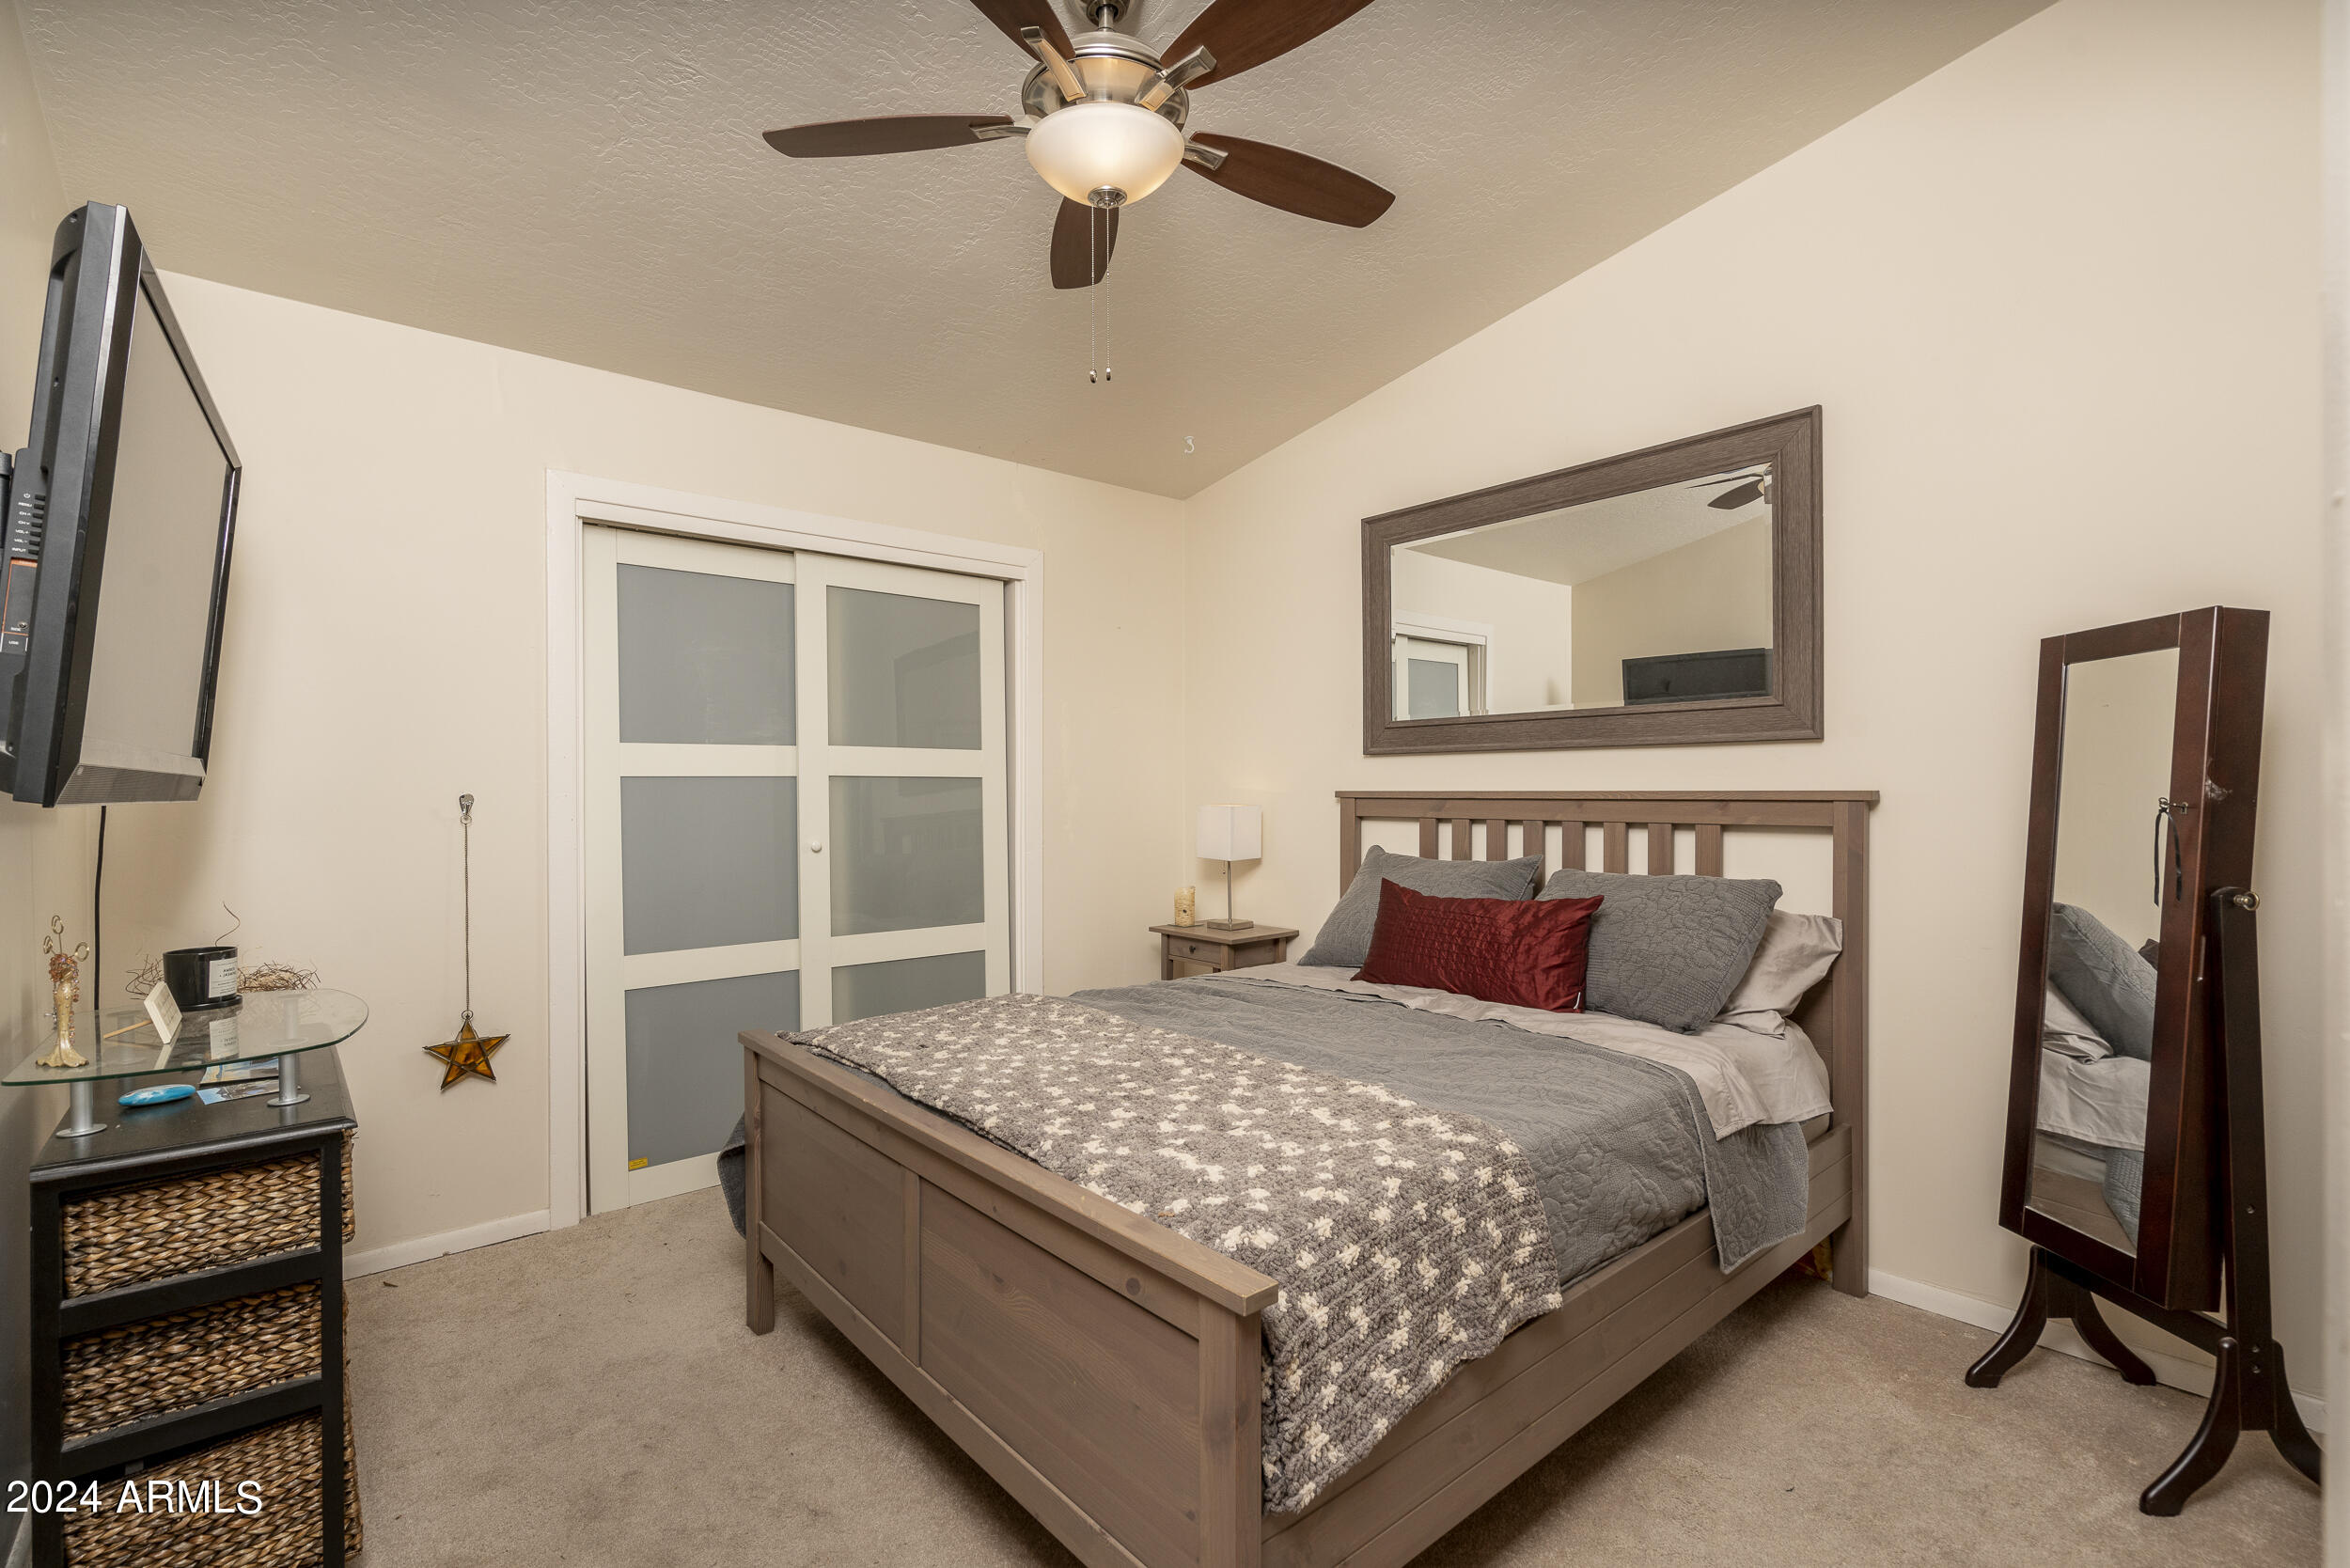
Furnished bedroom with a wooden bed, gray bedding, red accent pillows, and a ceiling fan.
Bathroom with a tiled vanity, dark wood cabinets, glass shower enclosure, and beige towels.
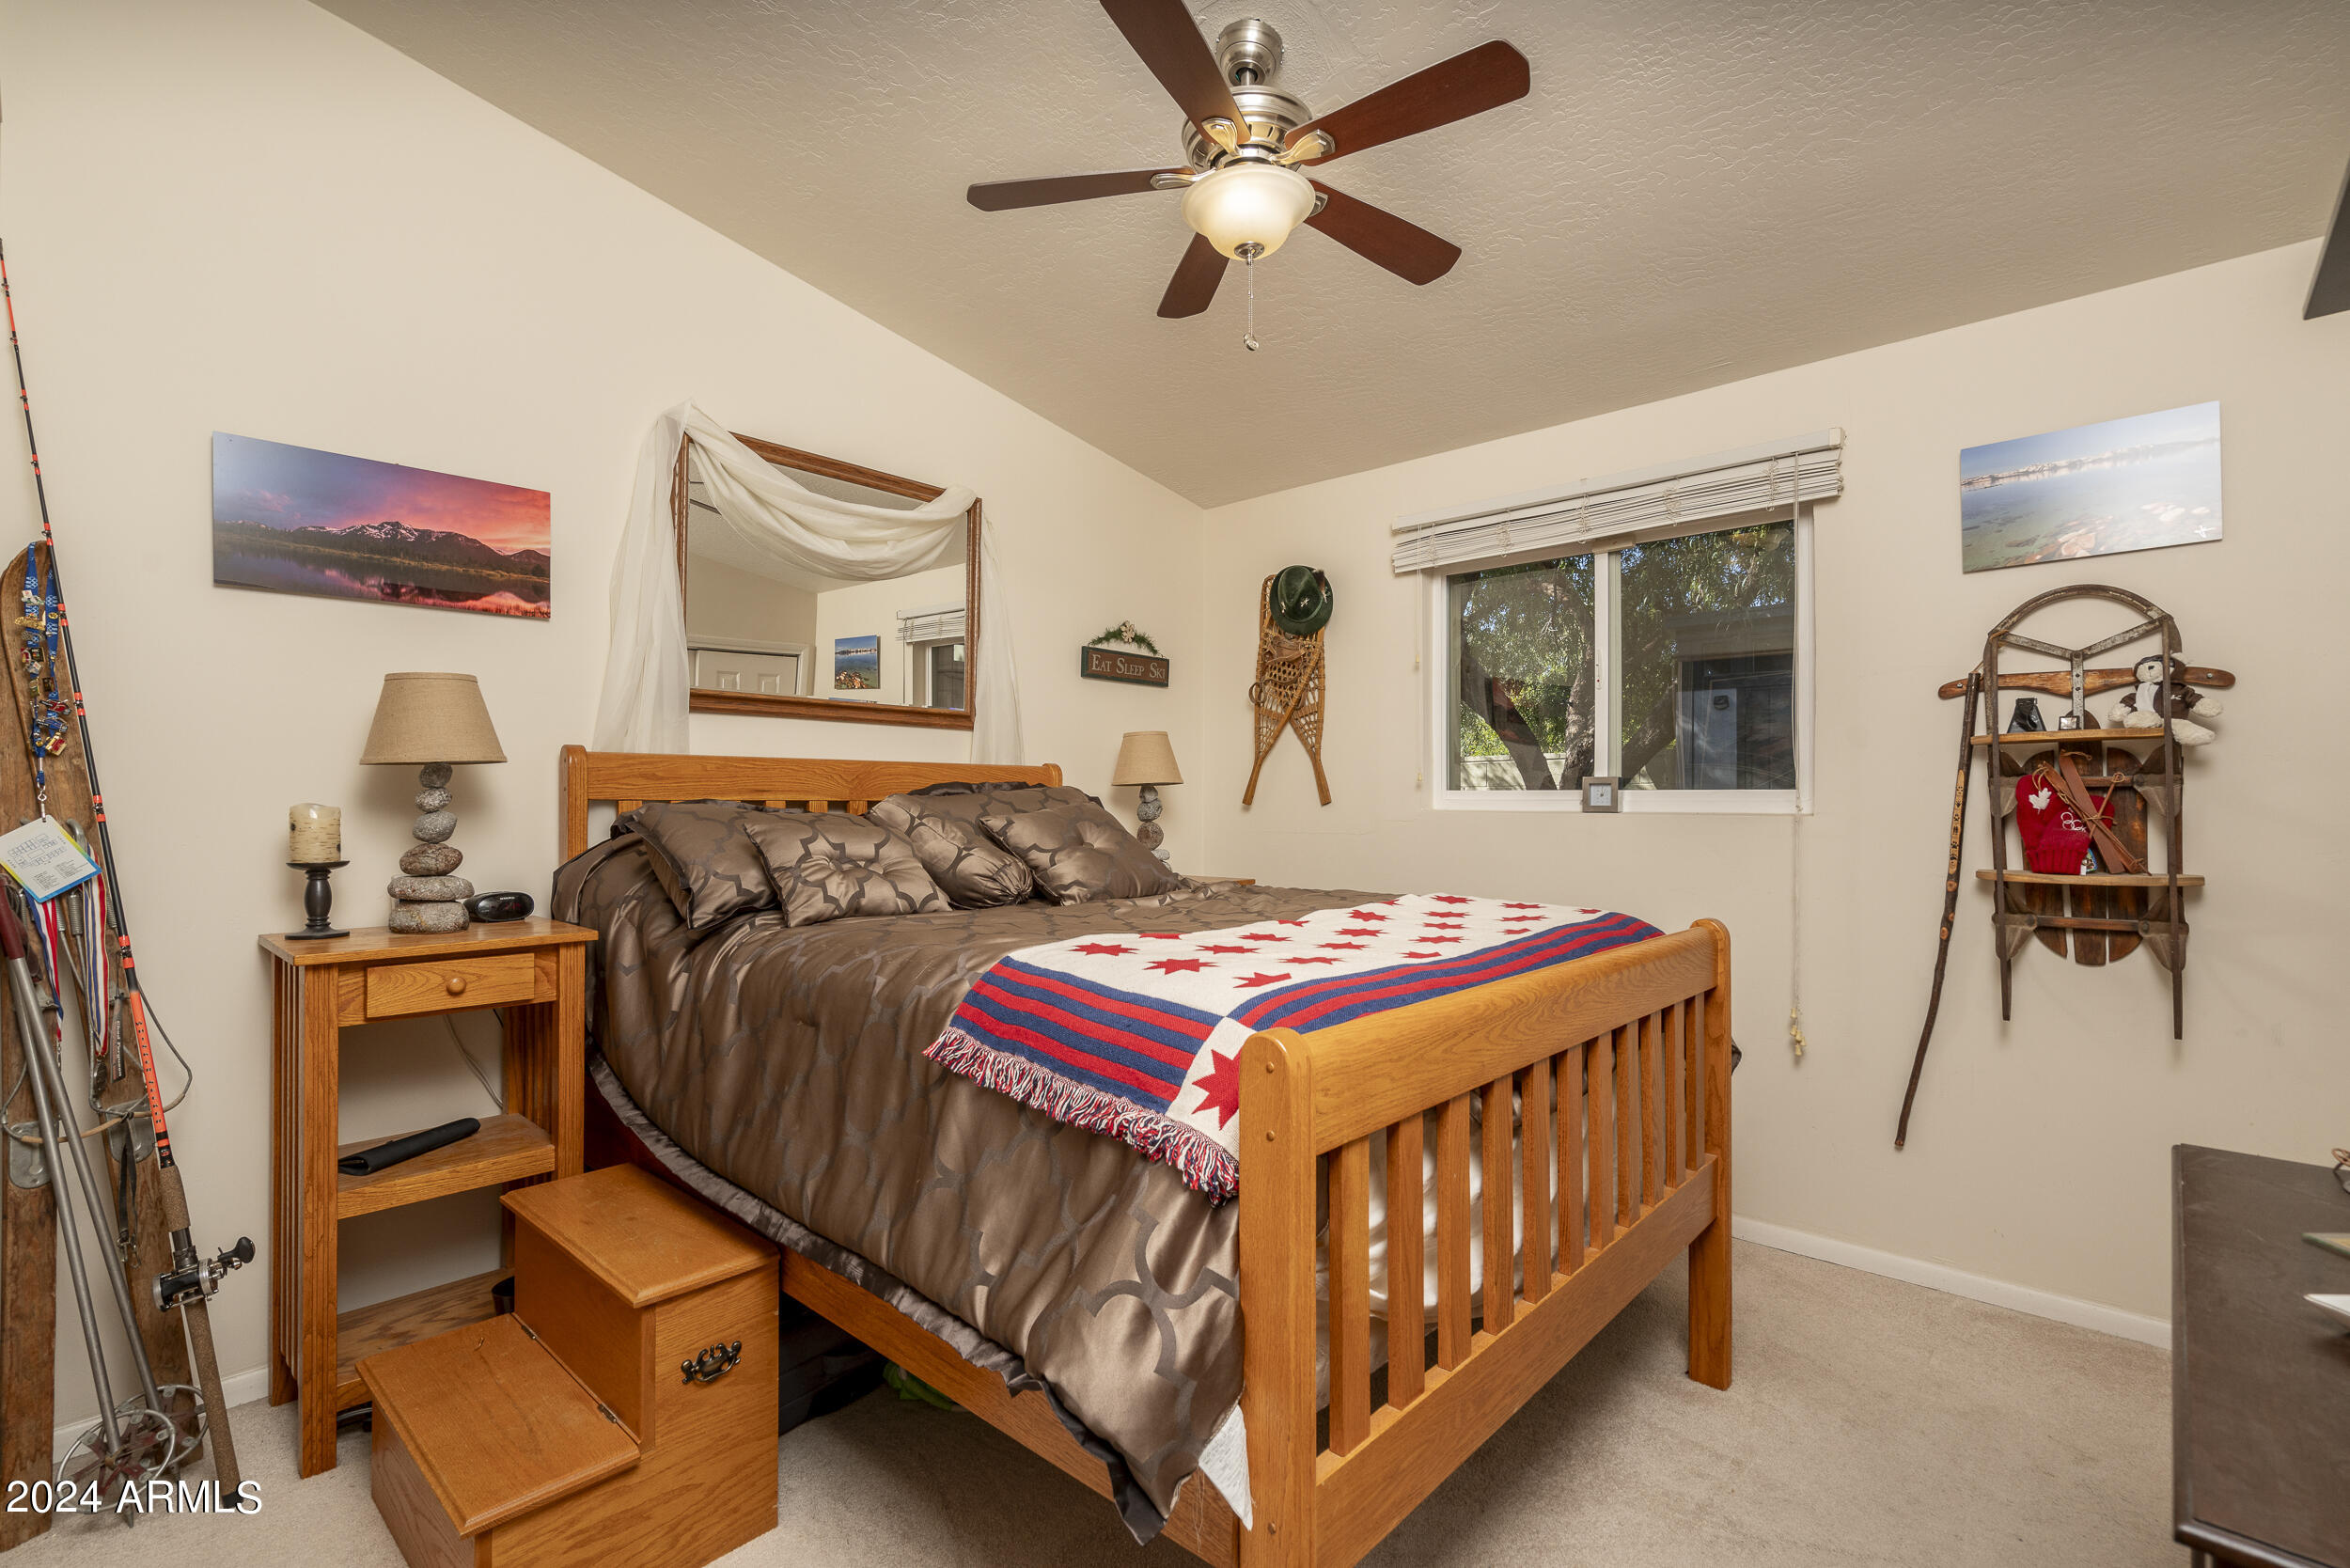
Bedroom with a wooden bed, star-patterned throw, ski equipment, and a window overlooking trees.
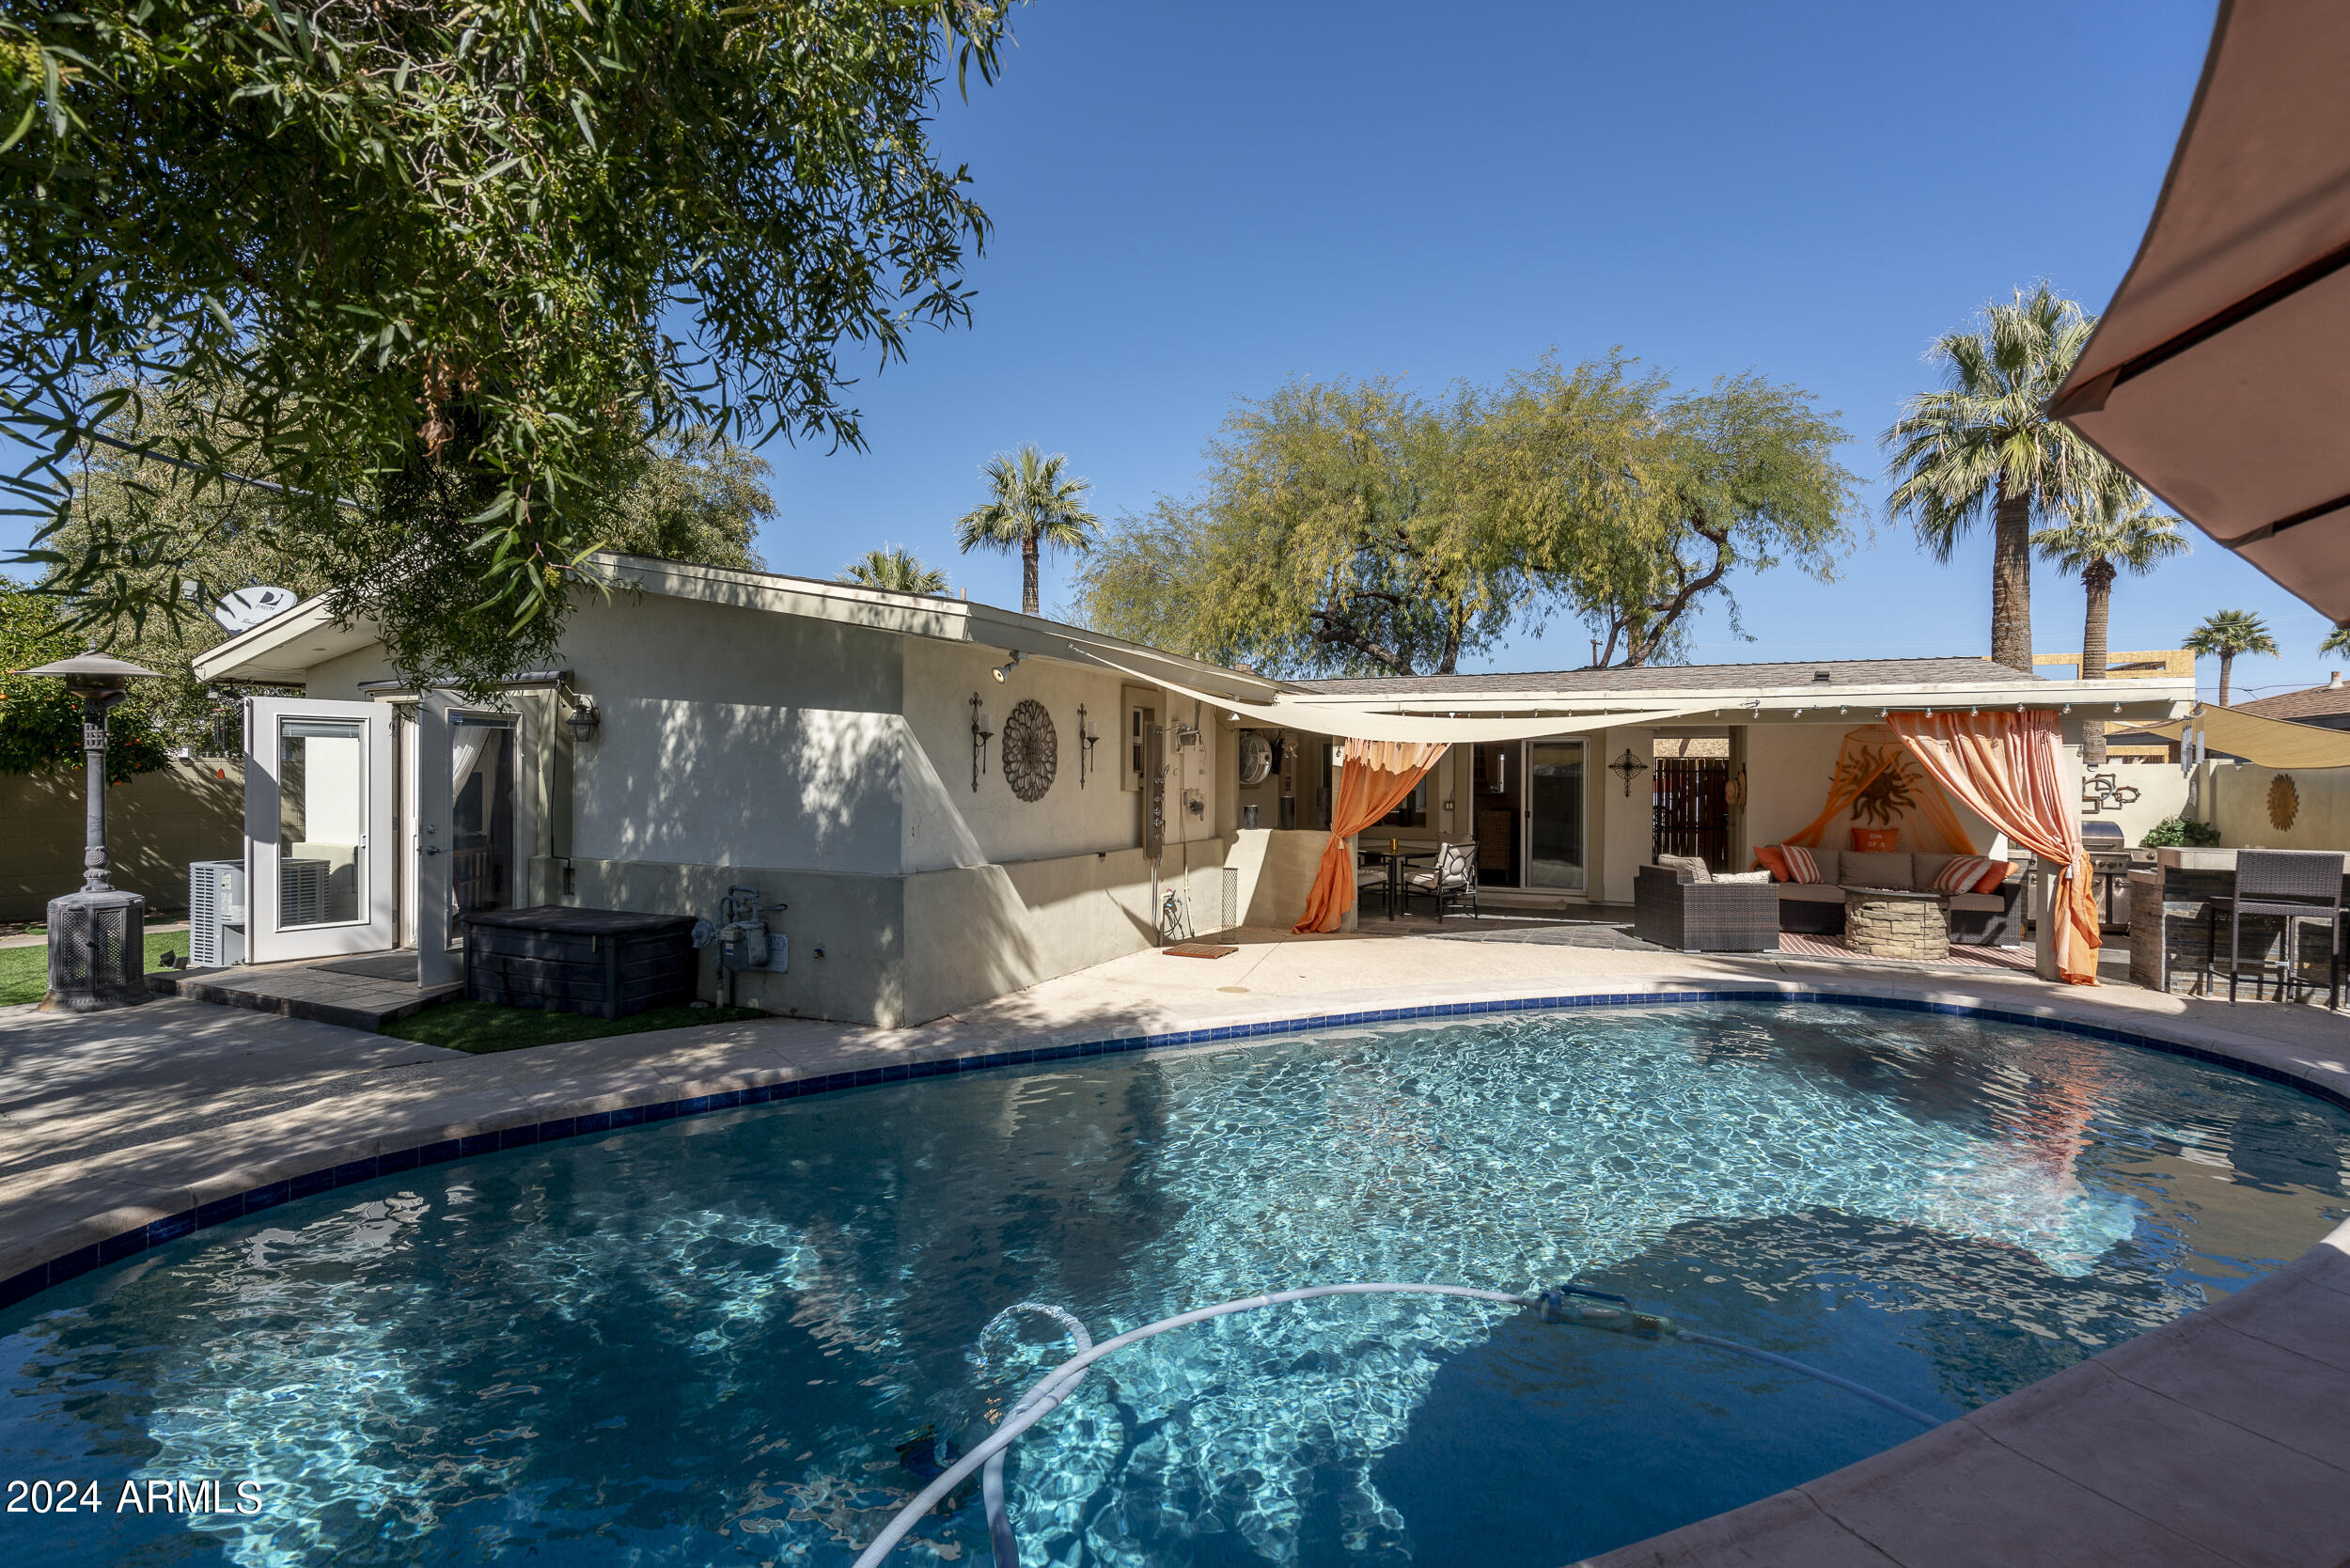
Backyard pool beside a covered patio with orange curtains and outdoor lounge seating.
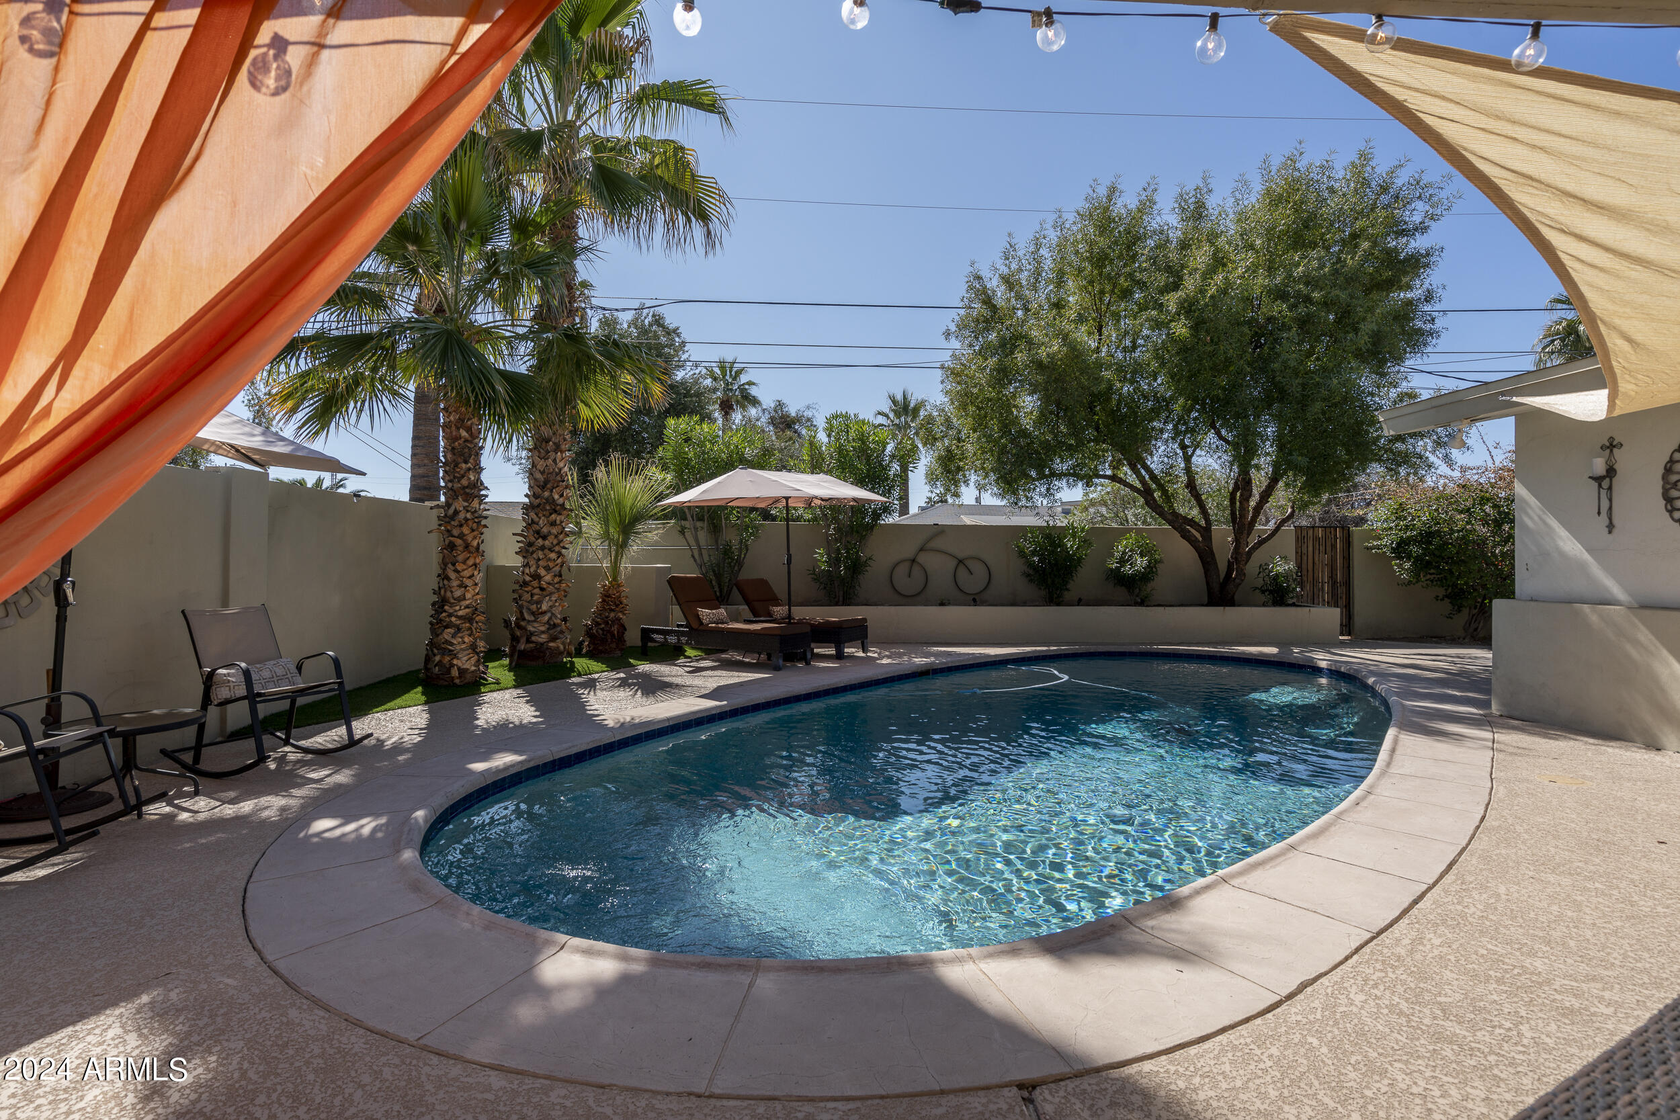
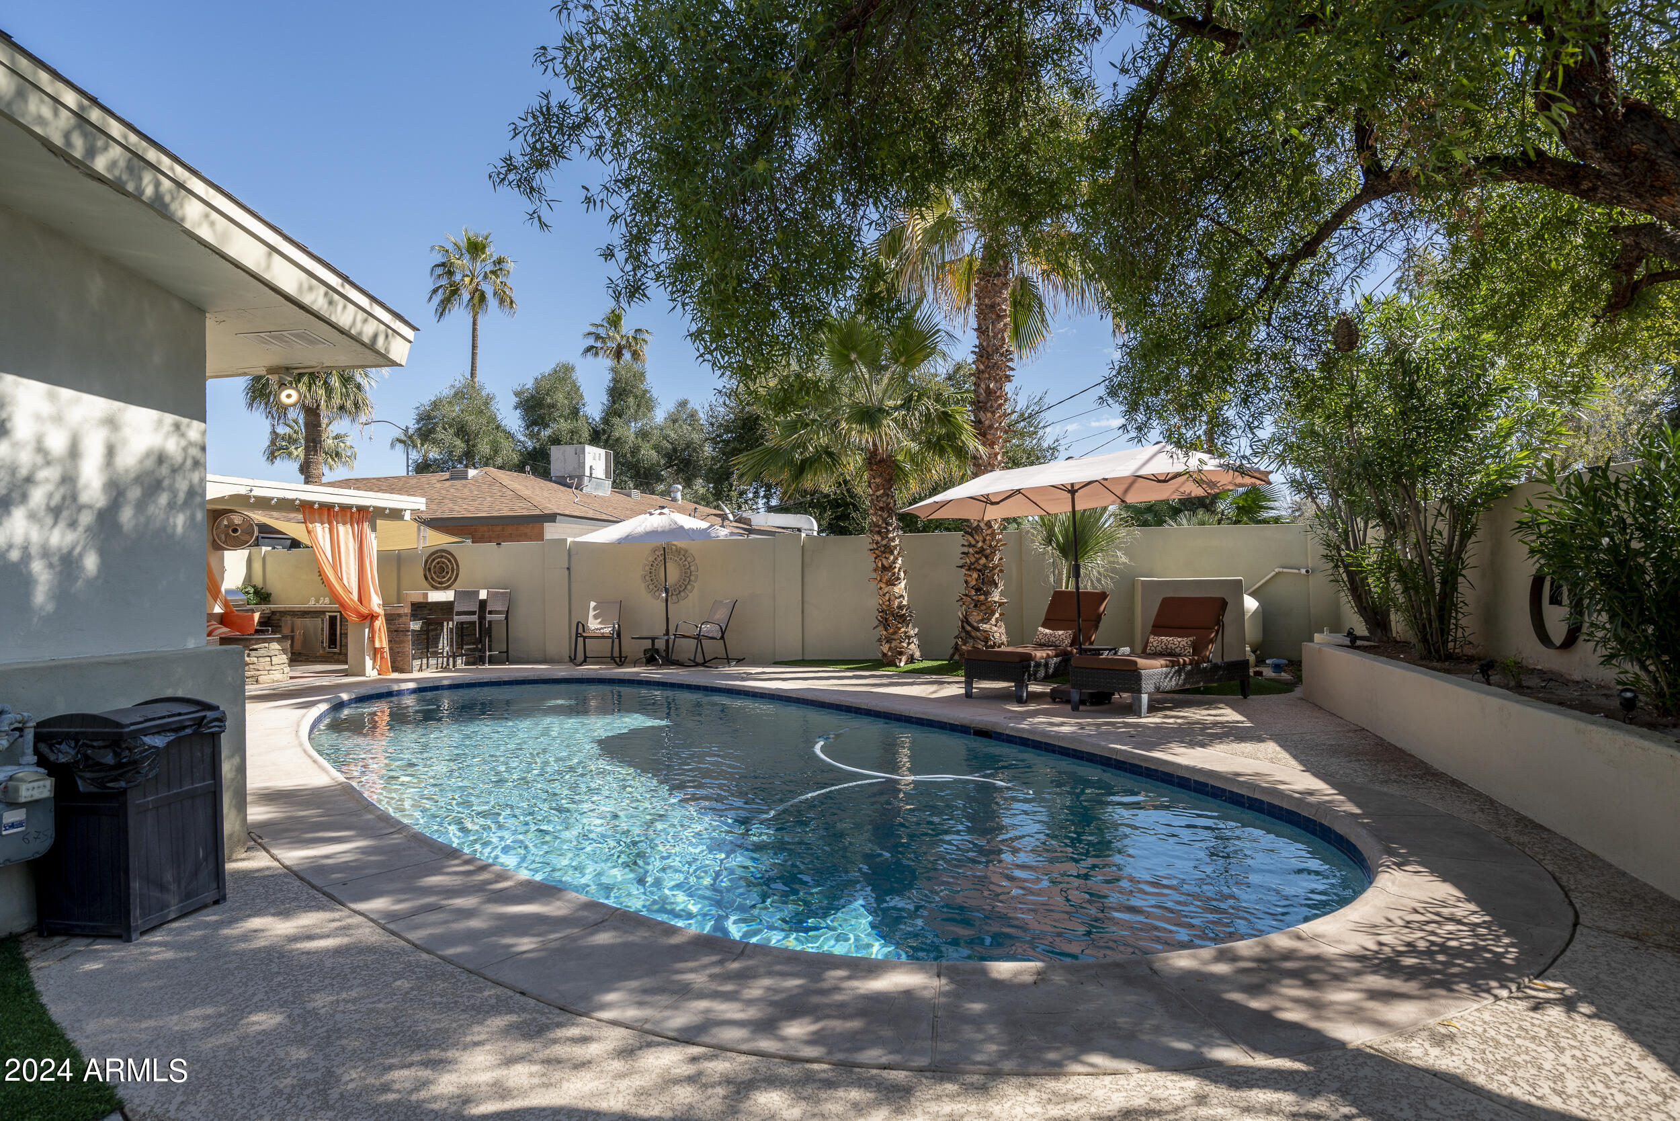
Curved backyard pool framed by shade curtains, with palm trees and umbrella-shaded loungers.
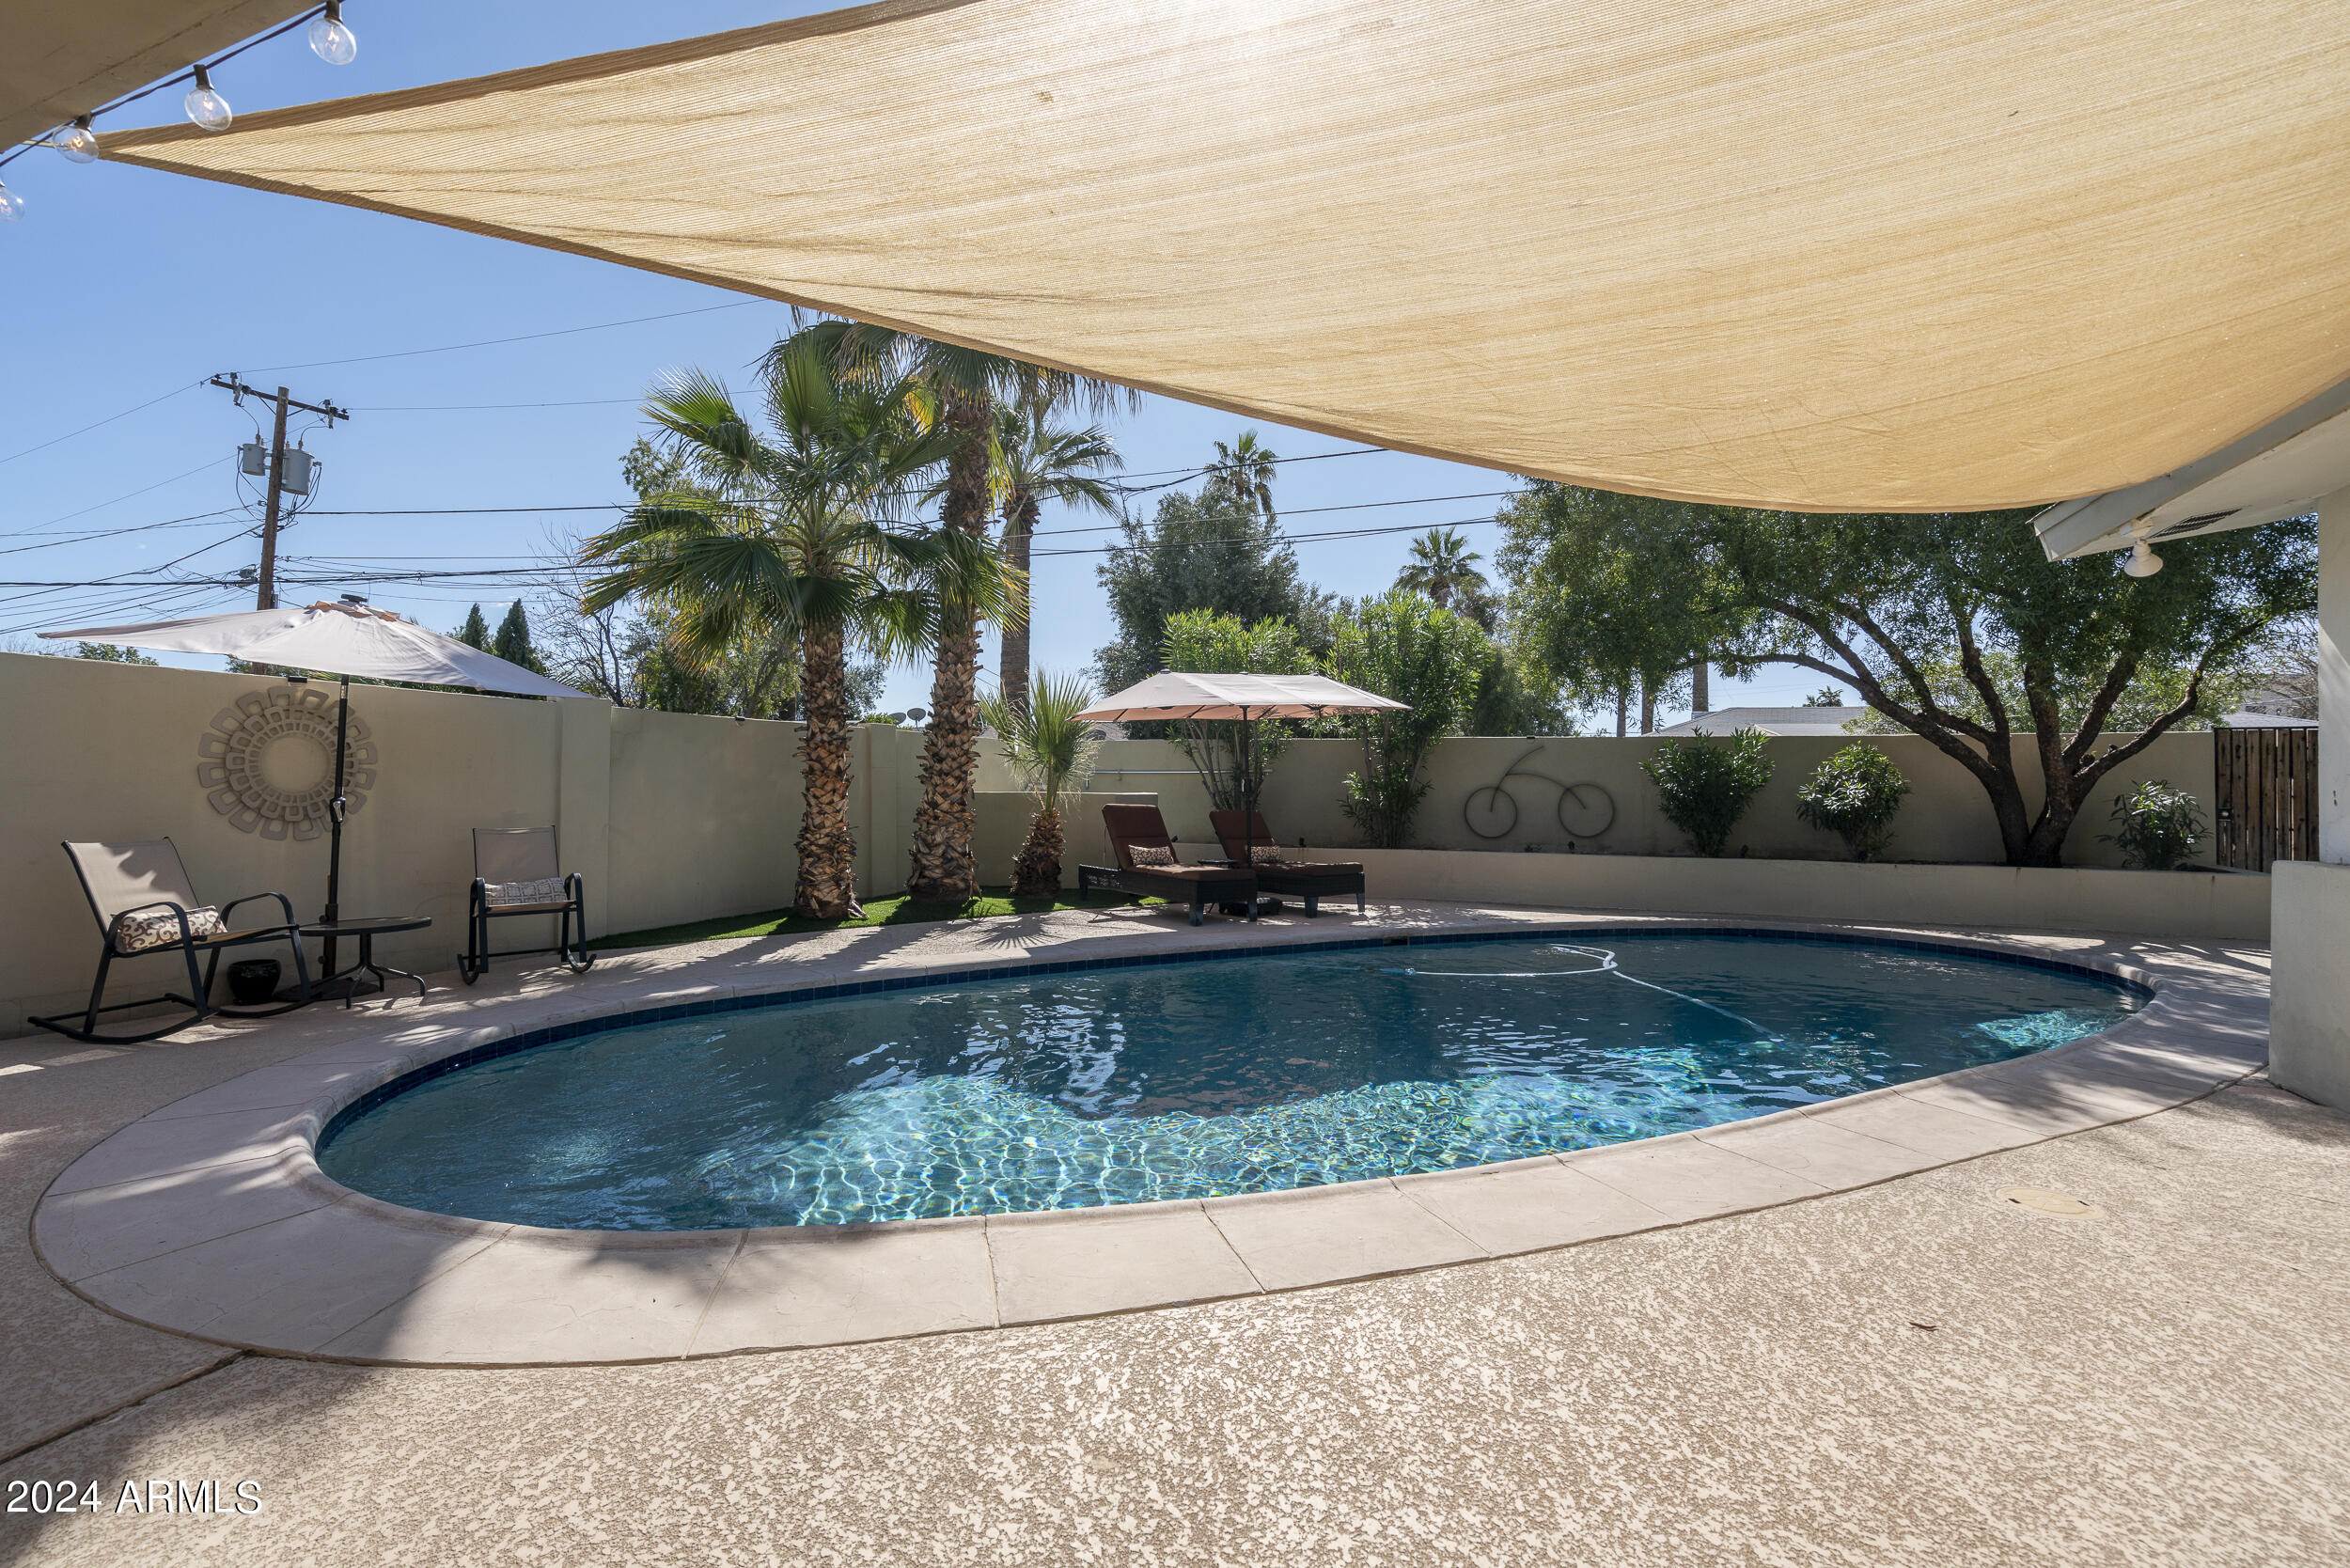
Backyard swimming pool beneath a tan shade sail, with palm trees and patio seating.
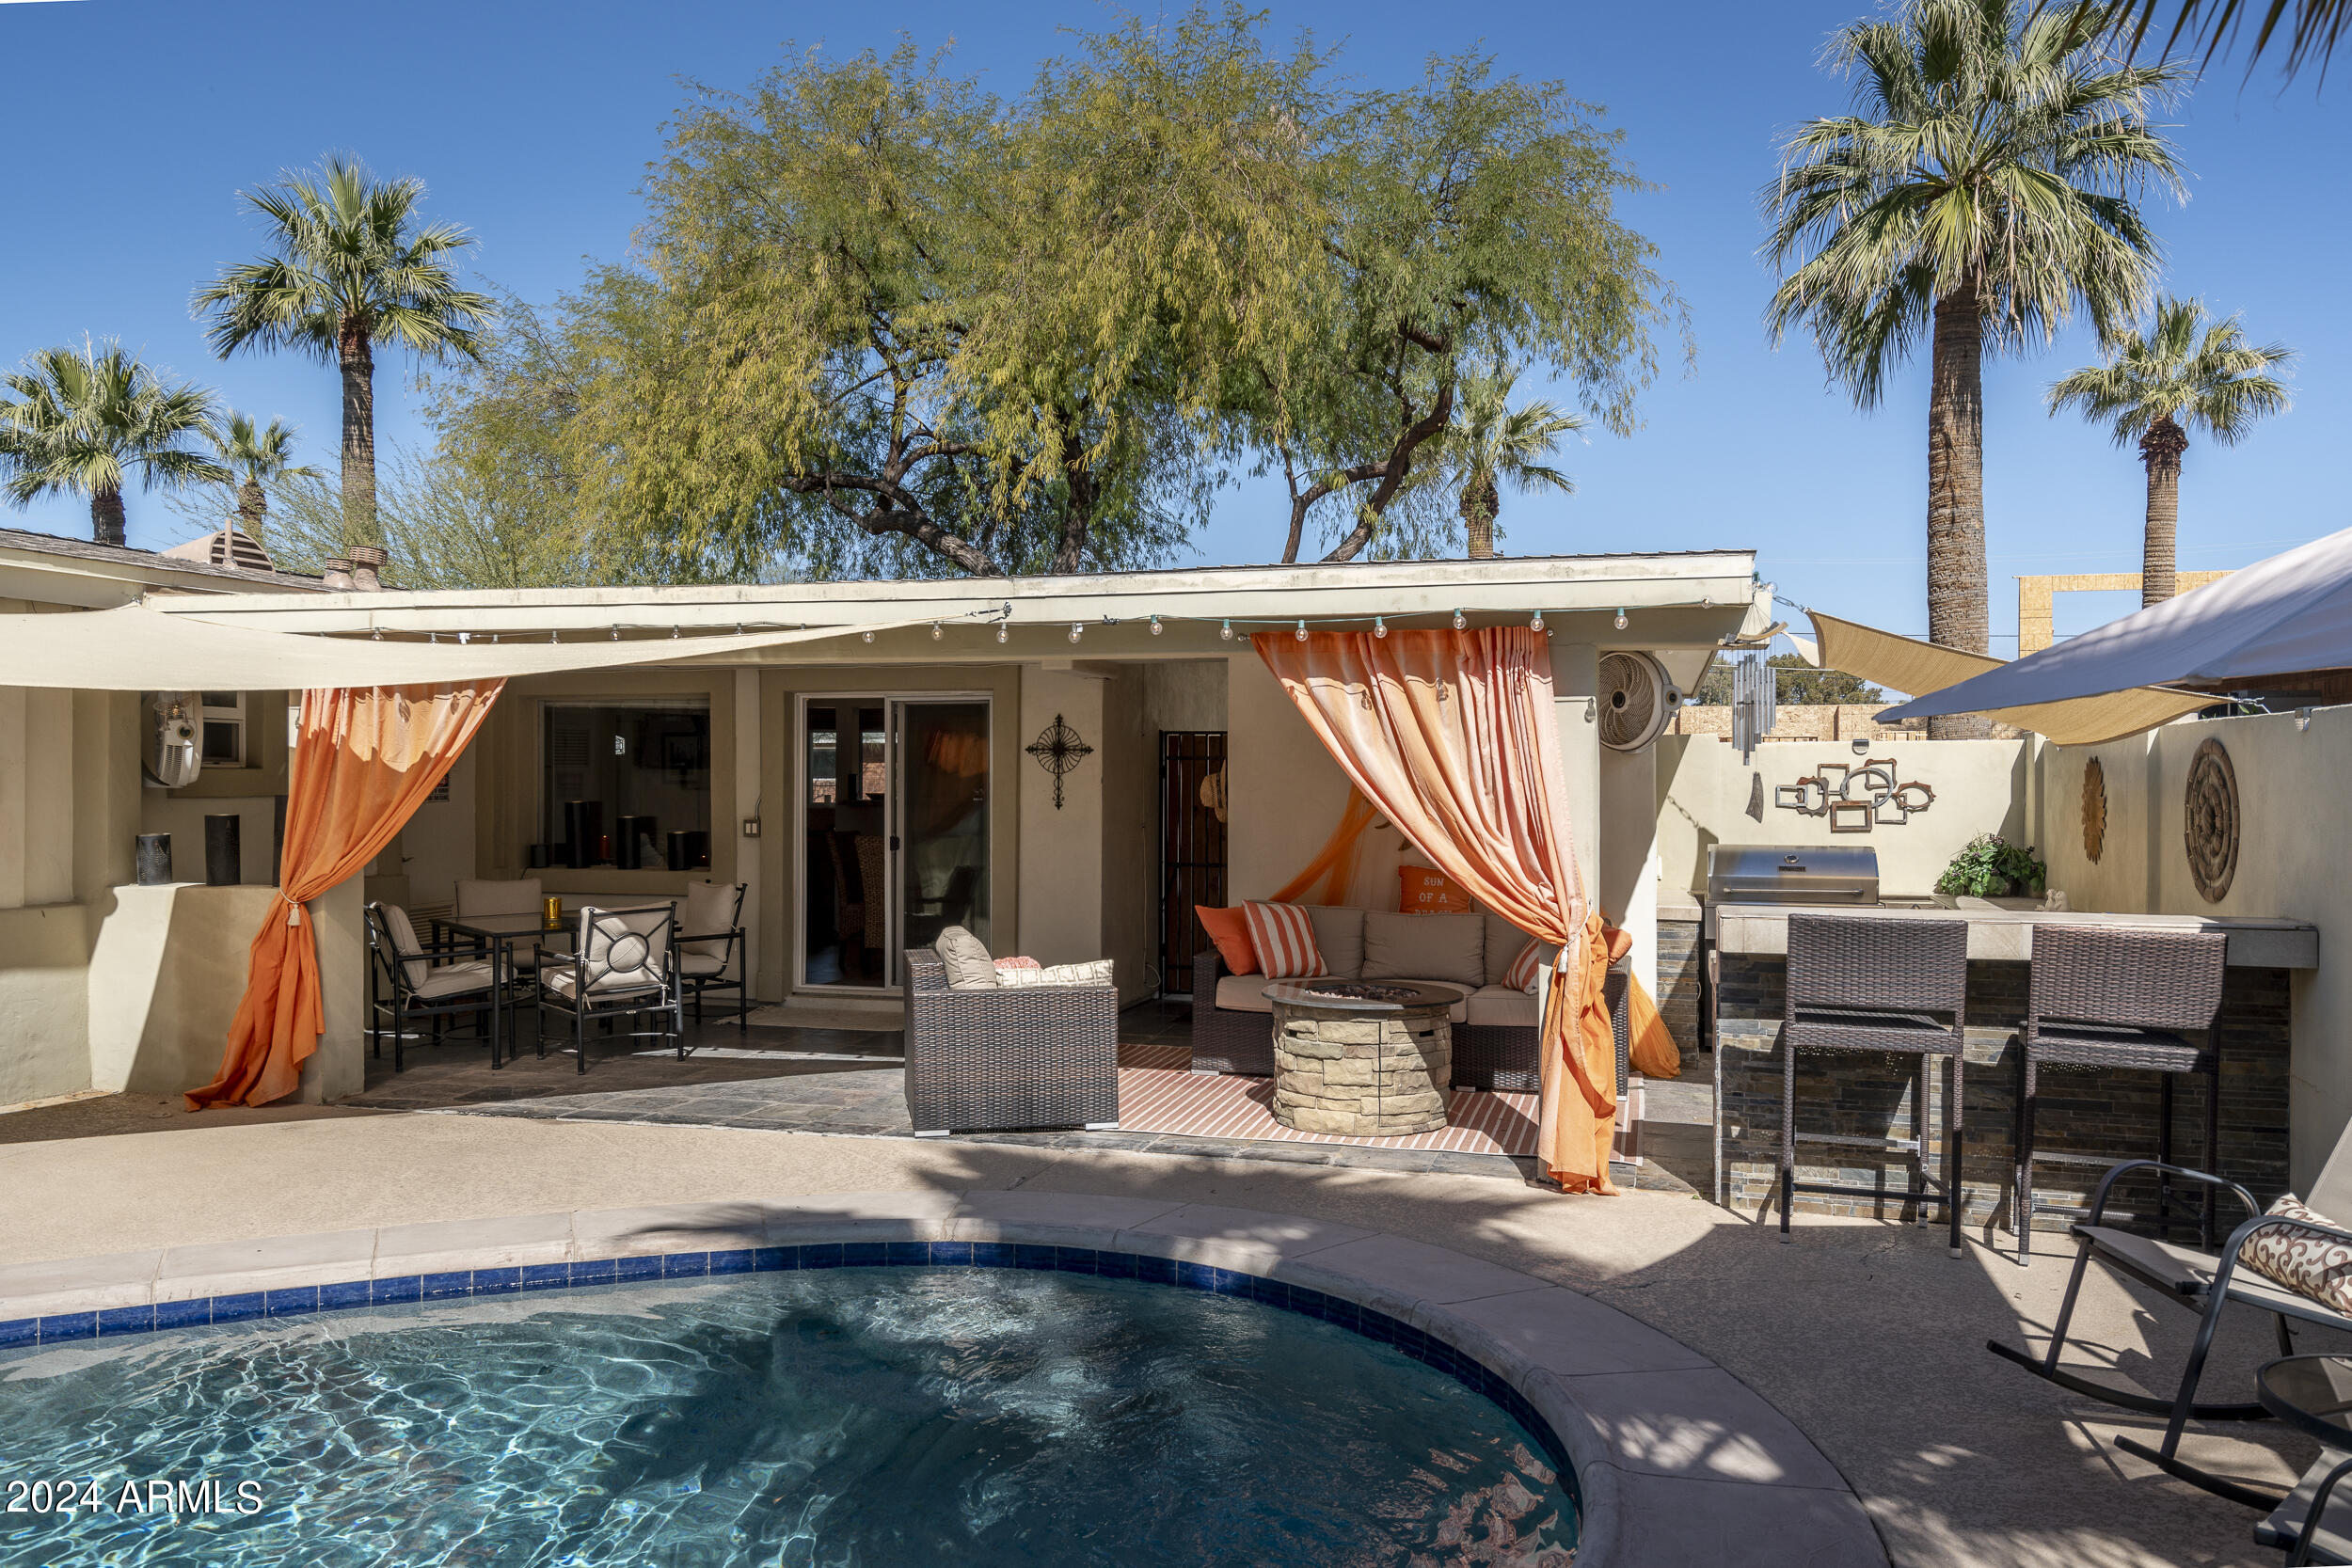
Covered patio with orange curtains and wicker seating overlooks a backyard pool.
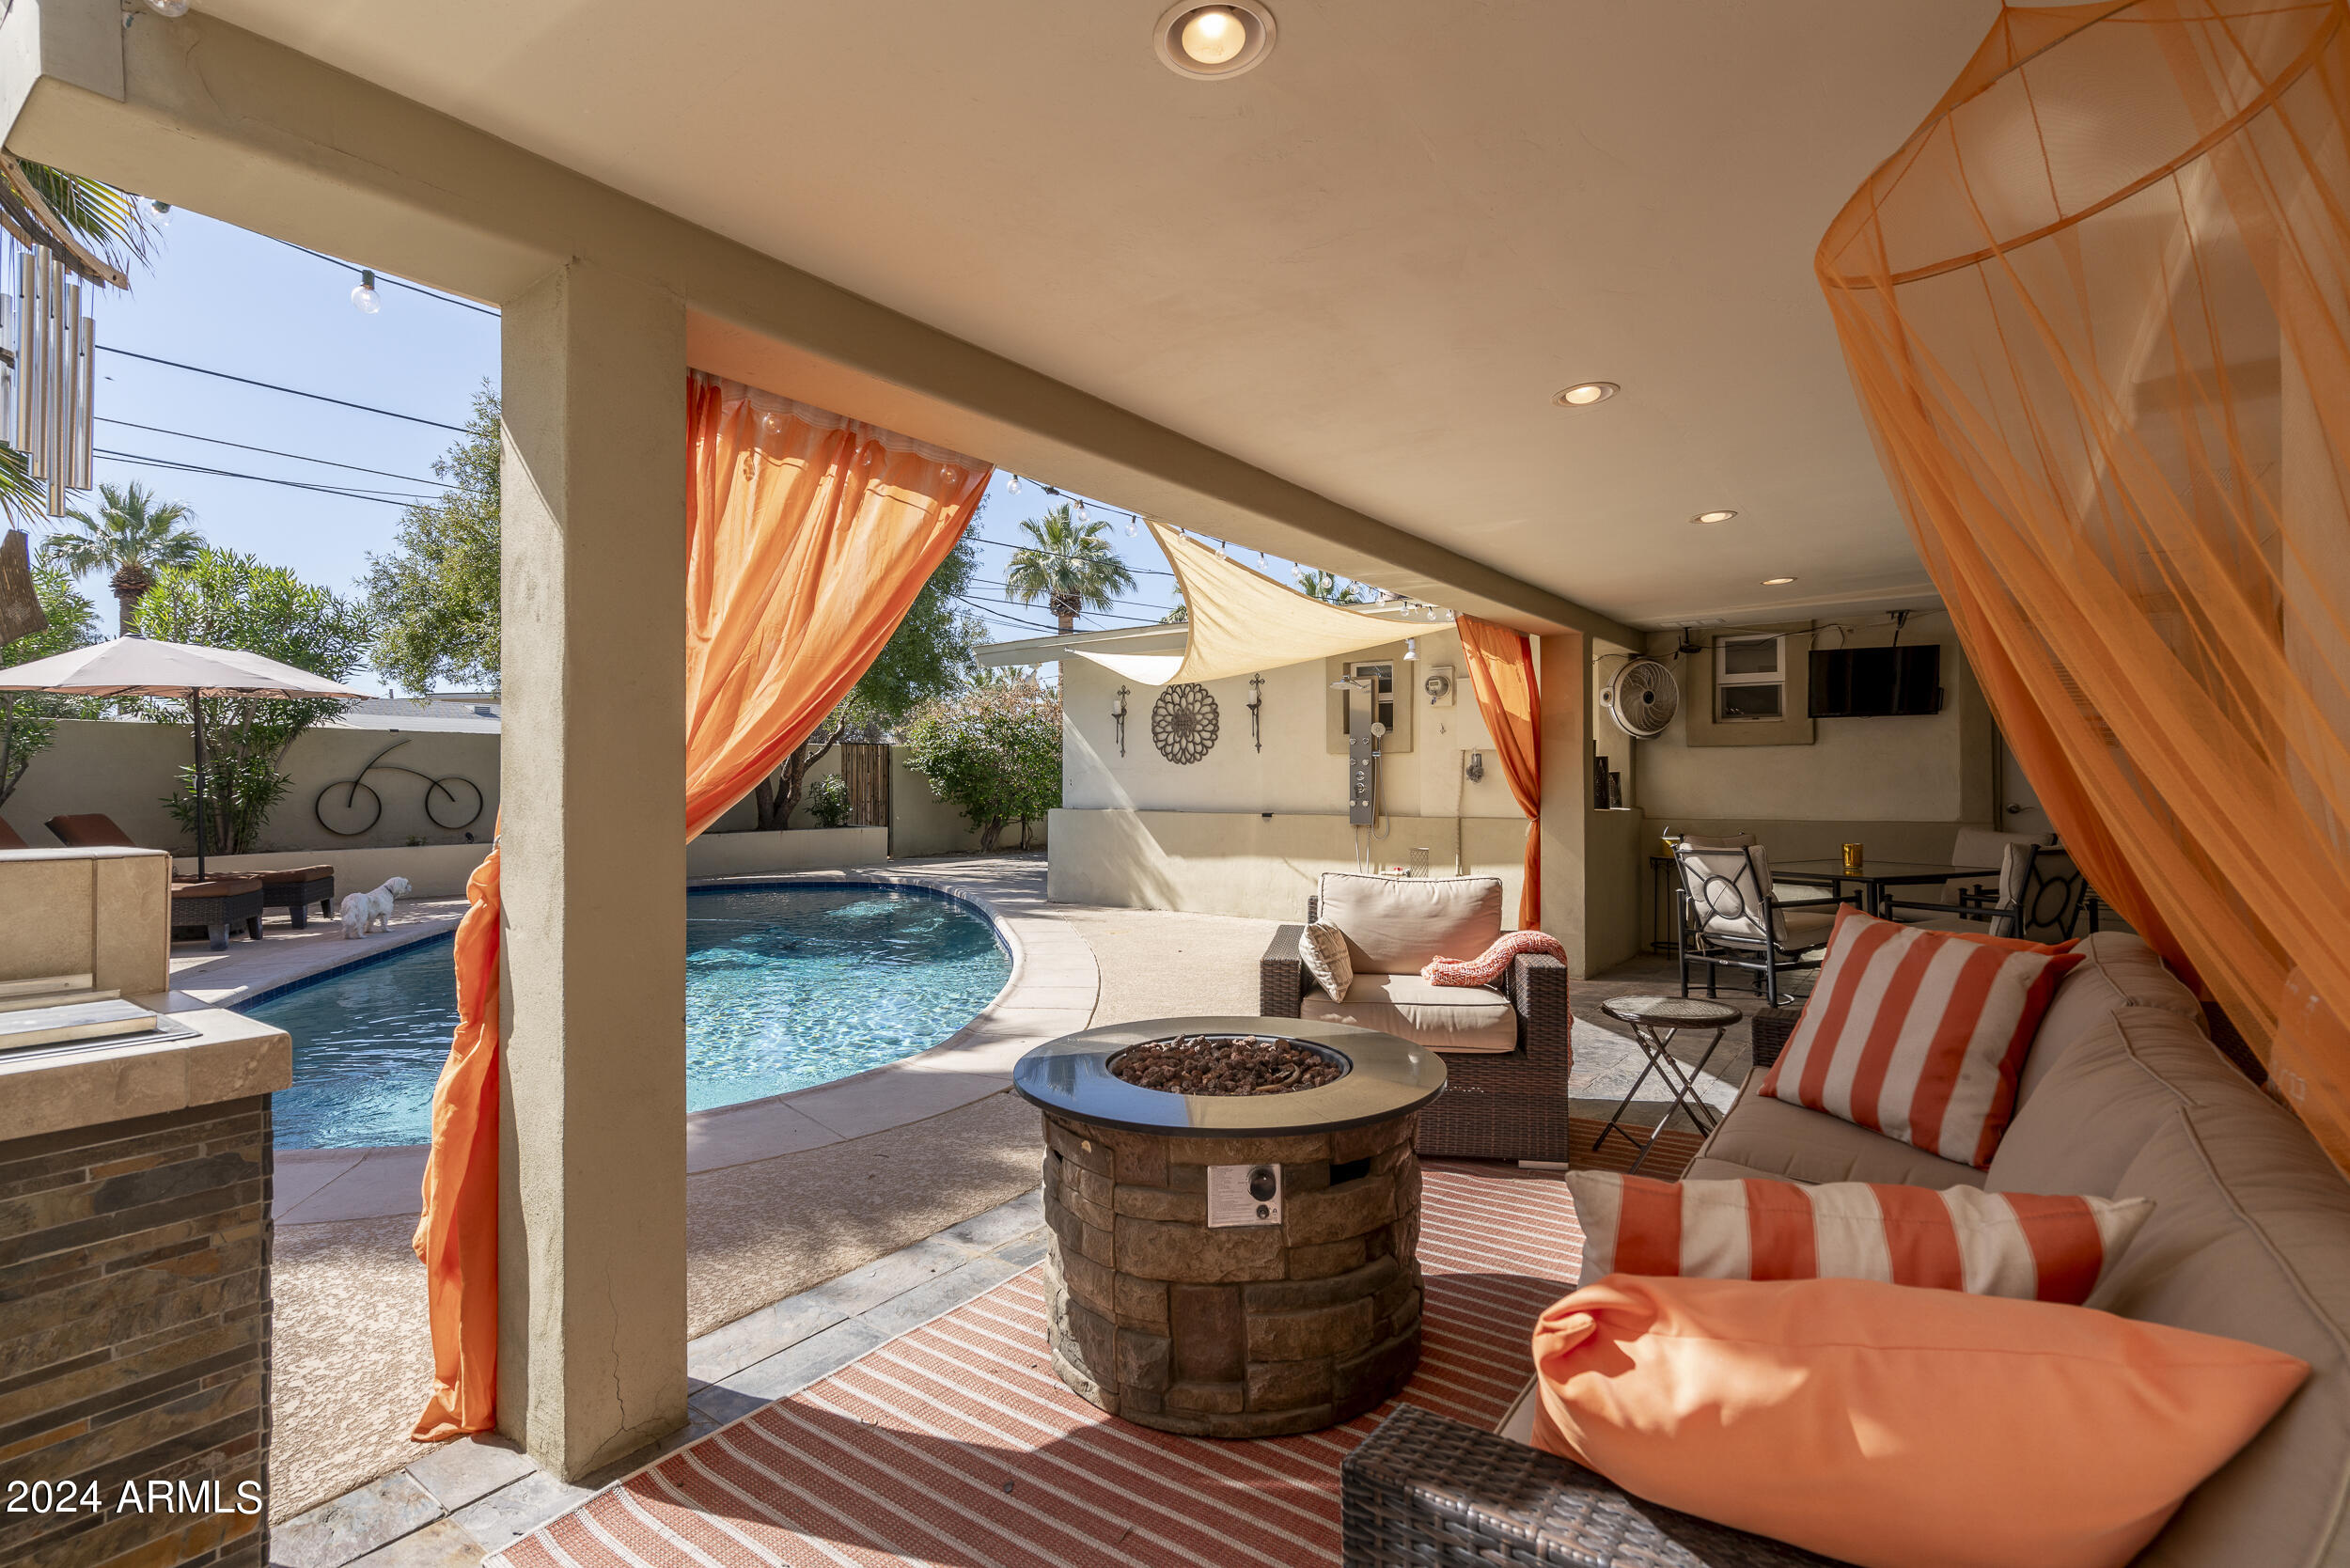
Covered patio with orange curtains, wicker seating, and a round fire-pit table beside the pool.
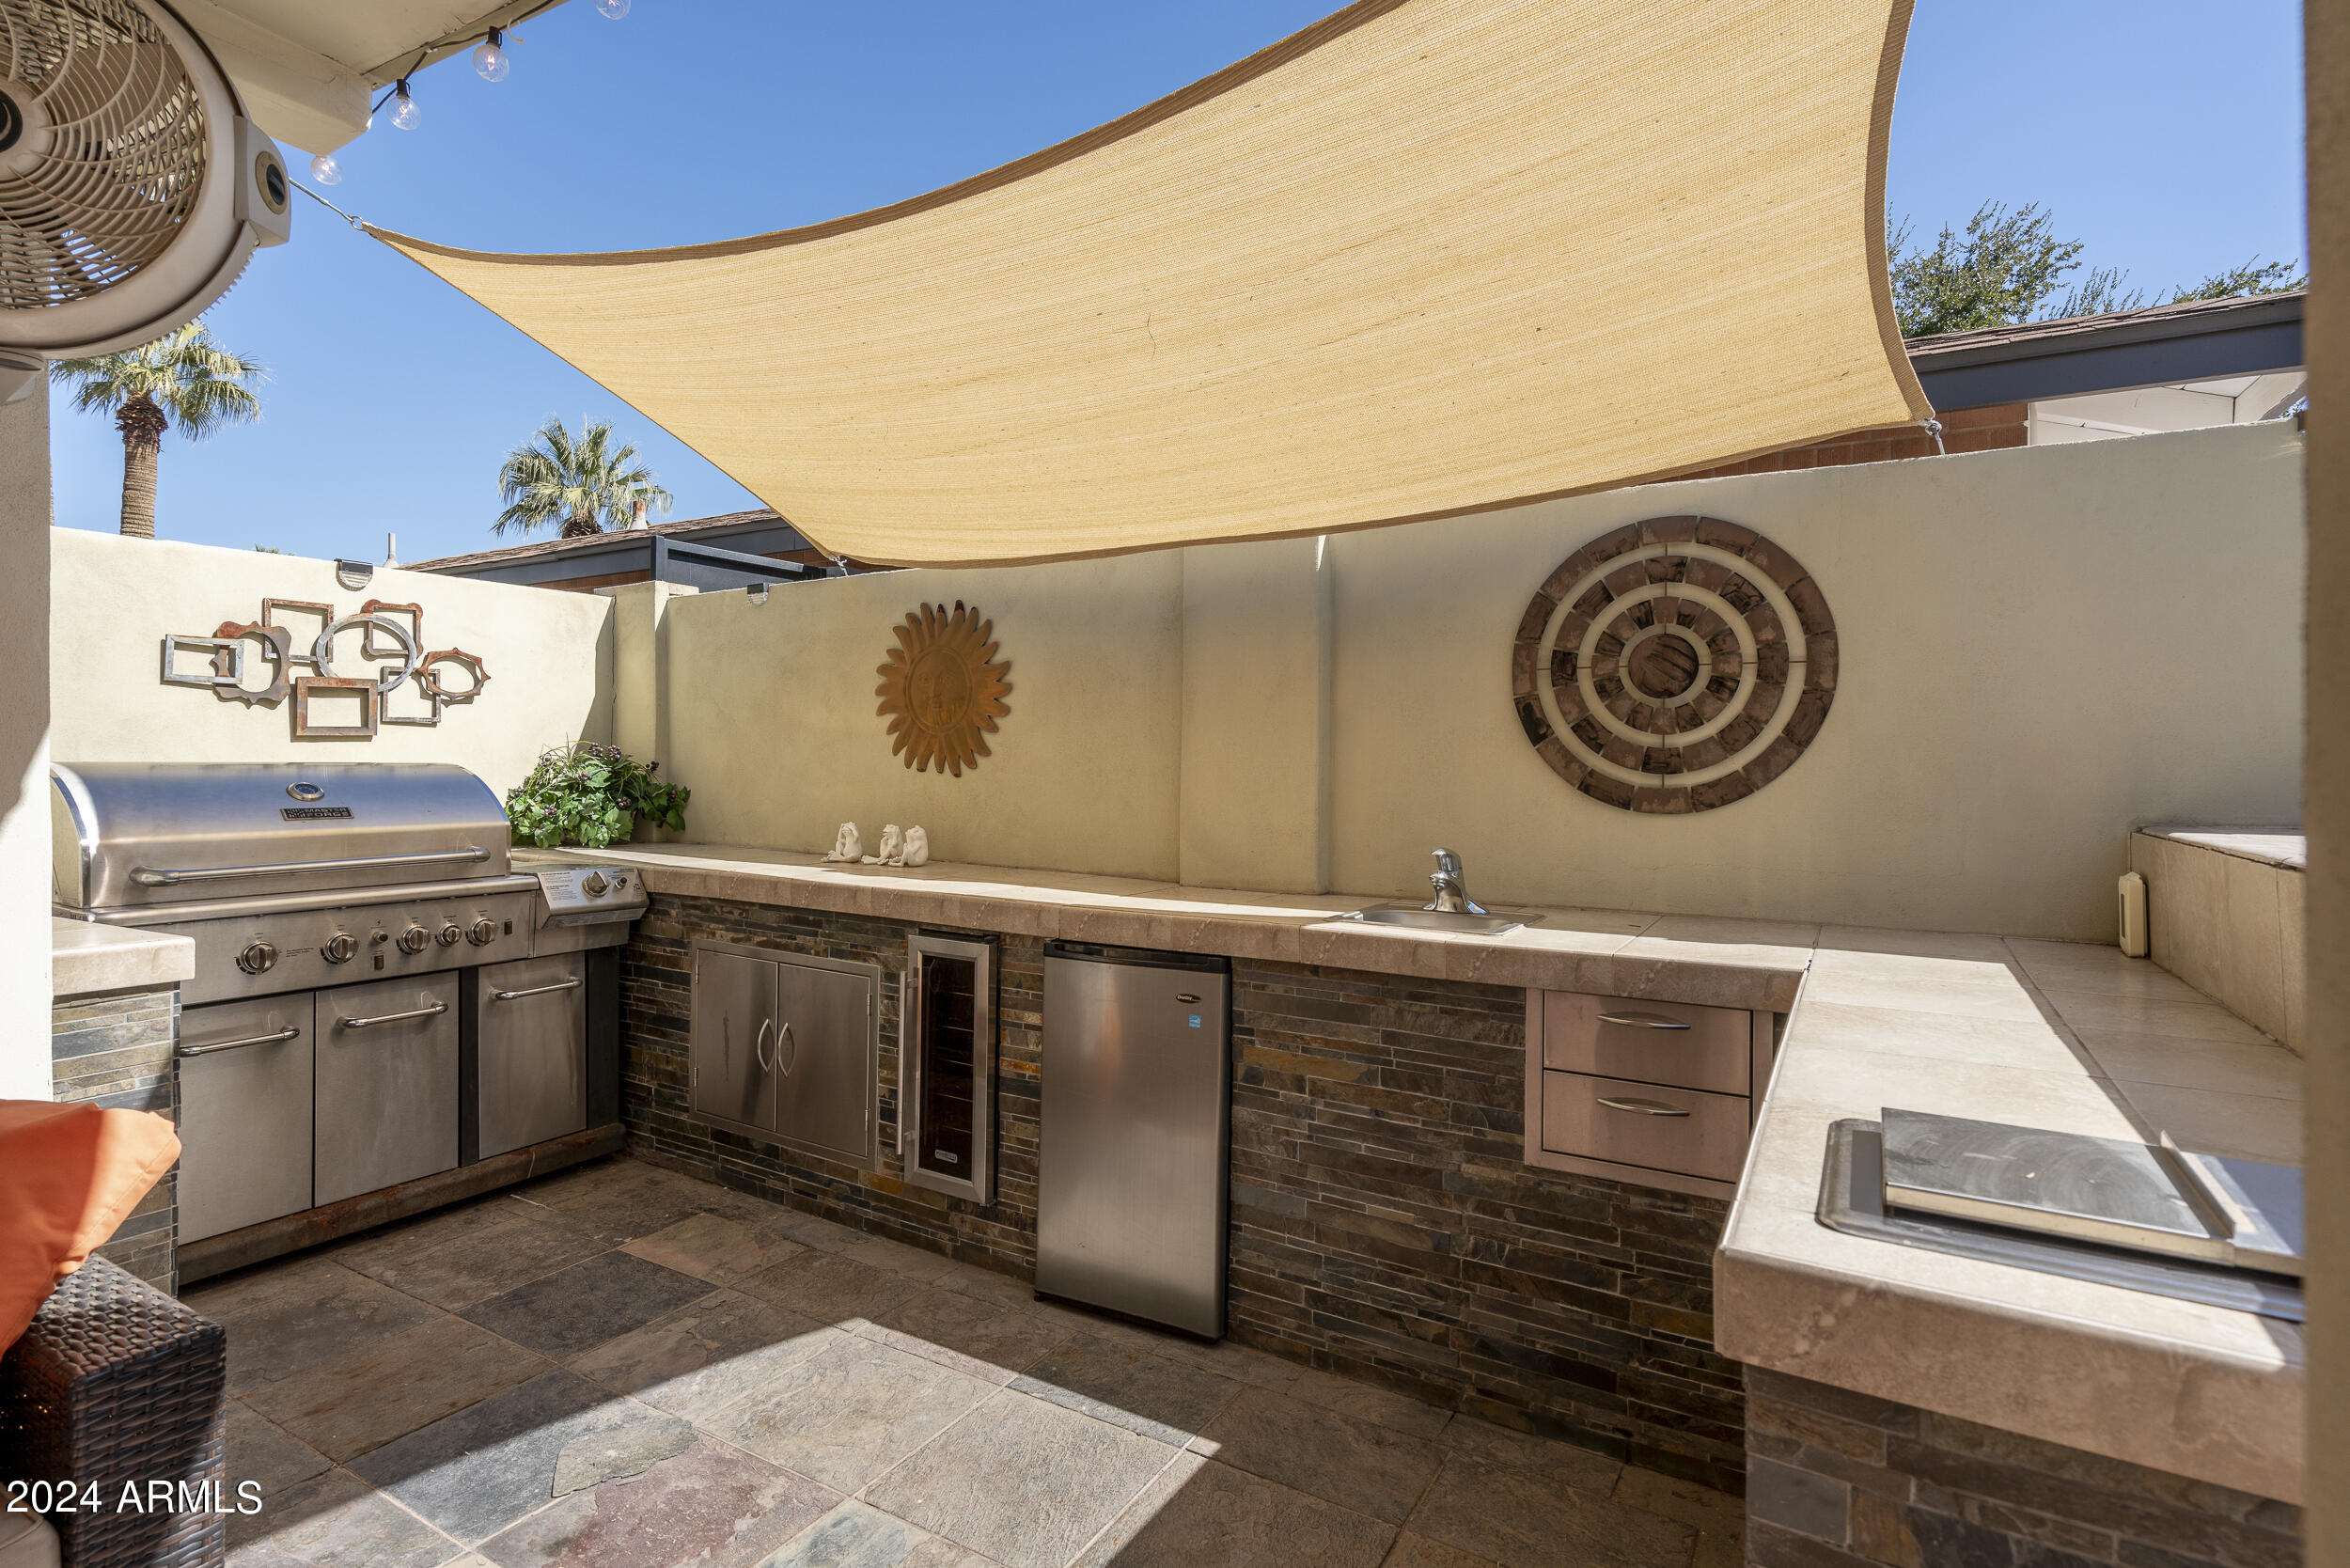
Outdoor kitchen with stainless steel grill, stone counters, and a large shade sail.
Backyard pool beside a furnished patio with orange curtains, shade sails, and a barbecue counter.
Backyard pool with palm trees, umbrella-shaded lounge chairs, and a covered outdoor dining area.
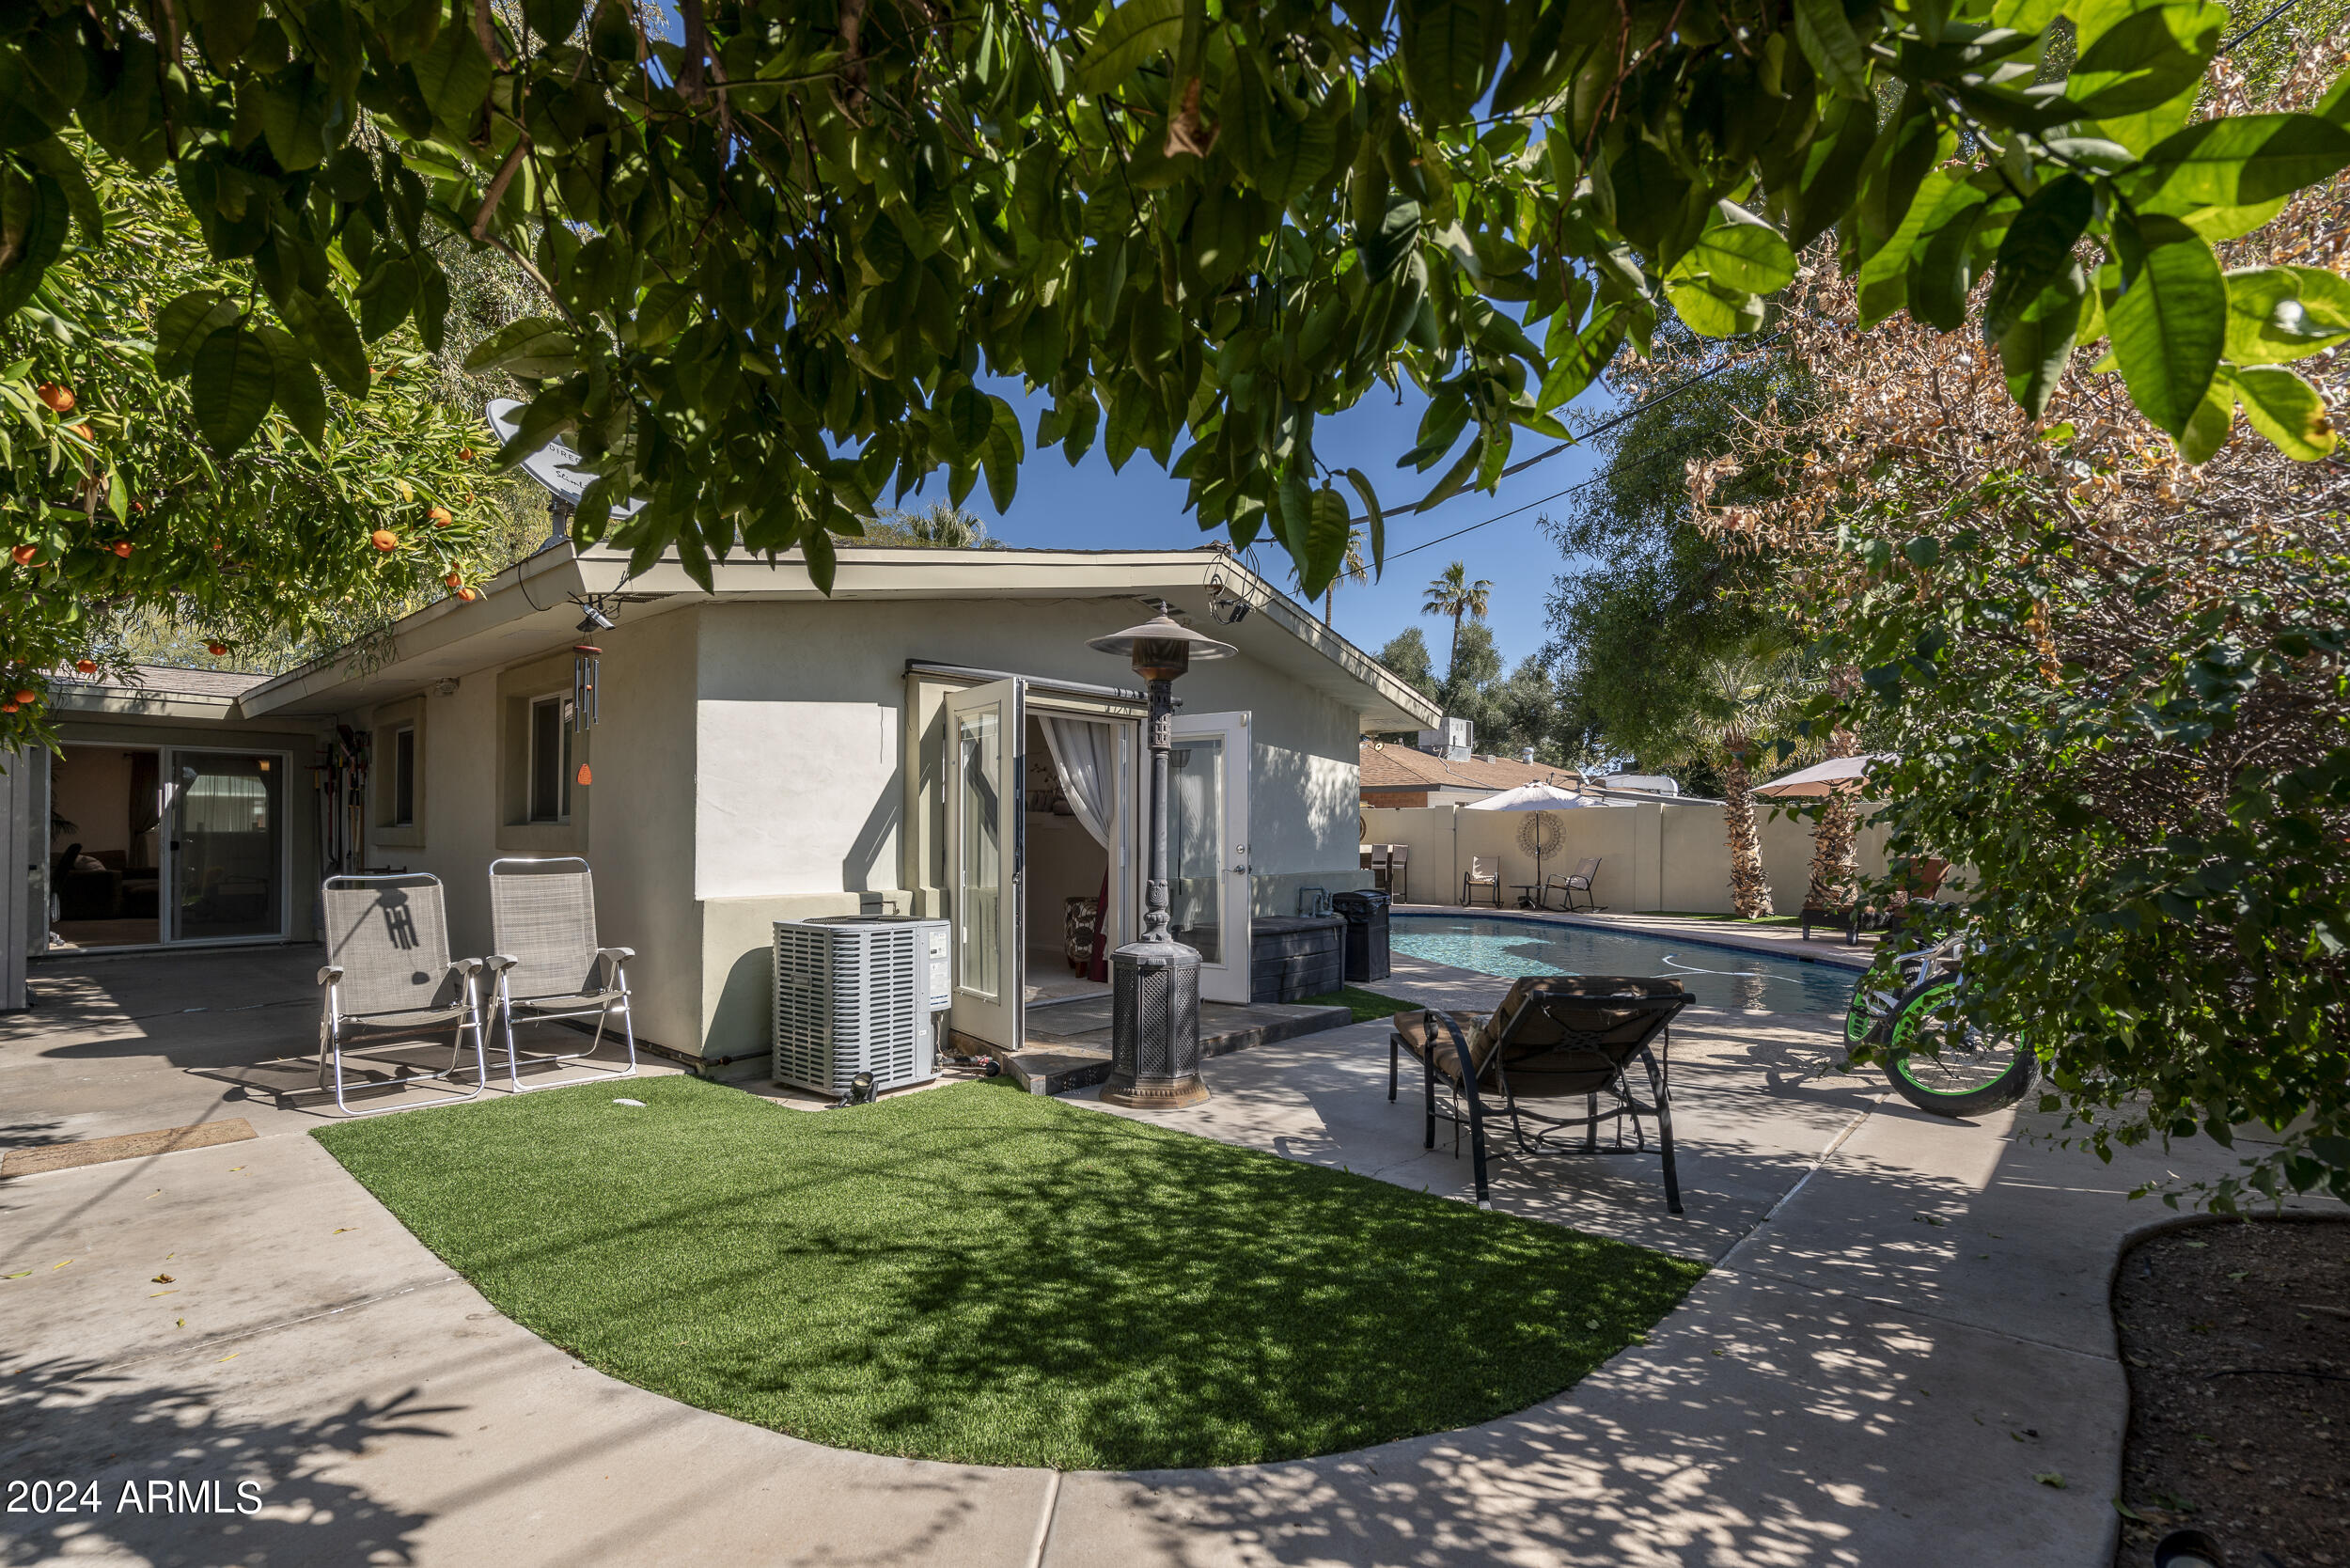
Backyard patio and pool beside a single-story home, shaded by leafy trees.
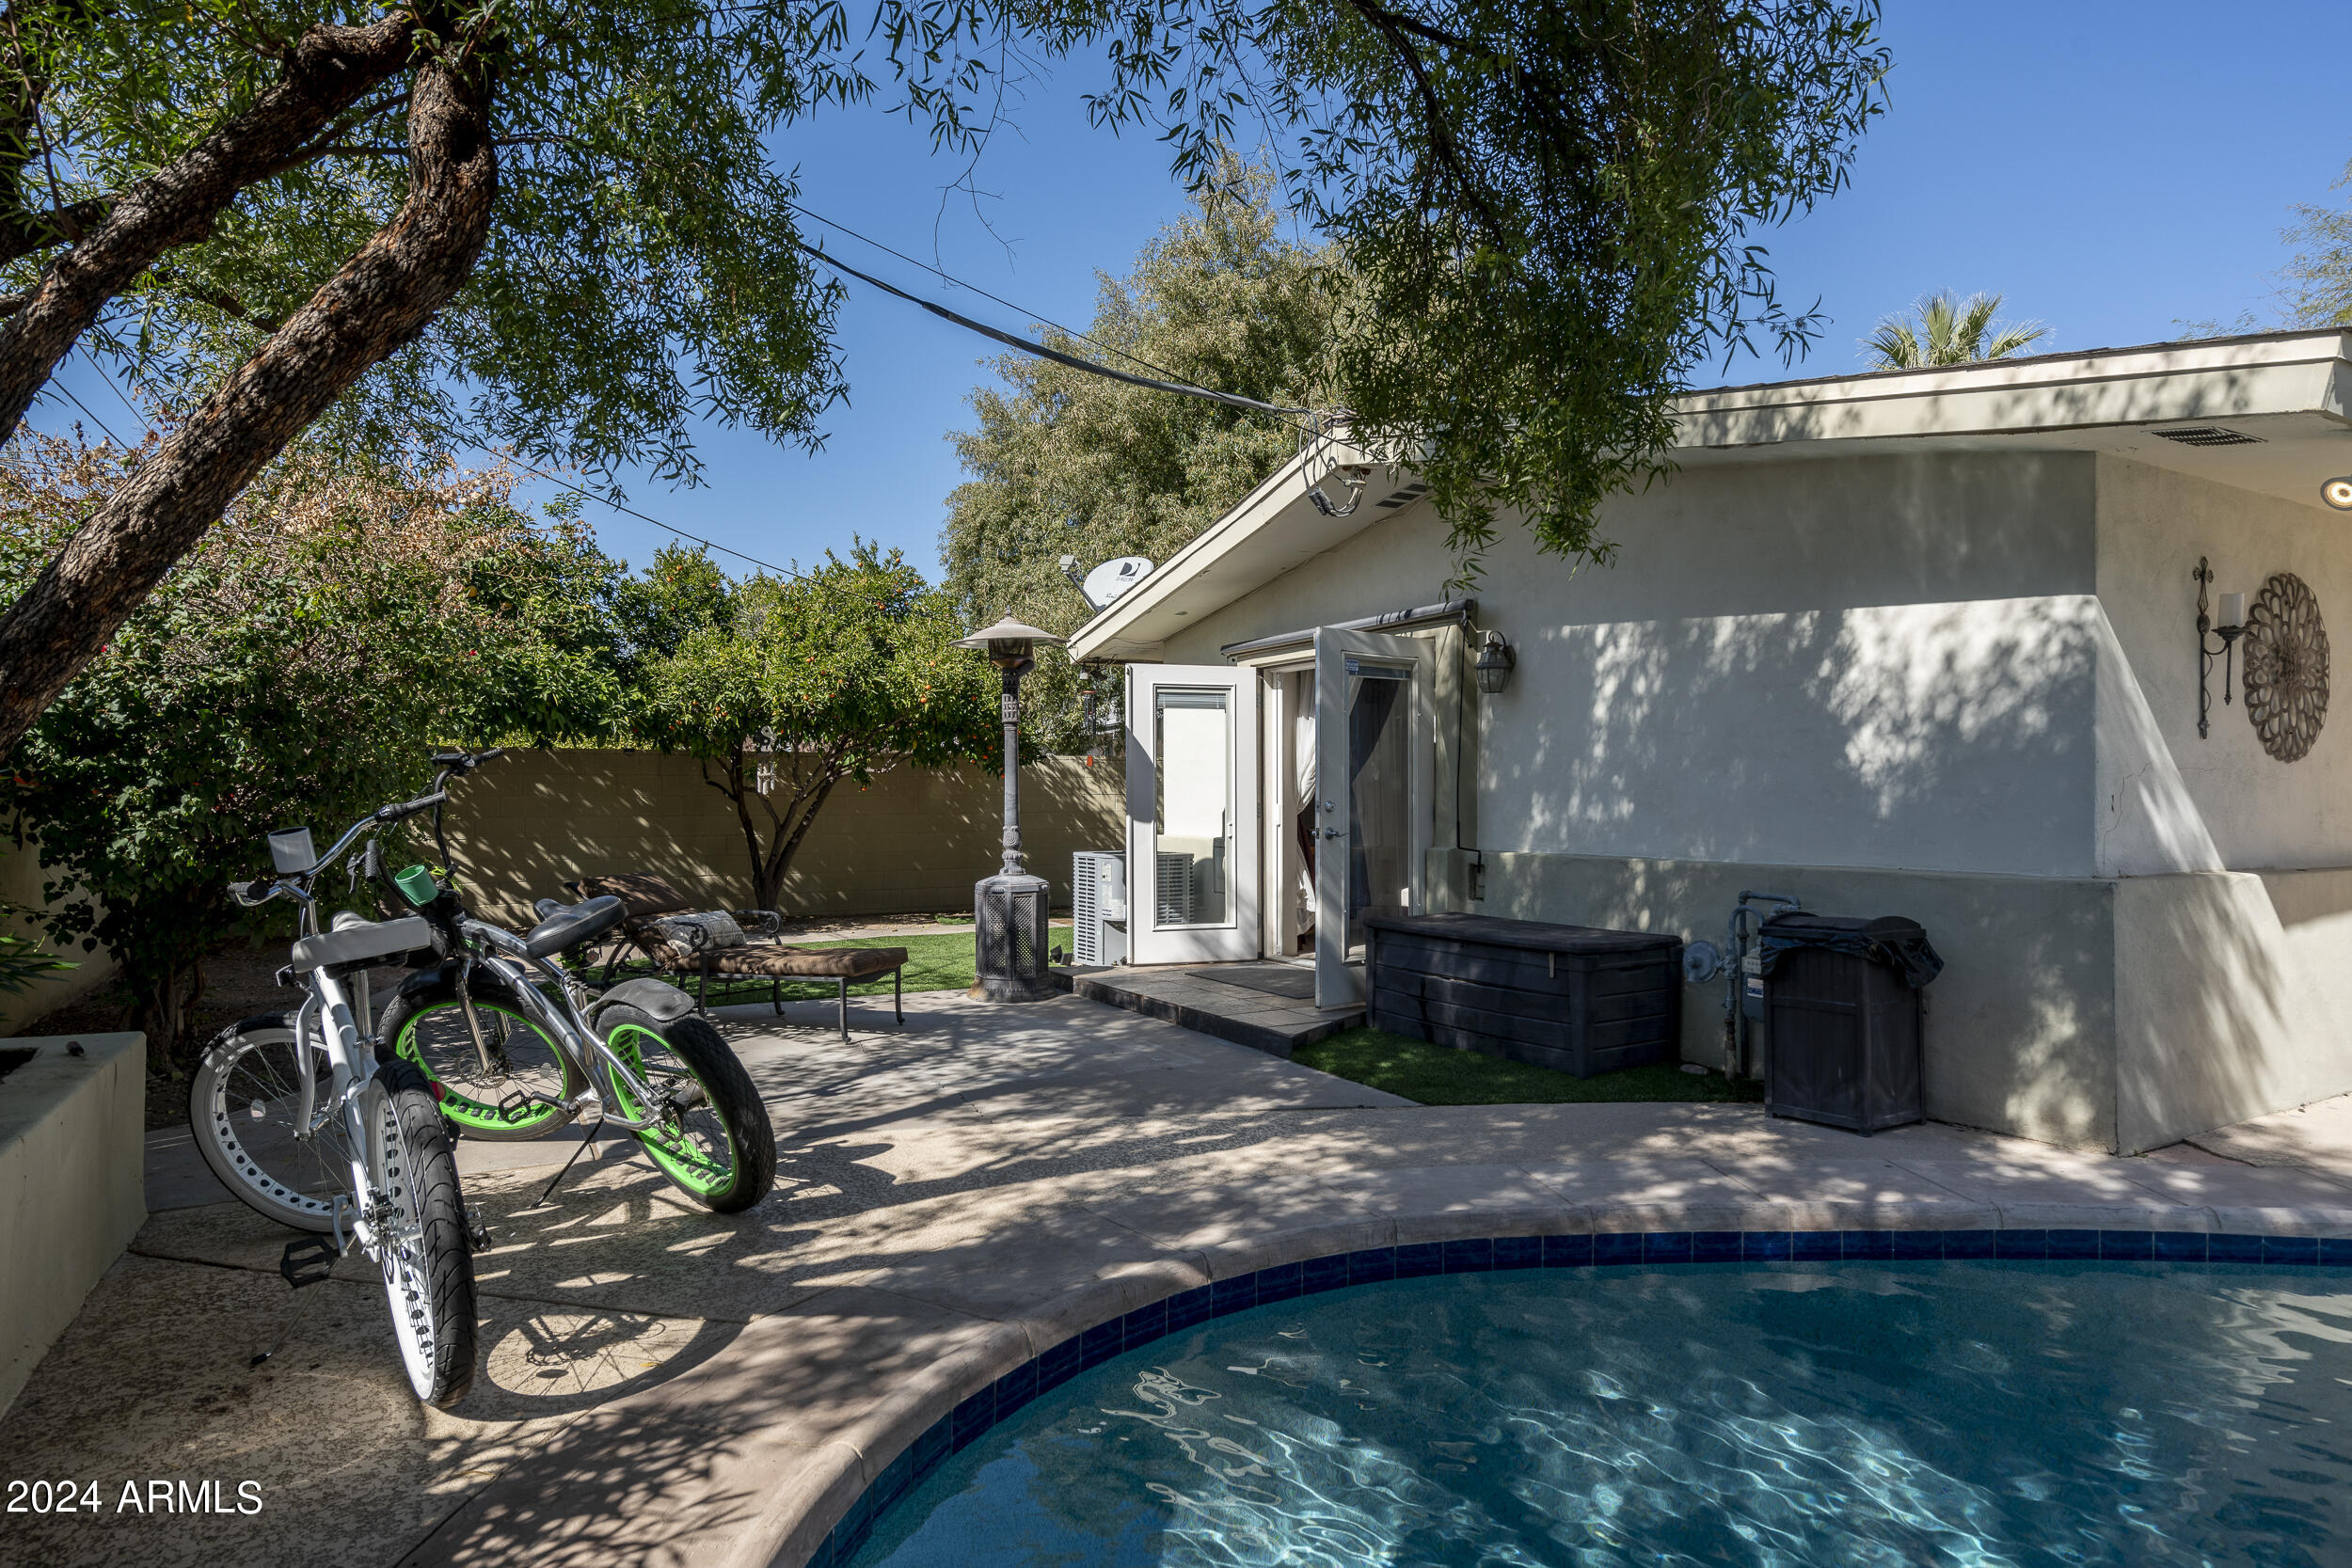
Backyard pool and shaded patio with outdoor seating and bicycles beside the house.
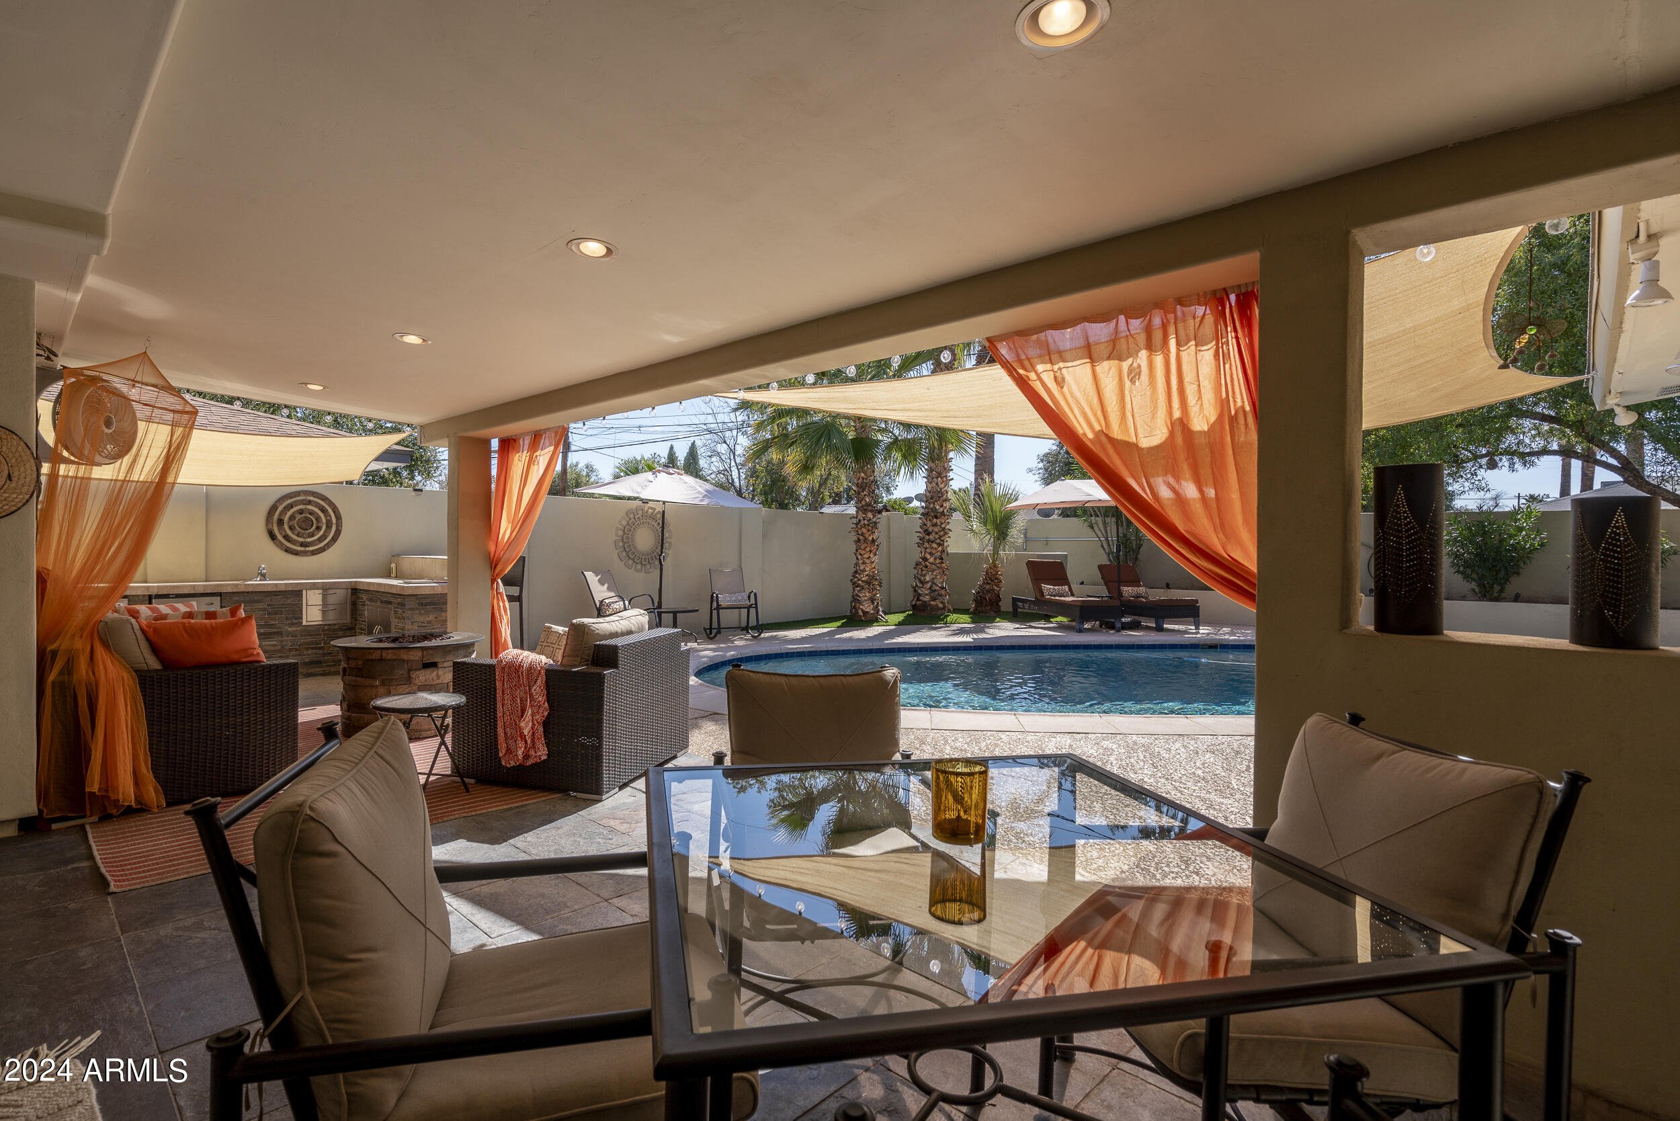
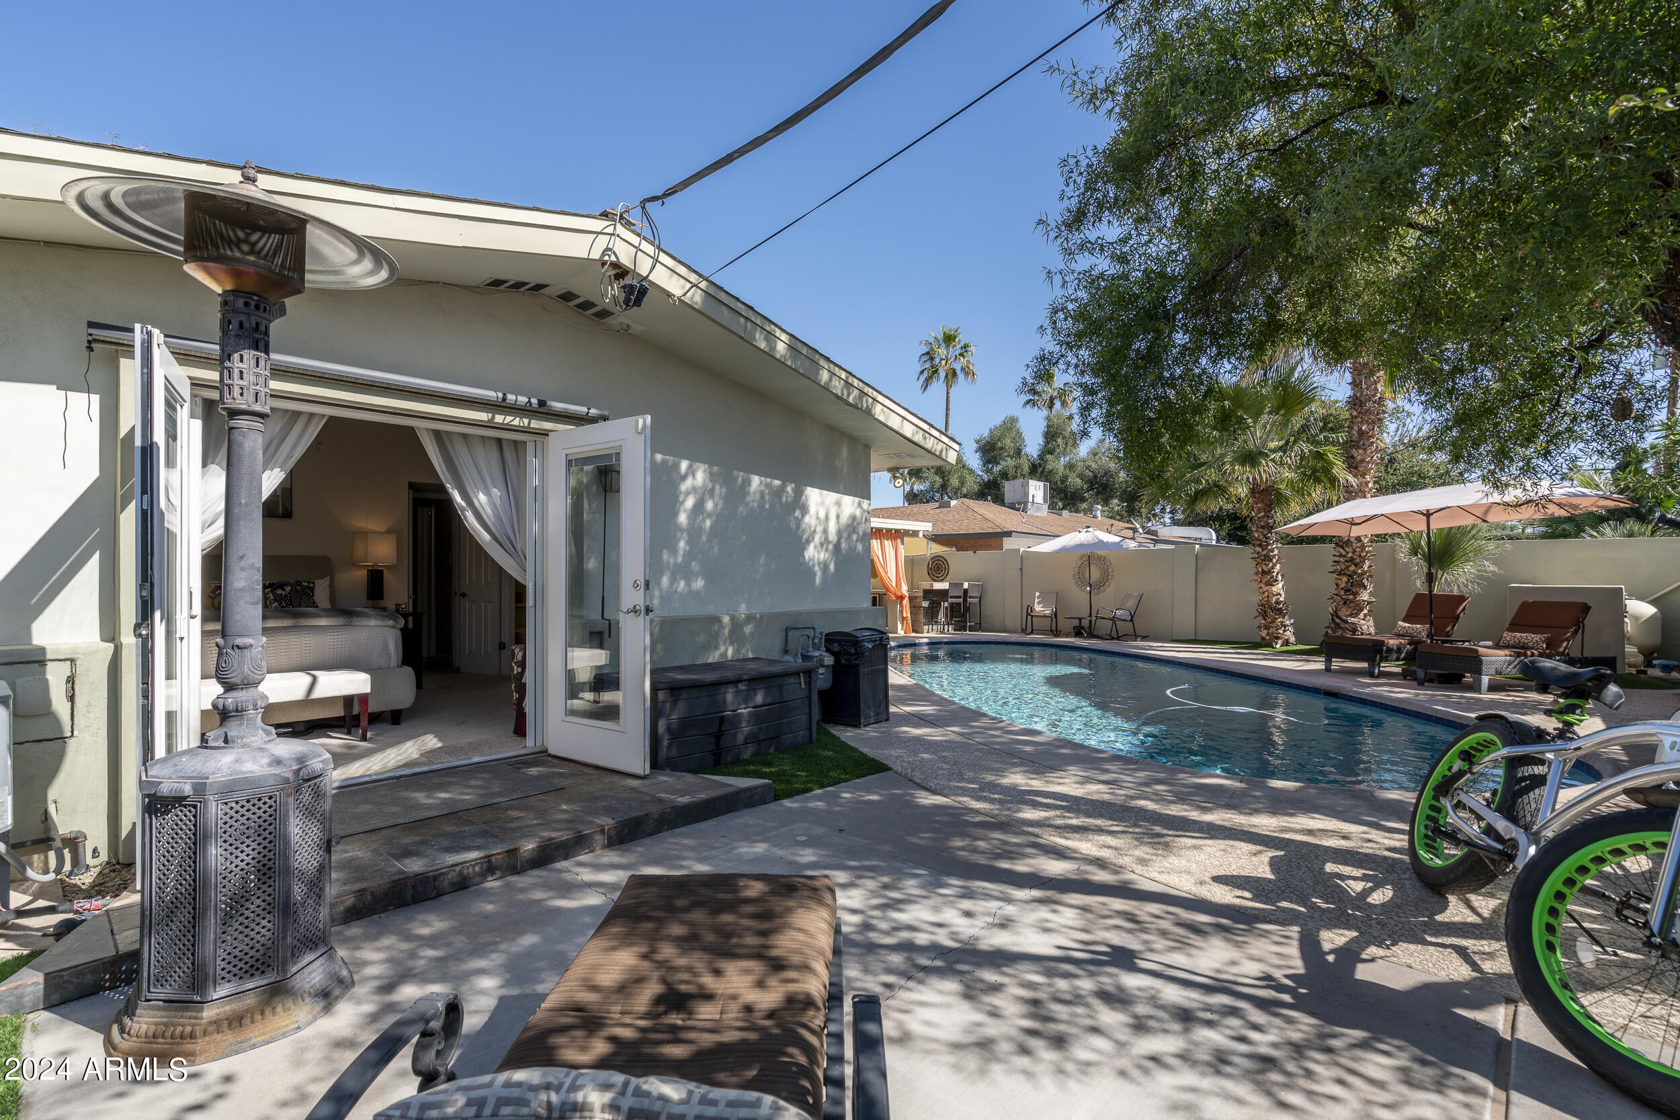
Backyard swimming pool beside a covered patio with open doors to a furnished living room.
Single-story home with a covered carport and desert landscaping shaded by mature trees.
SEE ALL PHOTOS
Single-story home with a covered carport and large shade tree in the gravel front yard.
Open-plan living and dining area with a tiled floor, wood kitchen cabinets, and woven dining chairs.
Kitchen with honey-colored cabinets, granite counters, stainless appliances, and a pass-through to the adjoining room.
Galley kitchen with light wood cabinets, granite counters, black appliances, and a patterned runner rug.
Furnished living room with an orange fireplace wall, brown sectional, and glass coffee table.
Living room with a tiled fireplace, orange accent wall, skylights, and brown sofas.
Dining area with woven chairs, a glass table, wine storage, and sliding doors to the patio.
Living and dining area with a brown sectional, woven dining chairs, and sliding doors to the patio.
Open-plan kitchen and living area with light wood cabinets, tile floors, and a brown sectional sofa.
Living room with brown sofas, skylights, tiled floors, and an open view into the kitchen.
Open-plan living and dining area with a glass table, woven chairs, and brown sectional sofa.
Home office with built-in gray desk and sliding glass door opening to a shaded patio.
Furnished bedroom with red curtains, a patterned armchair, and sliding doors opening to a patio.
Bedroom with deep red curtains framing an open patio doorway and bicycles outside.
Bathroom with dark wood vanity, tan tile countertop, mirrored cabinets, and glass-enclosed shower.
Furnished bedroom with a wooden bed, gray bedding, red accent pillows, and a ceiling fan.
Bathroom with a tiled vanity, dark wood cabinets, glass shower enclosure, and beige towels.
Bedroom with a wooden bed, star-patterned throw, ski equipment, and a window overlooking trees.
Backyard pool beside a covered patio with orange curtains and outdoor lounge seating.
Curved backyard pool framed by shade curtains, with palm trees and umbrella-shaded loungers.
Backyard swimming pool beneath a tan shade sail, with palm trees and patio seating.
Covered patio with orange curtains and wicker seating overlooks a backyard pool.
Covered patio with orange curtains, wicker seating, and a round fire-pit table beside the pool.
Outdoor kitchen with stainless steel grill, stone counters, and a large shade sail.
Backyard pool beside a furnished patio with orange curtains, shade sails, and a barbecue counter.
Backyard pool with palm trees, umbrella-shaded lounge chairs, and a covered outdoor dining area.
Backyard patio and pool beside a single-story home, shaded by leafy trees.
Backyard pool and shaded patio with outdoor seating and bicycles beside the house.
Backyard swimming pool beside a covered patio with open doors to a furnished living room.
Single-story home with a covered carport and desert landscaping shaded by mature trees.
Courtesy of AZ Brokerage Holdings, LLC, Lauren Ellington Listing Contact: 480-948-9450 
Sold

7513 E Highland Avenue

7513 E Highland Avenue, Scottsdale, AZ 85251

$800,000
ENTERTAINER'S PARADISE!! ABSOLUTELY CHARMING 3 BEDROOMS + OFFICE & 2 BATH HOME LOCATED IN THE HEART OF SCOTTSDALE! THROUGHOUT HOME: 20 INCH PORCELAIN TILE, MAPLE KITCHEN CABINETS, GRANITE COUNTERTOPS & GAS RANGE. FAMILY ROOM OVER LOOKING BACKYARD OASIS FEATURING PATIO COVERED WITH SLATE, INVITING POOL, OUTDOOR KITCHEN, ARTIFICIAL GRASS & MORE! LITERALLY A 10 MINUTE WALK DOWN THE CANAL TO OLD TOWN SCOTTSDALE & ALL THE BEST SHOPPING & DINING! HOMES IN THIS NEIGHBORHOOD RARELY BECOME AVAILABLE & SELL FAST!!!

3
beds

2
baths

1,556 Sq.Ft. LIVING AREA

6,566 Sq.Ft. lot

Lauren Ellington

Lauren Ellington

Features & Amenities

Interior

  • total bedrooms3
  • Total bathrooms2
  • Flooring Carpet, Tile
  • Fireplace Living Room
  • APPLIANCES Dryer, Washer, Refrigerator, Built-in Microwave, Dishwasher, Disposal, Gas Range, Gas Oven
  • other interior Features High Speed Internet, Granite Counters, 3/4 Bath Master Bdrm

Area & Lot

  • Status Sold
  • Date Sold October 4, 2024
  • Living Area1,556 Sq.Ft.
  • Lot Area6,566 Sq.Ft.
  • MLS® ID6666748
  • TypeResidential
  • YEAR BUILT1957
  • Architecture StylesRanch
  • Elementary SchoolNavajo Elementary School
  • Middle SchoolMohave Middle School
  • School DistrictScottsdale Unified District

Exterior

  • STORIES1
  • water SourceCity Water
  • roofComposition, Built-Up
  • lot featuresNorth/South Exposure, Sprinklers In Rear, Sprinklers In Front, Gravel/Stone Front, Gravel/Stone Back, Grass Back, Synthetic Grass Back, Auto Timer H 2 O Front, Auto Timer H 2 O Back
  • HEAT TYPENatural Gas
  • AIR CONDITIONINGCentral Air, Ceiling Fan(s), Evaporative Cooling
  • sewerPublic Sewer
  • other exterior FeaturesStorage, Built-in Barbecue

Financial

  • Sales Price$800,000
  • Real Estate Tax $1,905/yr

Work With Lauren

Looking to buy, sell, or just have a question? I'm always available to help and would love to work with you. Contact me today to start your home searching journey!

Follow Me on Instagram