Southwestern-style home beside a pool and stone patio at dusk, with outdoor seating and a basketball hoop.
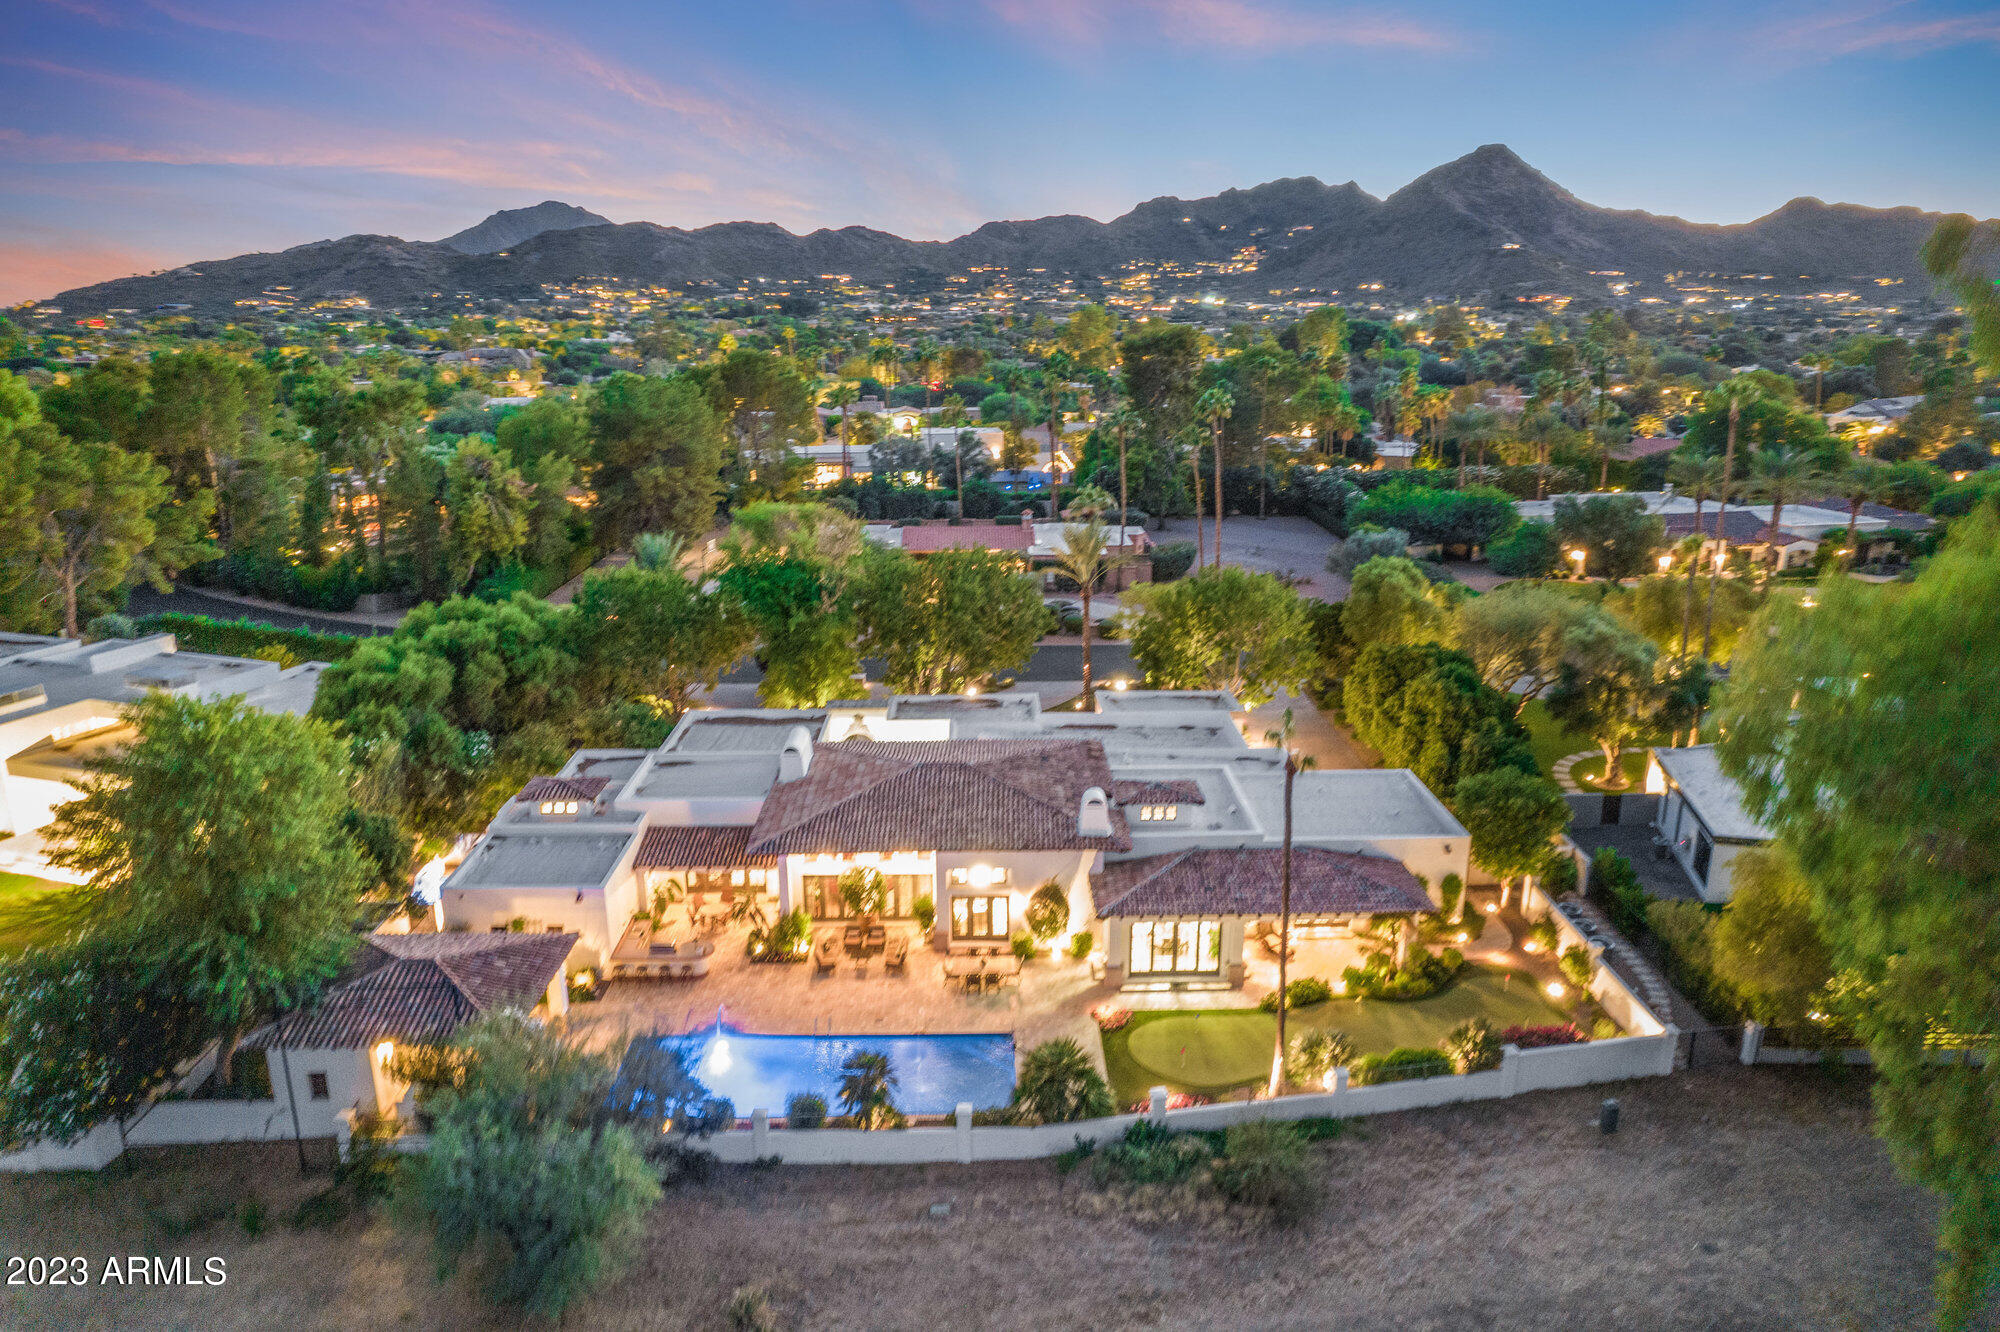
Aerial view of a Paradise Valley home with a lit pool and mountain backdrop at dusk
Stucco home with an ornate arched entry, paved garden walkway, mature trees, and clipped hedges.
Proposed home floor plan with front elevation, cabana plan, and pool.
Home with an arched façade beyond a curved paver driveway, mature trees, and flowering landscaping.
Aerial view of homes beside a golf course, with distant mountains beyond the tree-lined neighborhood.
Covered home entrance with a dark paneled double door, stone paving, and a black metal bench.
Home courtyard entrance with arched windows, a wooden-beam roof, and a stone water feature.
Home entrance with arched illuminated windows, a timber-beamed roof, and a stump-shaped water feature.
Stone-tile entry opens to a bright living room and chandelier-lit dining room.
Foyer with a dark paneled entry door, stone tile floor, arched windows, and carved bench.
Entry hall bench in front of arched windows overlooking a planted courtyard.
Living room with a vaulted wood ceiling, stone fireplace, brown seating, and tall windows overlooking a poolside patio.
Living room with a carved stone fireplace, crystal chandelier, and matching rose-colored sofas.
Living room with curved sofas, a glass coffee table, ornate cabinet, and vaulted wood-beamed ceiling.
Two upholstered chairs flank a small checkerboard table beside tall windows and glass doors.
Dining room with a carved wood table, white chairs, chandelier, and arched opening to the living room.
Dining room with an ornate chandelier, white upholstered chairs, and a carved wood table.
Dining room with a wood-beamed vaulted ceiling, ornate chandelier, and dark wood dining table.
Living room with a vaulted wood-beam ceiling, tall windows, stone floors, and a large cream sectional.
Living room with a vaulted ceiling, broad archway, cream sofa, and large rustic wood coffee table.
Living room with vaulted wood-beam ceiling, stone fireplace, cream sofa, and open kitchen.
Living room with a tall stone fireplace, vaulted wood ceiling, and open kitchen.
Dining room with a wood-beamed ceiling, ornate chandelier, and dark wood table surrounded by white chairs.
Spacious kitchen with a large cream island, dark wood cabinetry, double ovens, and exposed ceiling beams.
Kitchen with a large two-tone island, dark wood cabinets, stone floors, and exposed ceiling beams.
Kitchen with two stone-topped islands, dark wood cabinetry, exposed beams, and an ornate stone range hood.
Kitchen with dark wood cabinets, a broad stone island, exposed ceiling beams, and an ornate stone range hood.
Kitchen with dark wood cabinets, a carved stone range hood, stainless steel appliances, and a large granite island.
Kitchen with two granite-topped islands, dark wood cabinets, exposed beams, and a built-in wine refrigerator.
Kitchen with a stone island, carved wooden chairs, exposed beams, and a decorative range hood.
Dining room with a vaulted wood ceiling, chandelier, and windows overlooking the pool.
Dining room with exposed wood beams, chandelier, round table, and French doors to a patio.
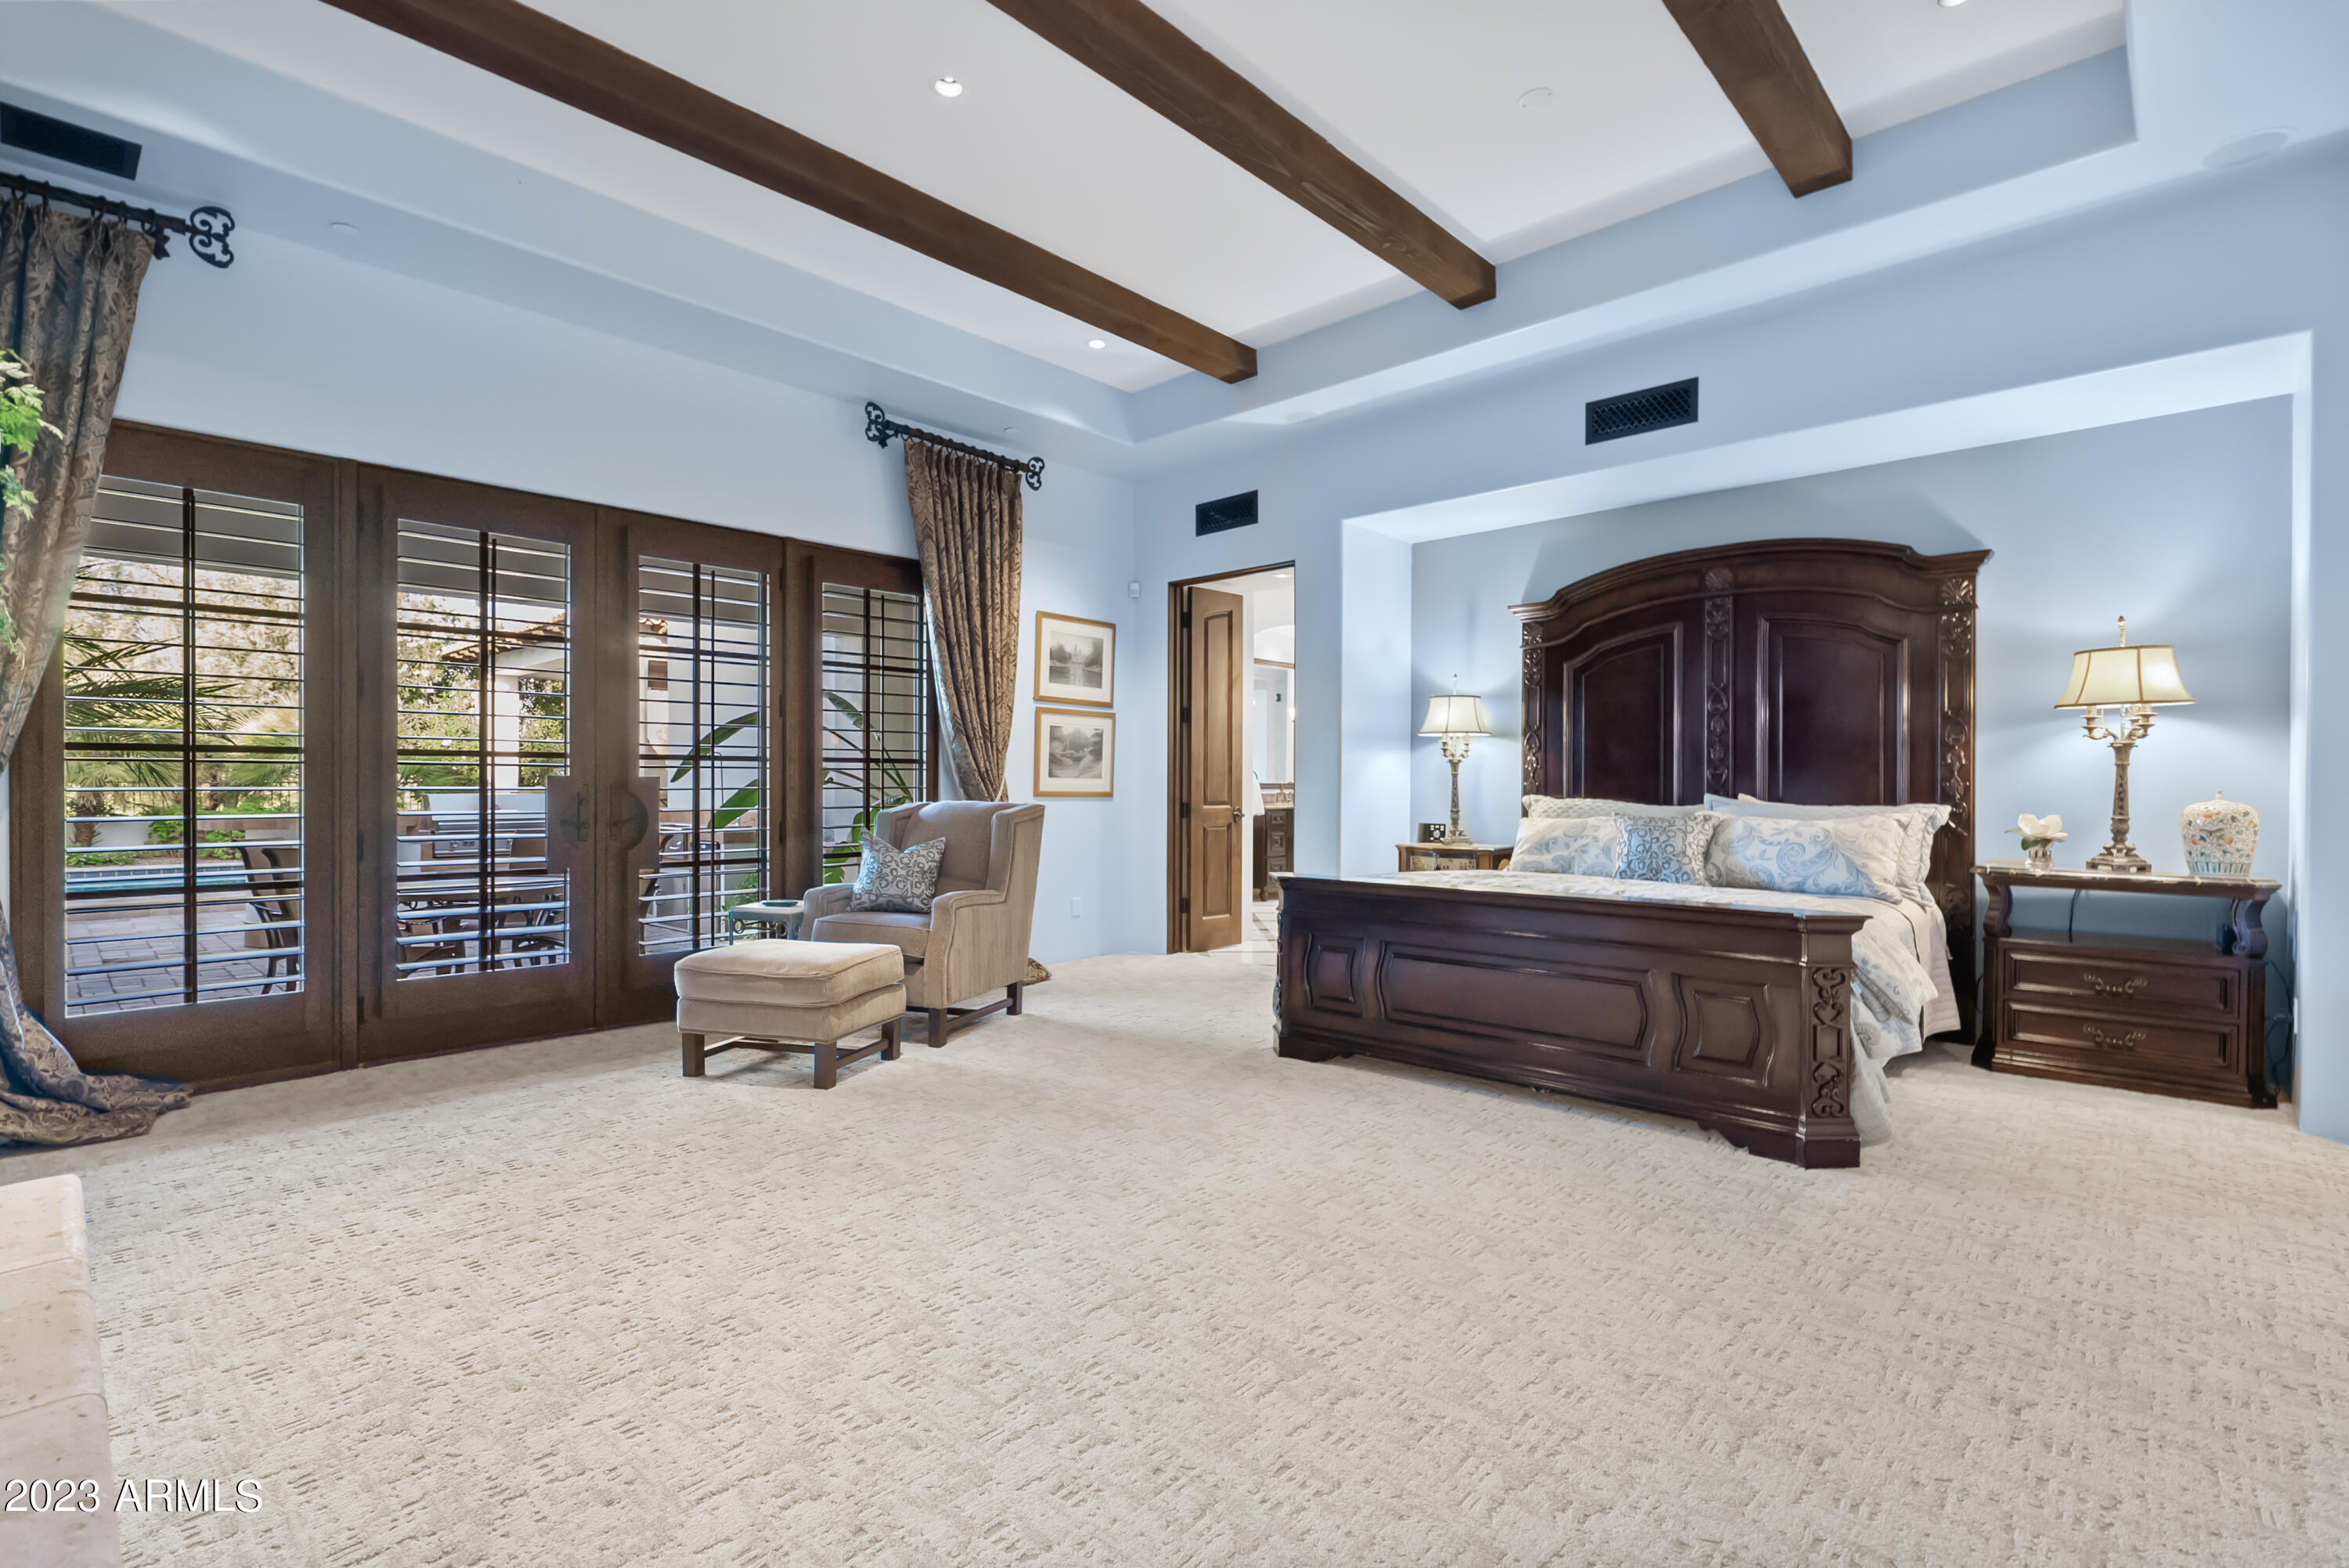
Primary bedroom with a carved dark wood bed, exposed ceiling beams, and tall shuttered patio doors.
Bedroom with carved stone fireplace, wood ceiling beams, and a sitting area beside shuttered doors.
Living room with a carved stone fireplace, burning fire, large television, and potted tree.
Bathroom with a central jetted soaking tub, matching dark wood vanities, and a large chandelier.
Bathroom with a marble shower, soaking tub, and tiled vanity area.
Primary bathroom with a marble-surround soaking tub, blue glass panels, and dark wood vanity.
Blue-tiled bubbling spa beside a white stucco home, surrounded by a stone patio and lush greenery.
Outdoor spa with a blue mosaic-tile wall and fountains, surrounded by leafy greenery and yellow flowers.
Compact backyard pool with a tiled waterfall, lush greenery, and a patio chair beside the home.
Walk-in closet with dark wood wardrobes and a marble-top drawer island.
Walk-in closet with dark wood built-ins, a stone-topped drawer island, and a built-in safe.
Bathroom with a white toilet and bidet, ornate wooden cabinet, and shuttered window.
Bathroom with a white toilet, wall-mounted urinal, and wood-framed shuttered window.
Laundry closet with stacked front-loading washer and dryer behind dark wood doors.
Beverage station with dark wood cabinets, marble counter, sink, and built-in coffee maker.
Home gym with a Power Plate trainer, blue yoga mat, exercise ball, and shuttered windows.
Dressing vanity with a marble countertop, patterned chair, cosmetics, and wooden shuttered window.
Home office with dark wood built-ins and desk, leather chair, tan sofa, and coffered ceiling.
Home office with built-in wooden bookcase, tan leather armchair, shuttered doors, and coffered ceiling.
Paved patio with ornate metal seating beneath a large red umbrella beside a white stucco home.
Home patio with ornate stone-framed double doors, metal seating, and a red umbrella.
Furnished home office and sitting area with a coffered ceiling, leather chair, sofa, and fireplace.
Bathroom with a dark wood vanity and glass-enclosed shower featuring a diamond-pattern tile accent.
Furnished bedroom with a carved dark wood bed and two arched shuttered windows.
Furnished bedroom with a white quilted bed, wooden dresser, wall-mounted television, and framed artwork.
Walk-in closet with white built-in drawers, shelving, hanging clothes, and folded towels.
Bathroom with a wood vanity, stone counter, mosaic backsplash, and shuttered window.
Bathroom with a glass-enclosed tub, diagonal stone tile, and dark wood shutters.
Bedroom with an ornate dark wood bed and dresser, arched shuttered windows, and sunlight on the carpet.
Bedroom with a large white bed, framed artwork, and a dark wood door.
Bathroom vanity with dark wood cabinetry, a large mirror, and bronze sconces.
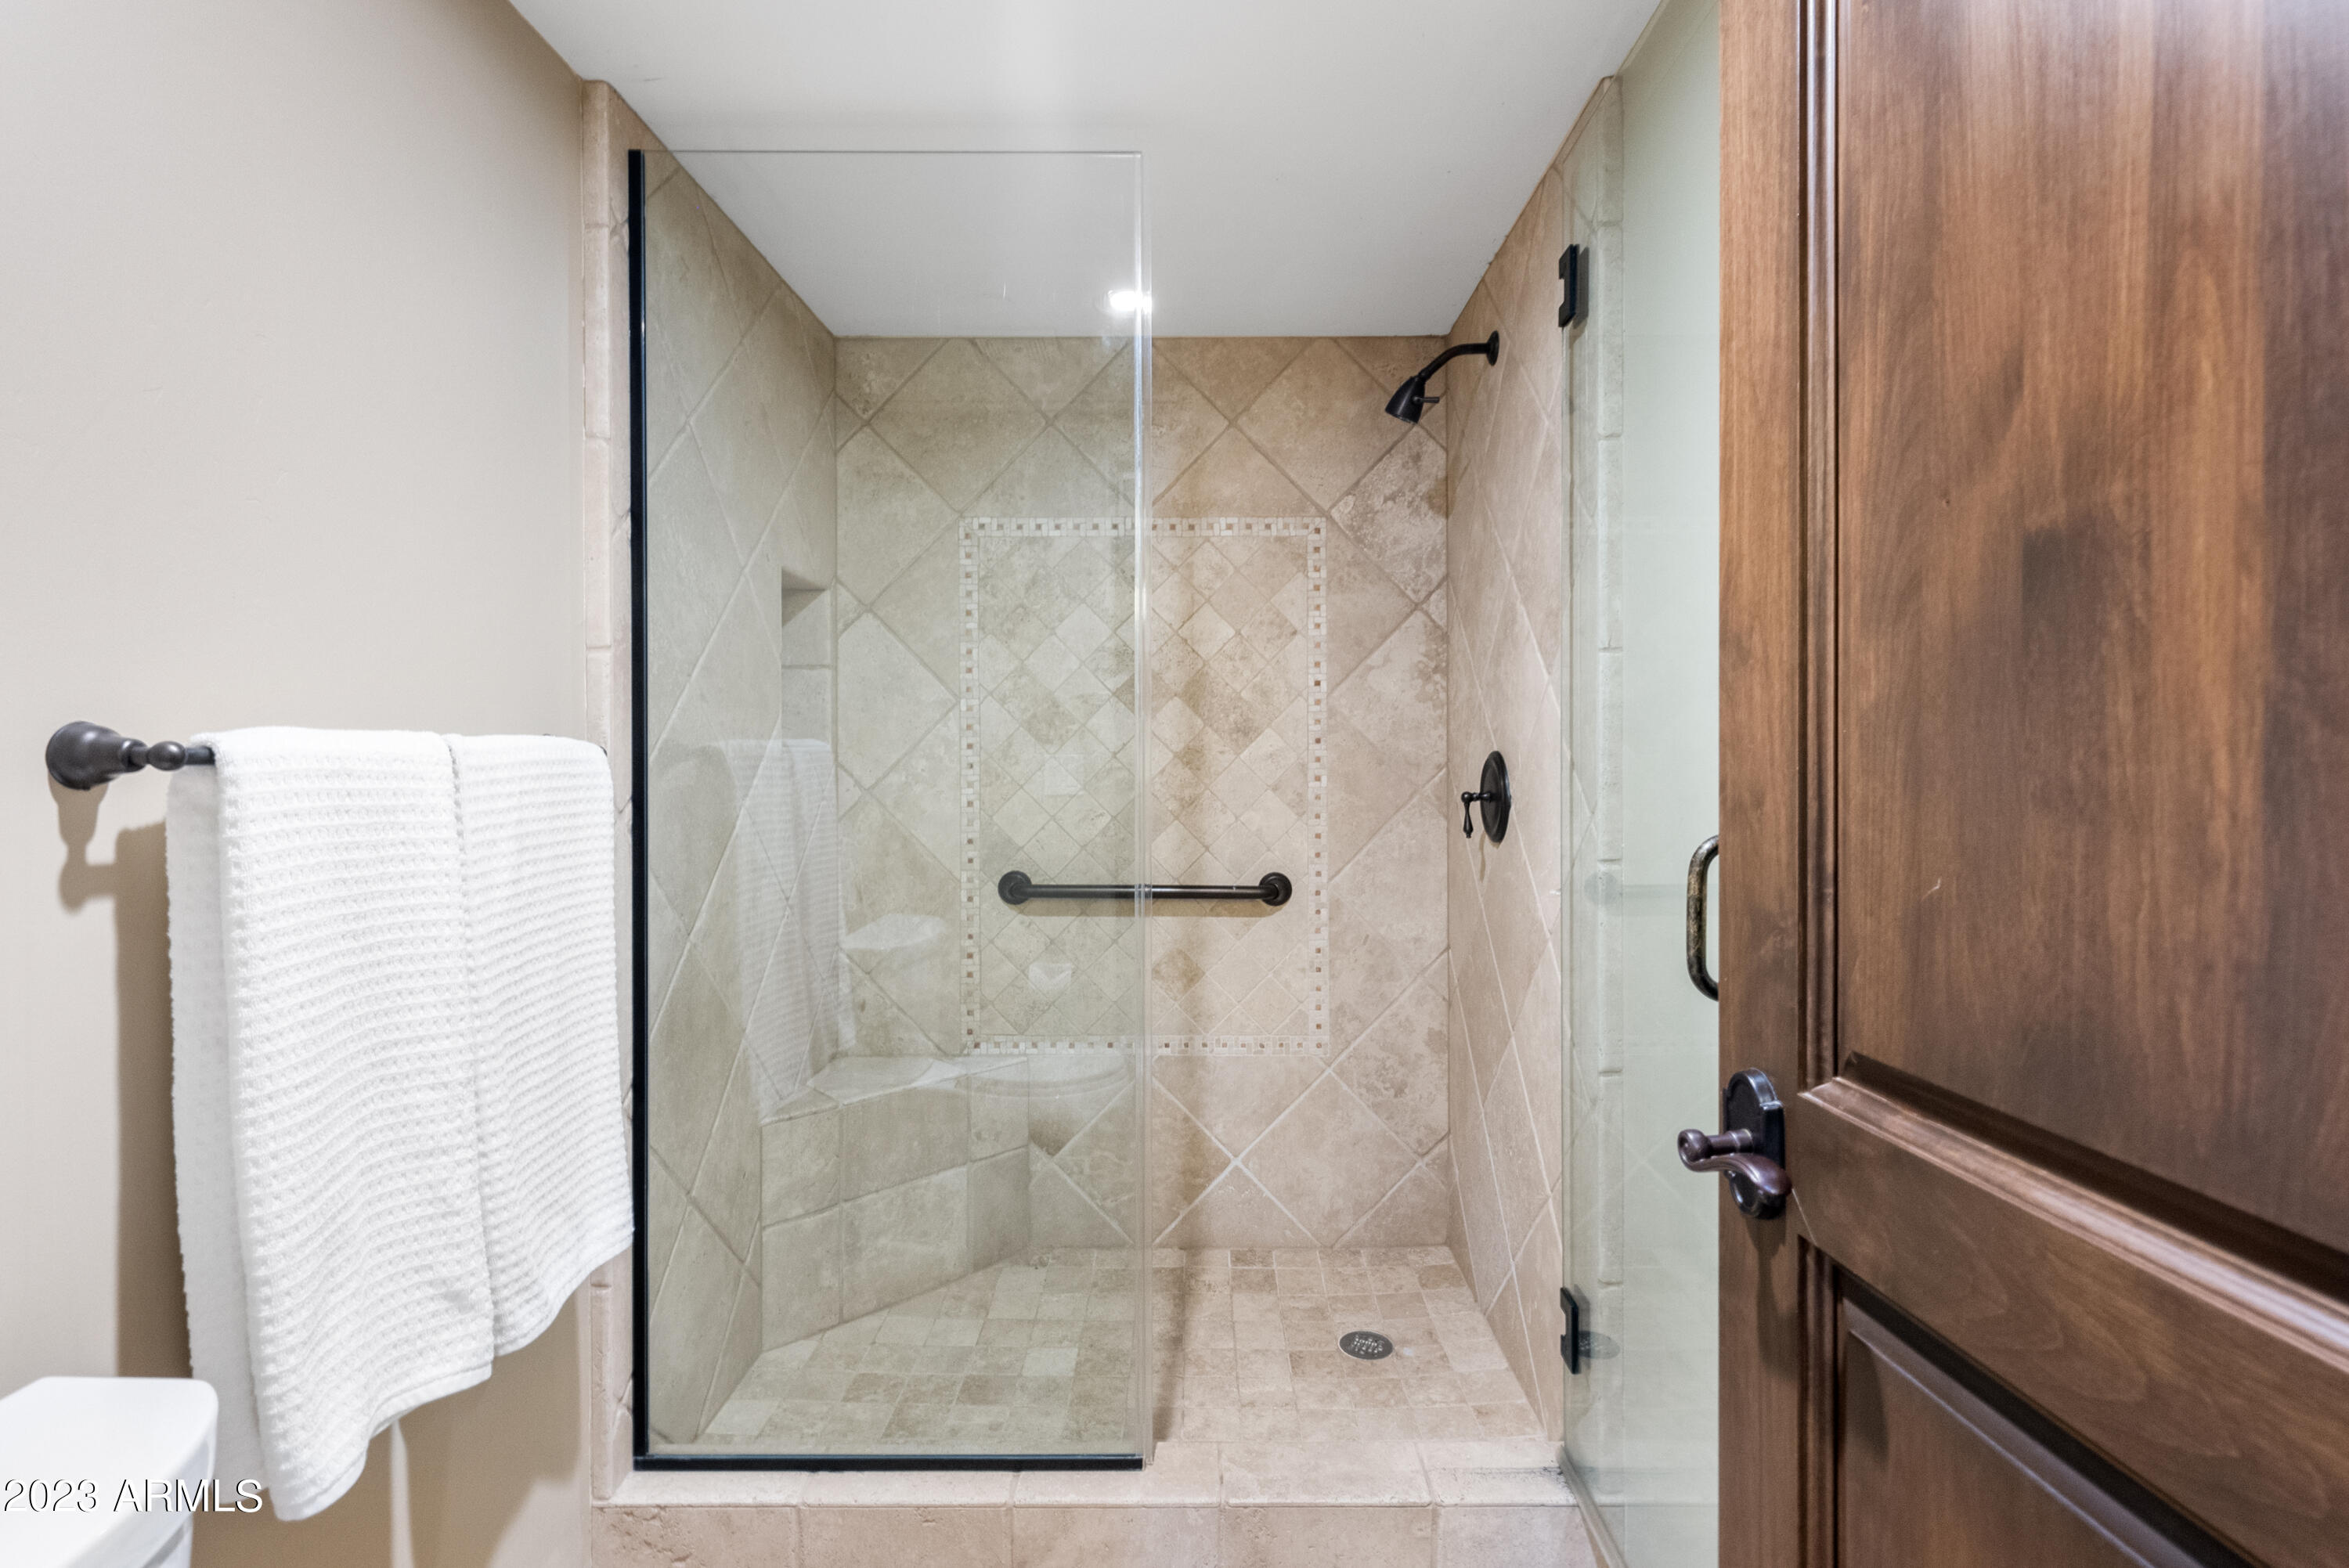
Walk-in tiled shower with glass enclosure, decorative inset, grab bar, and dark fixtures.
Walk-in closet with white built-in drawers, shelves, folded linens, and an open wooden door.
Built-in study nook with dark wood bookcases and desk beside a stone-tiled hallway.
Bedroom with a pink canopy bed and French doors overlooking the garden.
Covered stone patio with wicker lounge seating, exposed-beam ceiling, and a pool in the landscaped yard.
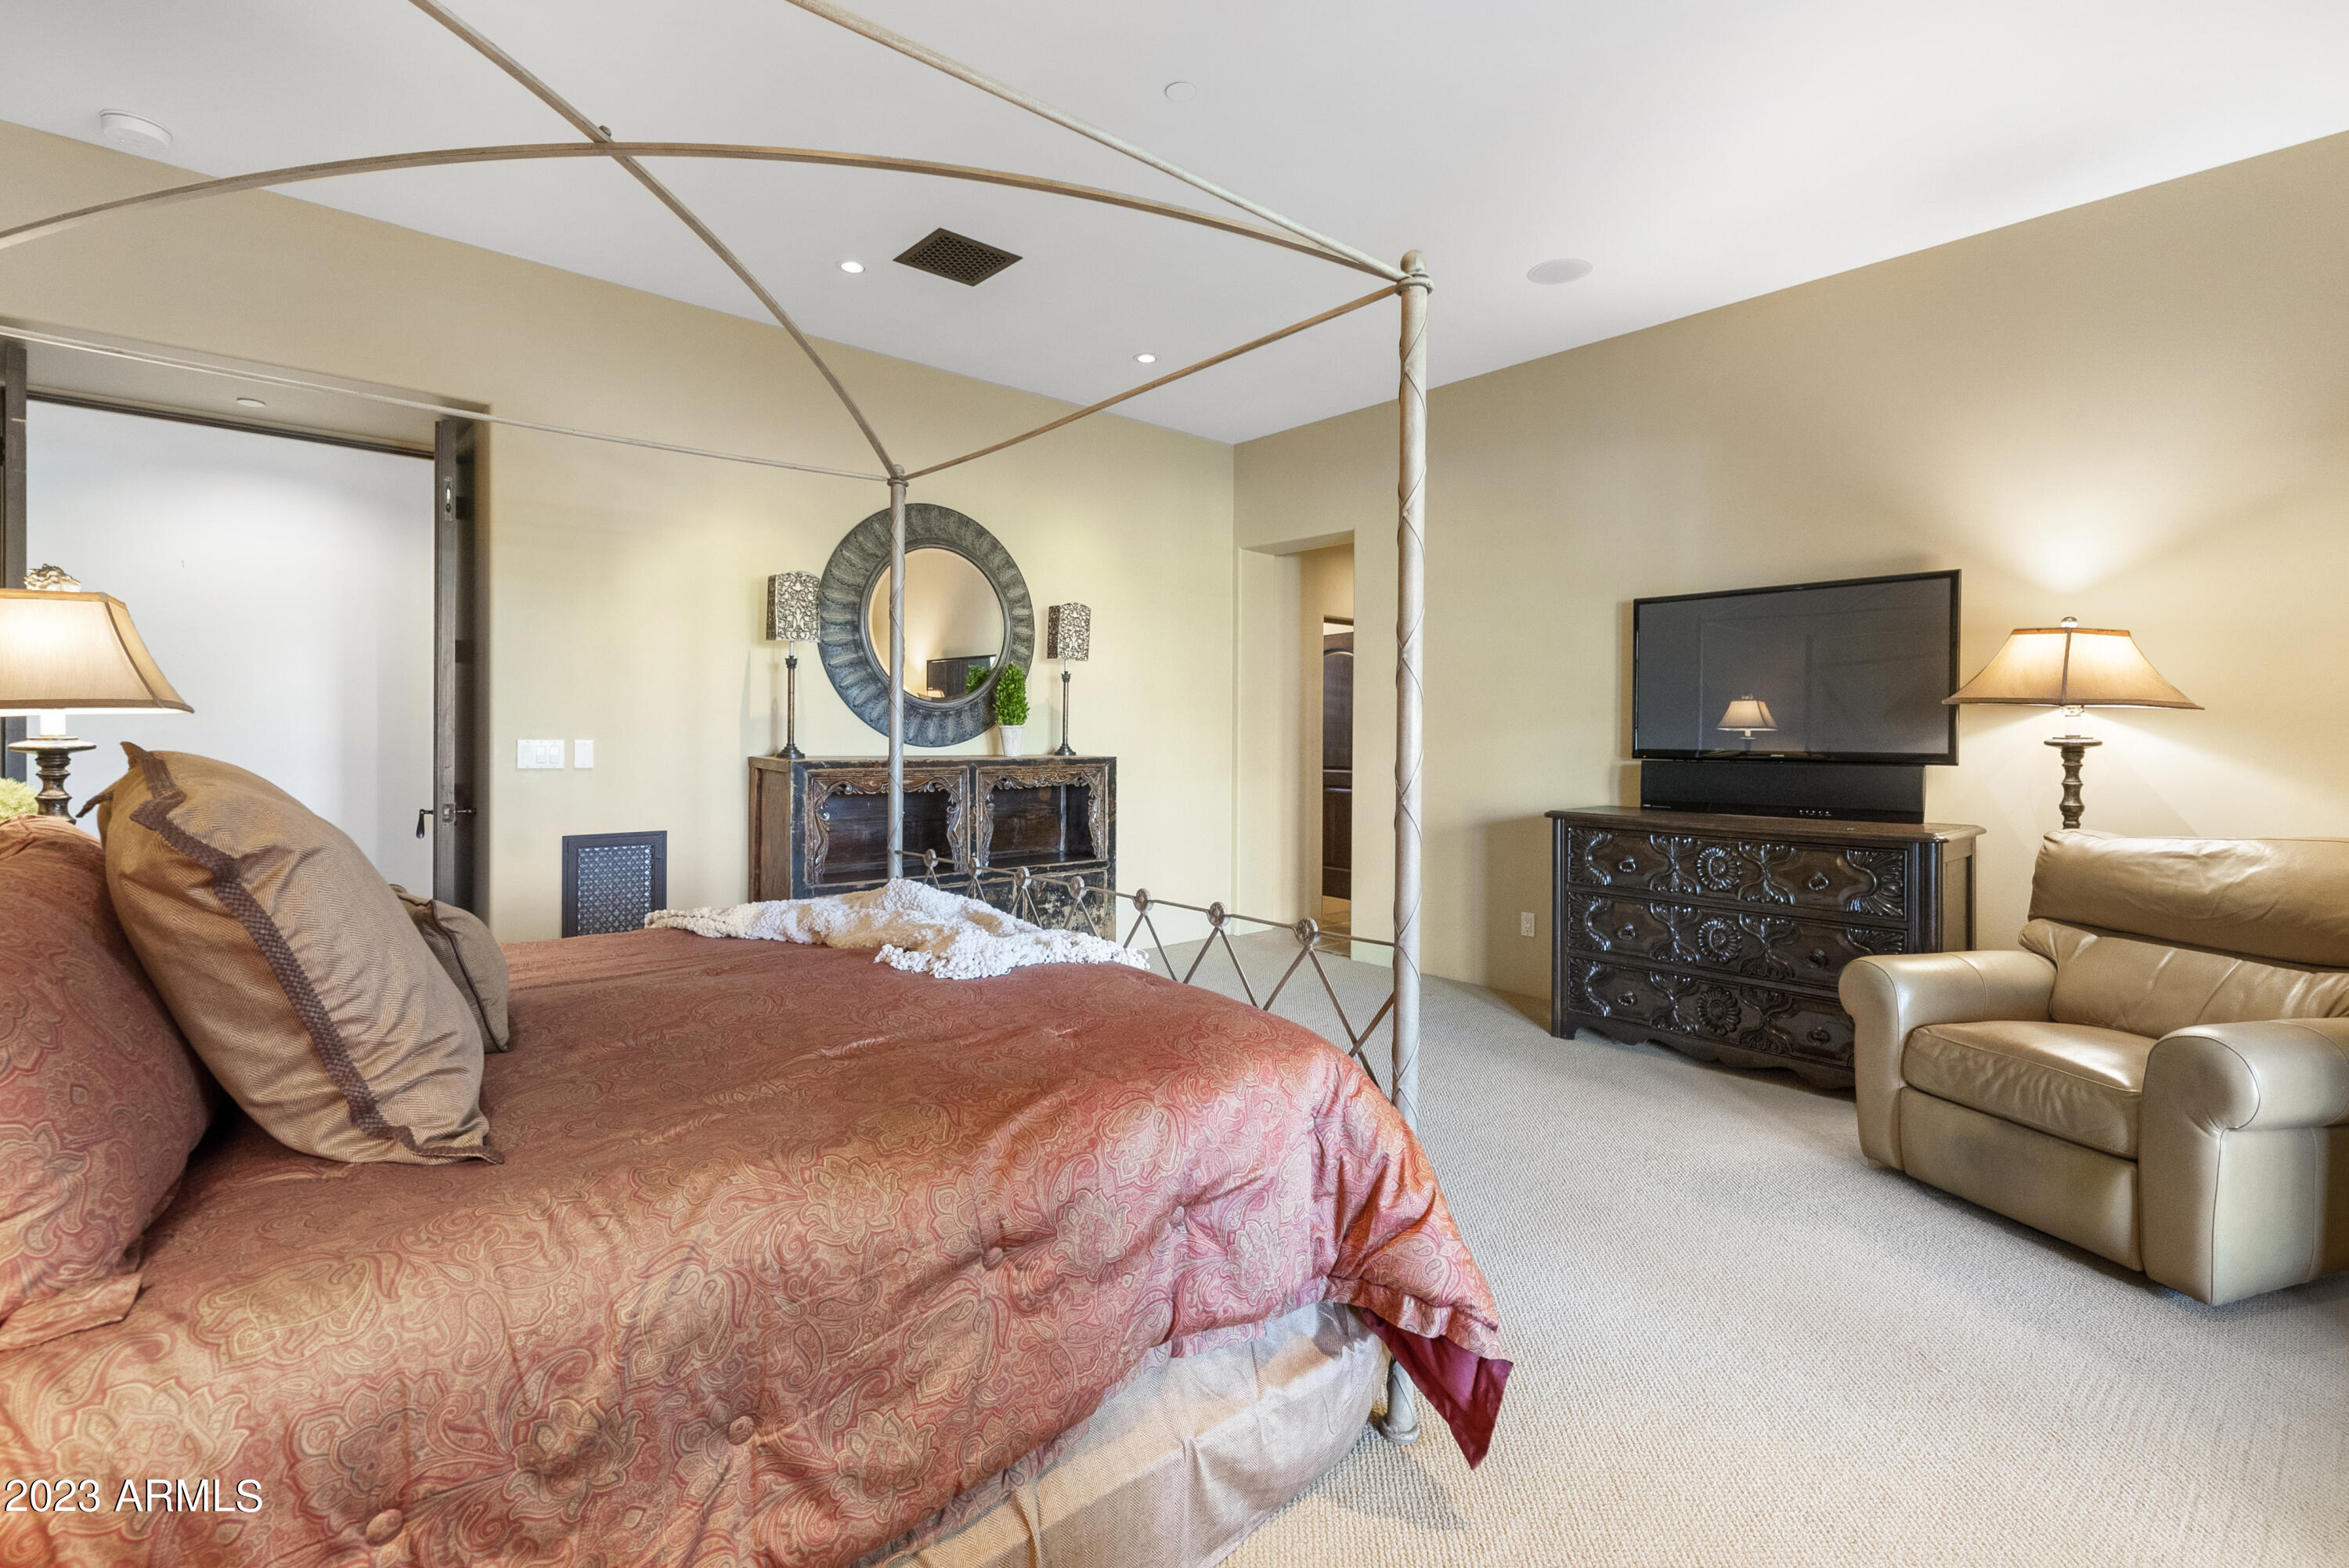
Furnished bedroom with a coral canopy bed, ornate dresser and TV, and beige armchair.
Bathroom with a soaking tub, glass shower, dark wood vanity, and arched shuttered window.
Walk-in closet with dark wood built-in shelving, woven baskets, and a shuttered window.
Bathroom with a glass shower and dark wood vanity topped with cream stone.
Bathroom with a large jetted tub beneath an arched shuttered window.
White stucco home behind a large swimming pool, with a stone patio, outdoor bar seating, and basketball hoop.
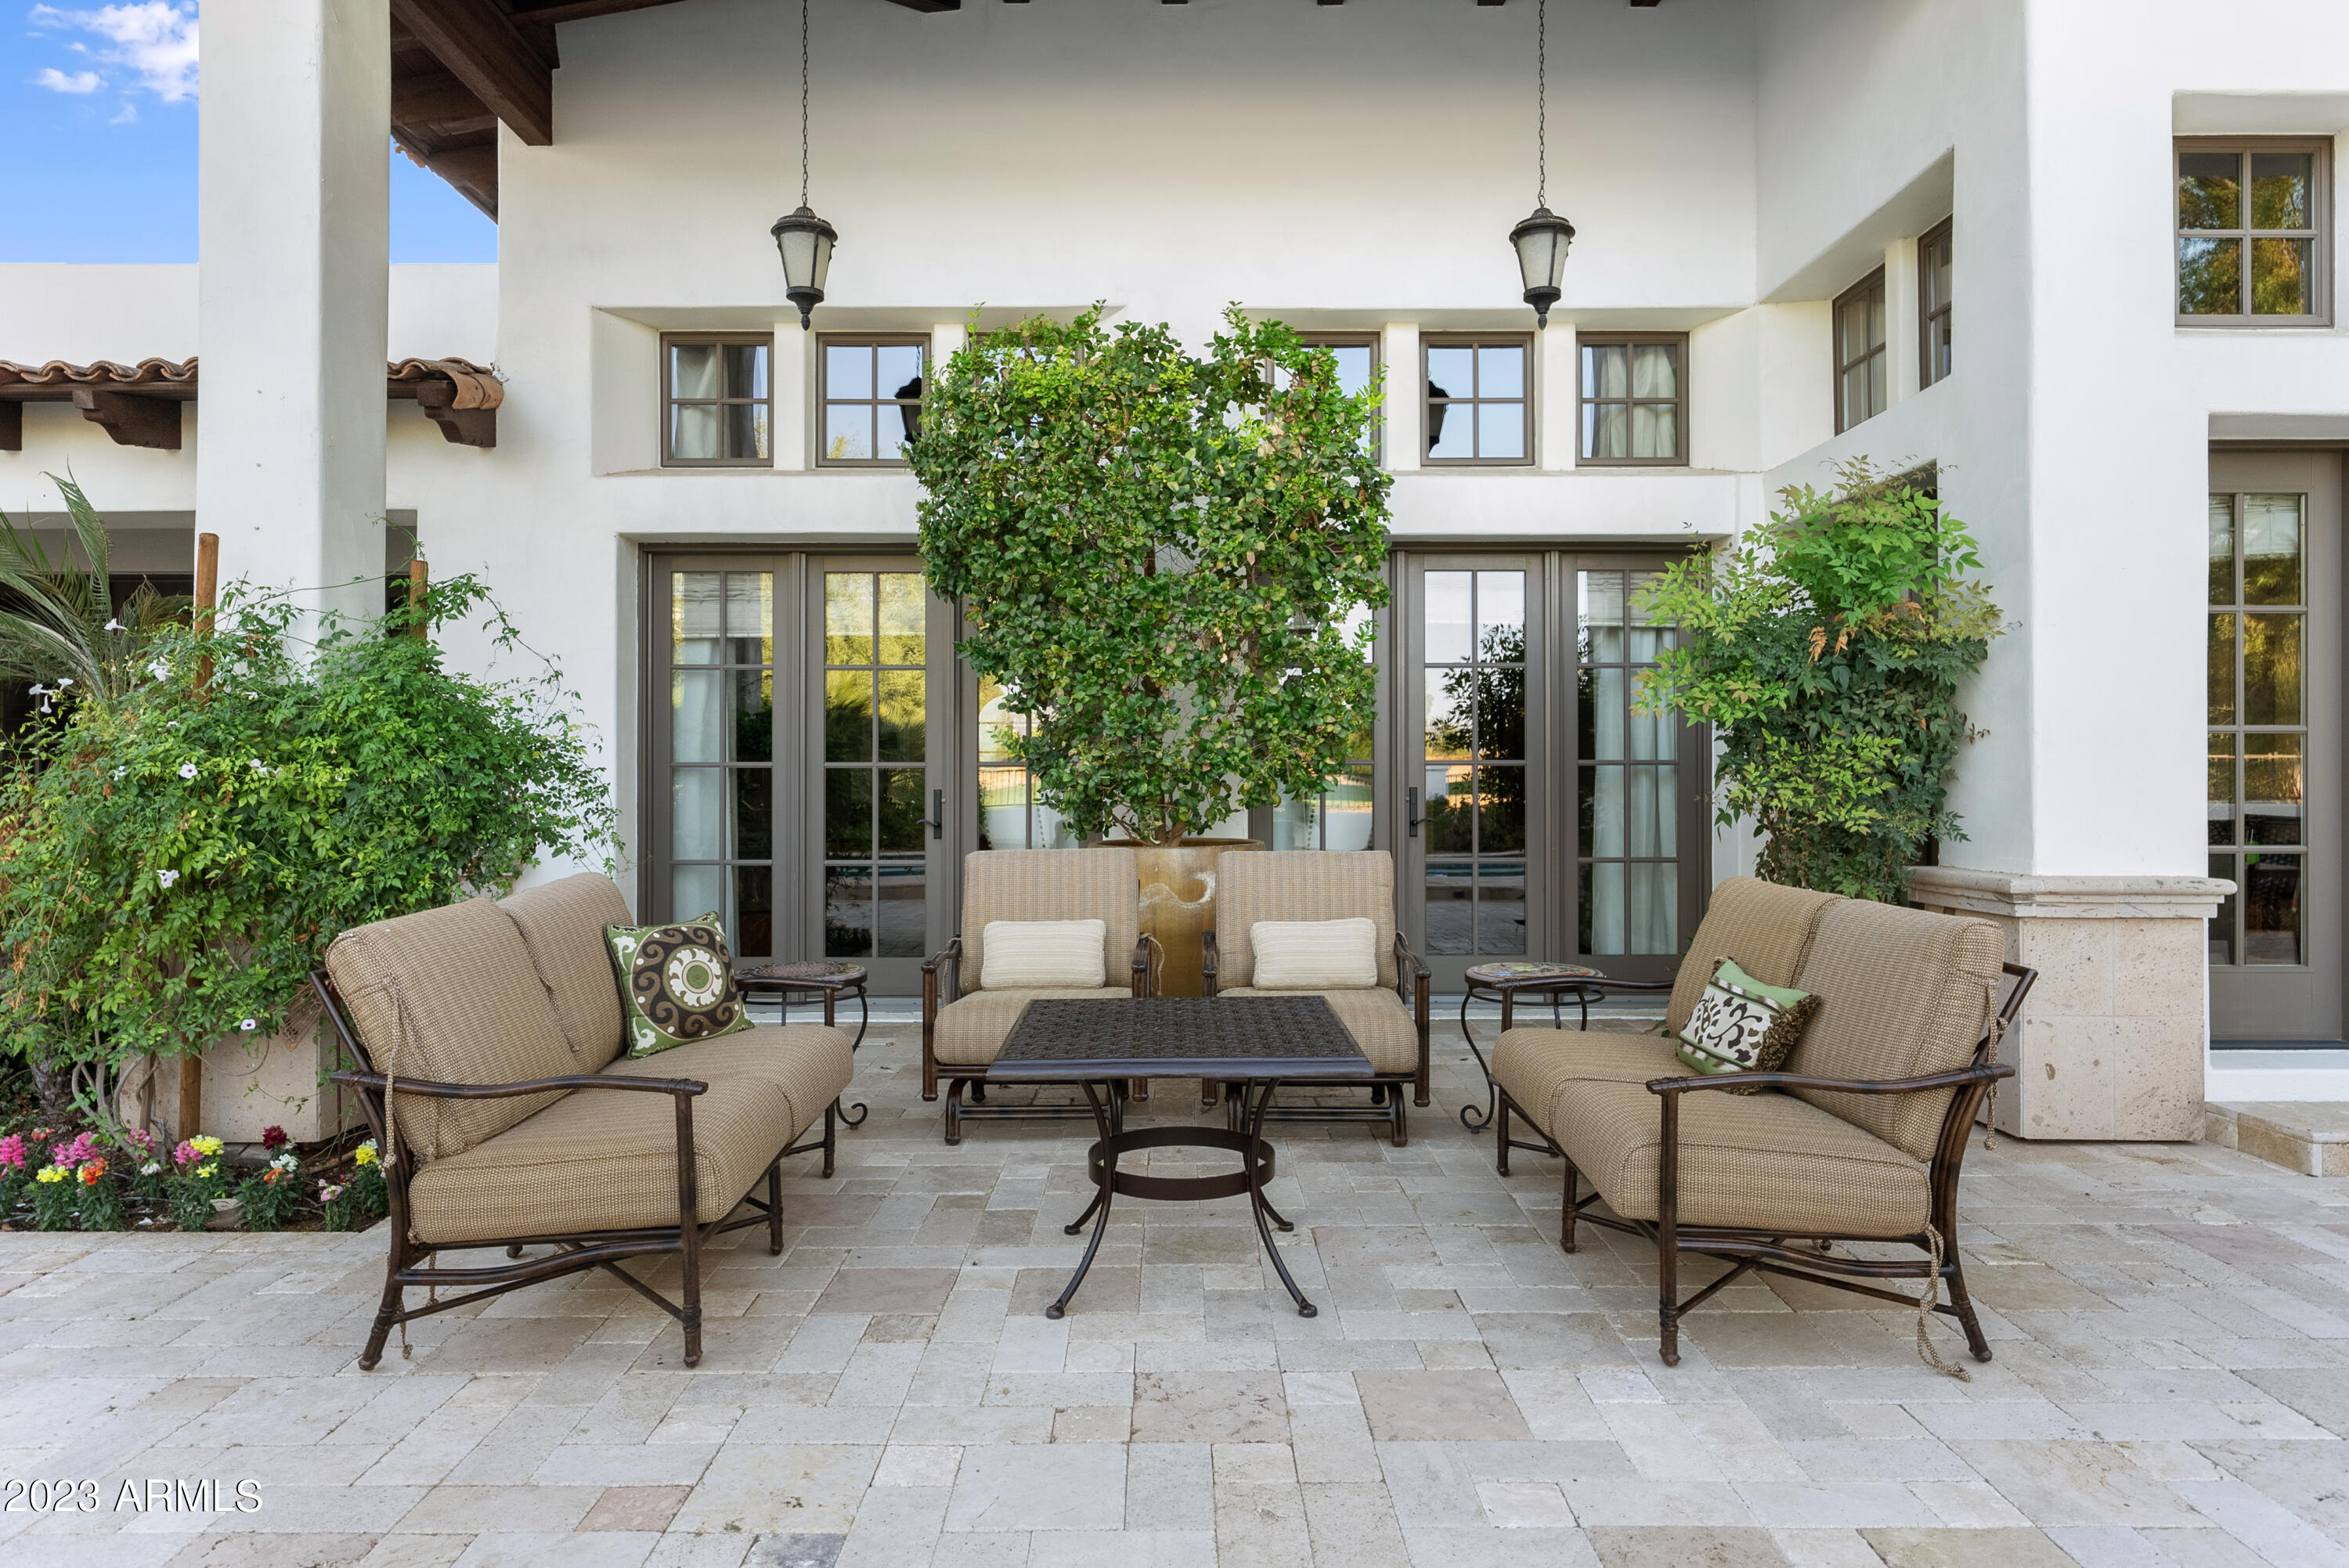
Stone patio with cushioned seating, French doors, hanging lanterns, and leafy planters.
Home’s backyard patio and pool with outdoor seating and a basketball hoop.
Covered patio with a built-in grill and dining table beside a swimming pool.
Outdoor bar with four stools and a built-in grill in a tiled courtyard beside the home.
Outdoor courtyard with a curved bar, built-in grill, and covered patio dining area.
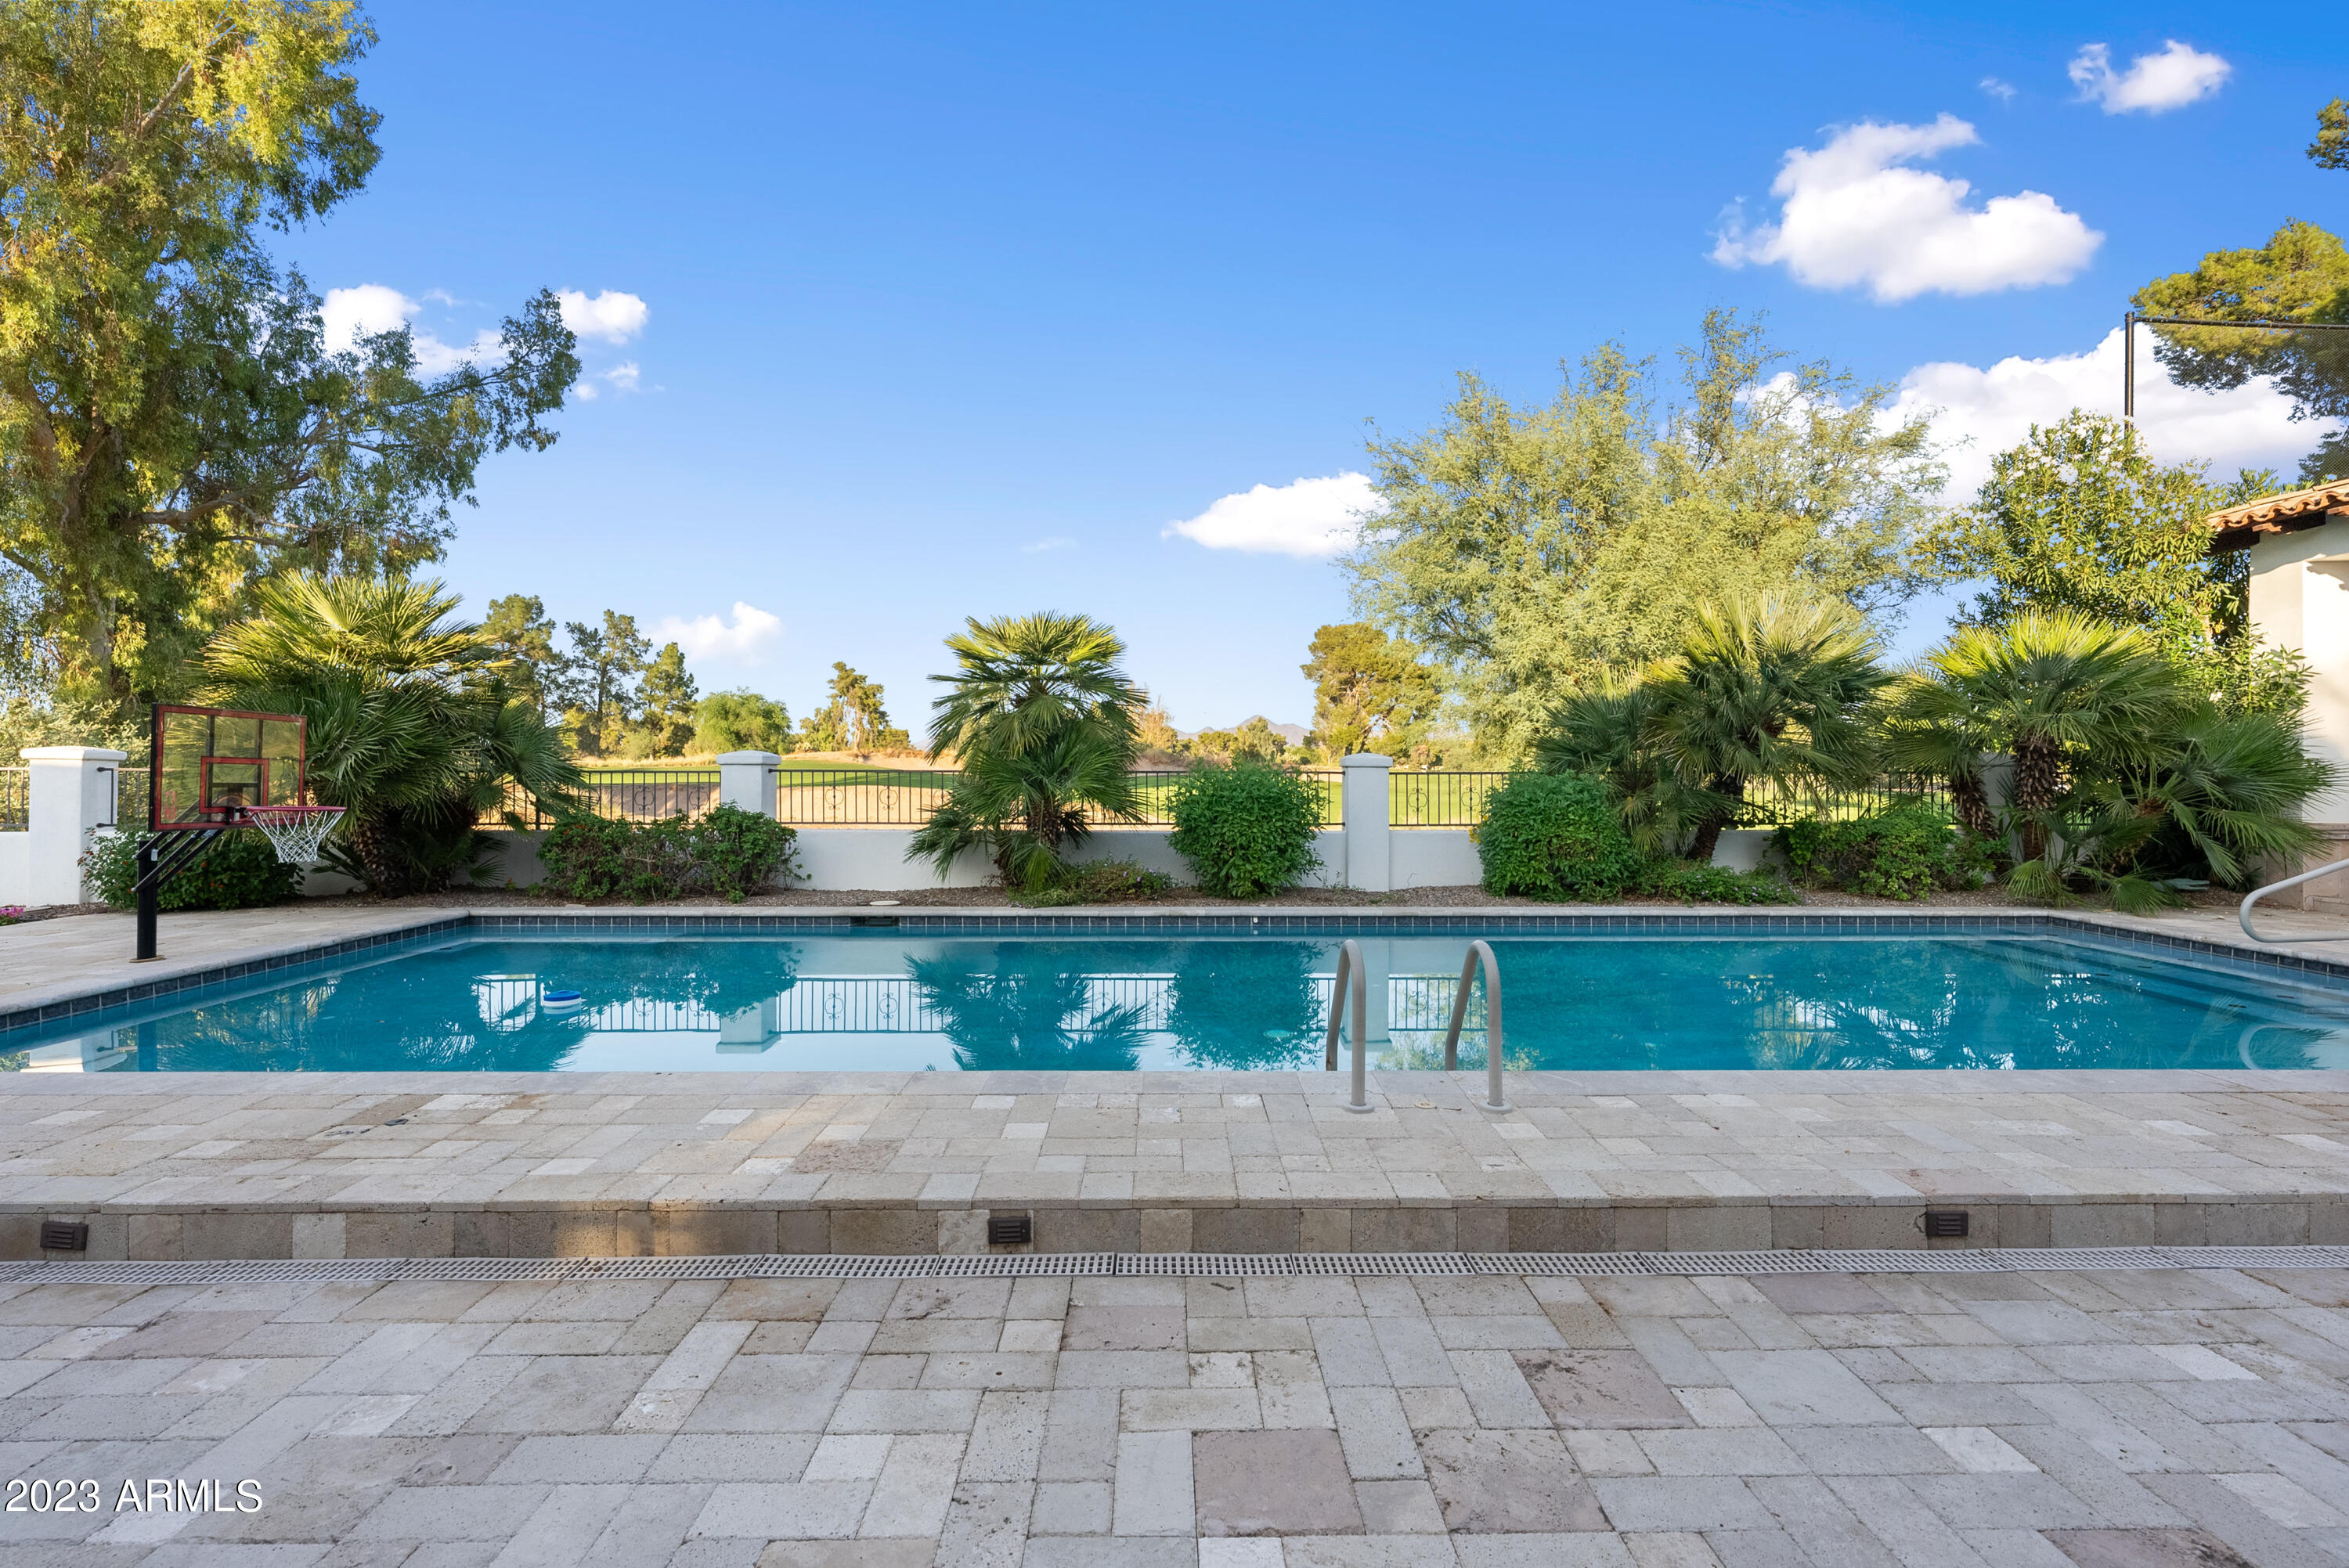
Backyard pool with a stone-paver deck, landscaped palms, and a basketball hoop beside a green fairway.
Backyard pool with arcing water features, stone deck, tropical landscaping, and a basketball hoop at dusk.
Backyard pool beside a warmly lit stucco home, with patio seating and a basketball hoop.
Backyard swimming pool with a covered cabana, stone patio, and basketball hoop.
Backyard putting green with golf flags, tropical landscaping, pool, and basketball hoop.
White stucco home with a private putting green, landscaped gardens, and a poolside dining area.
Stone-paved patio with outdoor dining and lounge furniture beside a white stucco home.
Covered patio with outdoor seating and fireplace overlooking a swimming pool.
Covered patio with a lit fireplace, cushioned chairs, and a glimpse of the pool.
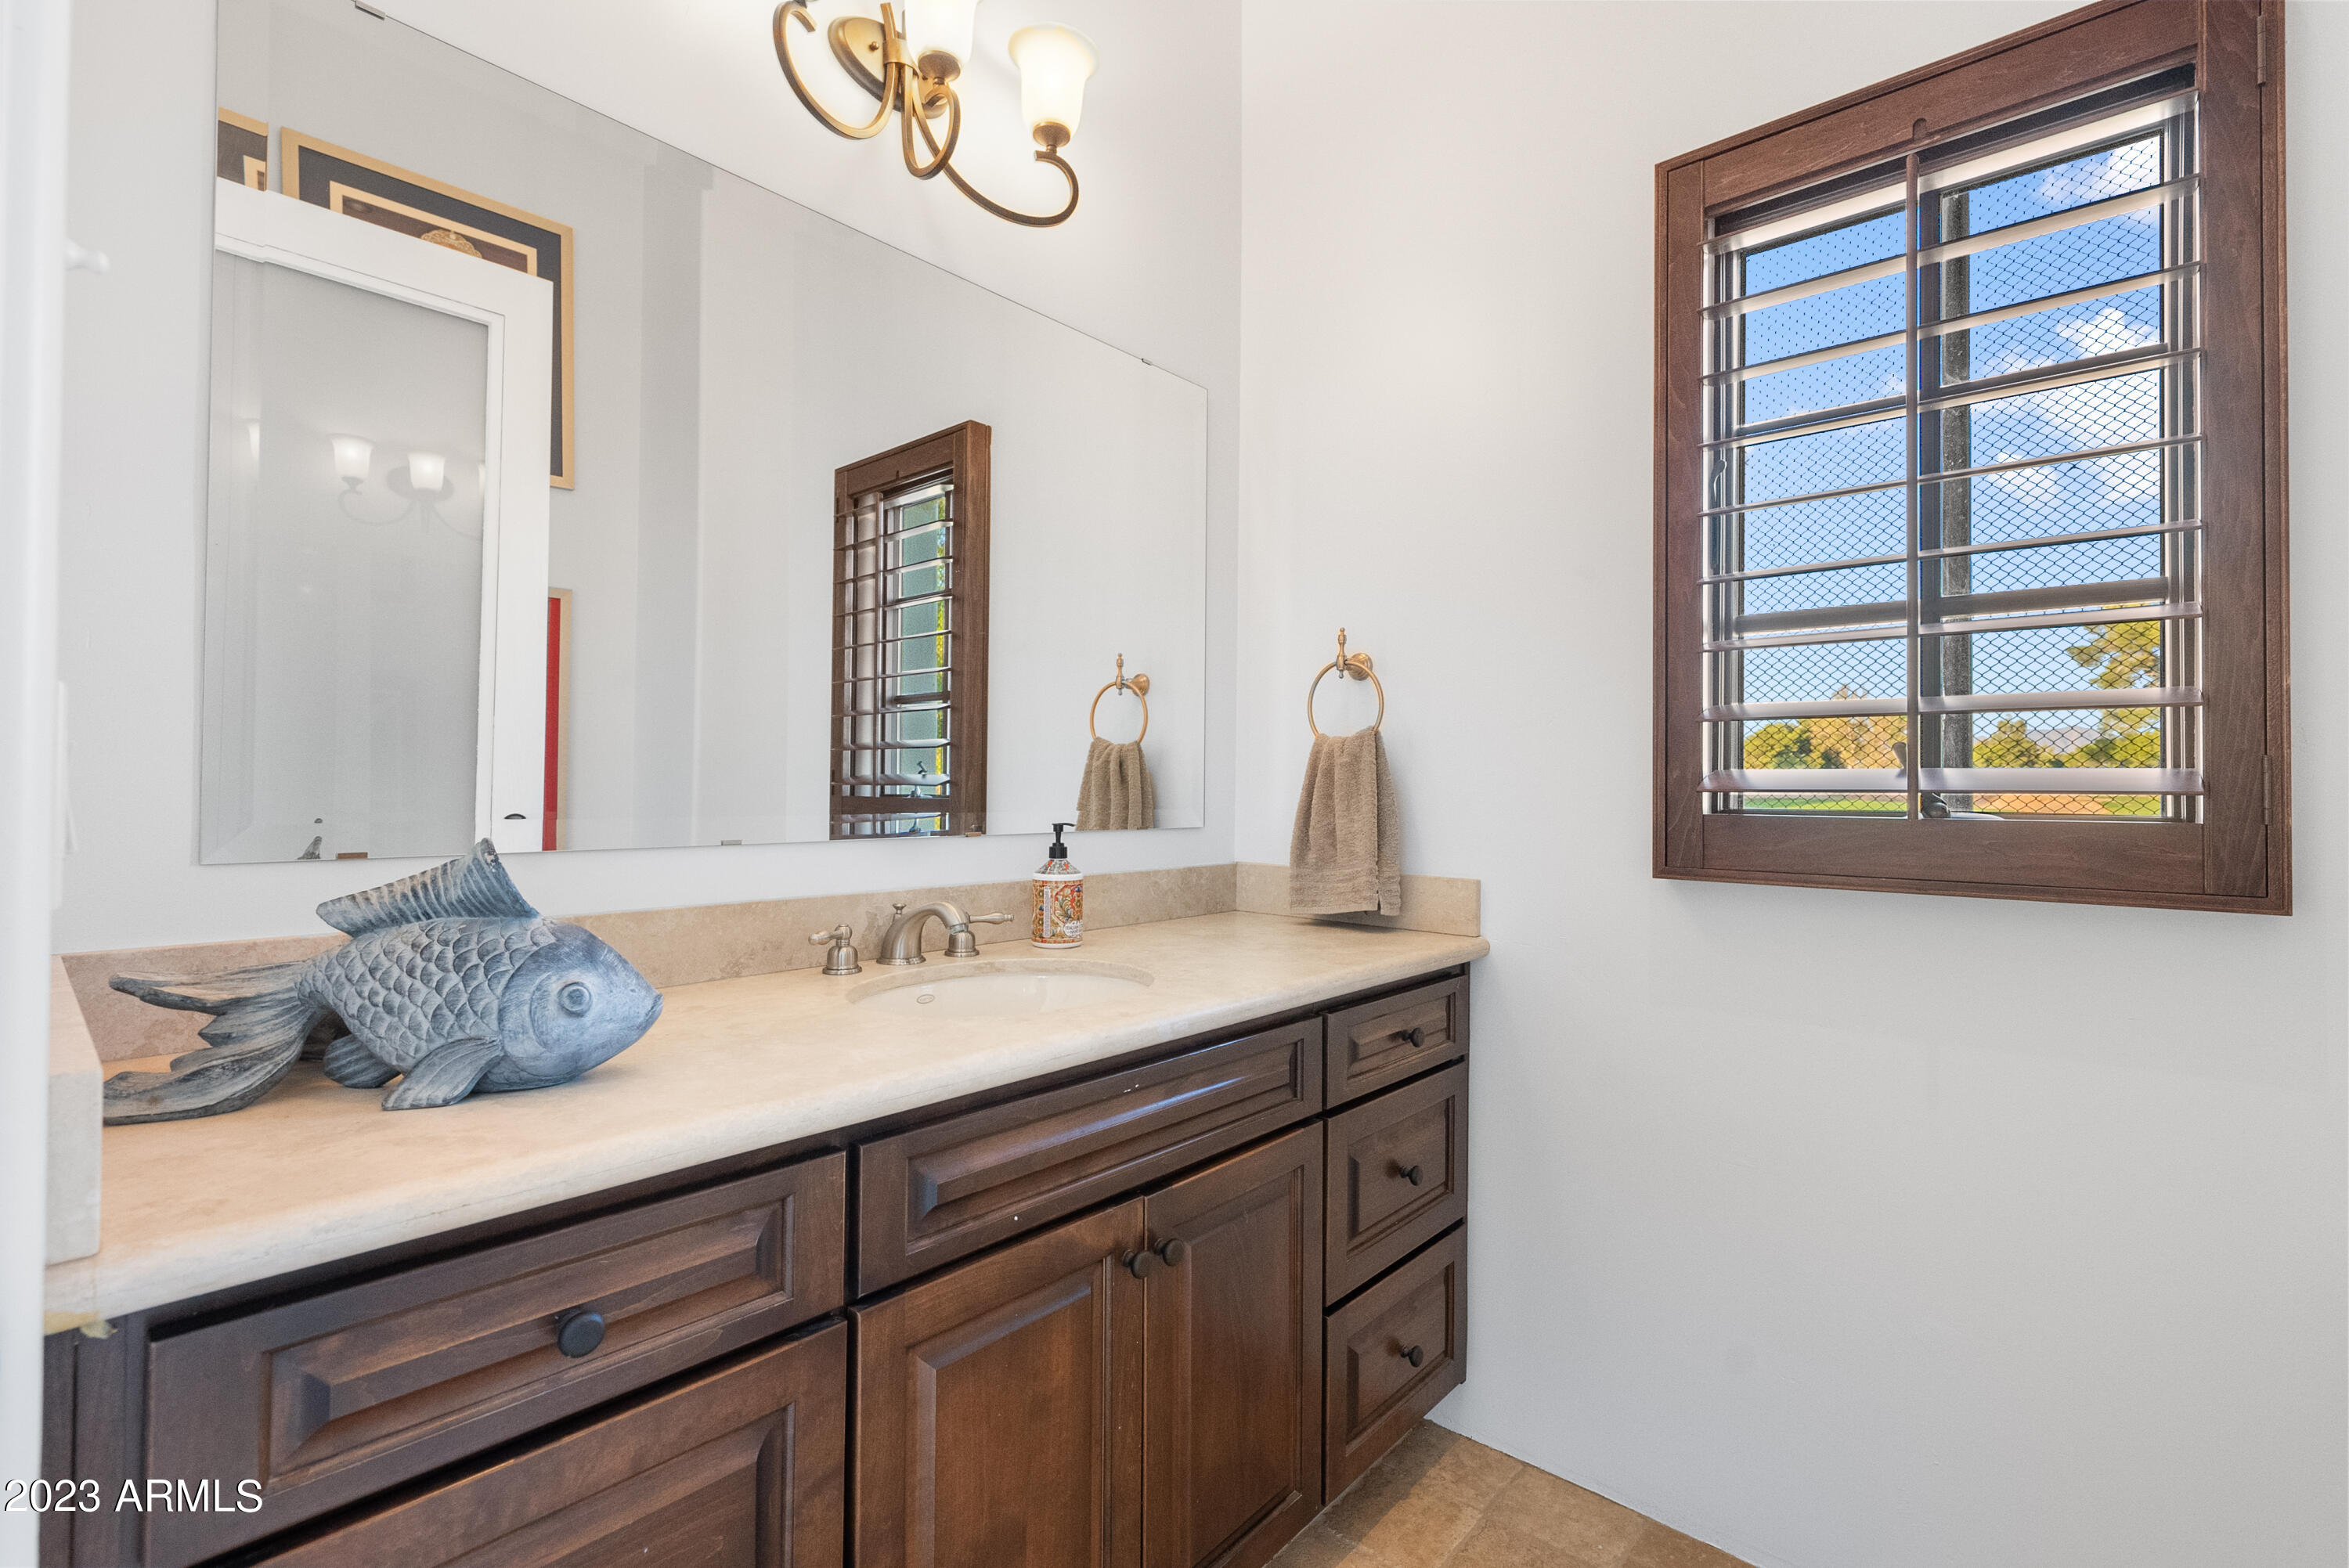
Bathroom vanity with dark wood cabinetry, pale stone counter, large mirror, and shuttered window.
Storage room with stacked cushions, foam padding, and colorful pool floats on wire shelves.
Laundry room with washer and dryer, dark wood cabinetry, granite counters, and a sink.
Garage with a white SUV, wall-length wood cabinets, and bicycles on a speckled epoxy floor.
Aerial view of a tile-roofed home beside a golf course, with desert mountains in the distance.
Aerial view of a stucco home with a pool and putting green in its landscaped backyard.
White stucco home with brown garage doors, a broad paved driveway, and mature trees.
Aerial view of a tiled-roof home with a pool and putting green, backed by mountain views.
Home entrance framed by mature trees and palms, with a paved walkway and colorful flower beds.
Aerial view of a tile-roofed home and pool, with mountains in the background and an open lot beside it.
SEE ALL PHOTOS
Southwestern-style home beside a pool and stone patio at dusk, with outdoor seating and a basketball hoop.
Aerial view of a Paradise Valley home with a lit pool and mountain backdrop at dusk
Stucco home with an ornate arched entry, paved garden walkway, mature trees, and clipped hedges.
Proposed home floor plan with front elevation, cabana plan, and pool.
Home with an arched façade beyond a curved paver driveway, mature trees, and flowering landscaping.
Aerial view of homes beside a golf course, with distant mountains beyond the tree-lined neighborhood.
Covered home entrance with a dark paneled double door, stone paving, and a black metal bench.
Home courtyard entrance with arched windows, a wooden-beam roof, and a stone water feature.
Home entrance with arched illuminated windows, a timber-beamed roof, and a stump-shaped water feature.
Stone-tile entry opens to a bright living room and chandelier-lit dining room.
Foyer with a dark paneled entry door, stone tile floor, arched windows, and carved bench.
Entry hall bench in front of arched windows overlooking a planted courtyard.
Living room with a vaulted wood ceiling, stone fireplace, brown seating, and tall windows overlooking a poolside patio.
Living room with a carved stone fireplace, crystal chandelier, and matching rose-colored sofas.
Living room with curved sofas, a glass coffee table, ornate cabinet, and vaulted wood-beamed ceiling.
Two upholstered chairs flank a small checkerboard table beside tall windows and glass doors.
Dining room with a carved wood table, white chairs, chandelier, and arched opening to the living room.
Dining room with an ornate chandelier, white upholstered chairs, and a carved wood table.
Dining room with a wood-beamed vaulted ceiling, ornate chandelier, and dark wood dining table.
Living room with a vaulted wood-beam ceiling, tall windows, stone floors, and a large cream sectional.
Living room with a vaulted ceiling, broad archway, cream sofa, and large rustic wood coffee table.
Living room with vaulted wood-beam ceiling, stone fireplace, cream sofa, and open kitchen.
Living room with a tall stone fireplace, vaulted wood ceiling, and open kitchen.
Dining room with a wood-beamed ceiling, ornate chandelier, and dark wood table surrounded by white chairs.
Spacious kitchen with a large cream island, dark wood cabinetry, double ovens, and exposed ceiling beams.
Kitchen with a large two-tone island, dark wood cabinets, stone floors, and exposed ceiling beams.
Kitchen with two stone-topped islands, dark wood cabinetry, exposed beams, and an ornate stone range hood.
Kitchen with dark wood cabinets, a broad stone island, exposed ceiling beams, and an ornate stone range hood.
Kitchen with dark wood cabinets, a carved stone range hood, stainless steel appliances, and a large granite island.
Kitchen with two granite-topped islands, dark wood cabinets, exposed beams, and a built-in wine refrigerator.
Kitchen with a stone island, carved wooden chairs, exposed beams, and a decorative range hood.
Dining room with a vaulted wood ceiling, chandelier, and windows overlooking the pool.
Dining room with exposed wood beams, chandelier, round table, and French doors to a patio.
Primary bedroom with a carved dark wood bed, exposed ceiling beams, and tall shuttered patio doors.
Bedroom with carved stone fireplace, wood ceiling beams, and a sitting area beside shuttered doors.
Living room with a carved stone fireplace, burning fire, large television, and potted tree.
Bathroom with a central jetted soaking tub, matching dark wood vanities, and a large chandelier.
Bathroom with a marble shower, soaking tub, and tiled vanity area.
Primary bathroom with a marble-surround soaking tub, blue glass panels, and dark wood vanity.
Blue-tiled bubbling spa beside a white stucco home, surrounded by a stone patio and lush greenery.
Outdoor spa with a blue mosaic-tile wall and fountains, surrounded by leafy greenery and yellow flowers.
Compact backyard pool with a tiled waterfall, lush greenery, and a patio chair beside the home.
Walk-in closet with dark wood wardrobes and a marble-top drawer island.
Walk-in closet with dark wood built-ins, a stone-topped drawer island, and a built-in safe.
Bathroom with a white toilet and bidet, ornate wooden cabinet, and shuttered window.
Bathroom with a white toilet, wall-mounted urinal, and wood-framed shuttered window.
Laundry closet with stacked front-loading washer and dryer behind dark wood doors.
Beverage station with dark wood cabinets, marble counter, sink, and built-in coffee maker.
Home gym with a Power Plate trainer, blue yoga mat, exercise ball, and shuttered windows.
Dressing vanity with a marble countertop, patterned chair, cosmetics, and wooden shuttered window.
Home office with dark wood built-ins and desk, leather chair, tan sofa, and coffered ceiling.
Home office with built-in wooden bookcase, tan leather armchair, shuttered doors, and coffered ceiling.
Paved patio with ornate metal seating beneath a large red umbrella beside a white stucco home.
Home patio with ornate stone-framed double doors, metal seating, and a red umbrella.
Furnished home office and sitting area with a coffered ceiling, leather chair, sofa, and fireplace.
Bathroom with a dark wood vanity and glass-enclosed shower featuring a diamond-pattern tile accent.
Furnished bedroom with a carved dark wood bed and two arched shuttered windows.
Furnished bedroom with a white quilted bed, wooden dresser, wall-mounted television, and framed artwork.
Walk-in closet with white built-in drawers, shelving, hanging clothes, and folded towels.
Bathroom with a wood vanity, stone counter, mosaic backsplash, and shuttered window.
Bathroom with a glass-enclosed tub, diagonal stone tile, and dark wood shutters.
Bedroom with an ornate dark wood bed and dresser, arched shuttered windows, and sunlight on the carpet.
Bedroom with a large white bed, framed artwork, and a dark wood door.
Bathroom vanity with dark wood cabinetry, a large mirror, and bronze sconces.
Walk-in tiled shower with glass enclosure, decorative inset, grab bar, and dark fixtures.
Walk-in closet with white built-in drawers, shelves, folded linens, and an open wooden door.
Built-in study nook with dark wood bookcases and desk beside a stone-tiled hallway.
Bedroom with a pink canopy bed and French doors overlooking the garden.
Covered stone patio with wicker lounge seating, exposed-beam ceiling, and a pool in the landscaped yard.
Furnished bedroom with a coral canopy bed, ornate dresser and TV, and beige armchair.
Bathroom with a soaking tub, glass shower, dark wood vanity, and arched shuttered window.
Walk-in closet with dark wood built-in shelving, woven baskets, and a shuttered window.
Bathroom with a glass shower and dark wood vanity topped with cream stone.
Bathroom with a large jetted tub beneath an arched shuttered window.
White stucco home behind a large swimming pool, with a stone patio, outdoor bar seating, and basketball hoop.
Stone patio with cushioned seating, French doors, hanging lanterns, and leafy planters.
Home’s backyard patio and pool with outdoor seating and a basketball hoop.
Covered patio with a built-in grill and dining table beside a swimming pool.
Outdoor bar with four stools and a built-in grill in a tiled courtyard beside the home.
Outdoor courtyard with a curved bar, built-in grill, and covered patio dining area.
Backyard pool with a stone-paver deck, landscaped palms, and a basketball hoop beside a green fairway.
Backyard pool with arcing water features, stone deck, tropical landscaping, and a basketball hoop at dusk.
Backyard pool beside a warmly lit stucco home, with patio seating and a basketball hoop.
Backyard swimming pool with a covered cabana, stone patio, and basketball hoop.
Backyard putting green with golf flags, tropical landscaping, pool, and basketball hoop.
White stucco home with a private putting green, landscaped gardens, and a poolside dining area.
Stone-paved patio with outdoor dining and lounge furniture beside a white stucco home.
Covered patio with outdoor seating and fireplace overlooking a swimming pool.
Covered patio with a lit fireplace, cushioned chairs, and a glimpse of the pool.
Bathroom vanity with dark wood cabinetry, pale stone counter, large mirror, and shuttered window.
Storage room with stacked cushions, foam padding, and colorful pool floats on wire shelves.
Laundry room with washer and dryer, dark wood cabinetry, granite counters, and a sink.
Garage with a white SUV, wall-length wood cabinets, and bicycles on a speckled epoxy floor.
Aerial view of a tile-roofed home beside a golf course, with desert mountains in the distance.
Aerial view of a stucco home with a pool and putting green in its landscaped backyard.
White stucco home with brown garage doors, a broad paved driveway, and mature trees.
Aerial view of a tiled-roof home with a pool and putting green, backed by mountain views.
Home entrance framed by mature trees and palms, with a paved walkway and colorful flower beds.
Aerial view of a tile-roofed home and pool, with mountains in the background and an open lot beside it.
Courtesy of HomeSmart, Jodi Geiger Listing Contact: 602-321-4149 
Sold

6712 E MAVERICK Road

6712 E MAVERICK Road, Paradise Valley, AZ 85253

$4,700,000
Welcome to Maverick! This beautiful single level in the coveted Camelback CC Estates has 5 ensuite bedrooms + powder room. Be captivated by the exquisite finishes & seamless connection of the living spaces all opening to the backyard for year-round enjoyment. The Primary suite has dual water closet, washer/dryer and separate Zen room or can be another closet, private outdoor jacuzzi! Office/BD5 w- private patio. The heart of the home is undoubtedly the chef's kitchen with dual islands and a serene breakfast area which overlooks the golf course and mountain peaks. Resort backyard boasts a refreshing SALTWATER pool, built in kitchen with gas grill/fridge/storage -expansive patio with addt'l ramada with electric sunscreen shade, putting green + pool bathroom & storage area. See more.. Maverick Masterpiece Additional Details:
Beautiful Courtyard entrance with Iron Gate and Water Feature.
Custom Entry Door + All Solid Core Doors t/o
All bedrooms including the office have walk in closets and all have custom built in shelving from California Closets with laundry bin.
Wood beams and ceiling detail in several main areas.
Built in Wine Refrigeration - Kitchen
Miele Built in Coffee Machine and wet bar with refrigeration in Primary Suite.
Built in China Cabinets with beaded glass & lighting.
Pot filler and warming drawer.
Custom drapes, custom window treatments, plantation shutters, wood security patio doors. All windows and doors are by ANDERSON WINDOWS AND DOORS.
4 NEWER AND REPLACED TRANE AC's unit- 2019, 2021, 2023.
Security system
Surround Sound t/o AV/Tech Closet
Built in garage cabinets in all 4 bays, epoxy floors, water softener system (Mr. Culligan Man)
Wet bar in office with b/i refrigeration, coffered ceiling in office. Office/5th Bedroom showcases bookshelves which are NOT attached to the wall and are freestanding. So this room is a bedroom with private patio space.
Exquisite stone fireplaces in the living room, family area and main primary suite.
Wide plank wood floors and stone tile.
Electronic Sun-Shade Screen at Ramada.
Loads of closet space for everything.
If you enjoy gardening, there is a large, raised garden bed with water auto-timer.
Don't miss this opportunity to make this exquisite home yours. Contact us today to experience the Maverick Masterpiece for yourself.
Your dream home awaits.

5
beds

6
baths

6,232 Sq.Ft. LIVING AREA

1.33 Acres lot

Lauren Ellington

Lauren Ellington

Features & Amenities

Interior

  • total bedrooms5
  • Total bathrooms6
  • Laundry room Inside, Other, Engy Star (See Rmks)
  • Flooring Carpet, Stone, Wood
  • Fireplace Exterior Fireplace, Family Room, Master Bedroom
  • APPLIANCES Stacked Washer/Dryer, Dryer, Washer, Water Softener Owned, Reverse Osmosis, Refrigerator, Built-in Microwave, Dishwasher, Disposal, Gas Range, Gas Oven, Gas Cooktop, Water Purifier
  • other interior Features High Speed Internet, Granite Counters, Double Vanity, Other, See Remarks, Eat-in Kitchen, Breakfast Bar, No Interior Steps, Vaulted Ceiling(s), Wet Bar, Kitchen Island, 2 Master Baths, Bidet, Full Bth Master Bdrm, Separate Shwr Tub, Tub with Jets

Area & Lot

  • Status Sold
  • Date Sold April 23, 2024
  • Living Area6,232 Sq.Ft.
  • Lot Area1.33 Acres
  • MLS® ID6616226
  • TypeResidential
  • YEAR BUILT2006
  • NeighborhoodCamelback Country Club
  • View DescriptionMountain(s)
  • Elementary SchoolCherokee Elementary School
  • Middle SchoolCocopah Middle School
  • High SchoolChaparral High School
  • School DistrictScottsdale Unified District

Exterior

  • STORIES1
  • Garage Space4.0
  • water SourcePvt Water Company
  • PoolHeated
  • roofTile, Built-Up
  • lot featuresNorth/South Exposure, Sprinklers In Rear, Sprinklers In Front, Desert Back, Desert Front, On Golf Course, Grass Front, Auto Timer H 2 O Front, Auto Timer H 2 O Back
  • parkingGarage Door Opener, Extended Length Garage, Direct Access, Attchd Gar Cabinets, Separate Strge Area, Side Vehicle Entry
  • HEAT TYPEENERGY STAR Qualified Equipment, Natural Gas
  • AIR CONDITIONINGHVAC SEER Rating, Central Air, Ceiling Fan(s), ENERGY STAR Qualified Equipment, Programmable Thmstat
  • sewerPublic Sewer
  • security FeaturesFire Sprinkler System, Security System Owned
  • other exterior FeaturesPrivate Yard, Storage, Built-in Barbecue

Financial

  • Sales Price$4,700,000
  • Real Estate Tax $9,899/yr
  • HOA $1,300/yr

Camelback Country Club

Explore

Work With Lauren

Looking to buy, sell, or just have a question? I'm always available to help and would love to work with you. Contact me today to start your home searching journey!

Follow Me on Instagram