Balcony view across nearby buildings and greenery to a mountain range.
Residential building entrance framed by mature trees, with a long reflecting fountain along the walkway.
Modern kitchen with white cabinetry, stainless steel range, and a large island lined with four dark stools.
Kitchen with white shaker cabinets, mosaic tile backsplash, stainless steel range, and a large island sink.
Open-plan kitchen with a large white island overlooking the dining and living areas and balcony doors.
Modern kitchen with a large quartz island, white cabinetry, mosaic backsplash, and stainless-steel range.
Open-plan kitchen with a large white island, stainless-steel range, and adjoining gray sofa seating area.
Kitchen with white shaker cabinets, mosaic tile backsplash, and stainless-steel gas range with red knobs.
Modern kitchen with a large white island, mosaic backsplash, and stainless steel range.
Open-plan living room and kitchen with gray seating, a breakfast island, and a bedroom doorway.
Furnished living room with gray seating, wood floors, and sliding glass doors to a balcony.
Furnished living room with wood floors, a round coffee table, and sliding glass doors to a balcony.
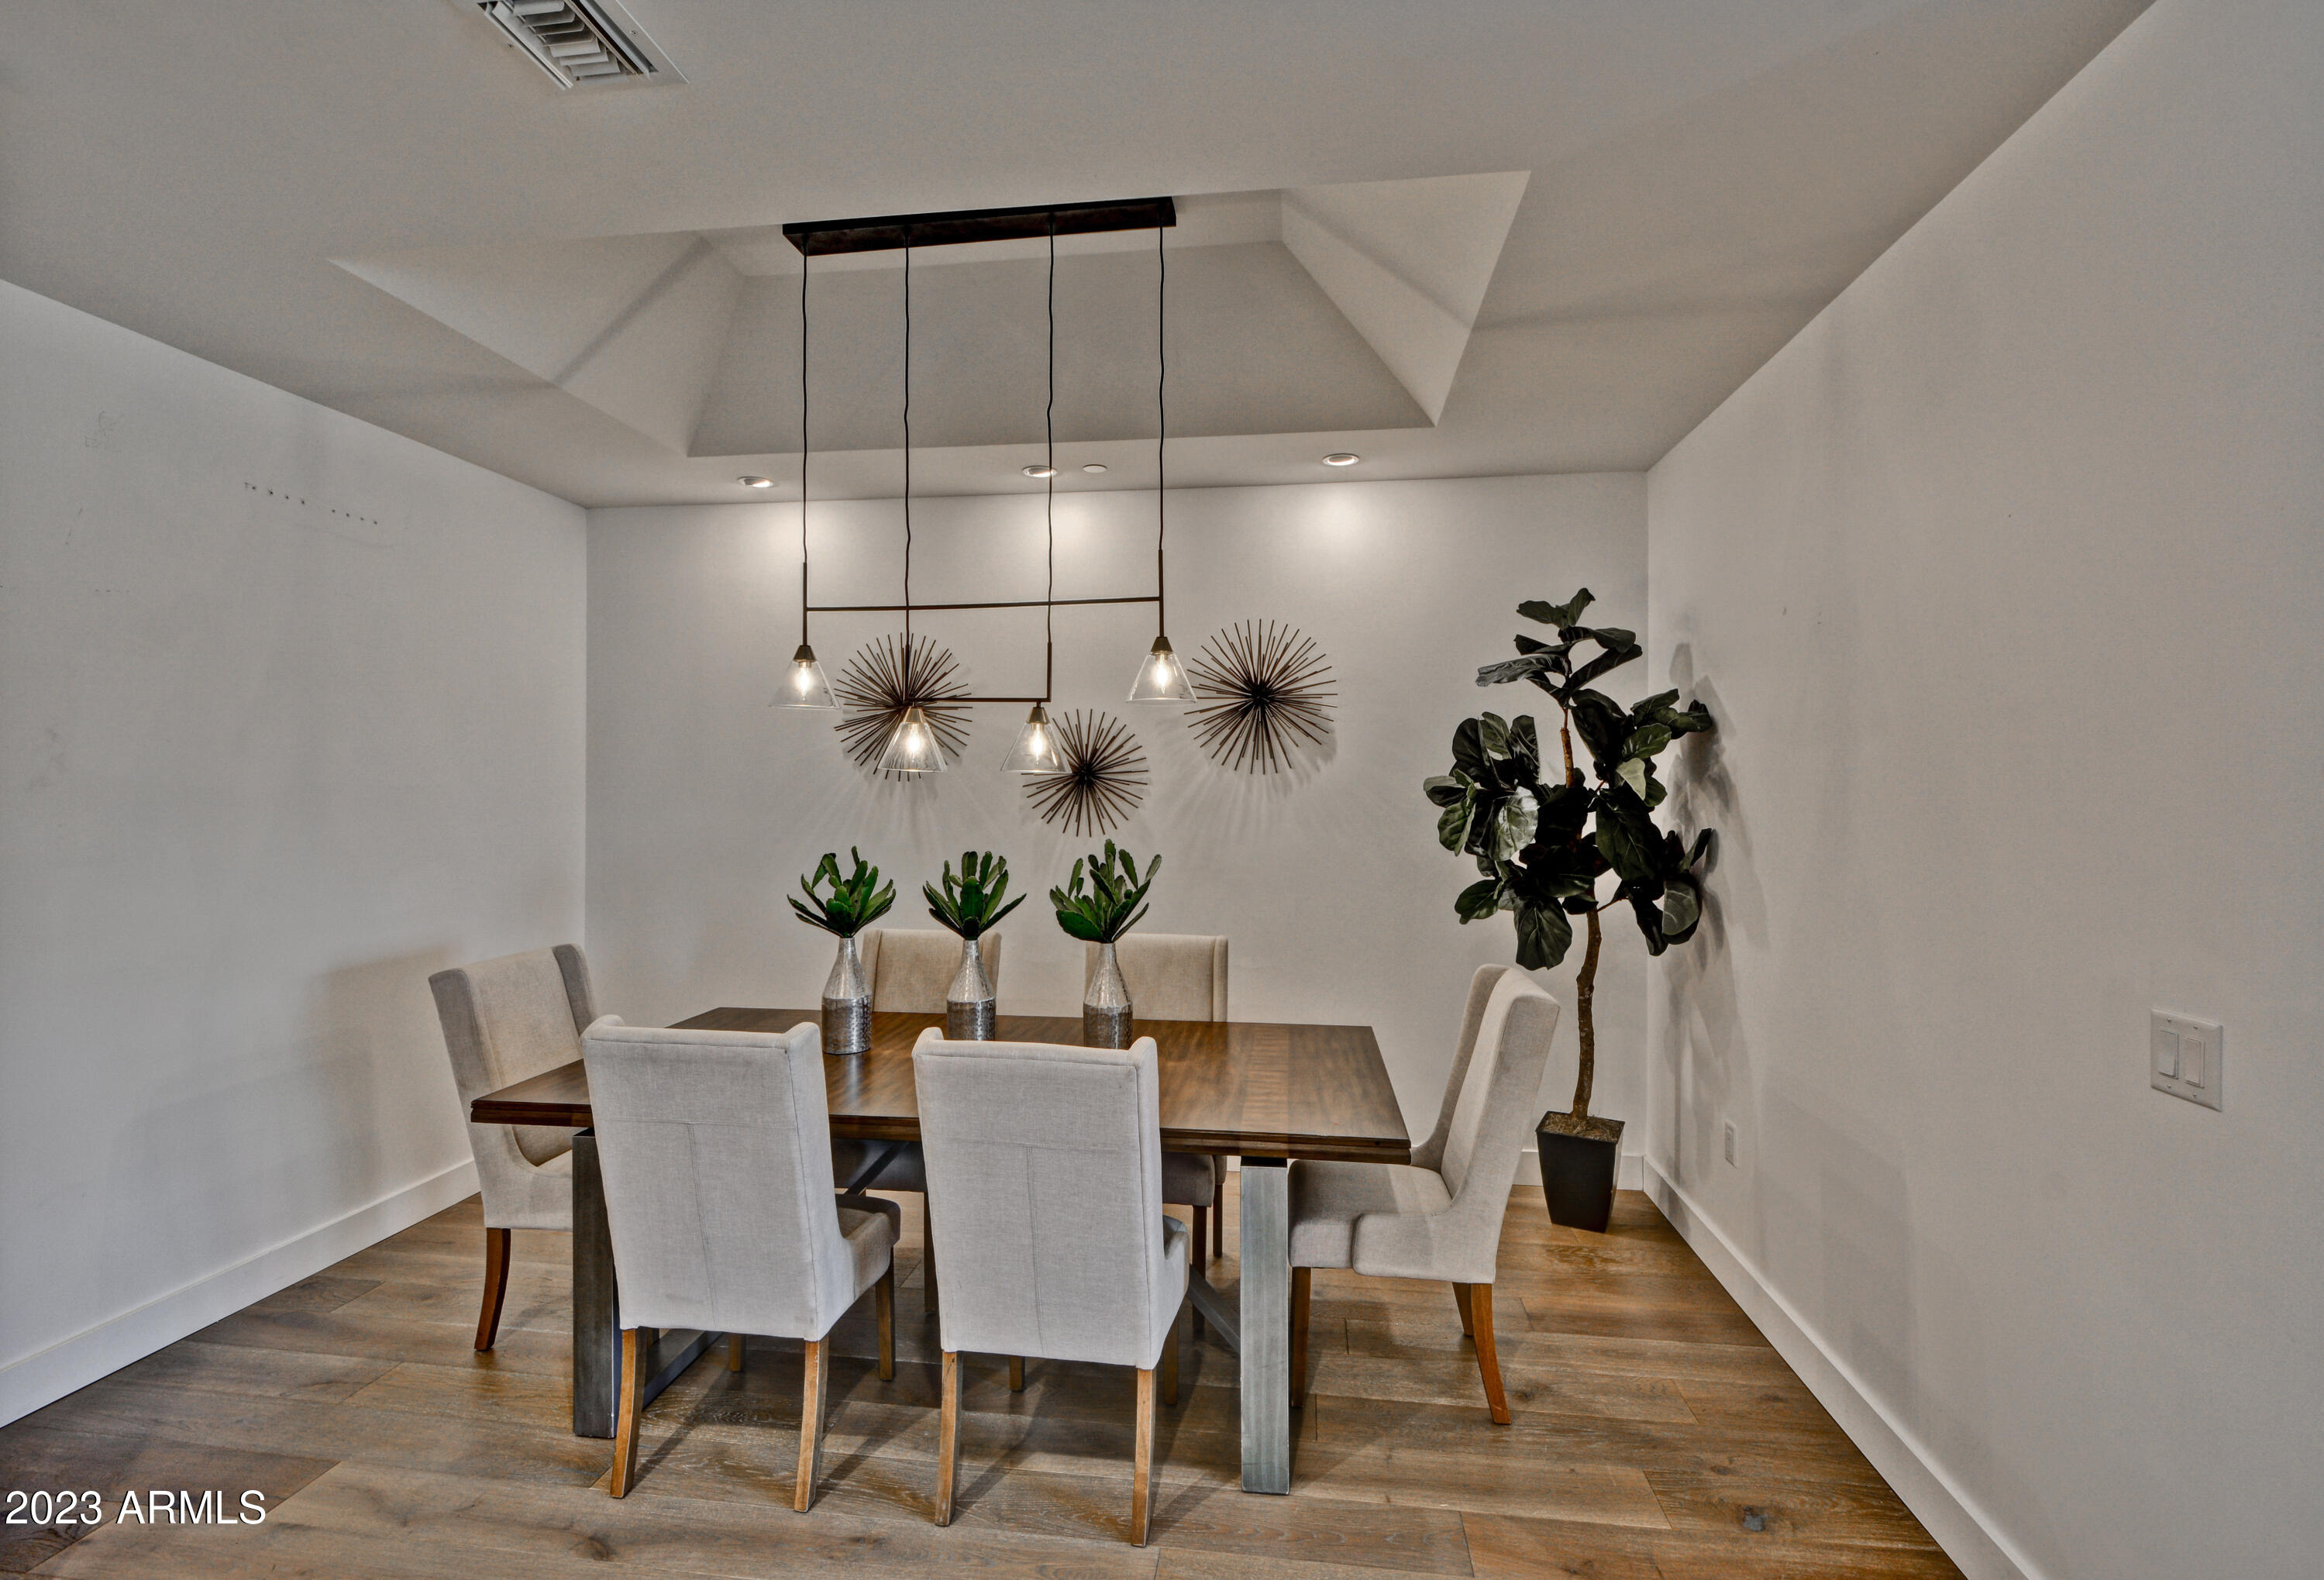
Dining room with a wood table, upholstered chairs, modern pendant lights, and starburst wall decor.
Open-plan living room and kitchen with gray sofas, sliding glass doors, and a white island with bar stools.
Built-in stainless steel wine refrigerator between white cabinets beneath a stone countertop.
Kitchen beverage station with white cabinetry, stone counter, and built-in wine refrigerator.
Furnished bedroom with a tufted king bed, patterned rug, and large window.
Bedroom with a dark wood dresser, leafy plant, and open doors to the bathroom and living area.
Furnished bedroom with a tufted gray headboard, white bedding, and black dresser beside a window.
Bathroom with a long double-sink vanity and mosaic tile wall beside an open bedroom doorway.
Walk-in shower with clear glass panels, a tiled bench, and a recessed wall niche.
Bathroom vanity with double sinks, gray mosaic tile backsplash, and bronze-tone fixtures.
Empty walk-in closet with central built-in shelves, side hanging rods, and gray tile flooring.
Vacant bedroom with a ceiling fan, wide mountain-view windows, wood-look floors, and an open closet.
Vacant bedroom with plank flooring, large windows, and an adjoining glass-enclosed bathroom.
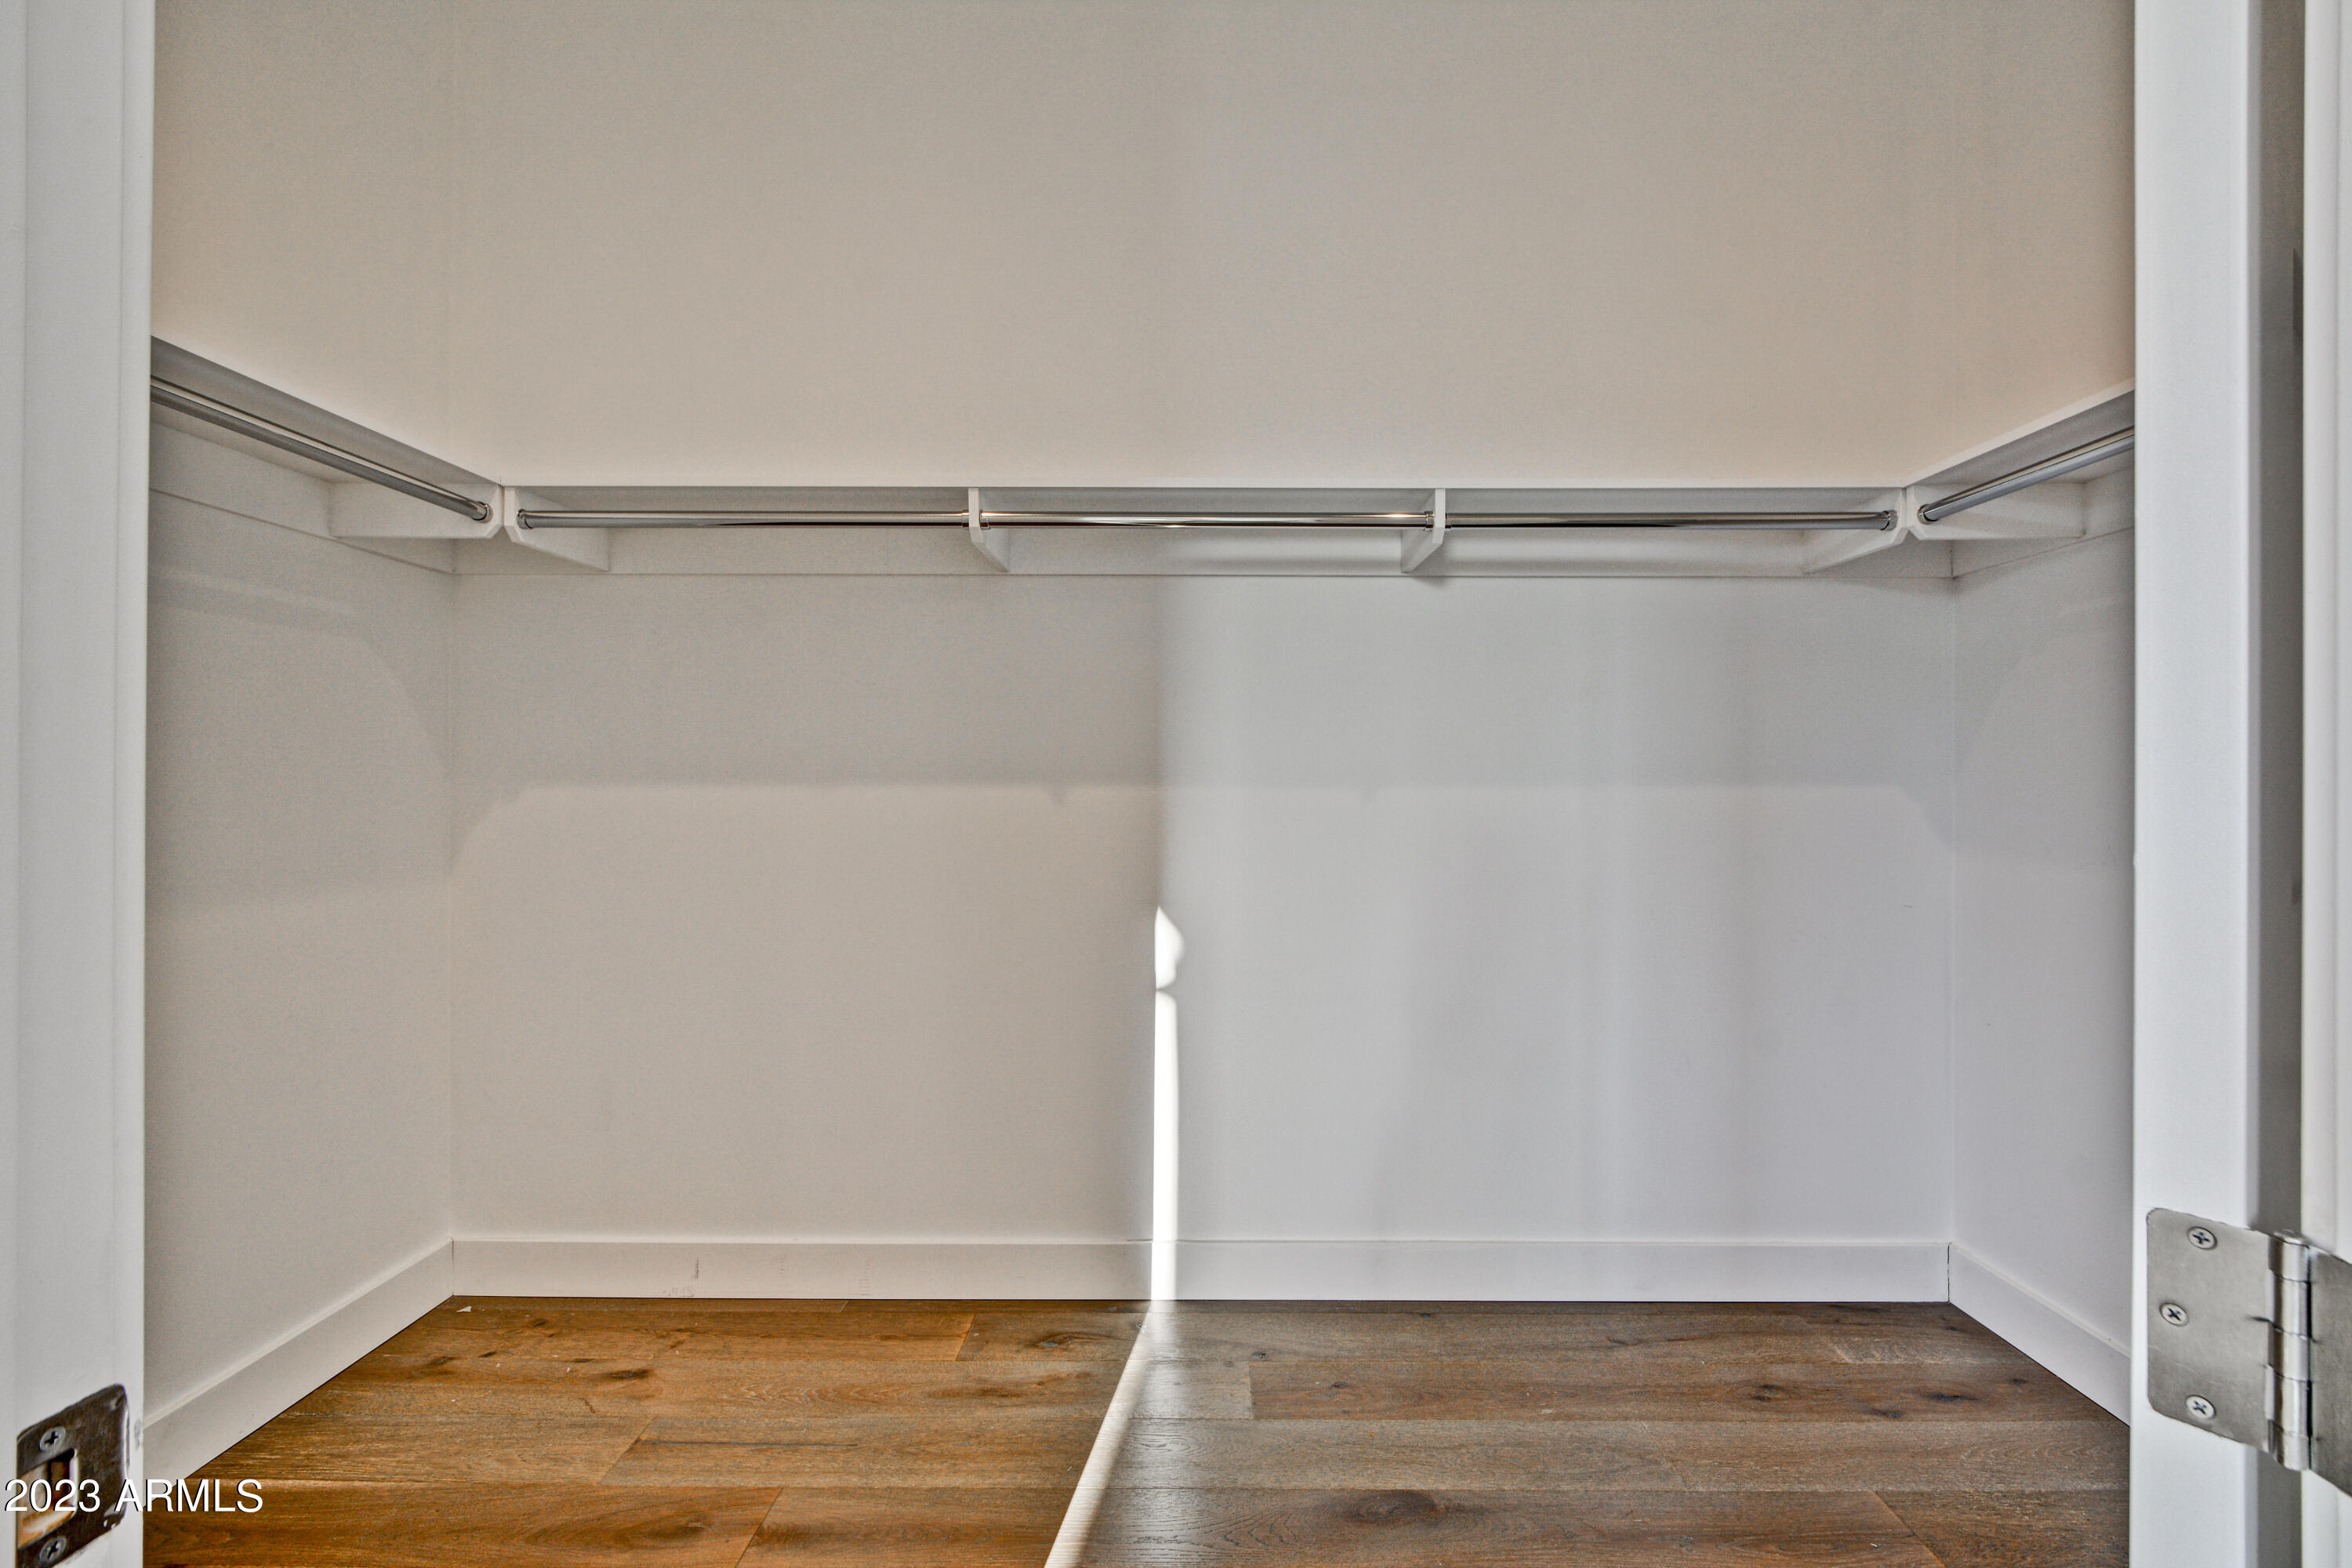
Empty built-in closet with chrome hanging rods and wood plank flooring.
Staged office with glass desk, upholstered seating, a potted plant, and abstract wall art.
Bathroom vanity with a large mirror, white paneled cabinetry, and brass-toned fixtures.
Walk-in shower with gray tile, glass enclosure, mosaic accent strip, and recessed wall niche.
Bathroom with mosaic tile walls, white vanity and toilet, viewed through an open paneled door.
Stacked white washer and dryer in a compact laundry closet.
Condominium pool deck with striped loungers, shaded cabanas, and the building behind it.
Outdoor pool and attached spa with curtained pergolas and striped lounge chairs.
Condominium pool deck with striped loungers, large umbrellas, and curtained cabanas.
Shared outdoor patio with stainless-steel grills, pergola dining area, and cushioned lounge seating.
Condominium courtyard patio with wicker seating, a masonry water feature, palms, and flowering vines.
Furnished patio beneath a timber pergola, with wicker dining sets, lounge seating, and flowering vines.
Landscaped courtyard with a lawn, mature trees, gray walls, and a walkway beside the residence.
Unit 4004 entry door with warm wood panels beside a carpeted corridor.
Furnished apartment balcony with lounge seating and potted plants, viewed through wide sliding glass doors.
Furnished apartment balcony with outdoor seating, a potted plant, and neighboring buildings beyond.
Covered condo balcony with cushioned seating, a coffee table, and views of neighboring buildings.
Covered balcony with cushioned seating and a potted plant beside open doors to the living room.
Modern condominium buildings frame a view of landscaped grounds and distant mountains.
Balcony overlooks palm trees, landscaped grounds, and desert mountains beside a modern building.
Mountain view from a covered balcony over landscaped grounds and palm trees.
Elevated view of a landscaped residential courtyard with lawns, mature trees, and raised planting beds.
Landscaped condominium grounds and neighboring homes with mountains beyond.
Furnished condo balcony with a potted plant and seating beside wide-open folding glass doors.
Furnished condo balcony with mountain views, a cushioned sectional, and potted plants.
Covered apartment terrace furnished with a sectional sofa and coffee table, overlooking distant mountains.
Condominium balcony view of neighboring buildings and a mountain range.
Furnished balcony with mountain views, seen through a window from inside the residence.
Mountain range and nearby buildings viewed through a window.
Desert mountains and neighboring buildings viewed through large windows.
Landscaped courtyard with a square fountain, mature trees, and cushioned outdoor seating.
Modern lounge with a cream sectional, fireplace, tall ceiling, and sculptural pendant light.
Fitness center with treadmills by the windows, mirrored walls, dumbbells, and weight machines.
Home gym with exercise bikes, strength equipment, medicine balls, and a wood-paneled ceiling.
Fitness center with treadmills, elliptical machines, and weight-training equipment.
Modern lobby lounge with cream sofas, a reception desk, and a bar-height counter with stools.
Modern dining area with a bar-height table, textured wall, and large circular metal sculpture.
Living room with a cream sectional, linear fireplace, and dramatic double-height ceiling.
Furnished dining lounge with a service counter, wood ceiling beams, and a lit fireplace.
Residential building entrance framed by a wooden pergola, mature trees, and pink flower beds.
Covered residential garage entrance with a wooden pergola, access keypad, and landscaped walkway.
Landscaped residential building with balconies, circular driveway, stone water feature, and covered entrance.
Multi-story tan stucco residential building behind a gated entrance and landscaped driveway.
Enclave at Borgata entrance sign and 6166 address amid landscaped grounds and residences.
Floor plan for 6166 N Scottsdale Road, A4004, showing a two-bedroom layout, den, and patio.
Contemporary kitchen with a marble island, woven bar stools, wood shelving, and patterned tile backsplash.
Luxury living room with tall stone walls, a fireplace, and an open dining area.
Modern living room with vaulted ceiling, pale stone fireplace wall, and dining area.
SEE ALL PHOTOS
Balcony view across nearby buildings and greenery to a mountain range.
Residential building entrance framed by mature trees, with a long reflecting fountain along the walkway.
Modern kitchen with white cabinetry, stainless steel range, and a large island lined with four dark stools.
Kitchen with white shaker cabinets, mosaic tile backsplash, stainless steel range, and a large island sink.
Open-plan kitchen with a large white island overlooking the dining and living areas and balcony doors.
Modern kitchen with a large quartz island, white cabinetry, mosaic backsplash, and stainless-steel range.
Open-plan kitchen with a large white island, stainless-steel range, and adjoining gray sofa seating area.
Kitchen with white shaker cabinets, mosaic tile backsplash, and stainless-steel gas range with red knobs.
Modern kitchen with a large white island, mosaic backsplash, and stainless steel range.
Open-plan living room and kitchen with gray seating, a breakfast island, and a bedroom doorway.
Furnished living room with gray seating, wood floors, and sliding glass doors to a balcony.
Furnished living room with wood floors, a round coffee table, and sliding glass doors to a balcony.
Dining room with a wood table, upholstered chairs, modern pendant lights, and starburst wall decor.
Open-plan living room and kitchen with gray sofas, sliding glass doors, and a white island with bar stools.
Built-in stainless steel wine refrigerator between white cabinets beneath a stone countertop.
Kitchen beverage station with white cabinetry, stone counter, and built-in wine refrigerator.
Furnished bedroom with a tufted king bed, patterned rug, and large window.
Bedroom with a dark wood dresser, leafy plant, and open doors to the bathroom and living area.
Furnished bedroom with a tufted gray headboard, white bedding, and black dresser beside a window.
Bathroom with a long double-sink vanity and mosaic tile wall beside an open bedroom doorway.
Walk-in shower with clear glass panels, a tiled bench, and a recessed wall niche.
Bathroom vanity with double sinks, gray mosaic tile backsplash, and bronze-tone fixtures.
Empty walk-in closet with central built-in shelves, side hanging rods, and gray tile flooring.
Vacant bedroom with a ceiling fan, wide mountain-view windows, wood-look floors, and an open closet.
Vacant bedroom with plank flooring, large windows, and an adjoining glass-enclosed bathroom.
Empty built-in closet with chrome hanging rods and wood plank flooring.
Staged office with glass desk, upholstered seating, a potted plant, and abstract wall art.
Bathroom vanity with a large mirror, white paneled cabinetry, and brass-toned fixtures.
Walk-in shower with gray tile, glass enclosure, mosaic accent strip, and recessed wall niche.
Bathroom with mosaic tile walls, white vanity and toilet, viewed through an open paneled door.
Stacked white washer and dryer in a compact laundry closet.
Condominium pool deck with striped loungers, shaded cabanas, and the building behind it.
Outdoor pool and attached spa with curtained pergolas and striped lounge chairs.
Condominium pool deck with striped loungers, large umbrellas, and curtained cabanas.
Shared outdoor patio with stainless-steel grills, pergola dining area, and cushioned lounge seating.
Condominium courtyard patio with wicker seating, a masonry water feature, palms, and flowering vines.
Furnished patio beneath a timber pergola, with wicker dining sets, lounge seating, and flowering vines.
Landscaped courtyard with a lawn, mature trees, gray walls, and a walkway beside the residence.
Unit 4004 entry door with warm wood panels beside a carpeted corridor.
Furnished apartment balcony with lounge seating and potted plants, viewed through wide sliding glass doors.
Furnished apartment balcony with outdoor seating, a potted plant, and neighboring buildings beyond.
Covered condo balcony with cushioned seating, a coffee table, and views of neighboring buildings.
Covered balcony with cushioned seating and a potted plant beside open doors to the living room.
Modern condominium buildings frame a view of landscaped grounds and distant mountains.
Balcony overlooks palm trees, landscaped grounds, and desert mountains beside a modern building.
Mountain view from a covered balcony over landscaped grounds and palm trees.
Elevated view of a landscaped residential courtyard with lawns, mature trees, and raised planting beds.
Landscaped condominium grounds and neighboring homes with mountains beyond.
Furnished condo balcony with a potted plant and seating beside wide-open folding glass doors.
Furnished condo balcony with mountain views, a cushioned sectional, and potted plants.
Covered apartment terrace furnished with a sectional sofa and coffee table, overlooking distant mountains.
Condominium balcony view of neighboring buildings and a mountain range.
Furnished balcony with mountain views, seen through a window from inside the residence.
Mountain range and nearby buildings viewed through a window.
Desert mountains and neighboring buildings viewed through large windows.
Landscaped courtyard with a square fountain, mature trees, and cushioned outdoor seating.
Modern lounge with a cream sectional, fireplace, tall ceiling, and sculptural pendant light.
Fitness center with treadmills by the windows, mirrored walls, dumbbells, and weight machines.
Home gym with exercise bikes, strength equipment, medicine balls, and a wood-paneled ceiling.
Fitness center with treadmills, elliptical machines, and weight-training equipment.
Modern lobby lounge with cream sofas, a reception desk, and a bar-height counter with stools.
Modern dining area with a bar-height table, textured wall, and large circular metal sculpture.
Living room with a cream sectional, linear fireplace, and dramatic double-height ceiling.
Furnished dining lounge with a service counter, wood ceiling beams, and a lit fireplace.
Residential building entrance framed by a wooden pergola, mature trees, and pink flower beds.
Covered residential garage entrance with a wooden pergola, access keypad, and landscaped walkway.
Landscaped residential building with balconies, circular driveway, stone water feature, and covered entrance.
Multi-story tan stucco residential building behind a gated entrance and landscaped driveway.
Enclave at Borgata entrance sign and 6166 address amid landscaped grounds and residences.
Floor plan for 6166 N Scottsdale Road, A4004, showing a two-bedroom layout, den, and patio.
Contemporary kitchen with a marble island, woven bar stools, wood shelving, and patterned tile backsplash.
Luxury living room with tall stone walls, a fireplace, and an open dining area.
Modern living room with vaulted ceiling, pale stone fireplace wall, and dining area.
Courtesy of AZ Brokerage Holdings, LLC, Lauren Ellington Listing Contact: 480-948-9450 
Sold

6166 N Scottsdale Road, A4004

6166 N Scottsdale Road, A4004, Paradise Valley, AZ 85253

$1,421,000
PRIME LOCATION luxury condo located in the heart of Paradise Valley!Situated on the top Penthouse 4th floor w/ only 3 other neighbors.Jaw dropping views of the McDowells & Mummy Mtn.Unit features 2 bedrooms+office & 2.5 baths.Transitional style w/ the finest finishes featuring:wood floors throughout, Crestron system,accordion doors off family rm are ideal for indooor/outdoor living.Feels BRAND NEW w/ modern finishes including an expansive sleek quartz island countertop,TOP of the line Subzero & Wolf appliances, gas range & designer backsplash.Spacious master bdrm & bath w/ large walk in closet,dual vanities & large custom tile shower. 2 convenient underground parking spaces & you can WALK to some of the best dining & grocery stores. 5 minutes to fashion square mall! Can be sold furnished!

2
beds

3
baths

1,867 Sq.Ft. LIVING AREA

1,785 Sq.Ft. lot

Lauren Ellington

Lauren Ellington

Features & Amenities

Interior

  • total bedrooms2
  • Total bathrooms3
  • Flooring Wood
  • Fireplace None
  • other interior Features Eat-in Kitchen, Breakfast Bar, 9 Flat Ceilings, No Interior Steps, Kitchen Island, 3/4 Bath Master Bdrm, Double Vanity, High Speed Internet, Granite Counters

Area & Lot

  • Status Sold
  • Date Sold April 12, 2023
  • Living Area1,867 Sq.Ft.
  • Lot Area1,785 Sq.Ft.
  • MLS® ID6510677
  • TypeCondo
  • YEAR BUILT2017
  • View DescriptionMountain(s)
  • Elementary SchoolKiva Elementary School
  • Middle SchoolMohave Middle School
  • High SchoolSaguaro High School
  • School DistrictScottsdale Unified District

Exterior

  • STORIES4
  • Garage Space2.0
  • water SourcePvt Water Company
  • PoolNone
  • roofBuilt-Up, Metal
  • parkingDir Entry frm Garage, Electric Door Opener, Separate Strge Area, Assigned, Gated
  • HEAT TYPEElectric
  • AIR CONDITIONINGRefrigeration, Ceiling Fan(s)
  • sewerPublic Sewer
  • Disability FeaturesZero-Grade Entry, Bath Roll-In Shower
  • HOA AmenitiesManagement, Rental OK (See Rmks)
  • other exterior FeaturesBalcony, Covered Patio(s), Patio

Financial

  • Sales Price$1,421,000
  • Real Estate Tax $5,348/yr
  • HOA $1,006/mo

Work With Lauren

Looking to buy, sell, or just have a question? I'm always available to help and would love to work with you. Contact me today to start your home searching journey!

Follow Me on Instagram