
515 N 11TH Street
515 N 11TH Street
515 N 11TH Street
515 N 11TH Street
515 N 11TH Street
515 N 11TH Street
515 N 11TH Street
515 N 11TH Street
515 N 11TH Street
515 N 11TH Street
515 N 11TH Street
515 N 11TH Street
515 N 11TH Street
515 N 11TH Street
515 N 11TH Street
515 N 11TH Street
515 N 11TH Street
515 N 11TH Street
SEE ALL PHOTOS
515 N 11TH Street
515 N 11TH Street
515 N 11TH Street
515 N 11TH Street
515 N 11TH Street
515 N 11TH Street
515 N 11TH Street
515 N 11TH Street
515 N 11TH Street
515 N 11TH Street
515 N 11TH Street
515 N 11TH Street
515 N 11TH Street
515 N 11TH Street
515 N 11TH Street
515 N 11TH Street
515 N 11TH Street
515 N 11TH Street
Courtesy of Real Broker, Rosie Derryberry Listing Contact: 480-703-7673 
Sold

515 N 11TH Street

515 N 11TH Street, Phoenix, AZ 85006

$570,000
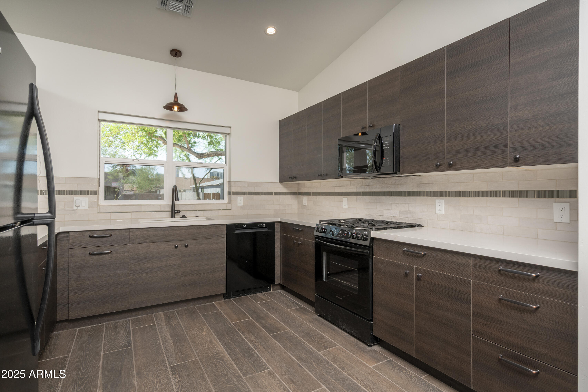
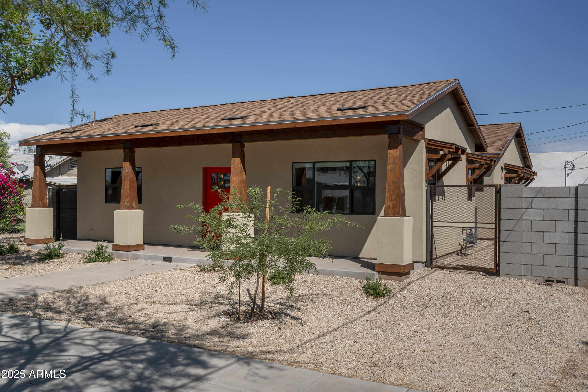
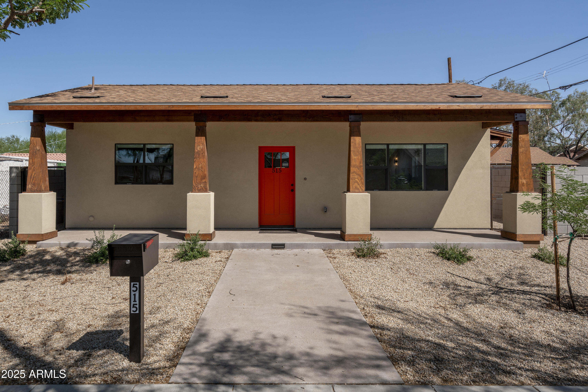
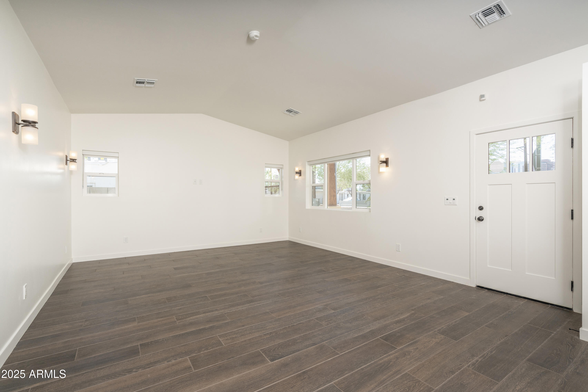
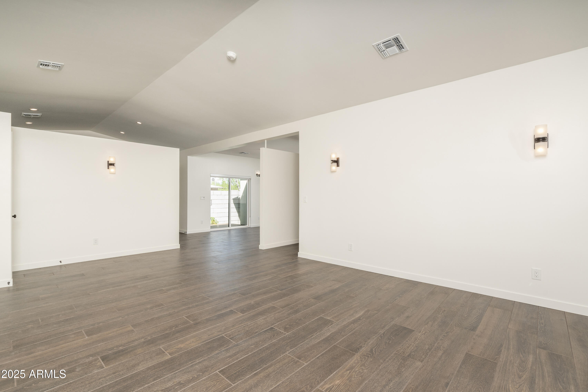
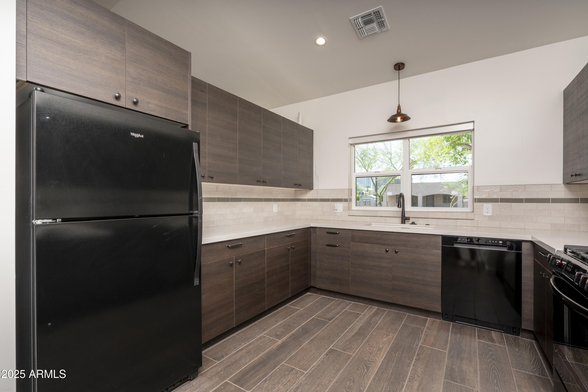
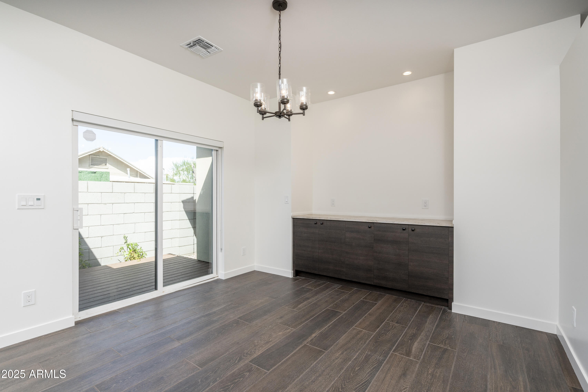
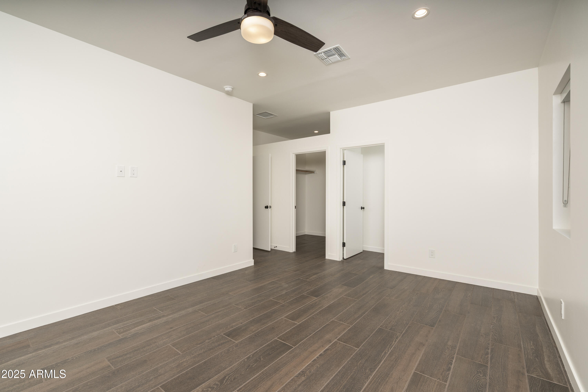
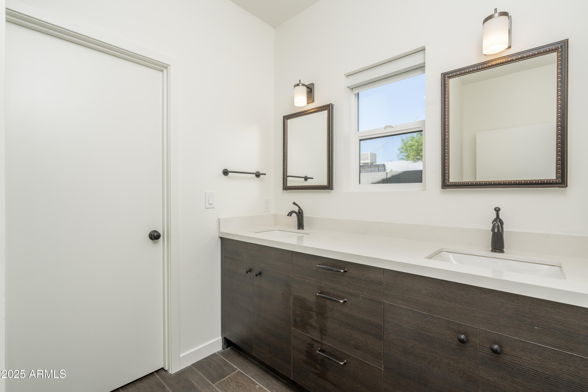
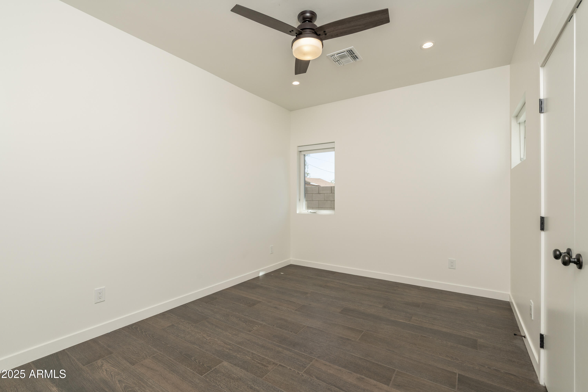
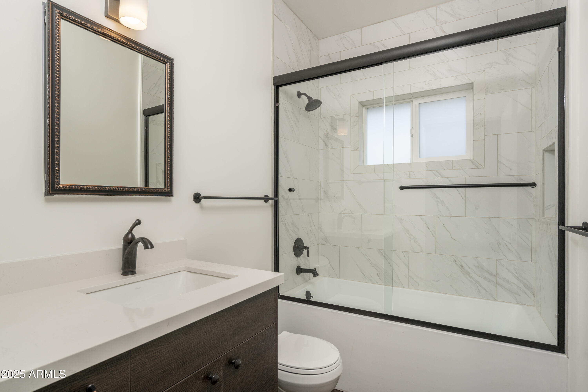
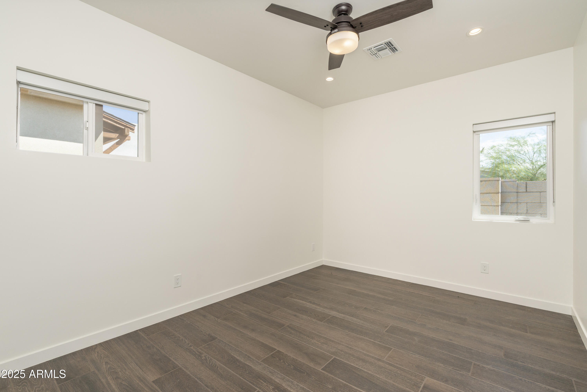
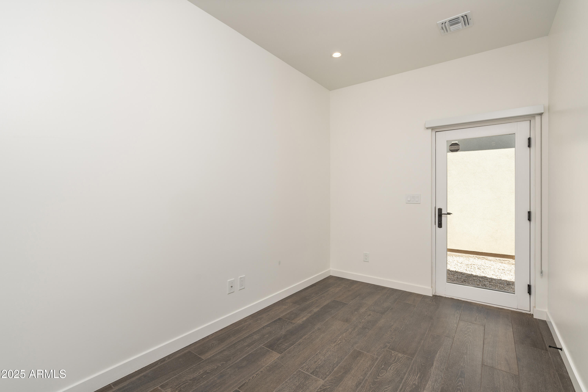
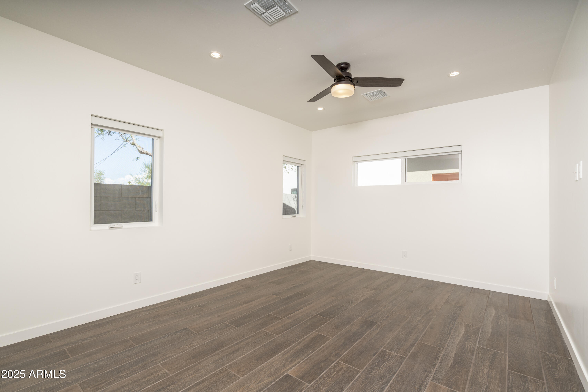
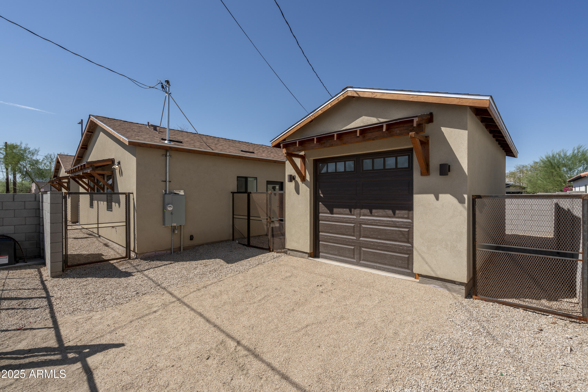
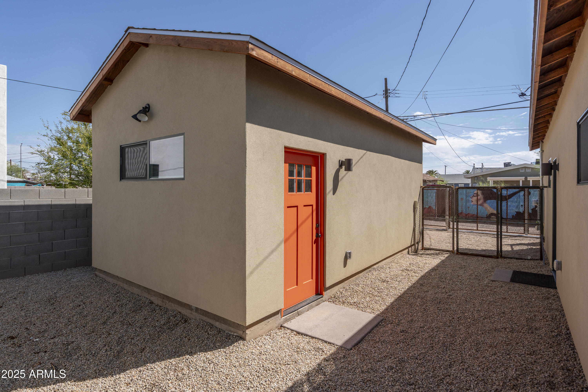
***RARE BRAND NEW CONSTRUCTION in the vibrant and historic Garfield neighborhood. Seller will consider seller financing at 5.25%, approx 3 year carry, with 20% down. Step into modern living in this thoughtfully designed new build w/ soaring 9-foot ceilings throughout and an impressive 10-foot cathedral ceiling in the great room, creating an open & airy atmosphere perfect for entertaining or relaxing. Every detail has been crafted for efficiency & comfort, including dual-insulated Milgard windows & doors that provide quiet, energy-conscious living. The kitchen features custom cabinetry all soft close, energy-saving appliances. Primary suite has double sinks, beautiful tiled shower, and lrg walk-in closet. Custom auto gate with remote controlled & insulated oversized garage. Located just minutes from Roosevelt Row, local coffee shops, dining, and arts venues, this home combines the charm of Garfield with the benefits of brand-new construction.

3
beds

3
baths

1,815 Sq.Ft. LIVING AREA

5,054 Sq.Ft. lot

Lauren Ellington

Lauren Ellington

Features & Amenities

Interior

  • total bedrooms3
  • Total bathrooms3
  • full bathrooms2
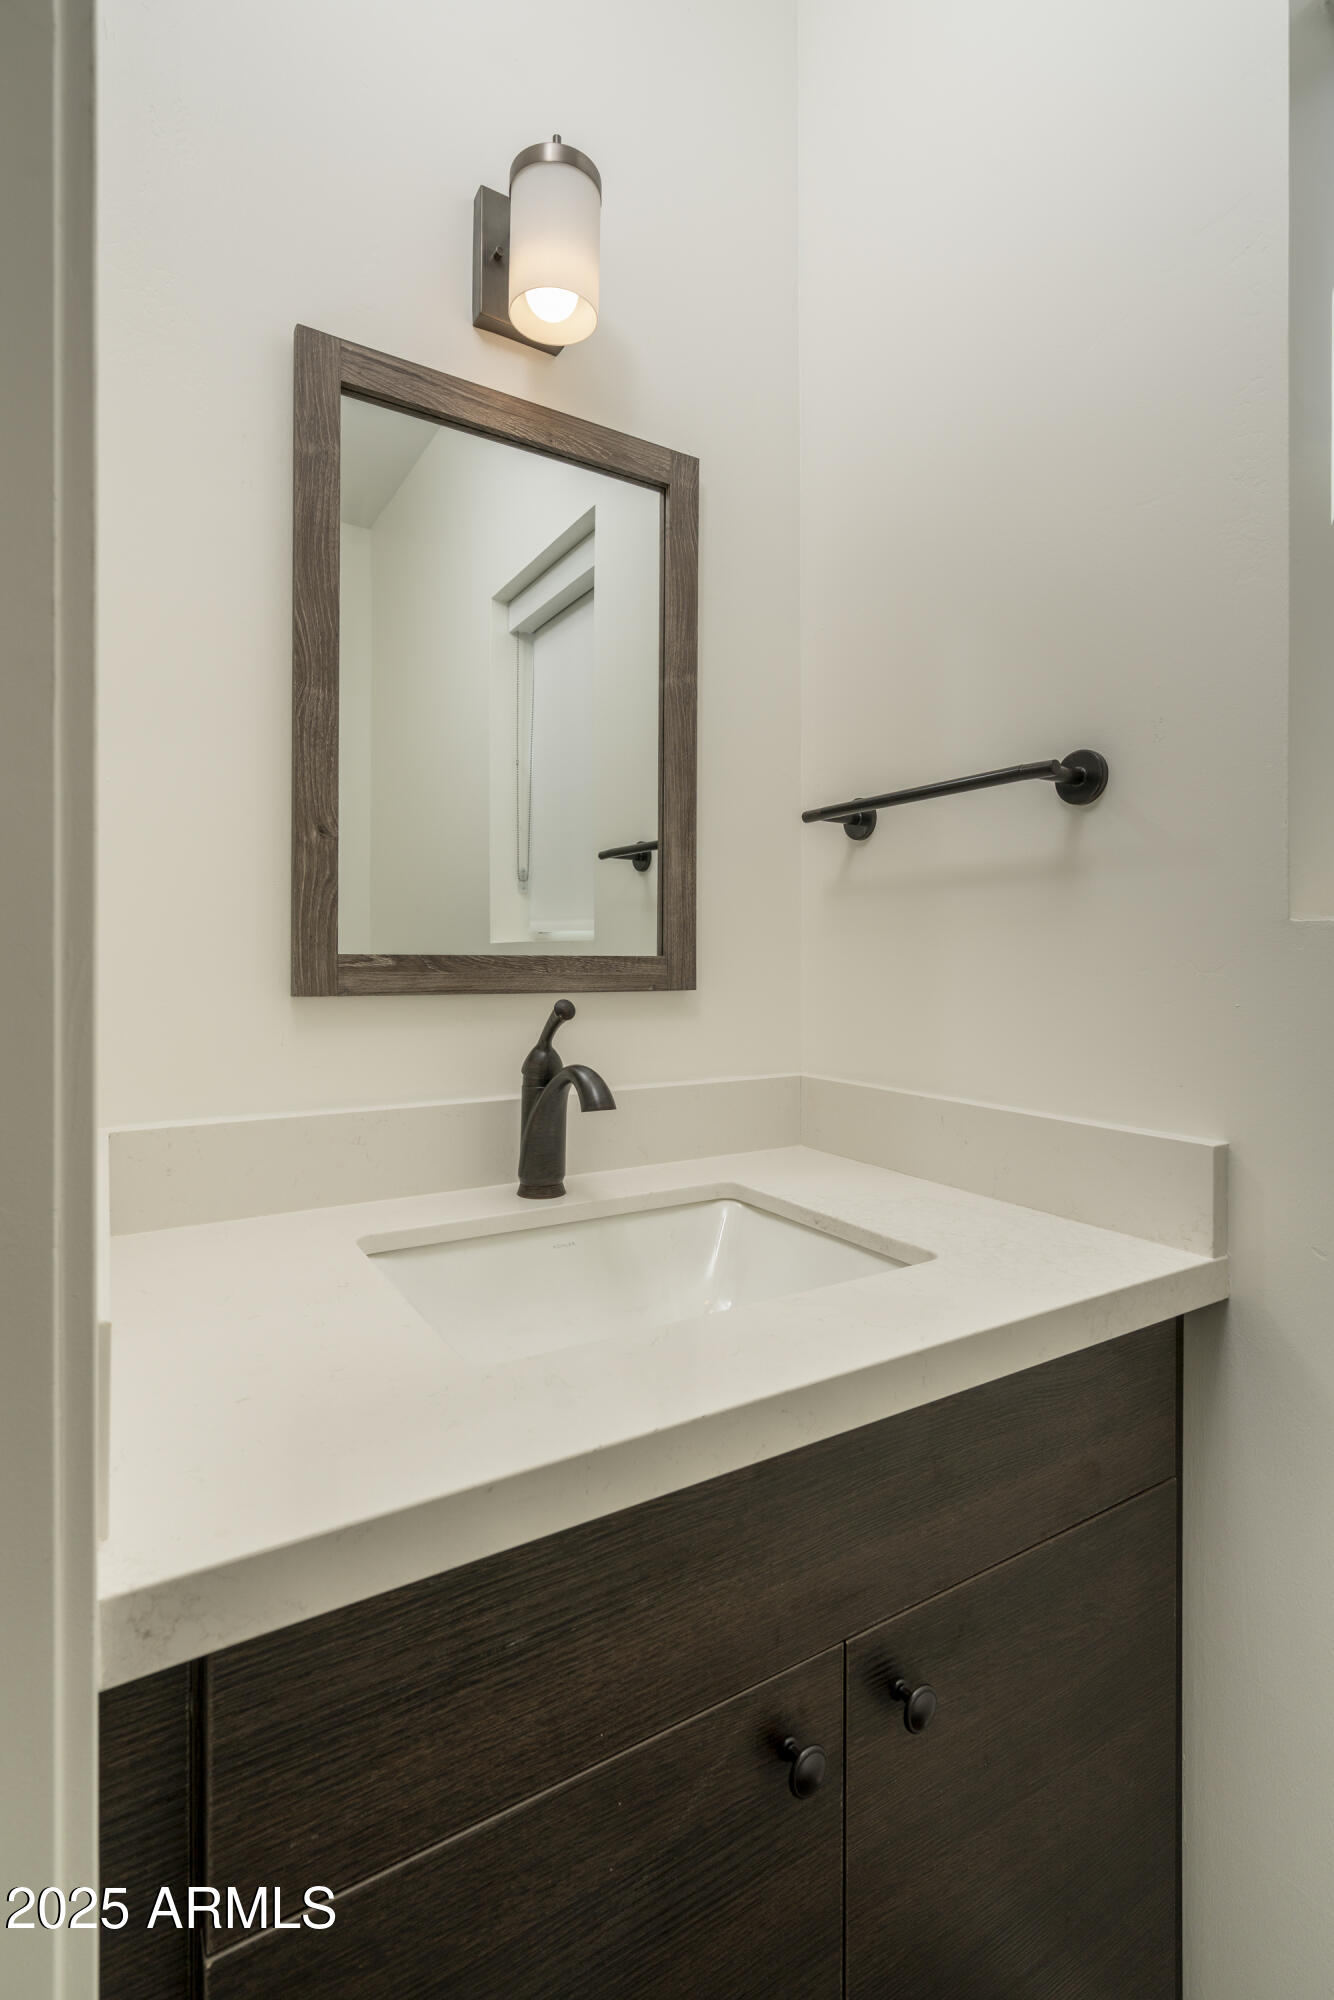
  • half bathroom1
  • Laundry room Inside, Gas Dryer Hookup, Engy Star (See Rmks)
  • APPLIANCES Dryer, Washer, Refrigerator, Built-in Microwave, Dishwasher, Disposal, Gas Range, Gas Oven
  • other interior Features High Speed Internet, Double Vanity, 9 Flat Ceilings, No Interior Steps, 3/4 Bath Master Bdrm

Area & Lot

  • Status Sold
  • Date Sold November 5, 2025
  • Living Area1,815 Sq.Ft.
  • Lot Area5,054 Sq.Ft.
  • MLS® ID6922370
  • TypeResidential
  • YEAR BUILT2025
  • Architecture StylesRanch
  • Elementary SchoolGarfield School
  • Middle SchoolGarfield School
  • High SchoolNorth High School
  • School DistrictPhoenix Union High School District

Exterior

  • STORIES1
  • Garage Space1.0
  • water SourceCity Water
  • roofComposition
  • lot featuresGravel/Stone Front, Gravel/Stone Back
  • parkingGated, Garage Door Opener, Over Height Garage, Side Vehicle Entry, Detached
  • HEAT TYPEElectric
  • AIR CONDITIONINGCentral Air
  • sewerPublic Sewer

Financial

  • Sales Price$570,000
  • Real Estate Tax $539/yr

Work With Lauren

Looking to buy, sell, or just have a question? I'm always available to help and would love to work with you. Contact me today to start your home searching journey!

Follow Me on Instagram