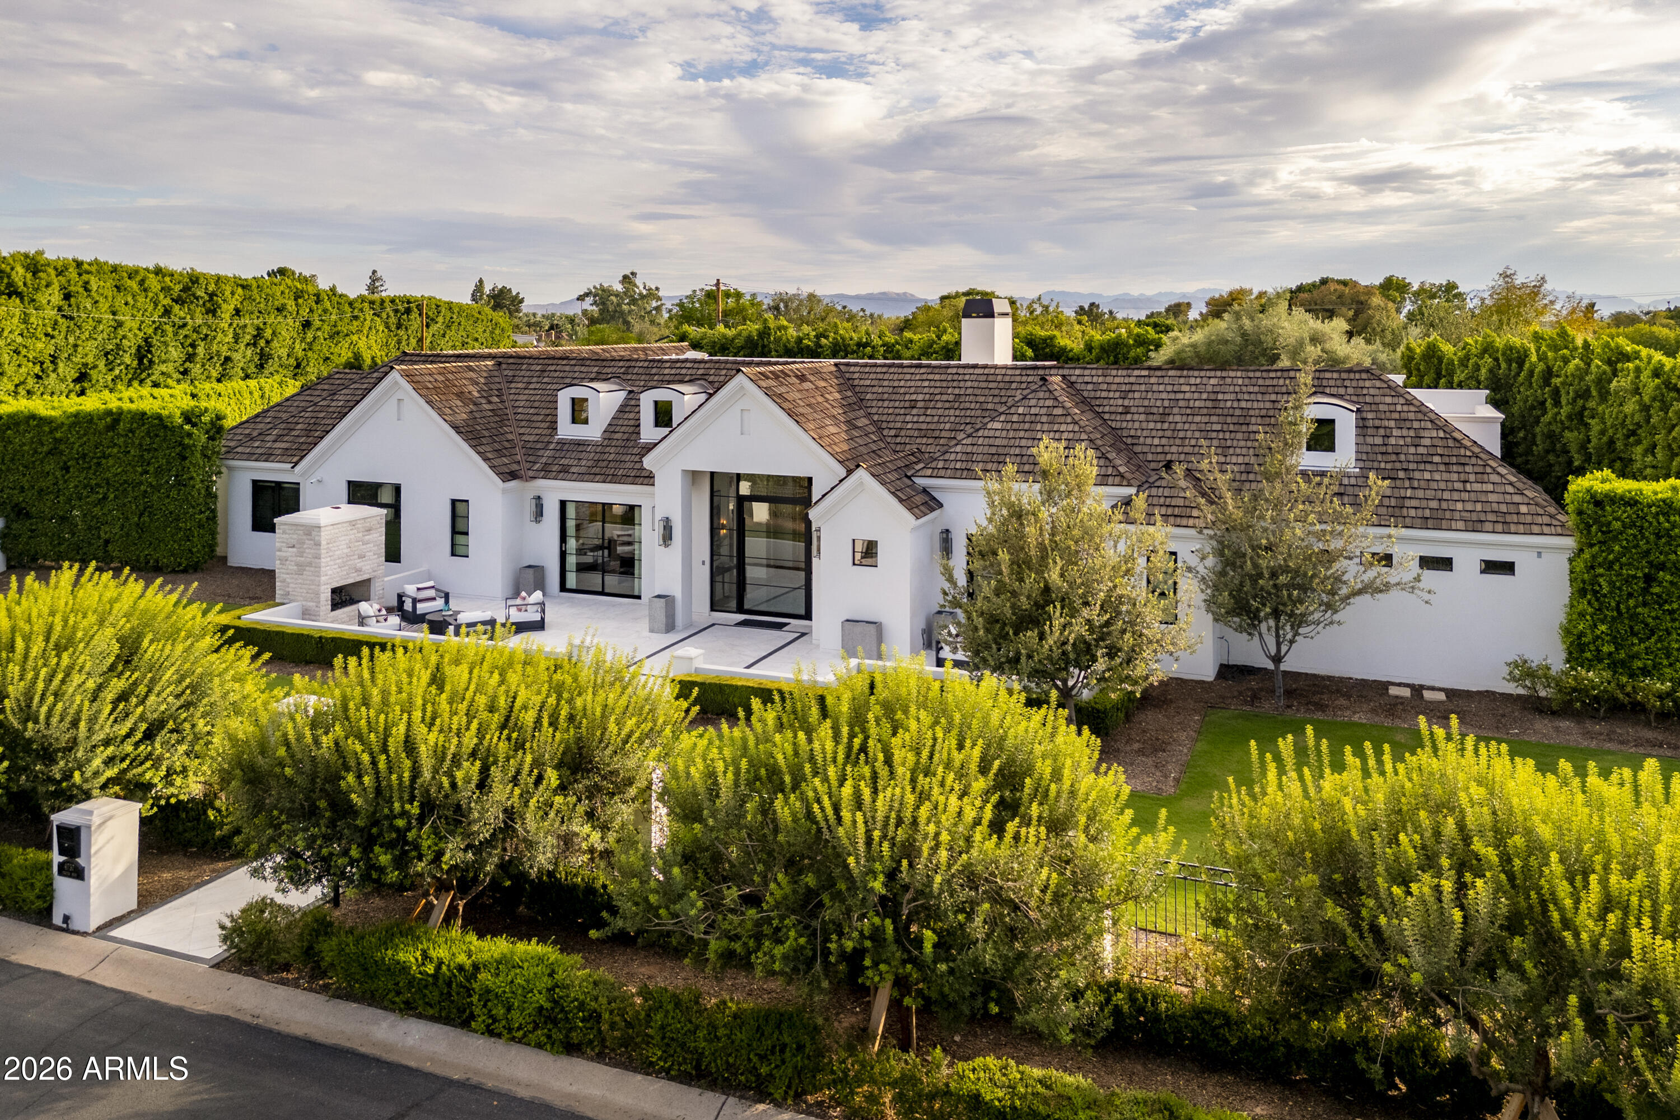
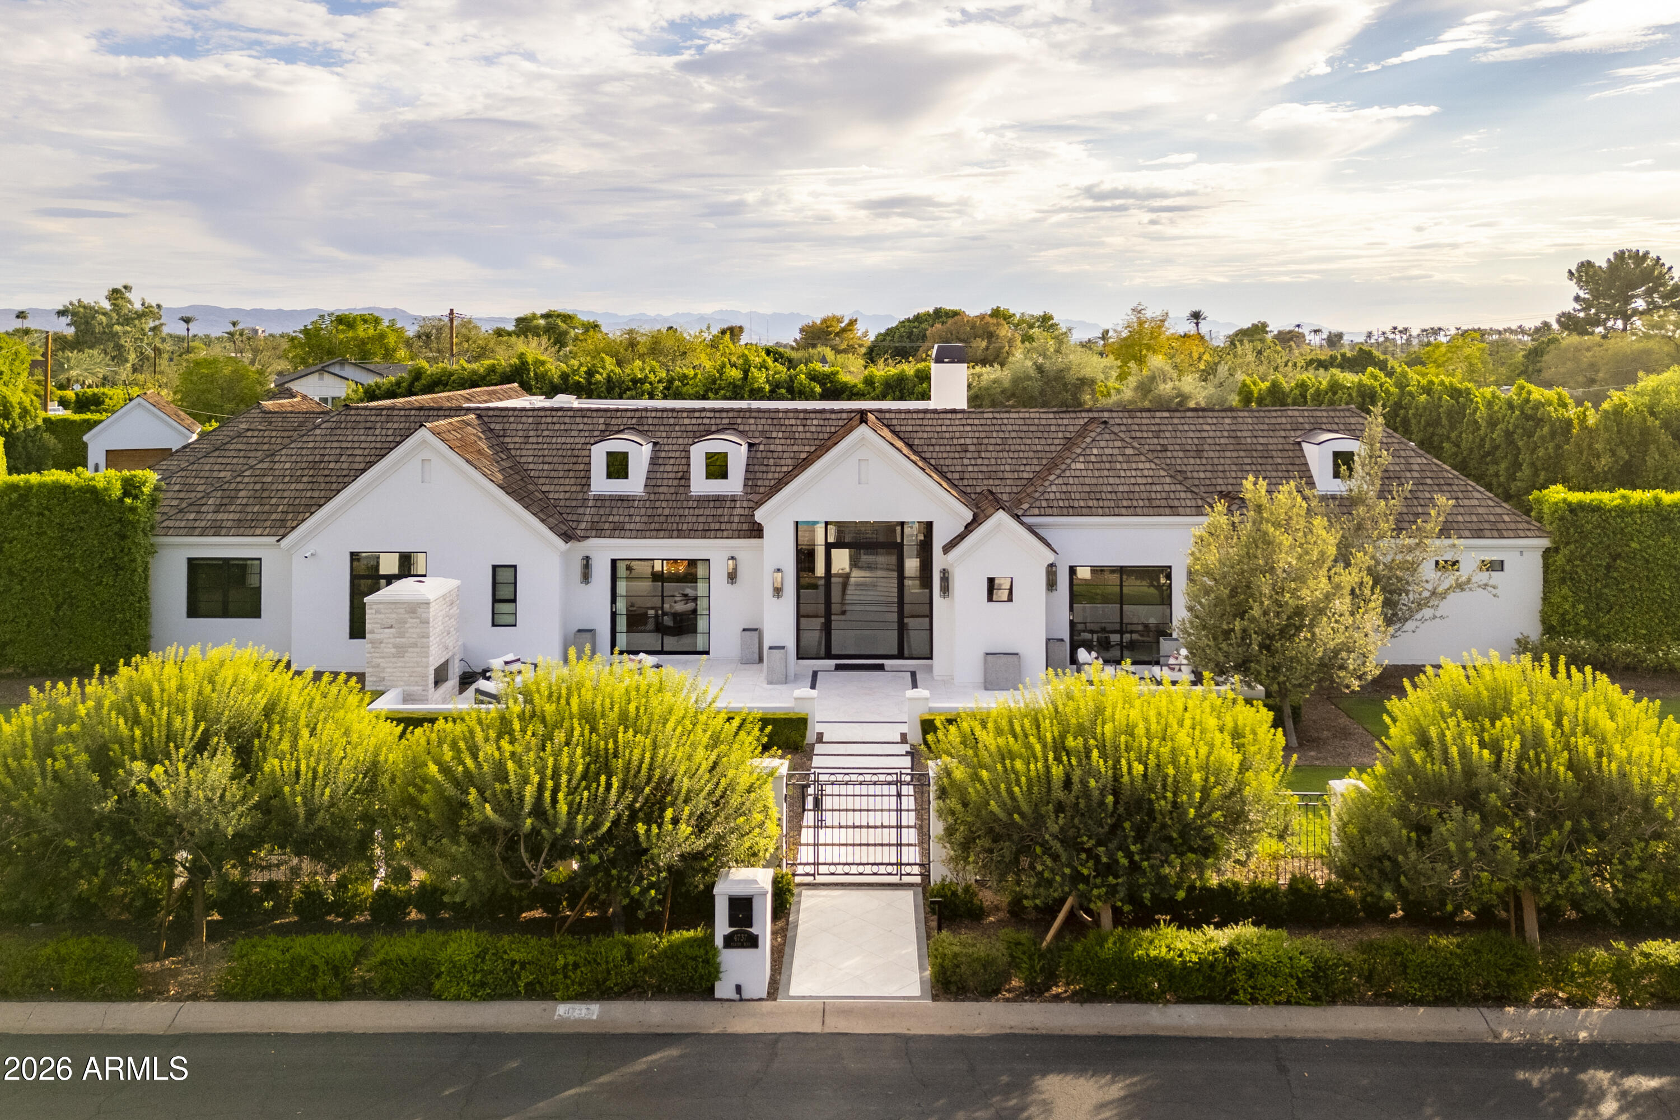
Aerial view of a white home with a tiled roof, enclosed garden, and distant mountains.
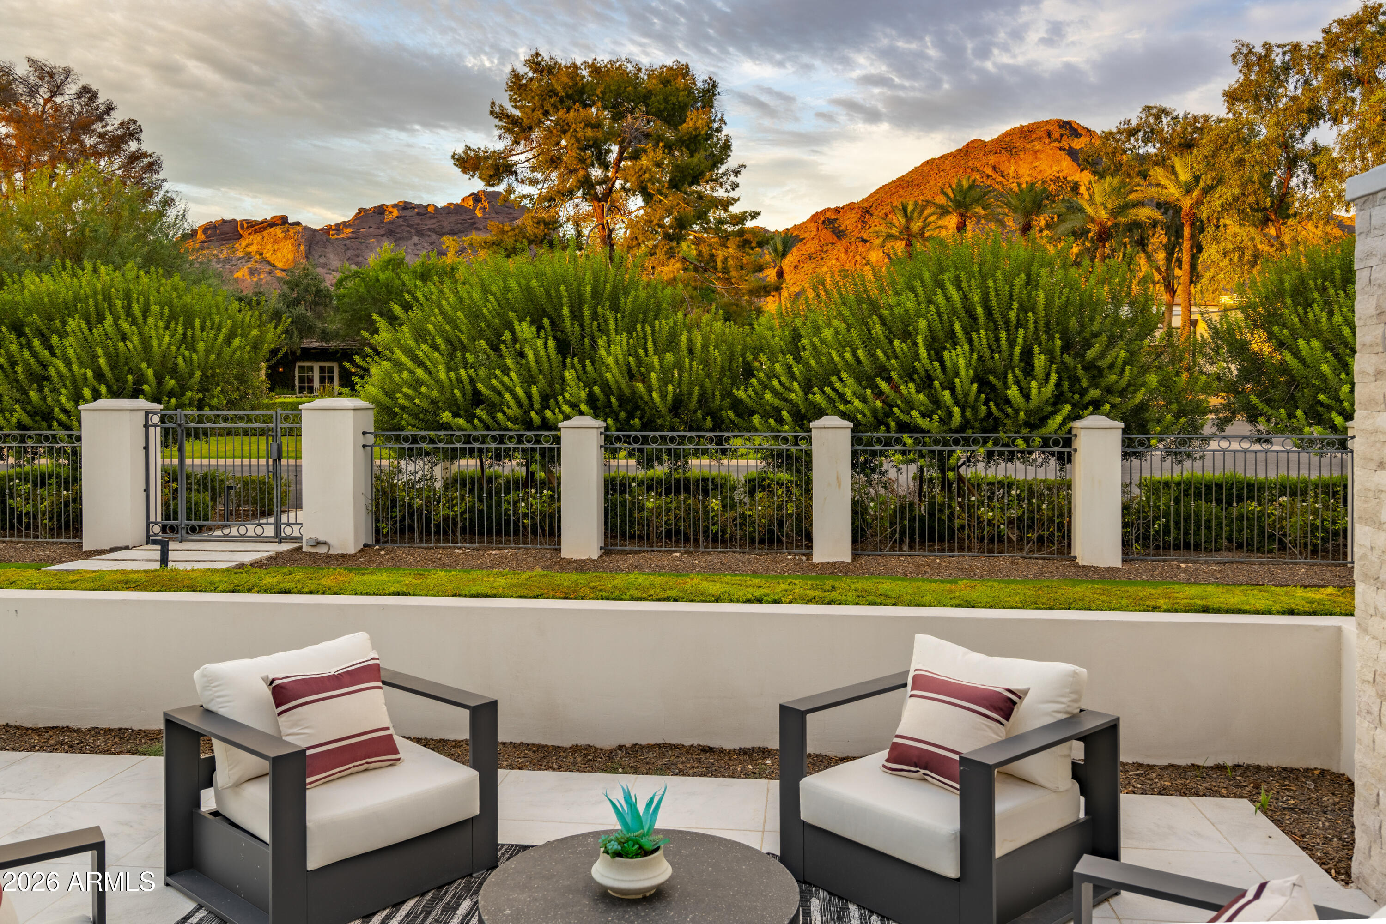
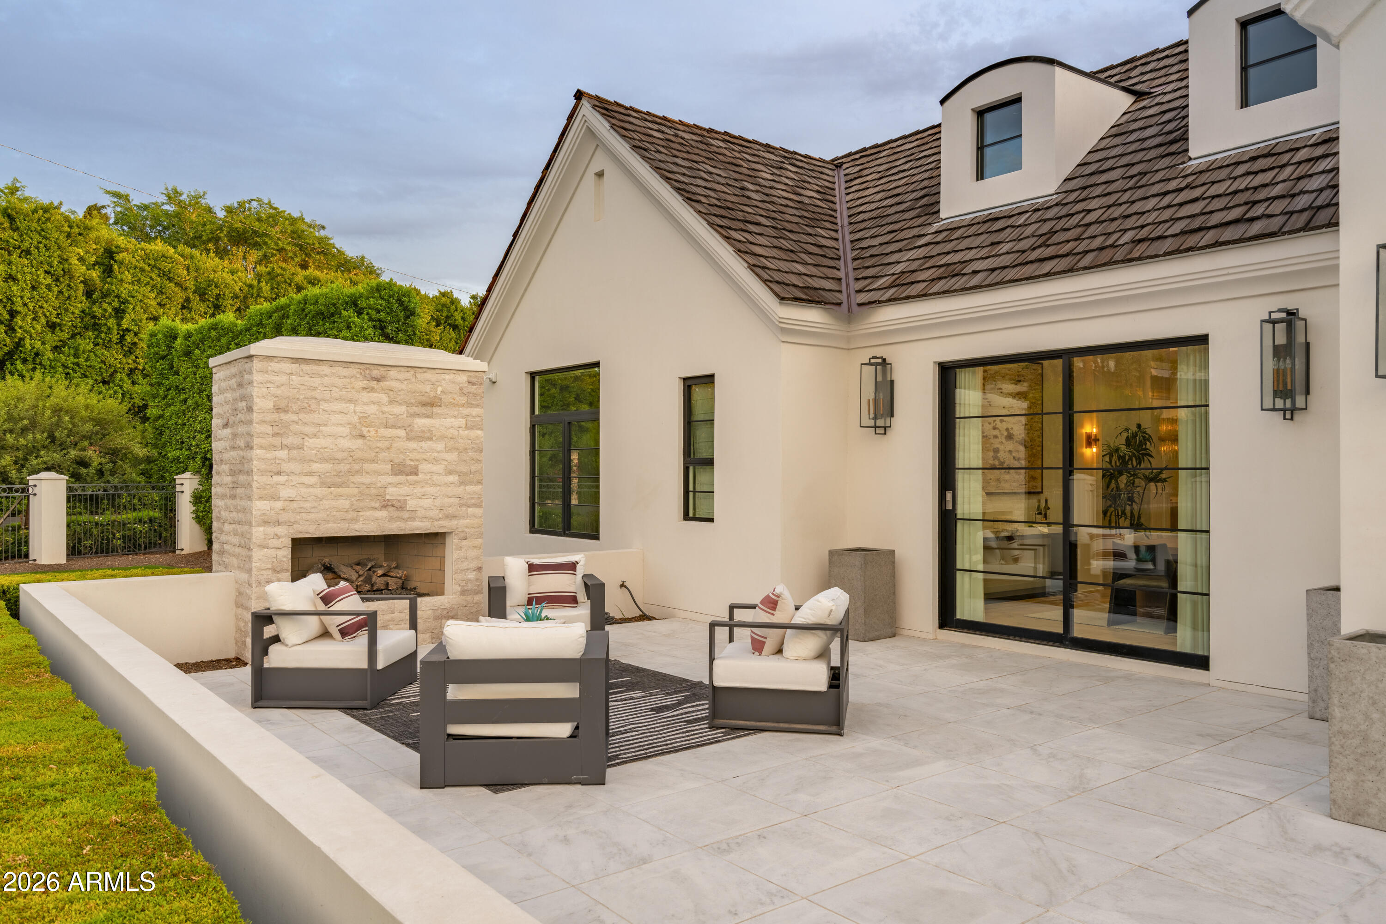
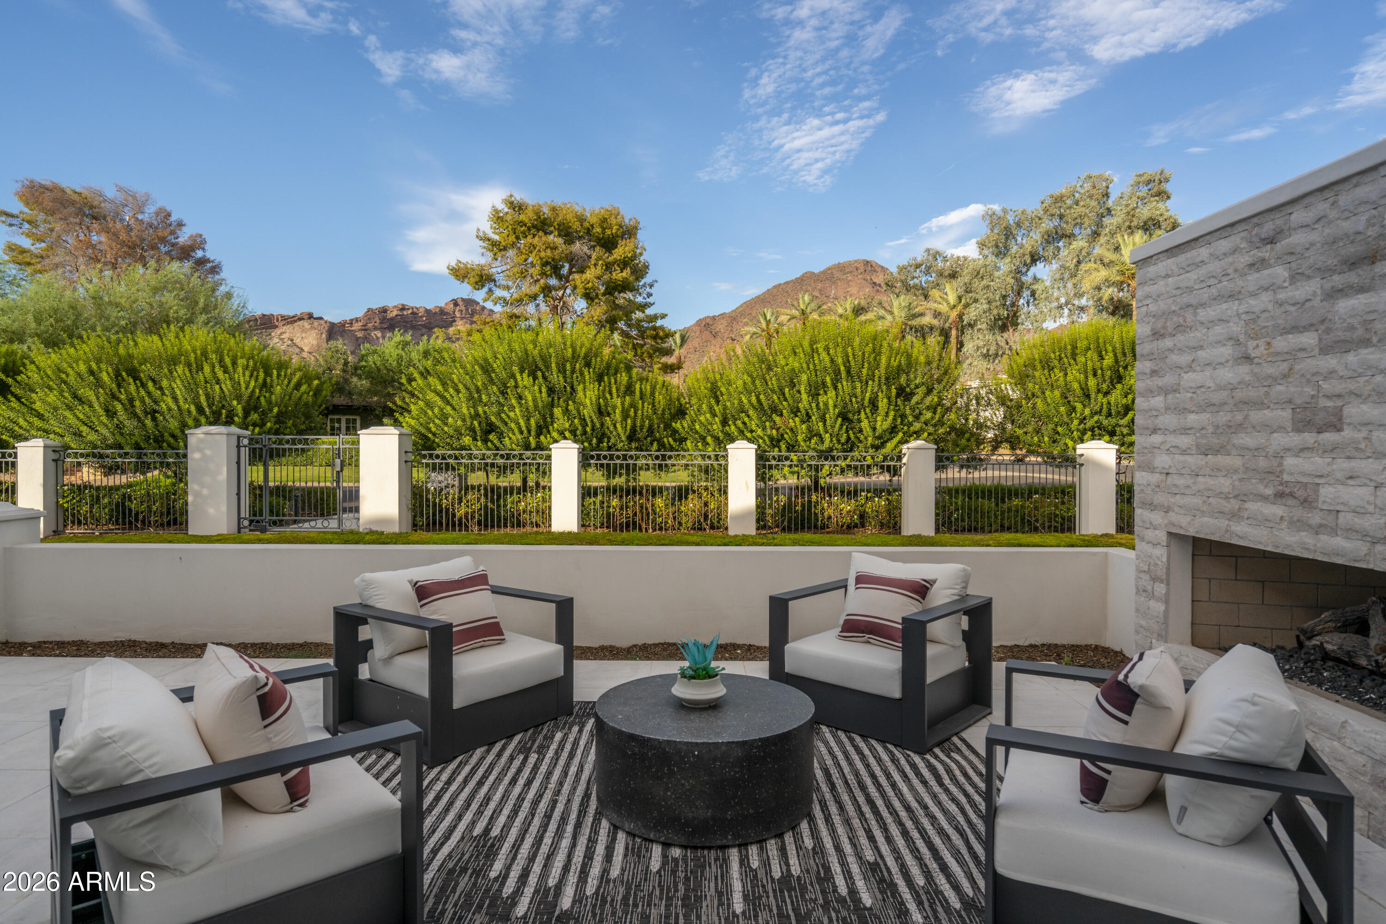
Outdoor patio seating with a wrought-iron fence and mountain views at golden hour.
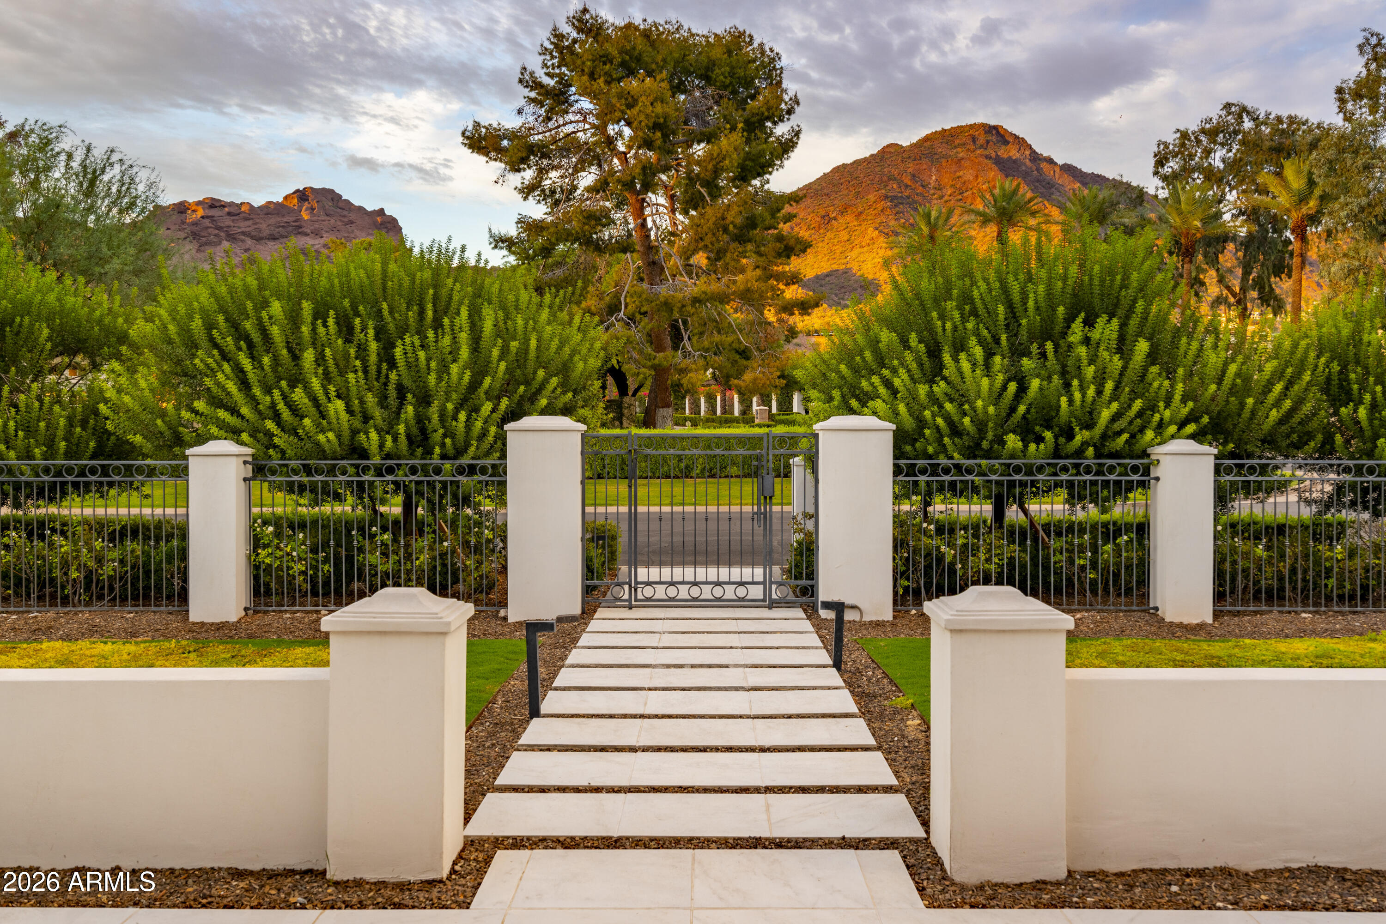
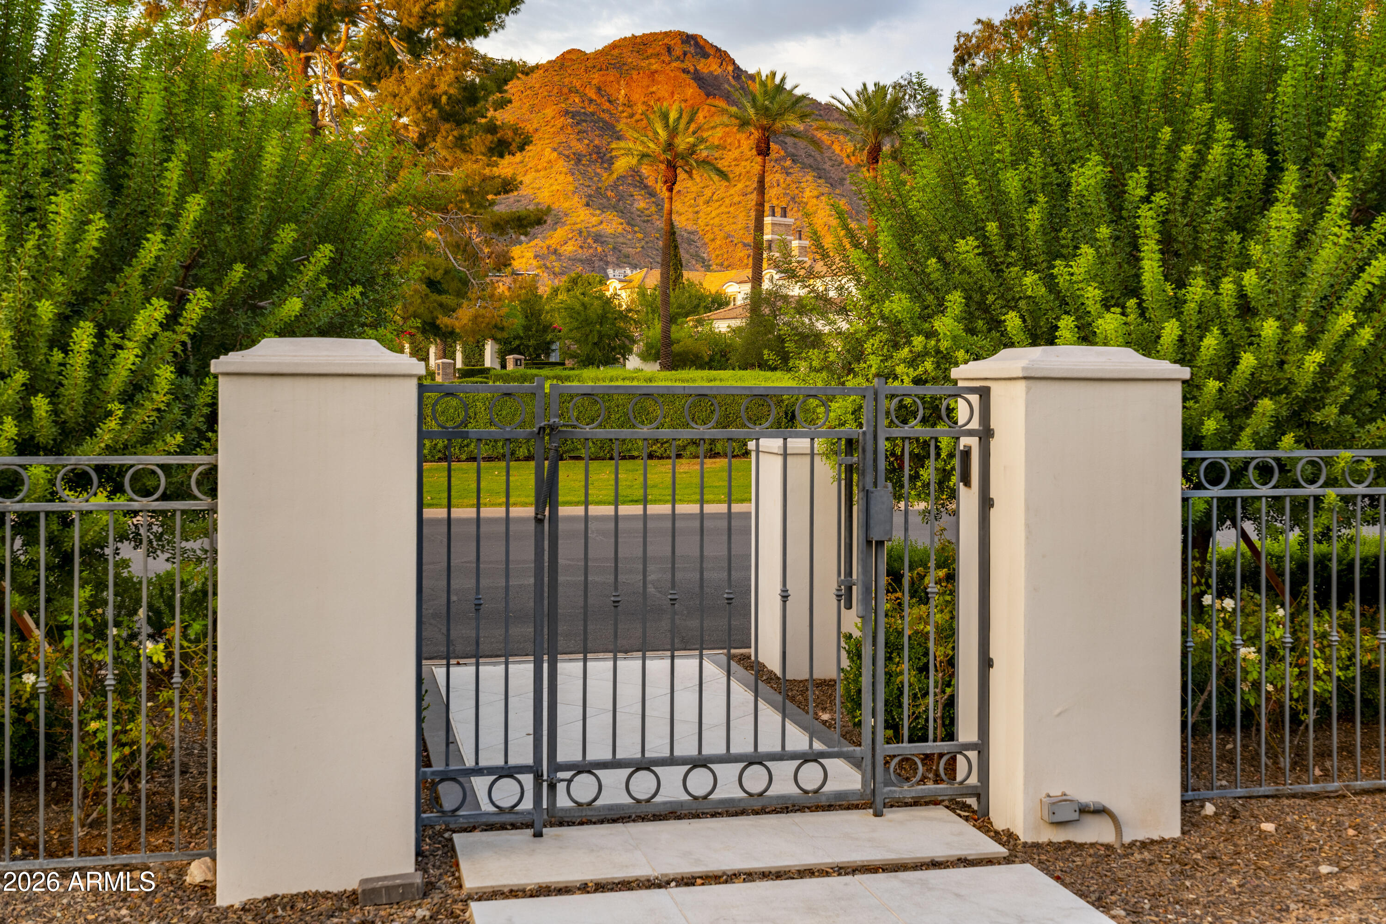
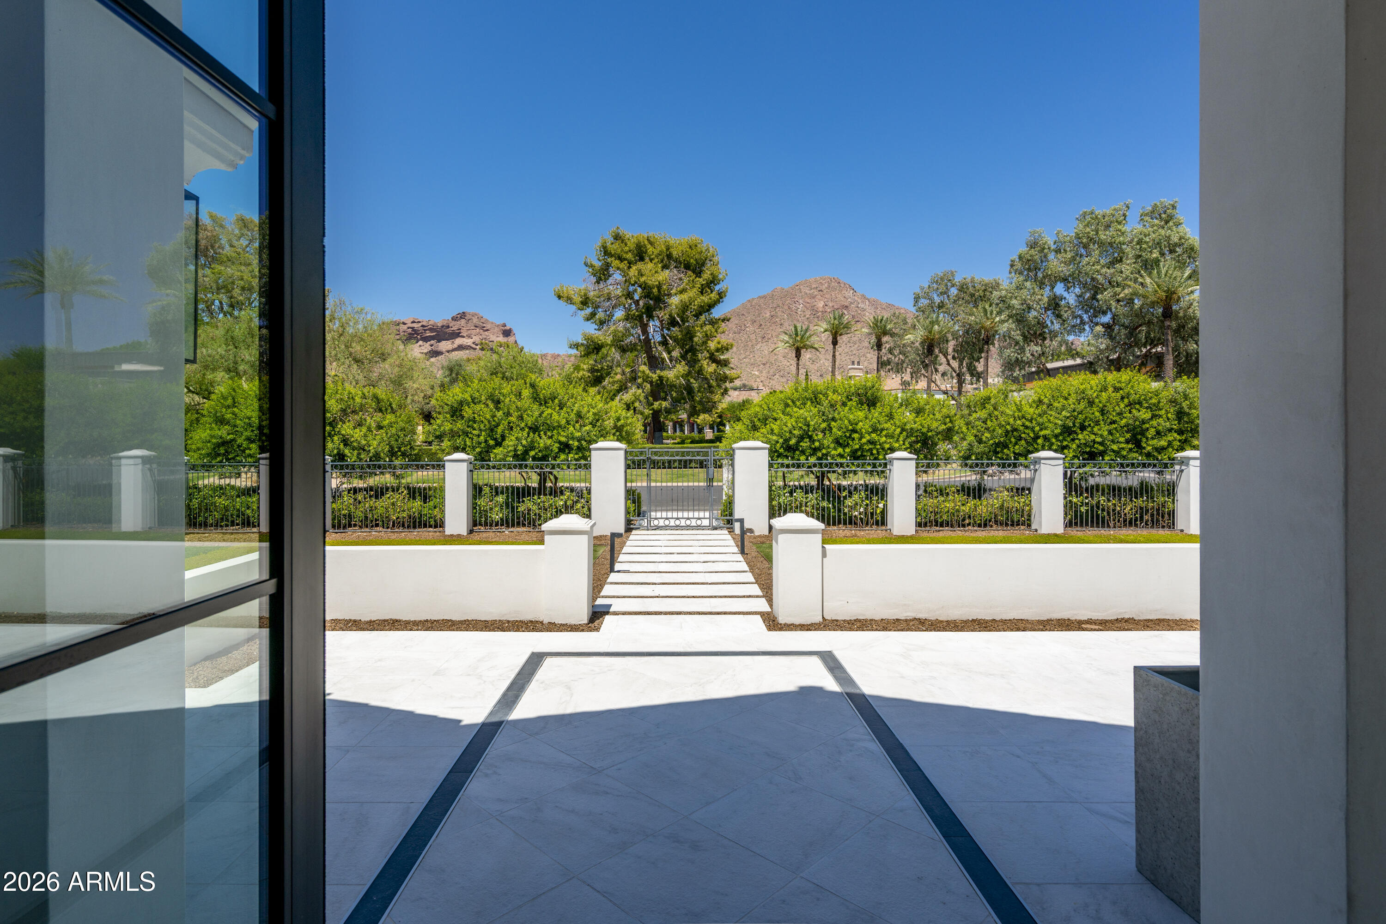
Gated front walkway with white stone pavers, lush hedges, and a mountain view at sunset.
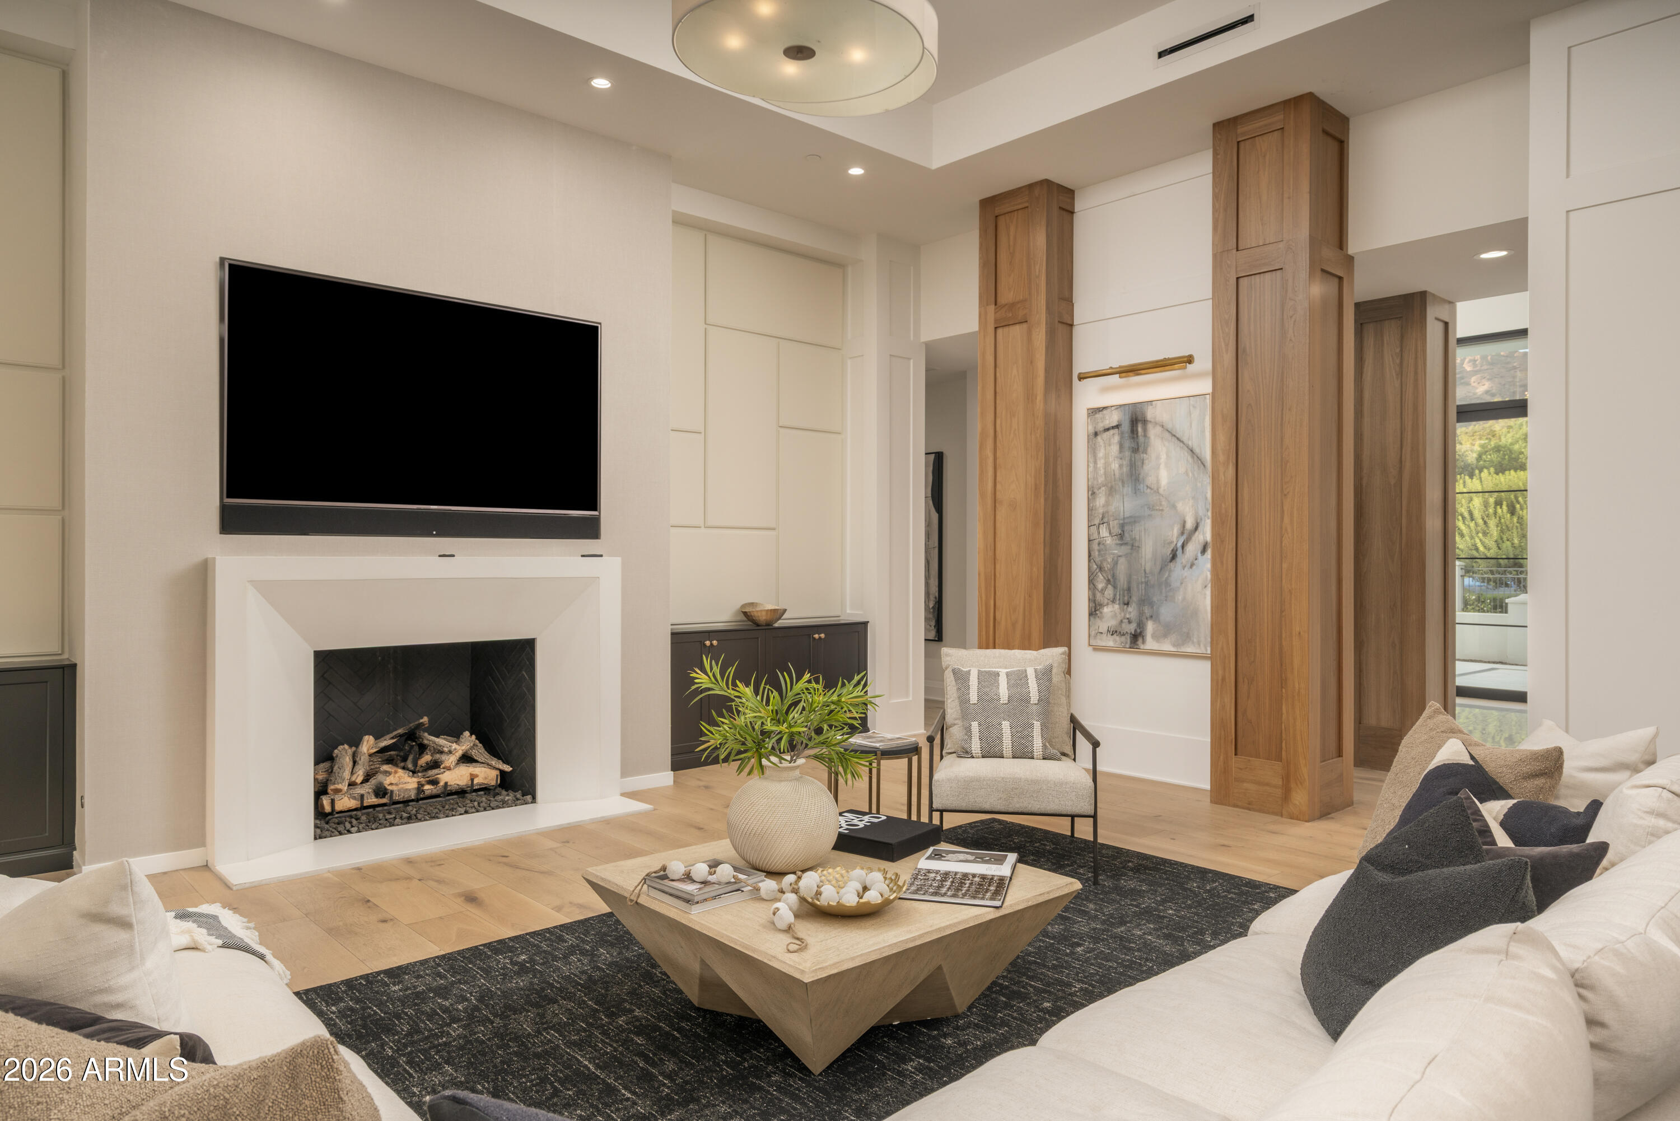
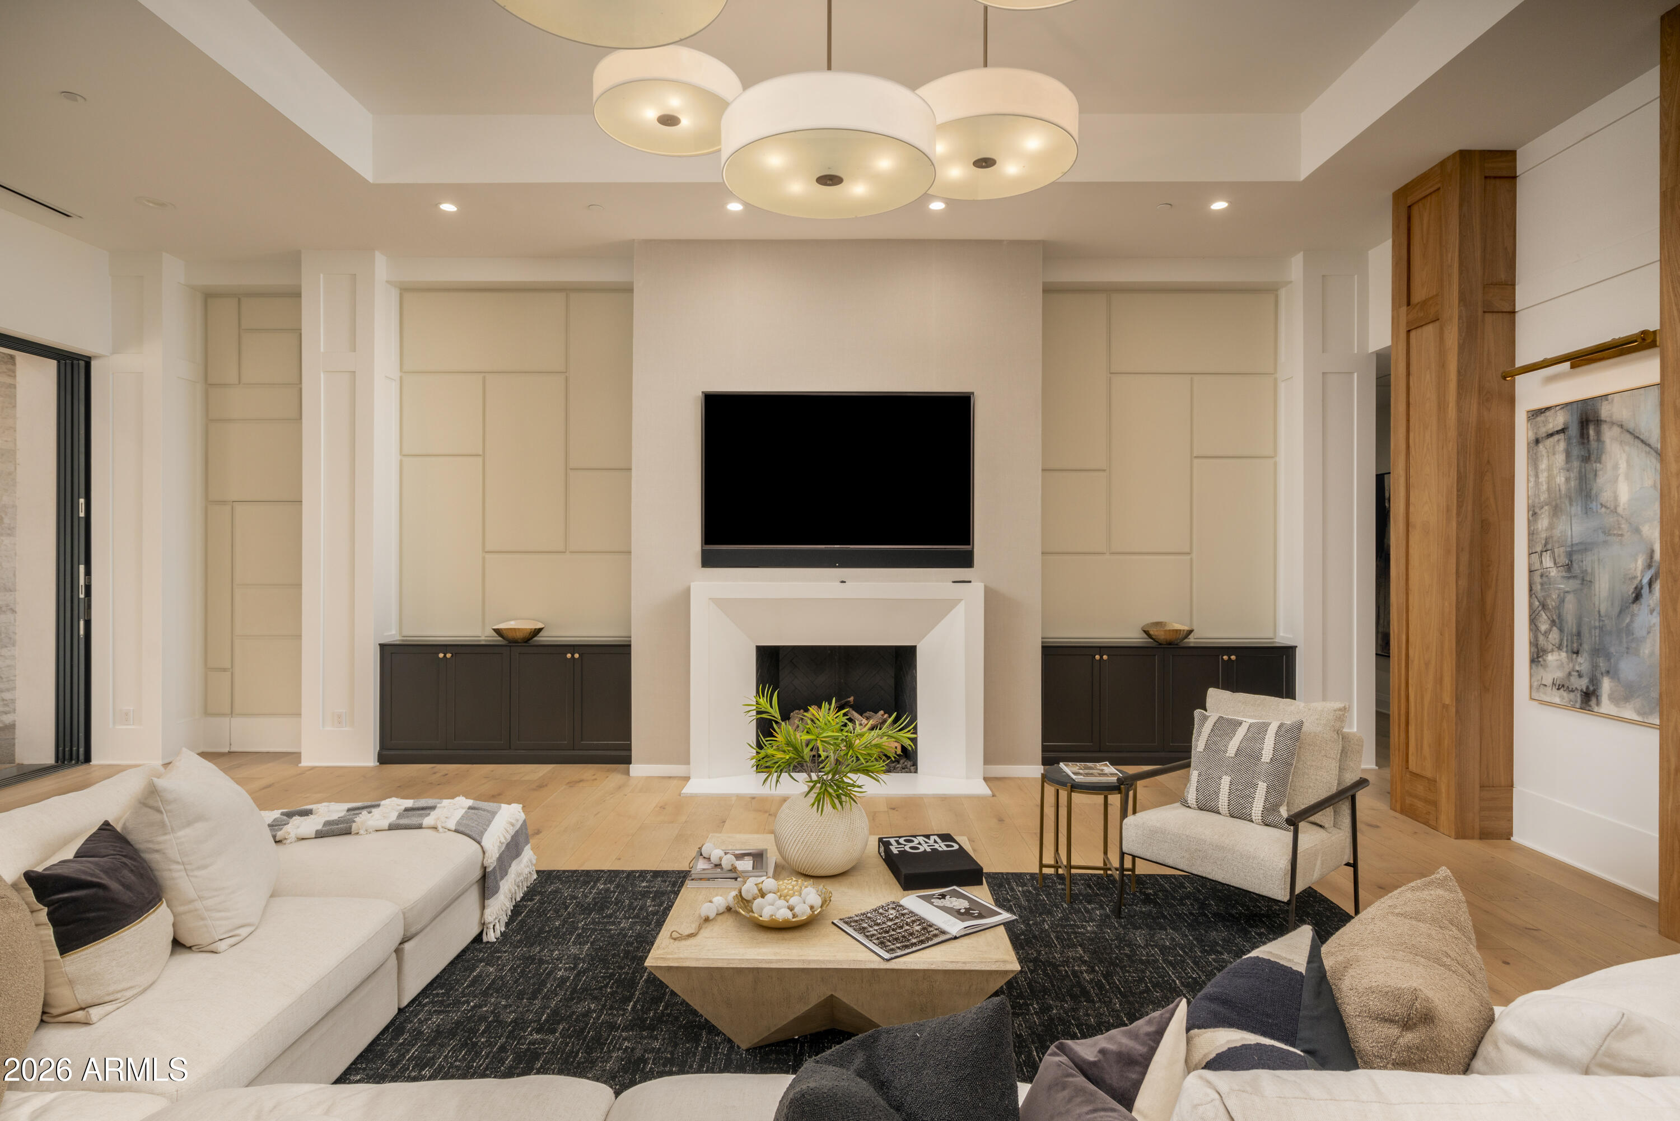
Living room with a white fireplace, large television, wood columns, and a low coffee table.
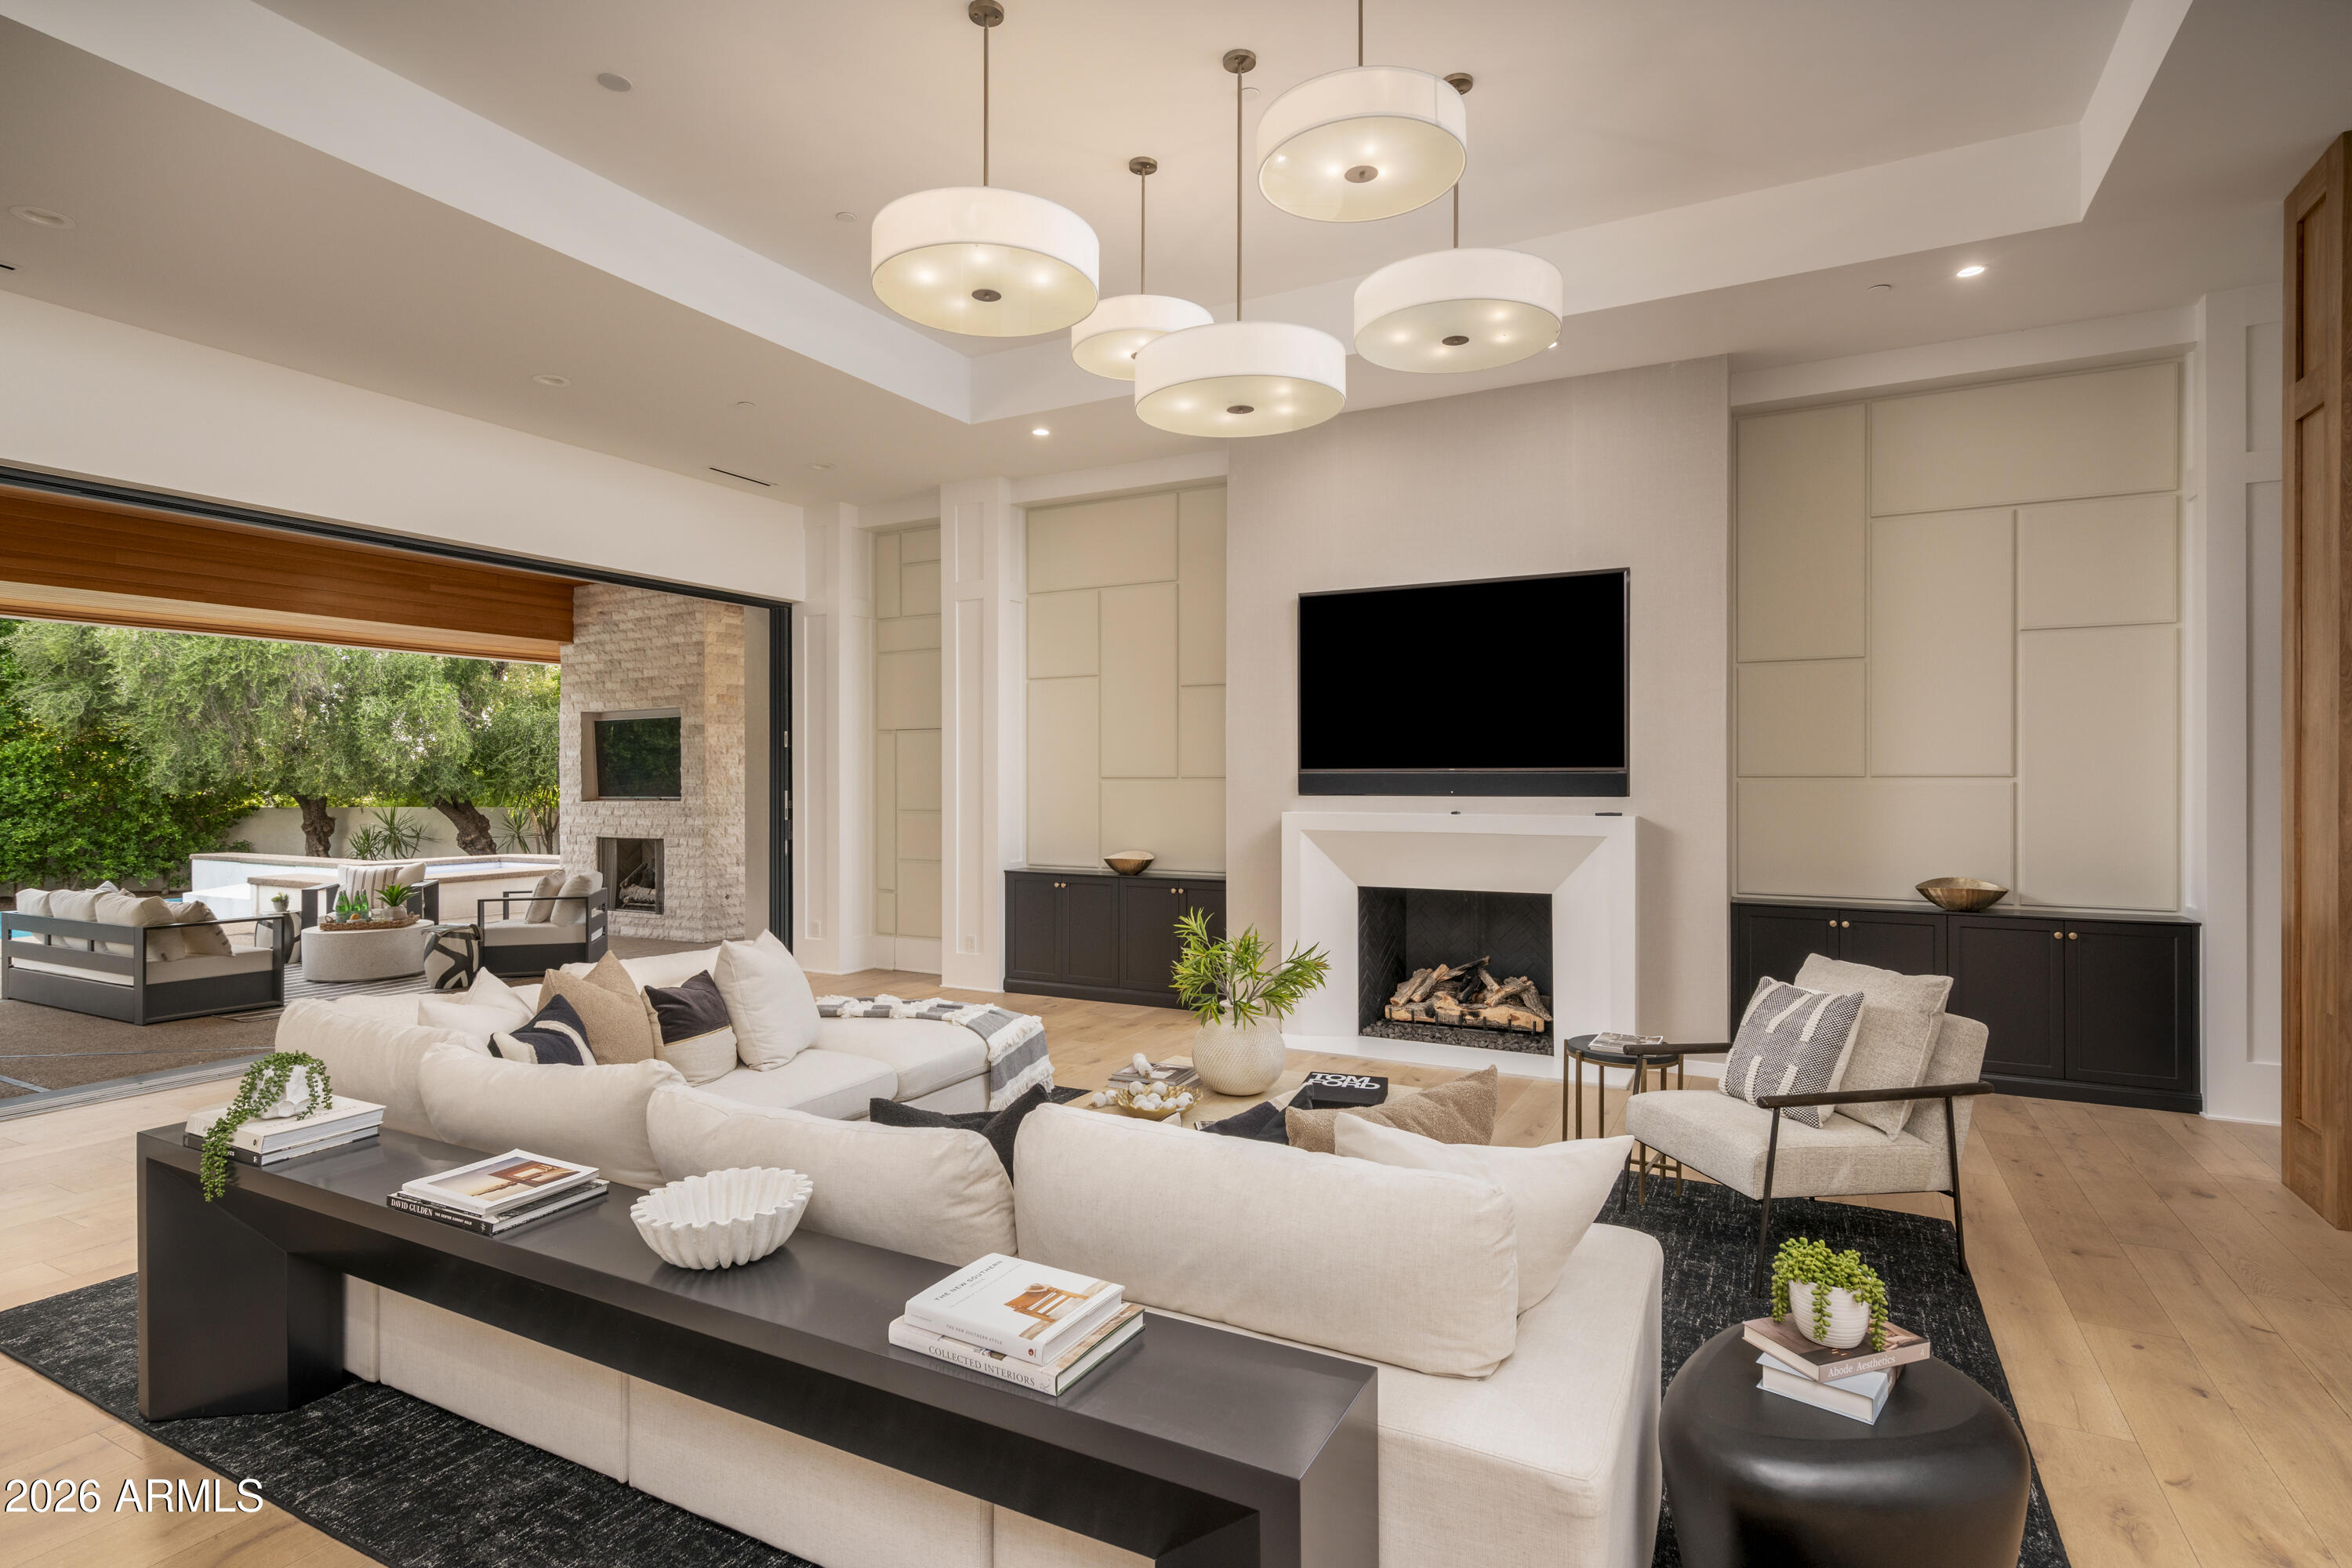
Living room with a central fireplace and television, built-in cabinetry, and sculptural pendant lights.
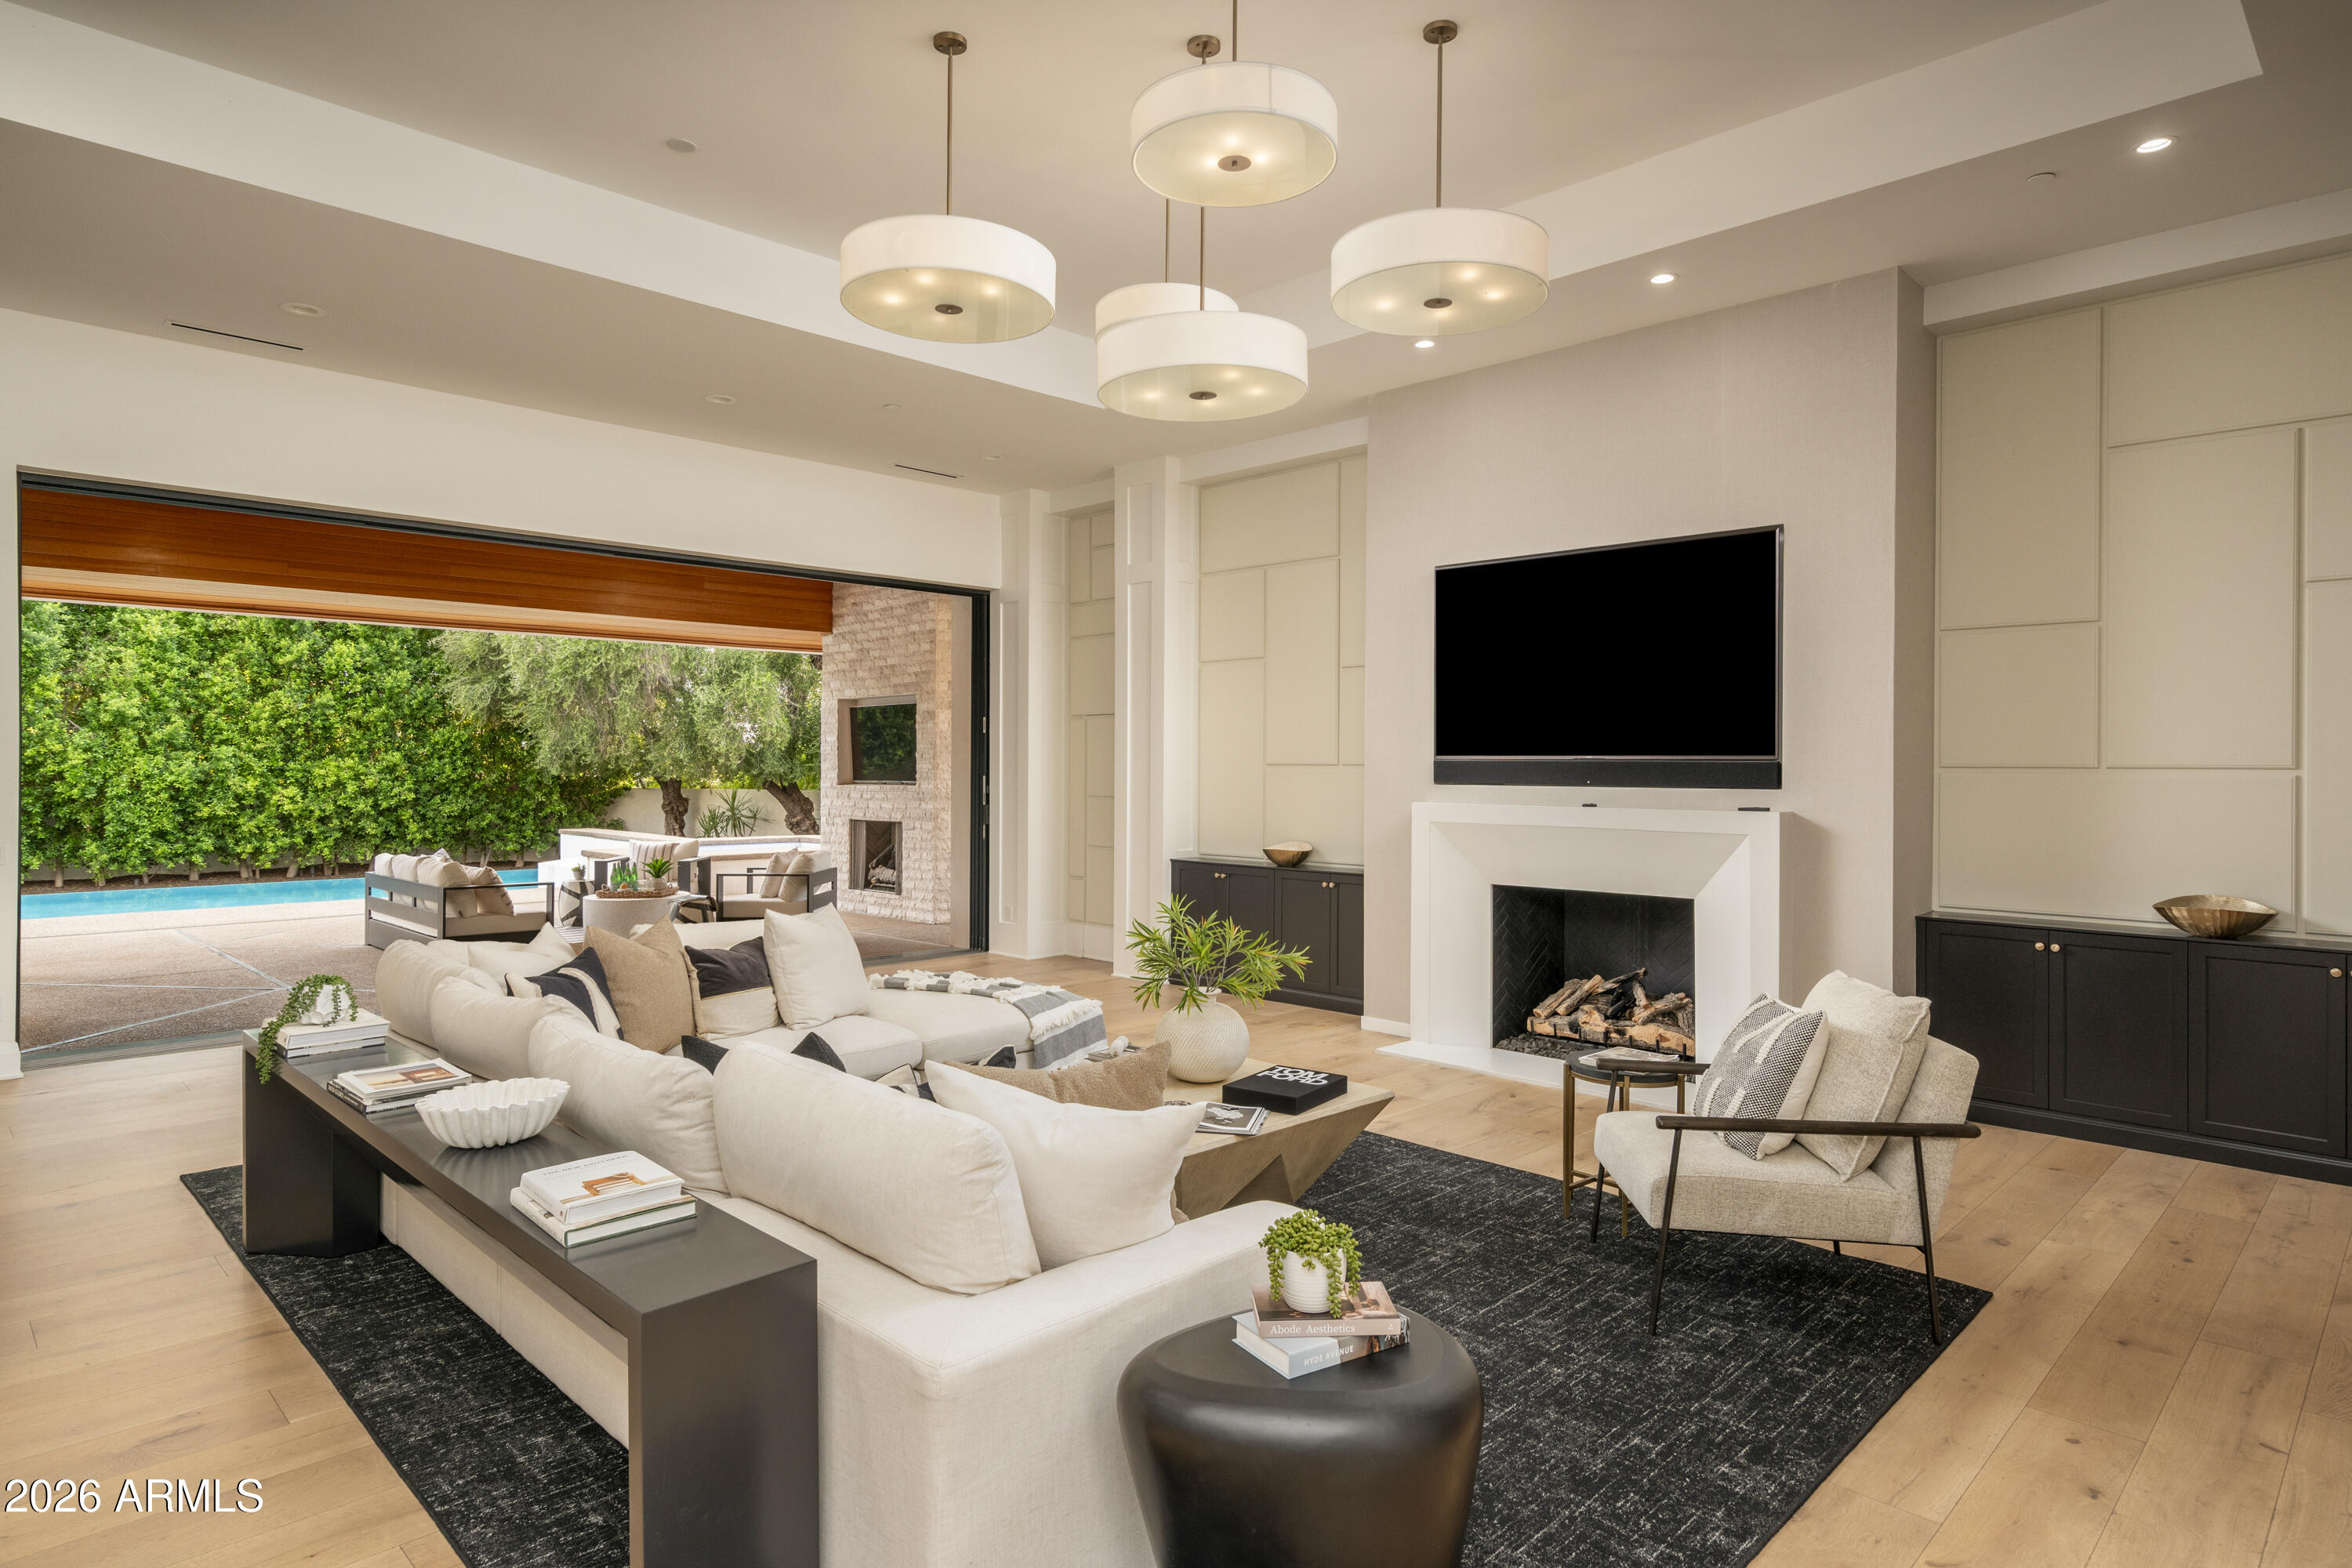
Staged living room with a fireplace and broad opening to a poolside patio.
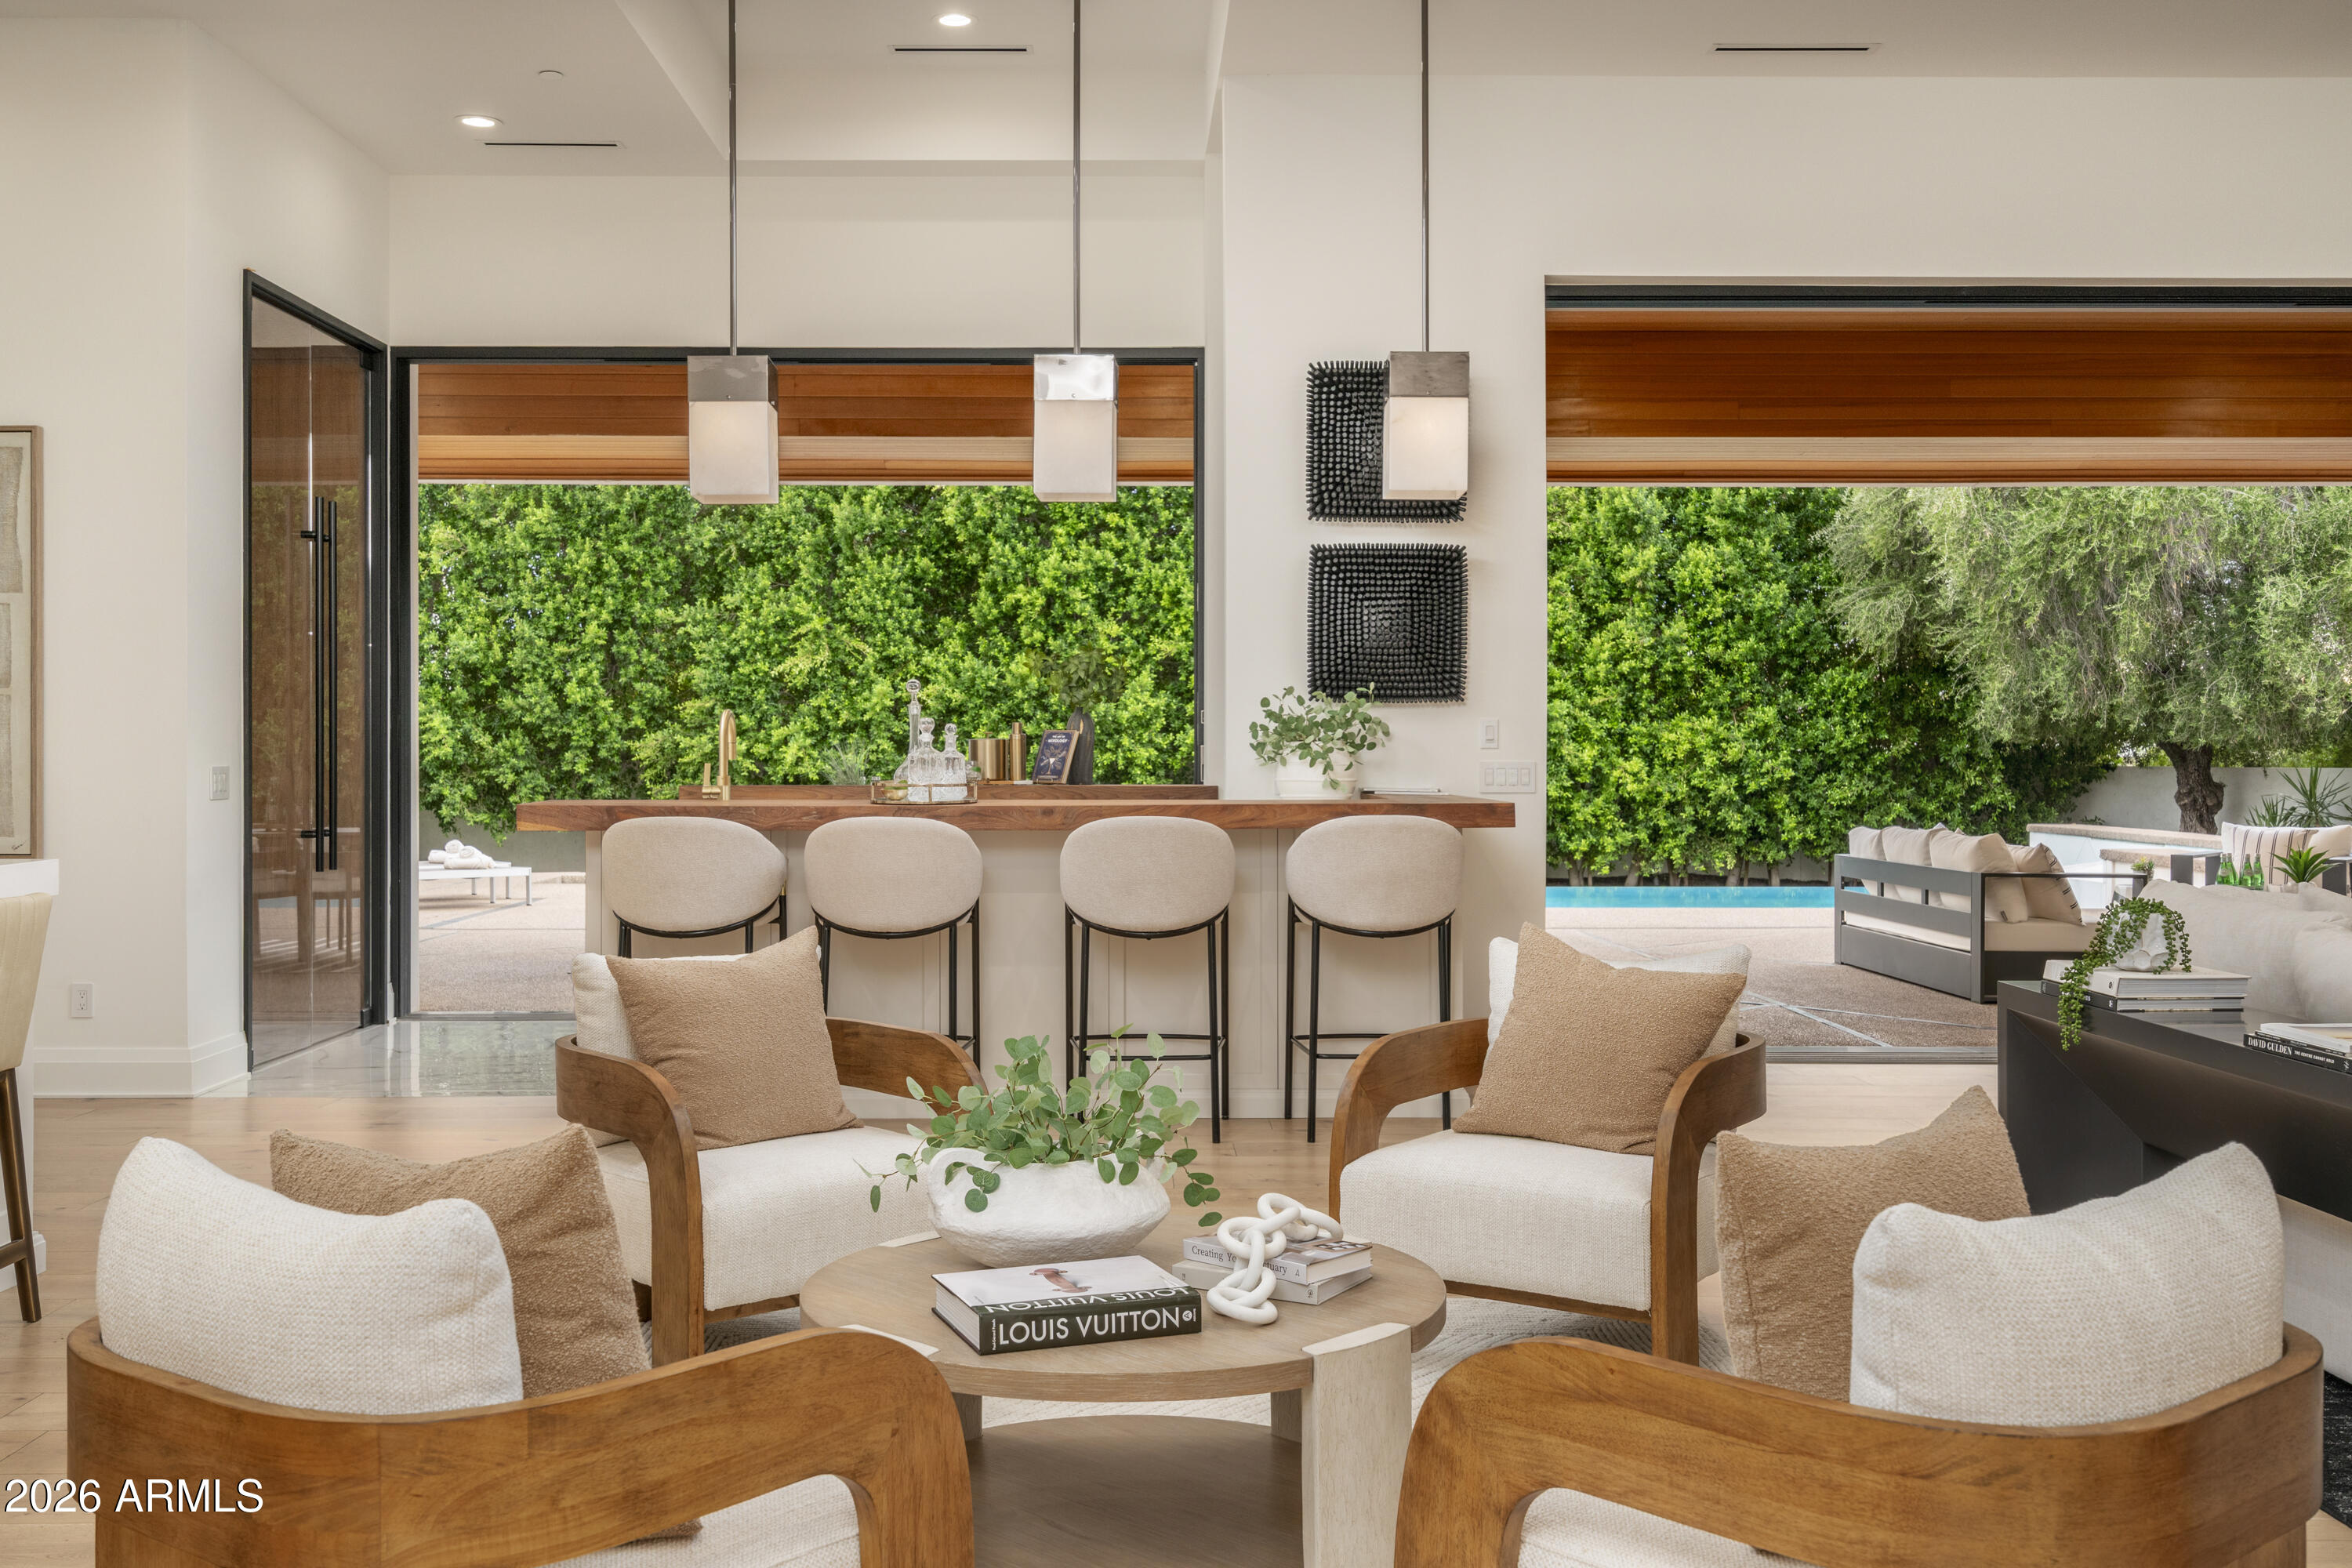
Living room with sculptural wood chairs, a bar, and wide openings to the pool patio.
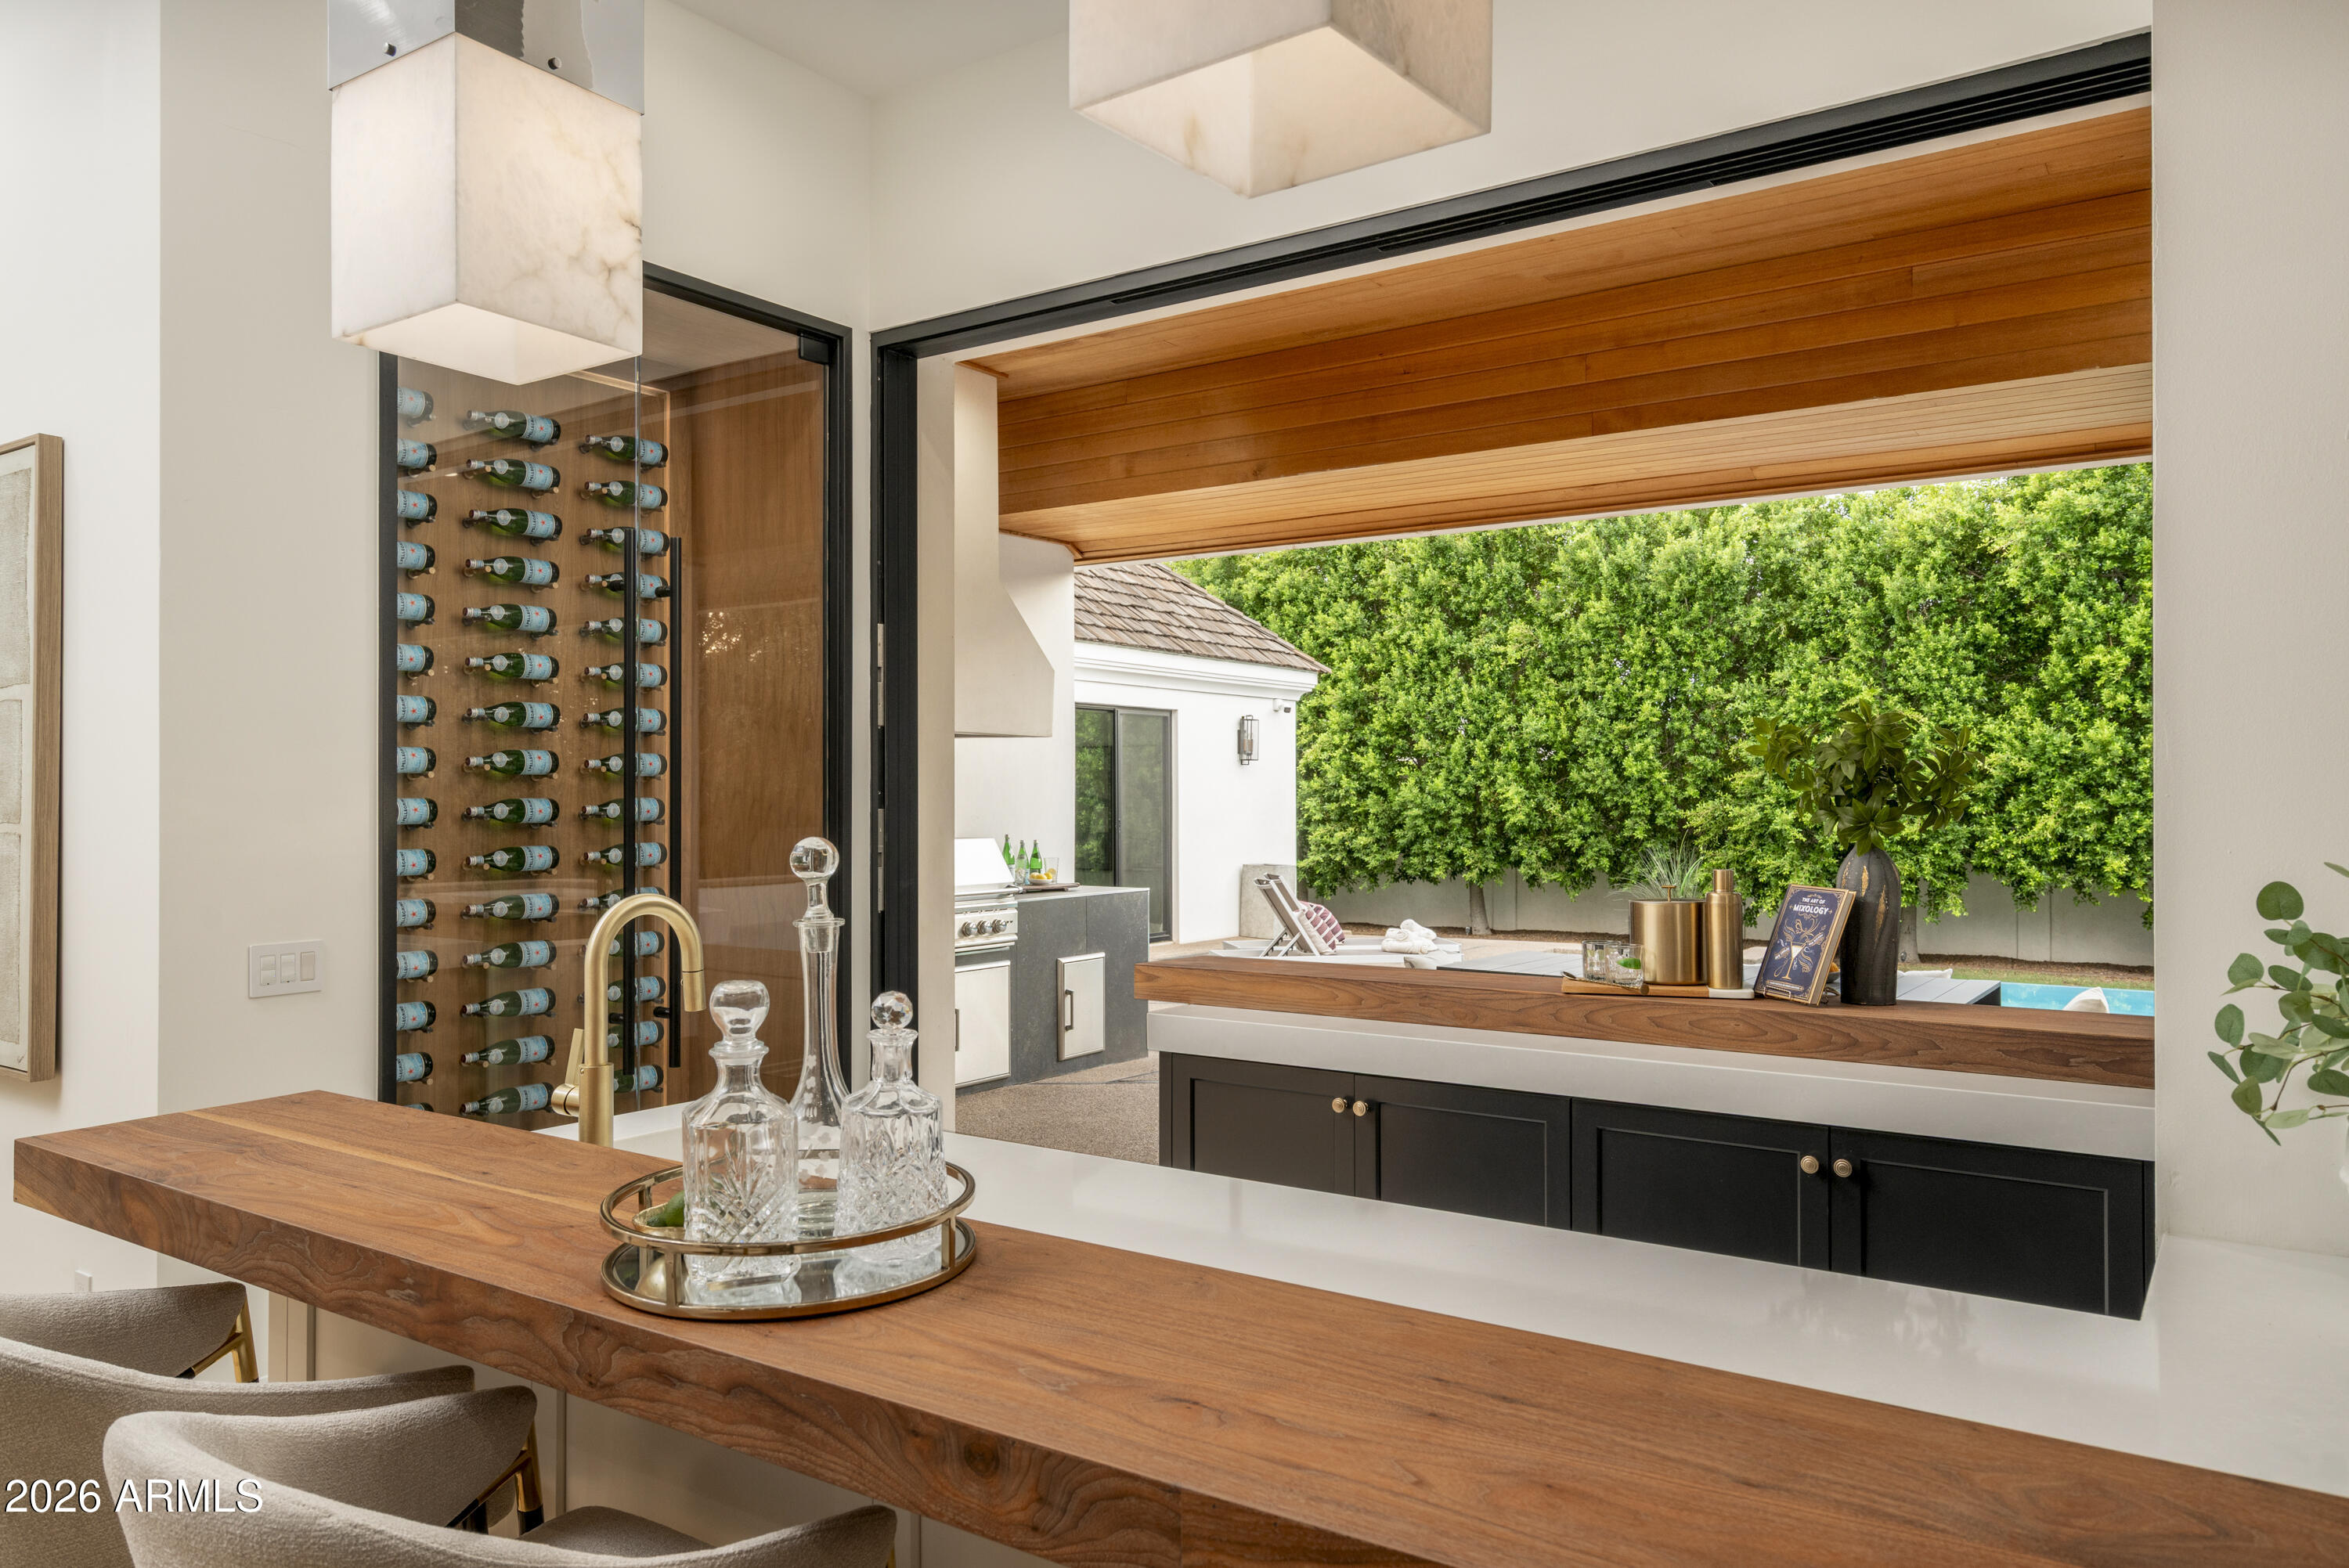
Kitchen bar with a glass-front wine display overlooking an outdoor kitchen and pool.
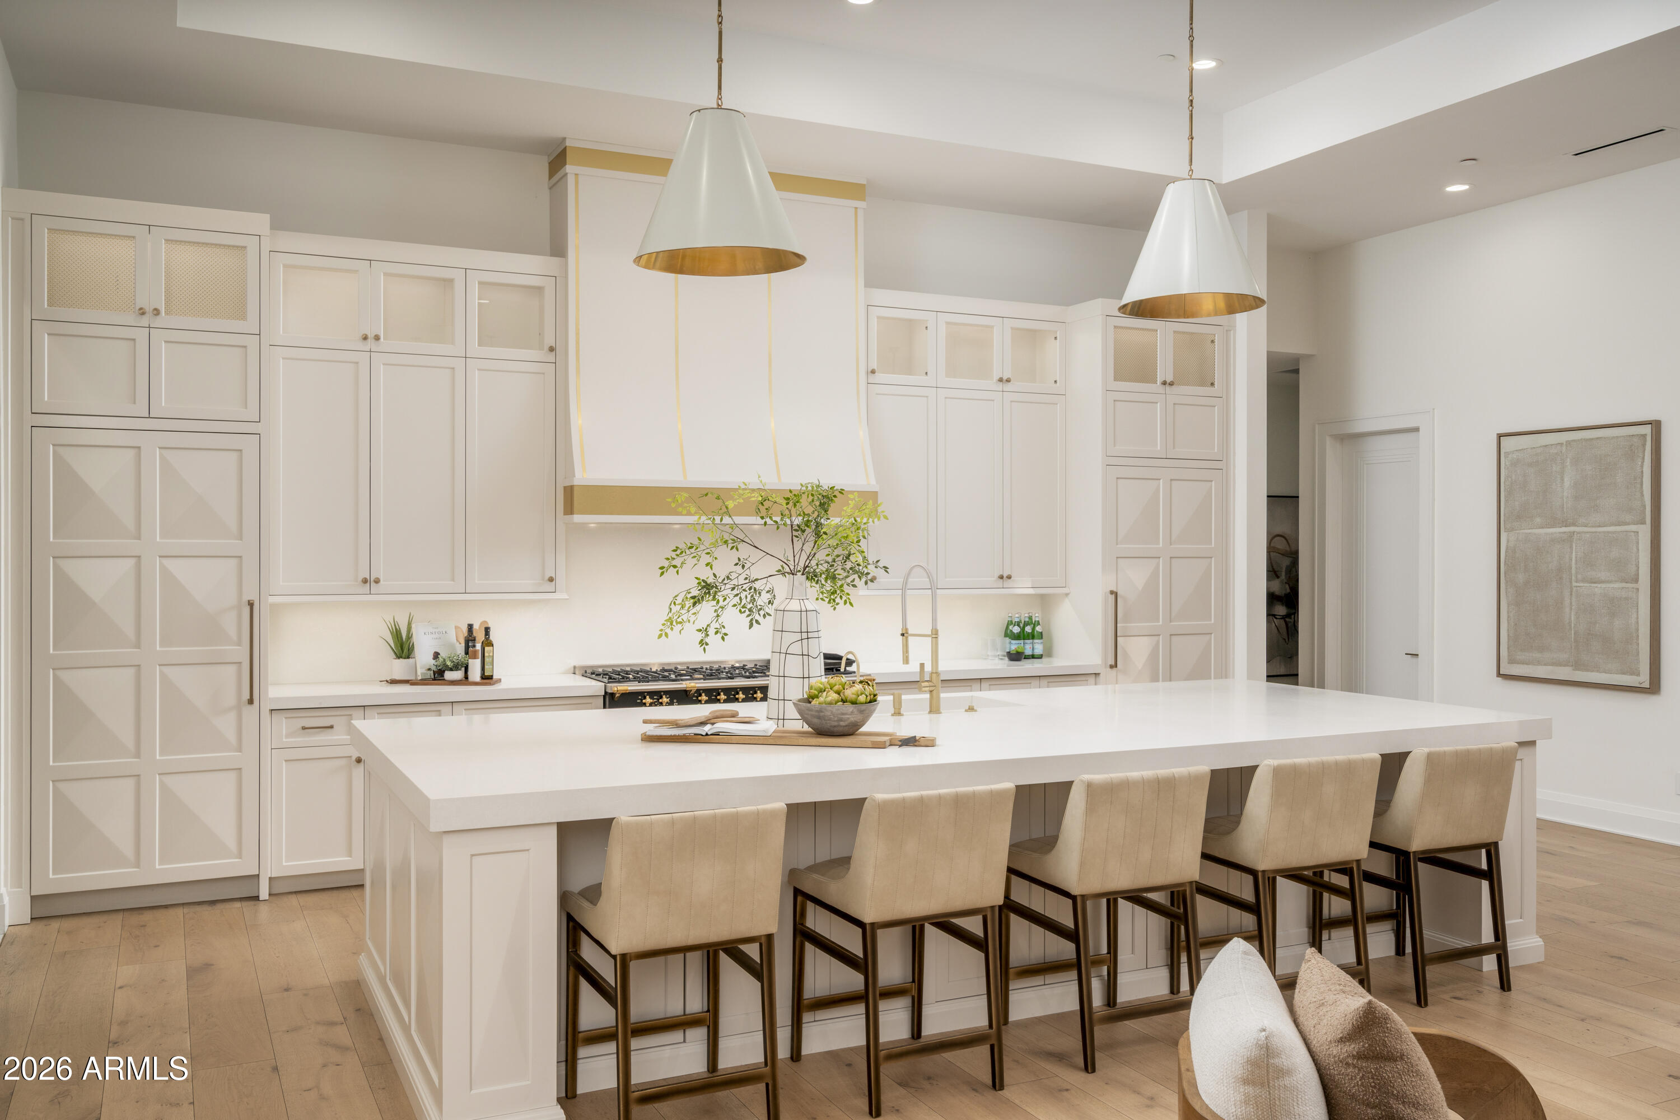
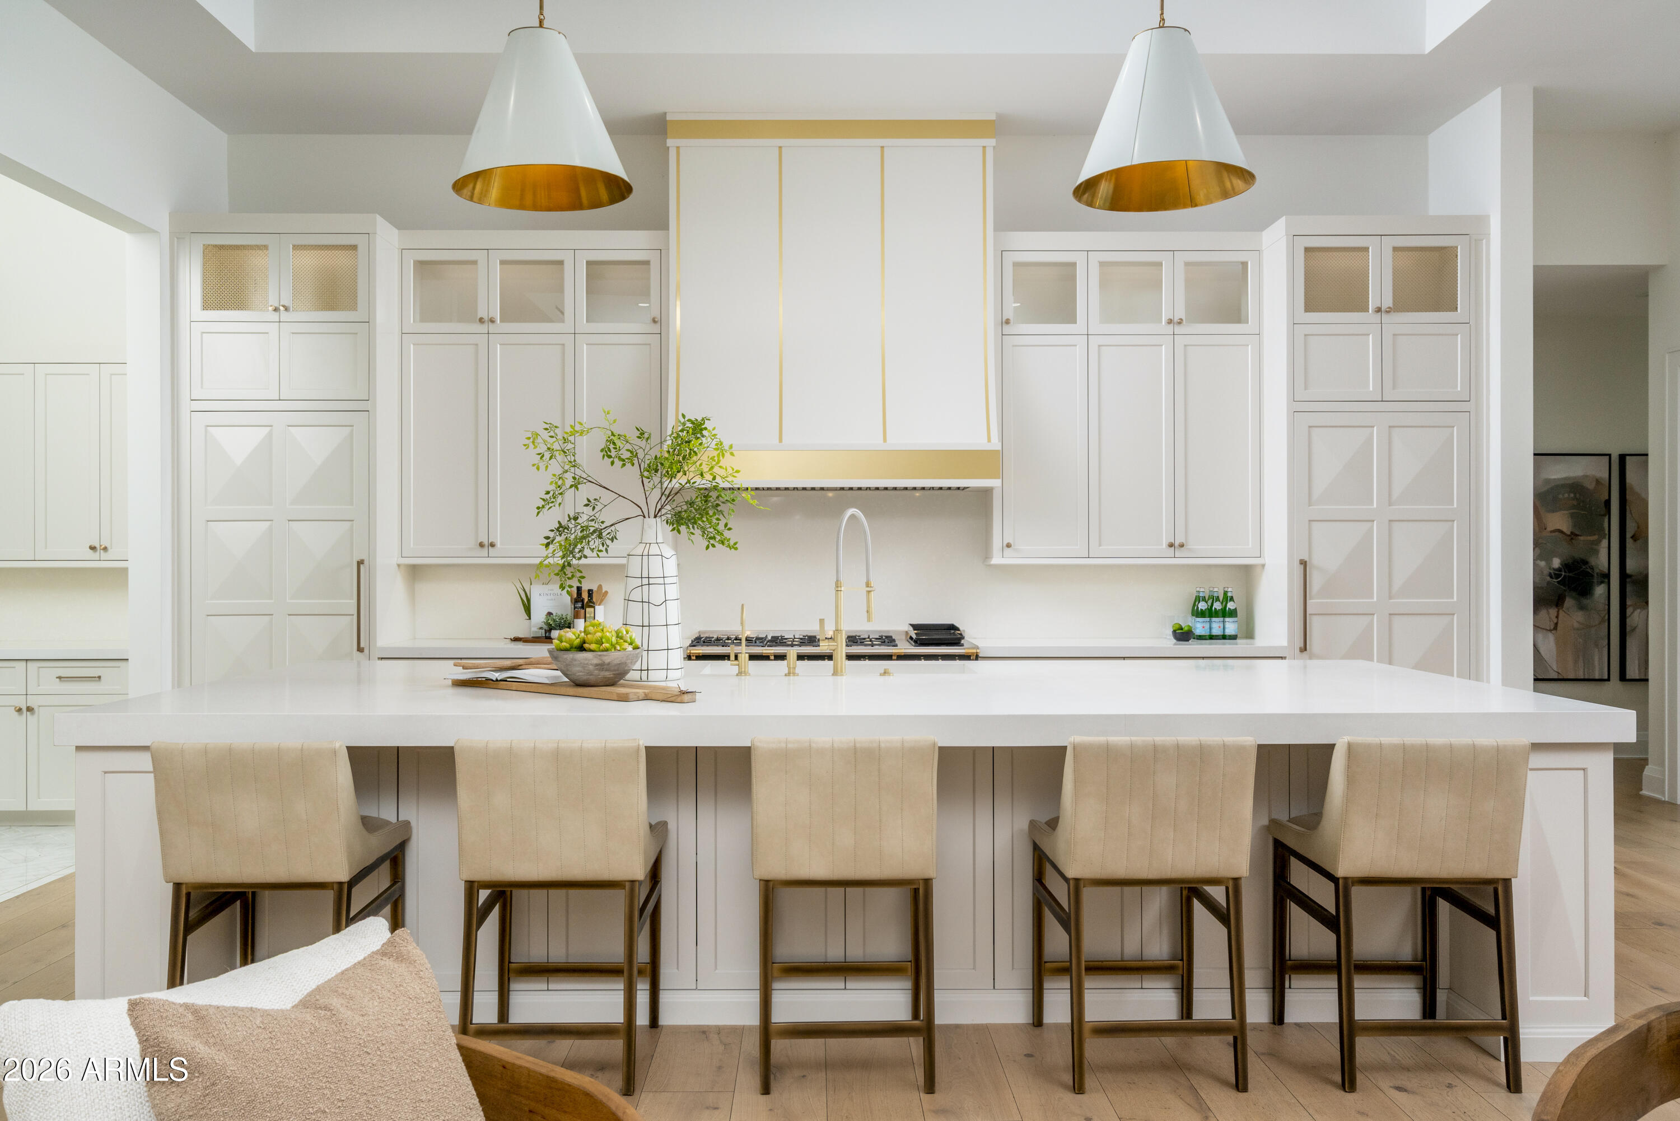
Bright kitchen with a large island, five upholstered bar stools, and white paneled cabinetry.
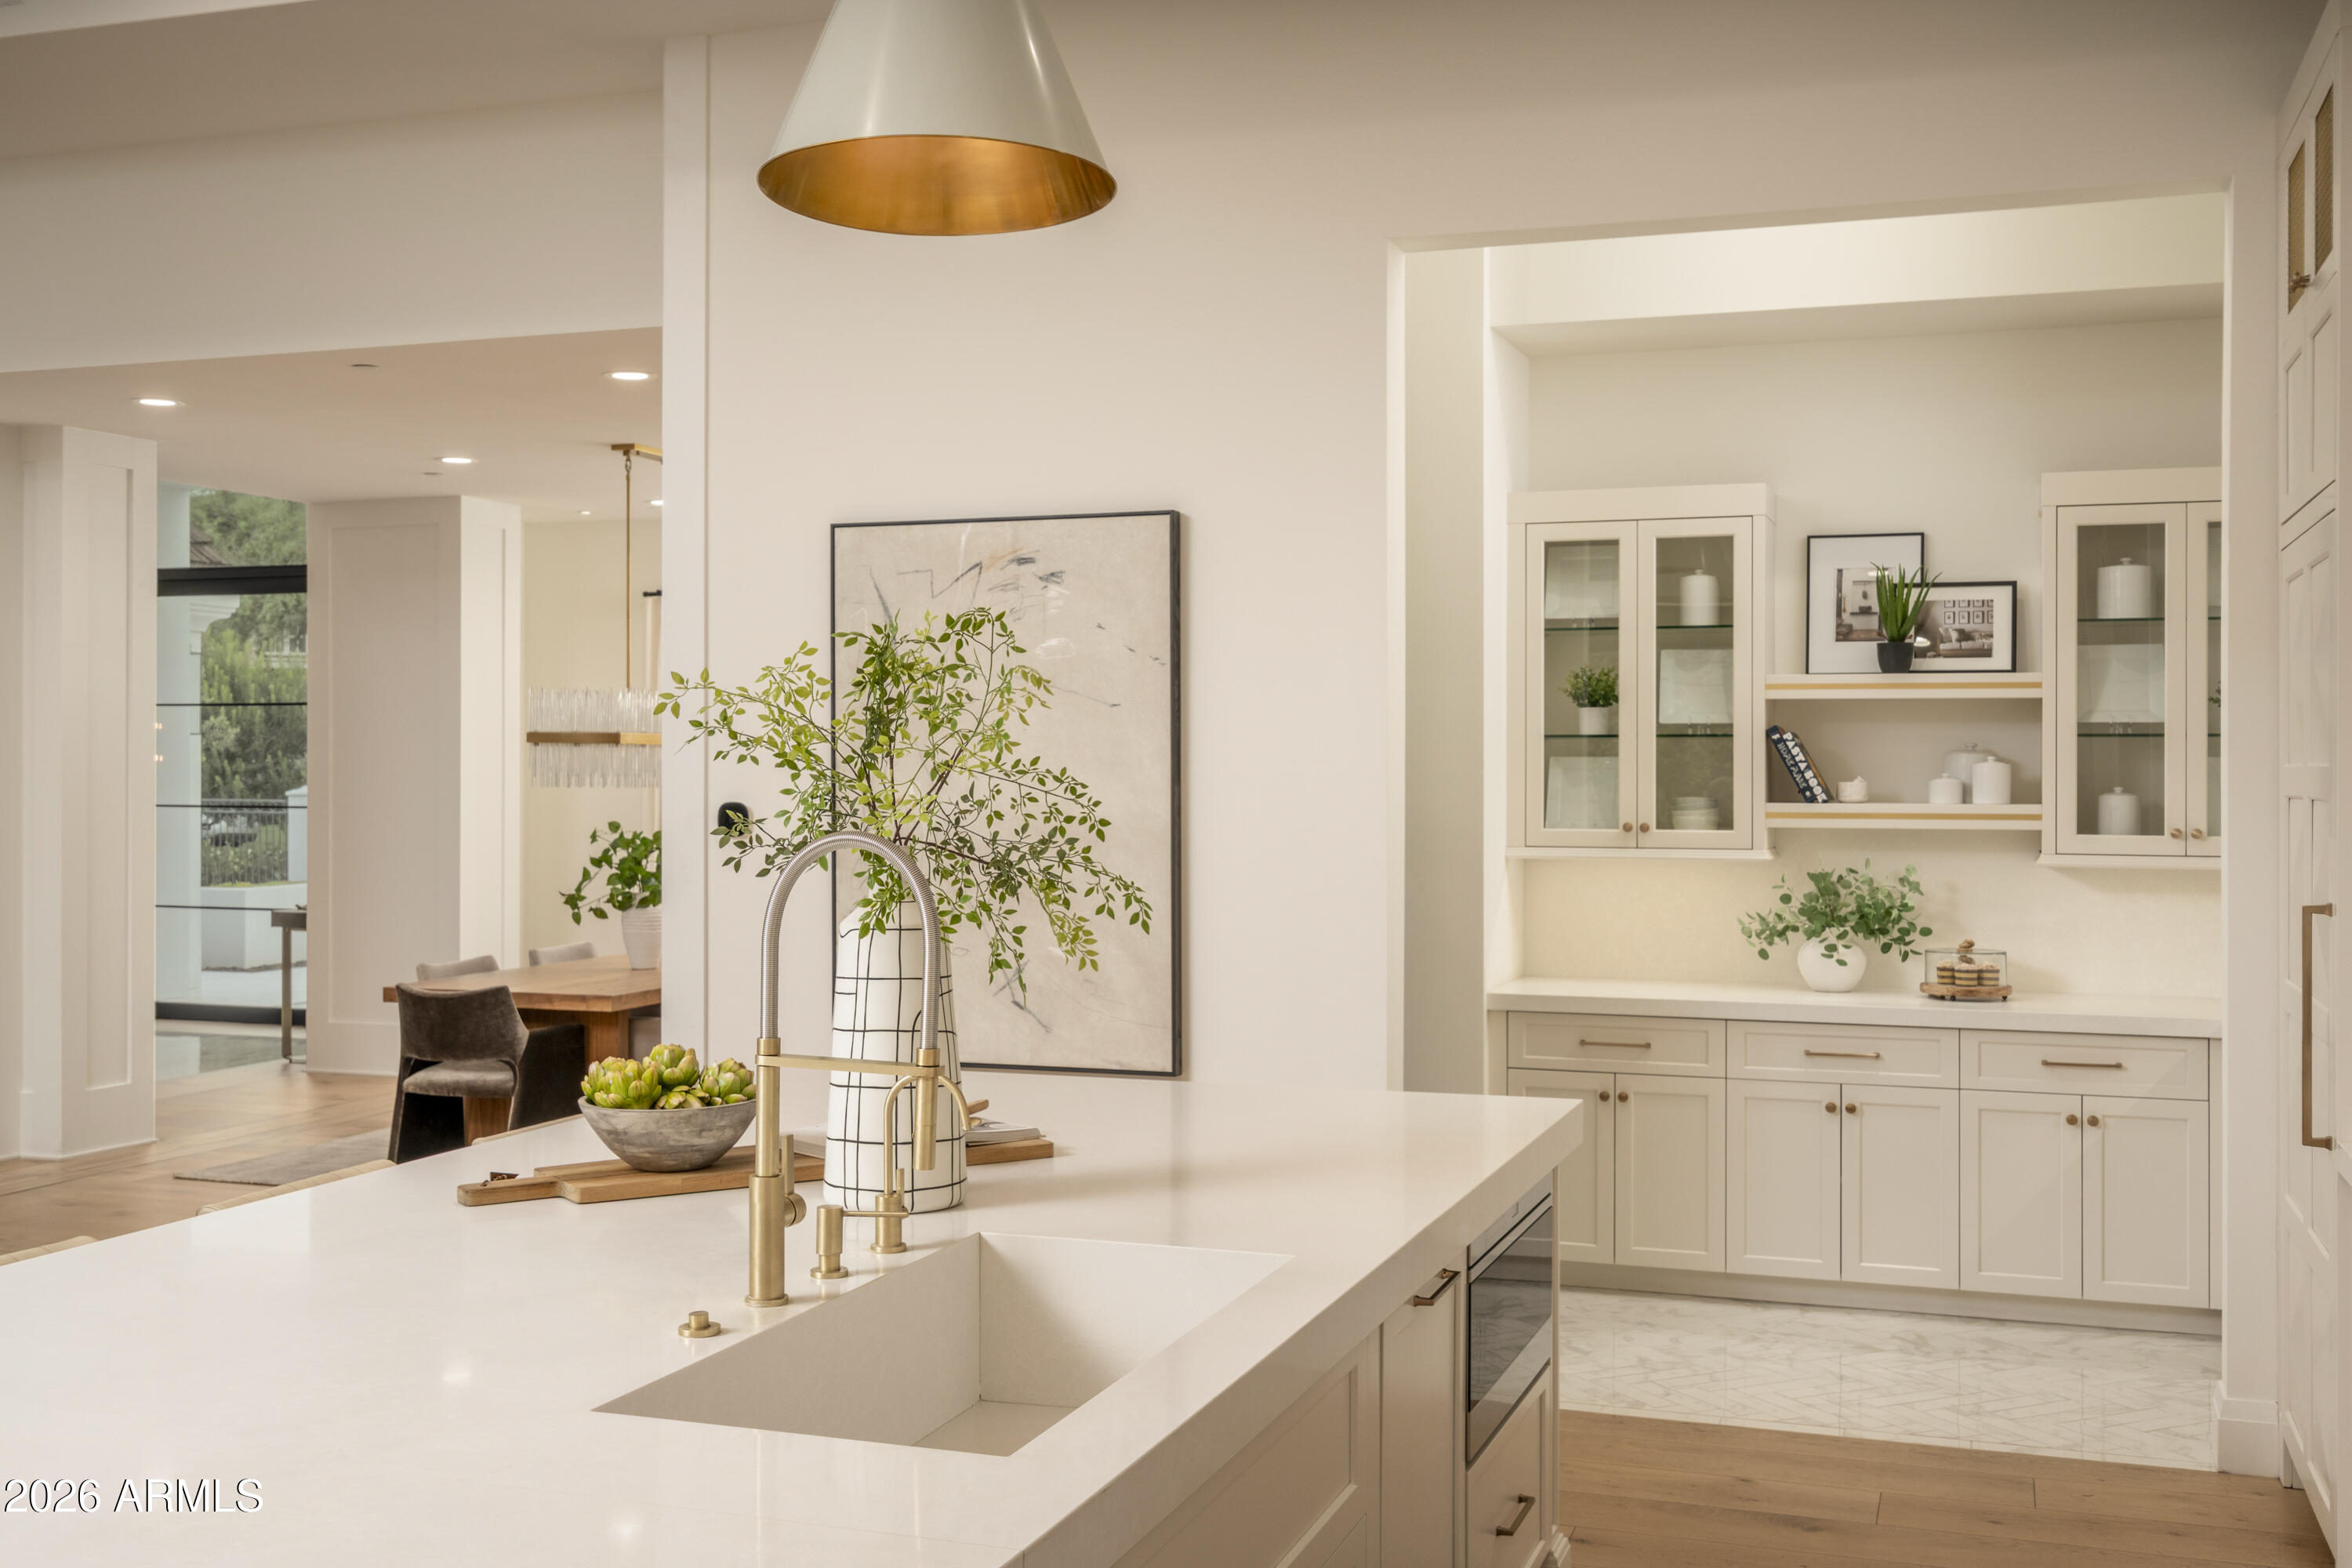
Bright cream kitchen with a large island, brass fixtures, and glass-front cabinetry.
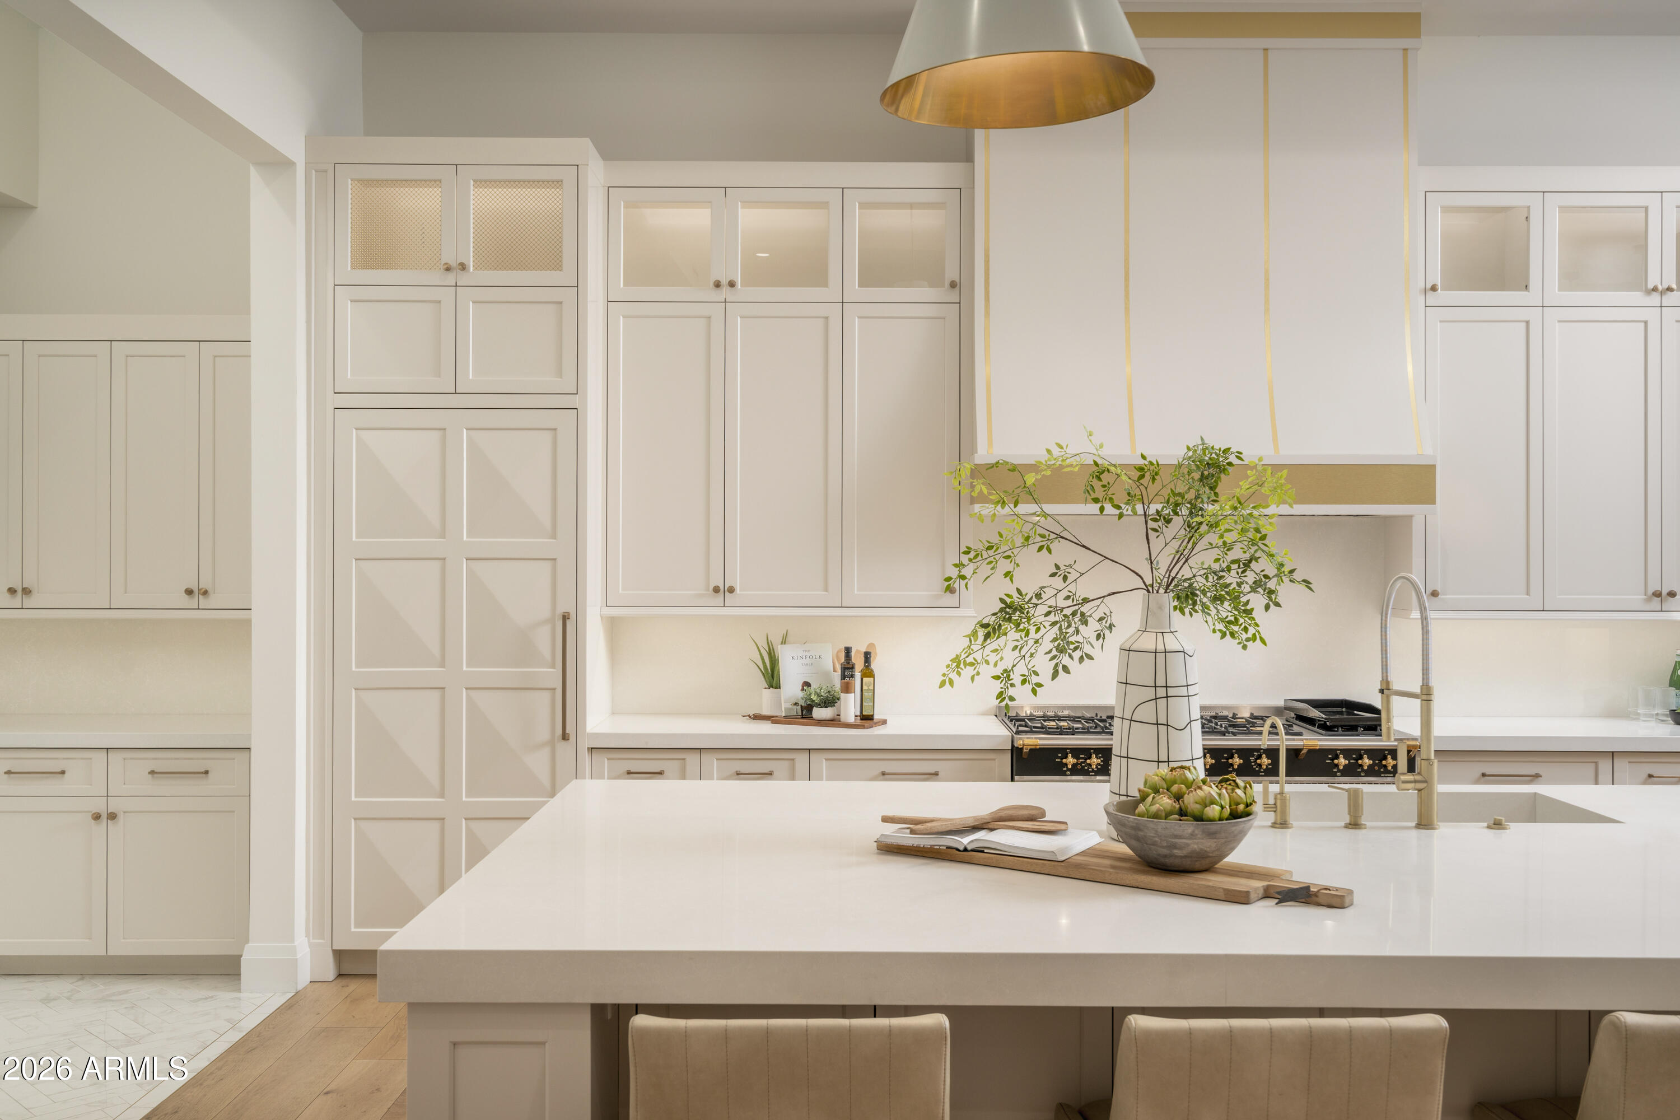
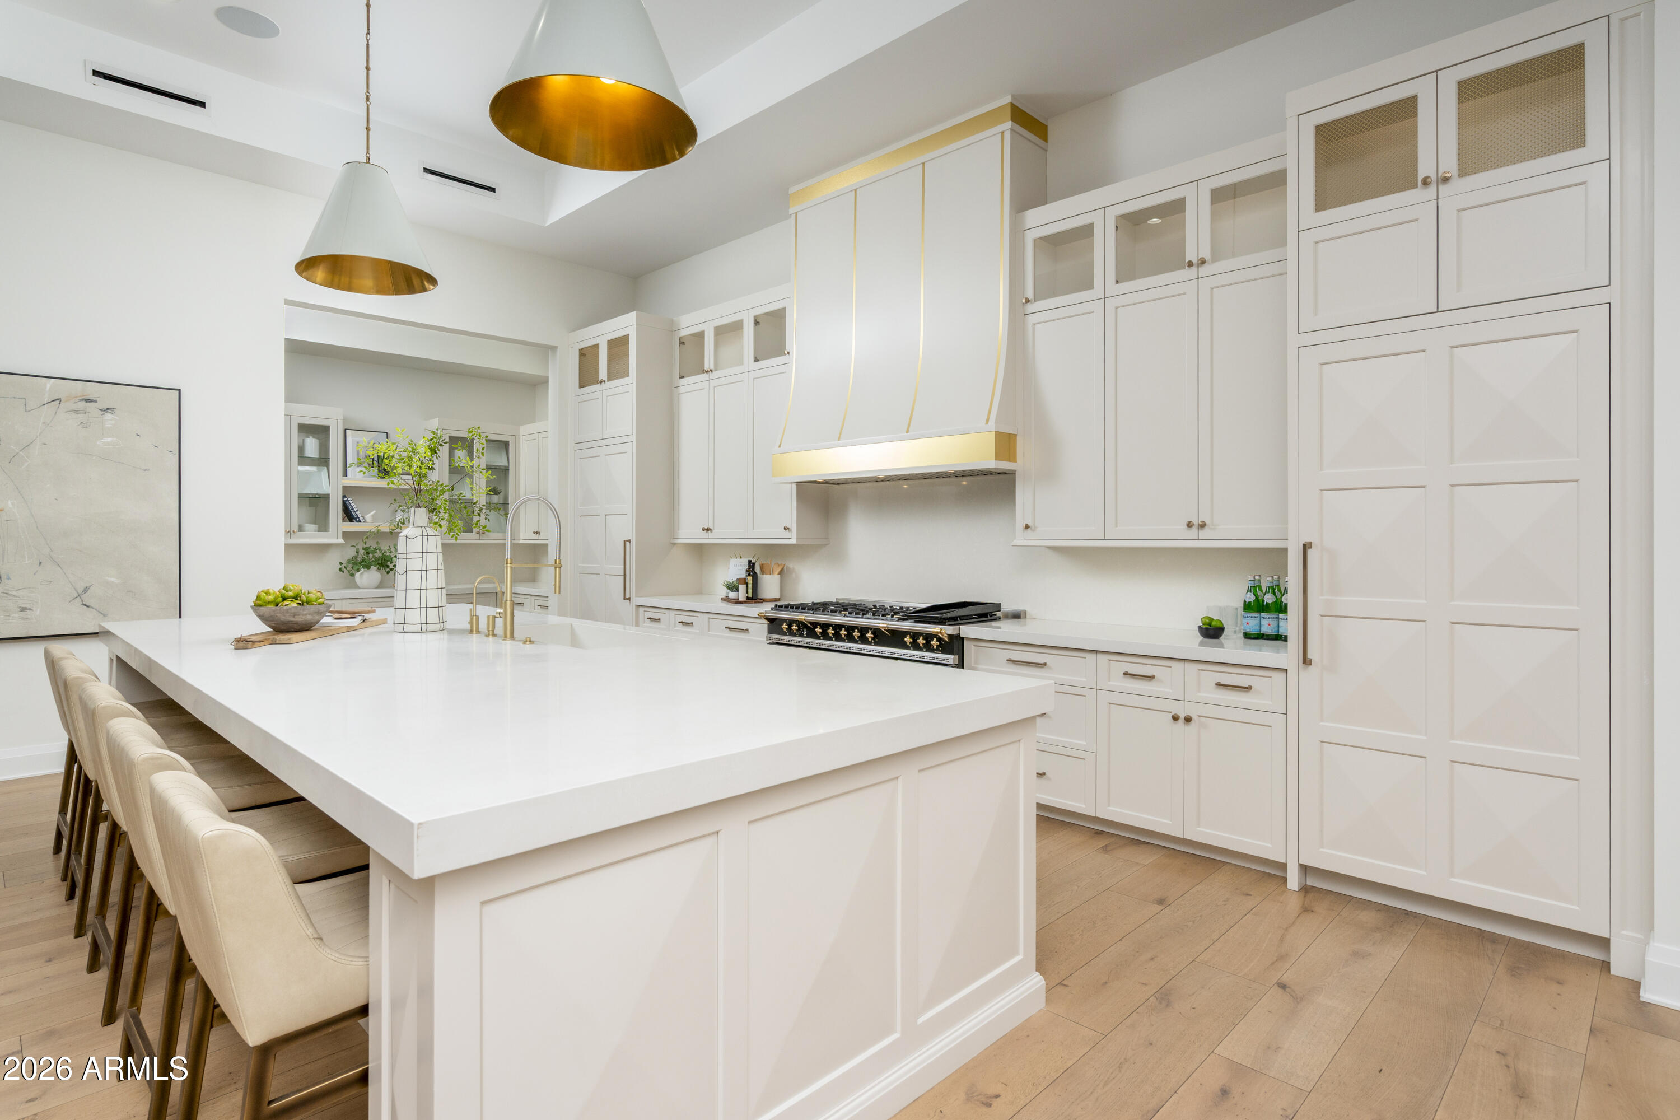
Bright kitchen with white cabinetry, a large island, and a brass-accented range.
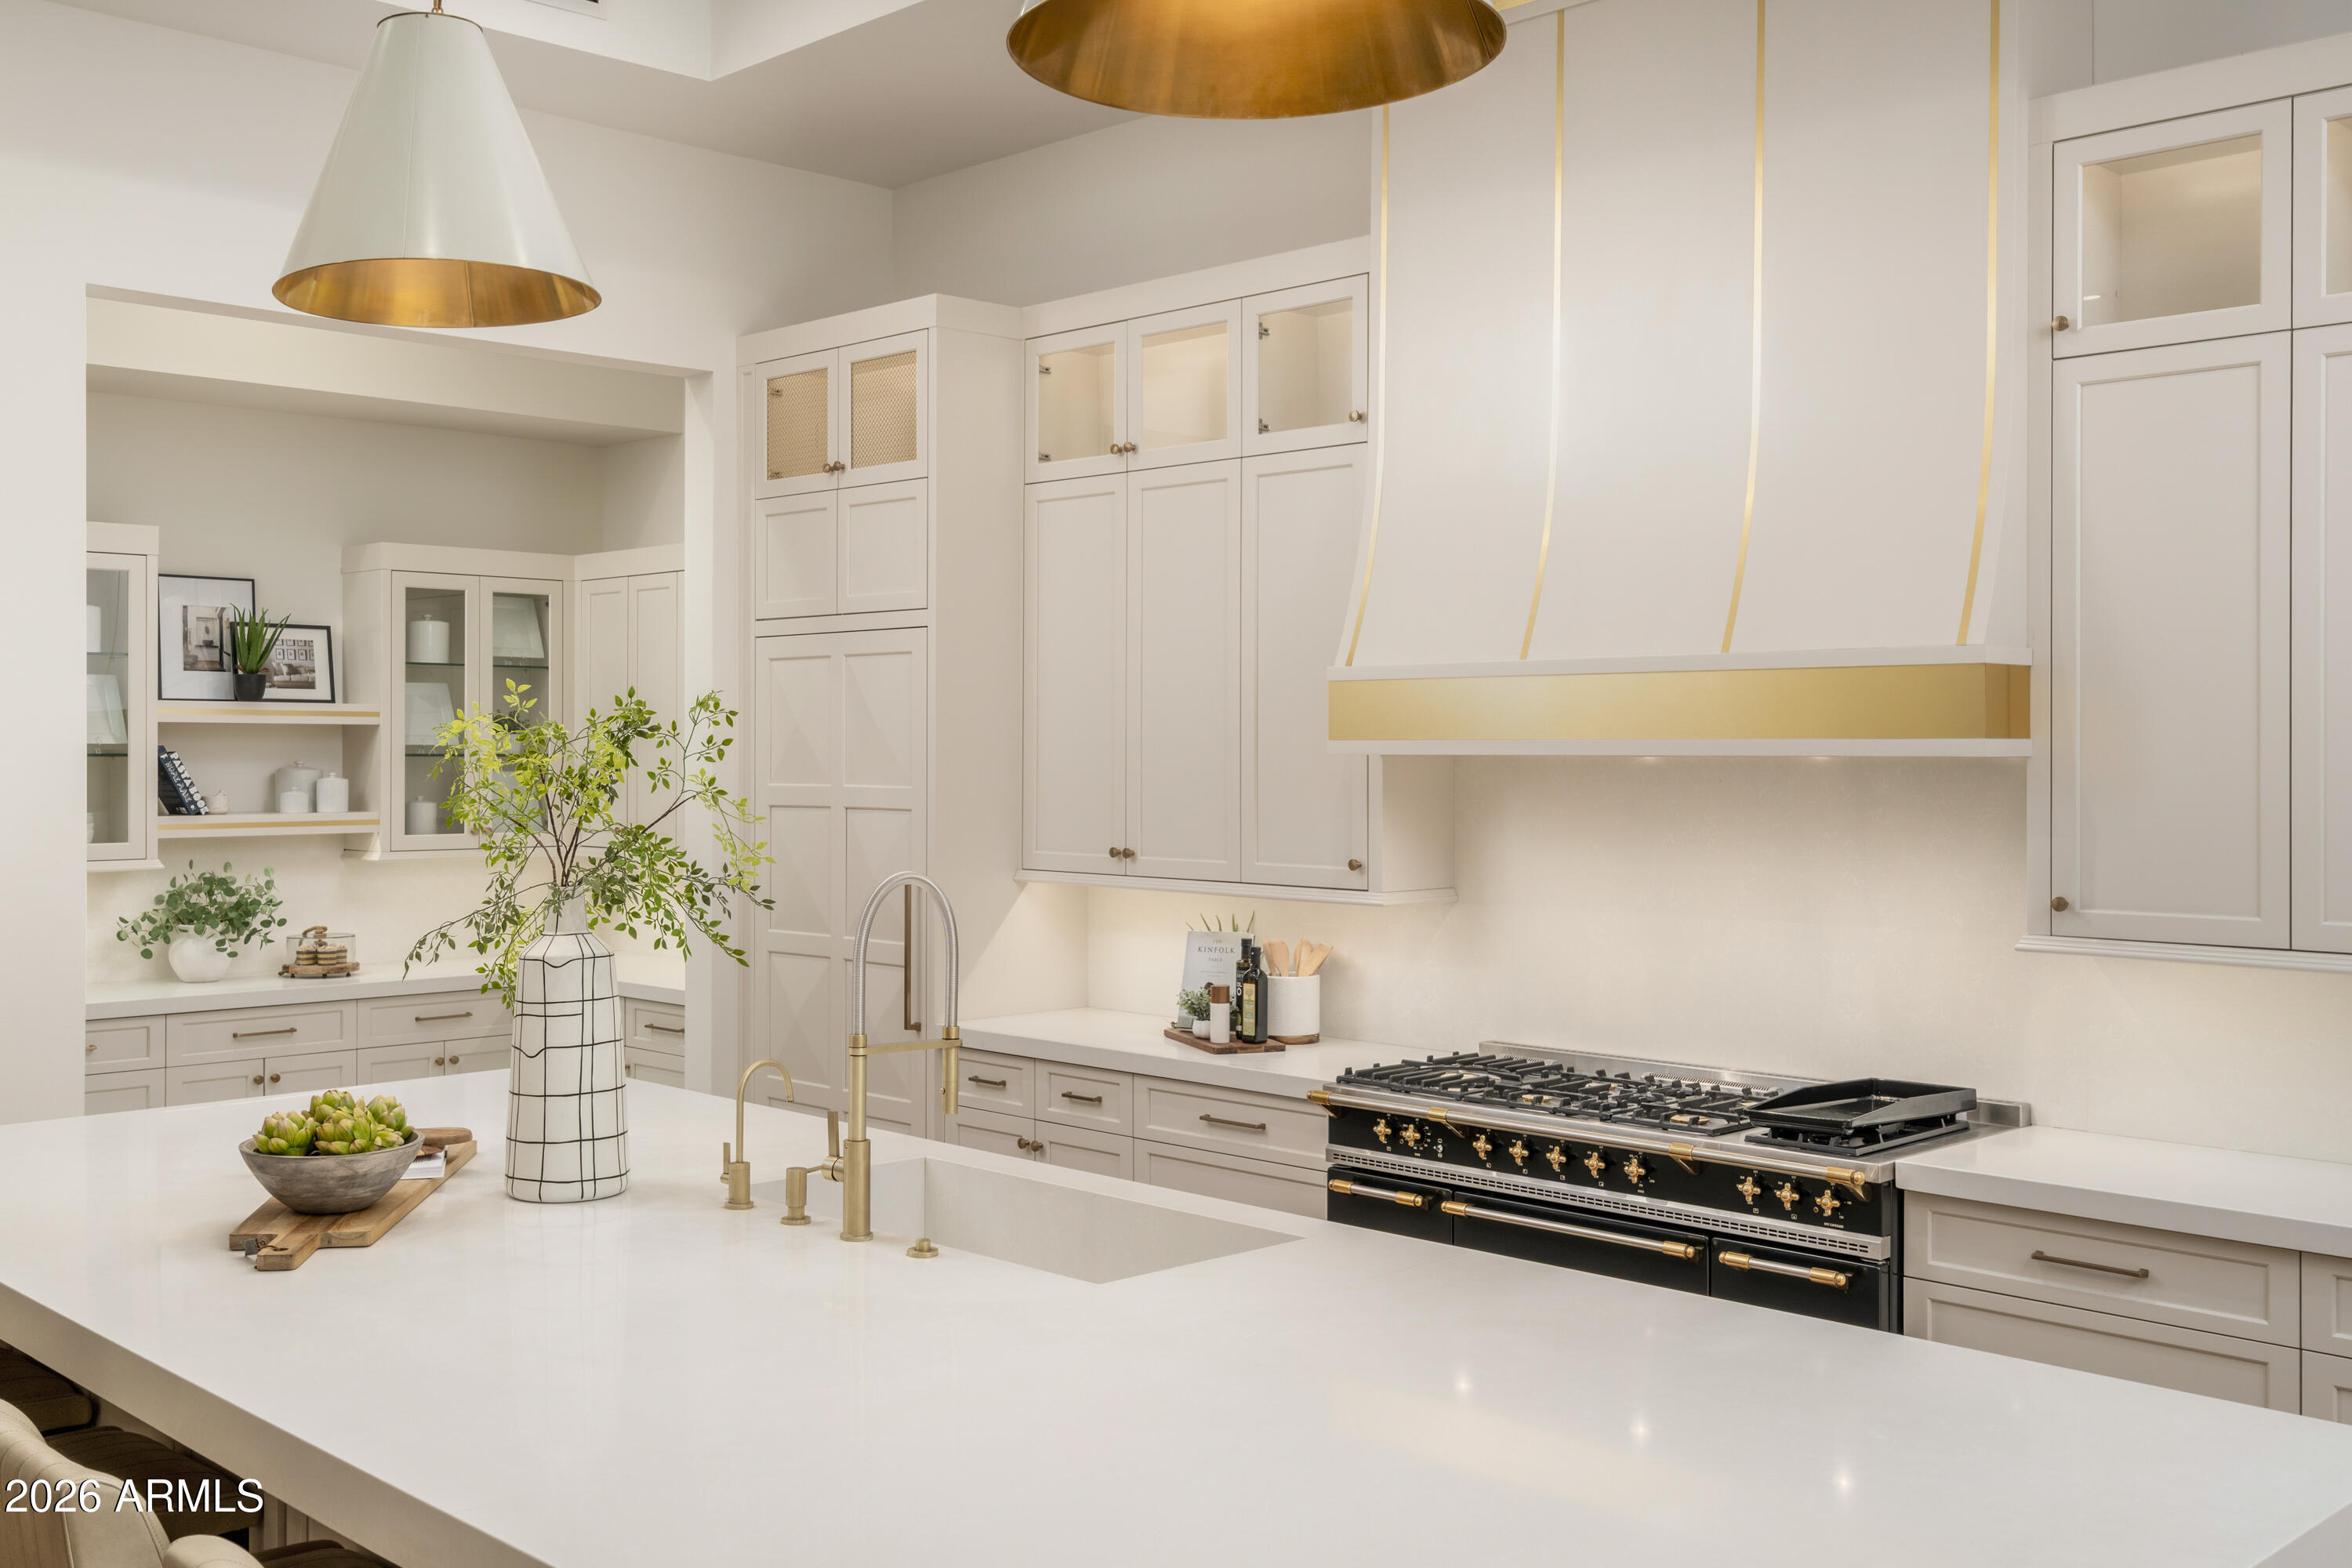
Bright kitchen with white cabinetry, a large island, gold fixtures, and a black range.
Living room with a fireplace and wall of glass opening to a furnished patio.
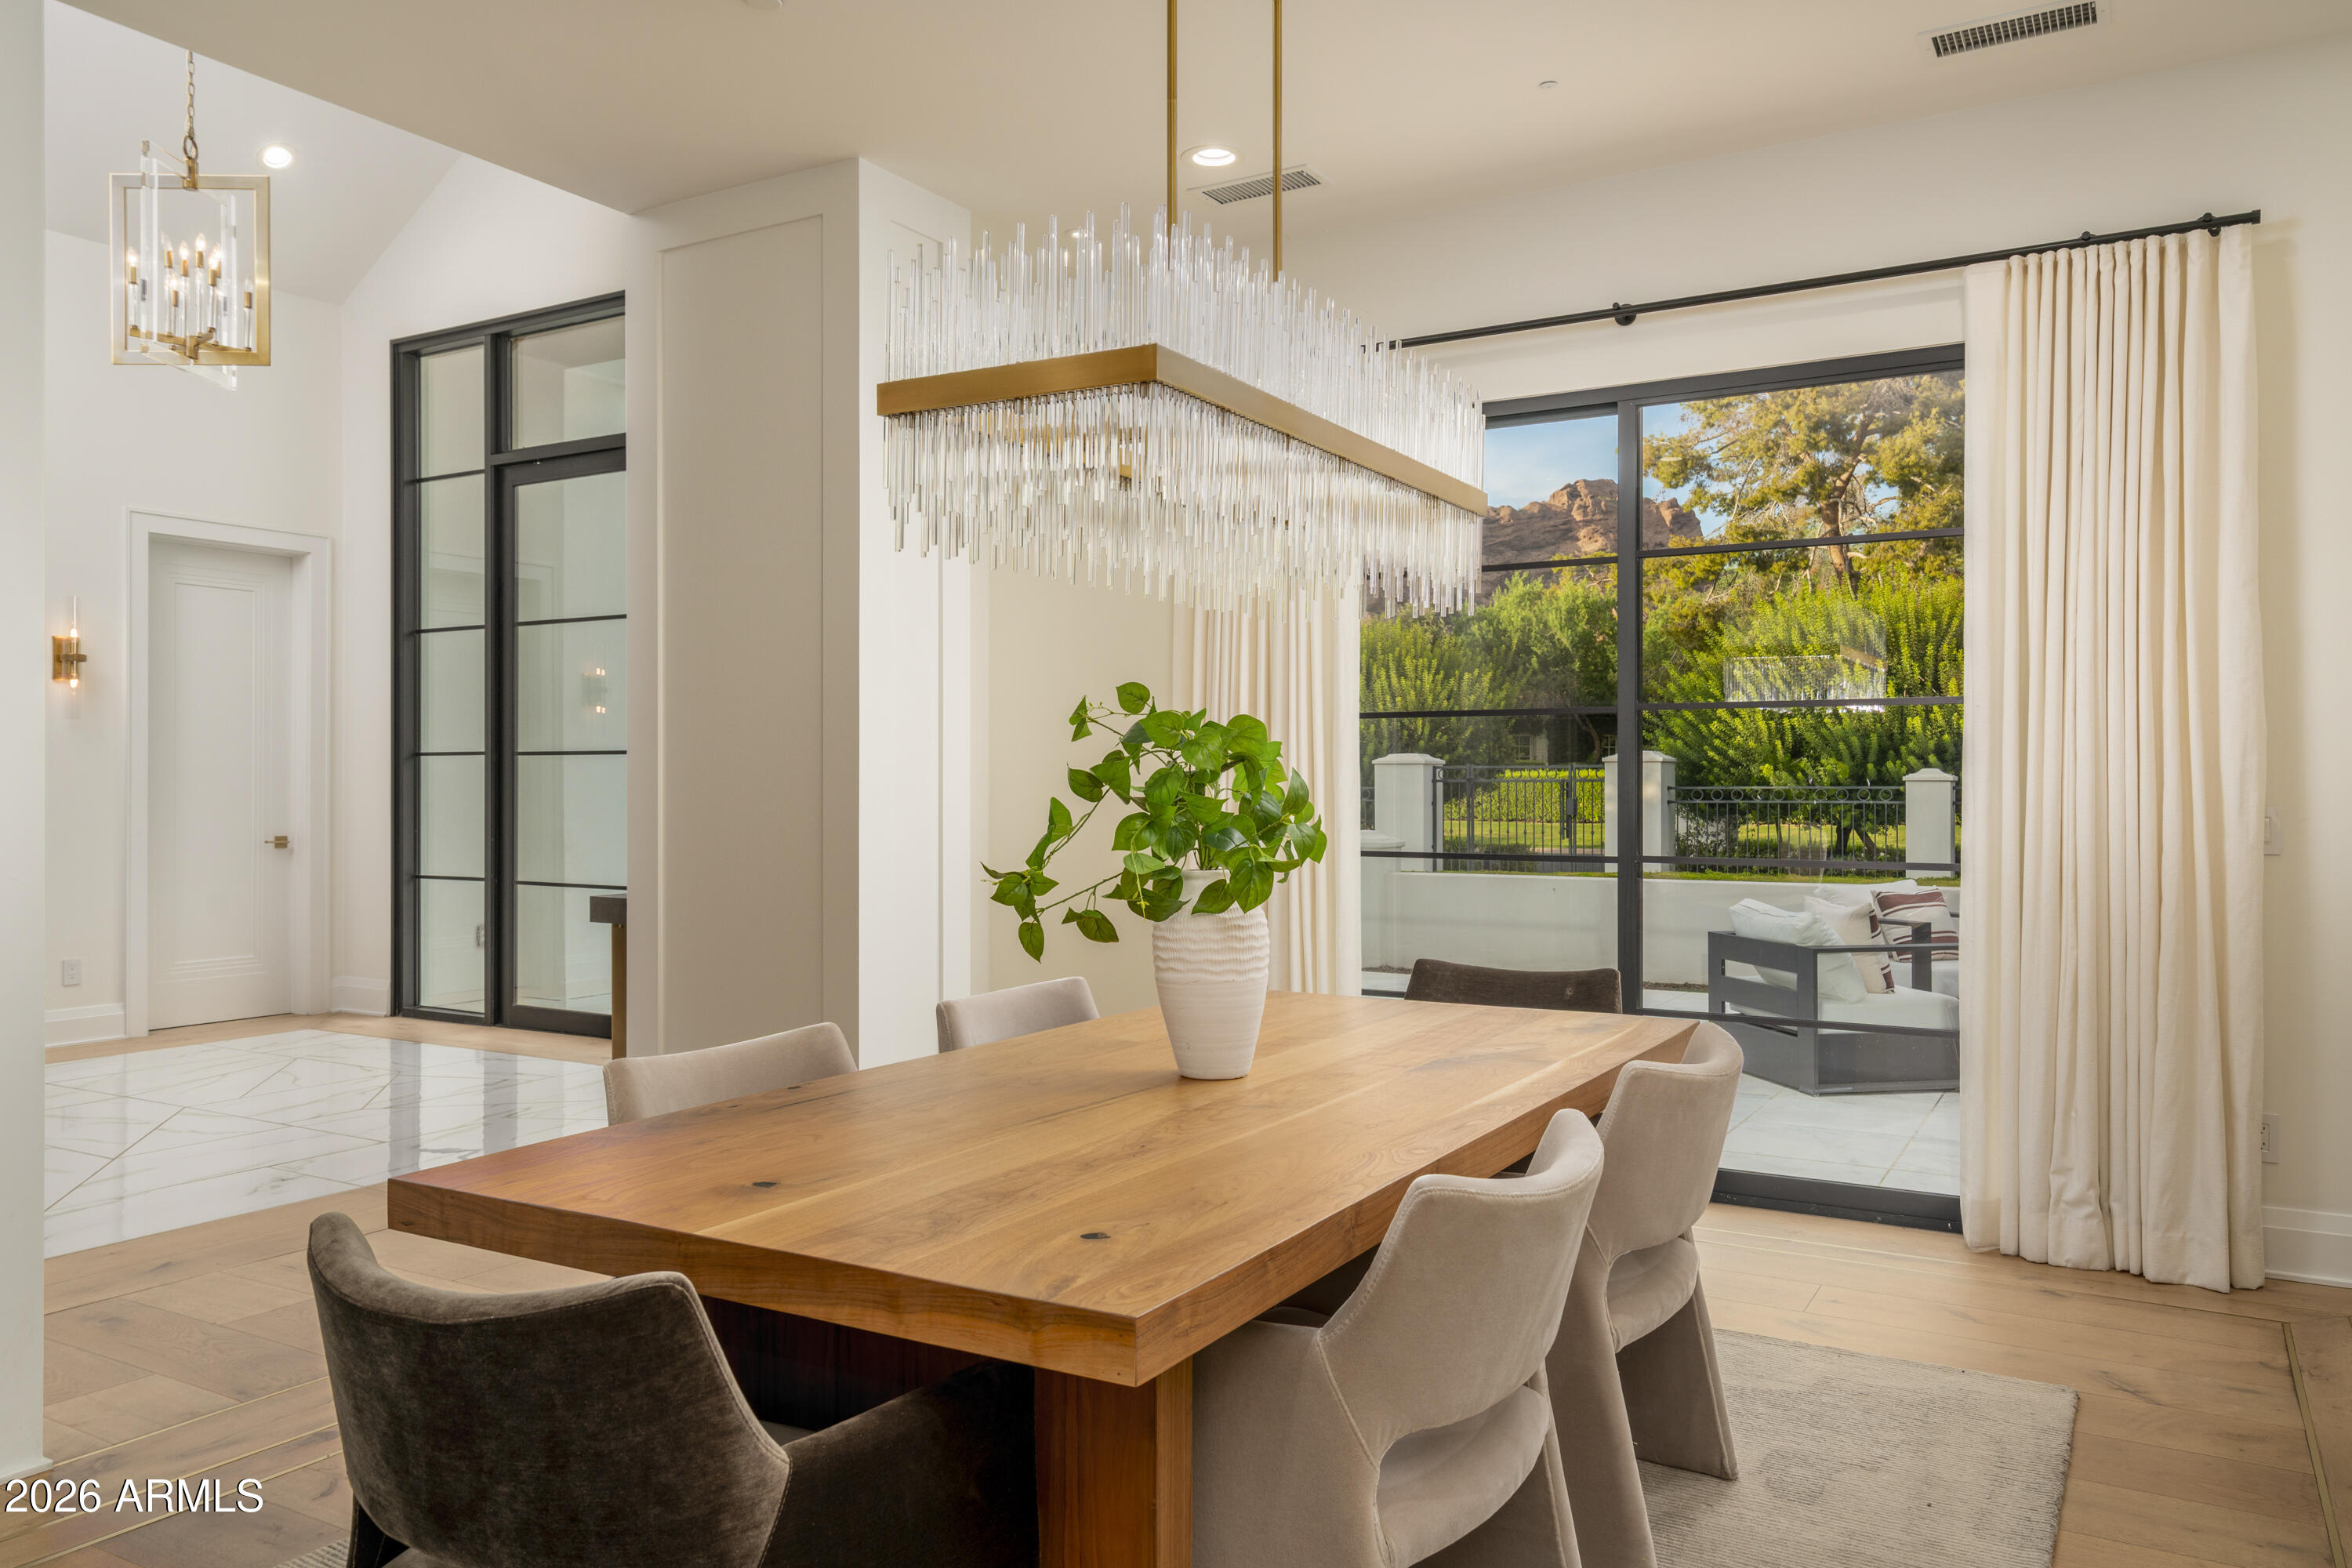
Dining room with a long wooden table, glass doors, and mountain views.
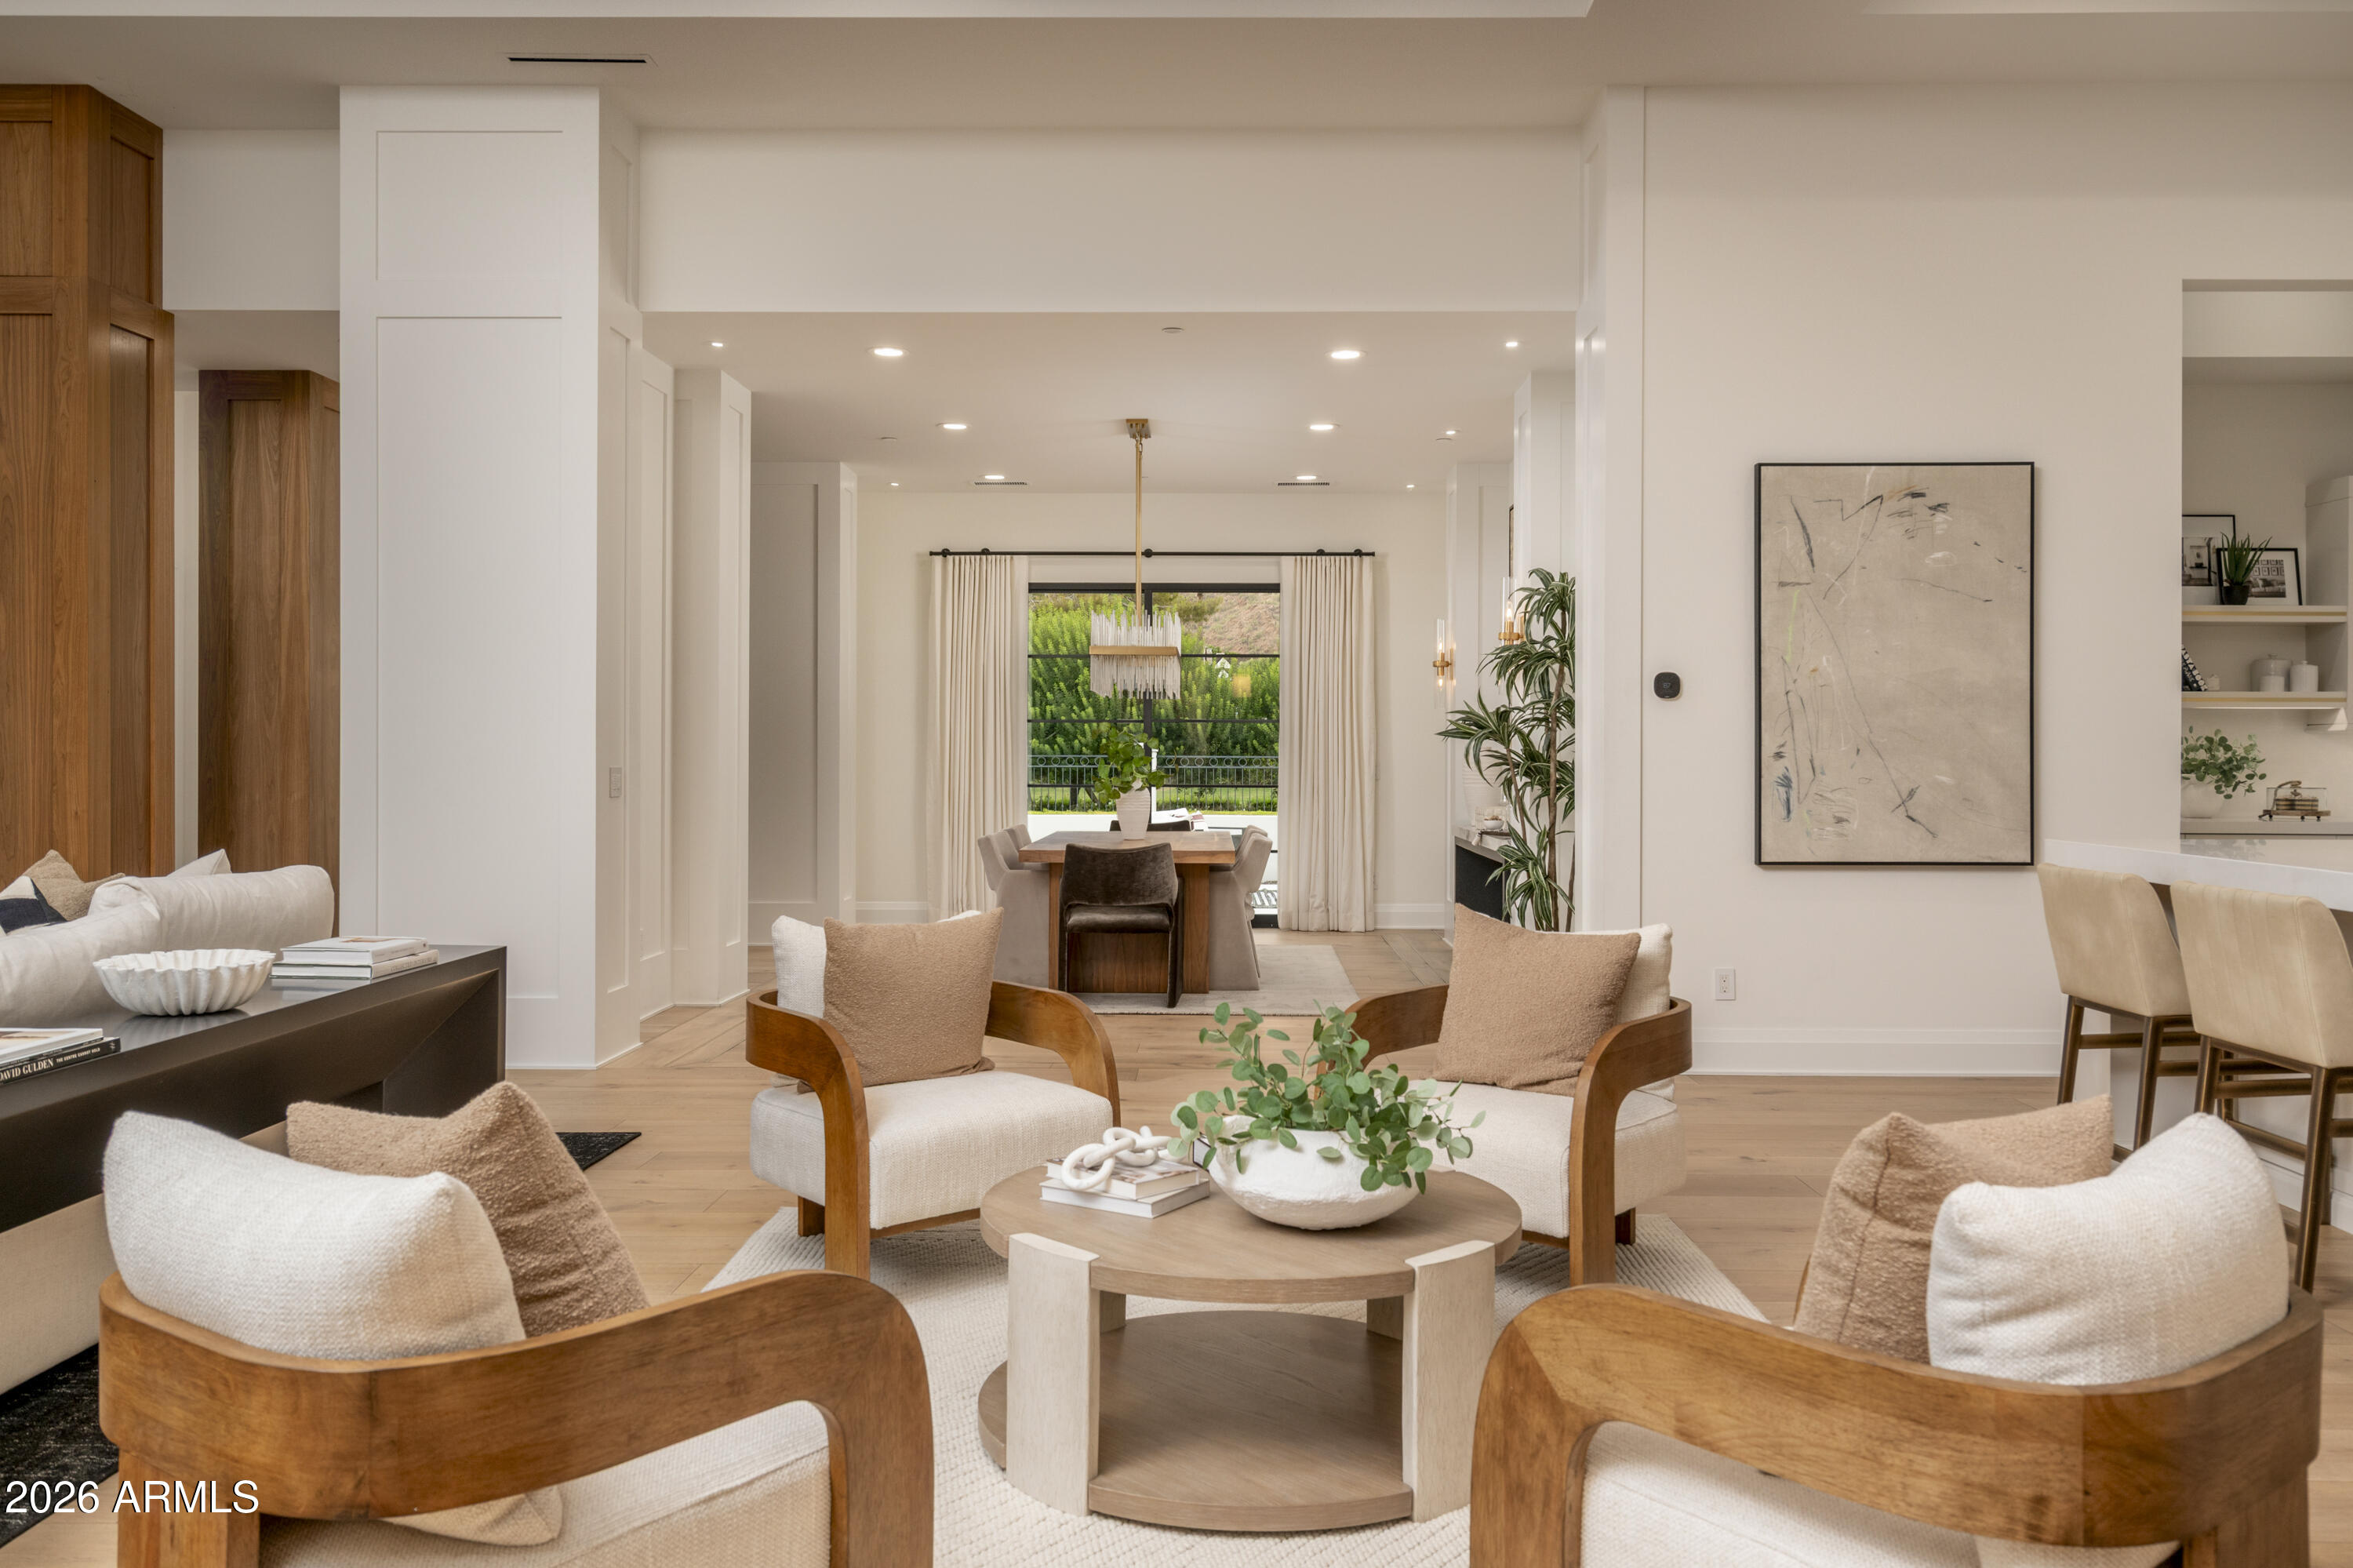
Staged living room with sculptural wood armchairs, a round coffee table, and a dining area opening to greenery.
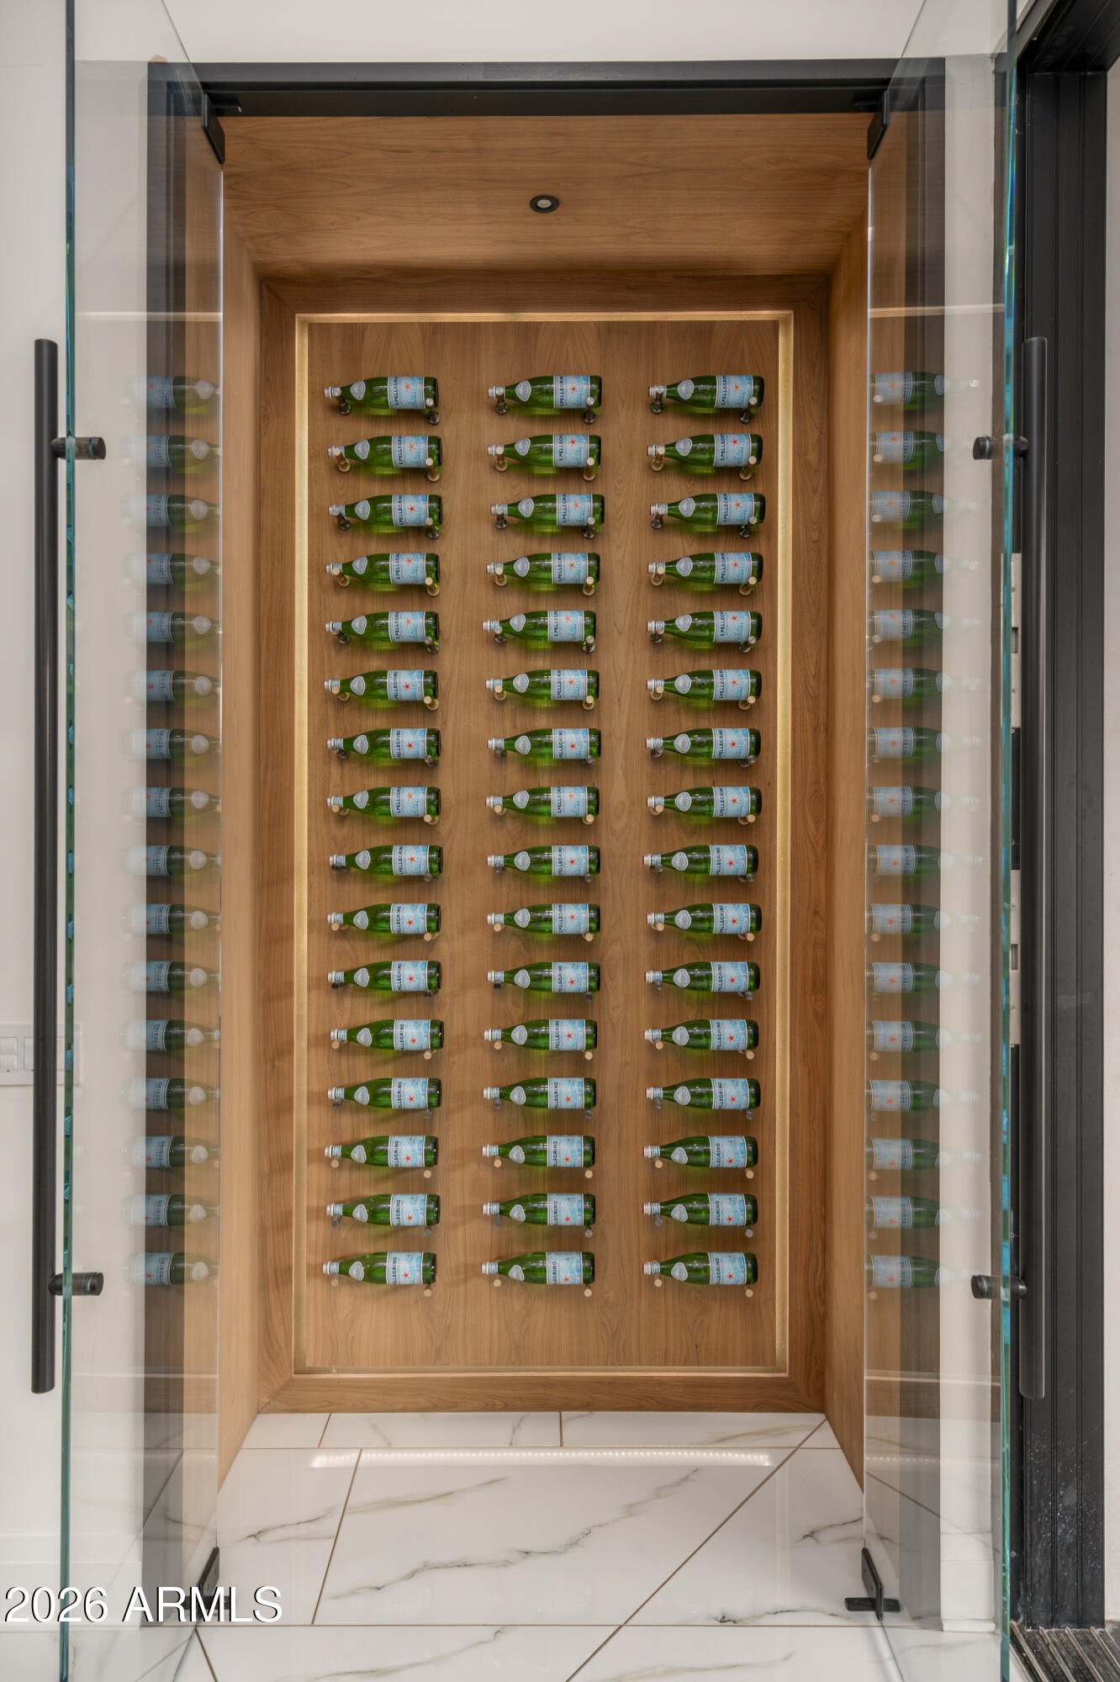
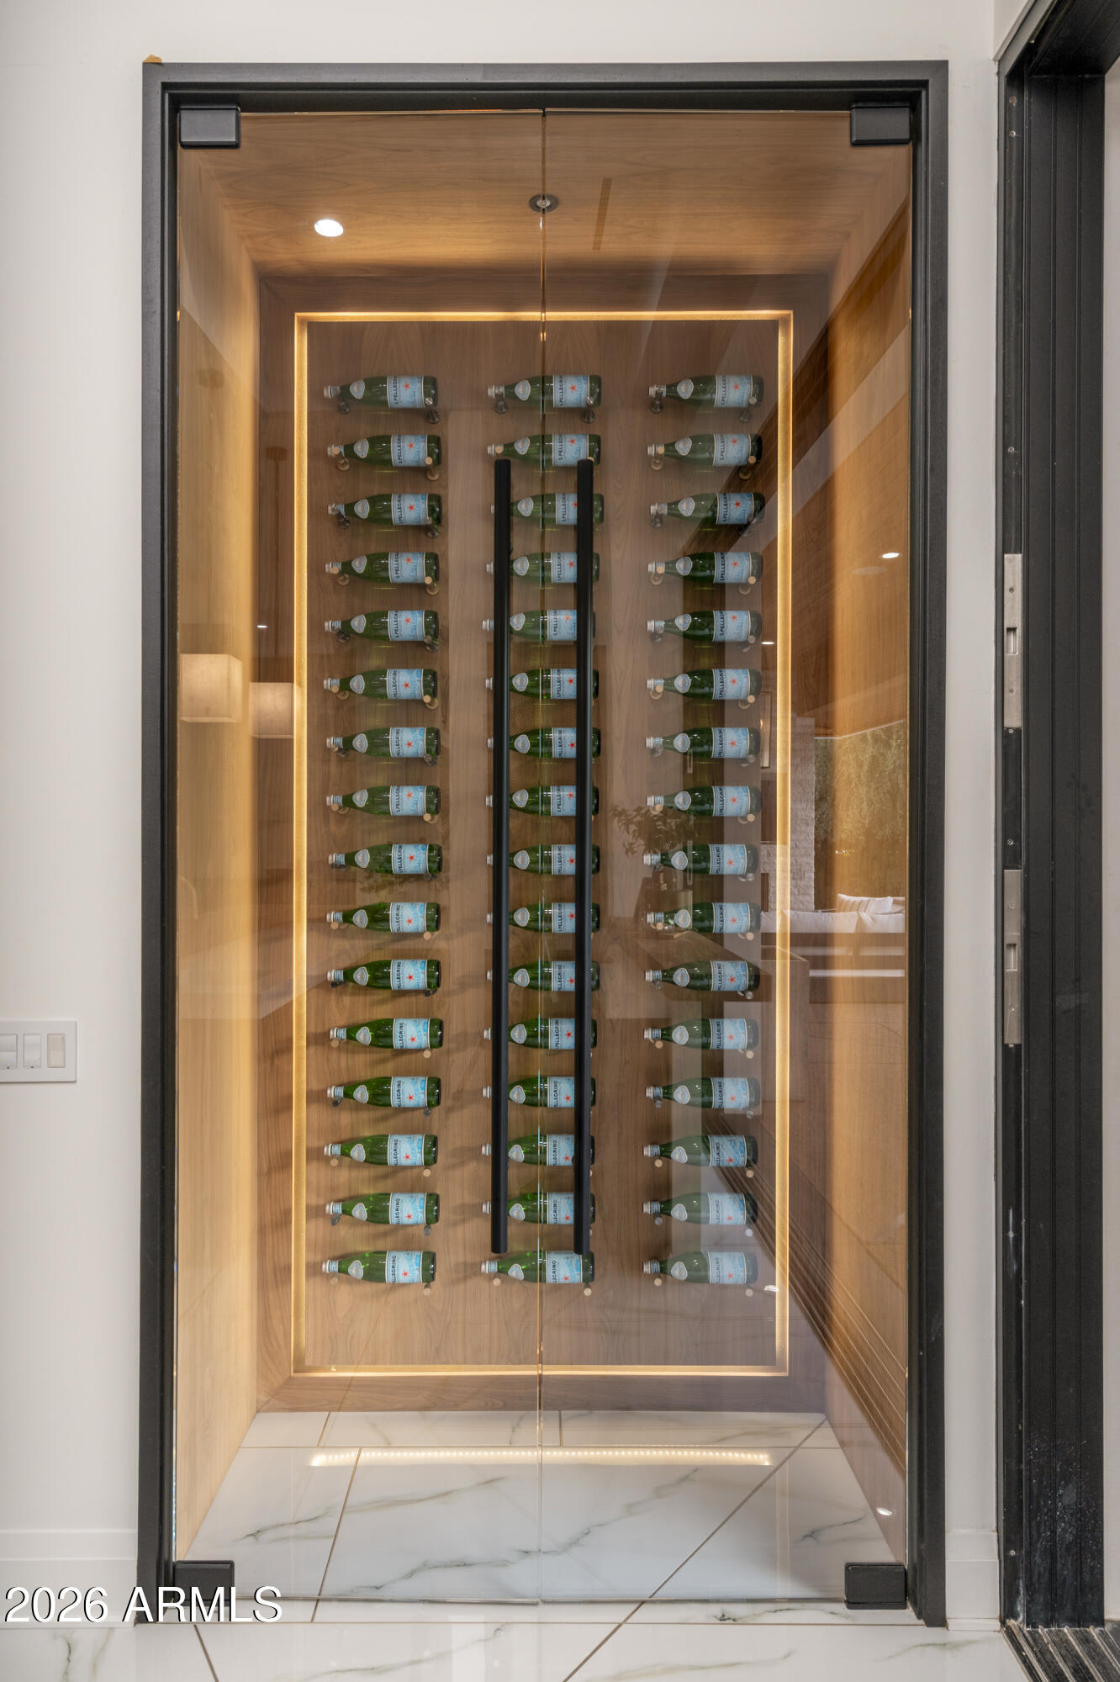
Built-in wine display with rows of green bottles in a warm wood cabinet behind glass doors.
Illuminated glass-front wine cabinet with rows of bottles and warm wood finishes
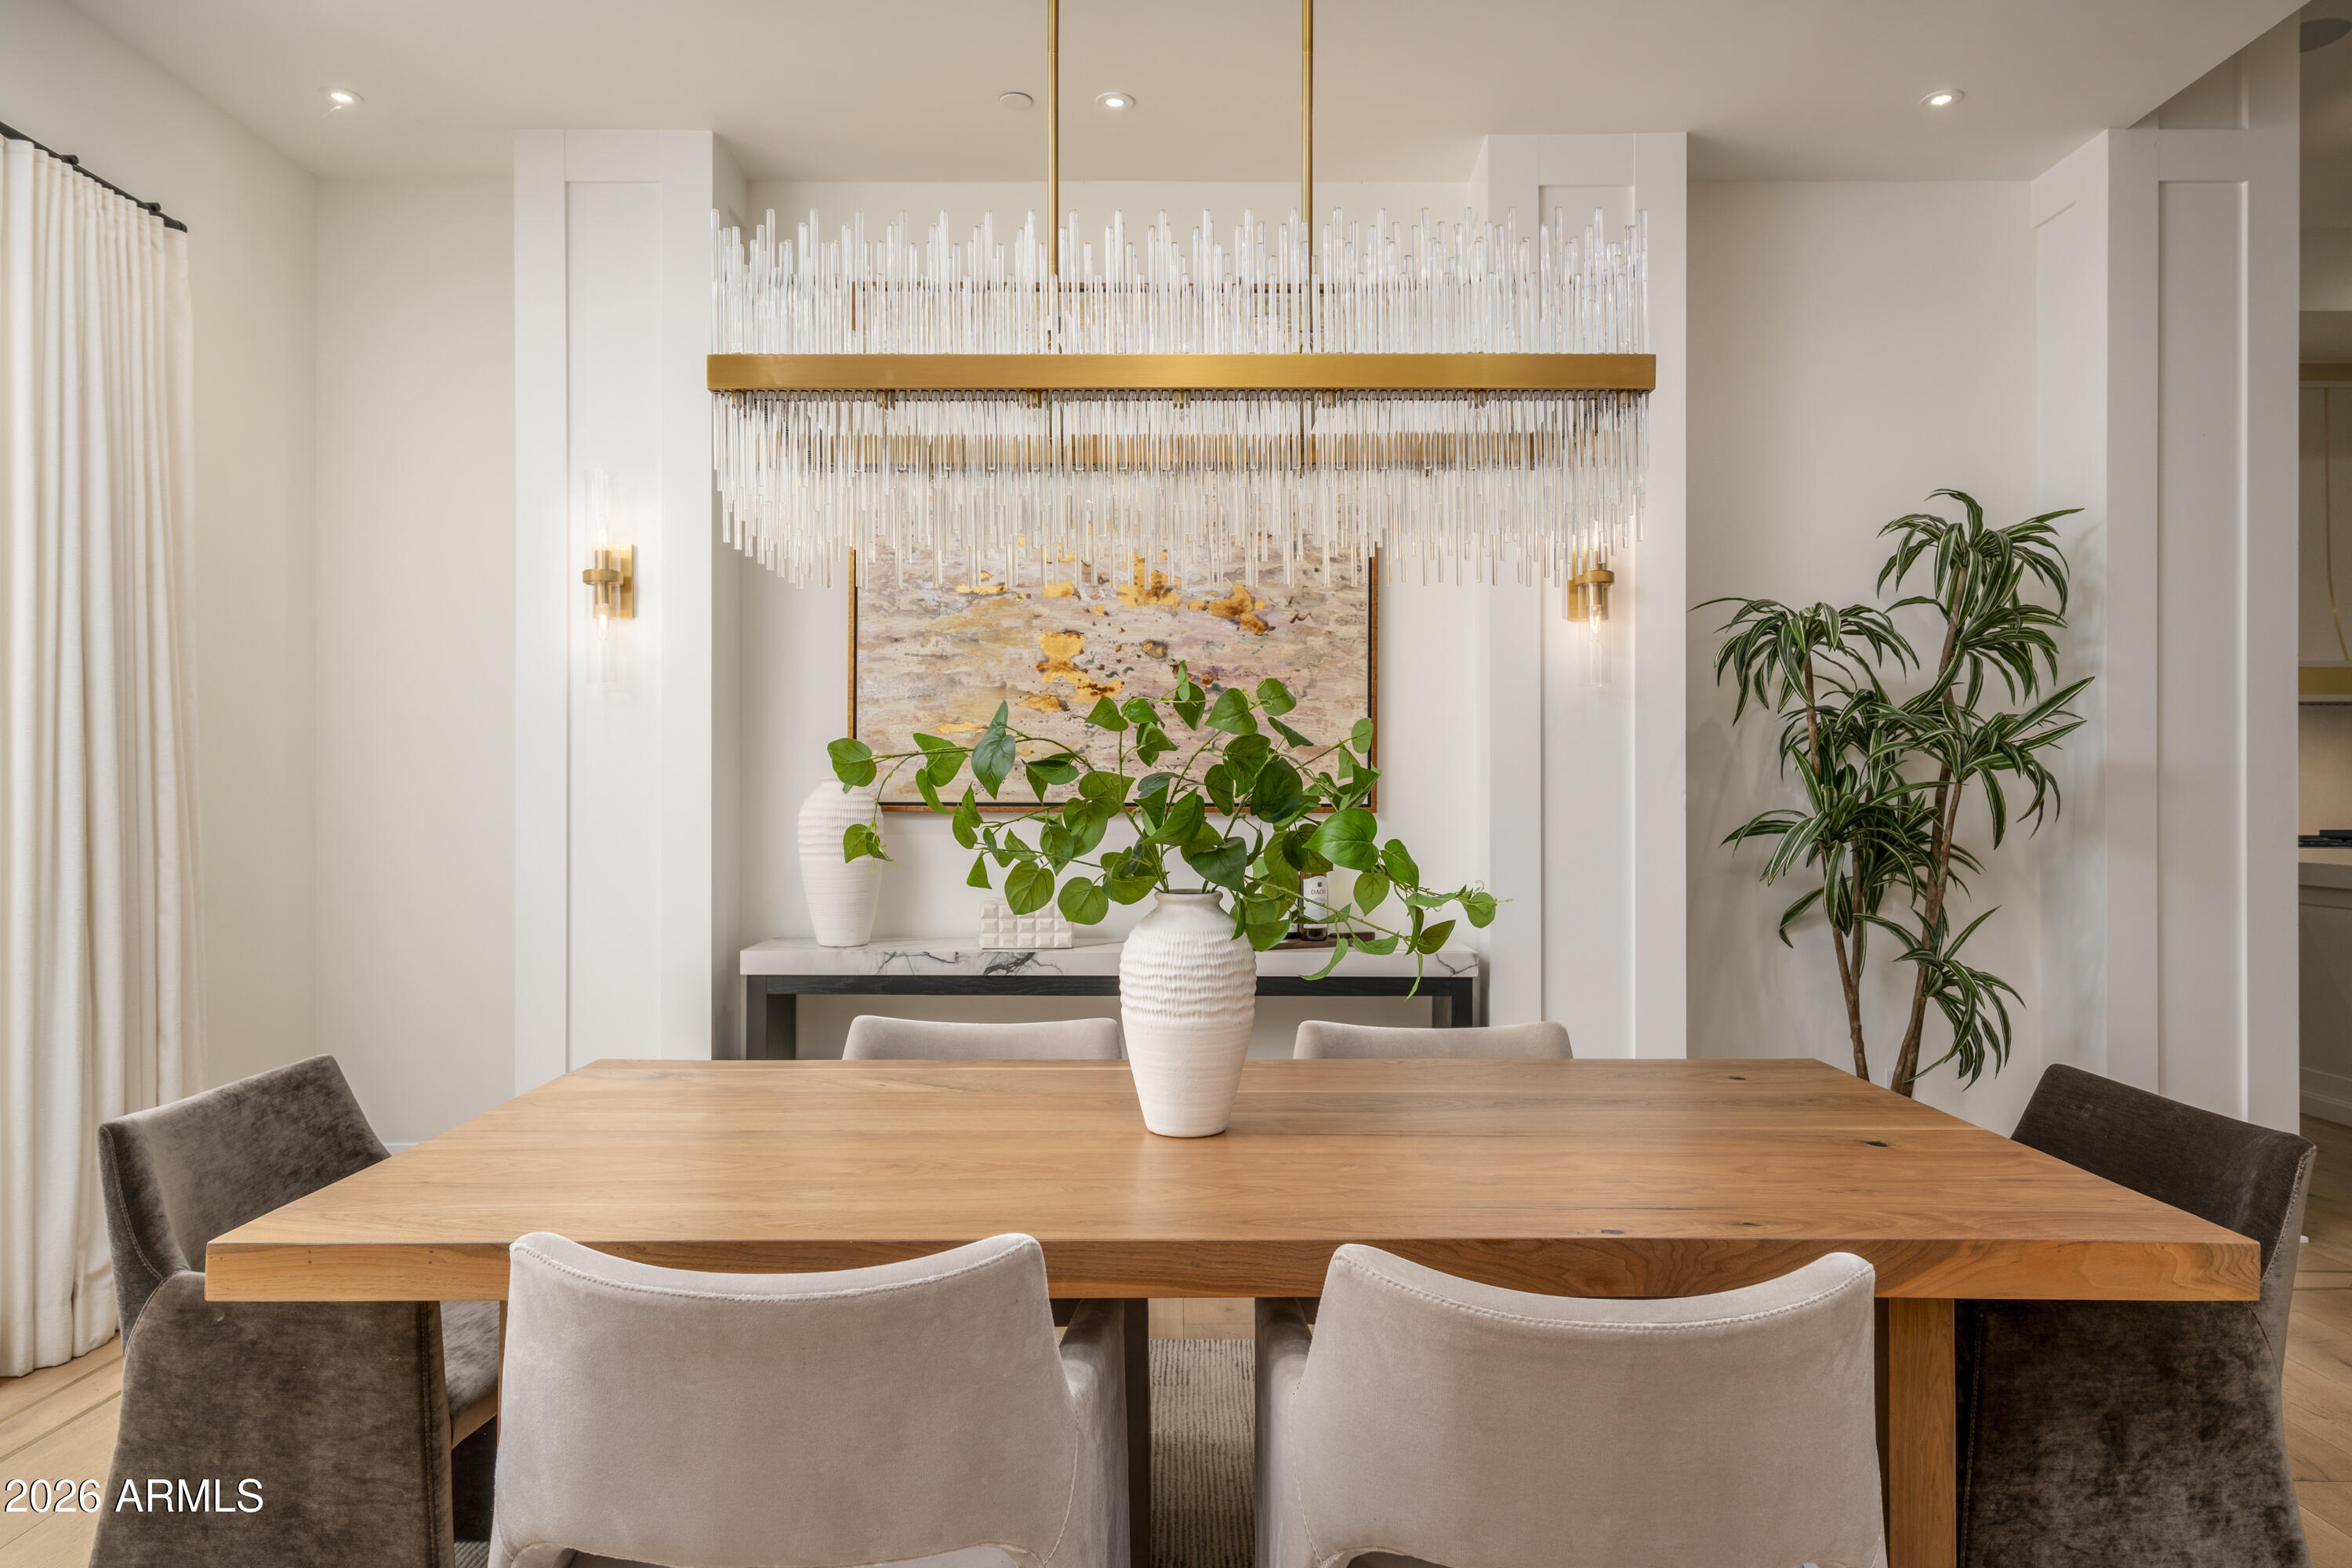
Dining room with a long wood table, sculptural chandelier, upholstered chairs, and greenery.
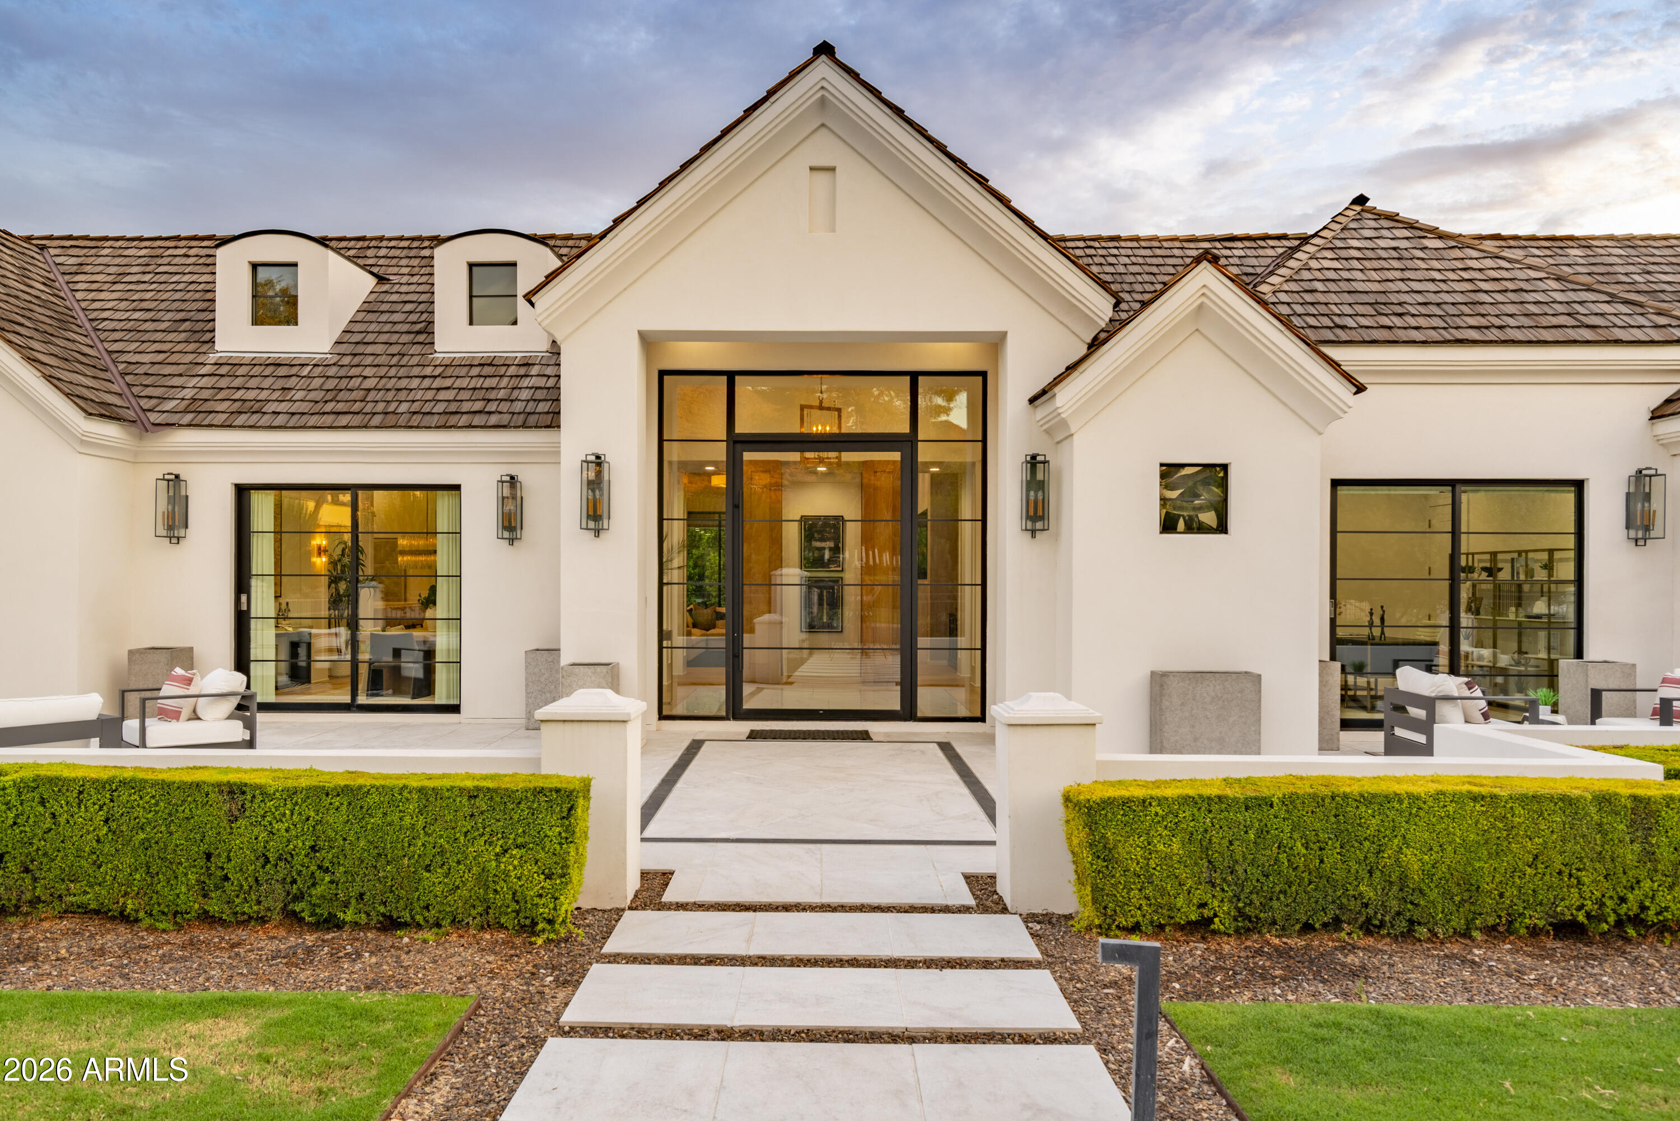
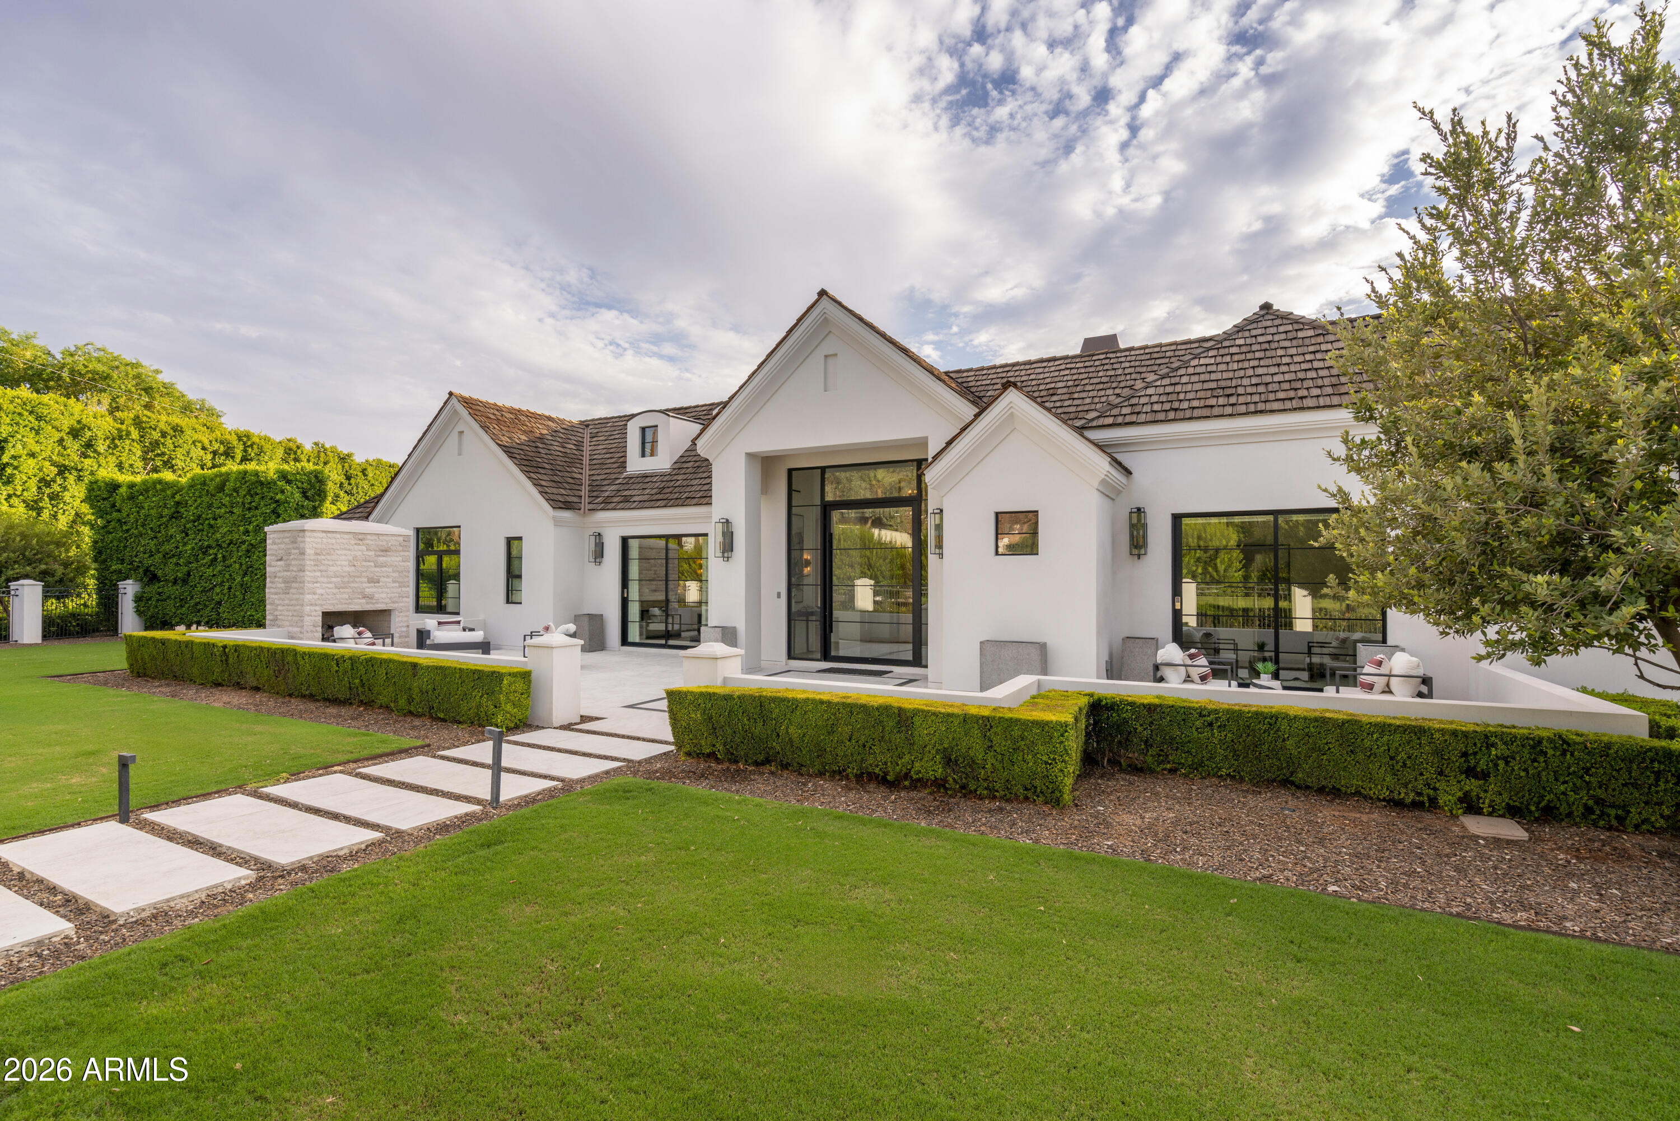
White stucco home with a tall glass entry, tiled roof, and clipped hedges along the walkway.
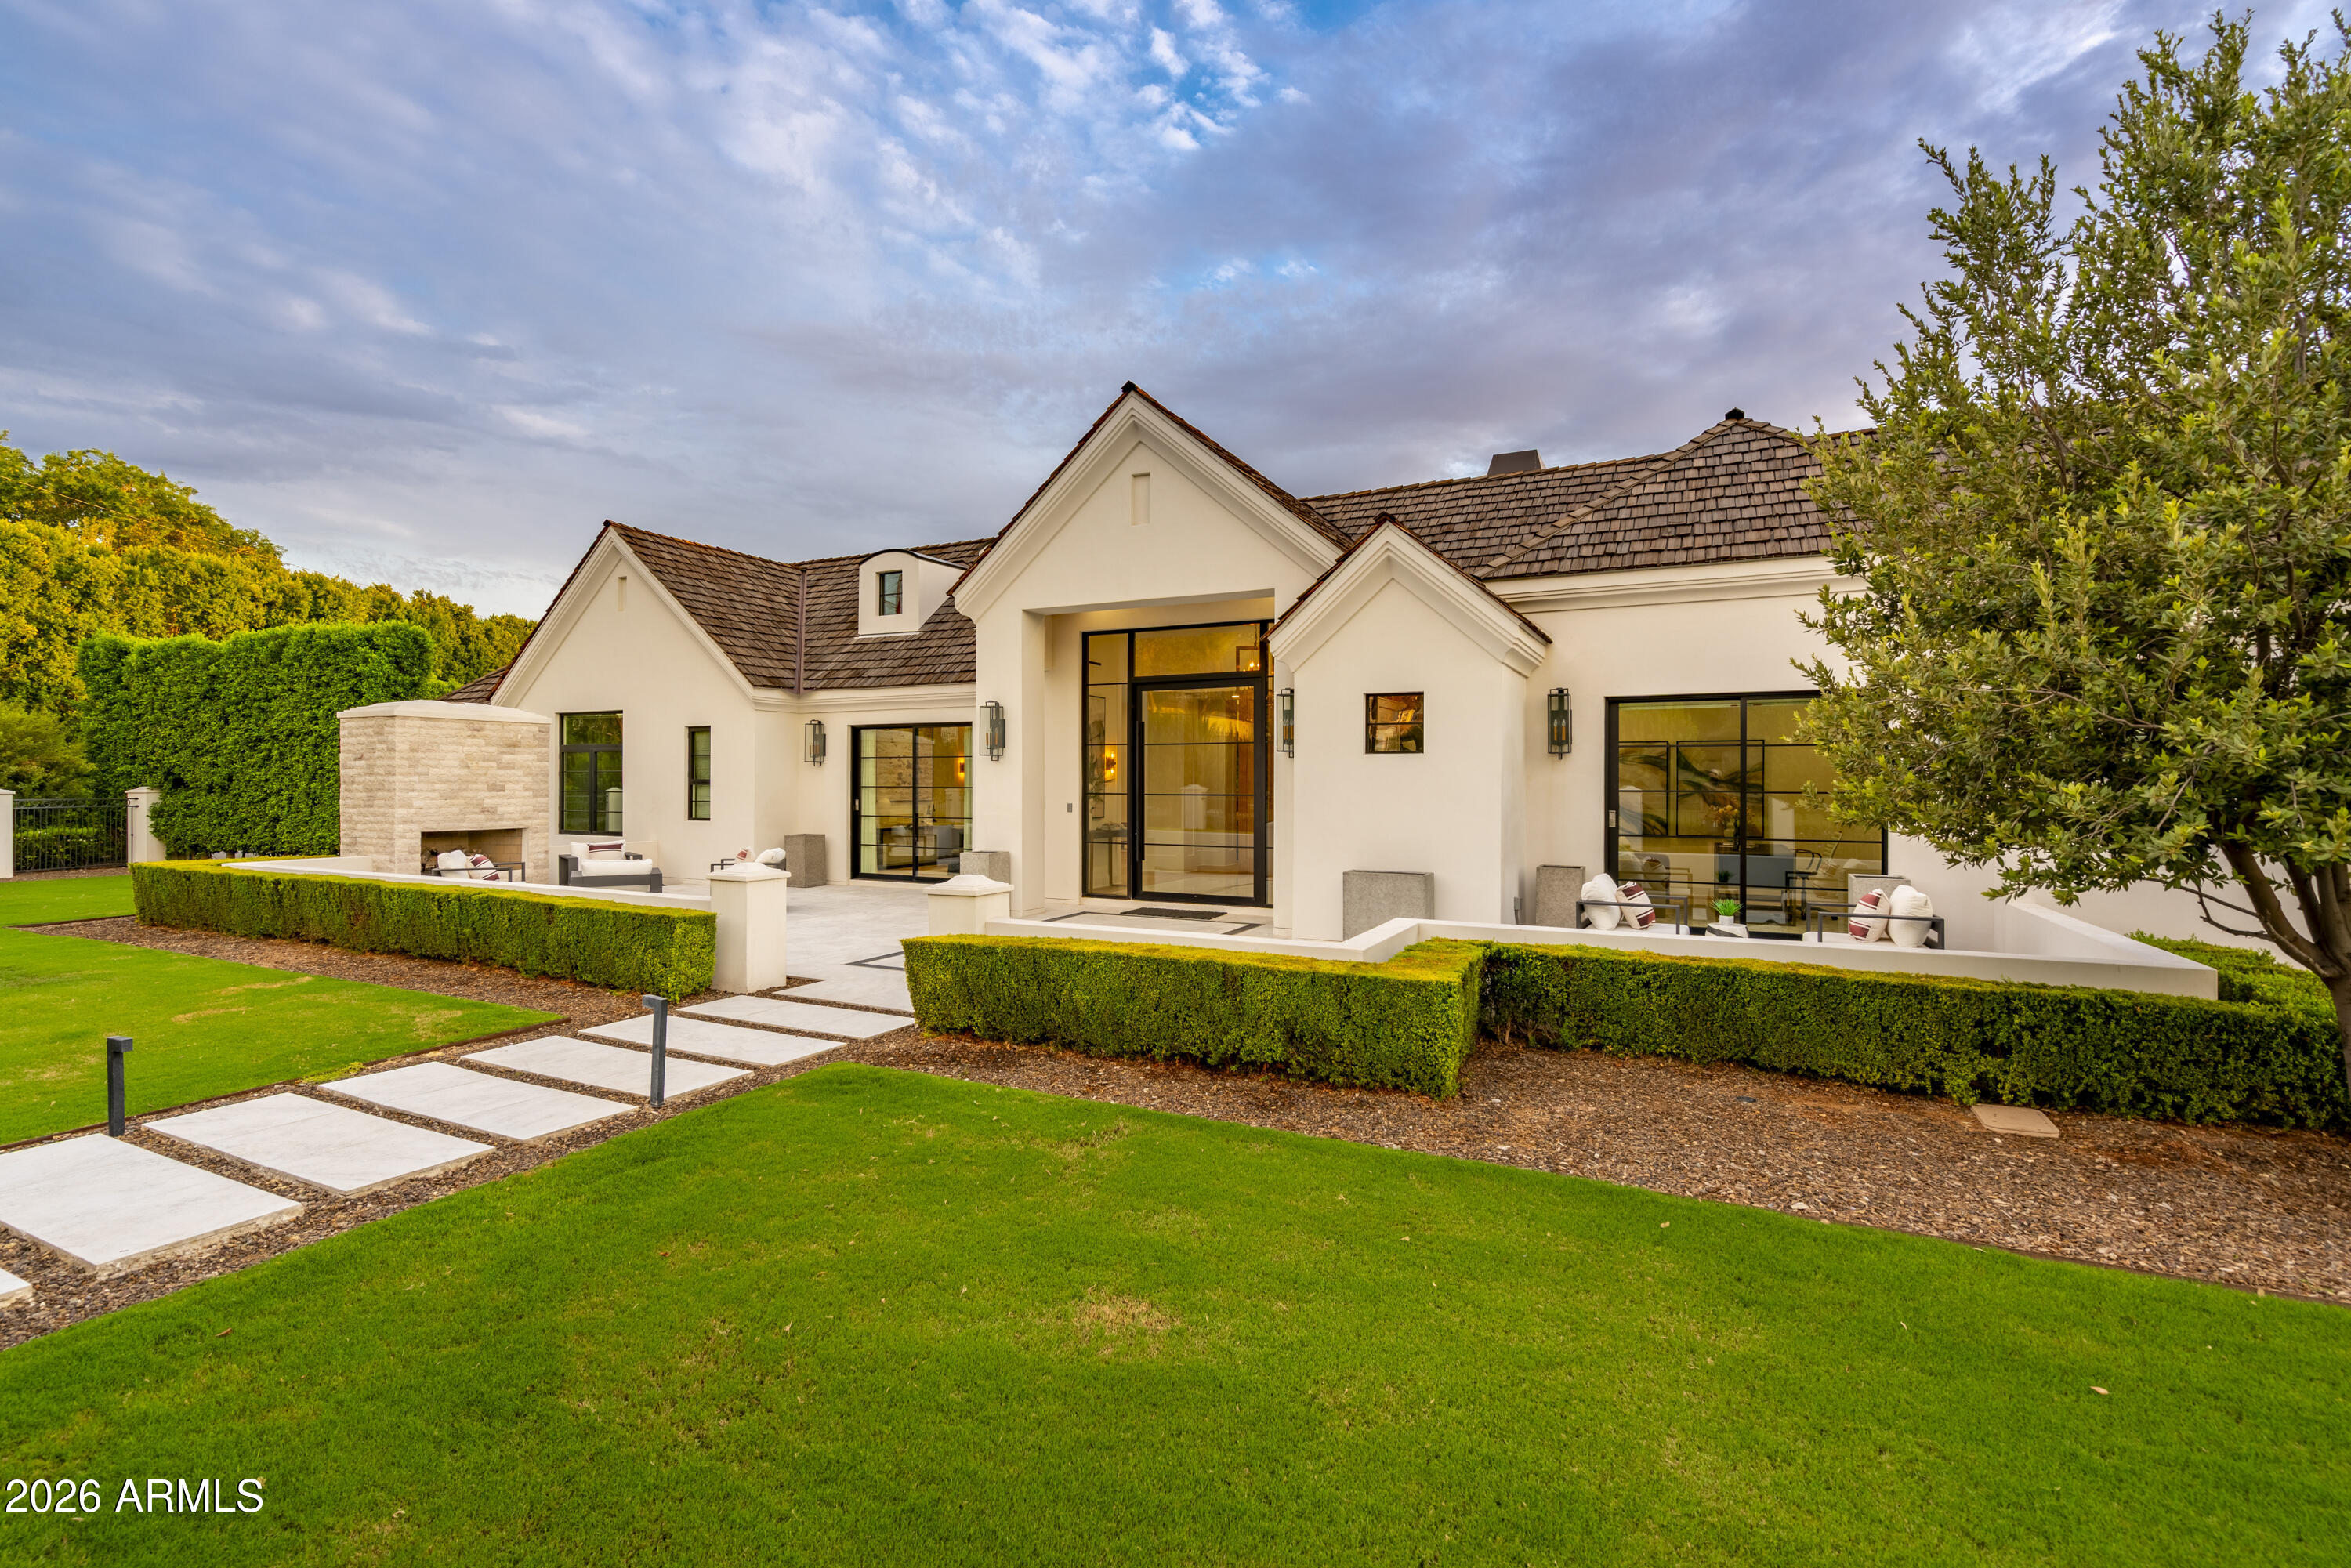
Rear exterior of a stucco home with a covered patio, clipped hedges, and a broad green lawn.
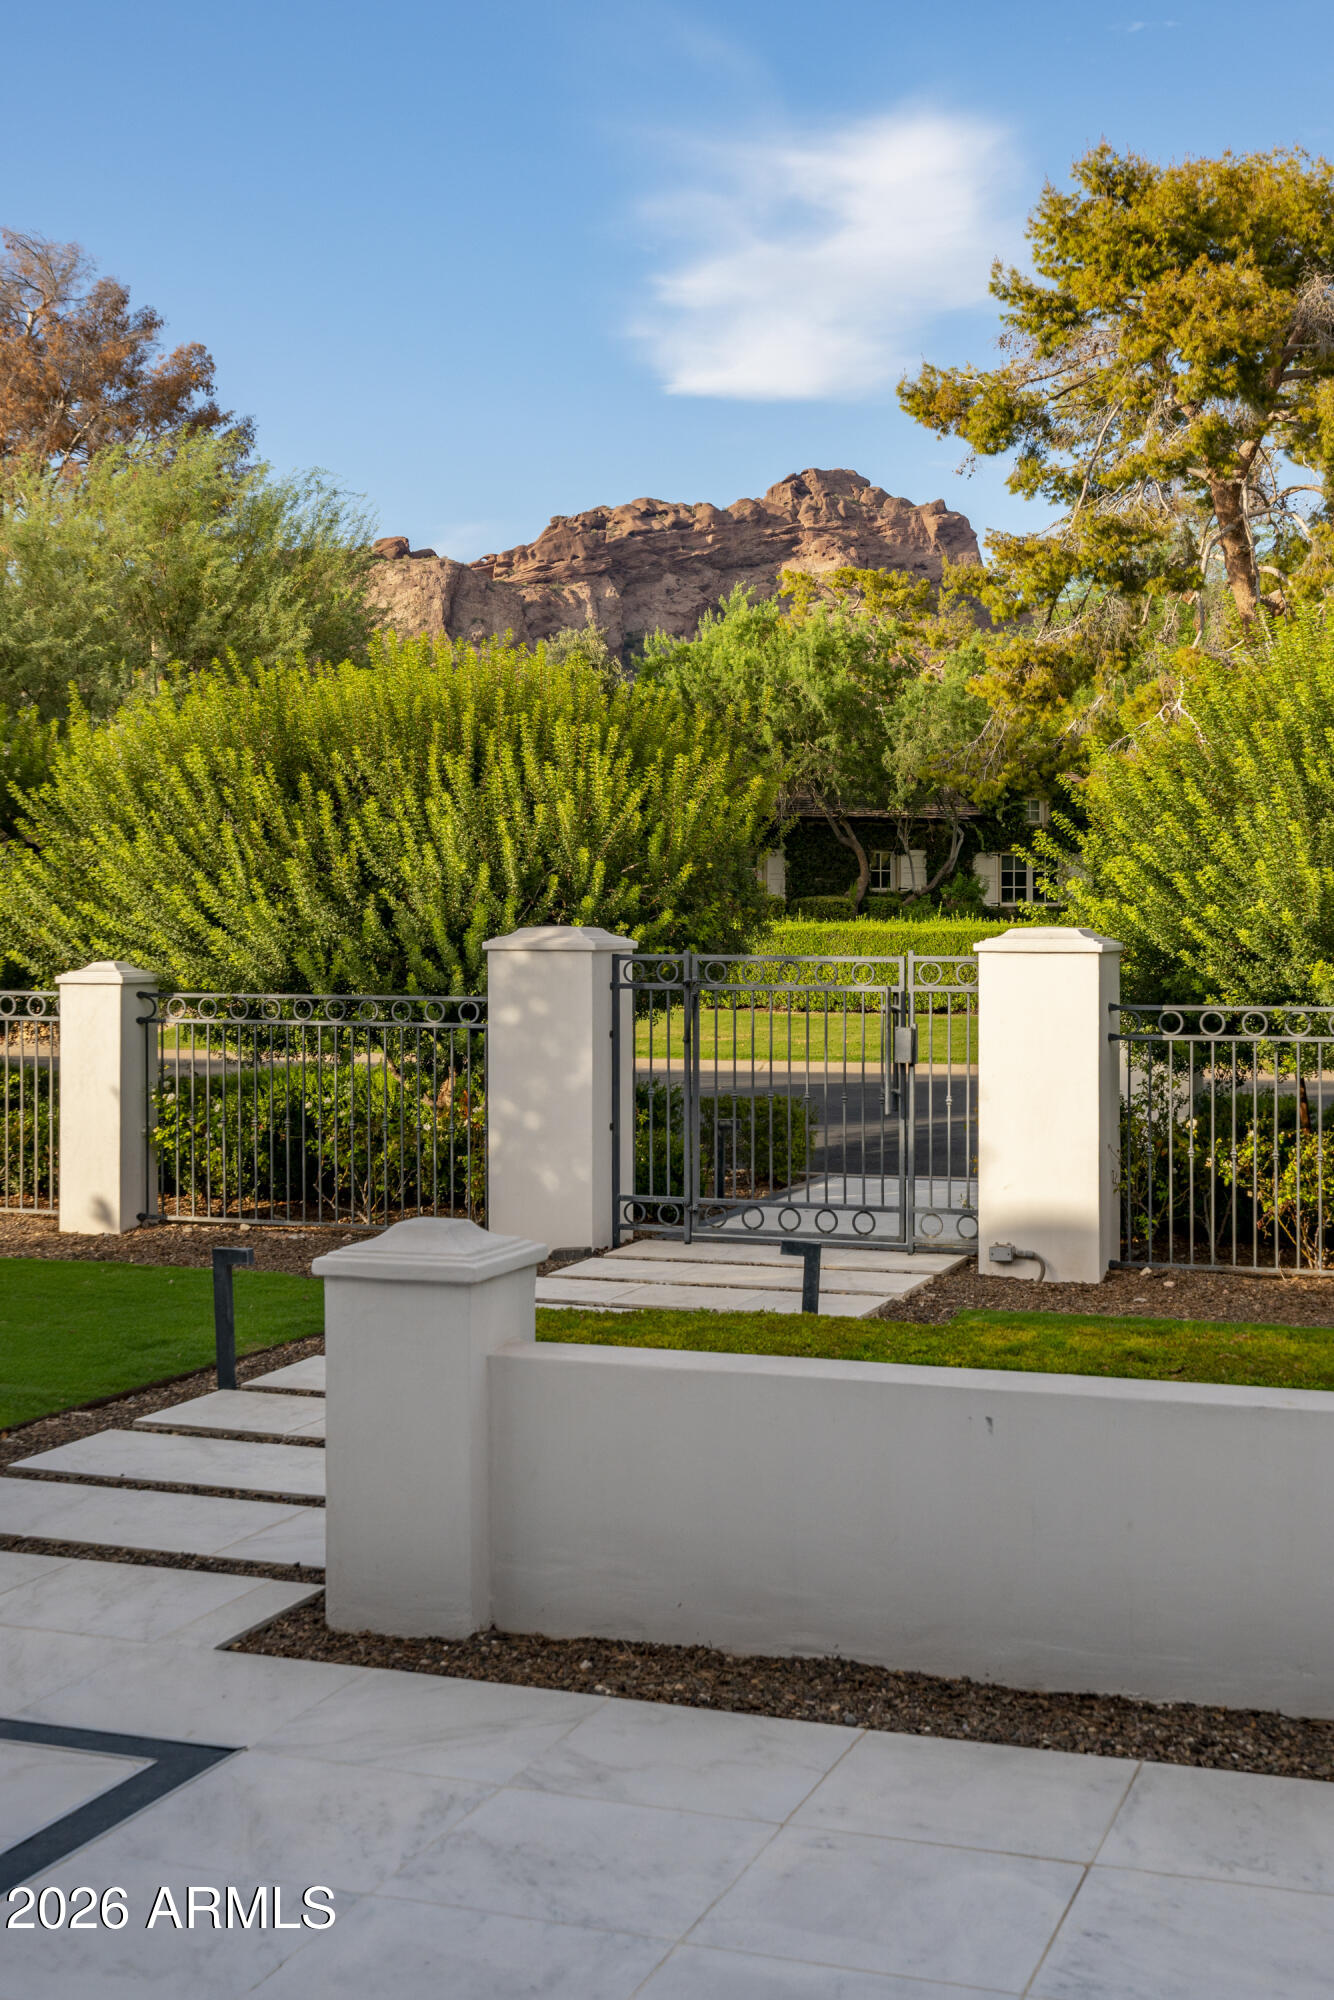
Gated entry with cream masonry pillars, iron fencing, and a sunlit desert mountain beyond.
Furnished stone patio with a built-in fireplace, lounge seating, and black-framed sliding doors.
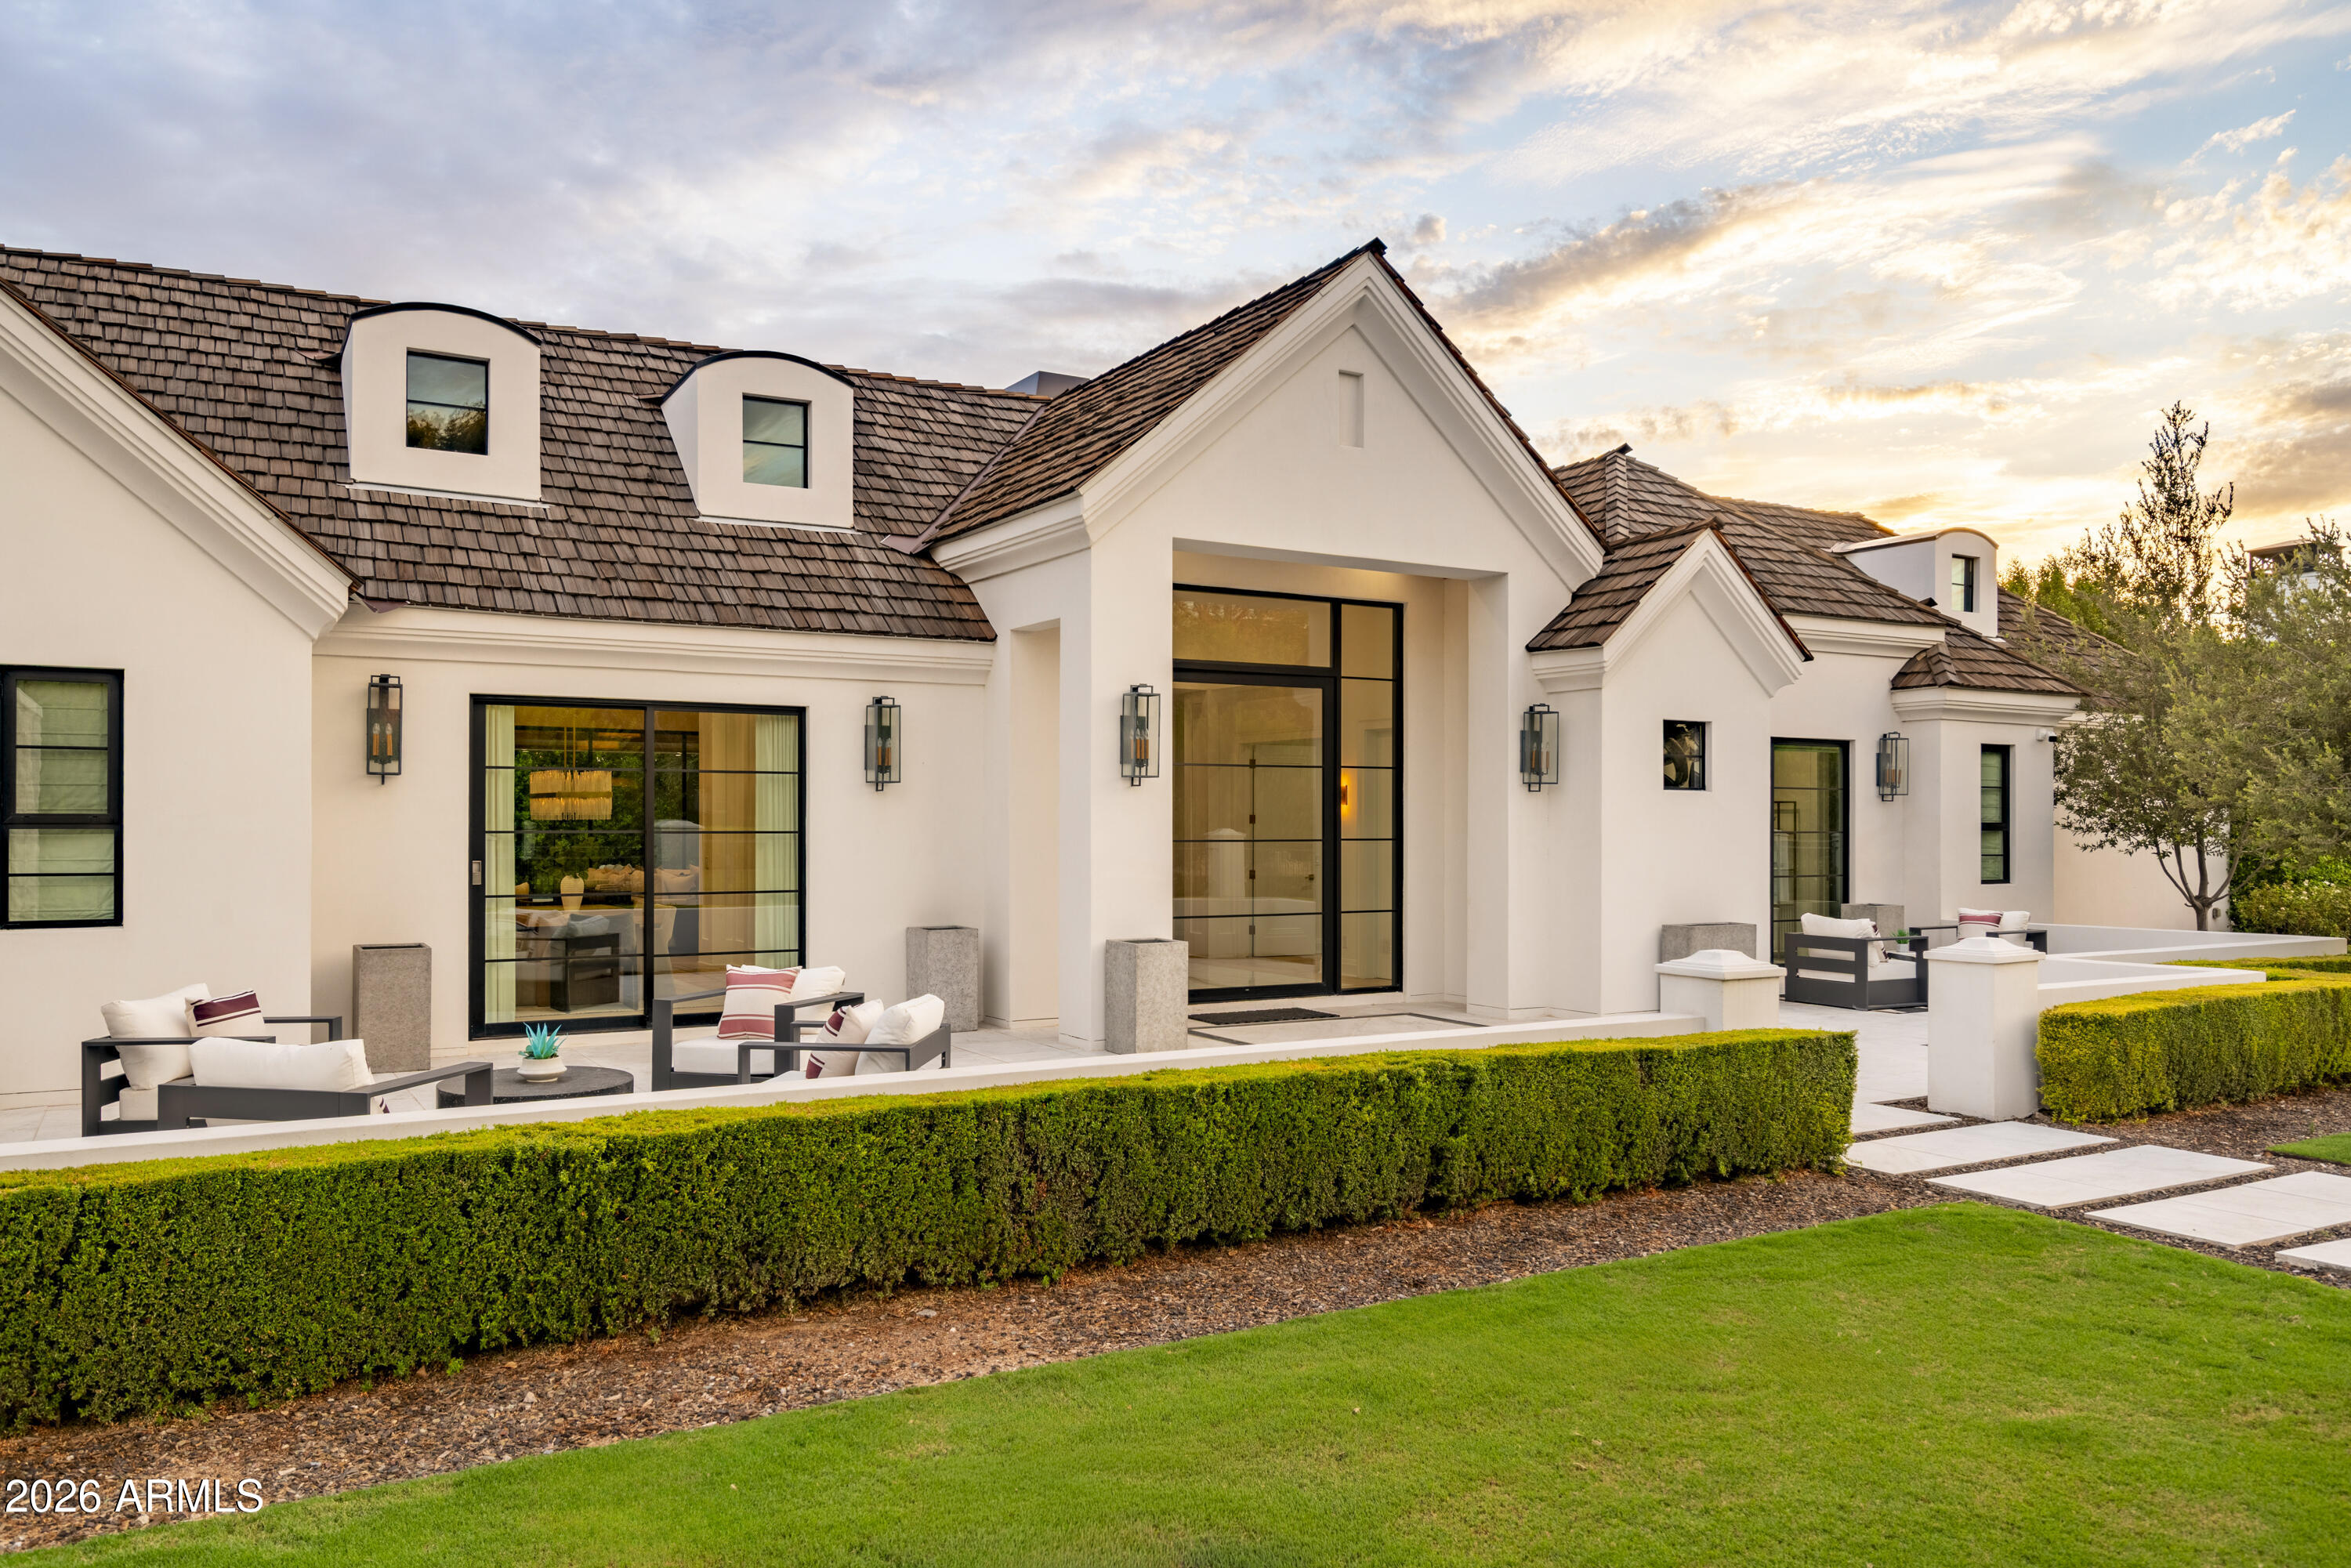
White stucco home with tiled roof, glass entry, clipped hedges, and outdoor seating at sunset.
White stucco home with a tile roof, gated entry, and mountain views beyond the landscaping.
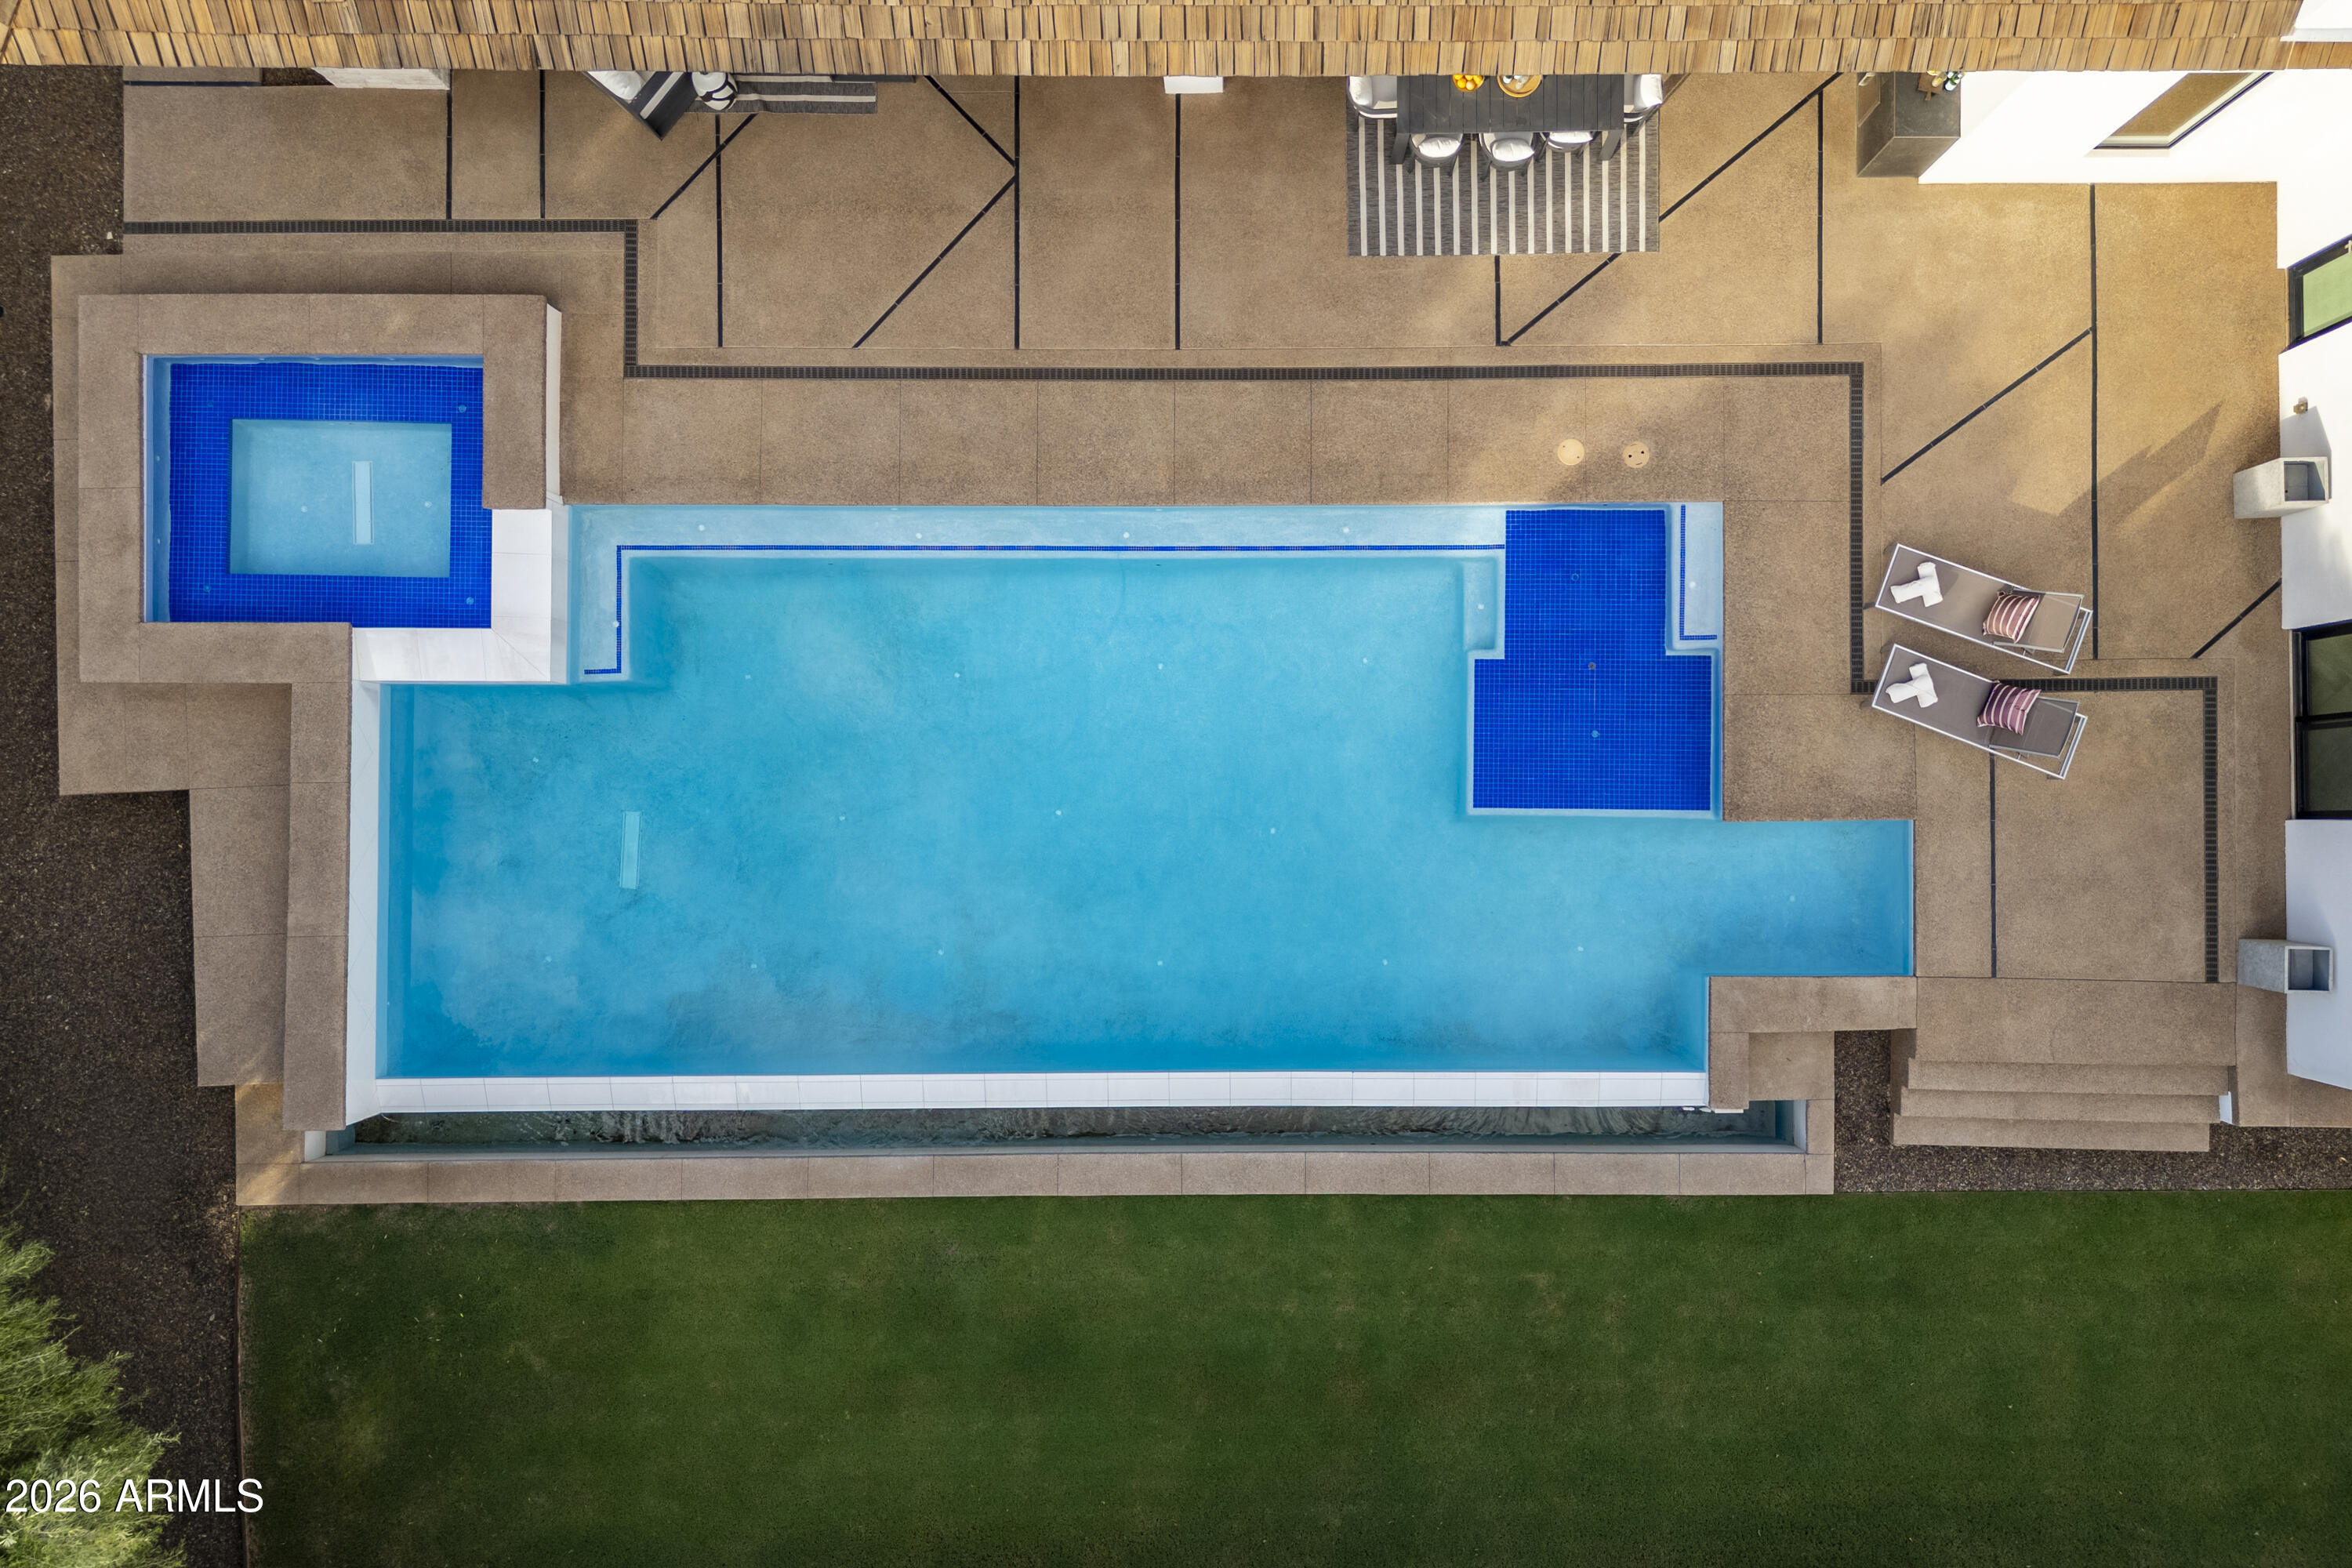
Aerial view of a geometric backyard pool with an attached spa, tiled patio, and lawn.
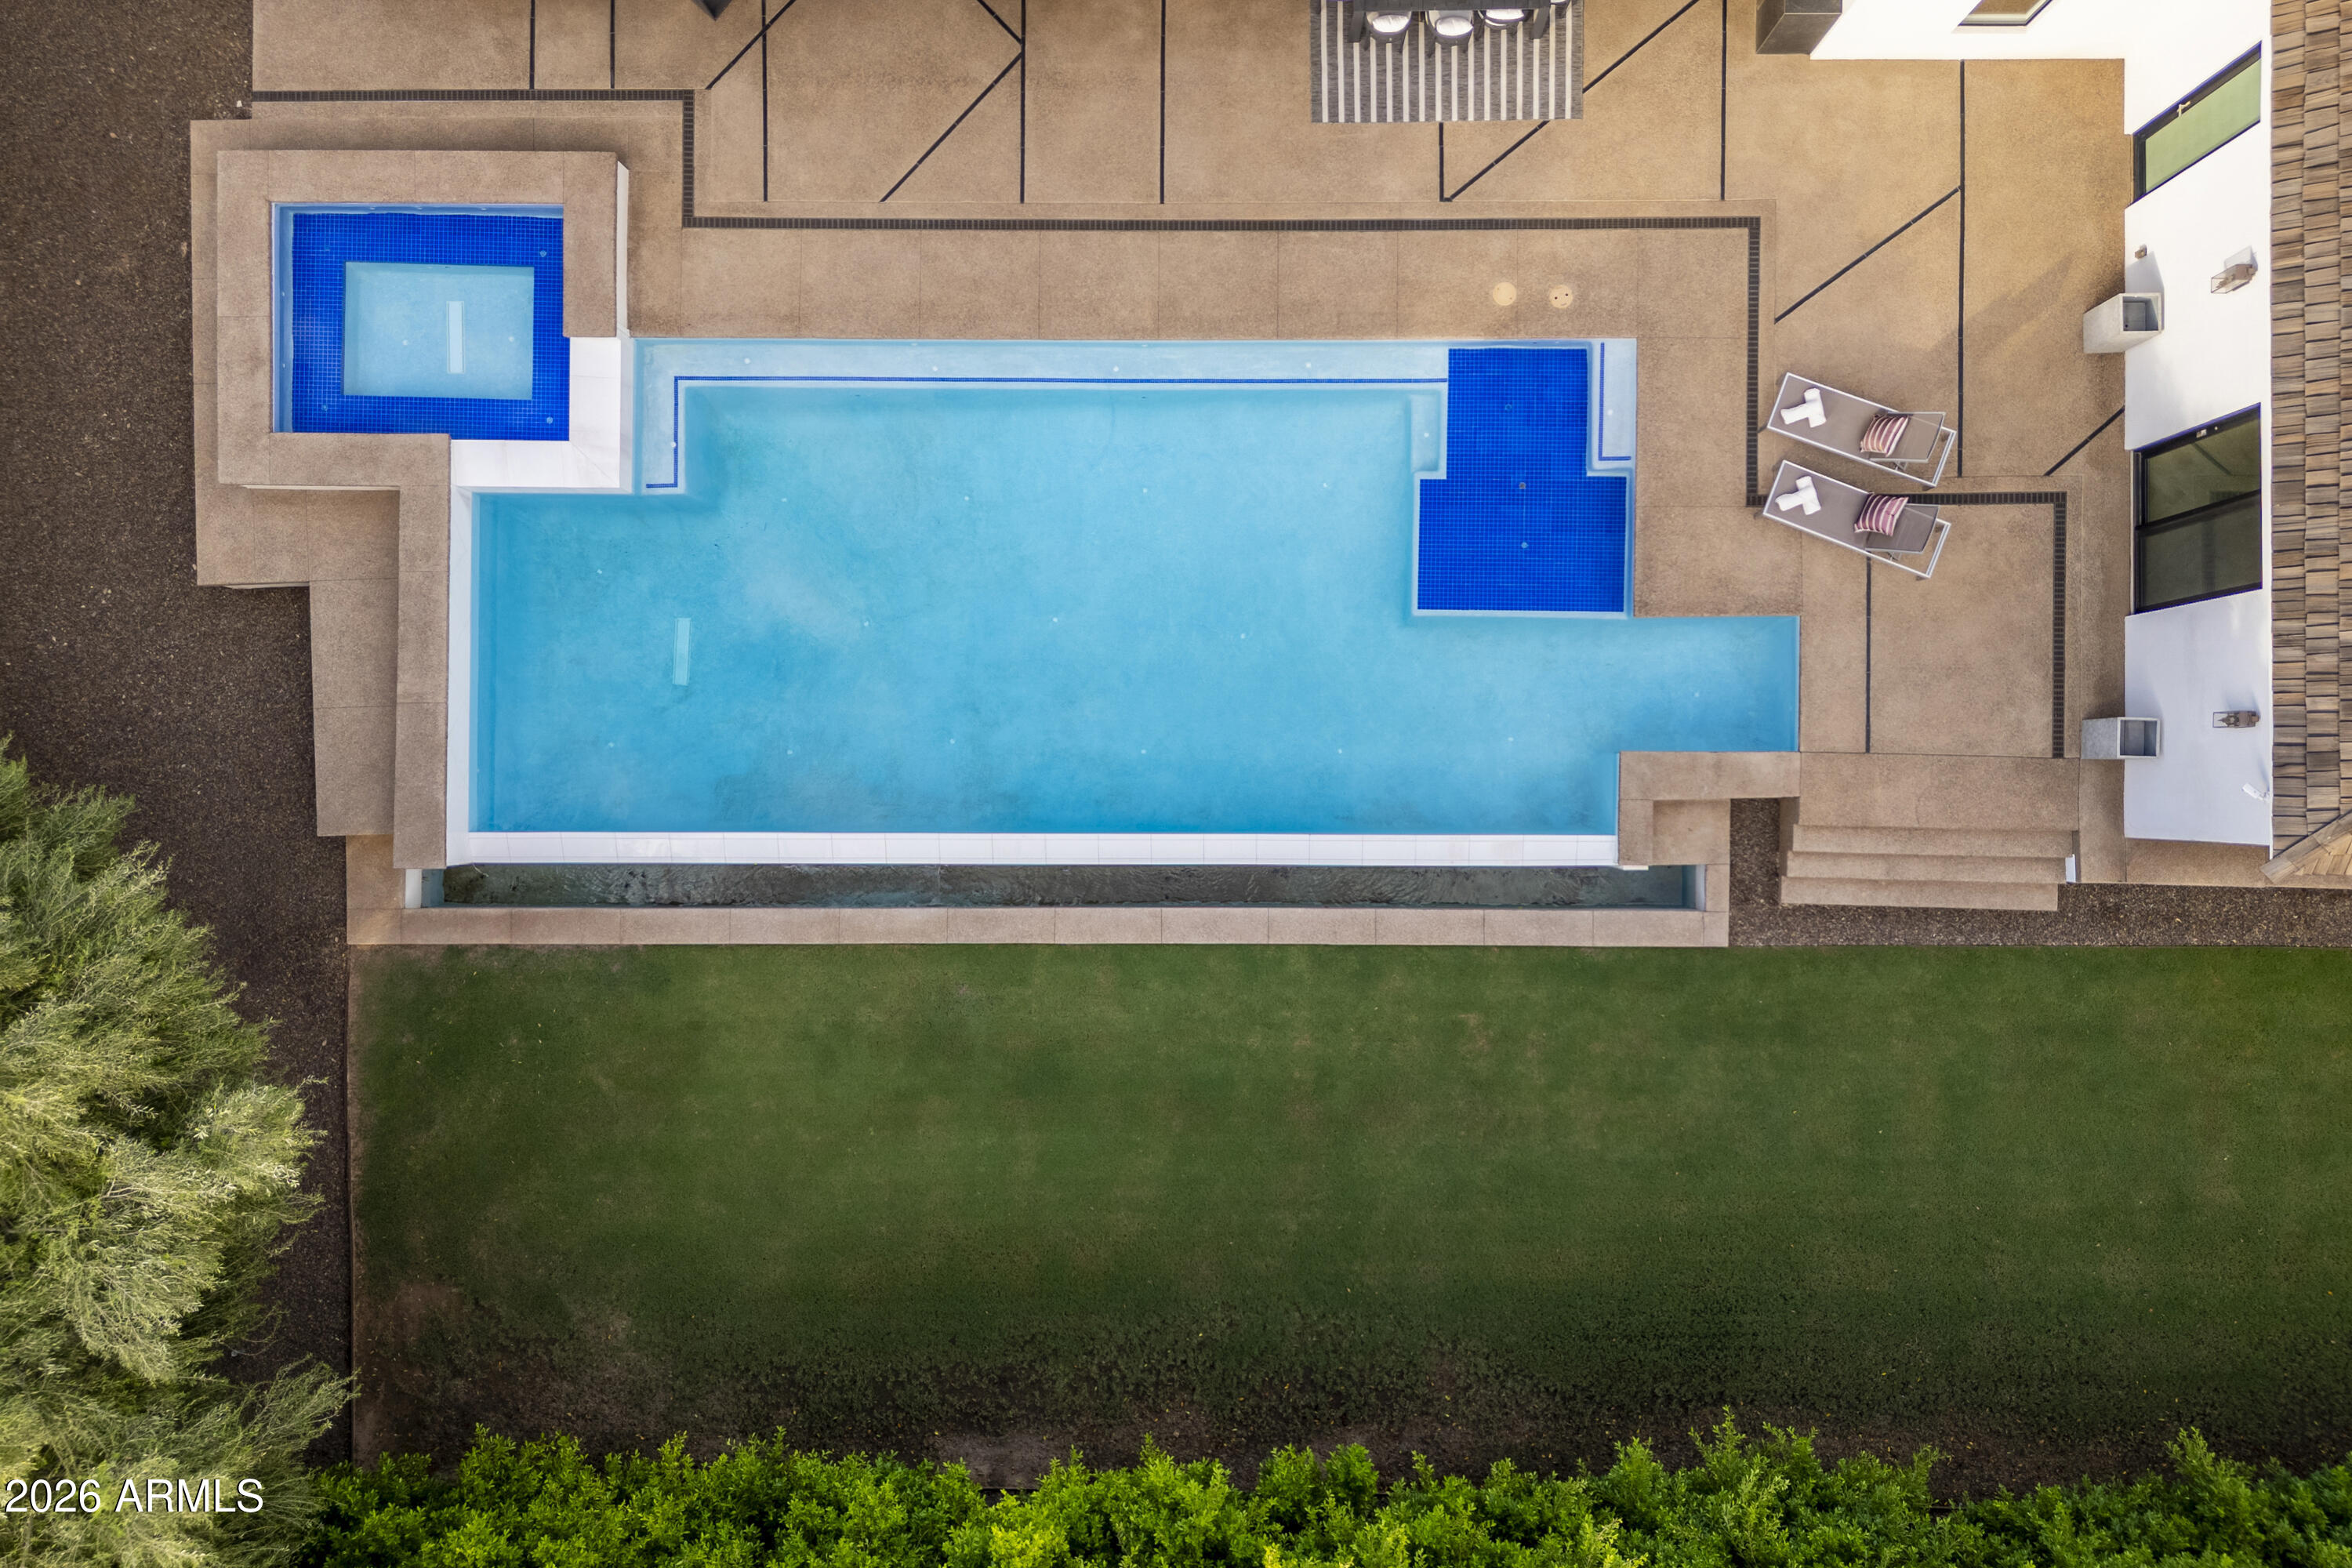
Aerial view of a geometric swimming pool and spa beside a lawn and lounge chairs.
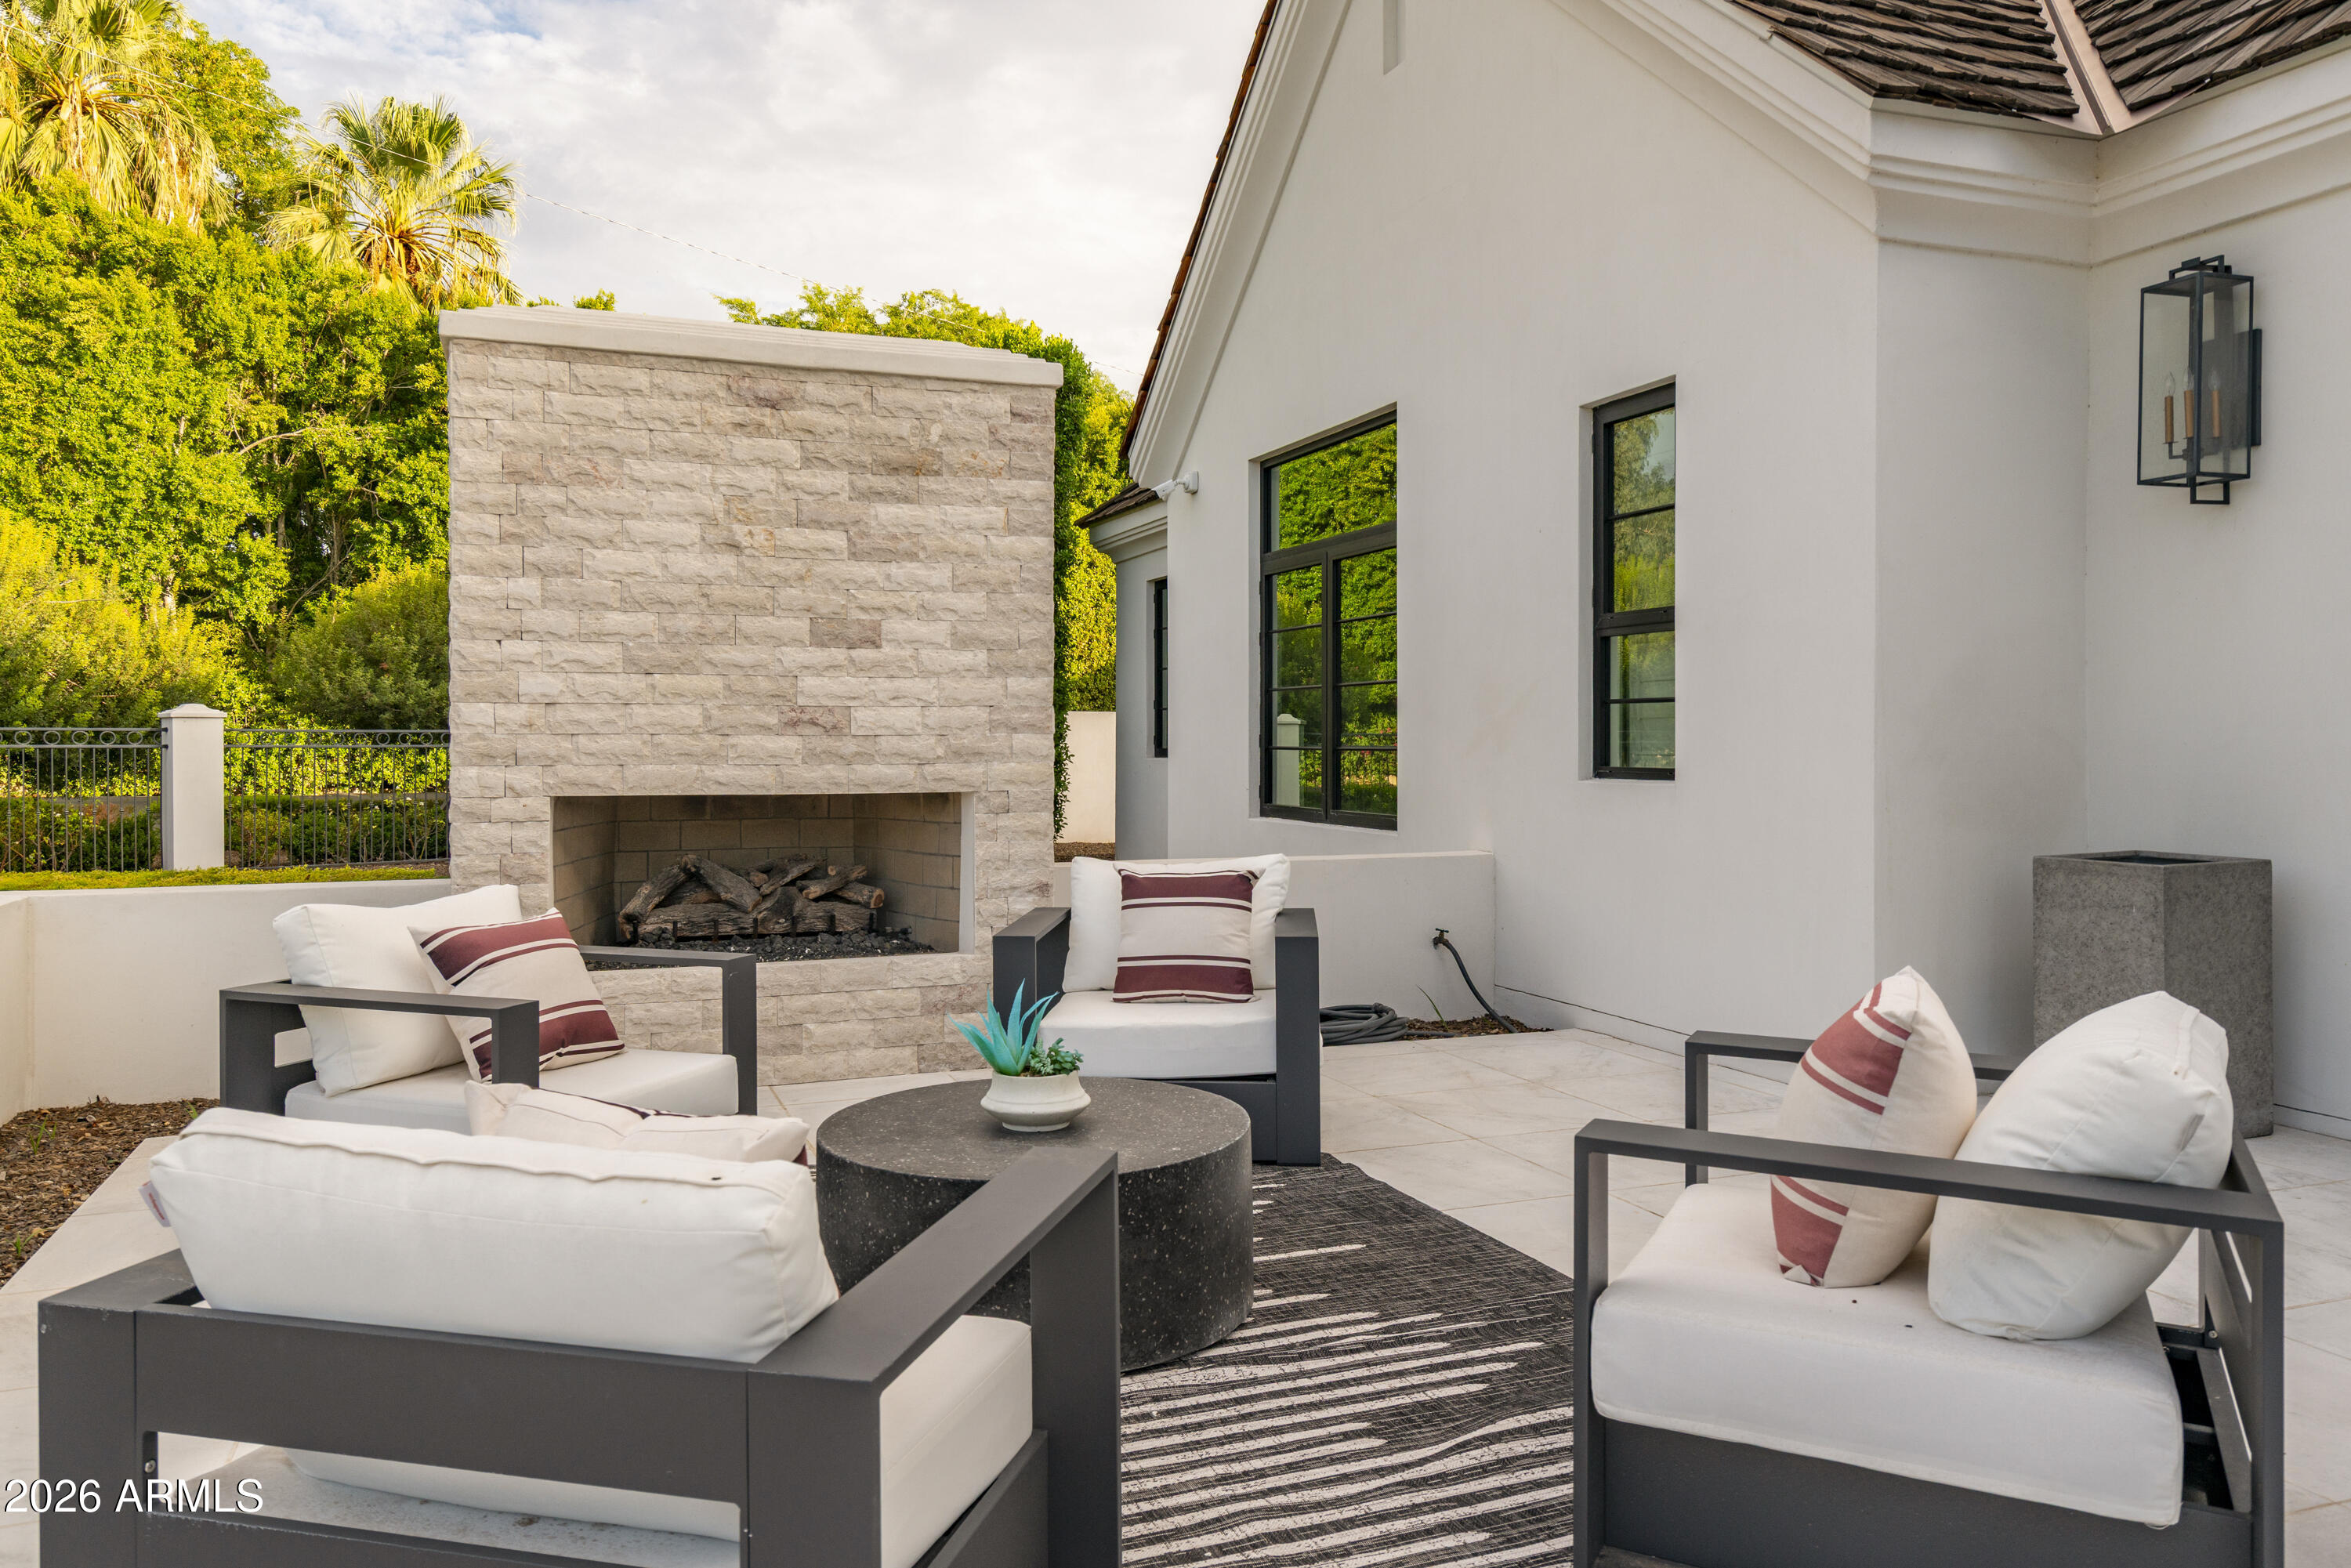
Staged patio seating beside a stone fireplace, with mountain views beyond the garden fence.
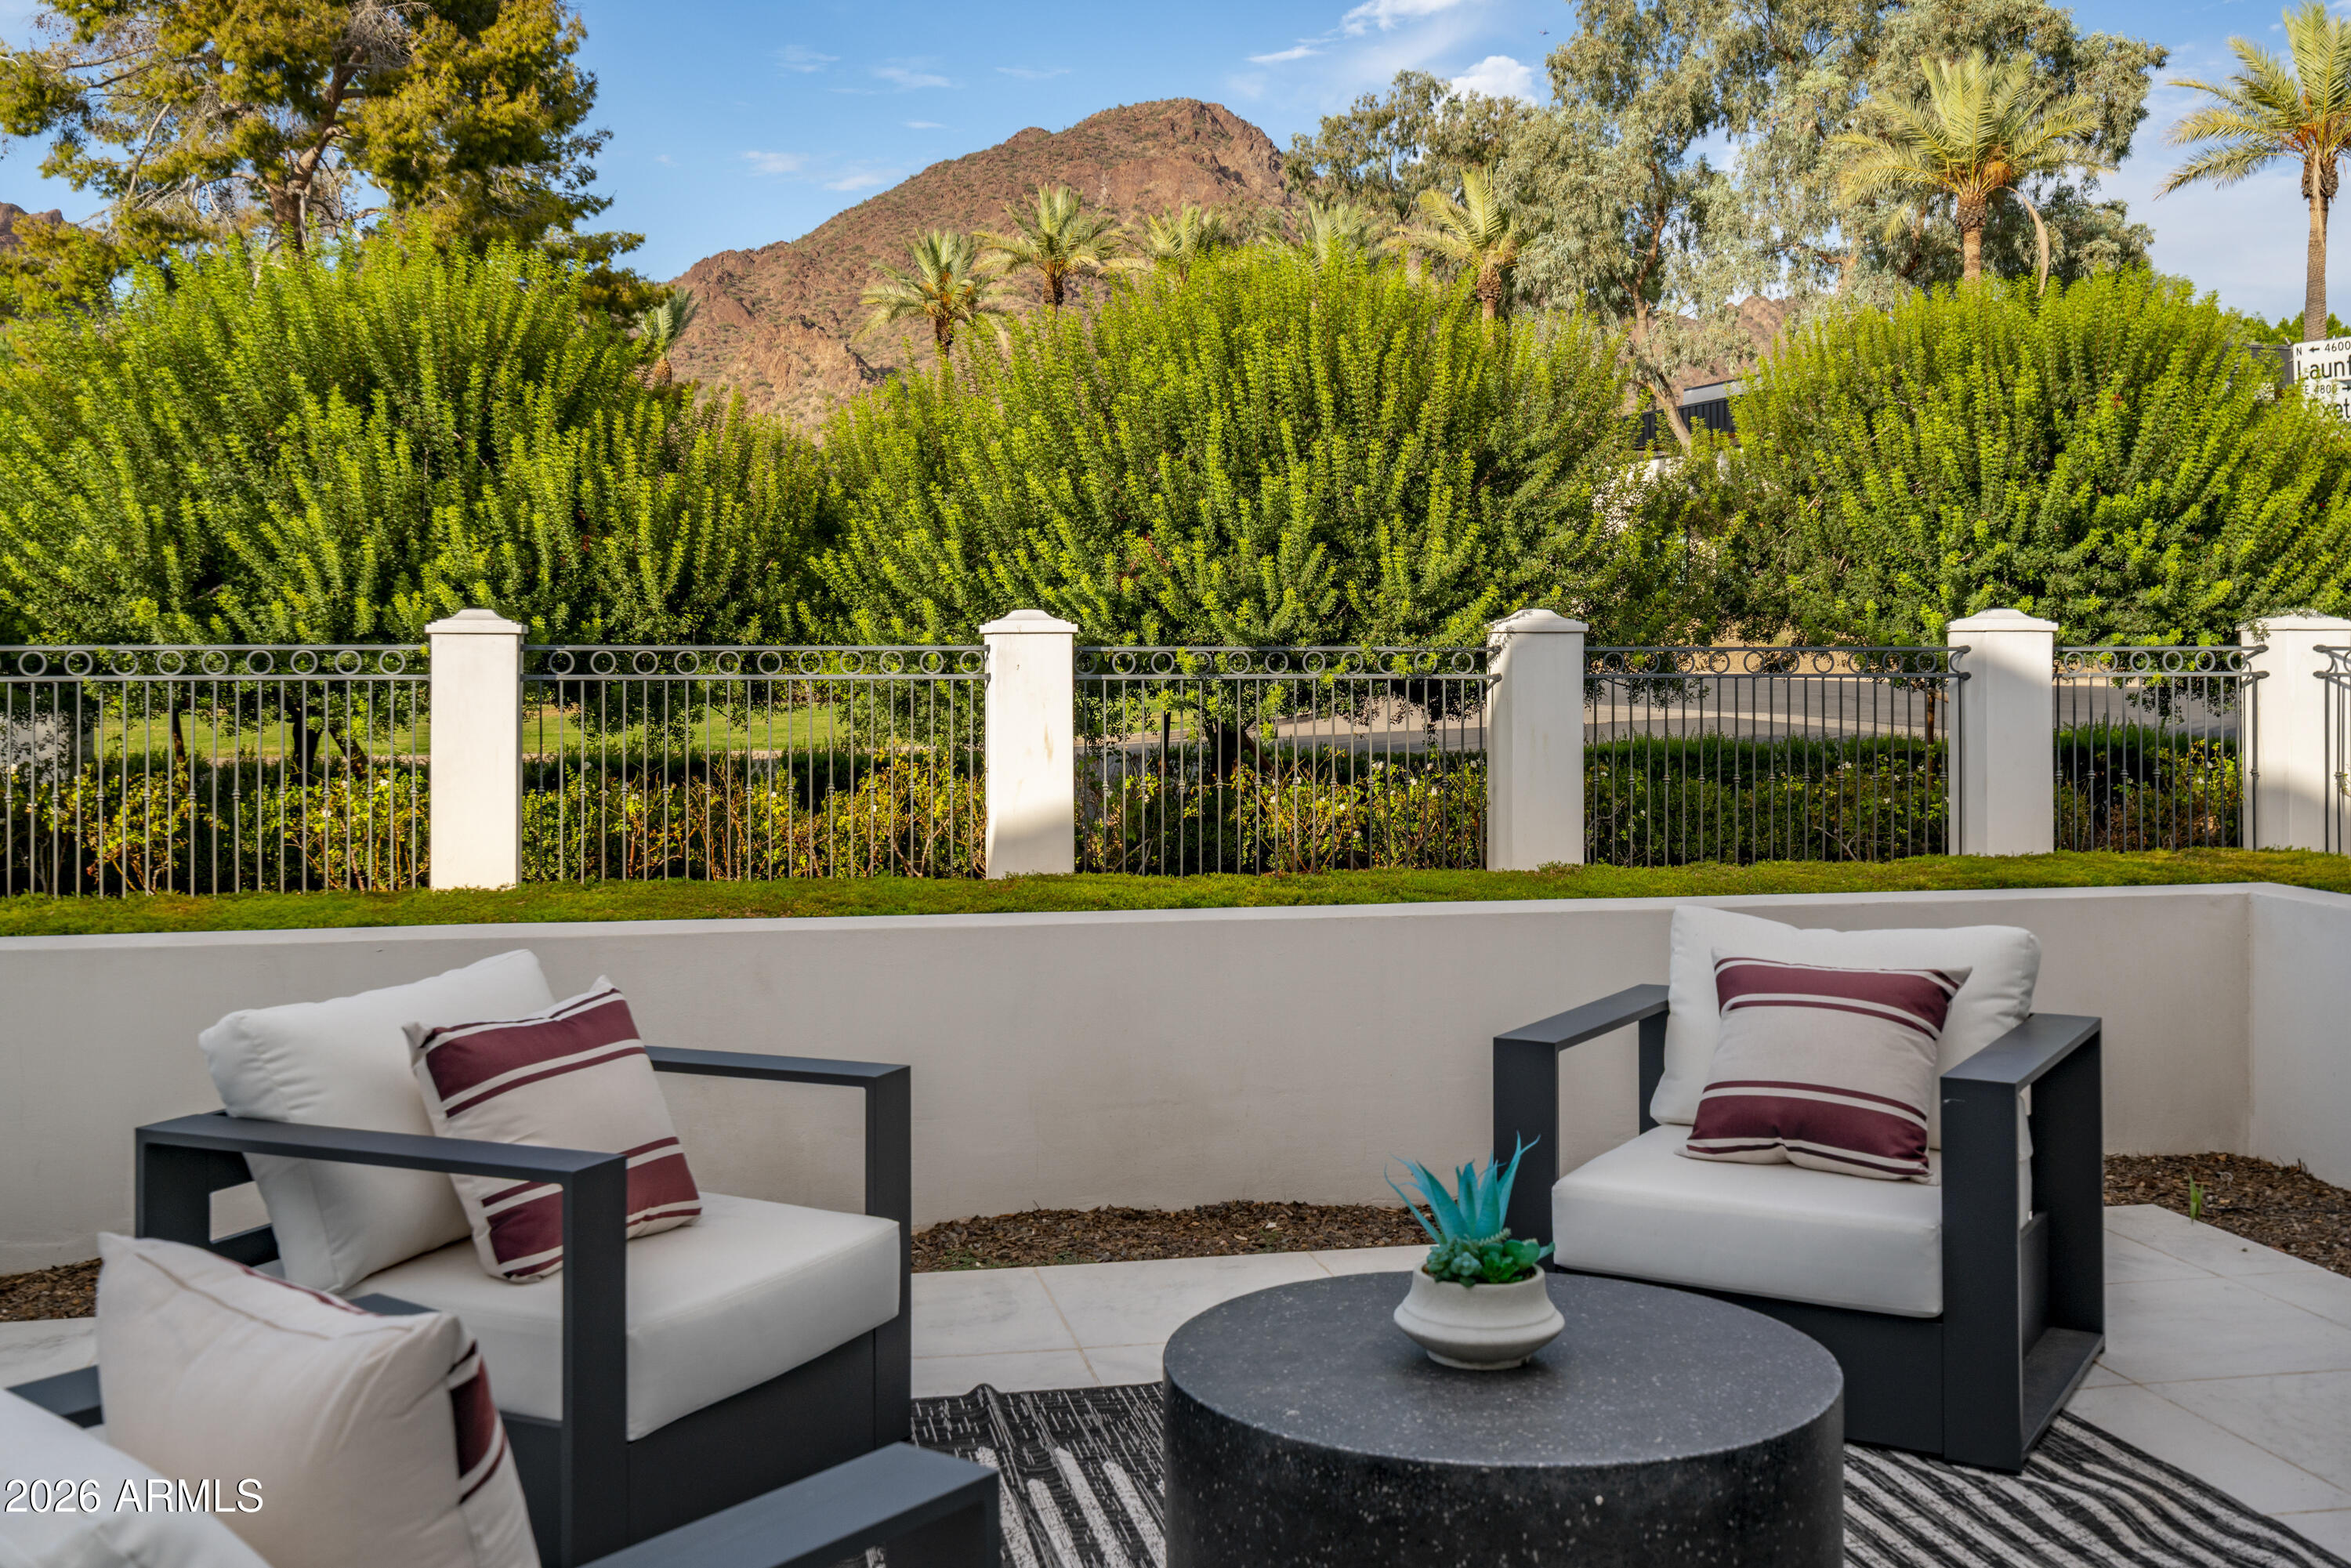
Furnished patio seating area with a mountain view beyond the garden fence.
Bright kitchen with a large white island, five upholstered bar stools, and gold-accented cabinetry.
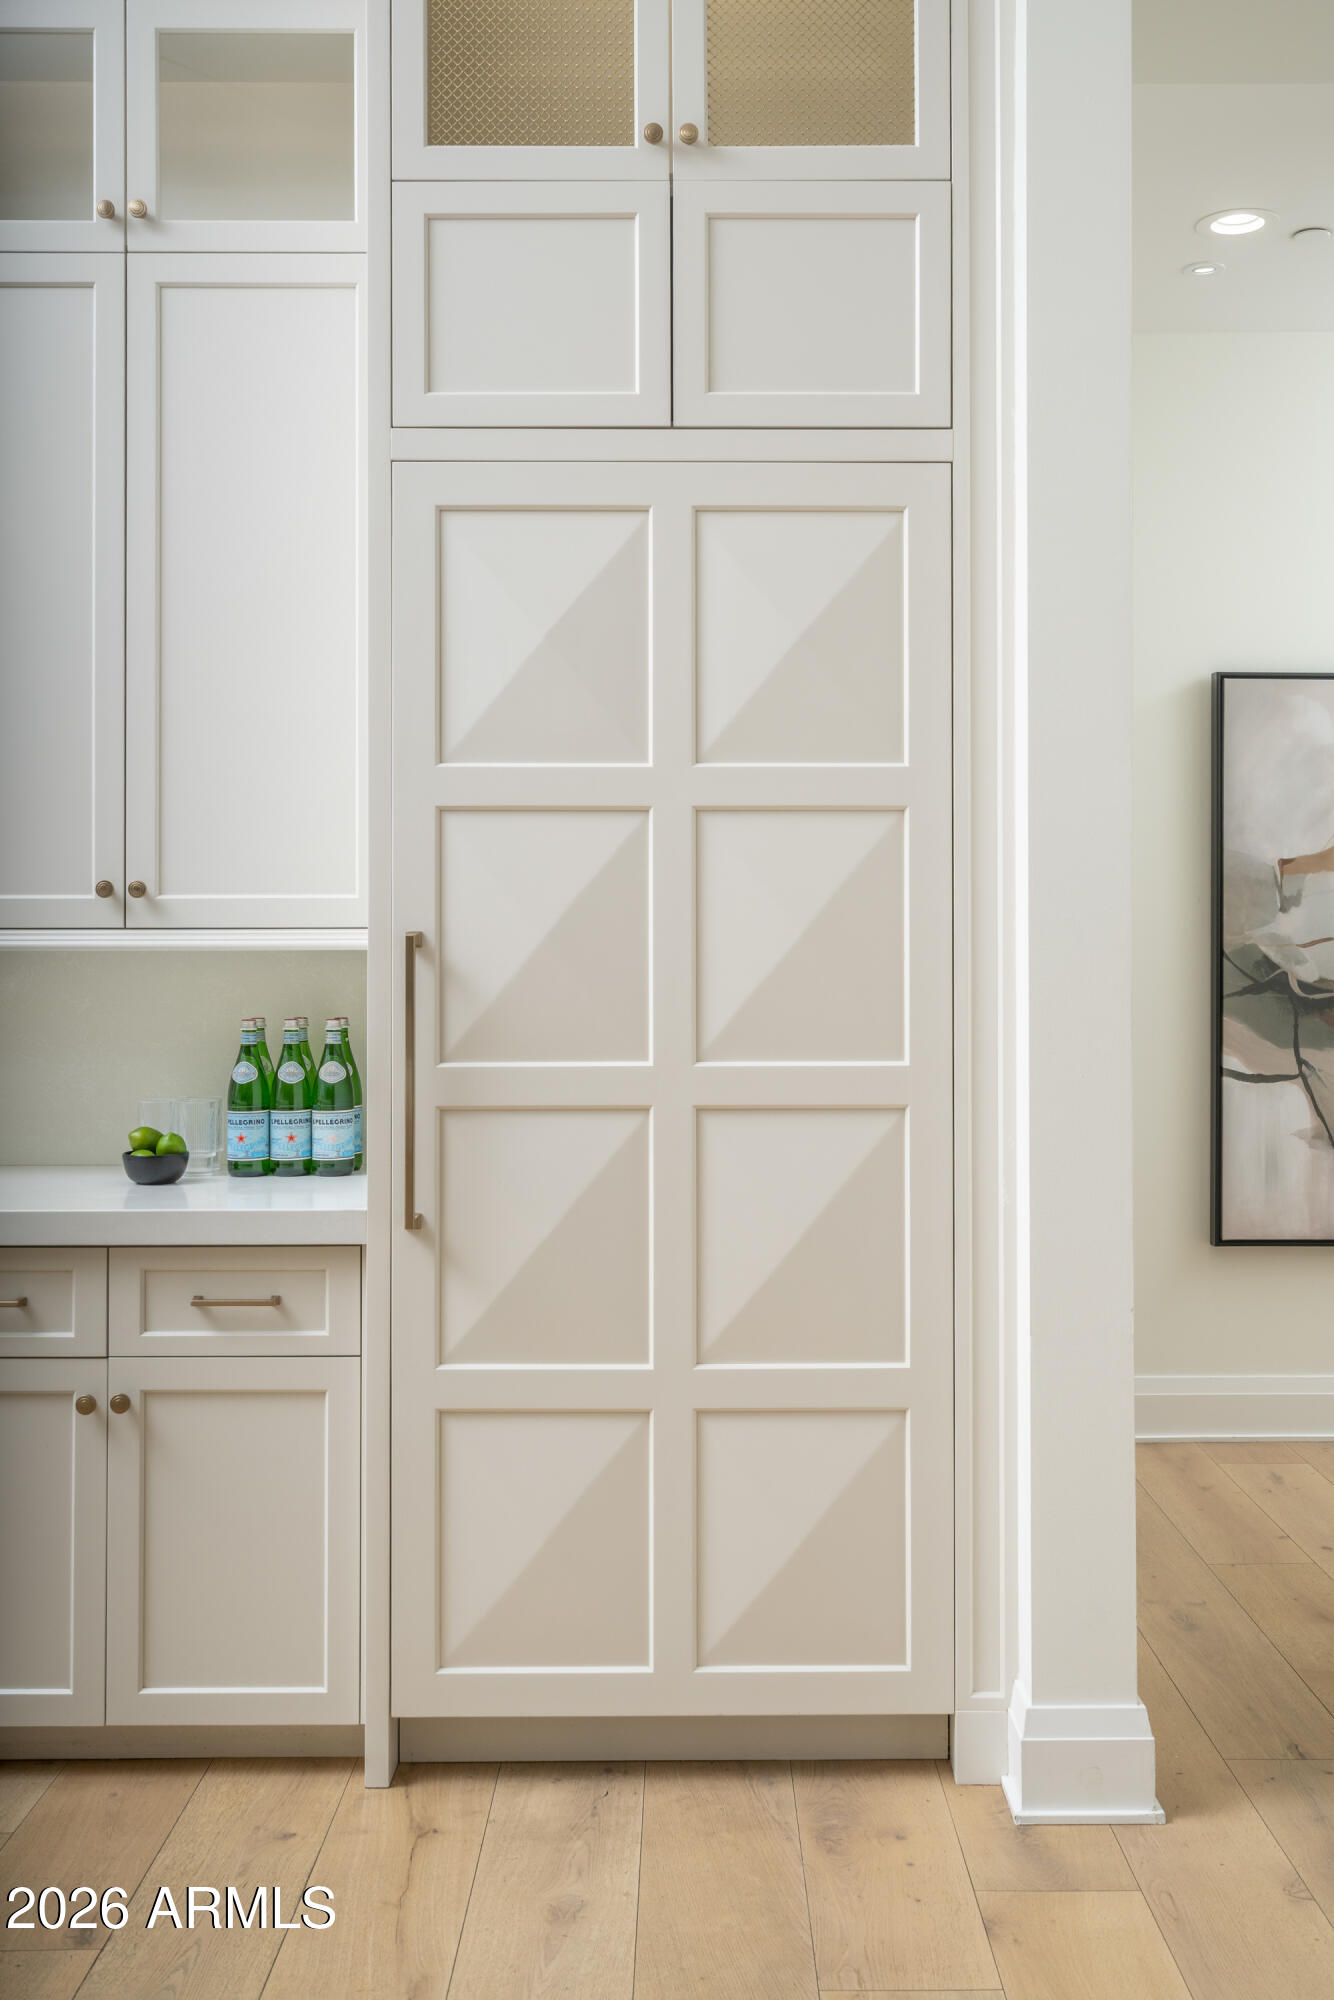
Kitchen with tall paneled cabinetry, brass hardware, and a counter with green glass bottles.
Bright white kitchen with a large island, brass fixtures, and two gold-lined pendant lights.
Bright white kitchen with a large island, glass-front cabinets, and a black range with brass trim.
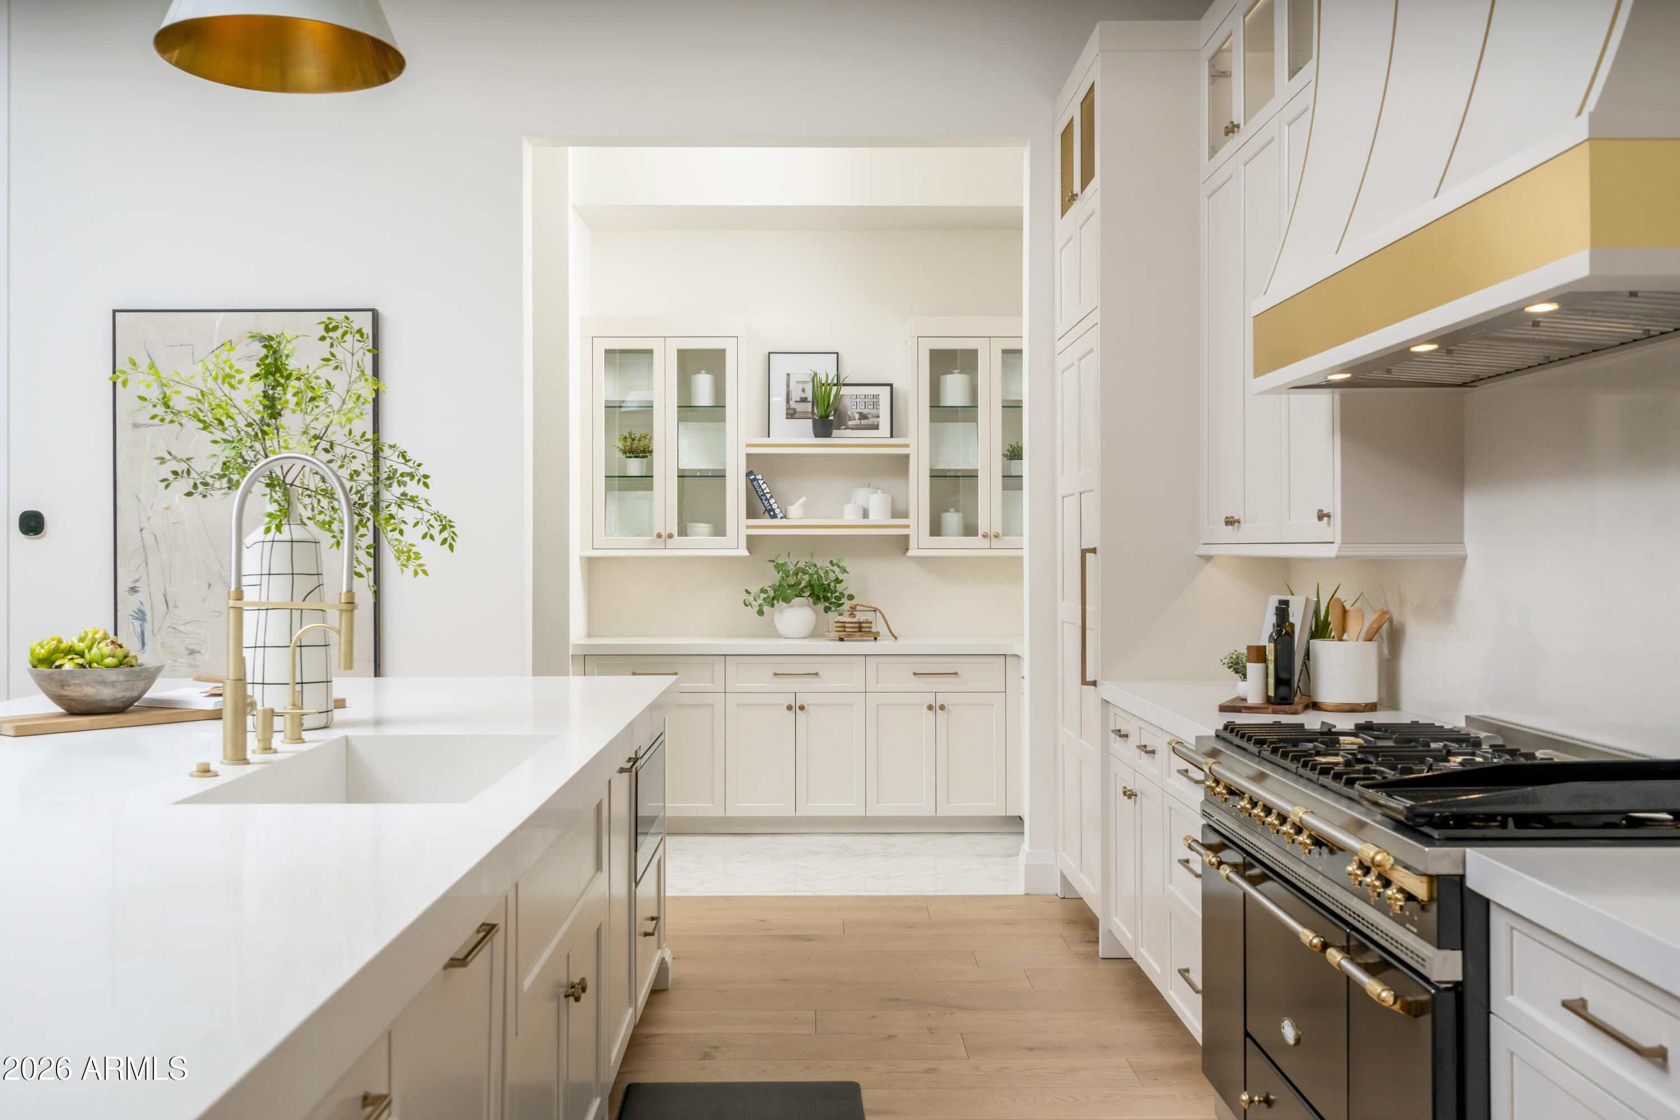
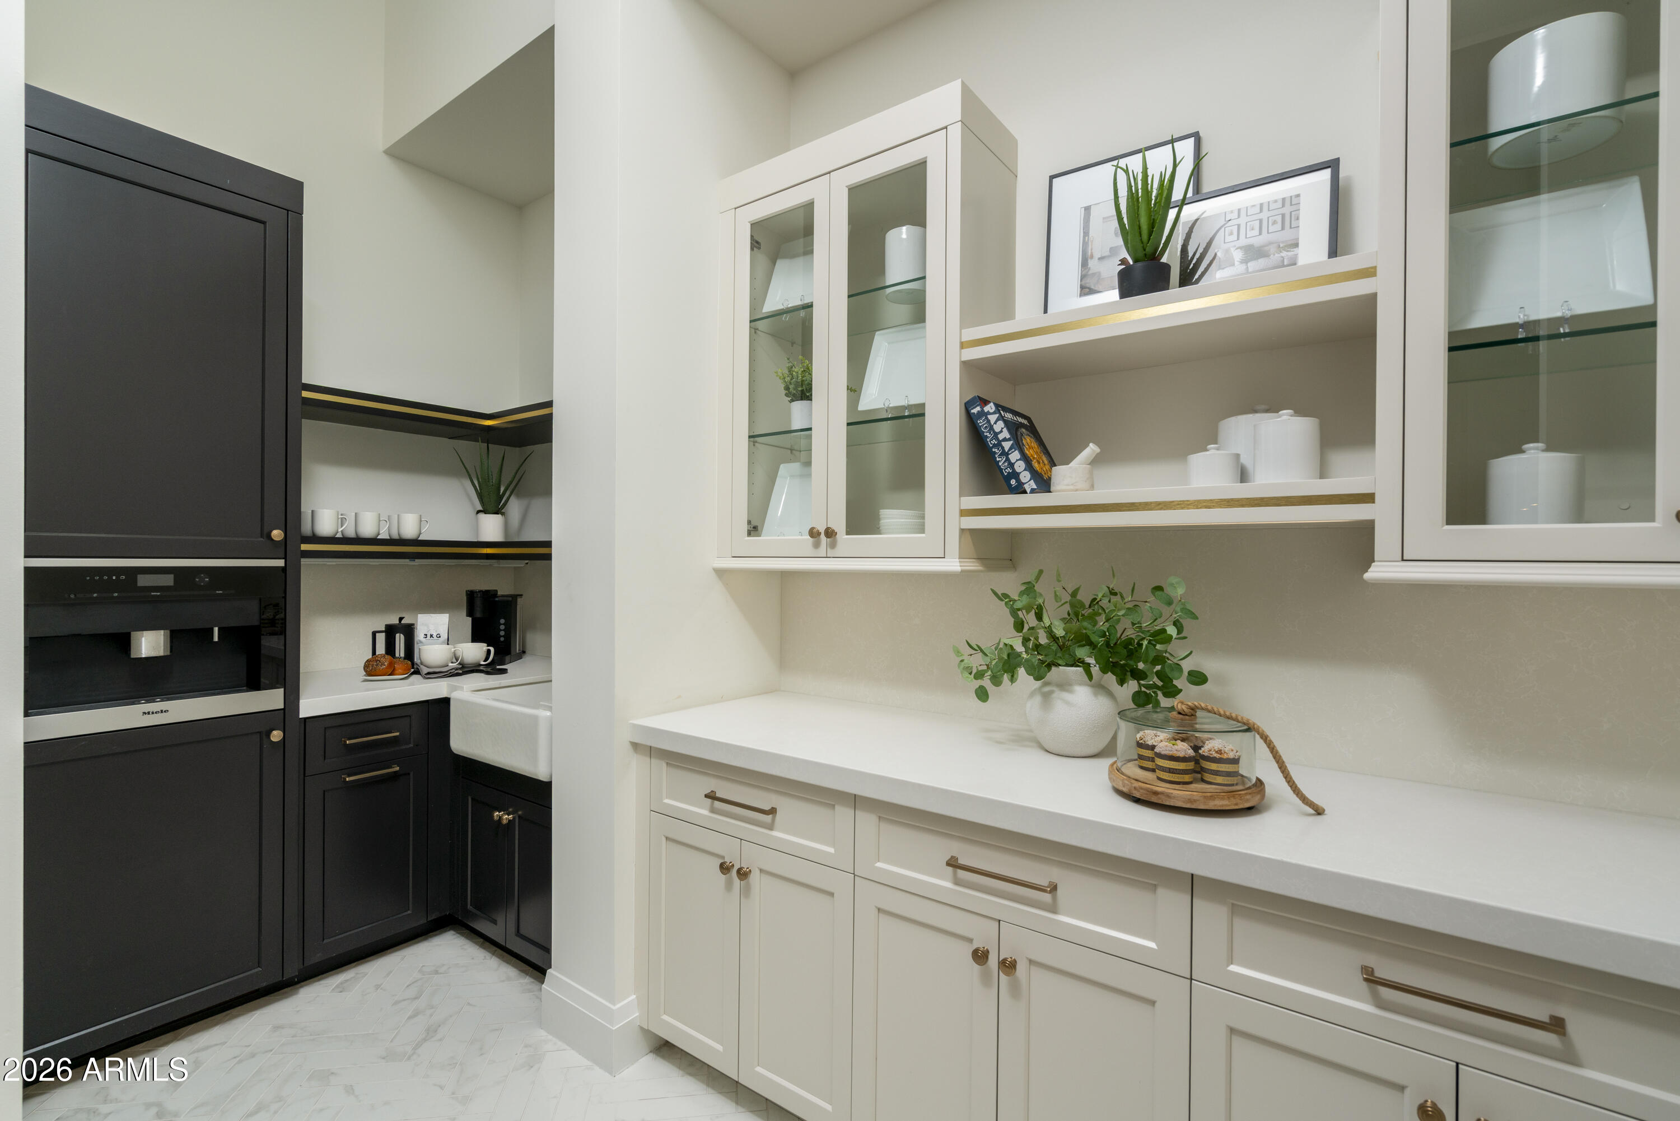
Butler’s pantry with white cabinetry, glass-front cabinets, black built-in appliances, and a farmhouse sink.
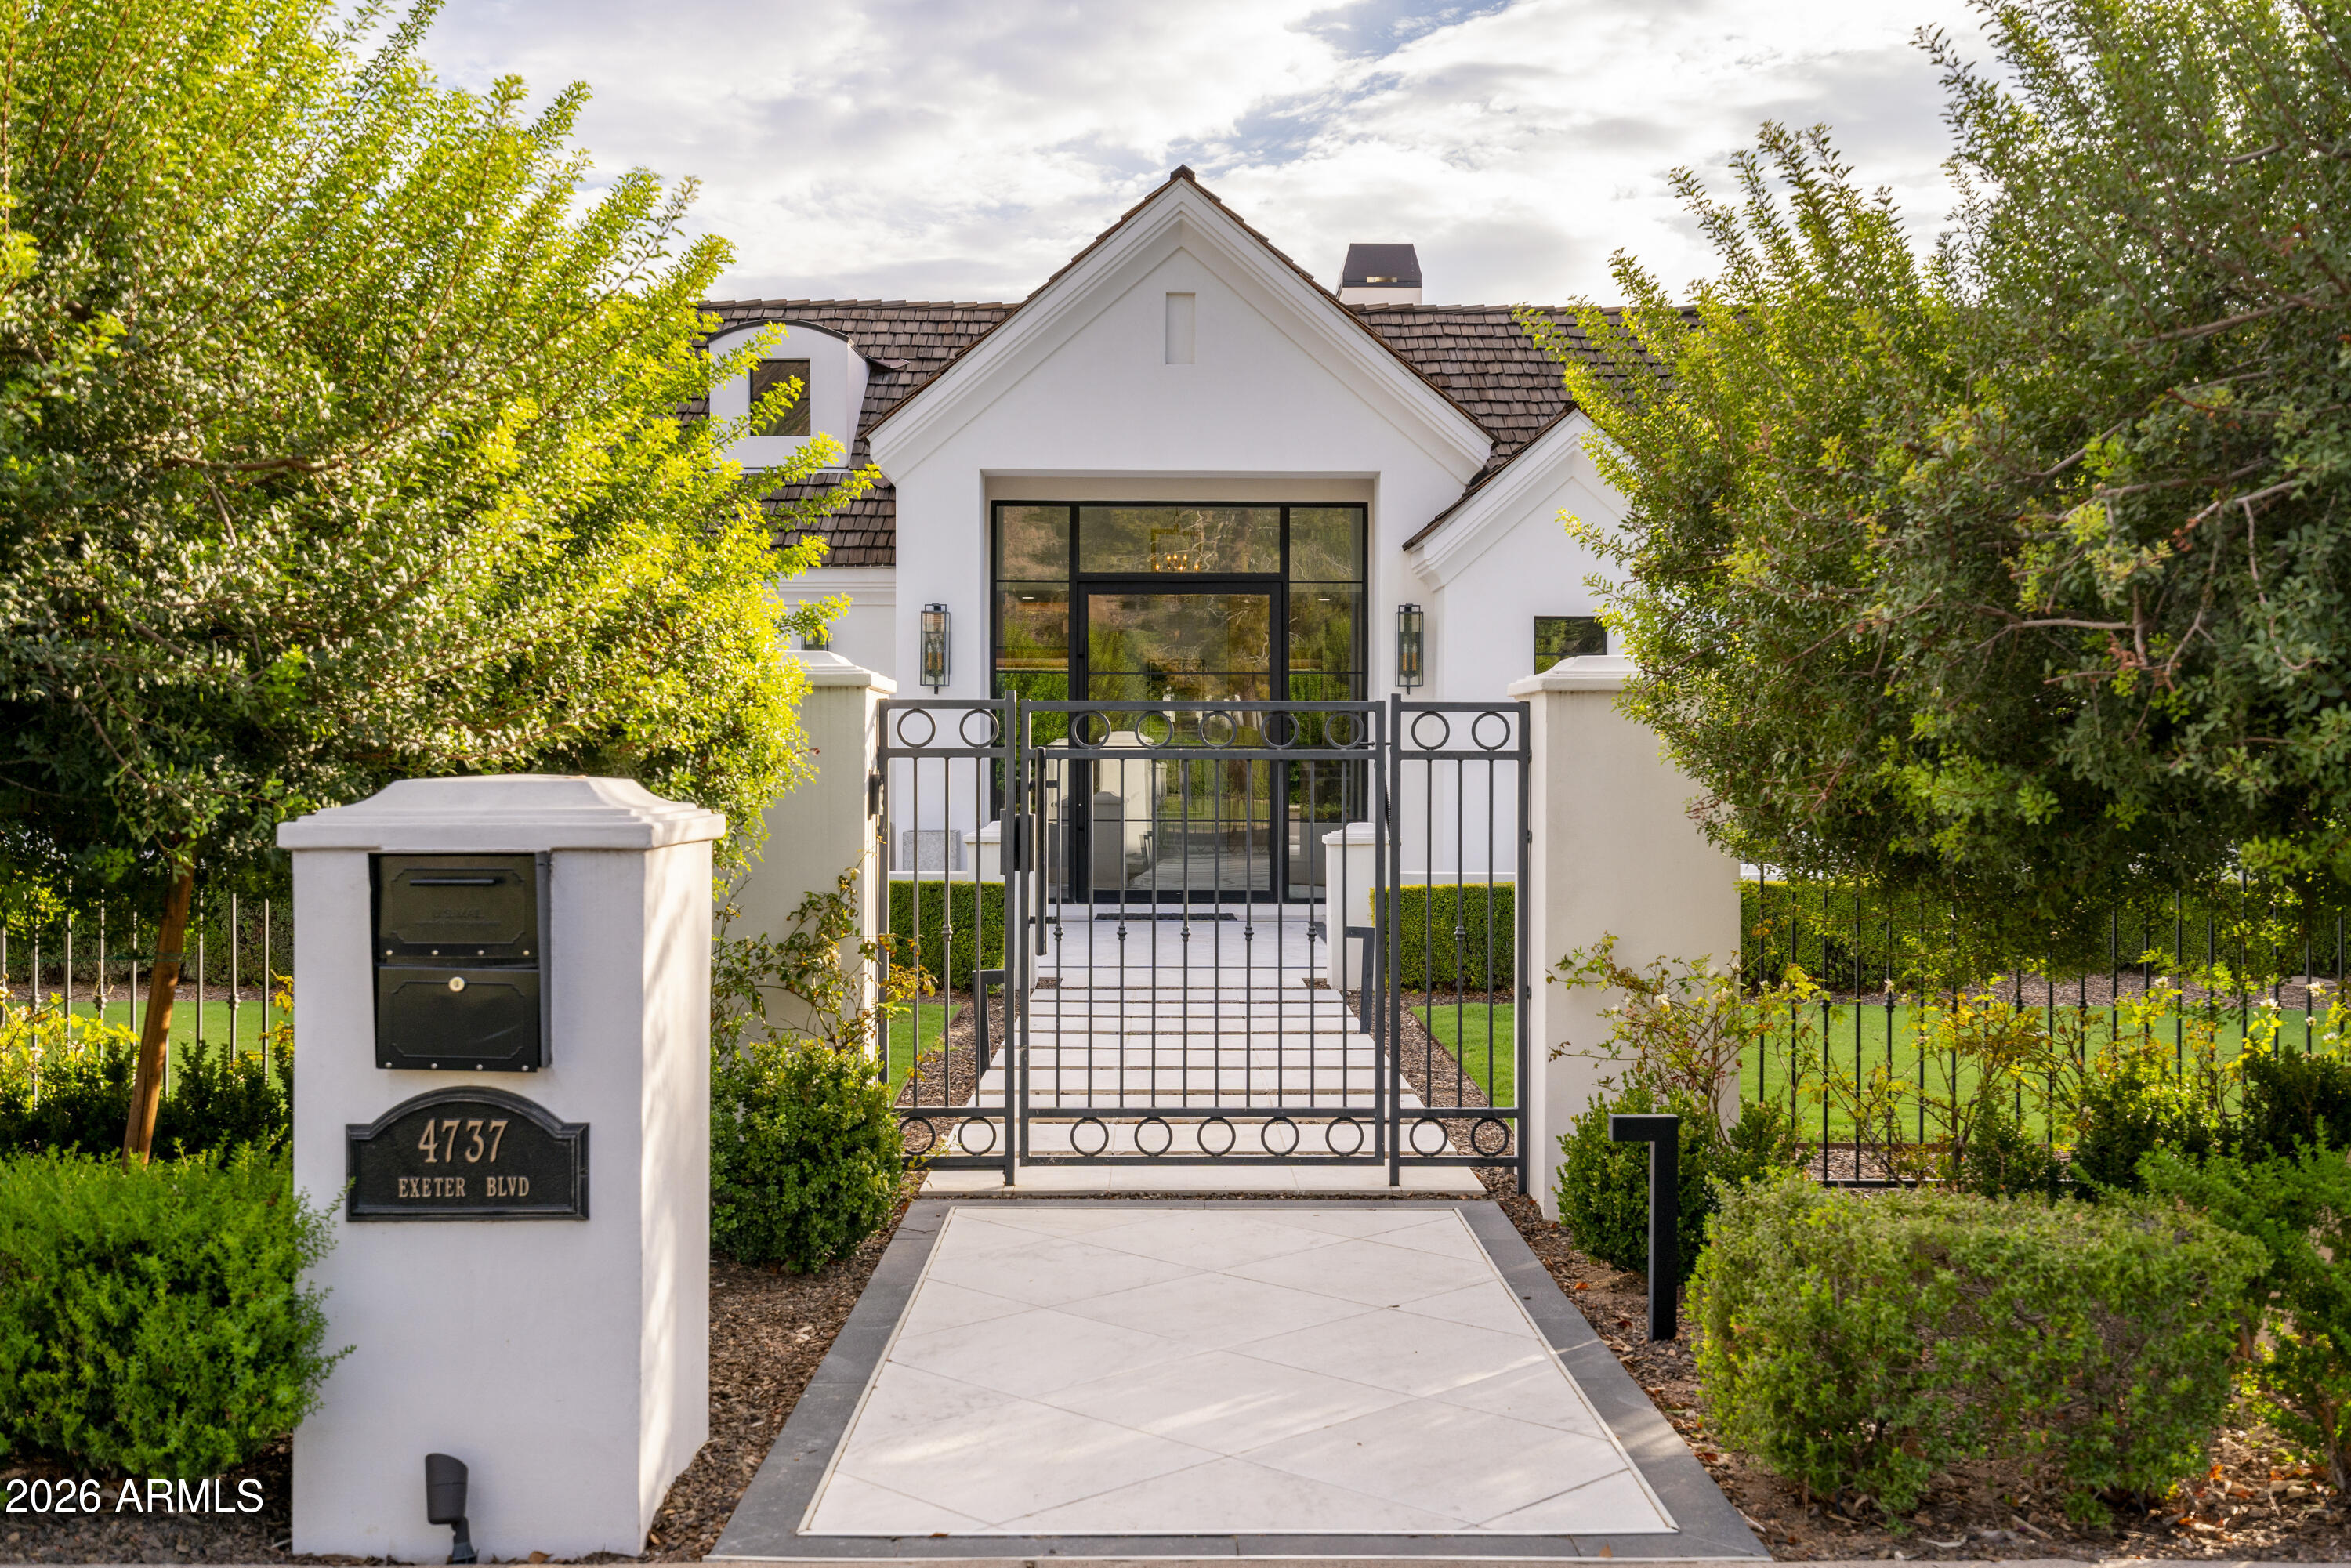
White home entrance behind a wrought-iron gate, with a tiled roof and landscaped grounds.
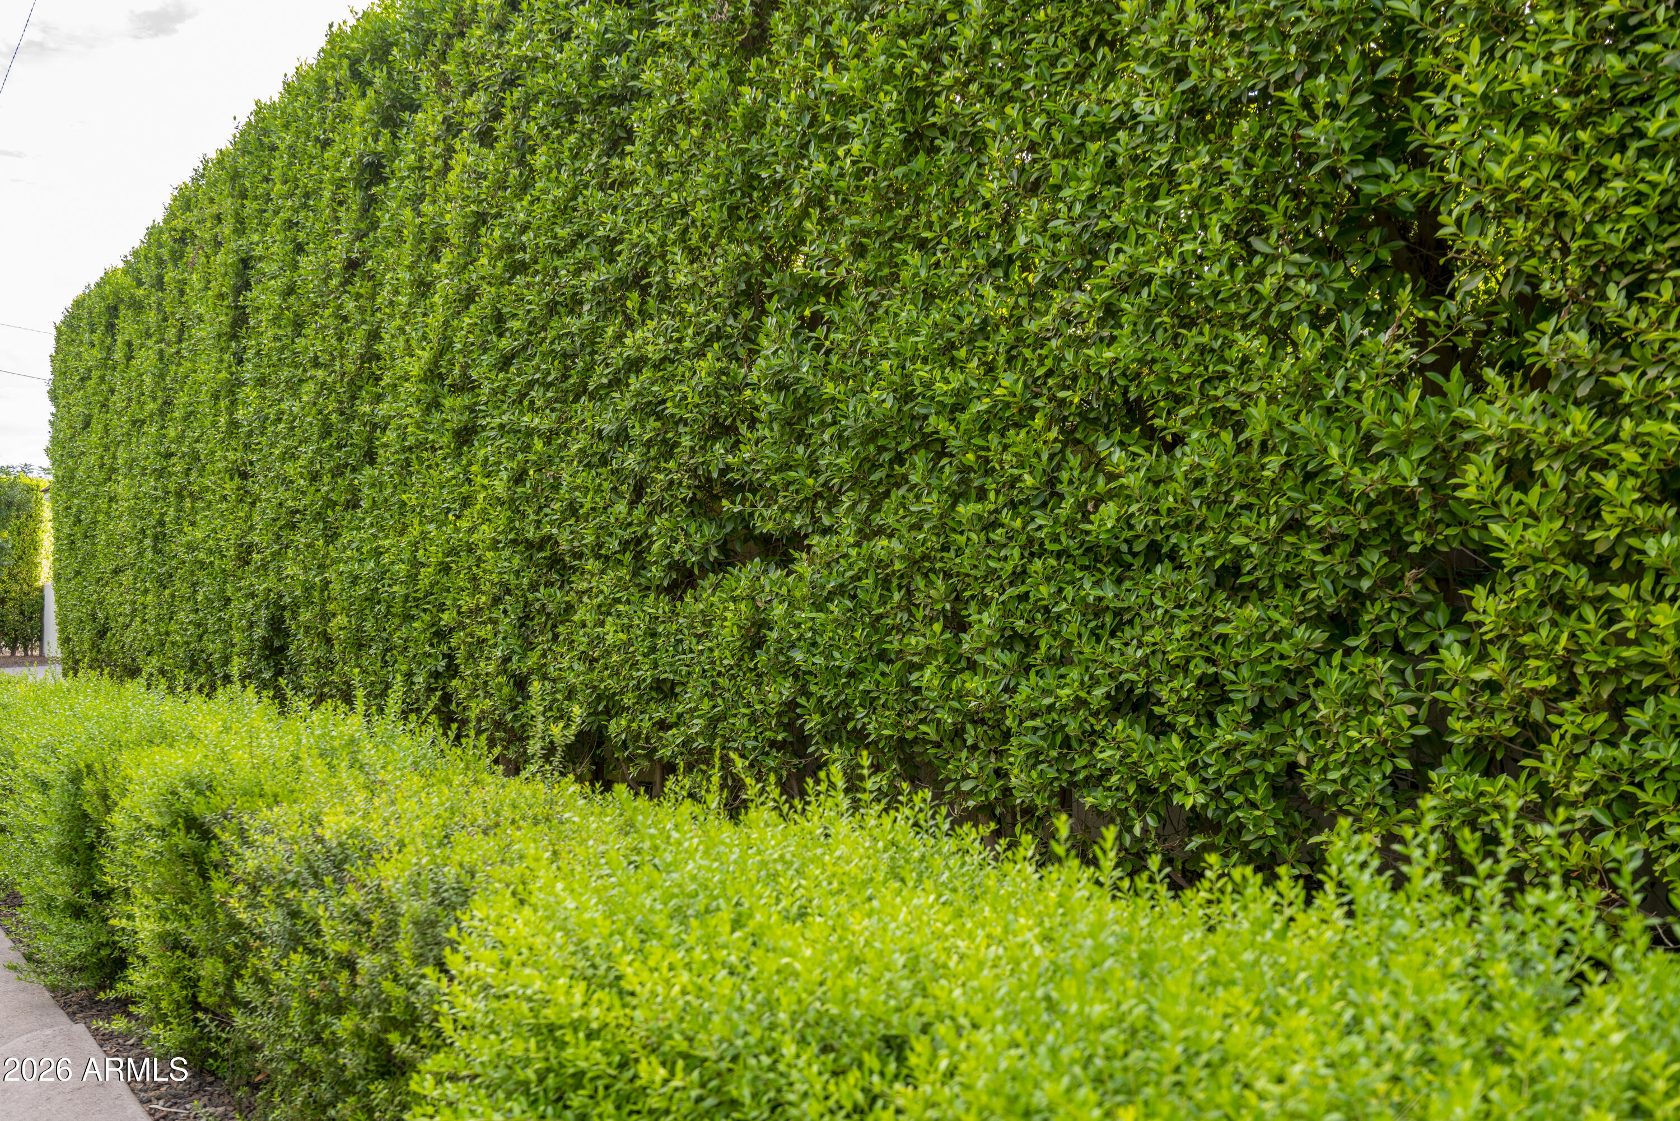
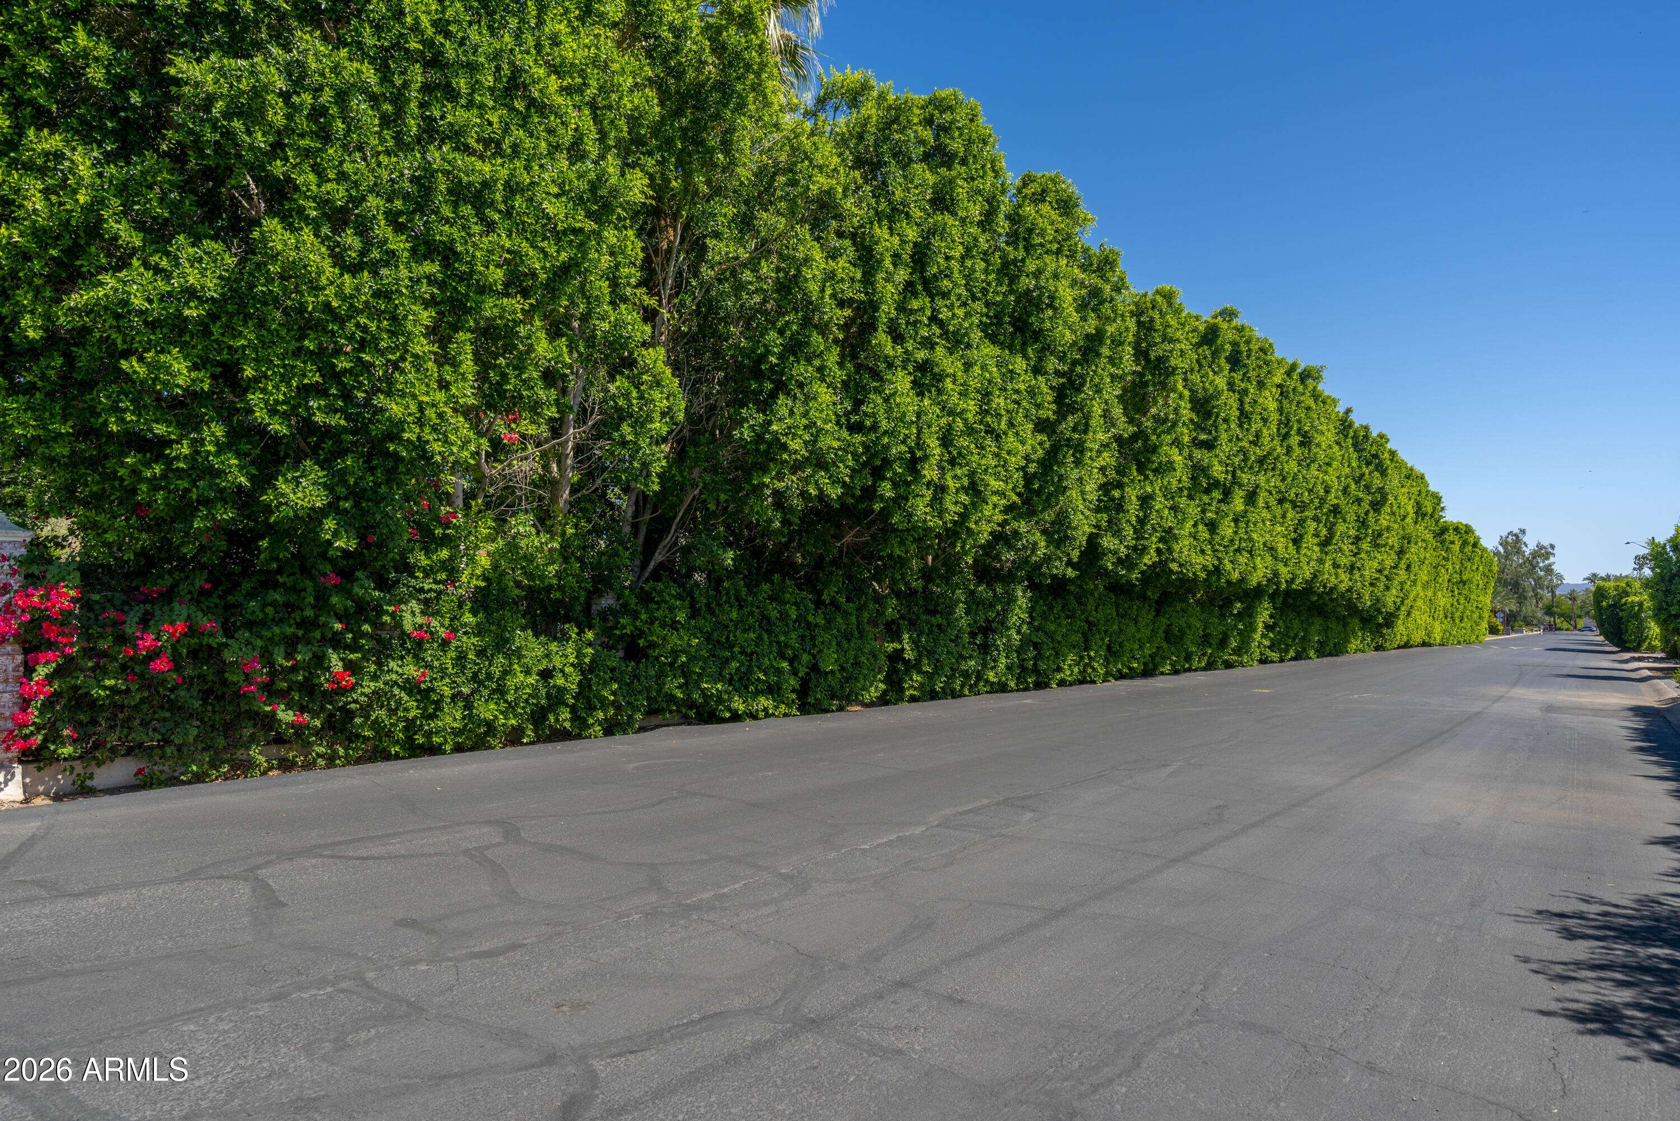
Tall manicured hedge and low shrubs border a sidewalk.
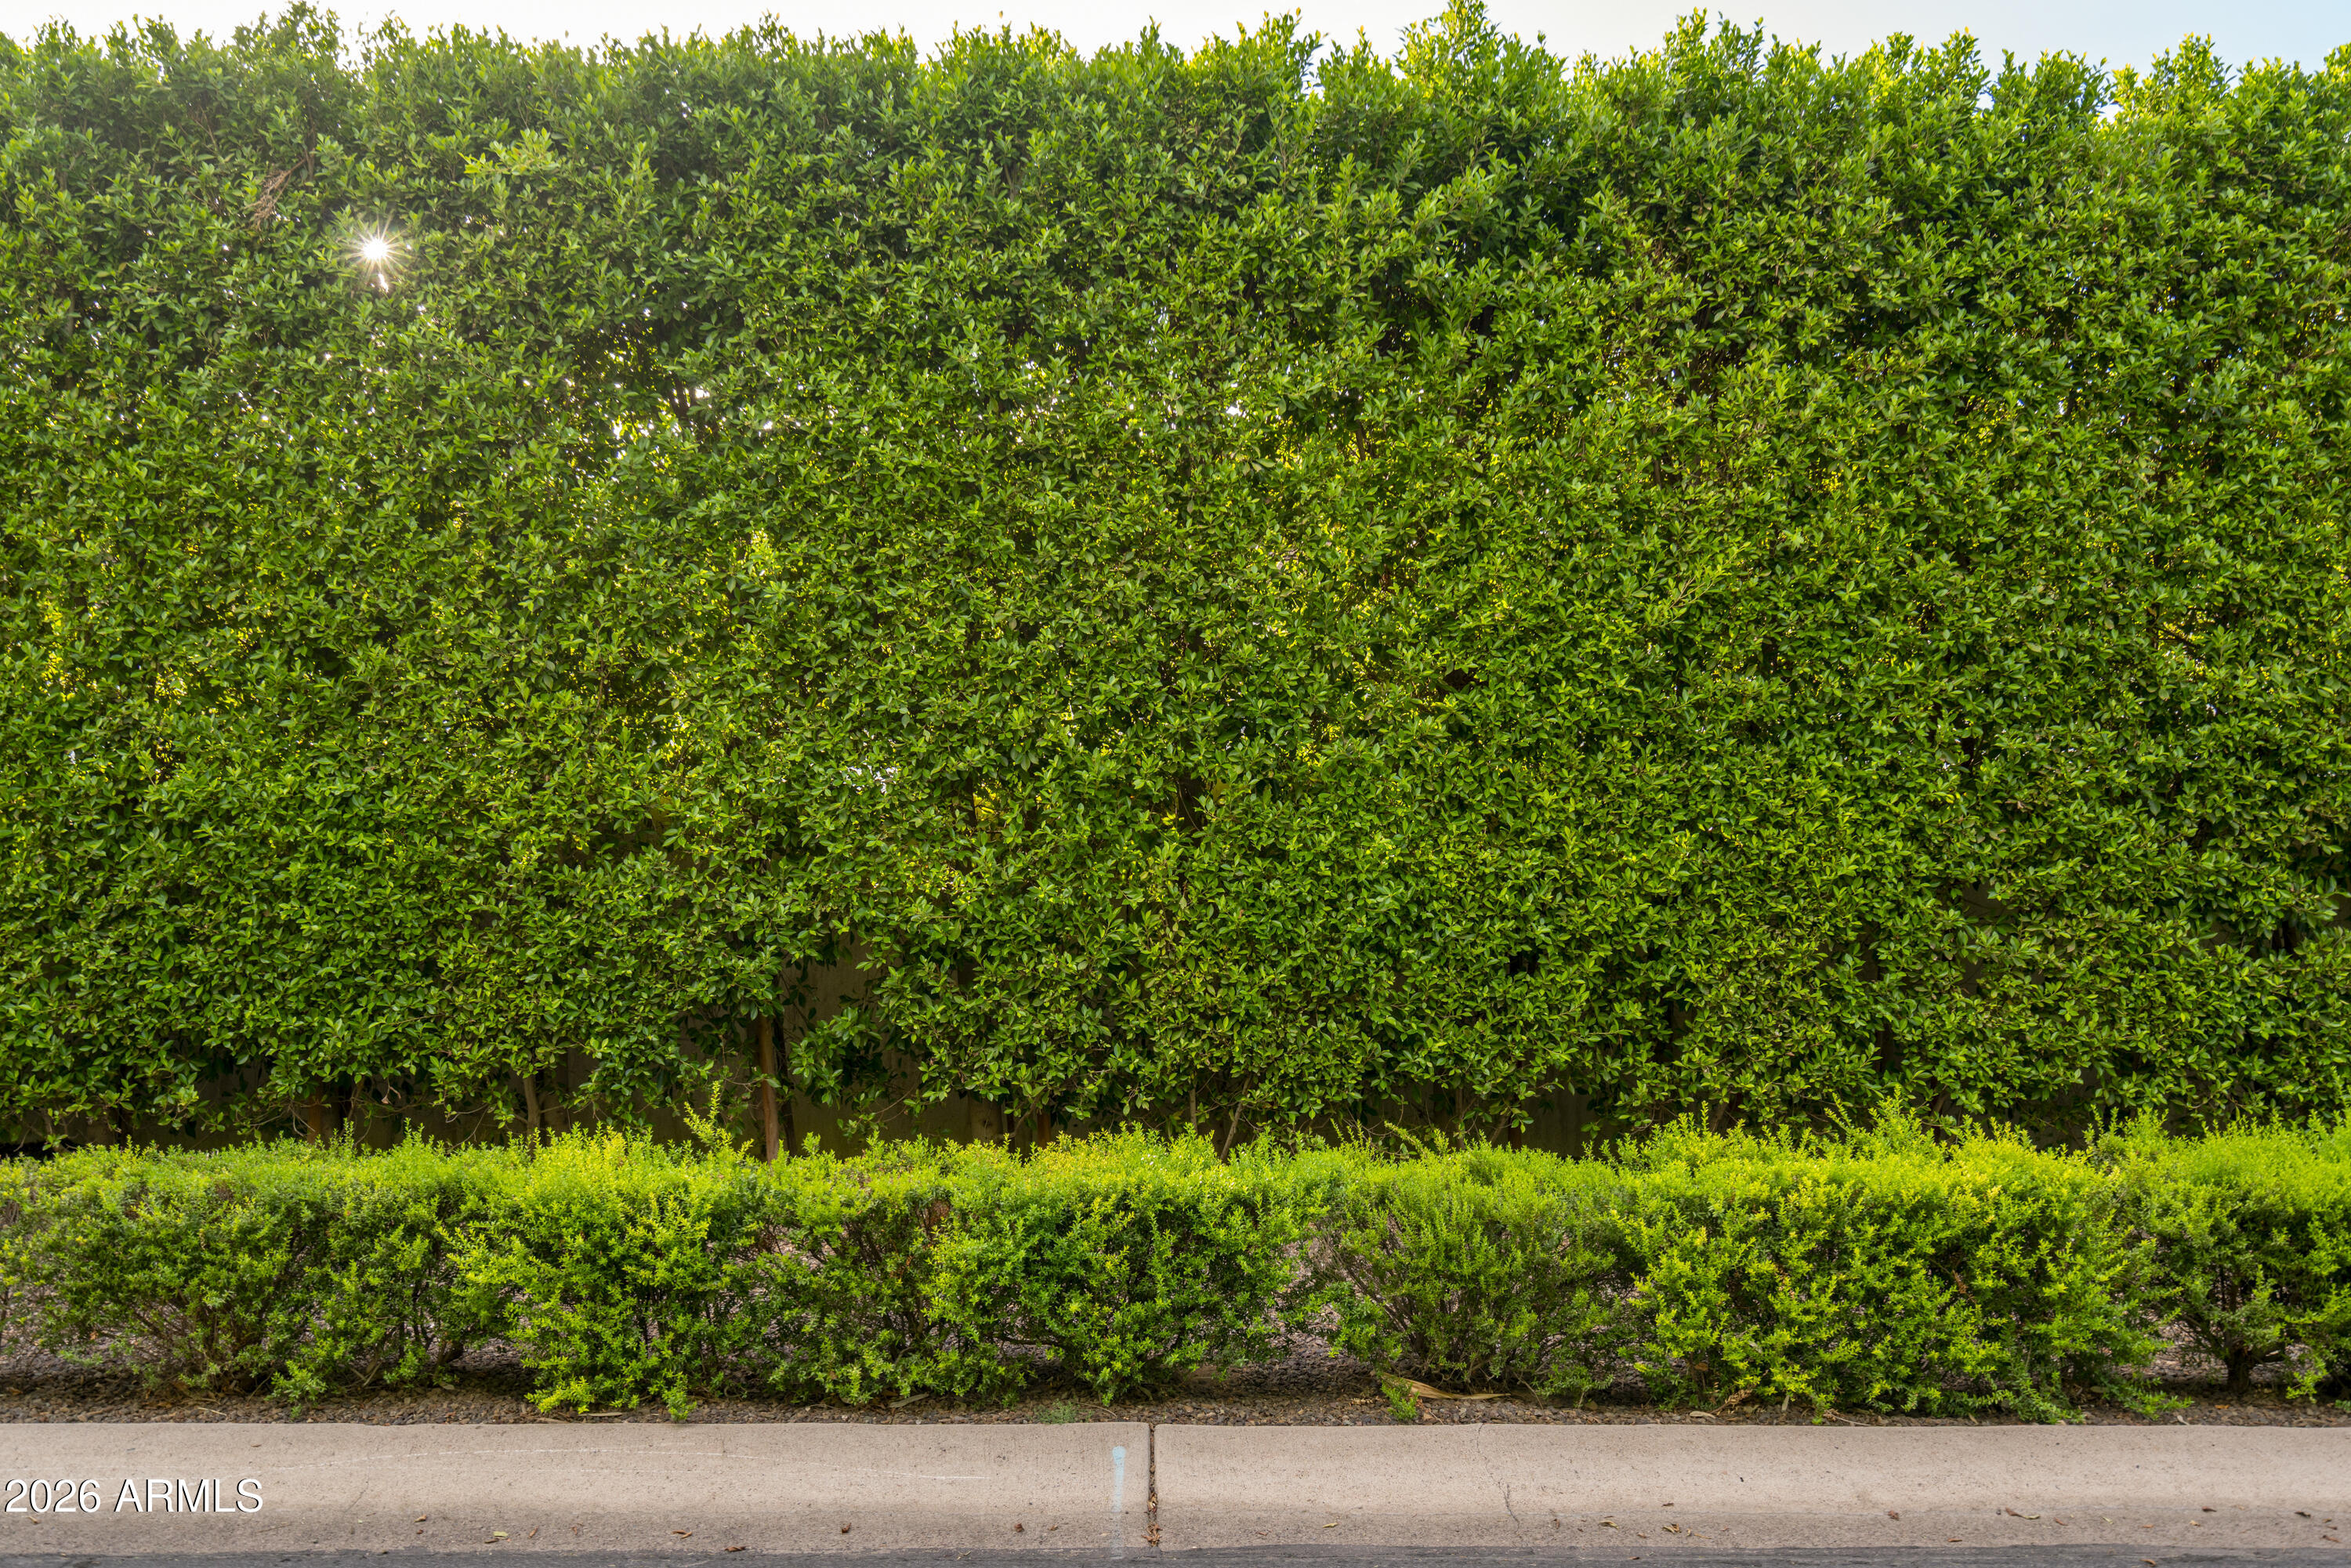
Dense green hedge and trimmed shrubs line a sidewalk at the property.
Furnished outdoor patio with a stone fireplace, modern seating, and sliding glass doors.
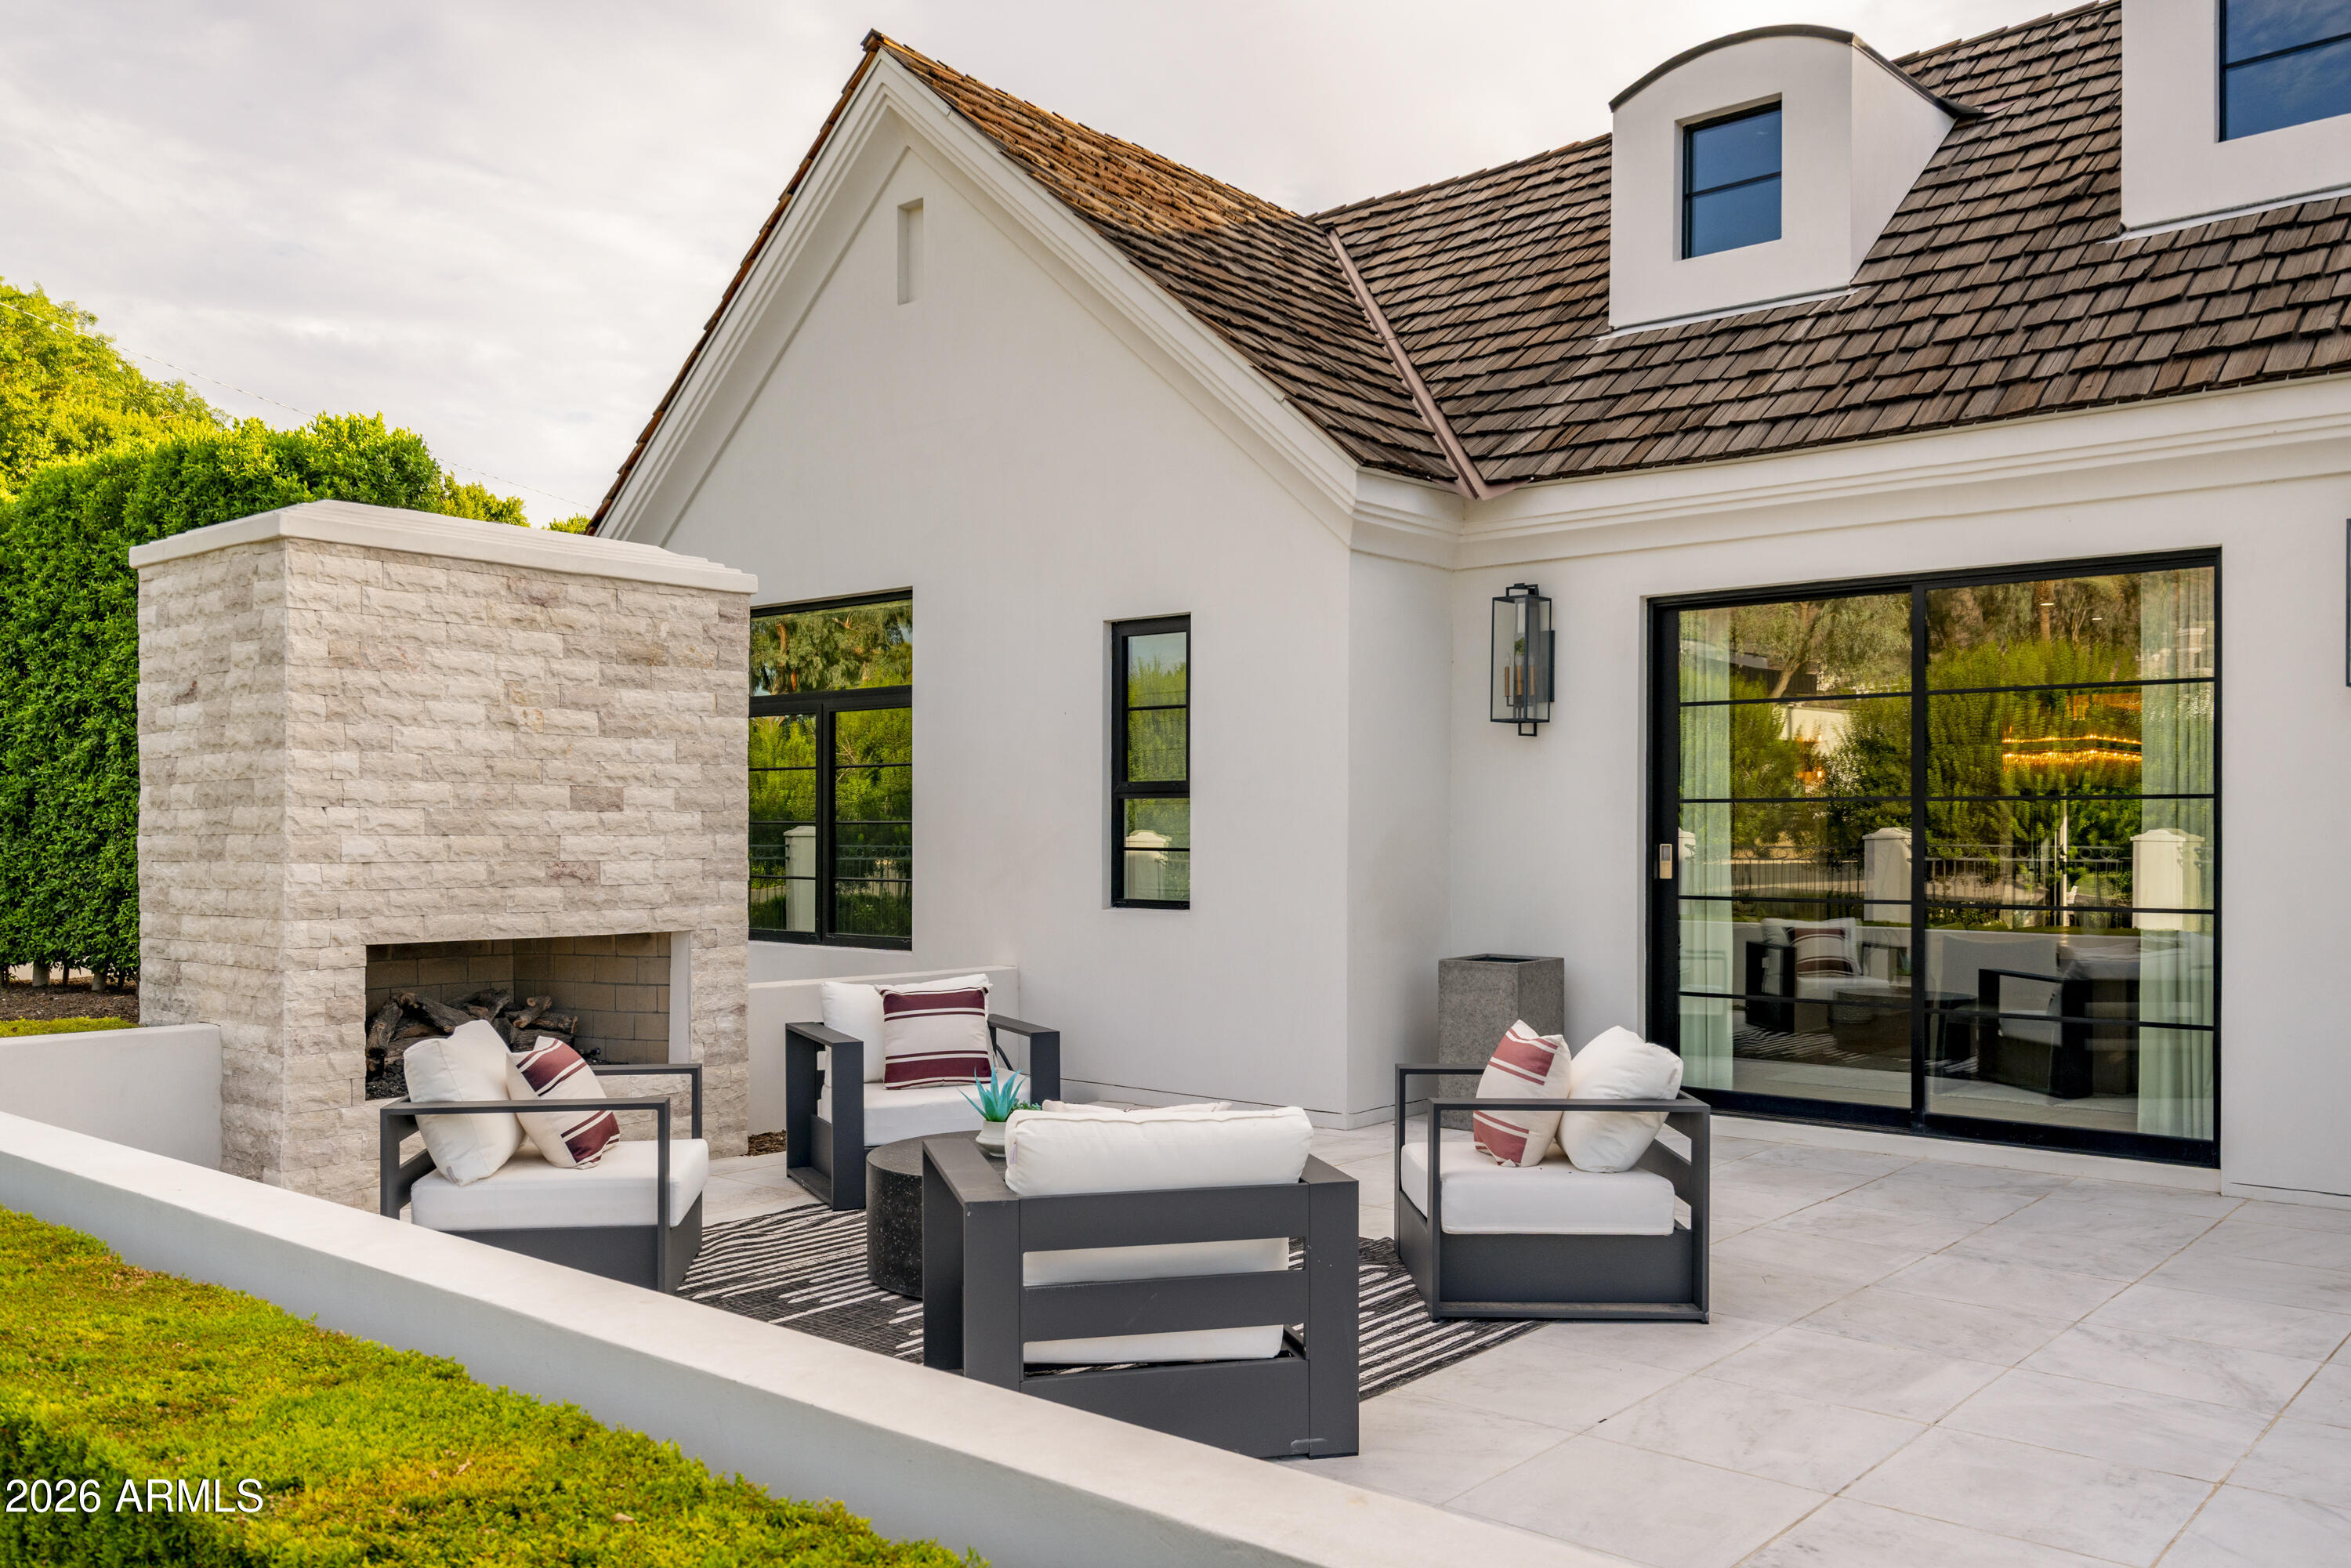
Furnished outdoor patio with a stone fireplace, cushioned seating, and a modern white exterior.
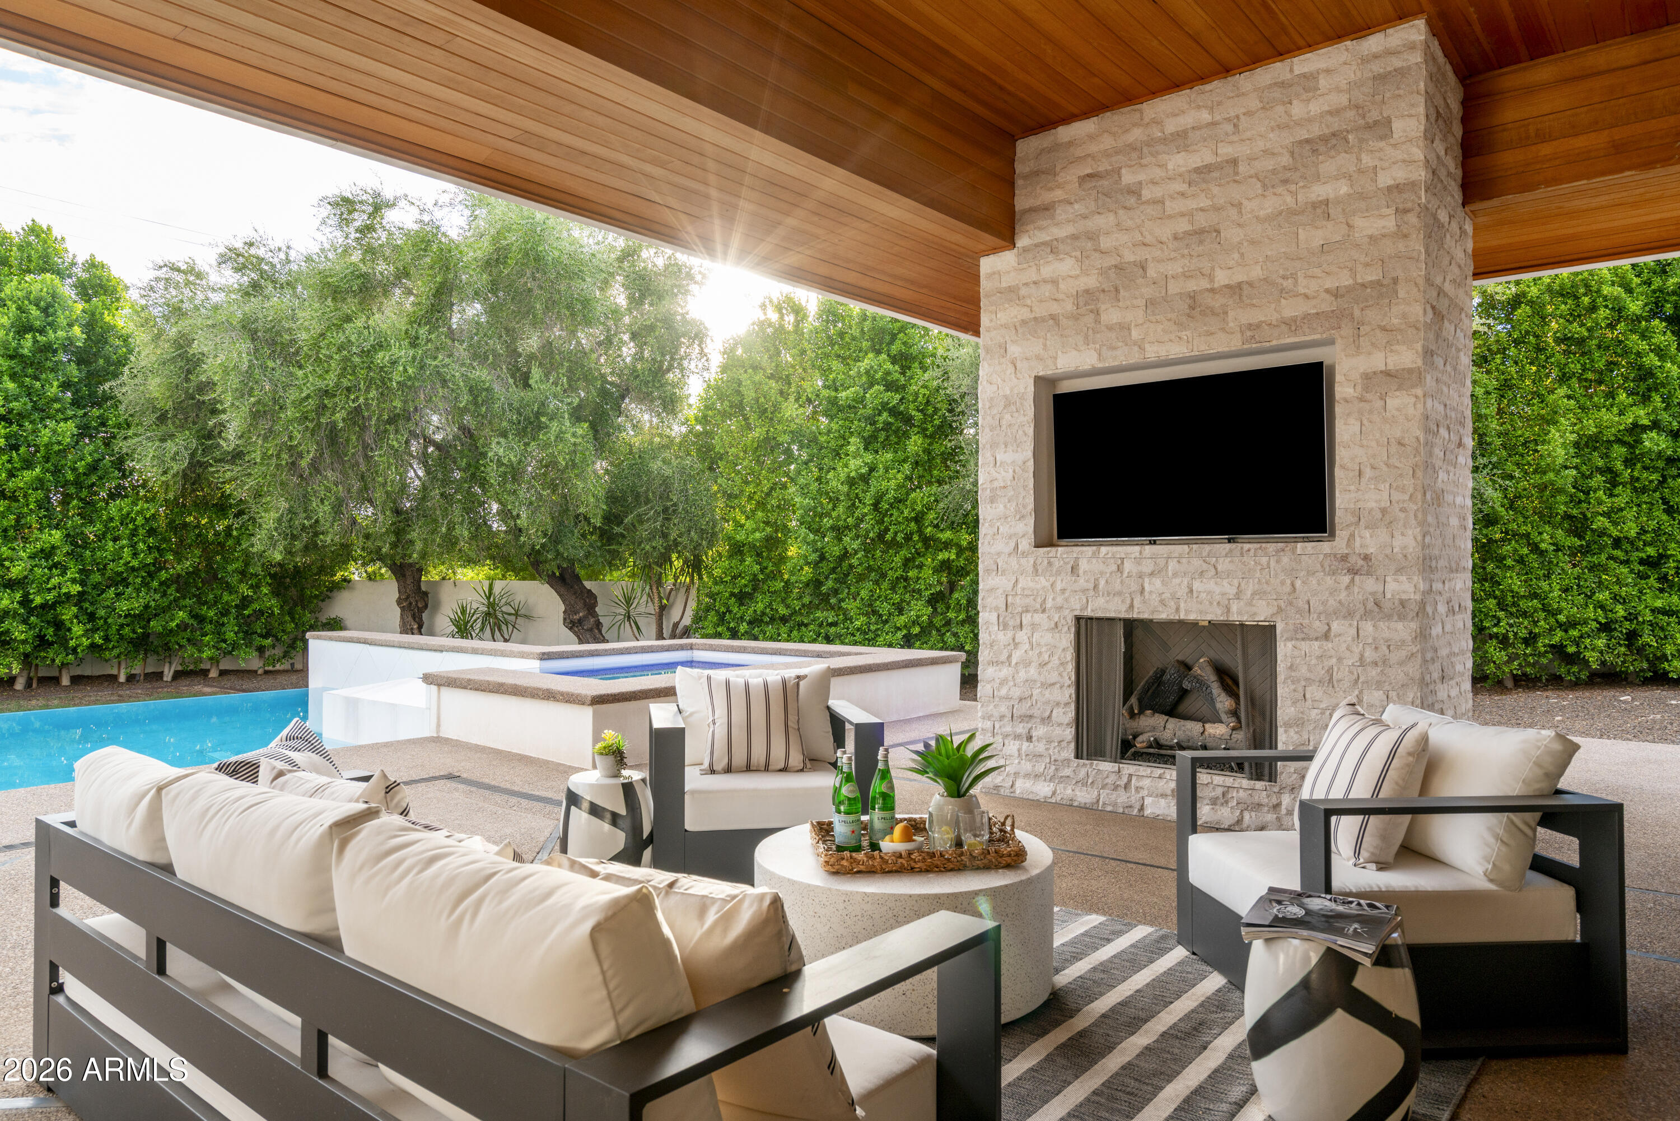
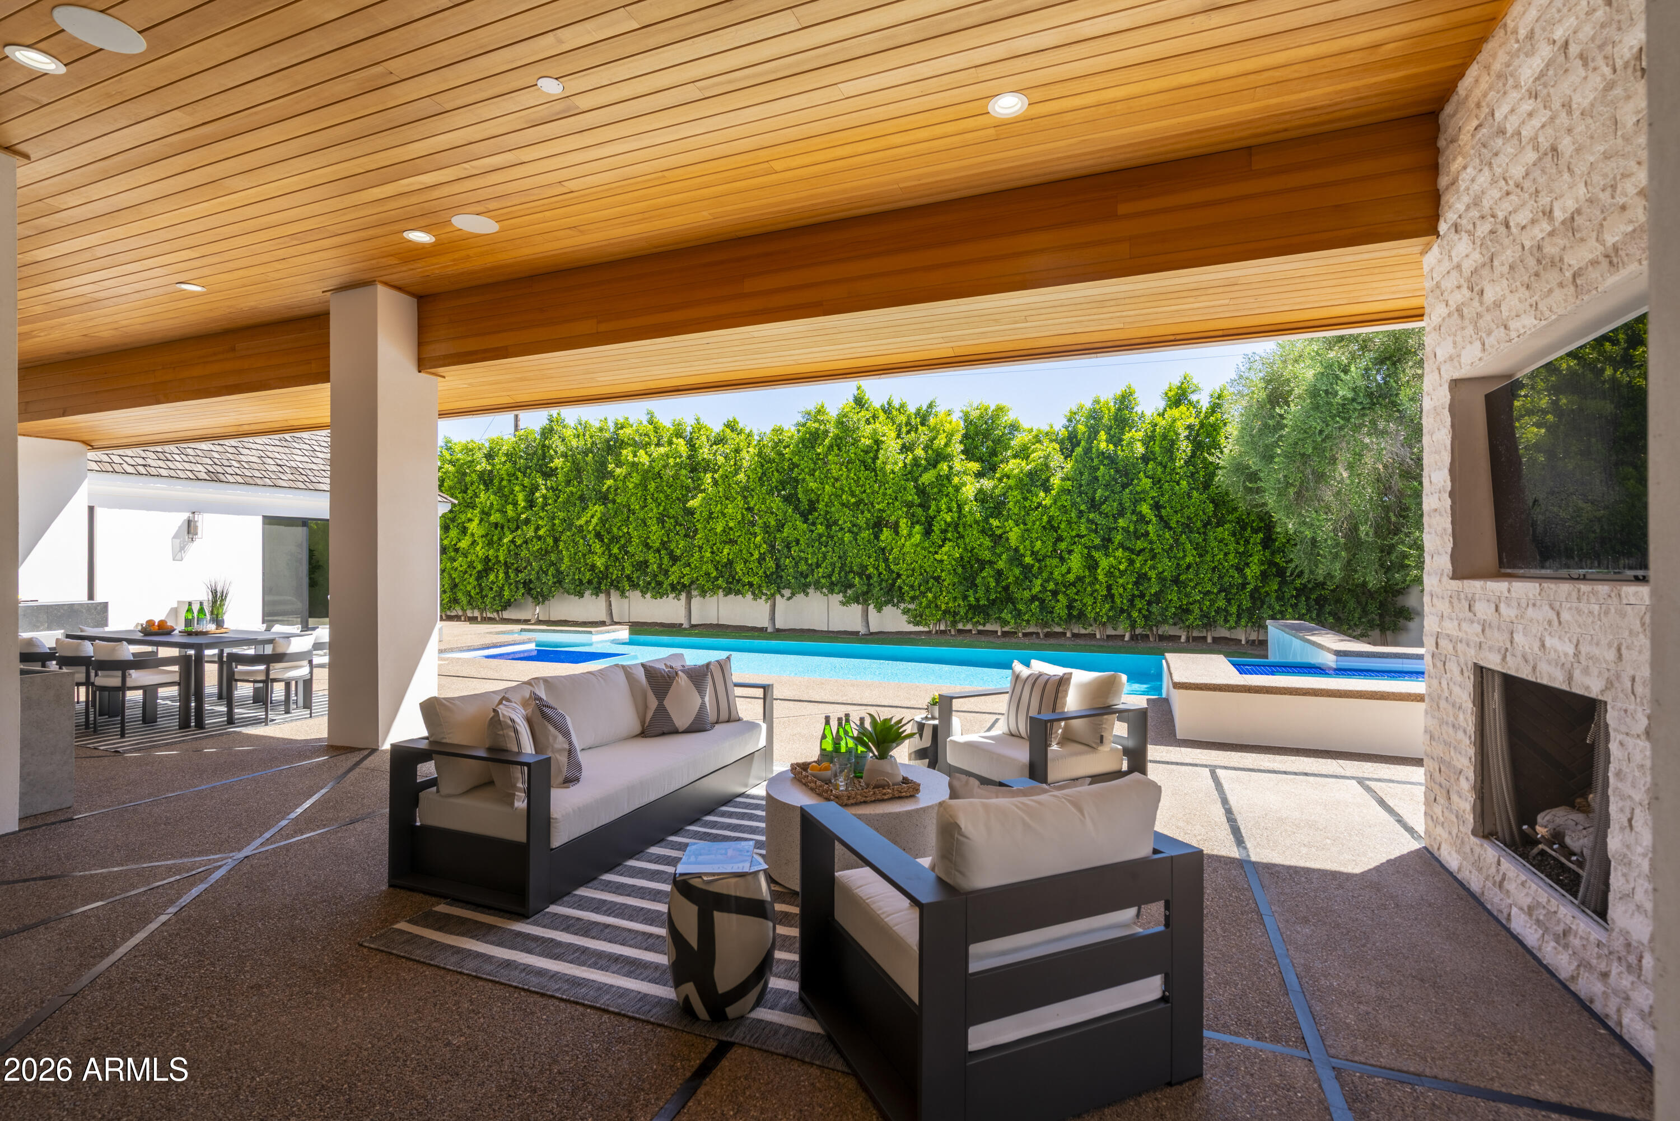
Furnished covered patio with a stone fireplace, outdoor seating, and swimming pool.
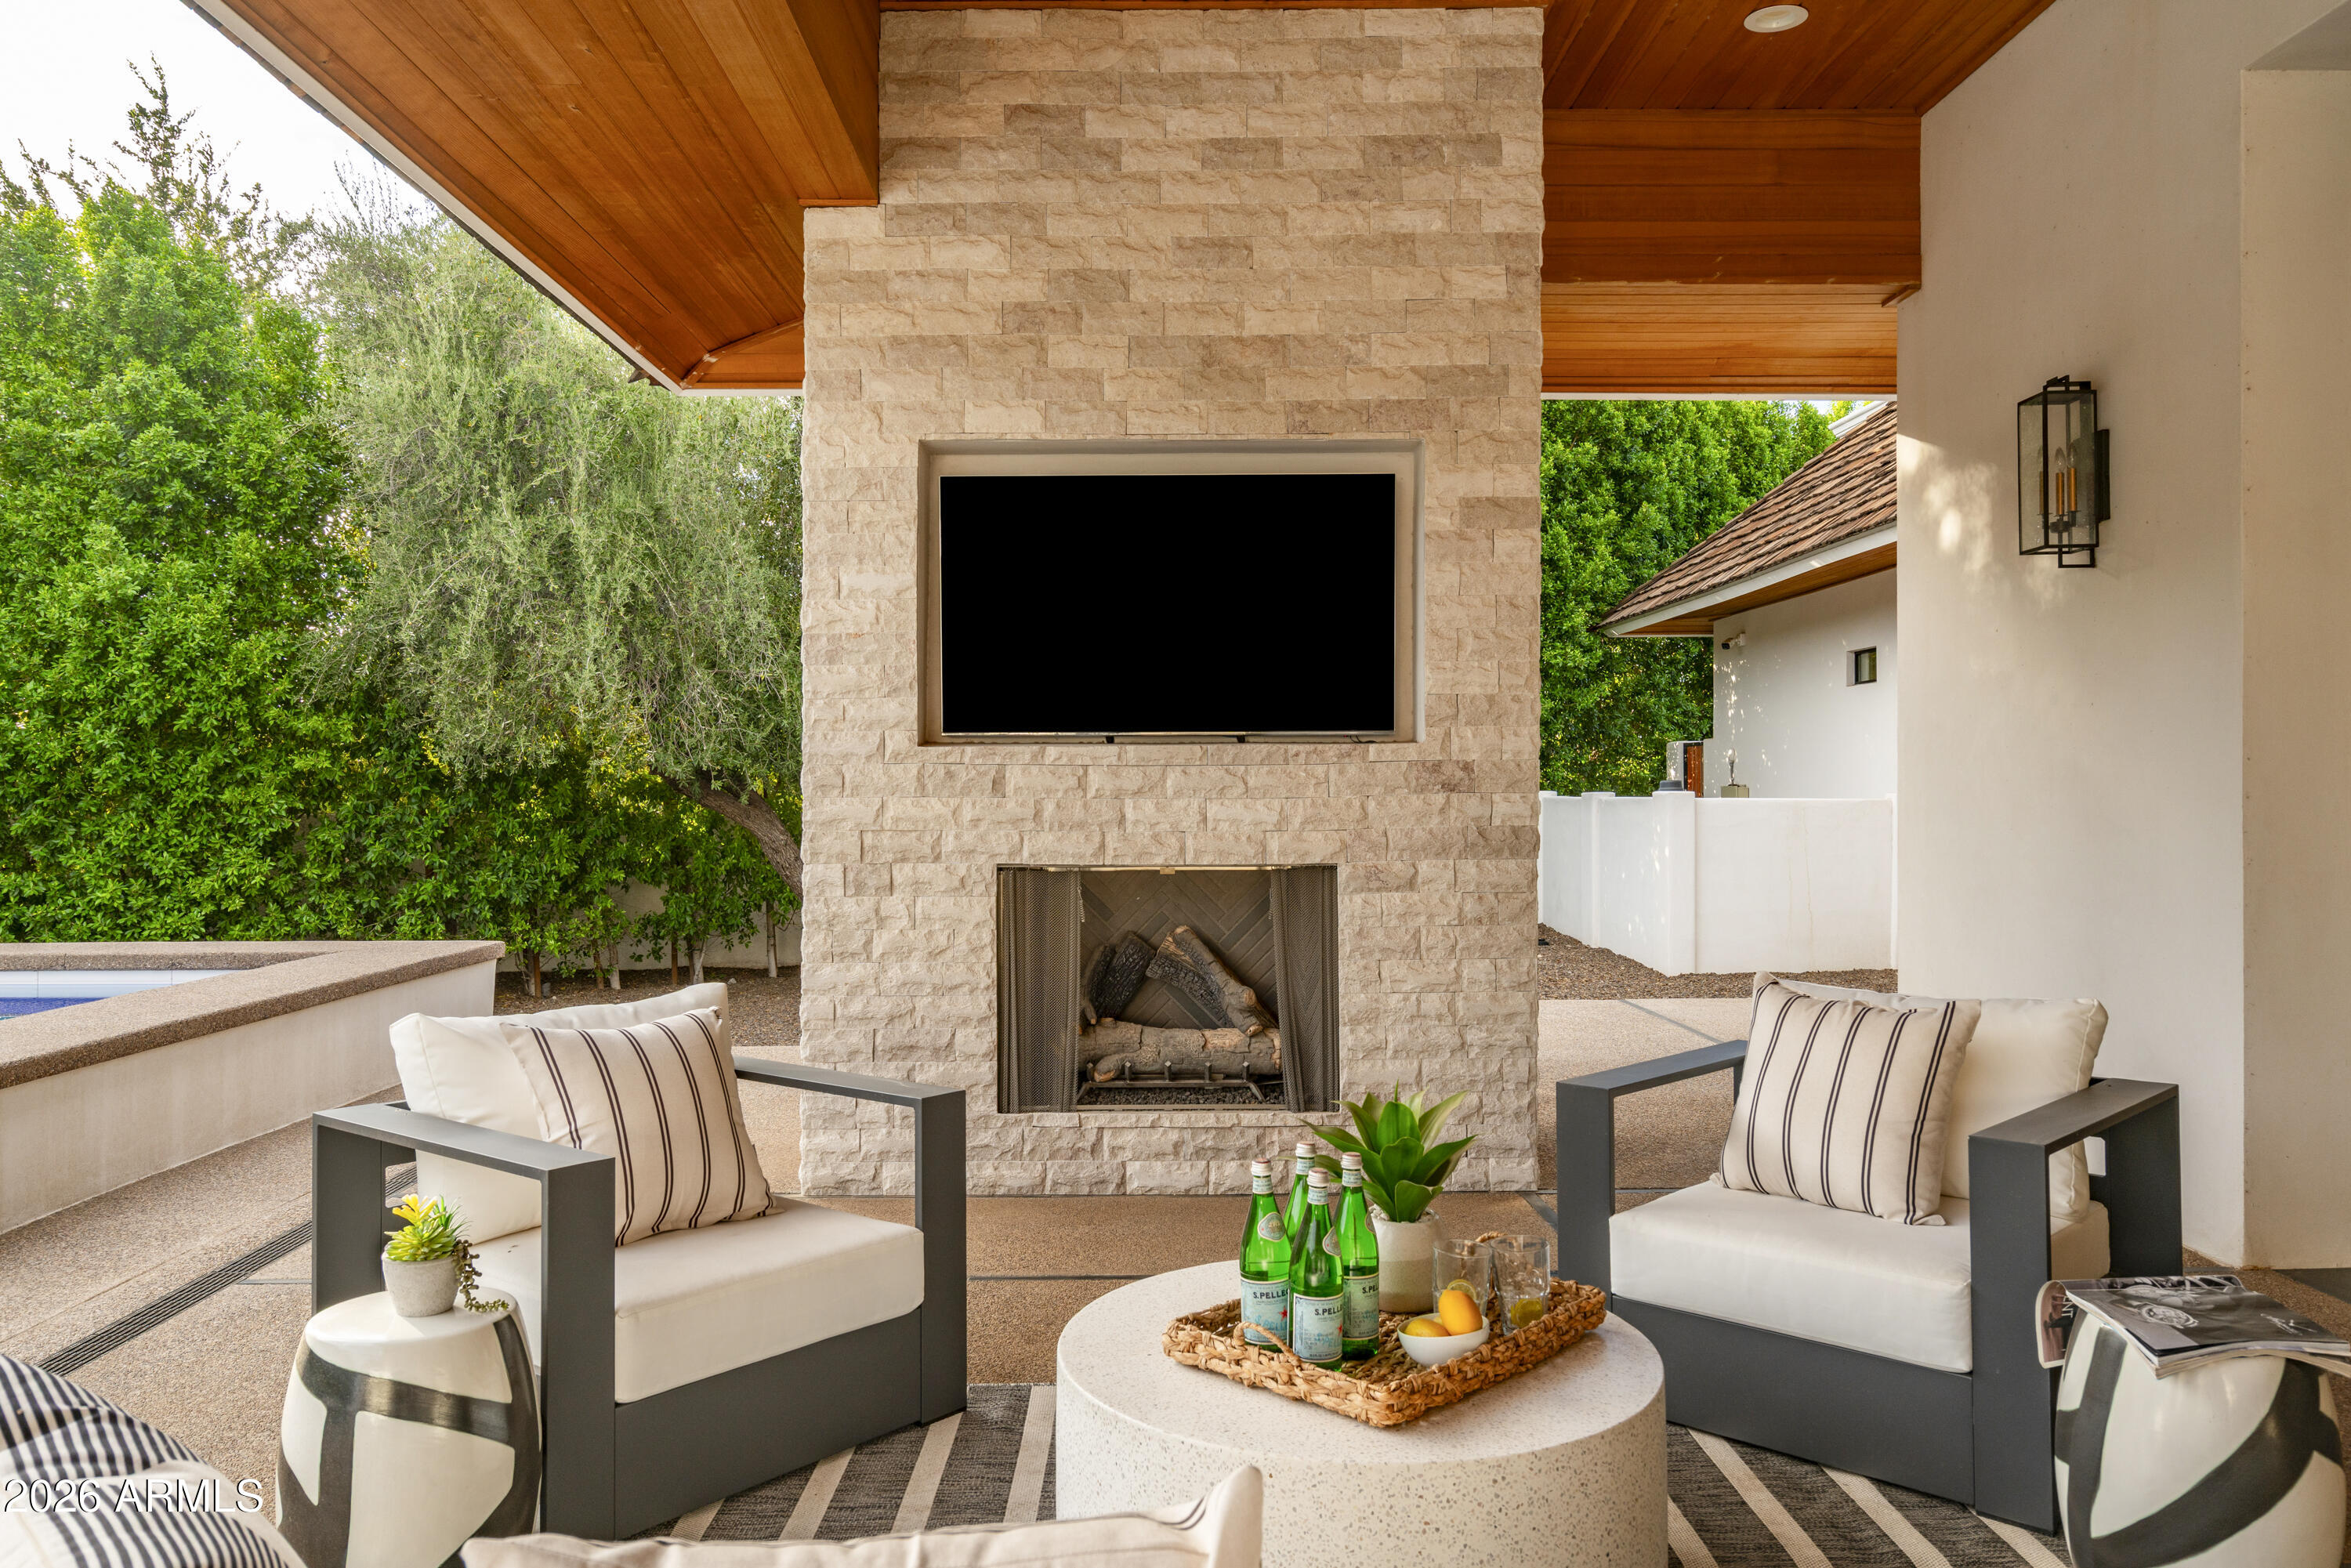
Covered outdoor living area with a stone fireplace, wood ceiling, and seating beside the pool.
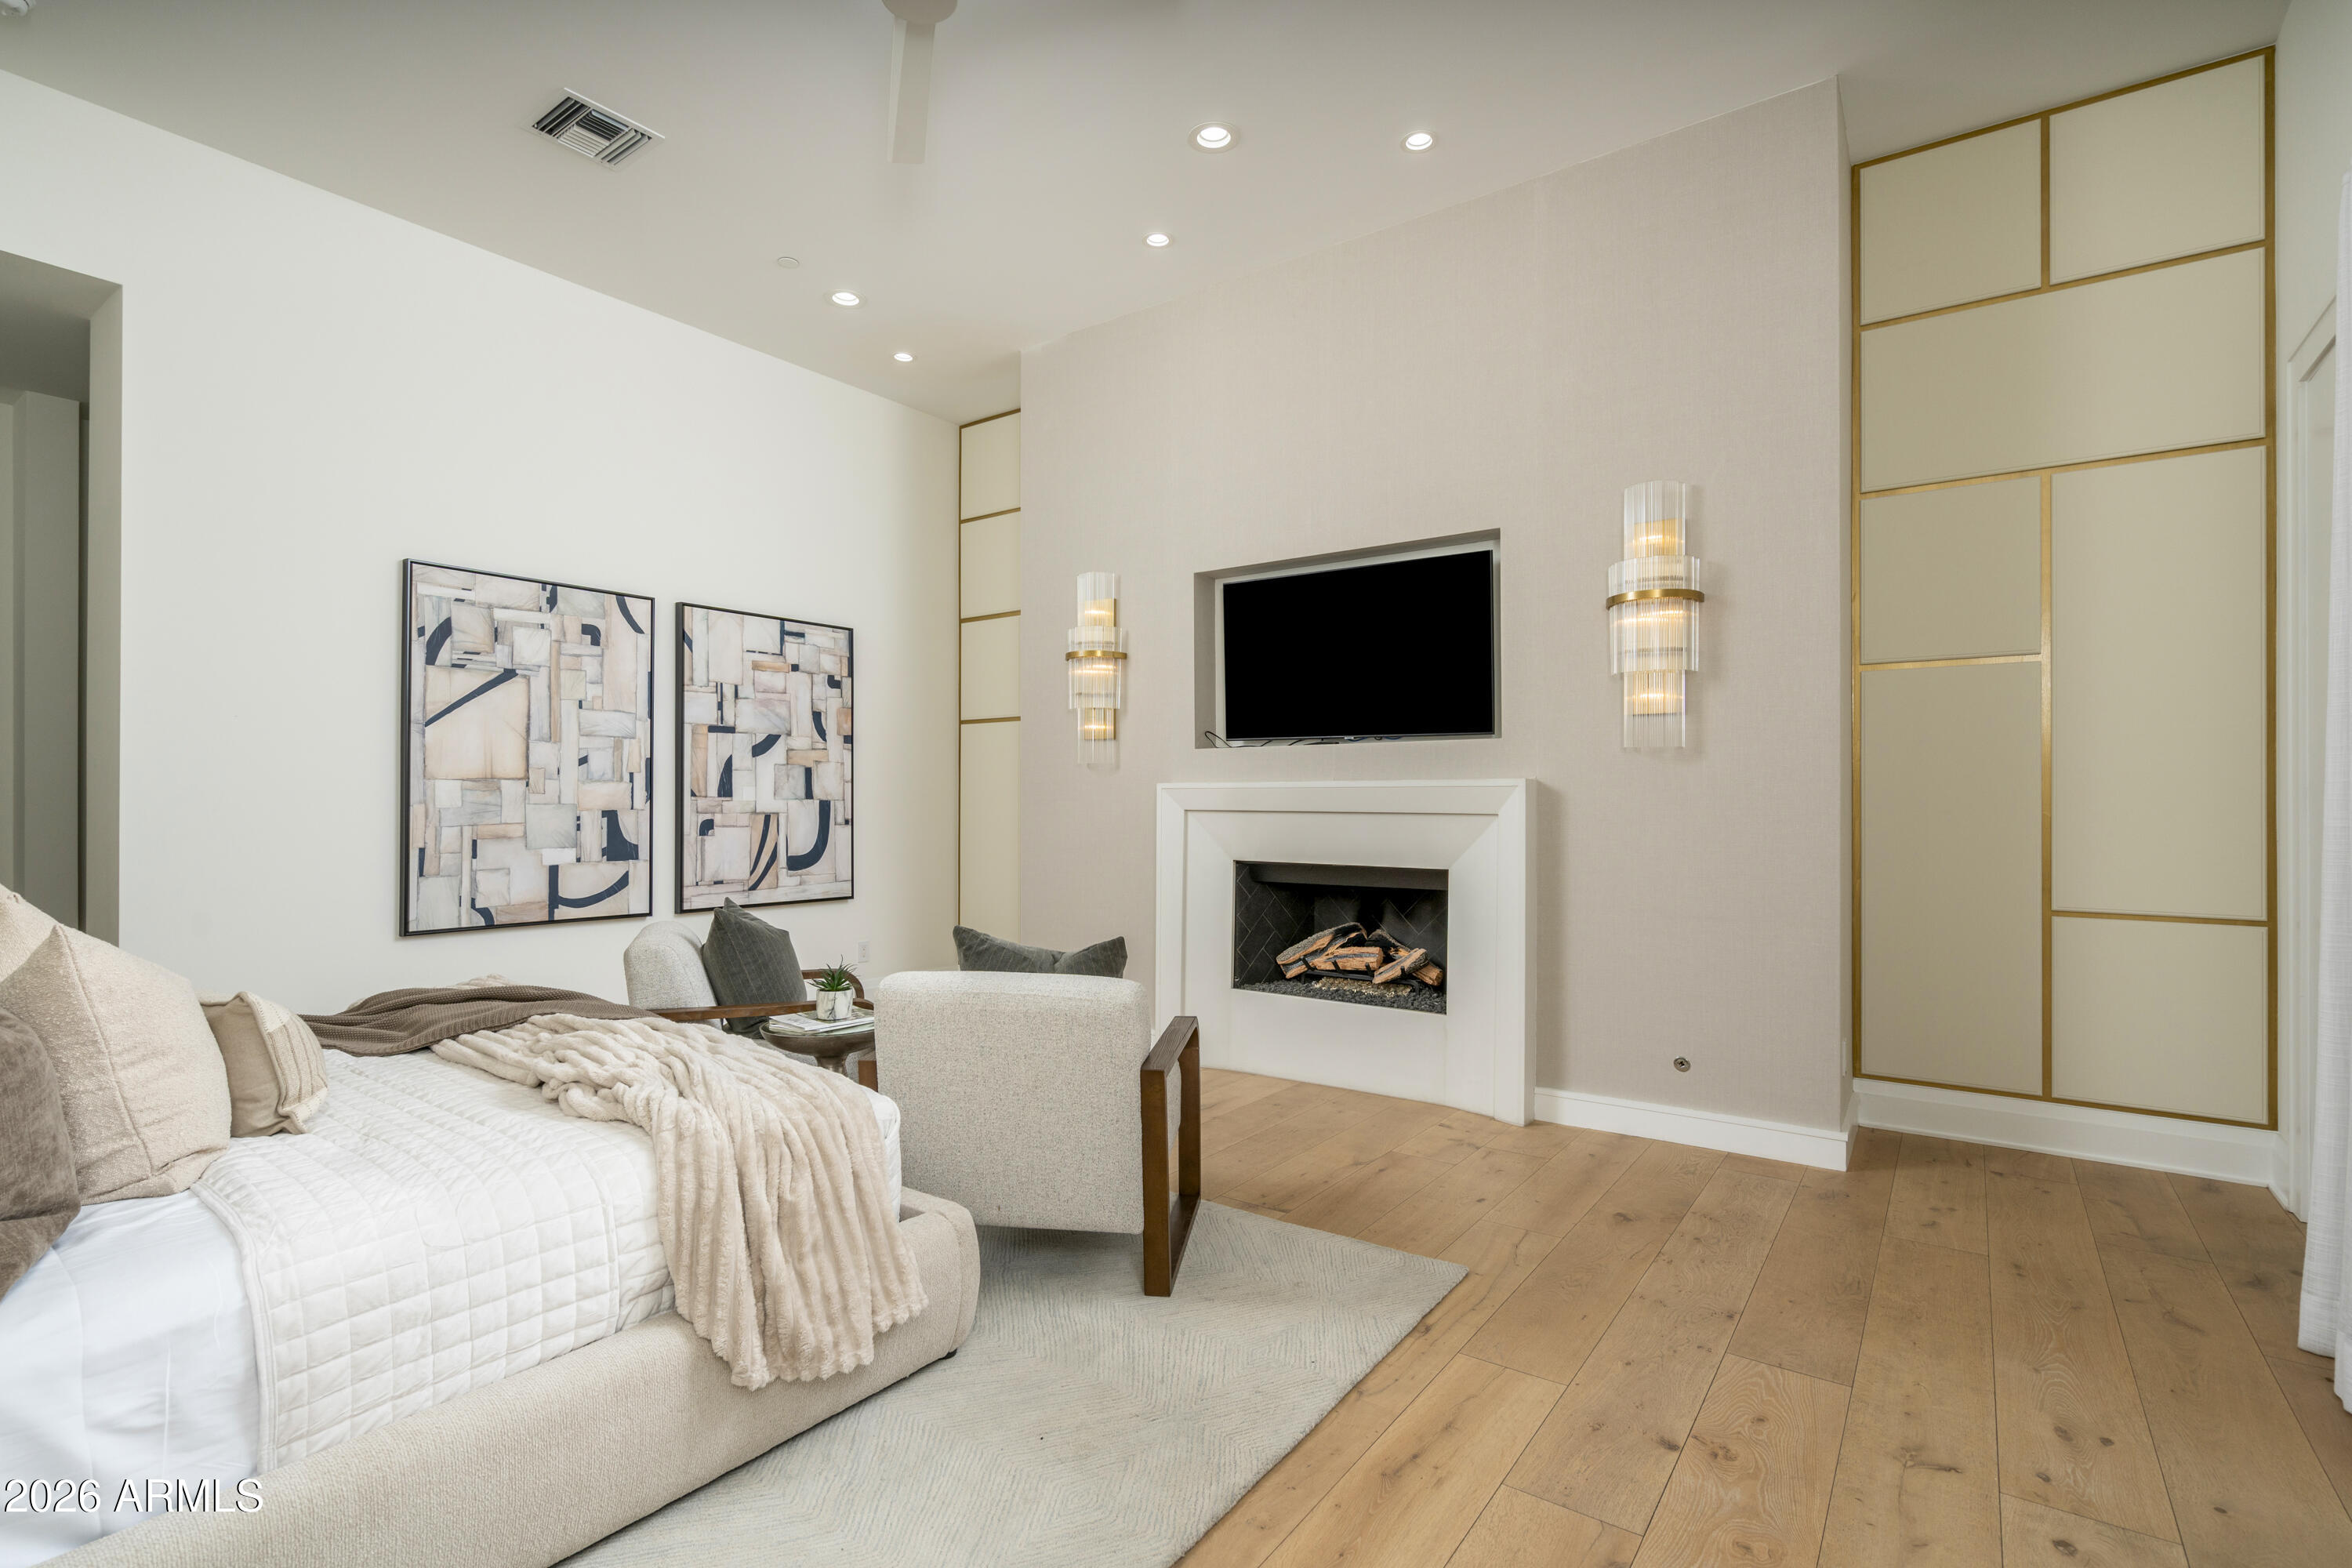
Staged bedroom with an upholstered bed, fireplace, wall-mounted television, and gold-trimmed built-in panels.
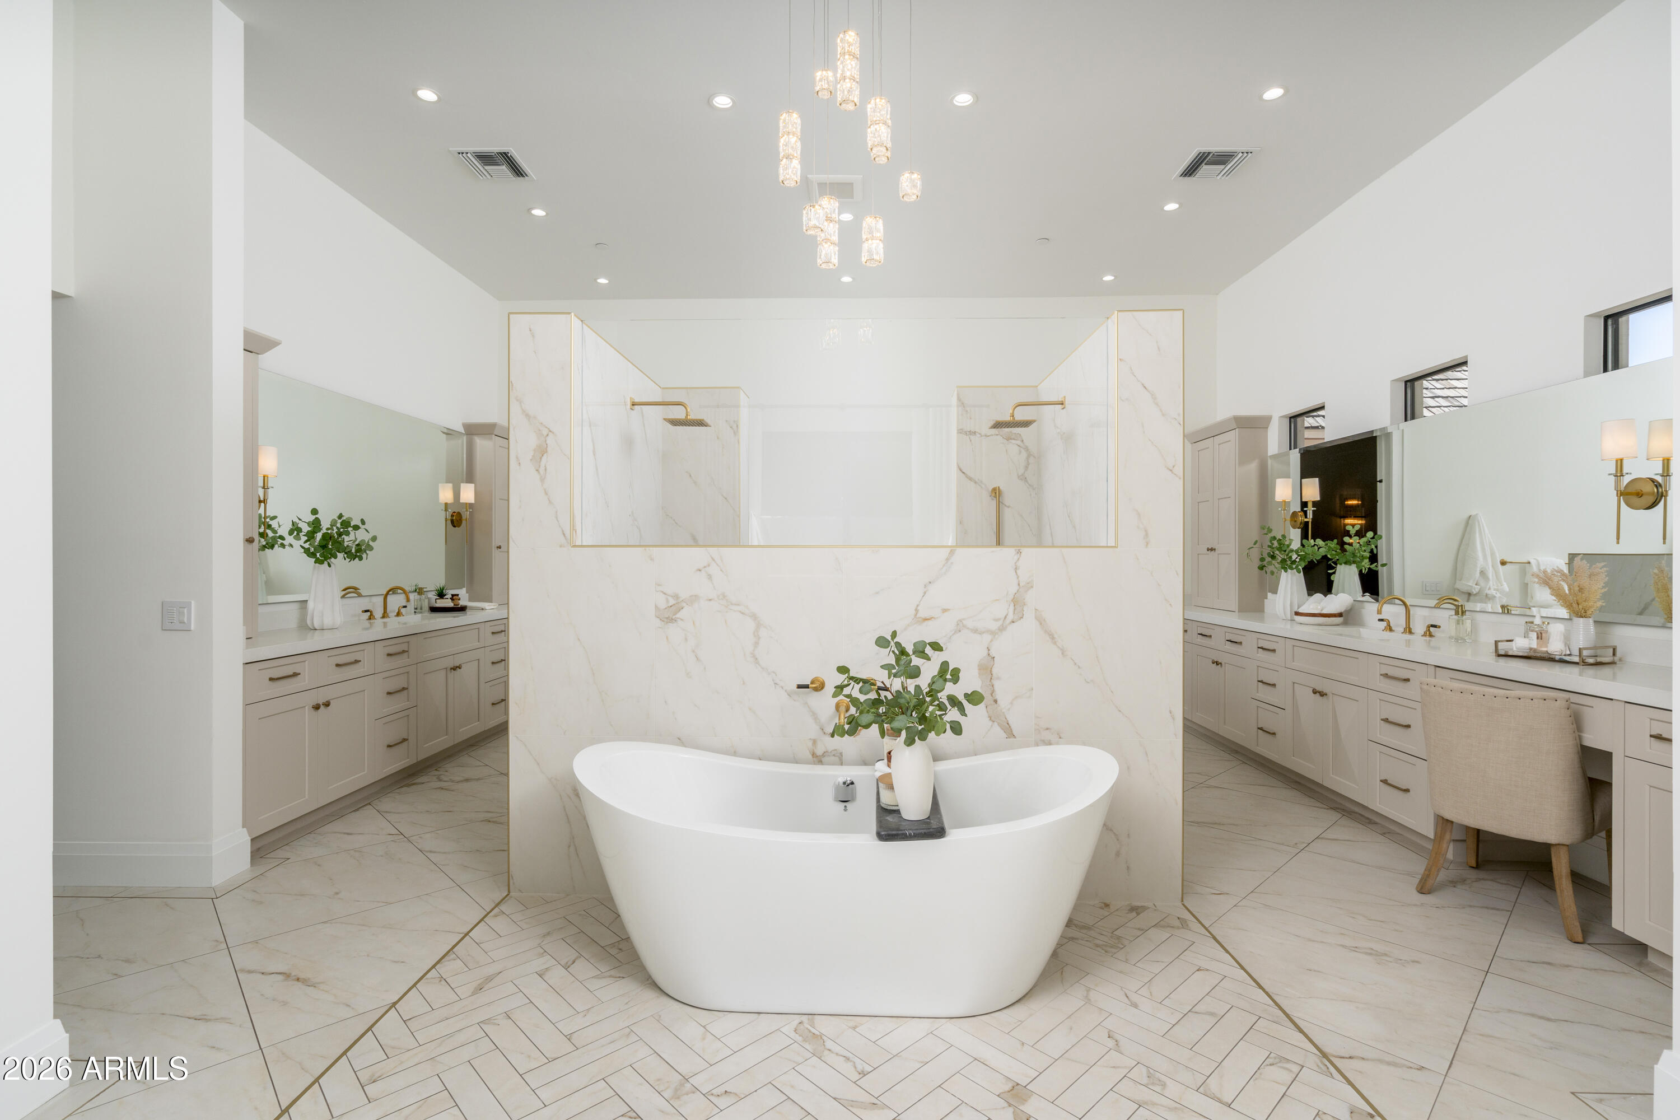
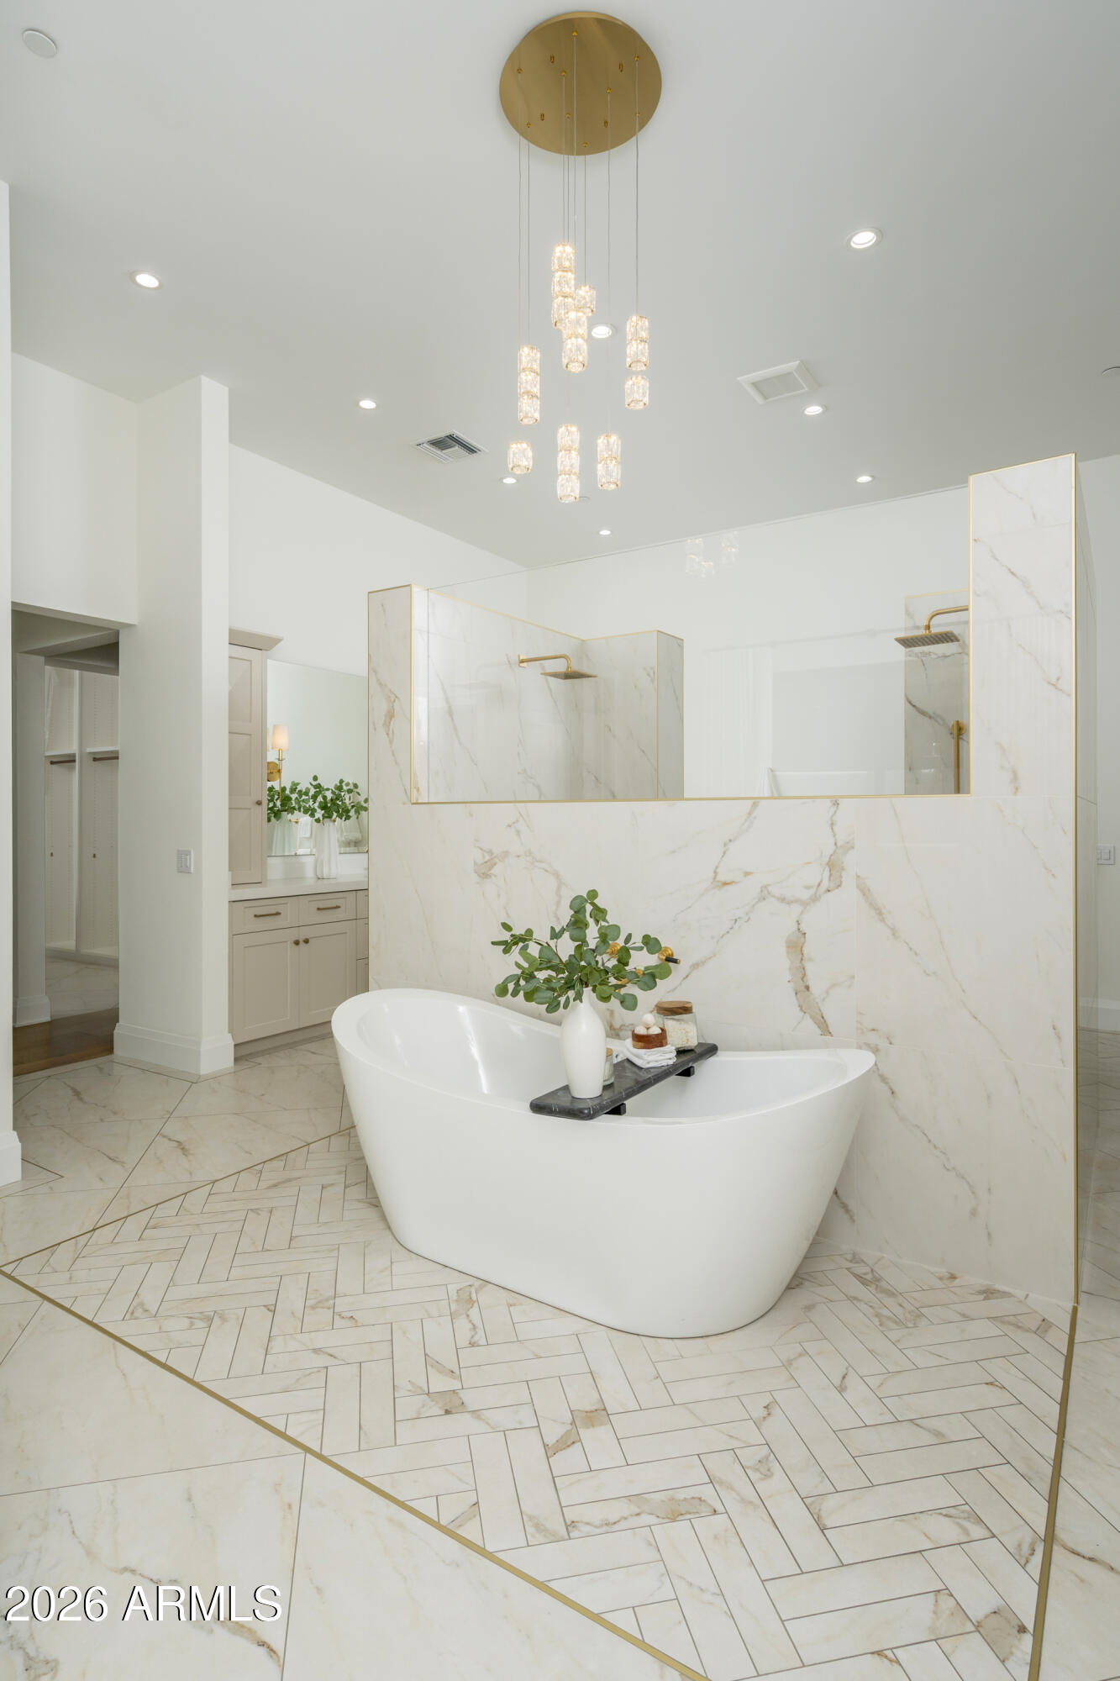
Primary bathroom with a freestanding tub, marble shower surround, and twin vanity areas.
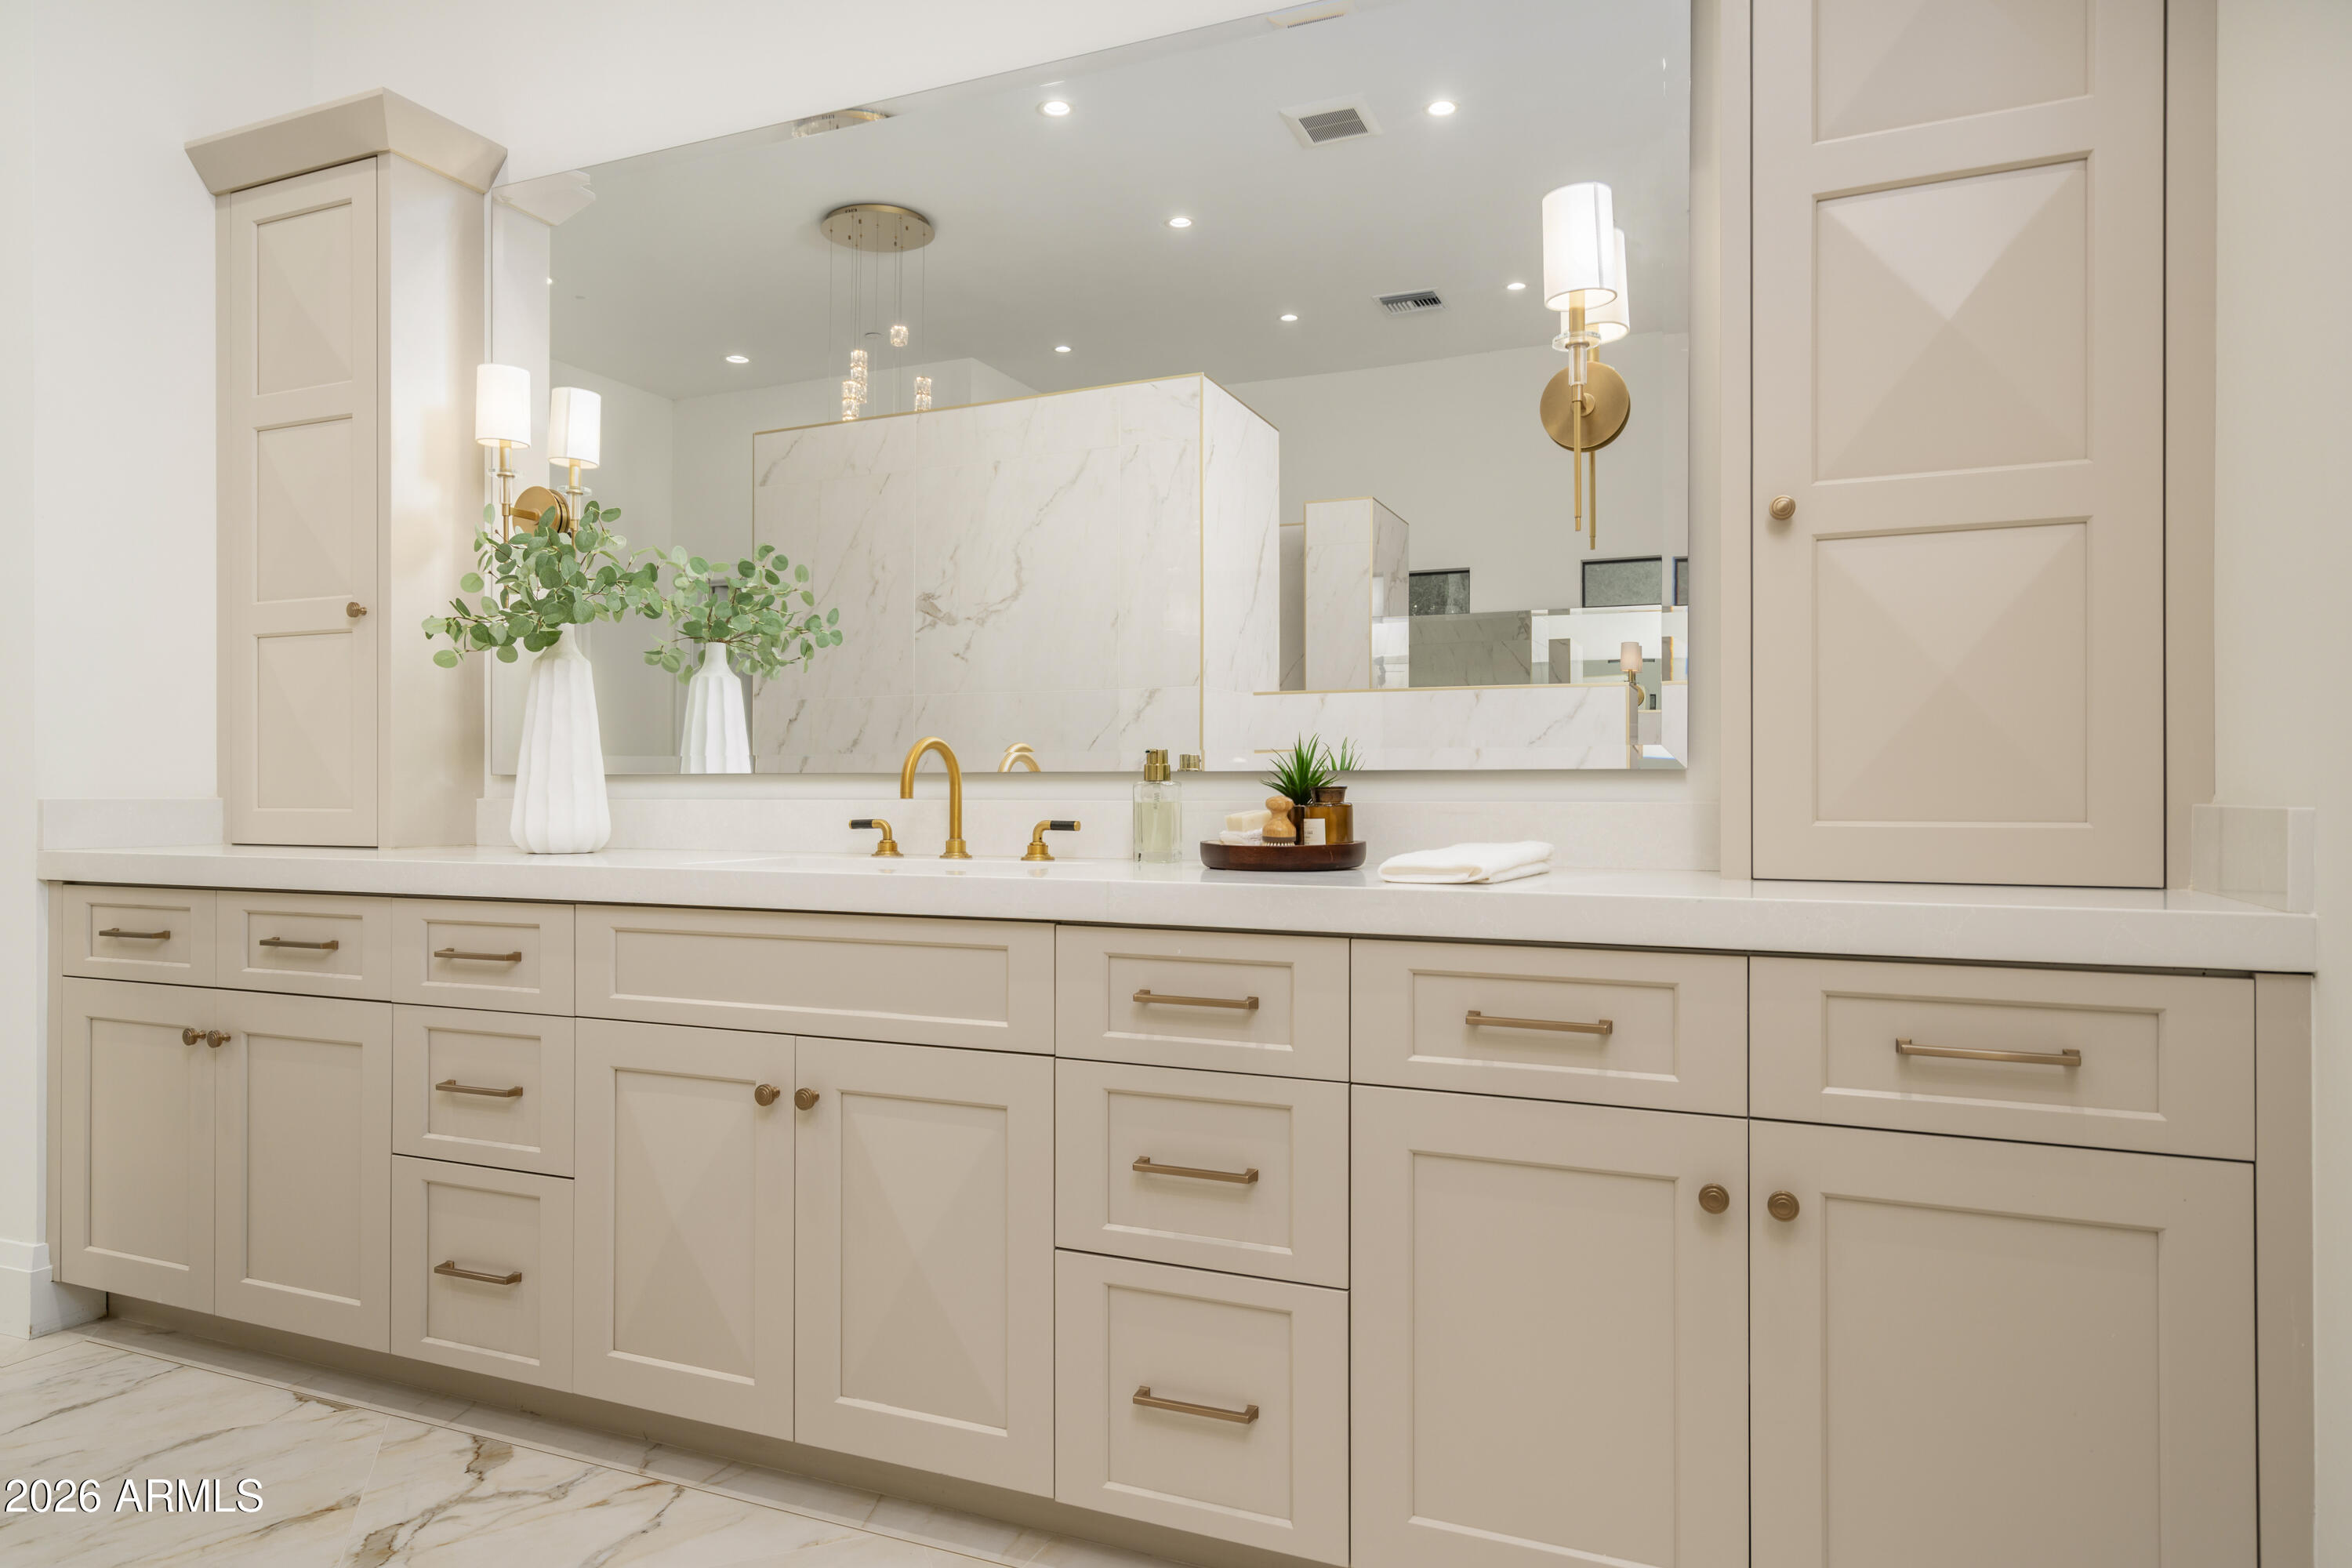
Bathroom vanity with beige cabinetry, a marble backsplash, brass fixtures, and a wide mirror.
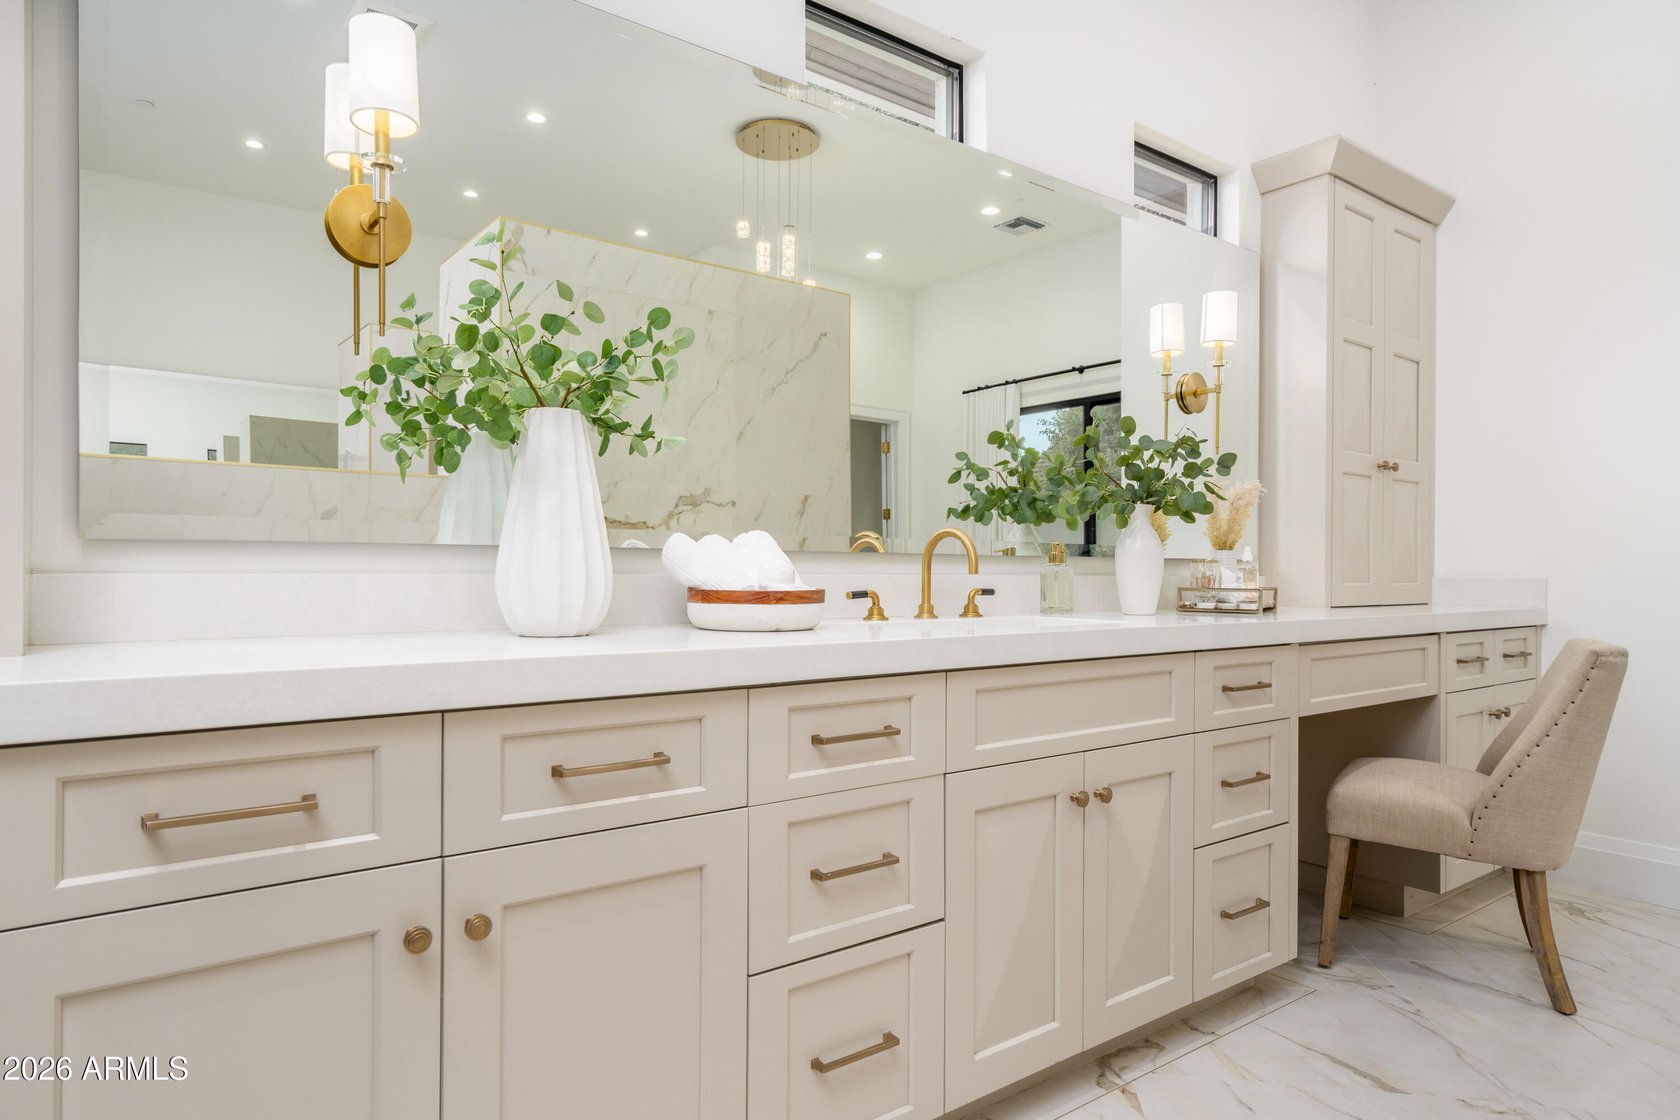
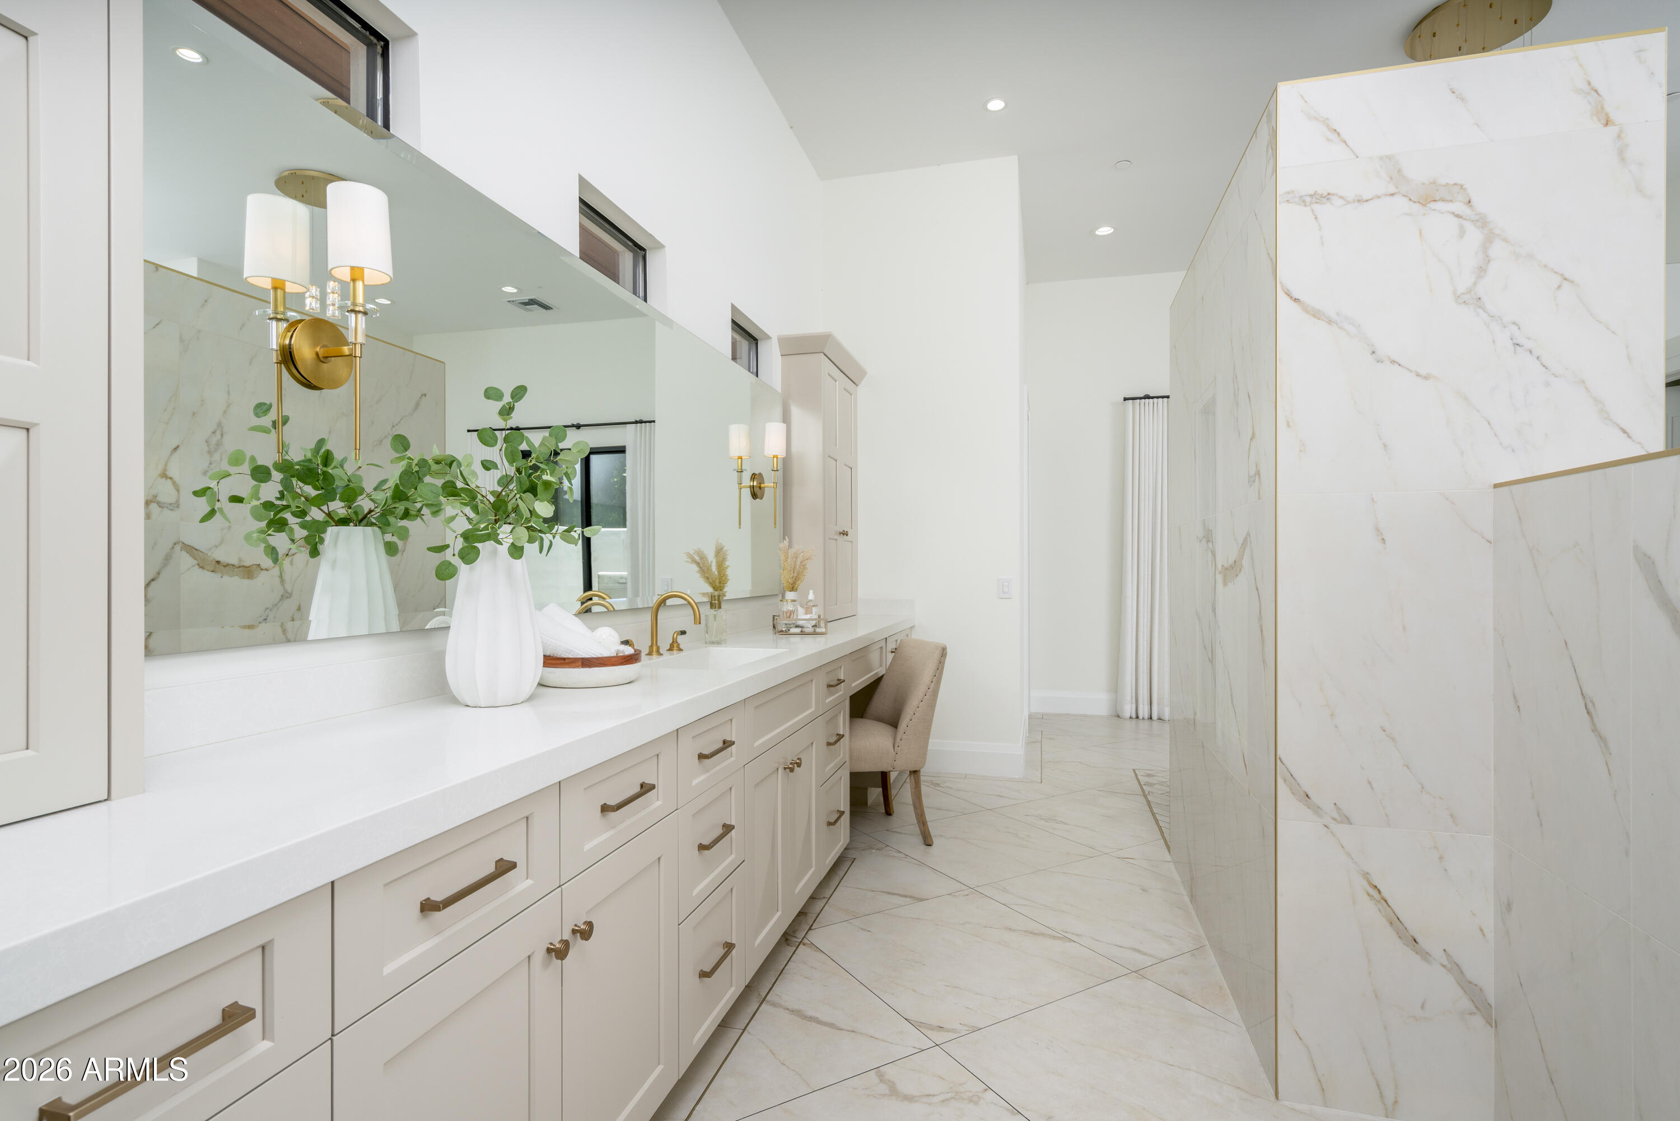
Bathroom vanity with a long white counter, brass fixtures, marble backsplash, and paneled cabinetry.
Bathroom with a long double vanity, brass fixtures, and a marble-tiled shower enclosure.
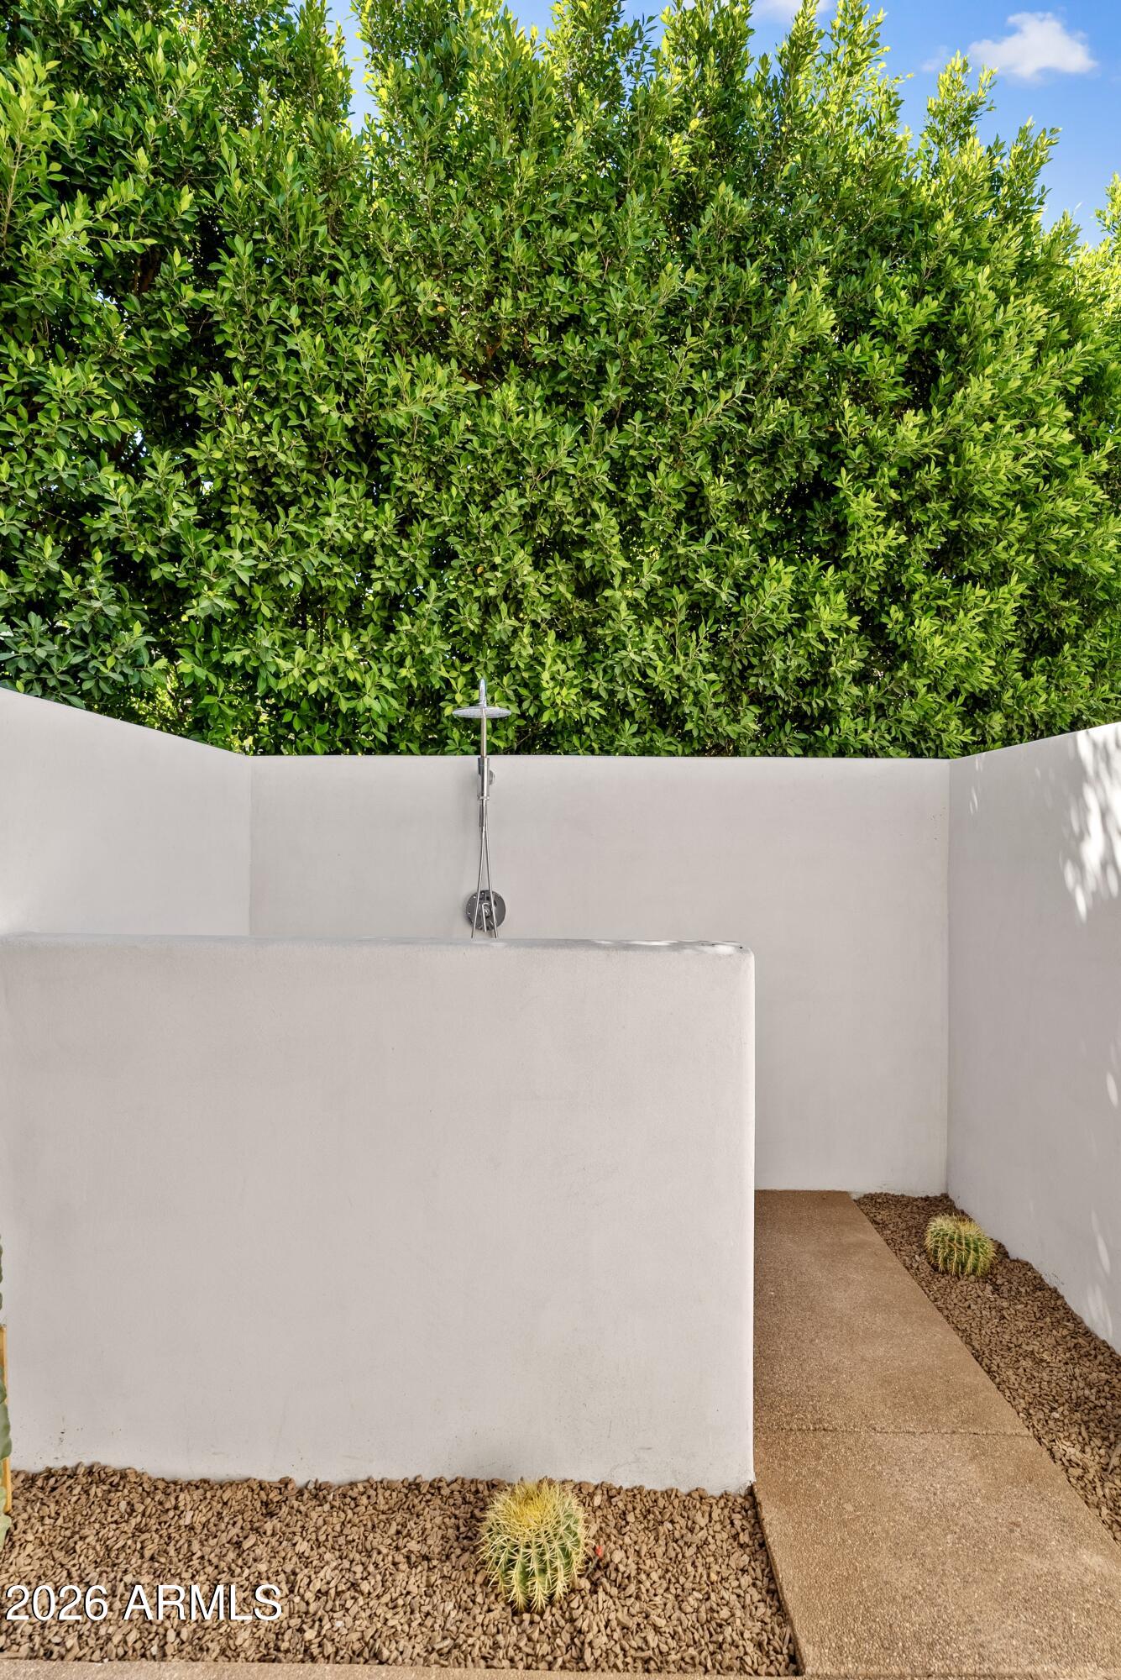
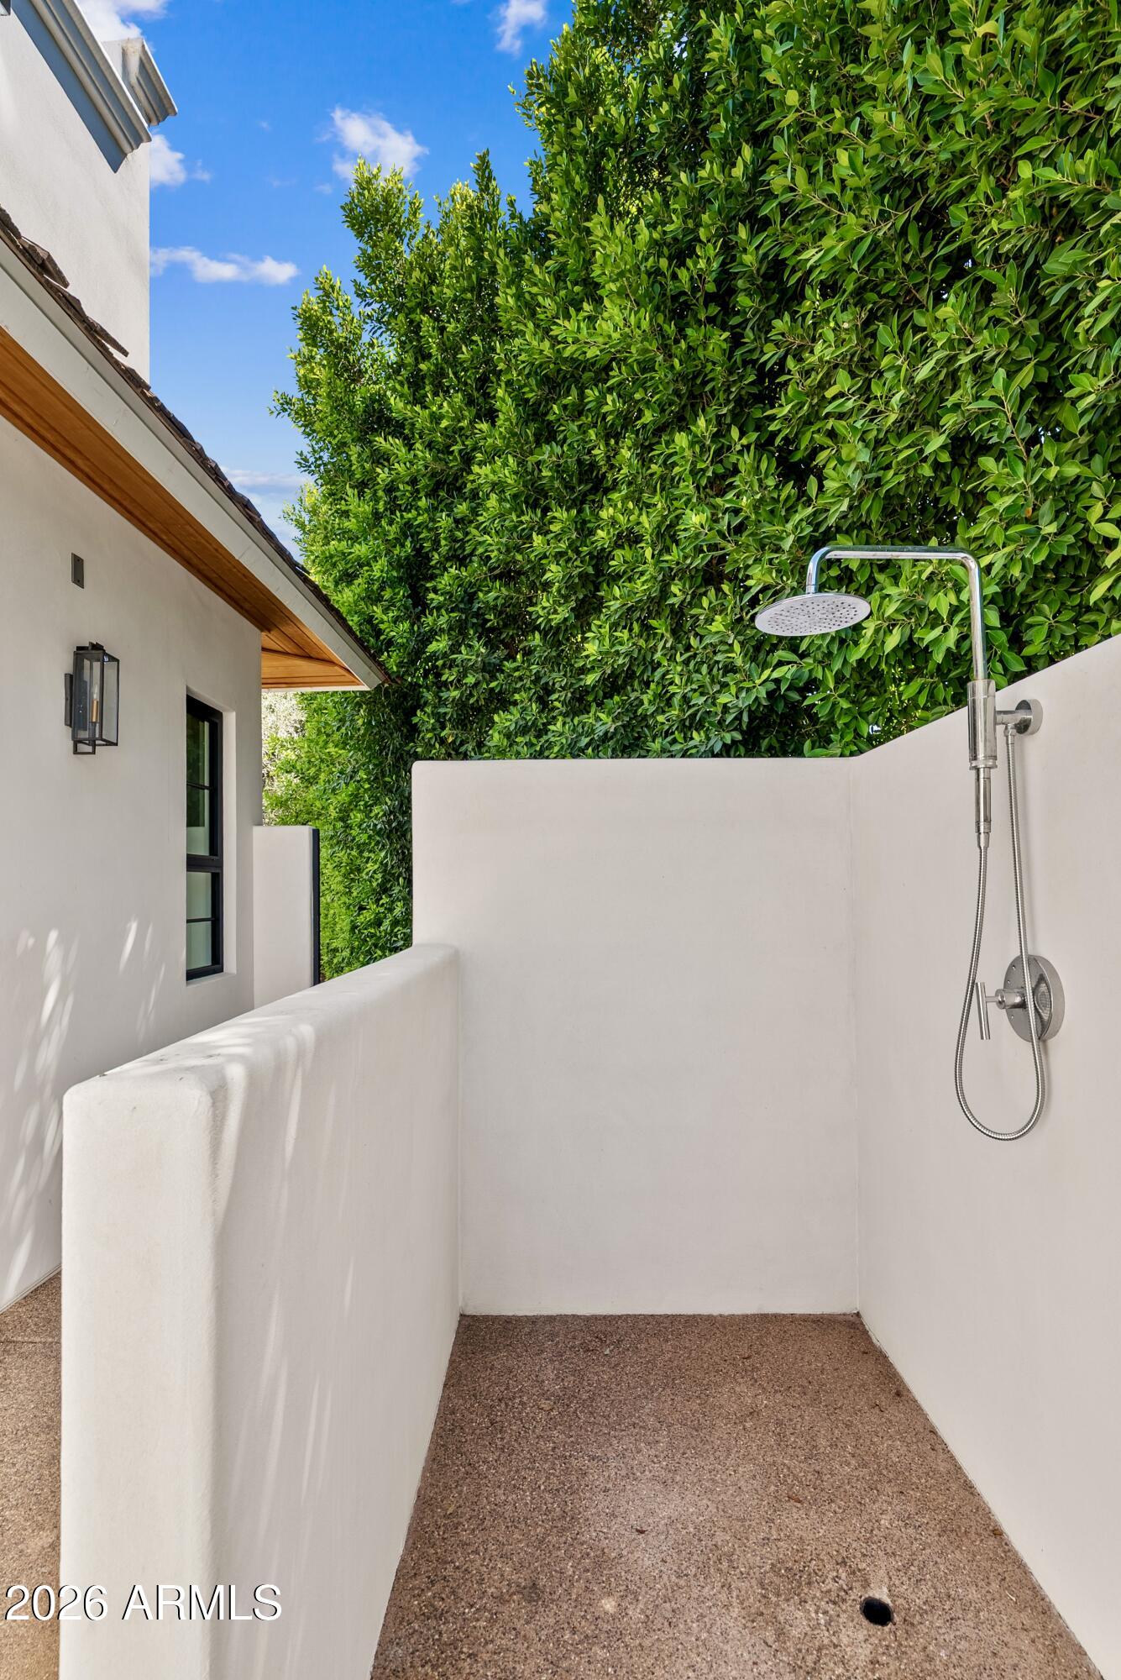
Outdoor shower enclosed by white stucco walls, with a tall hedge and gravel landscaping.
Bathroom with a freestanding tub, veined marble walls, and a gold-accented chandelier.
Backyard pool and covered patio with outdoor seating at a white home.
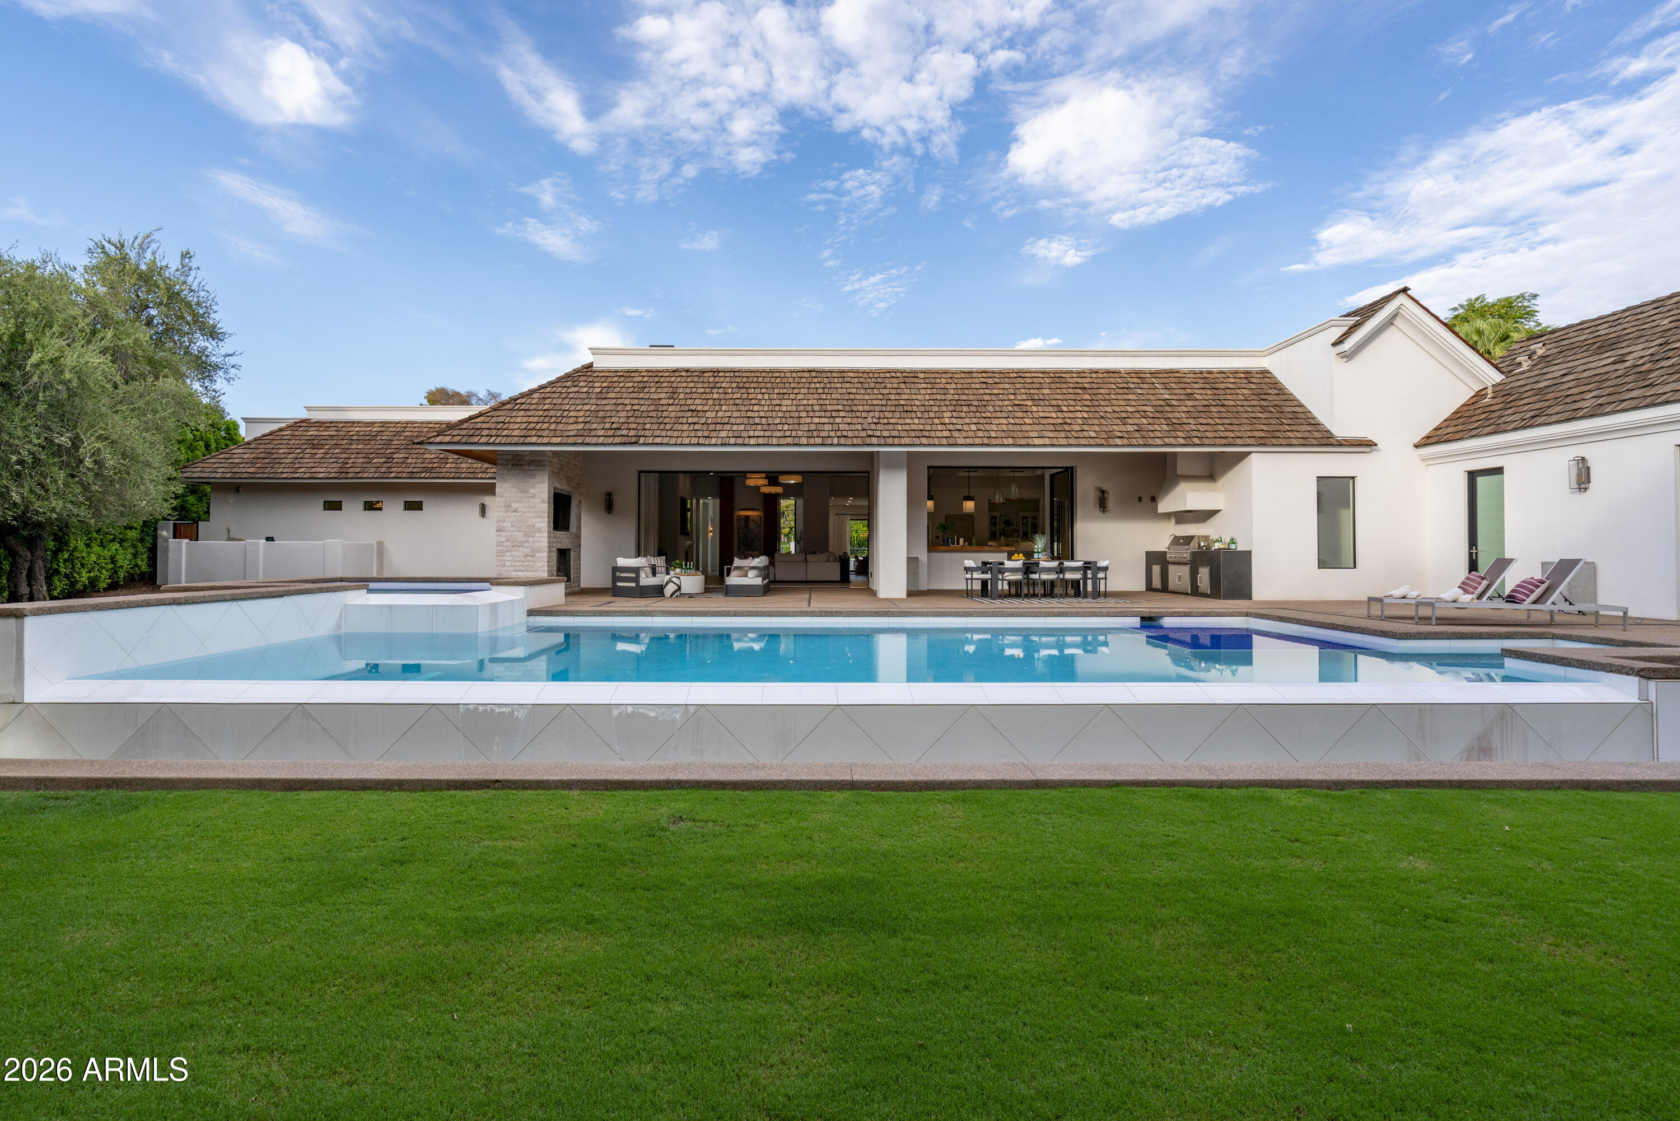
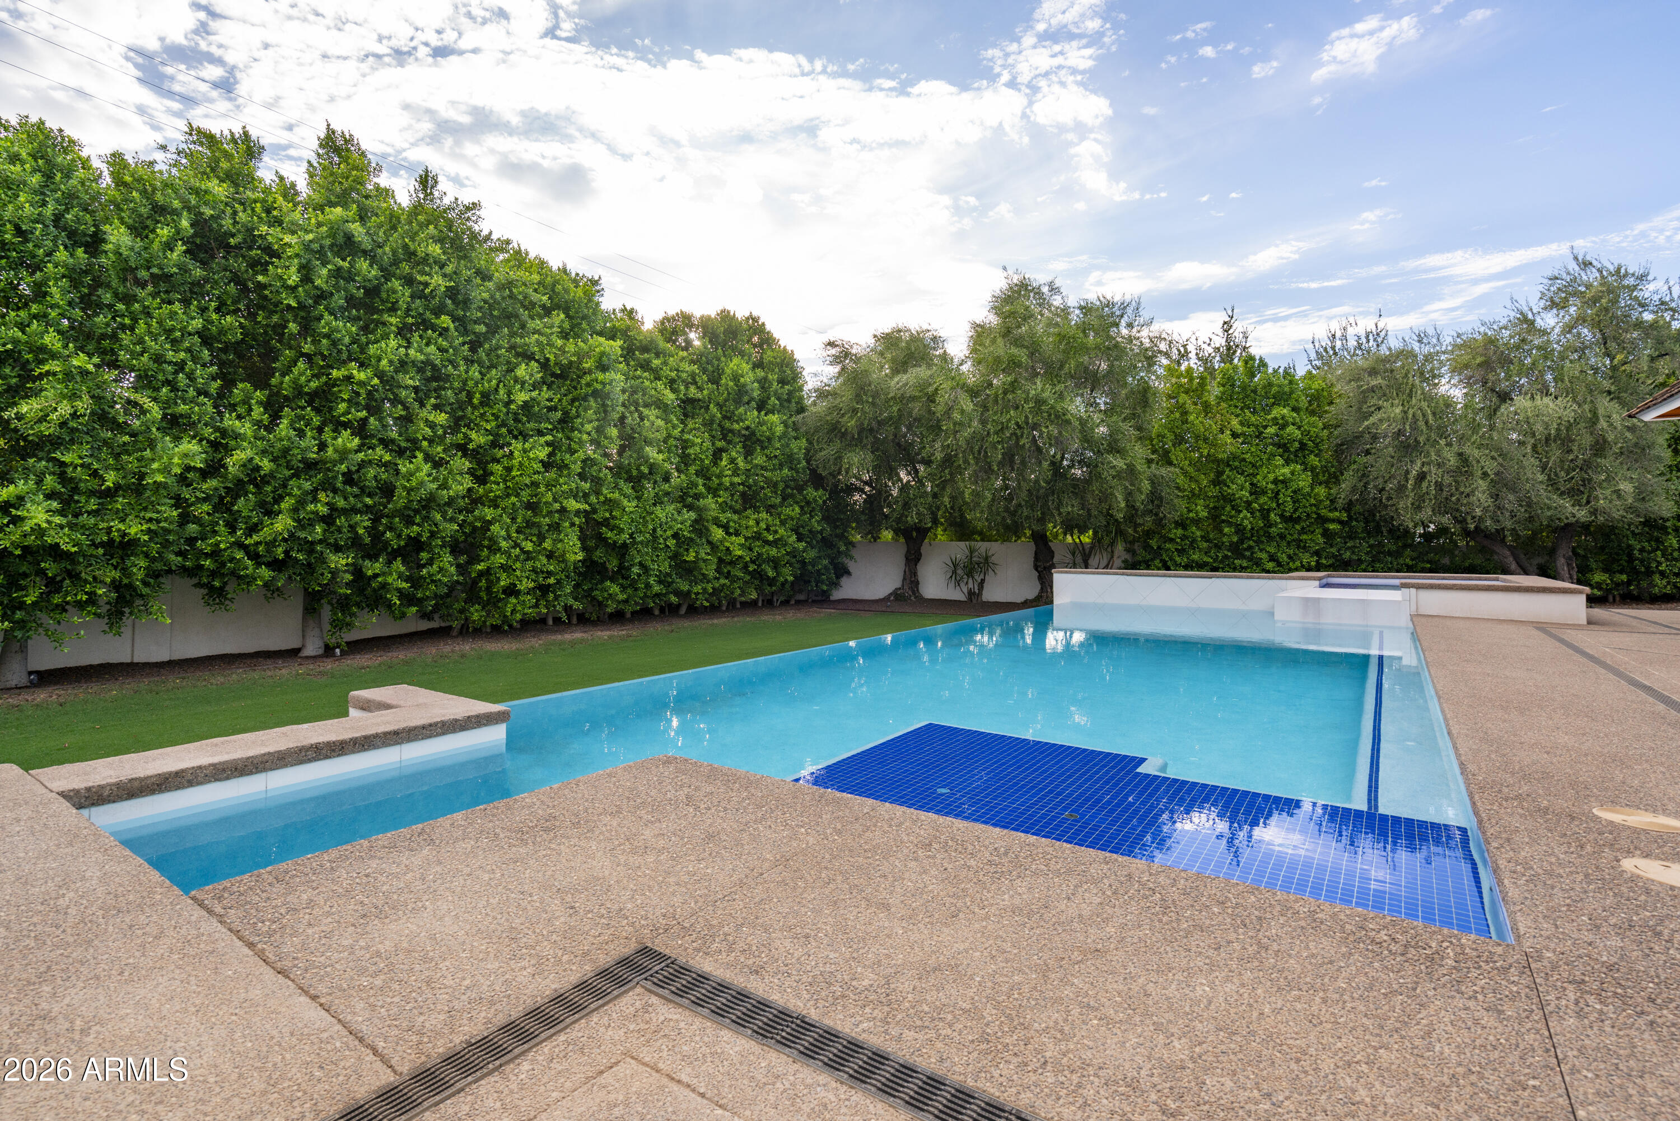
Rear exterior of a white stucco home with a large turquoise pool, covered patio, and green lawn.
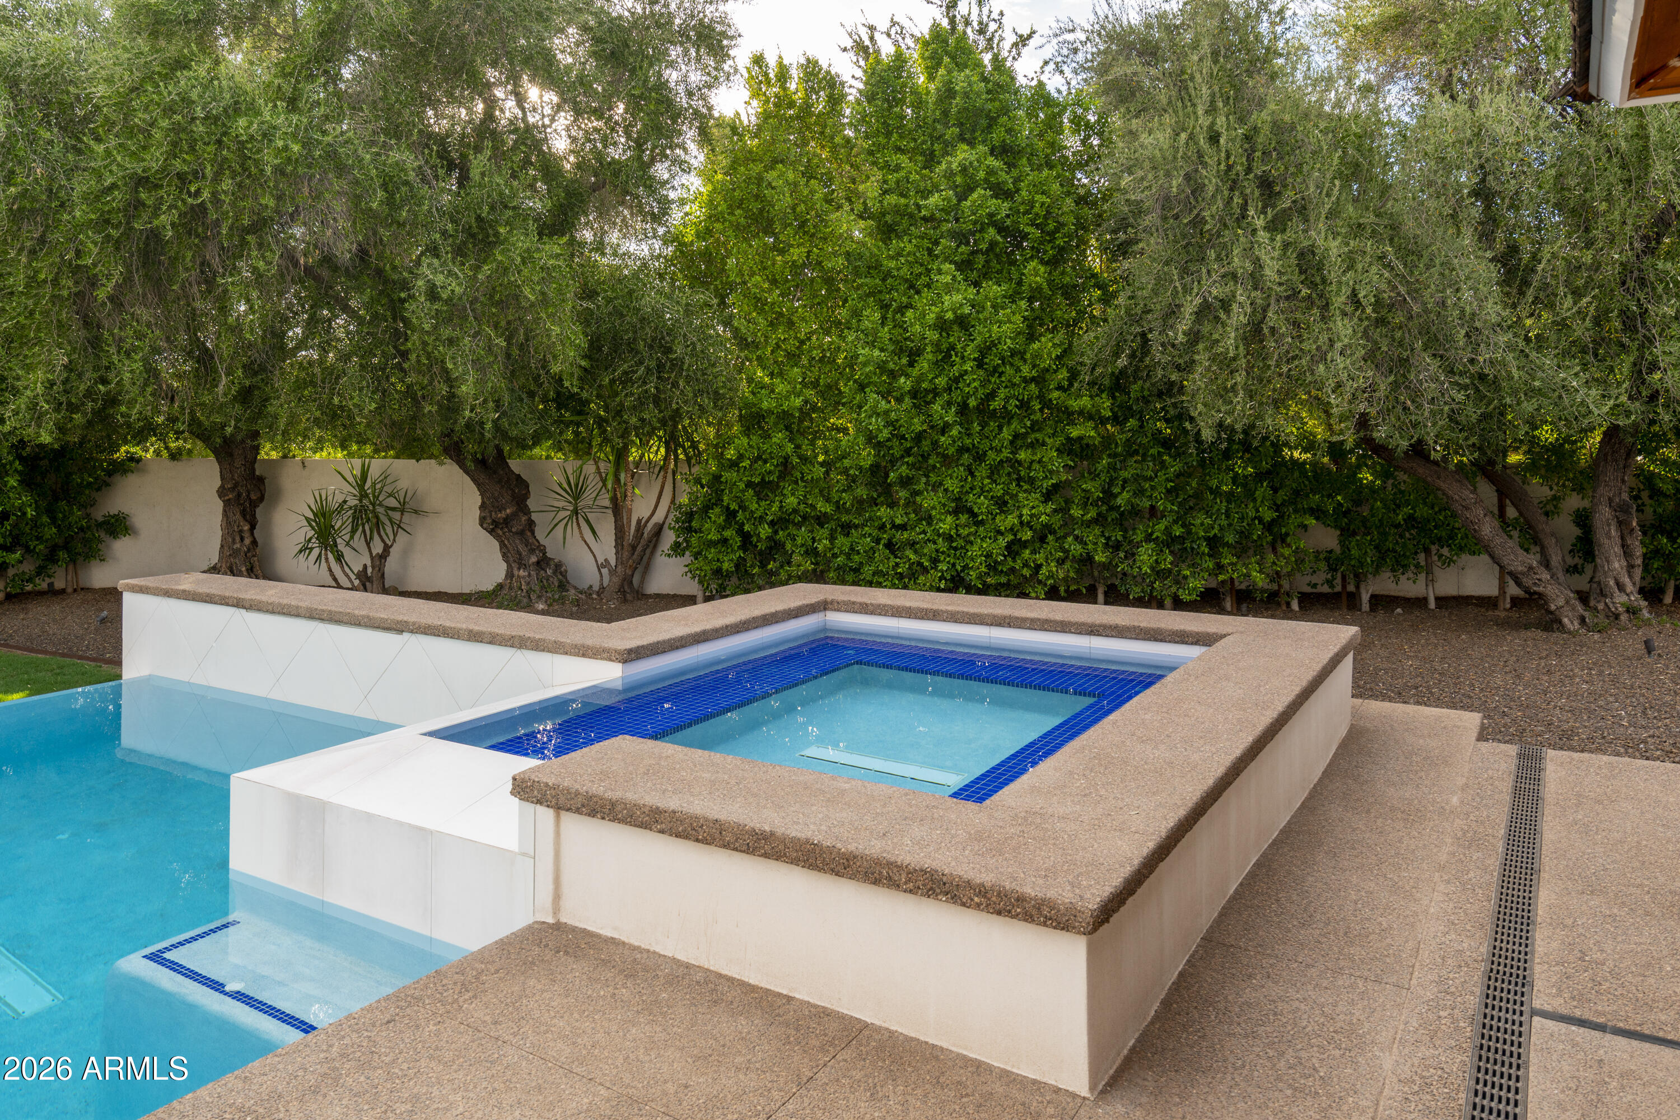
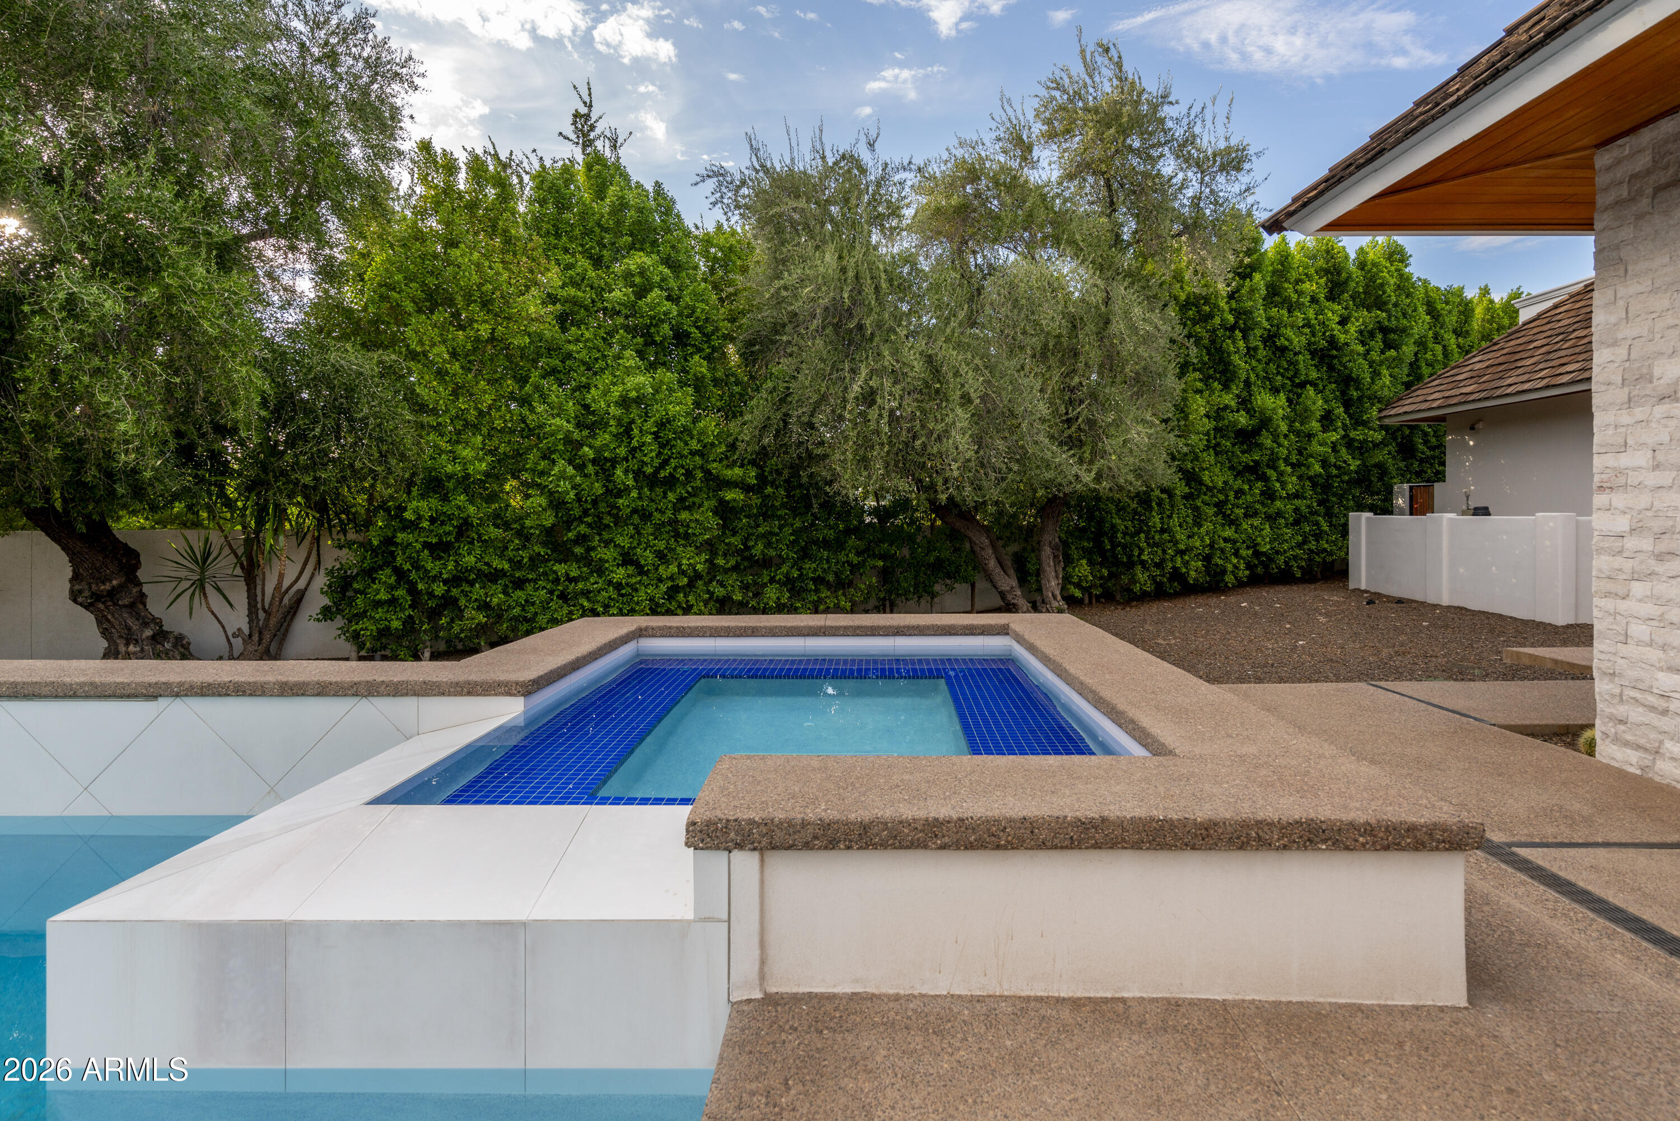
Raised square spa beside a turquoise swimming pool, surrounded by mature trees and a privacy wall.
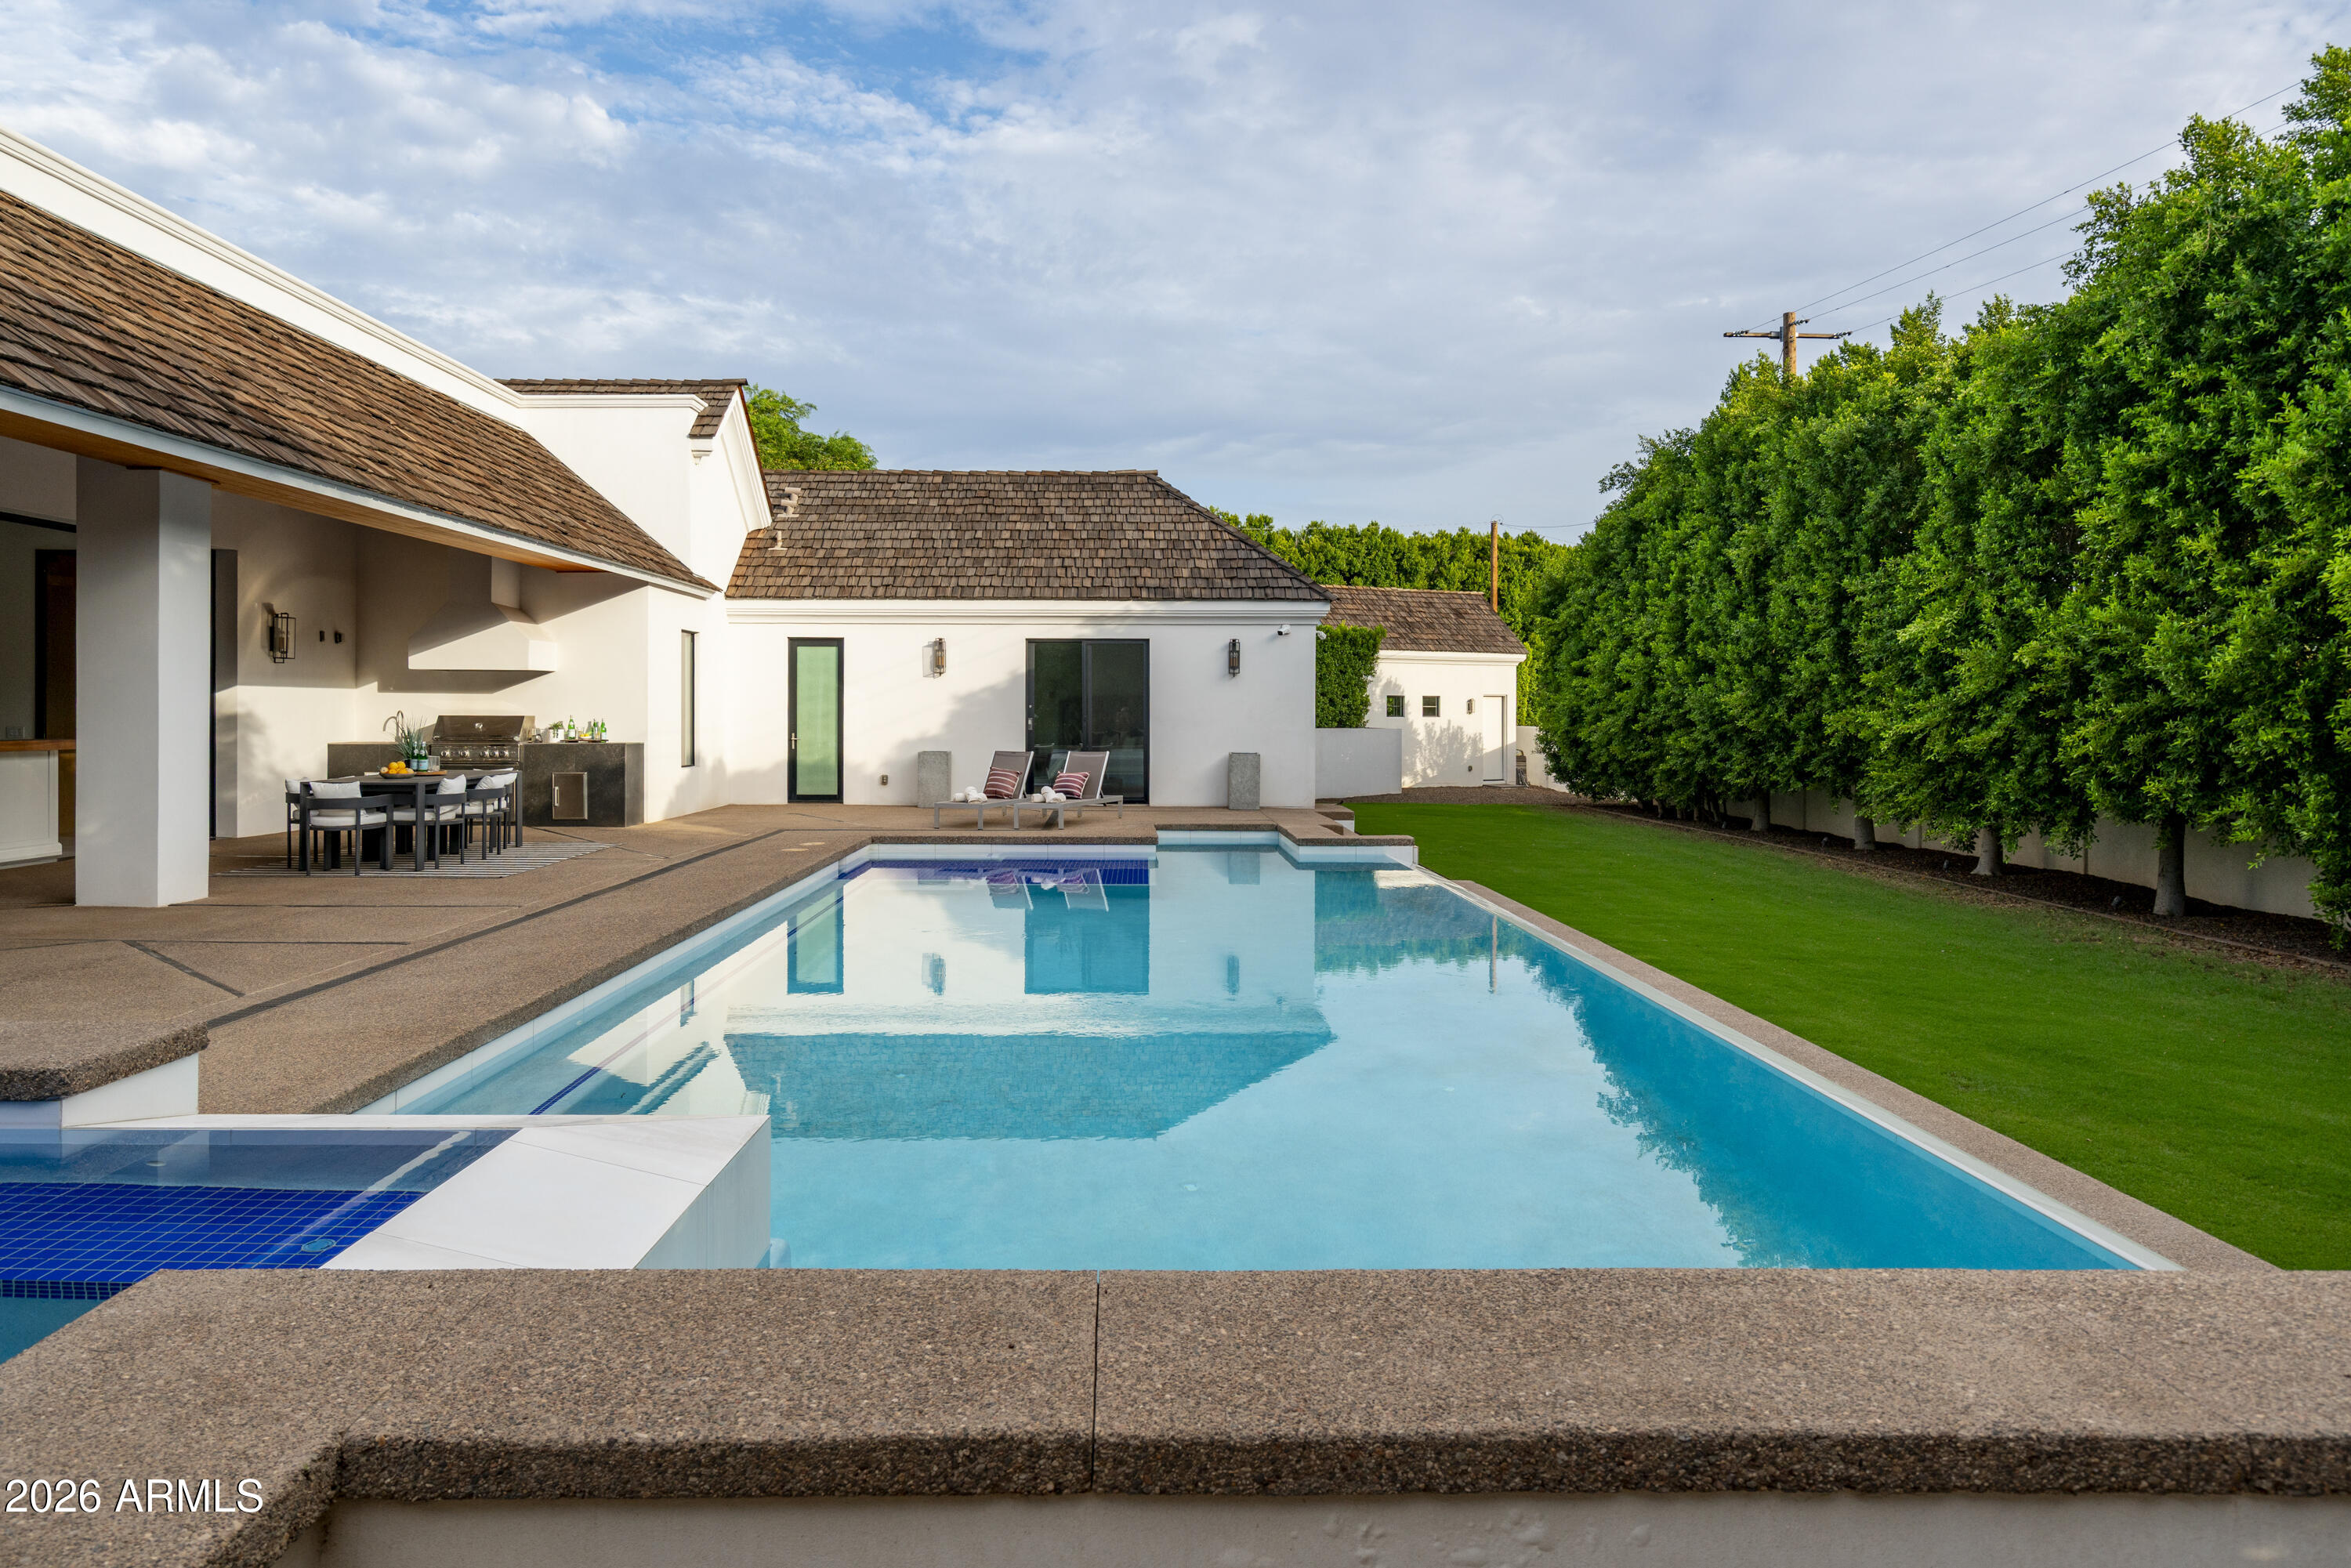
Backyard swimming pool beside a white home, with an outdoor dining area and tall hedge.
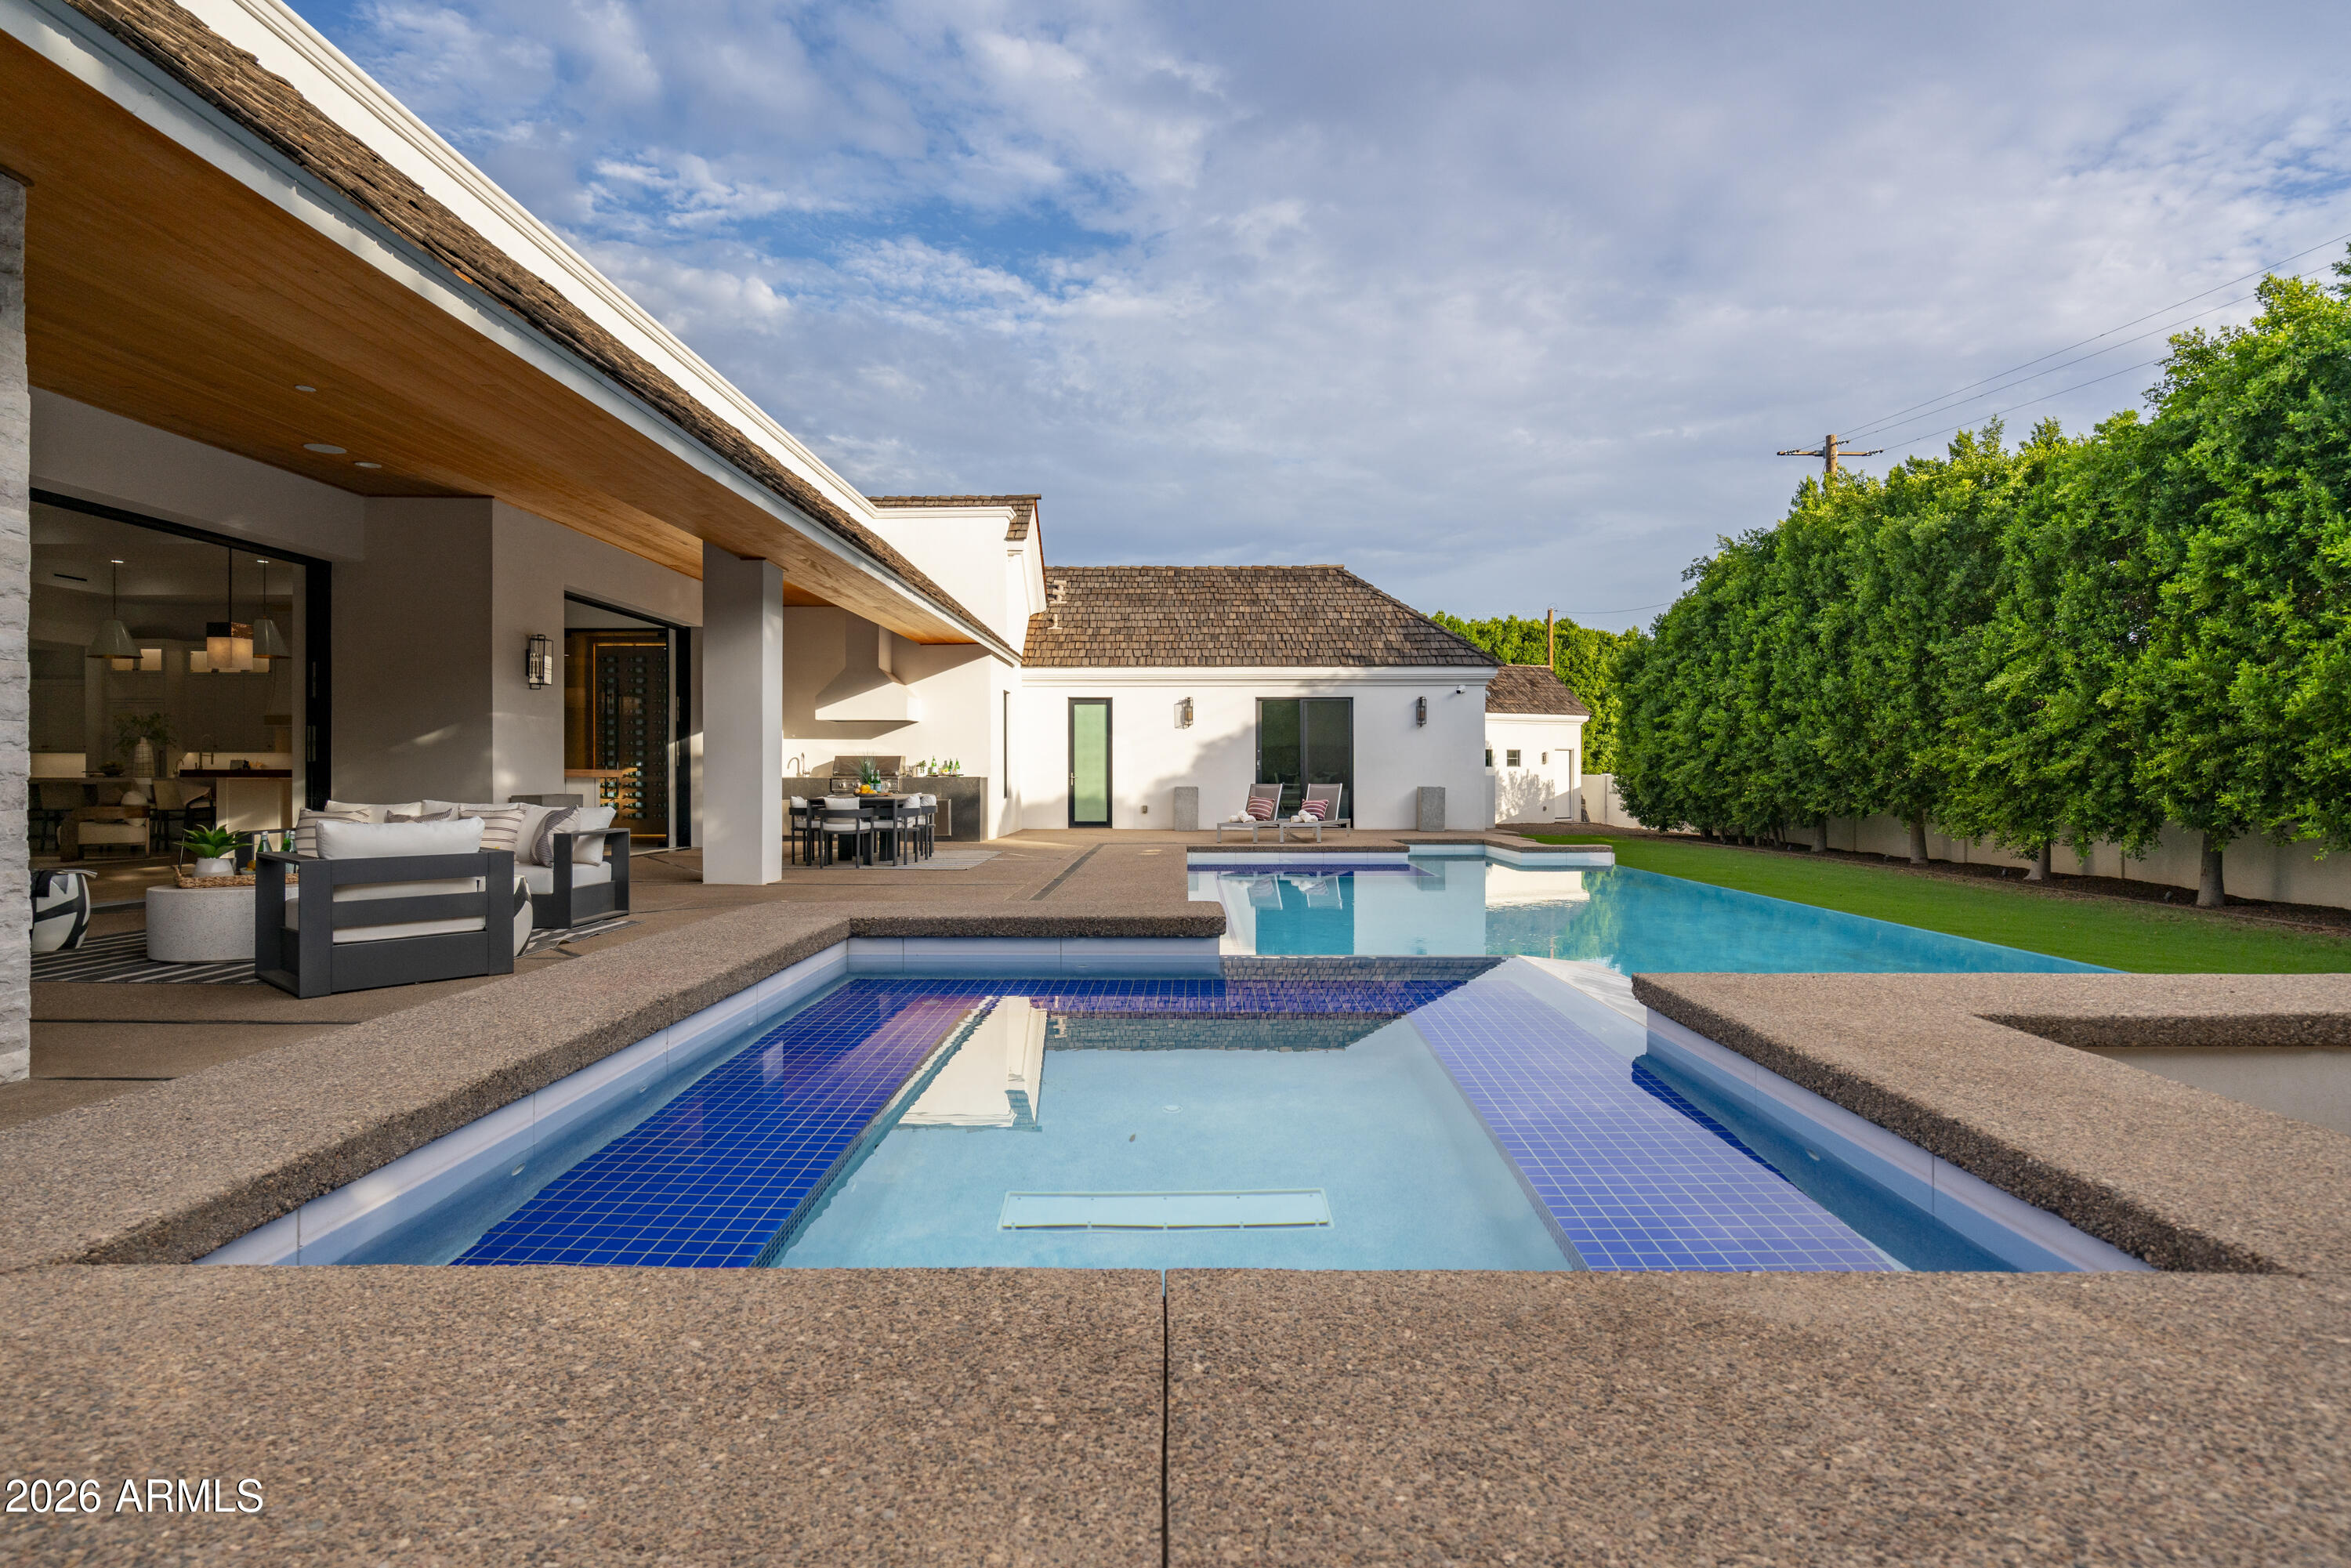
Backyard pool with raised spa, spillover edge, and covered patio seating.
Backyard swimming pool with blue tile, textured stone deck, and dense mature landscaping.
Backyard swimming pool with blue tile, surrounded by mature trees and hedges.
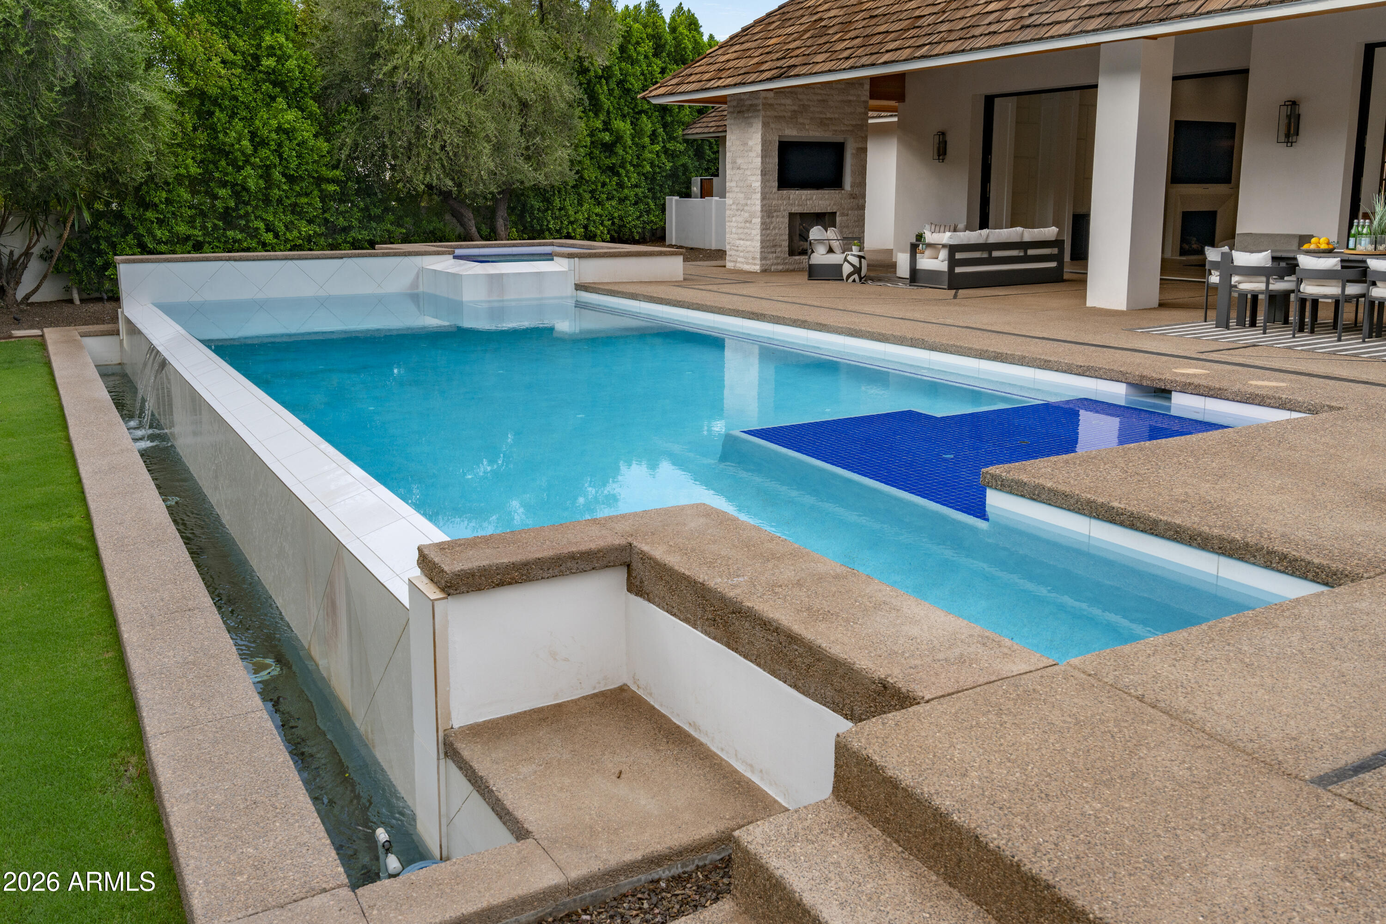
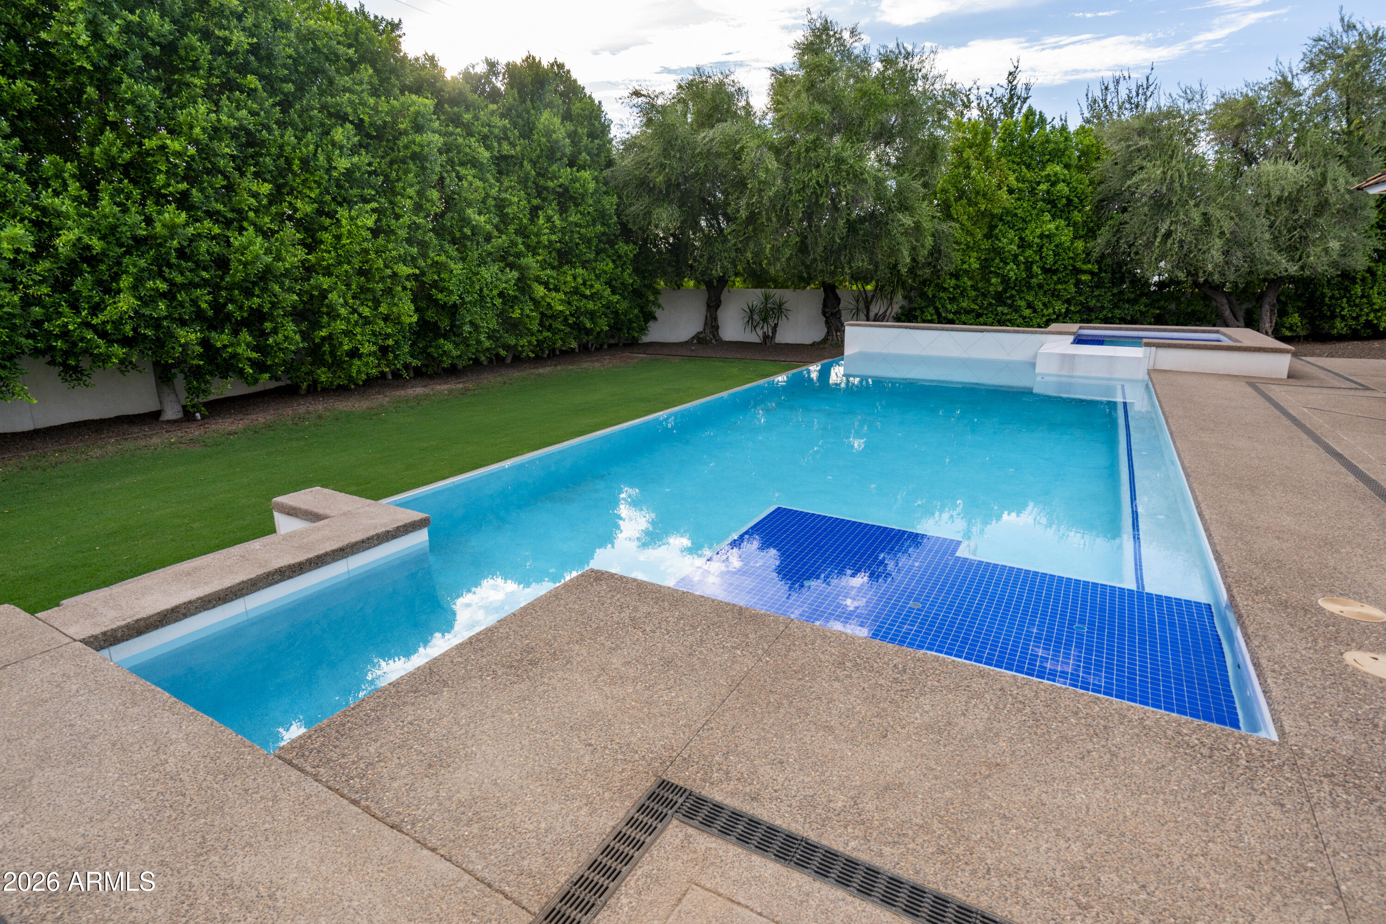
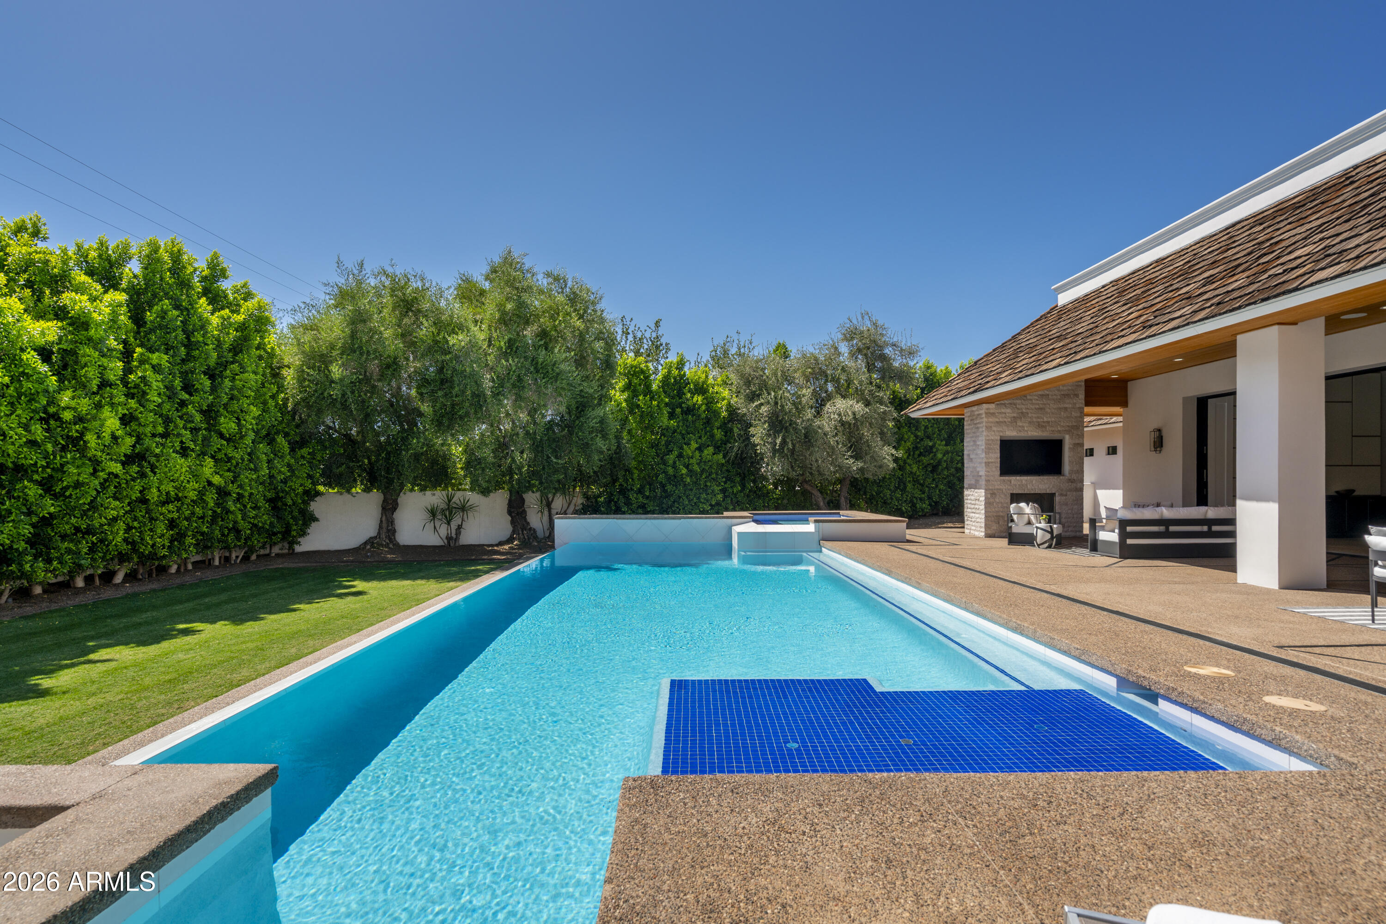
Backyard swimming pool with a blue-tiled sun shelf, raised spa, and mature hedges.
Patio terrace and garden gate frame desert mountain views.
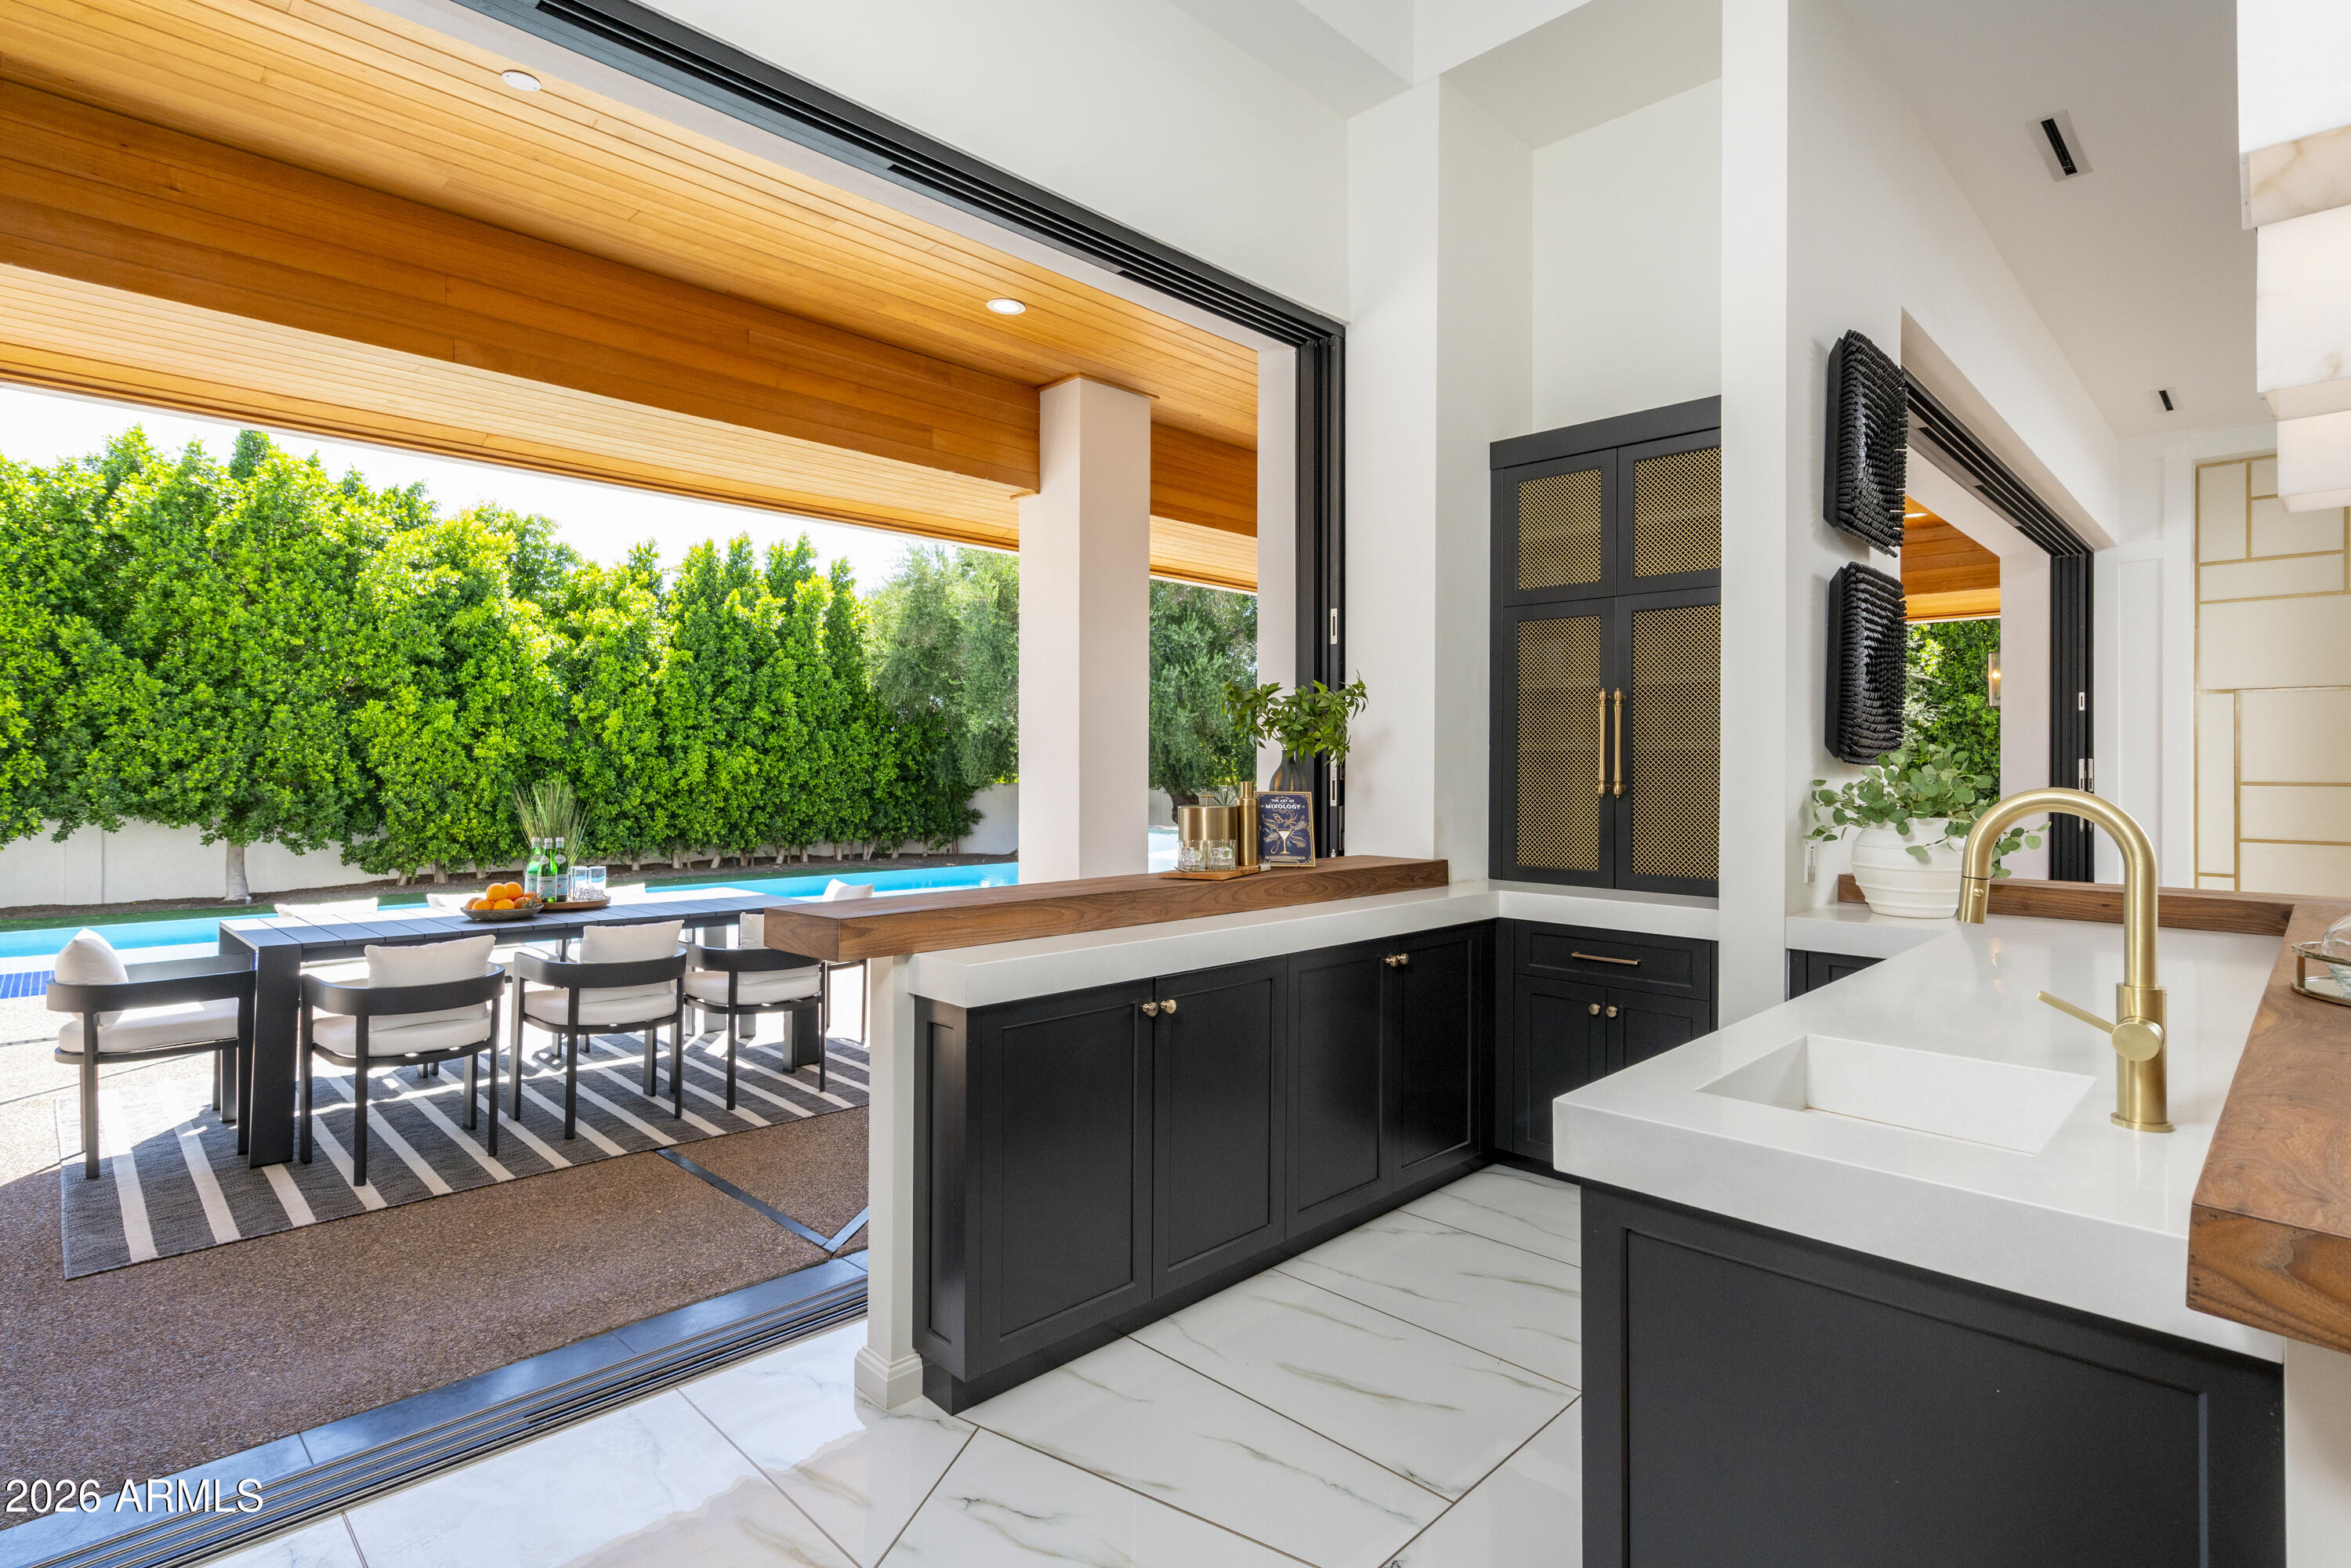
Kitchen with black cabinetry and a white island opening to a covered poolside dining area.
Backyard pool beside a covered patio, with a shallow blue-tiled sun shelf and landscaped lawn.
Covered outdoor living area with modern seating, a wooden ceiling, and a swimming pool beyond.
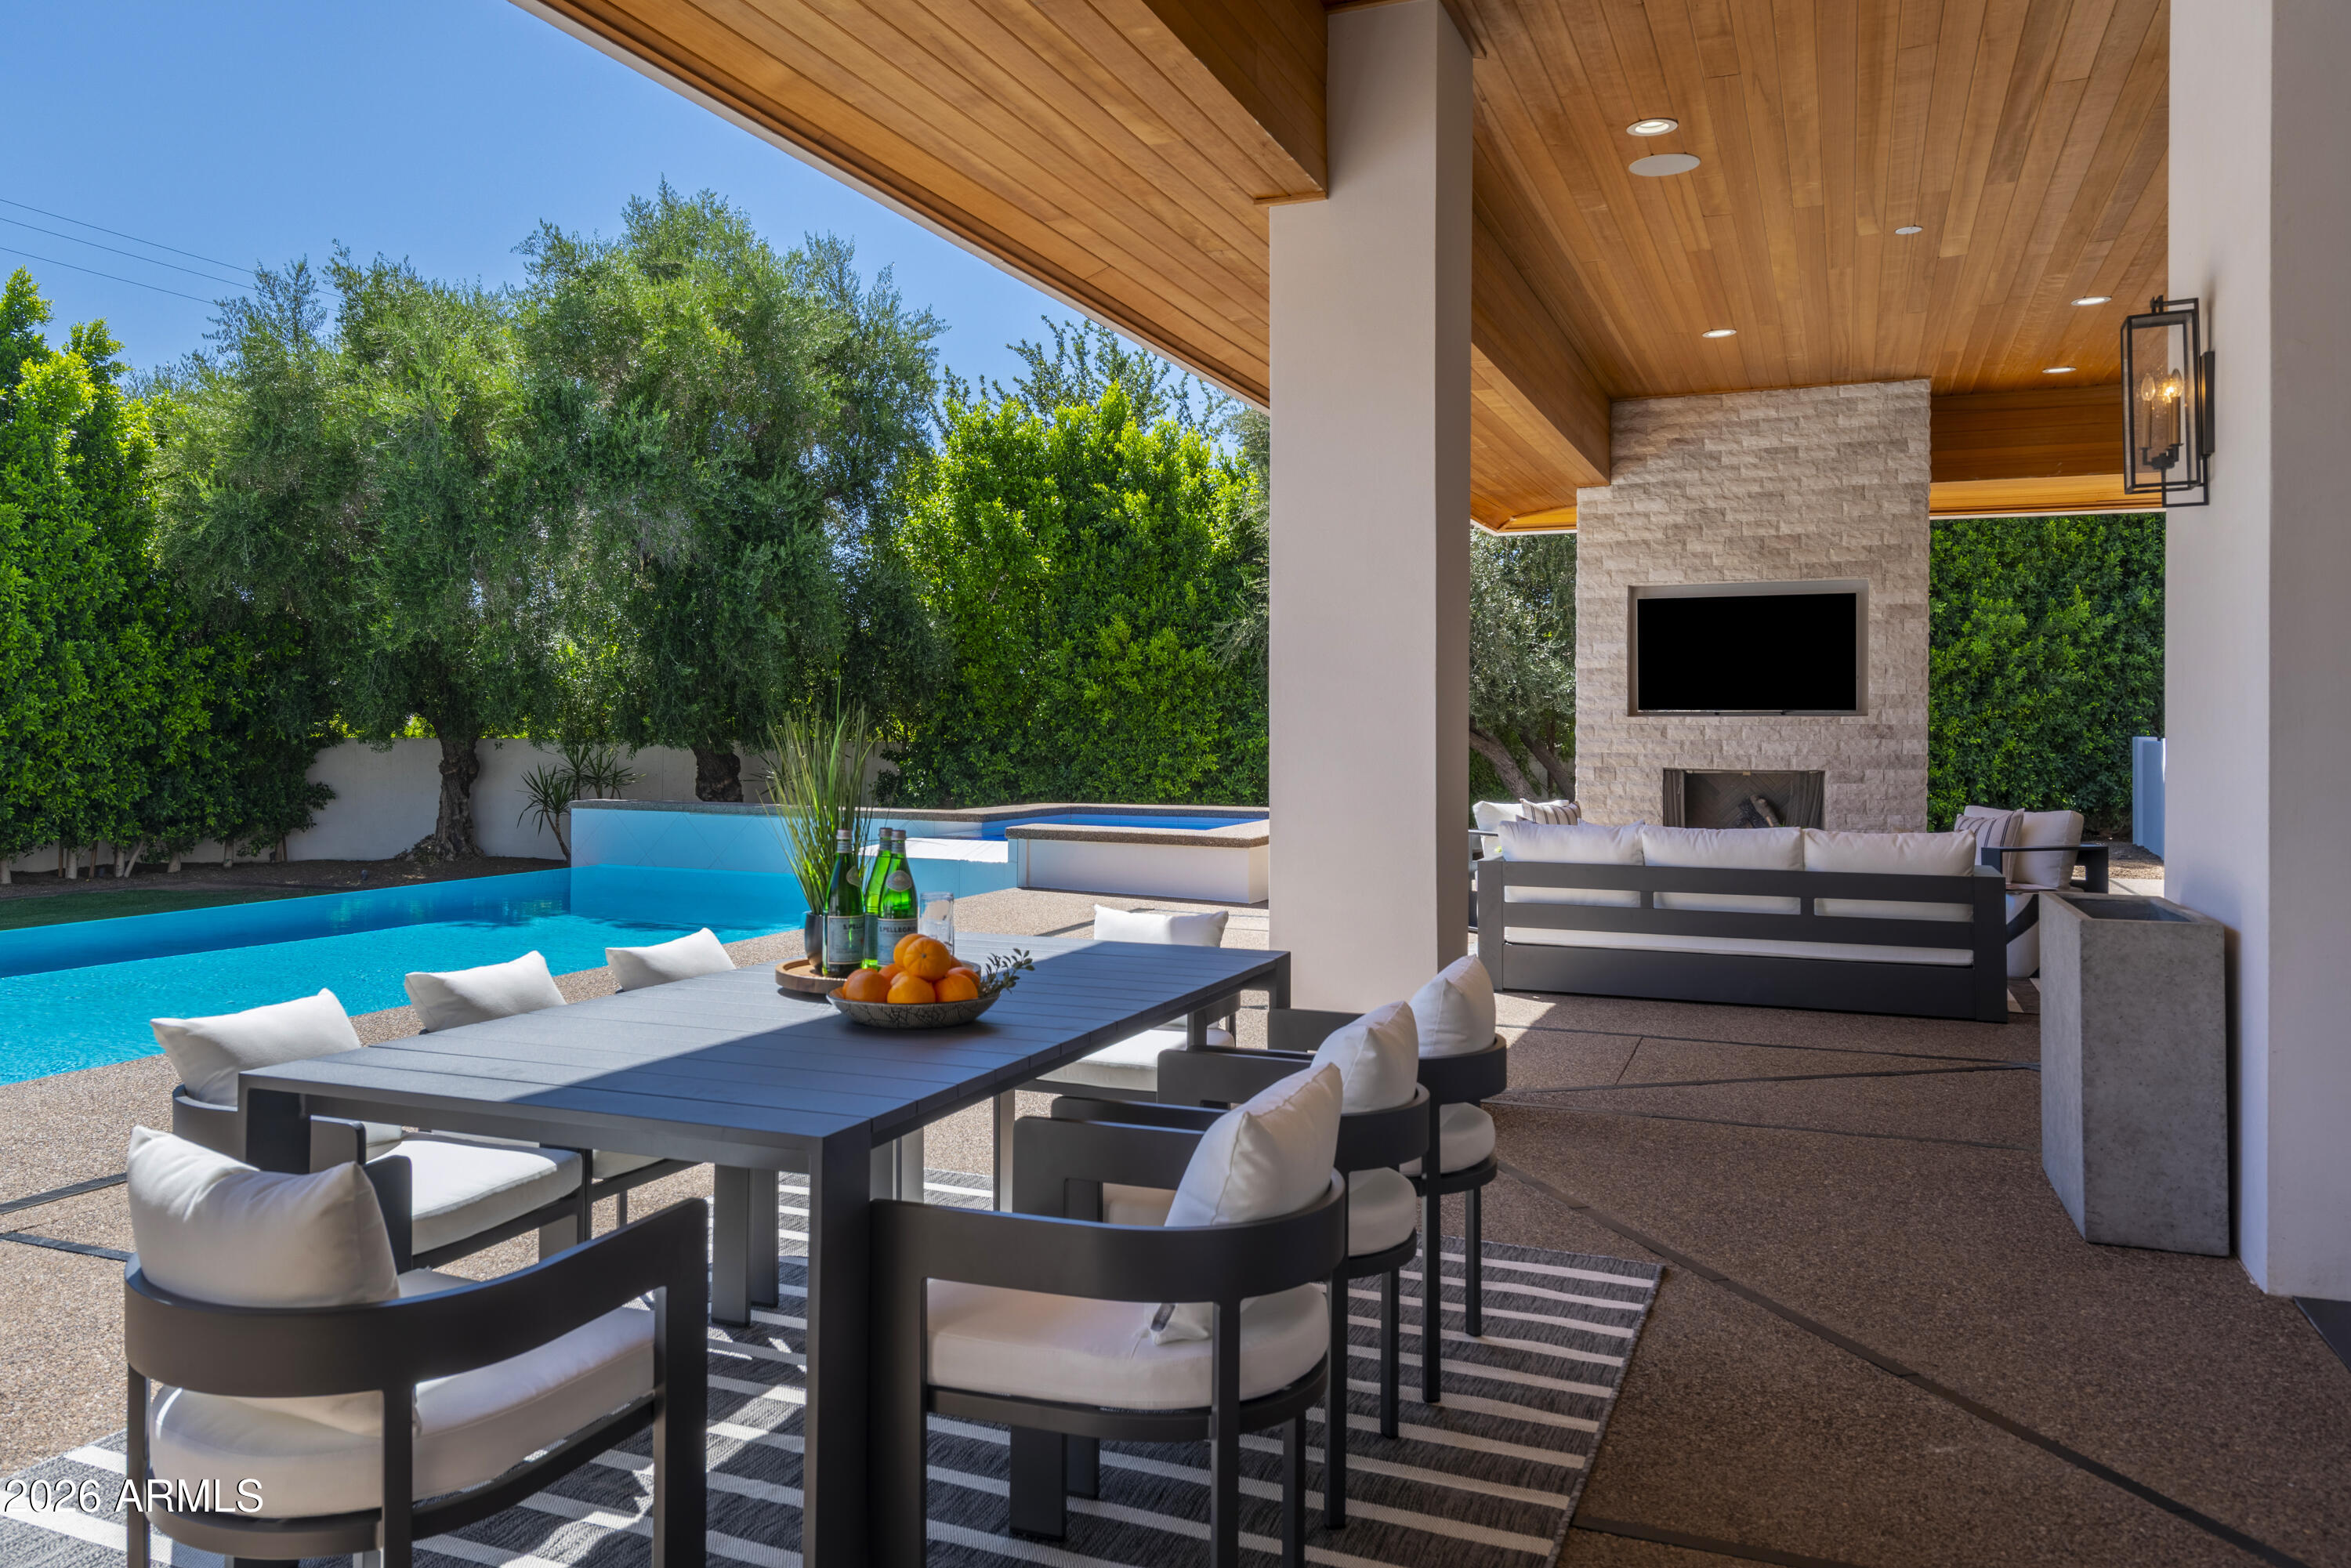
Covered patio with a wood ceiling, outdoor dining area, stone fireplace, and swimming pool.
Outdoor shower beside the house, enclosed by white stucco walls and leafy trees.
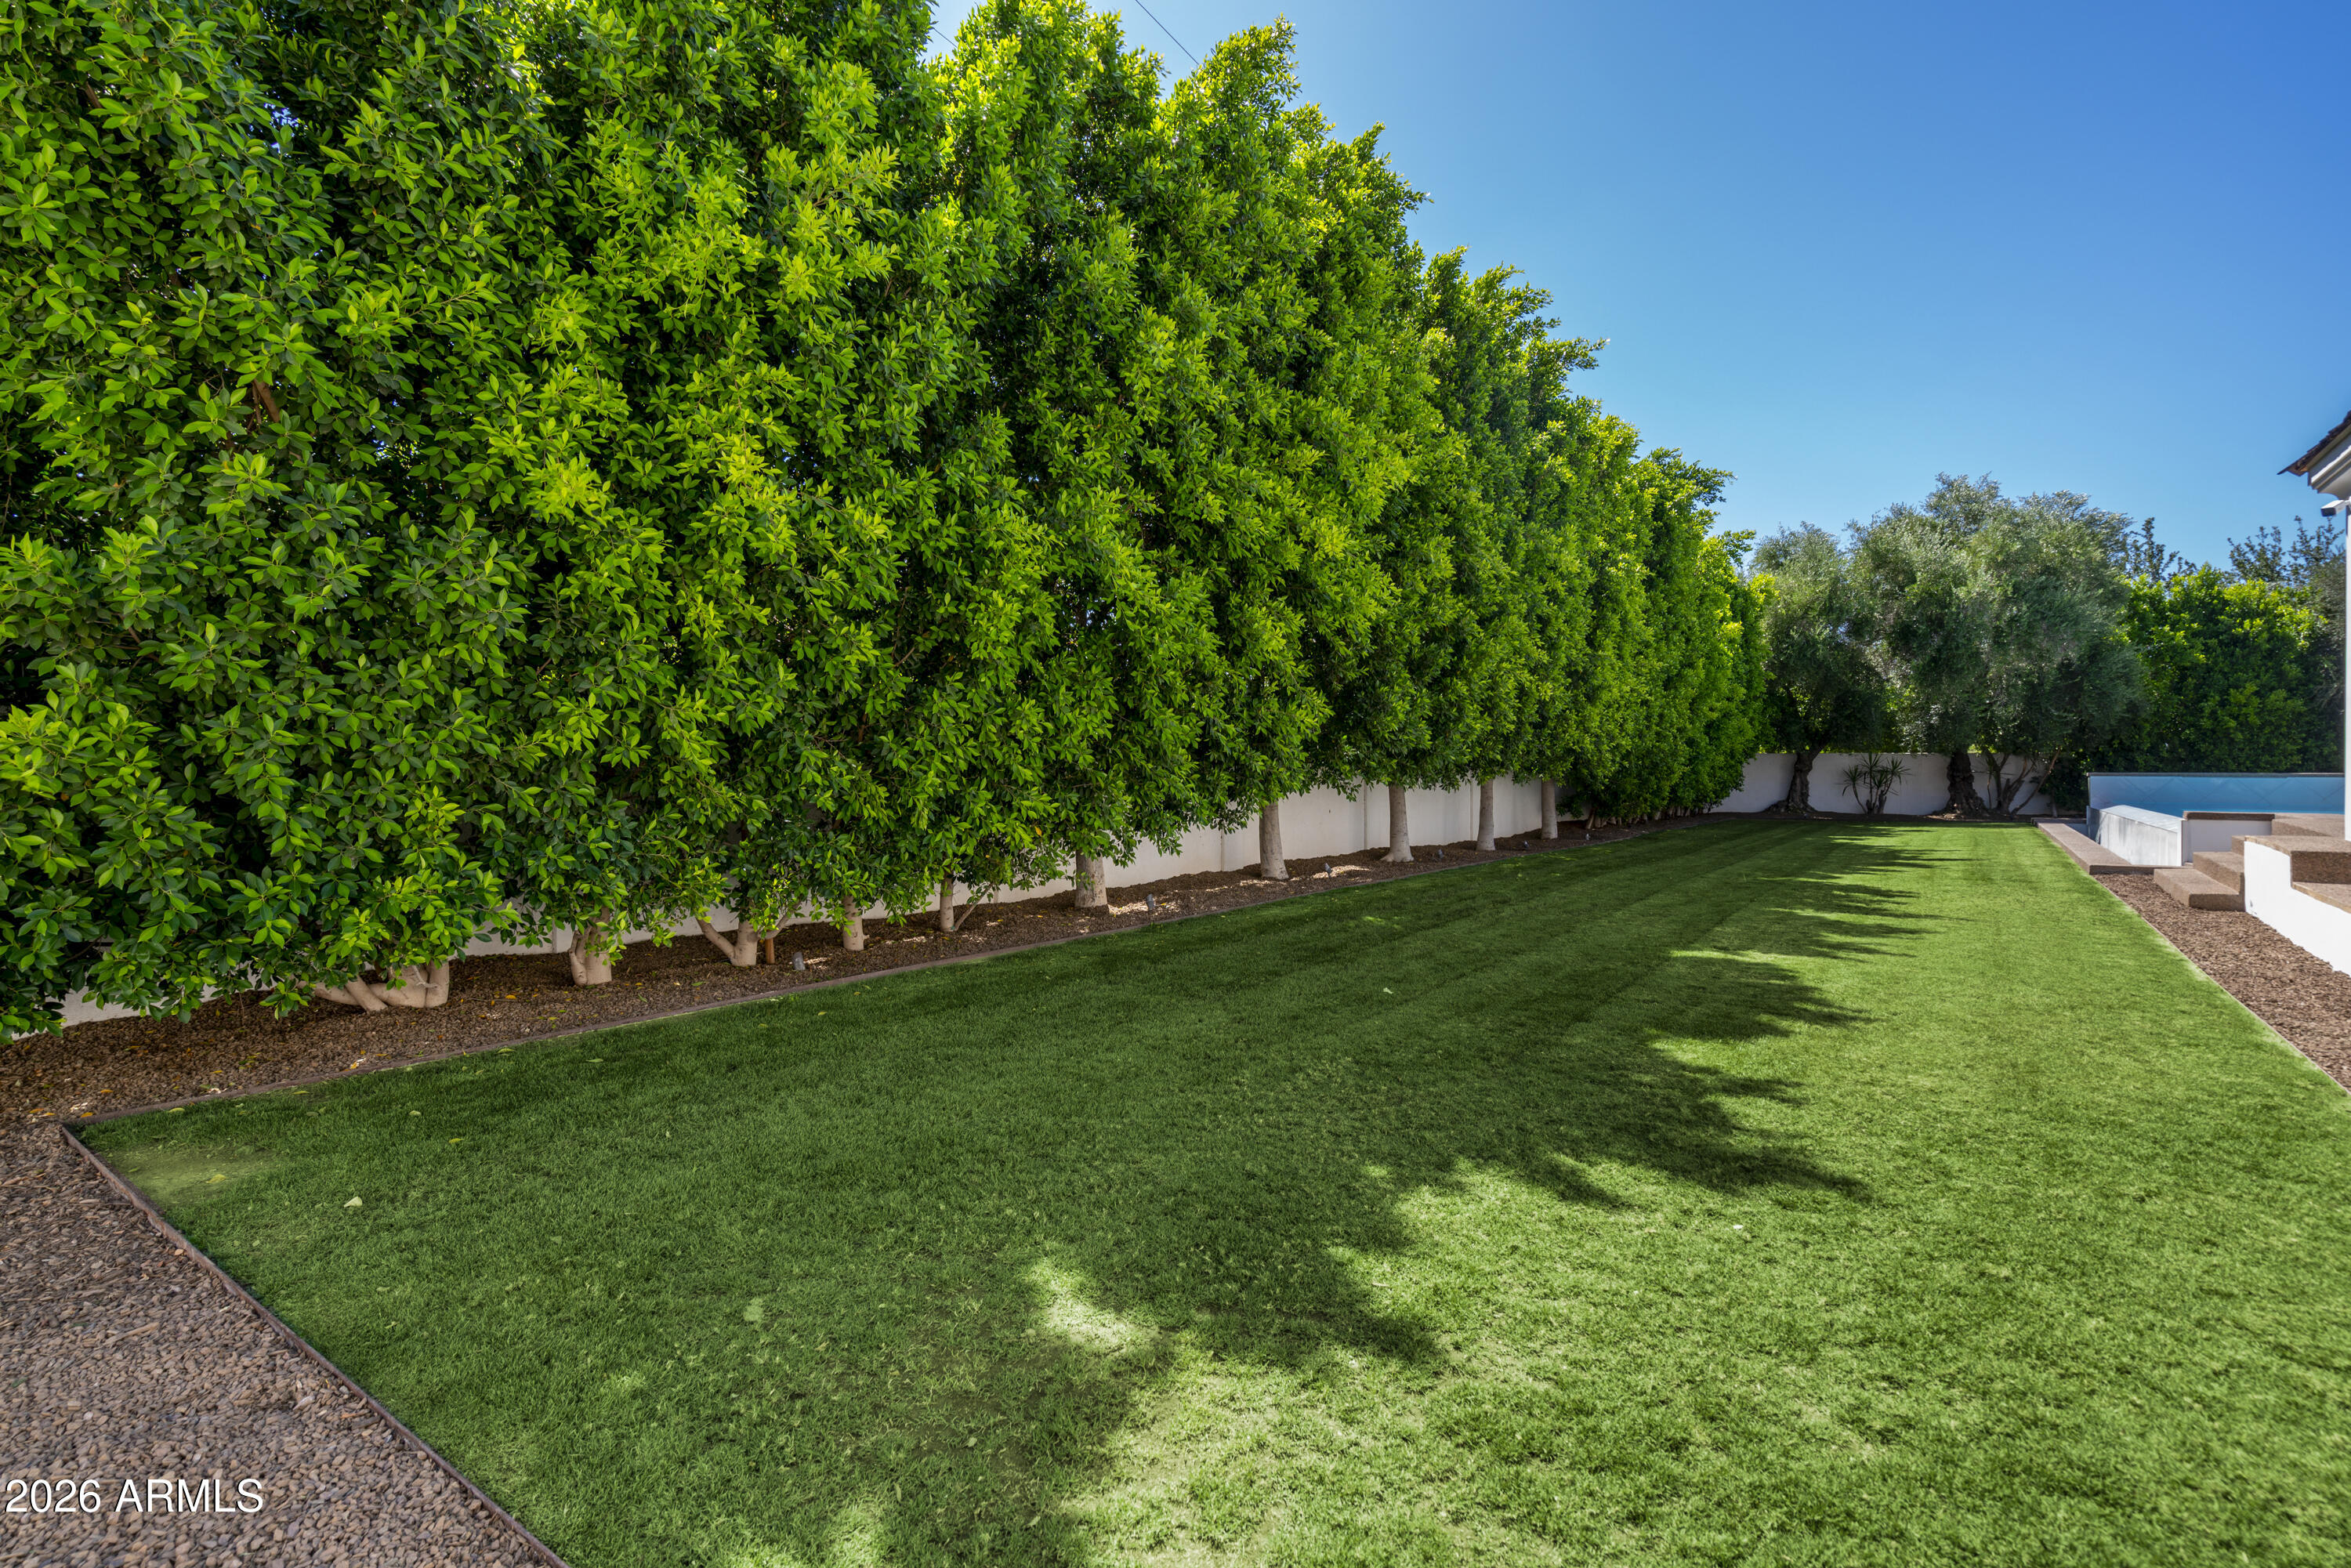
Backyard lawn bordered by tall hedges, with a swimming pool at the edge.
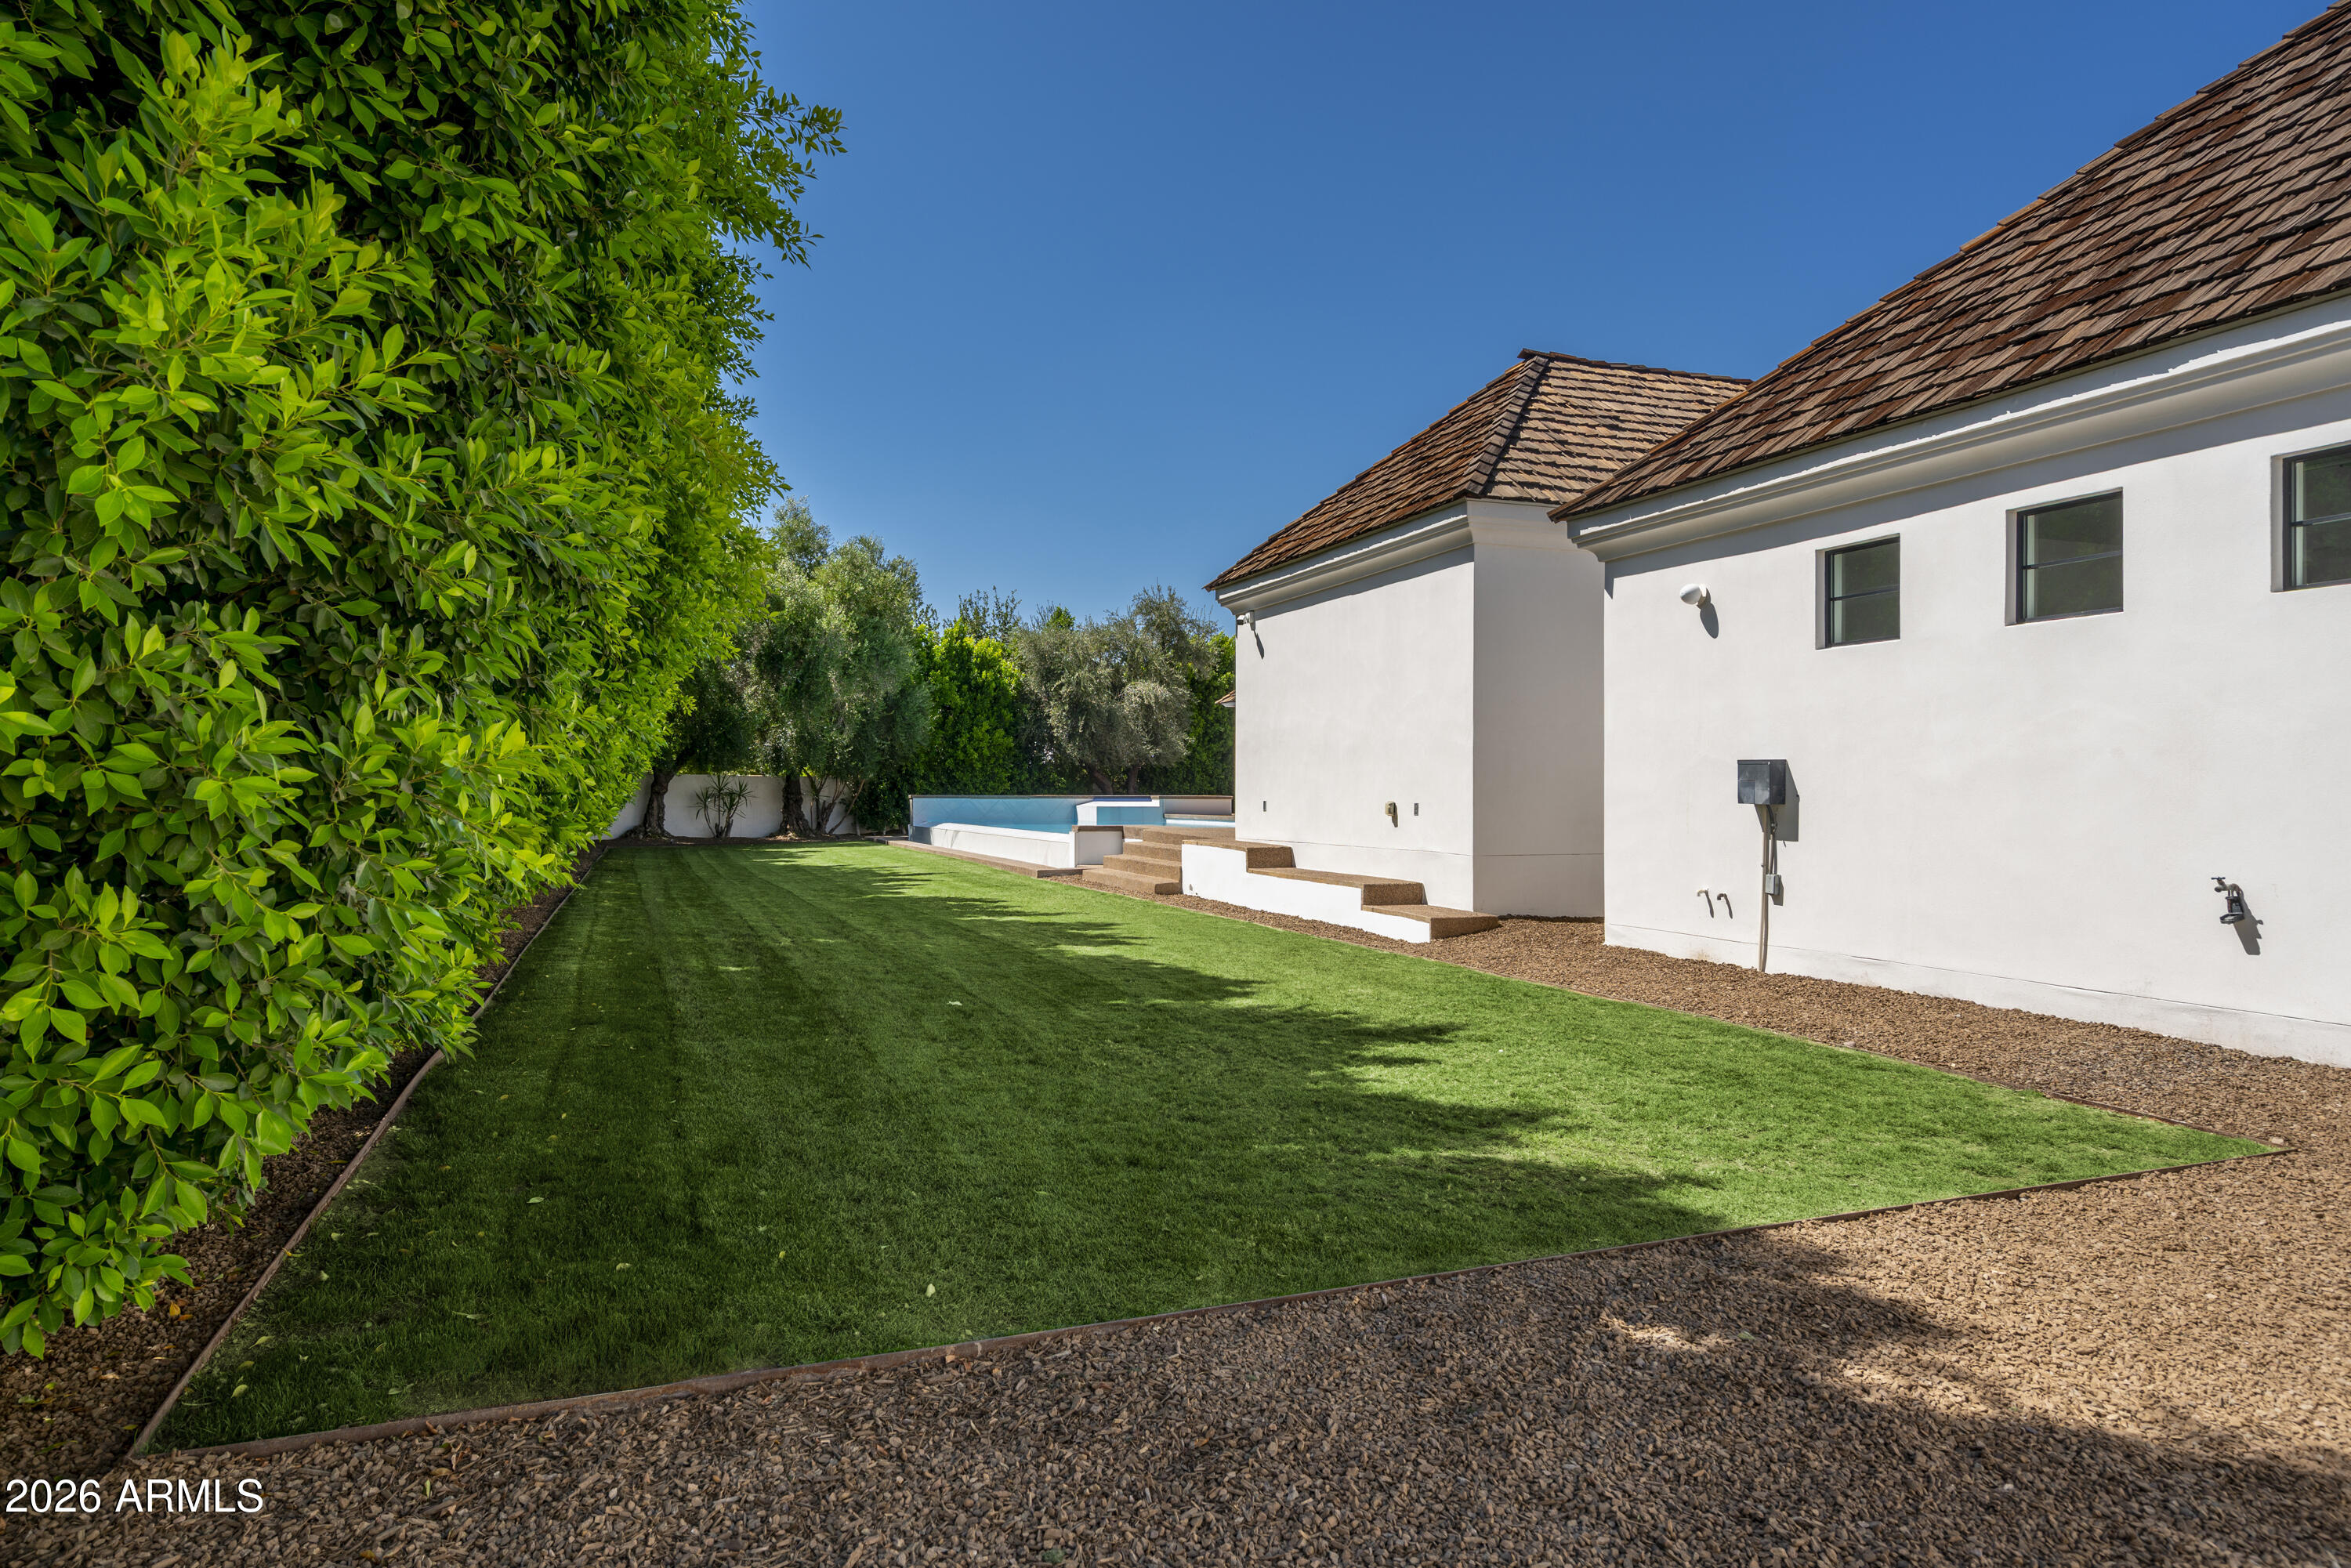
Side yard with a green lawn, tall hedge, and swimming pool beside a white stucco home.
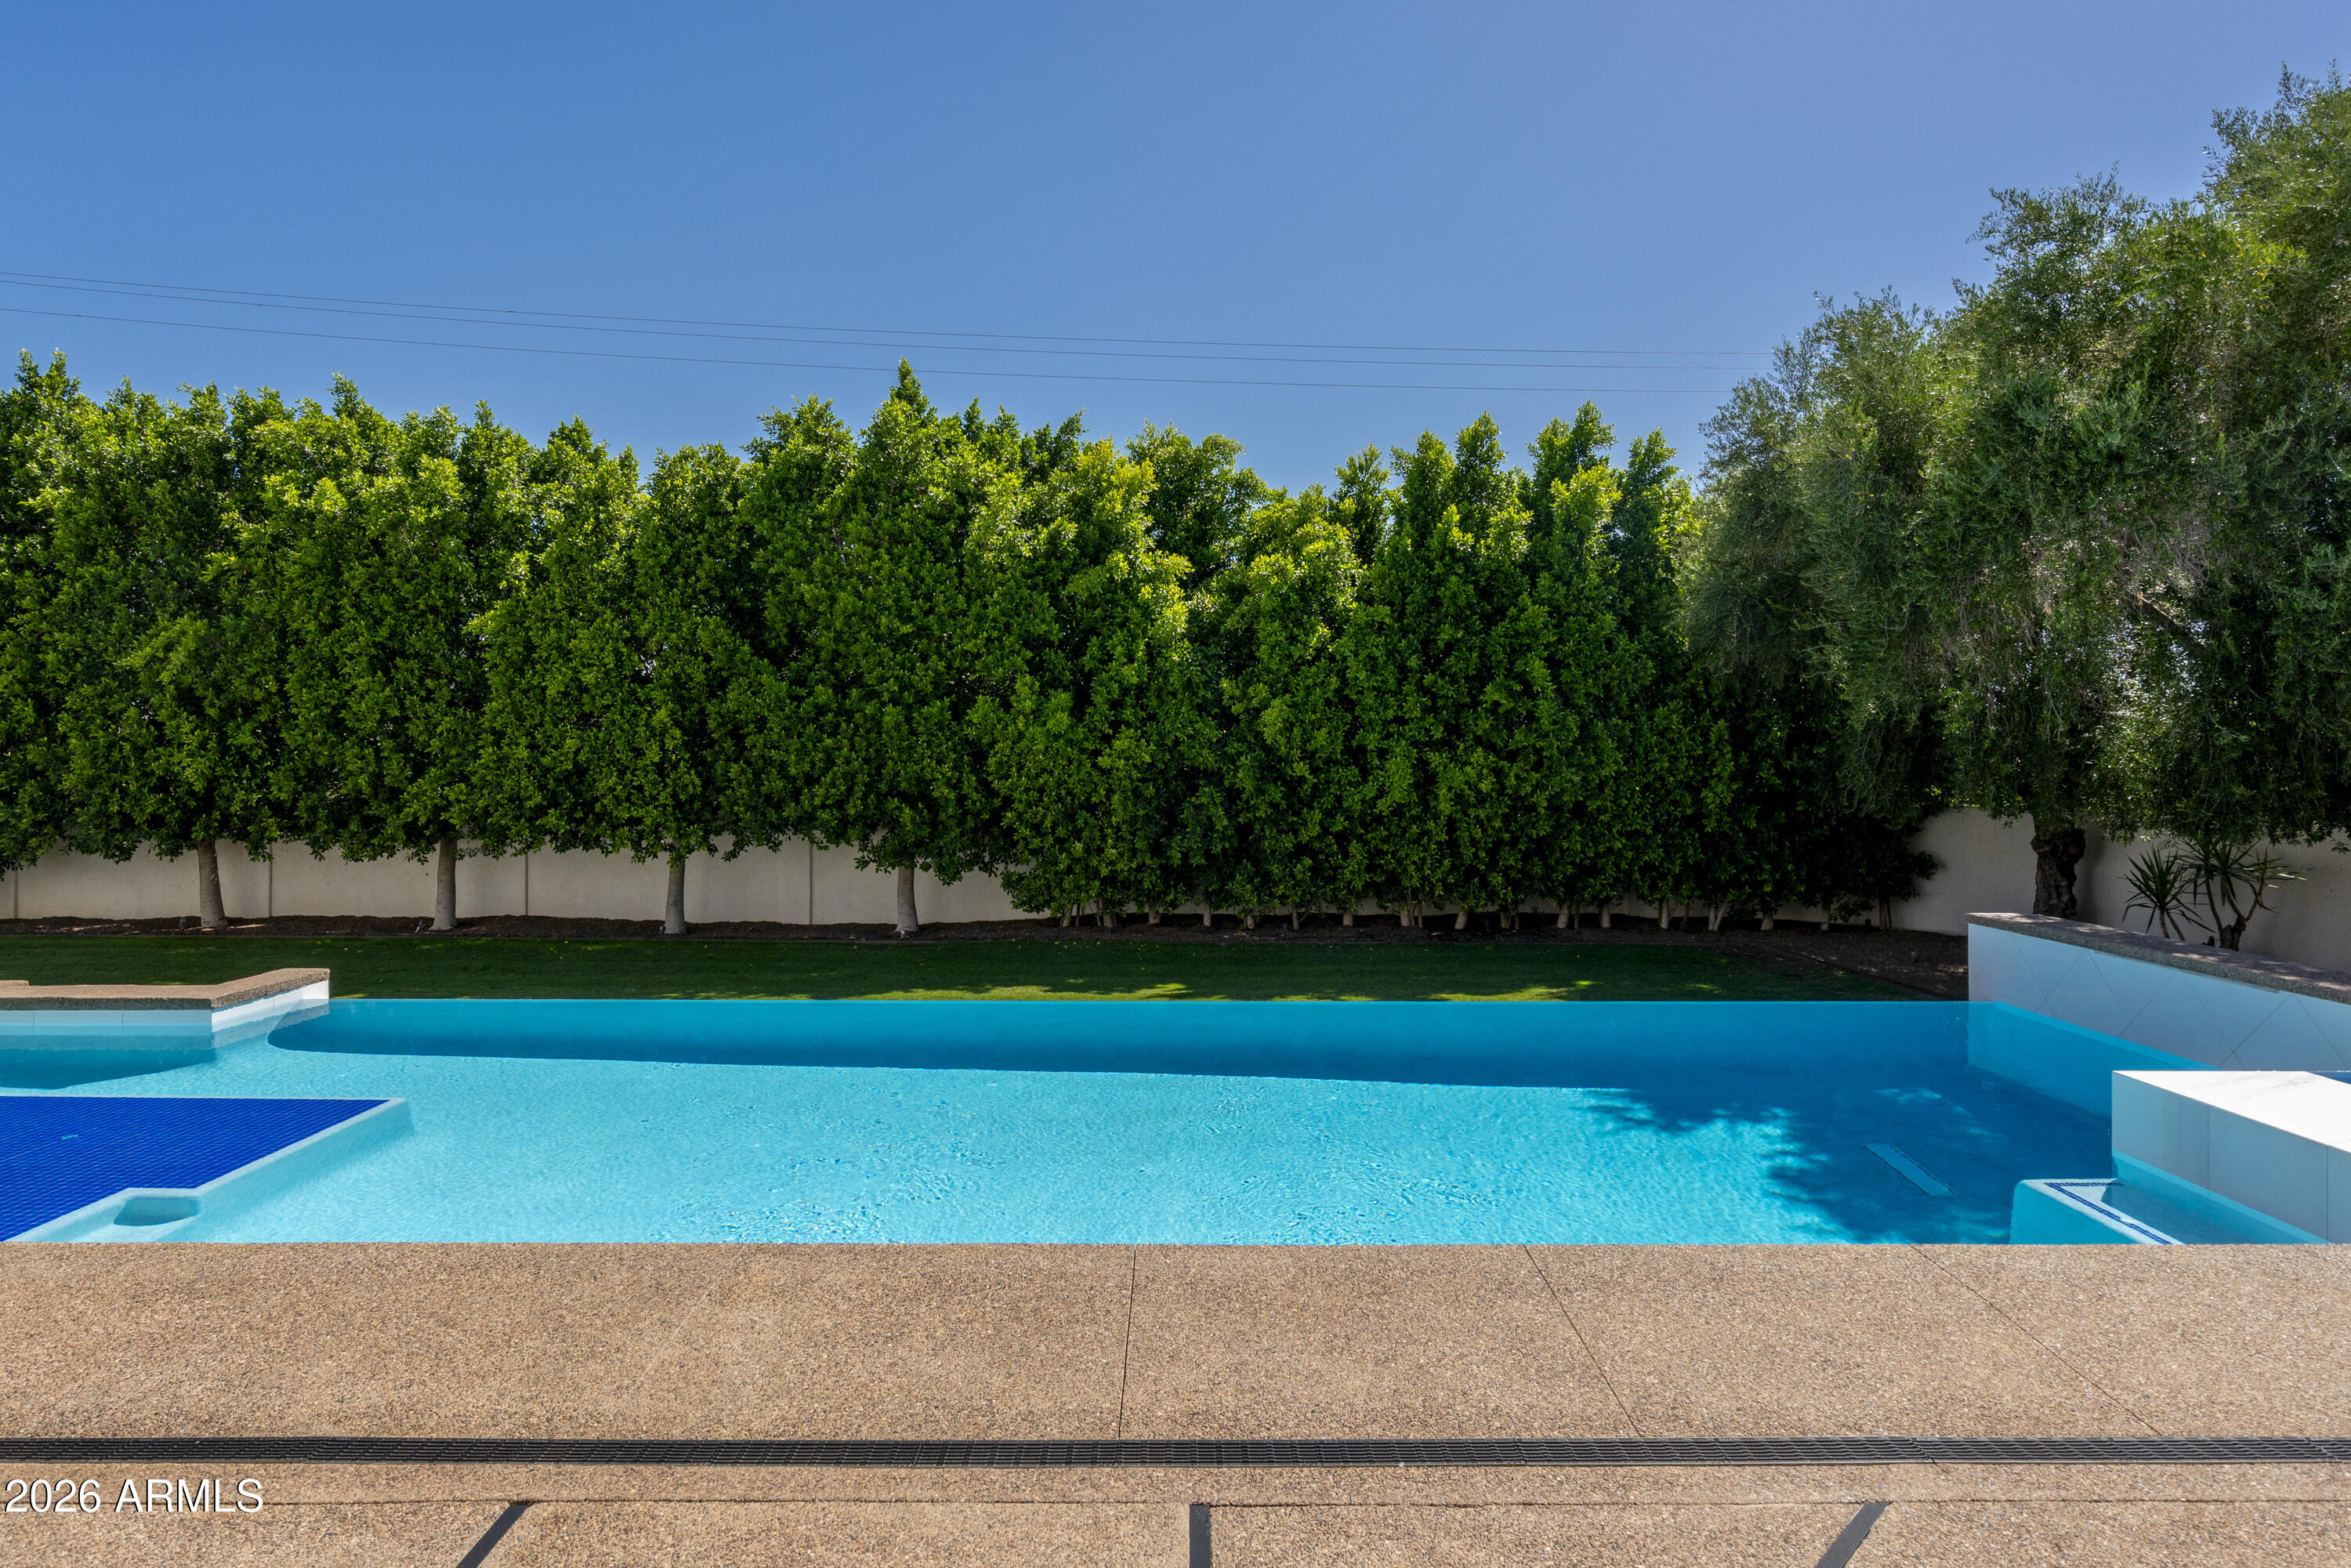
Backyard swimming pool with turquoise water, broad textured deck, and tall privacy hedges.
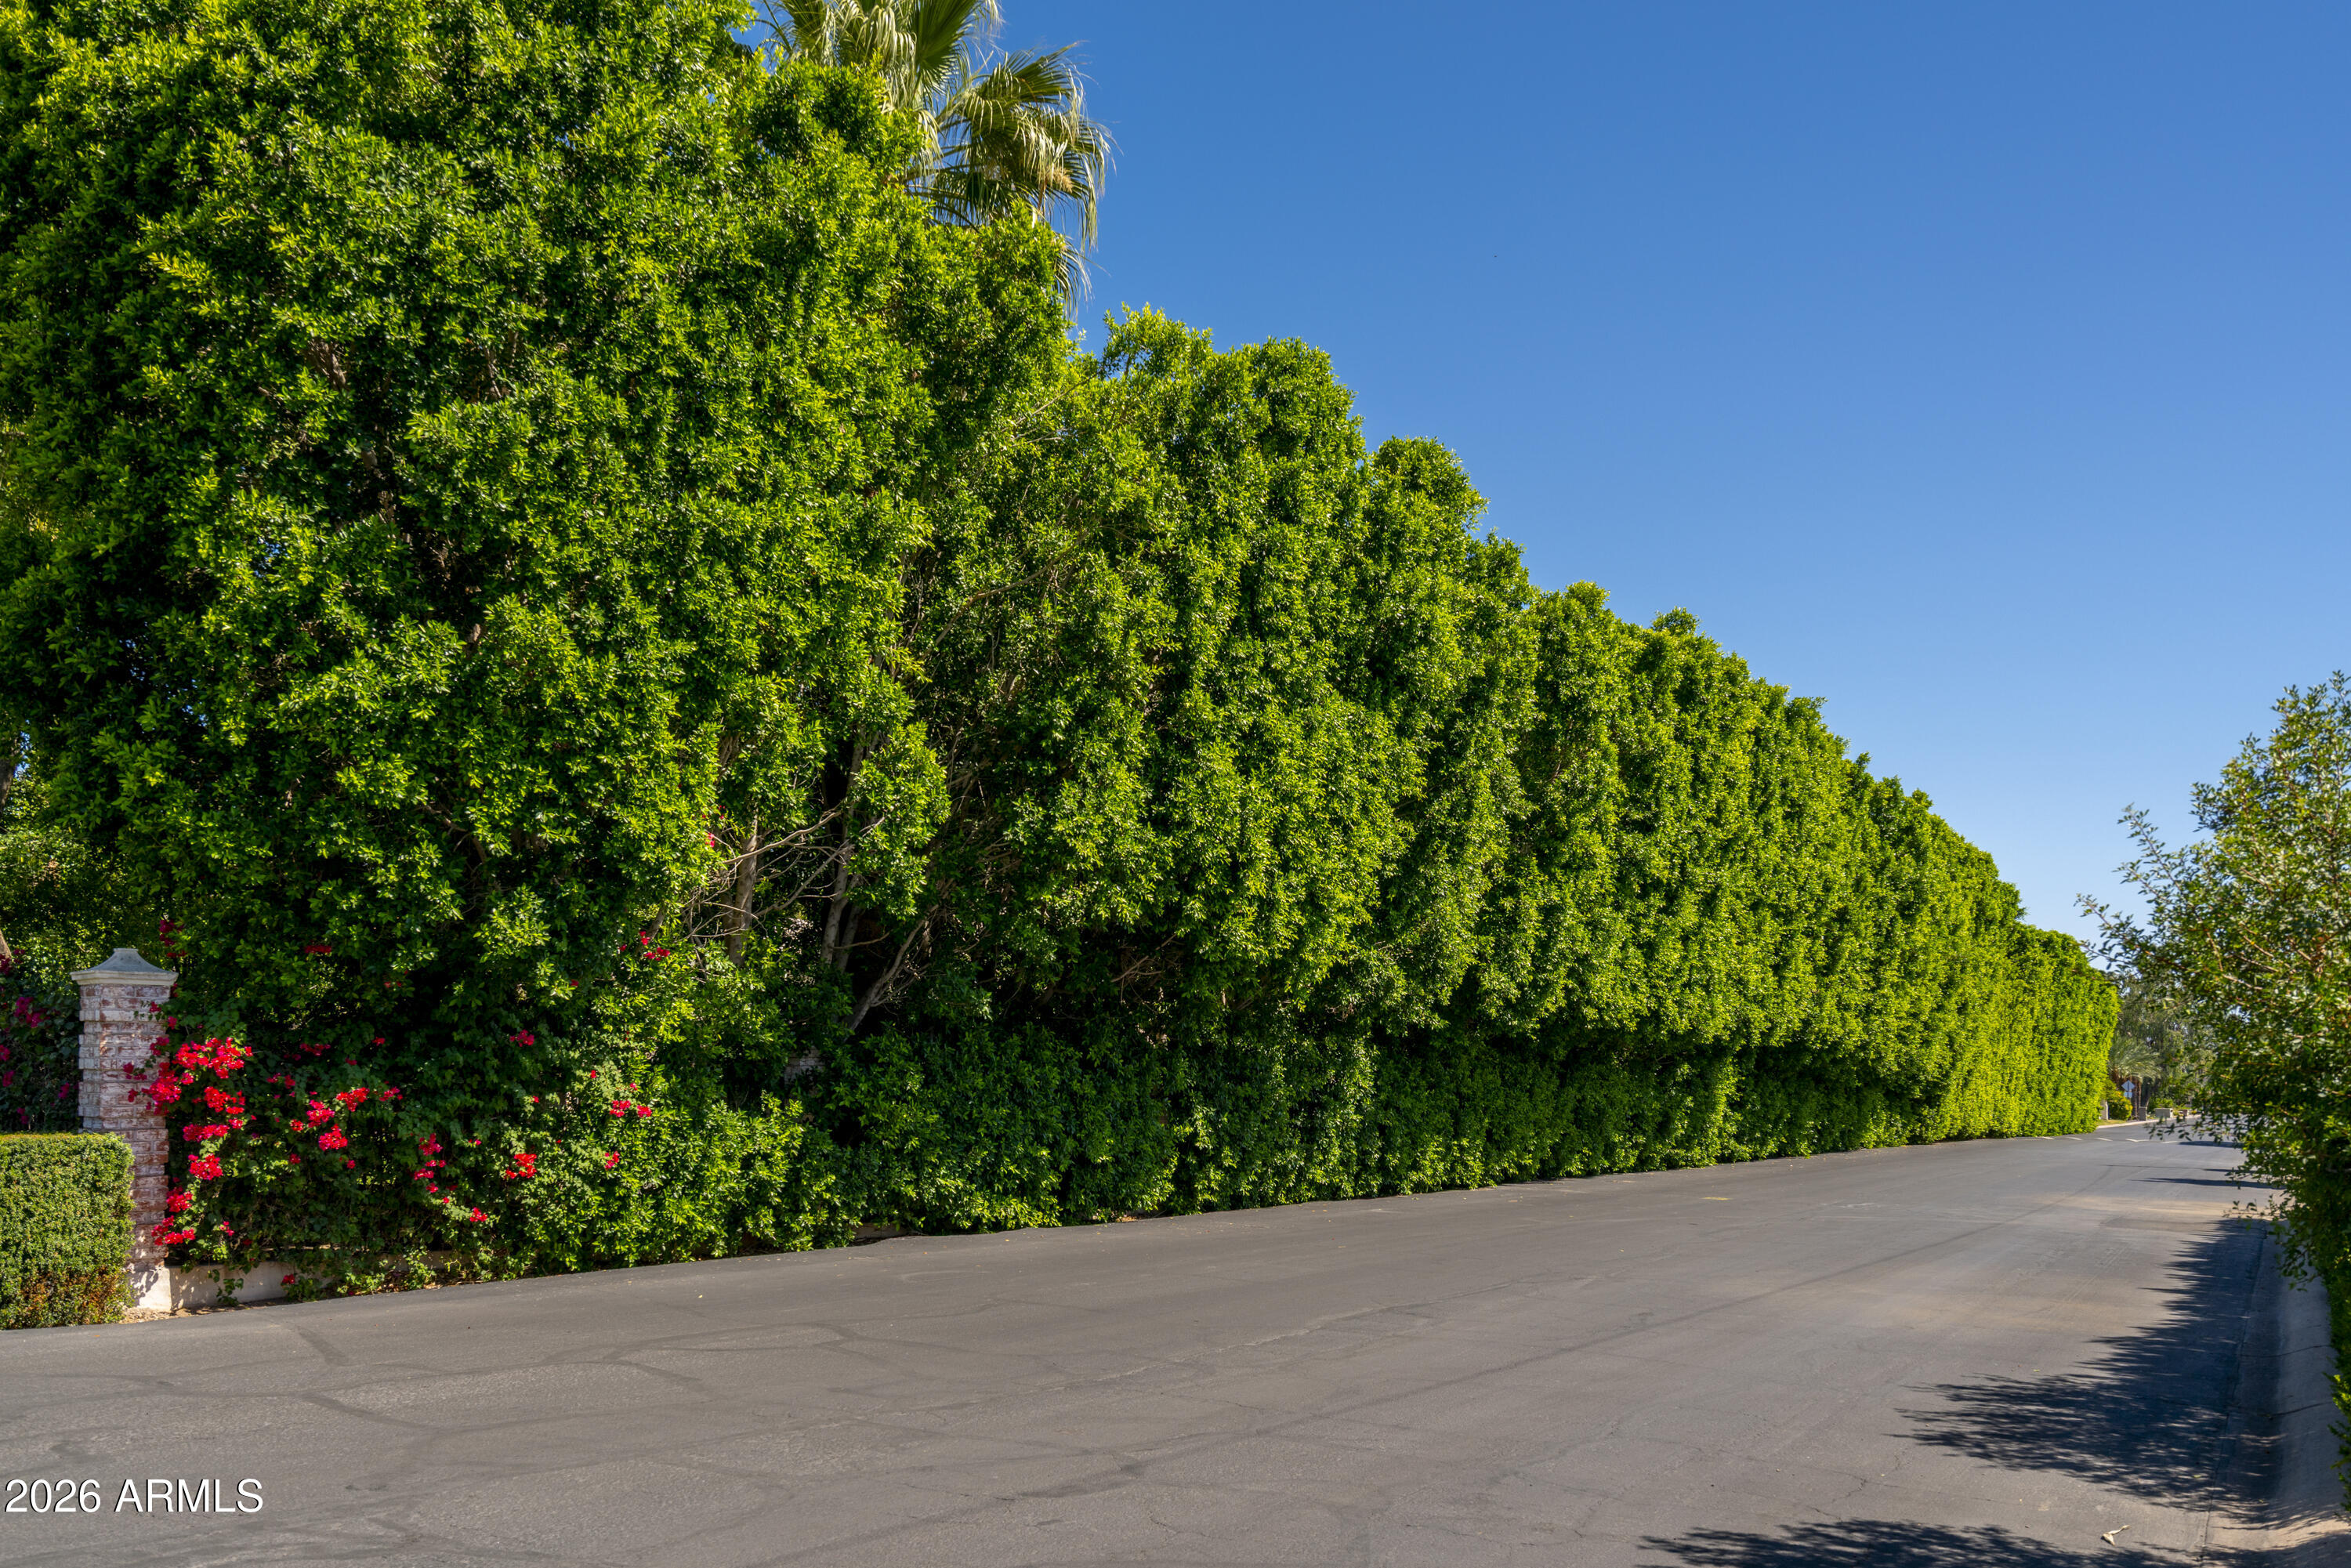
Residential street bordered by tall manicured hedges and flowering bougainvillea.
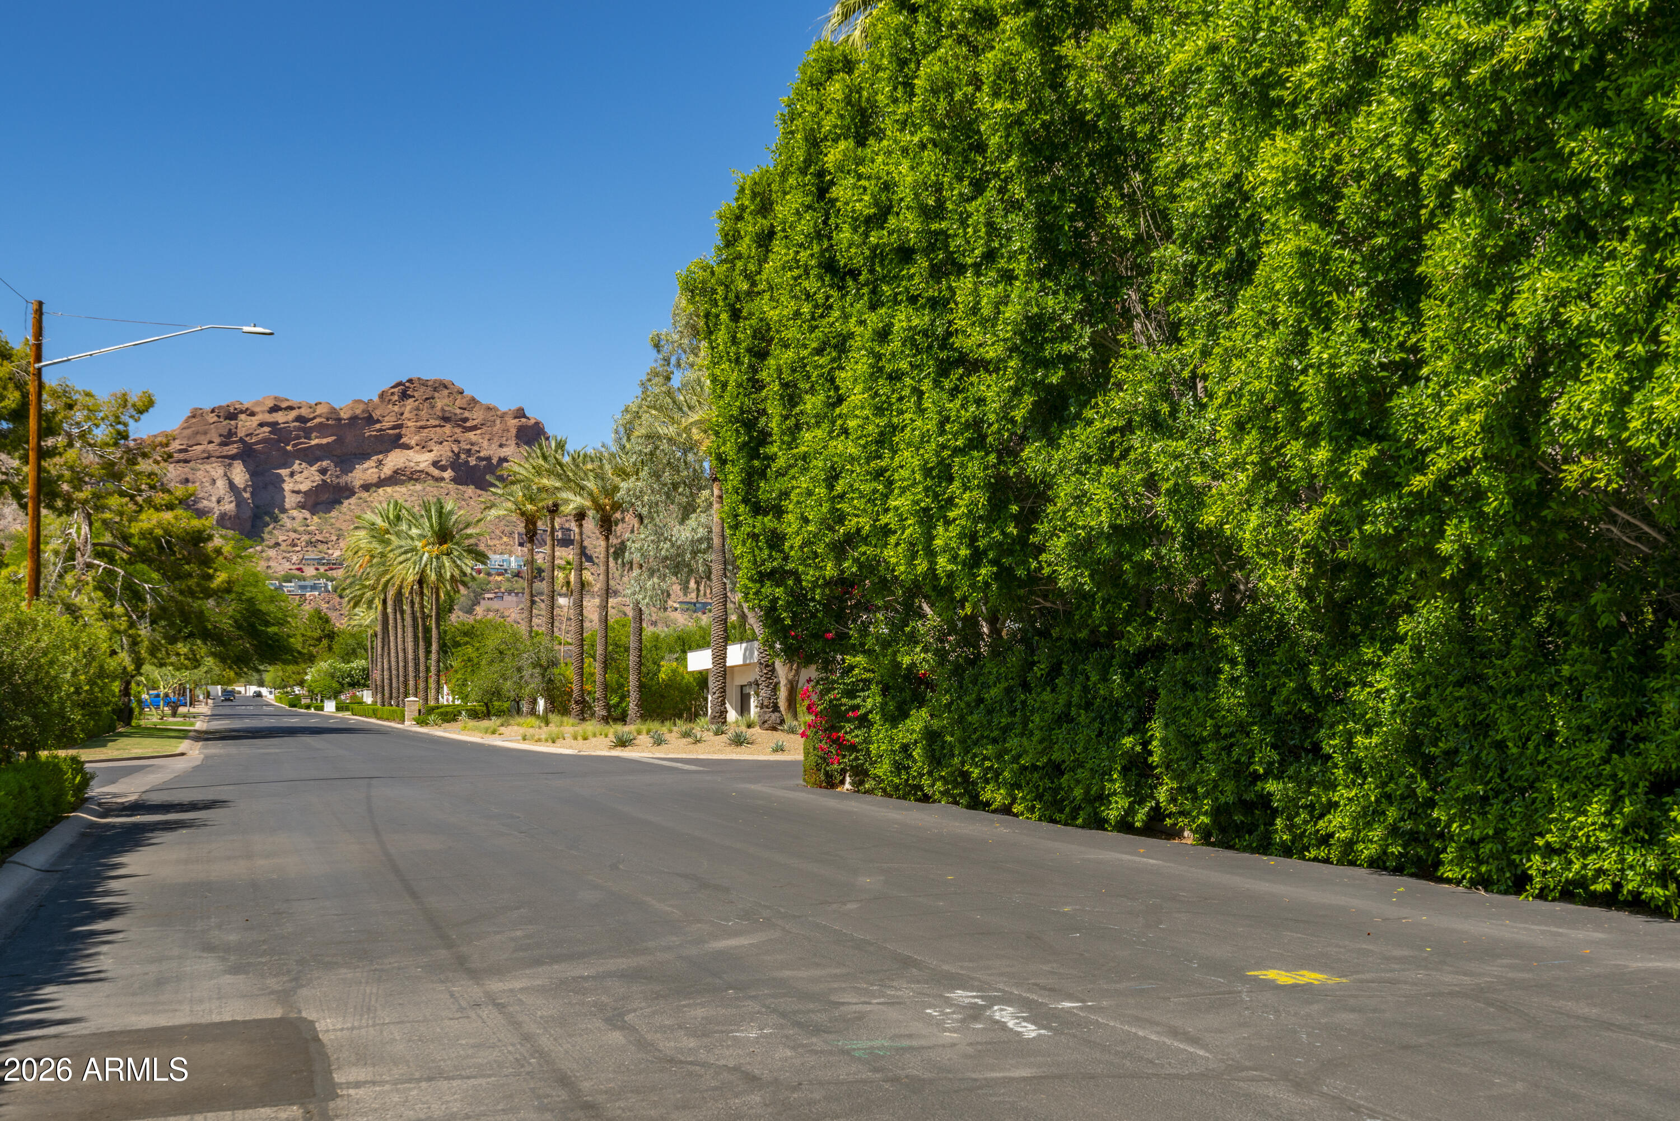
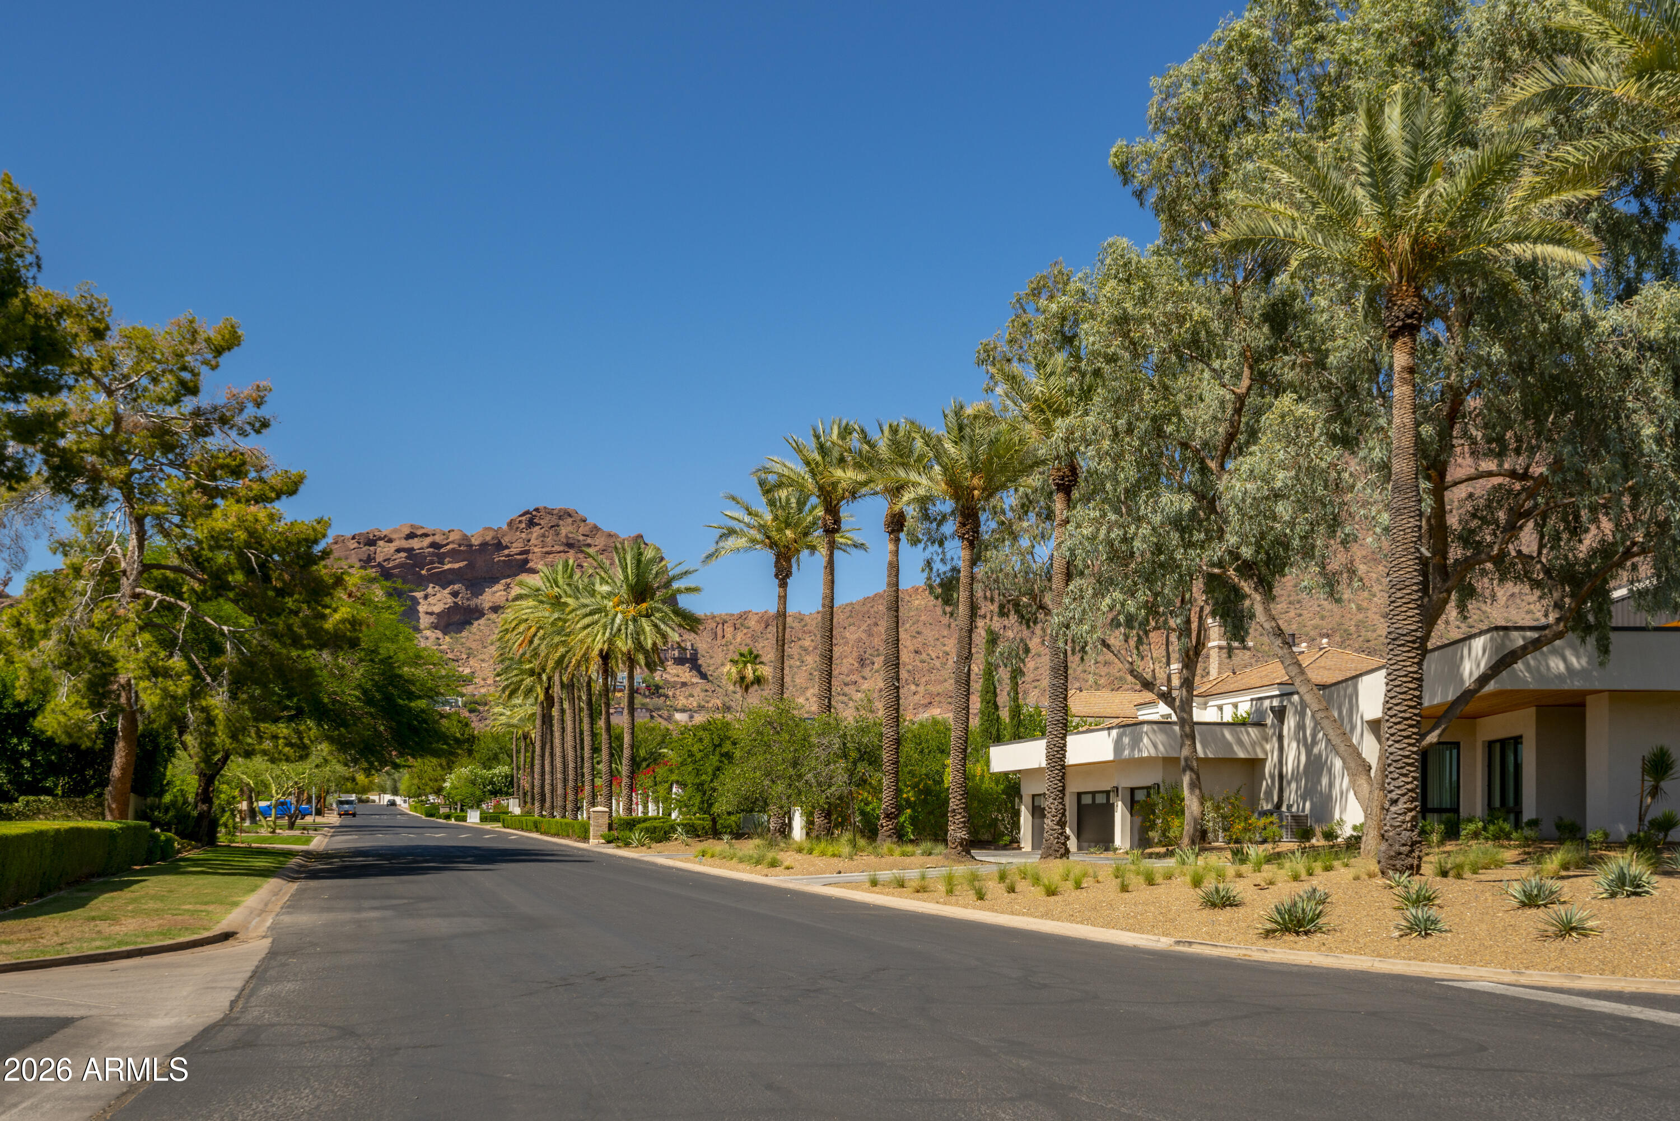
Palm-lined Phoenix street with red desert mountains in the distance.
Palm-lined residential street with modern homes and desert mountains in the background.
Tree-lined street beside a tall clipped hedge and flowering entrance pillar.
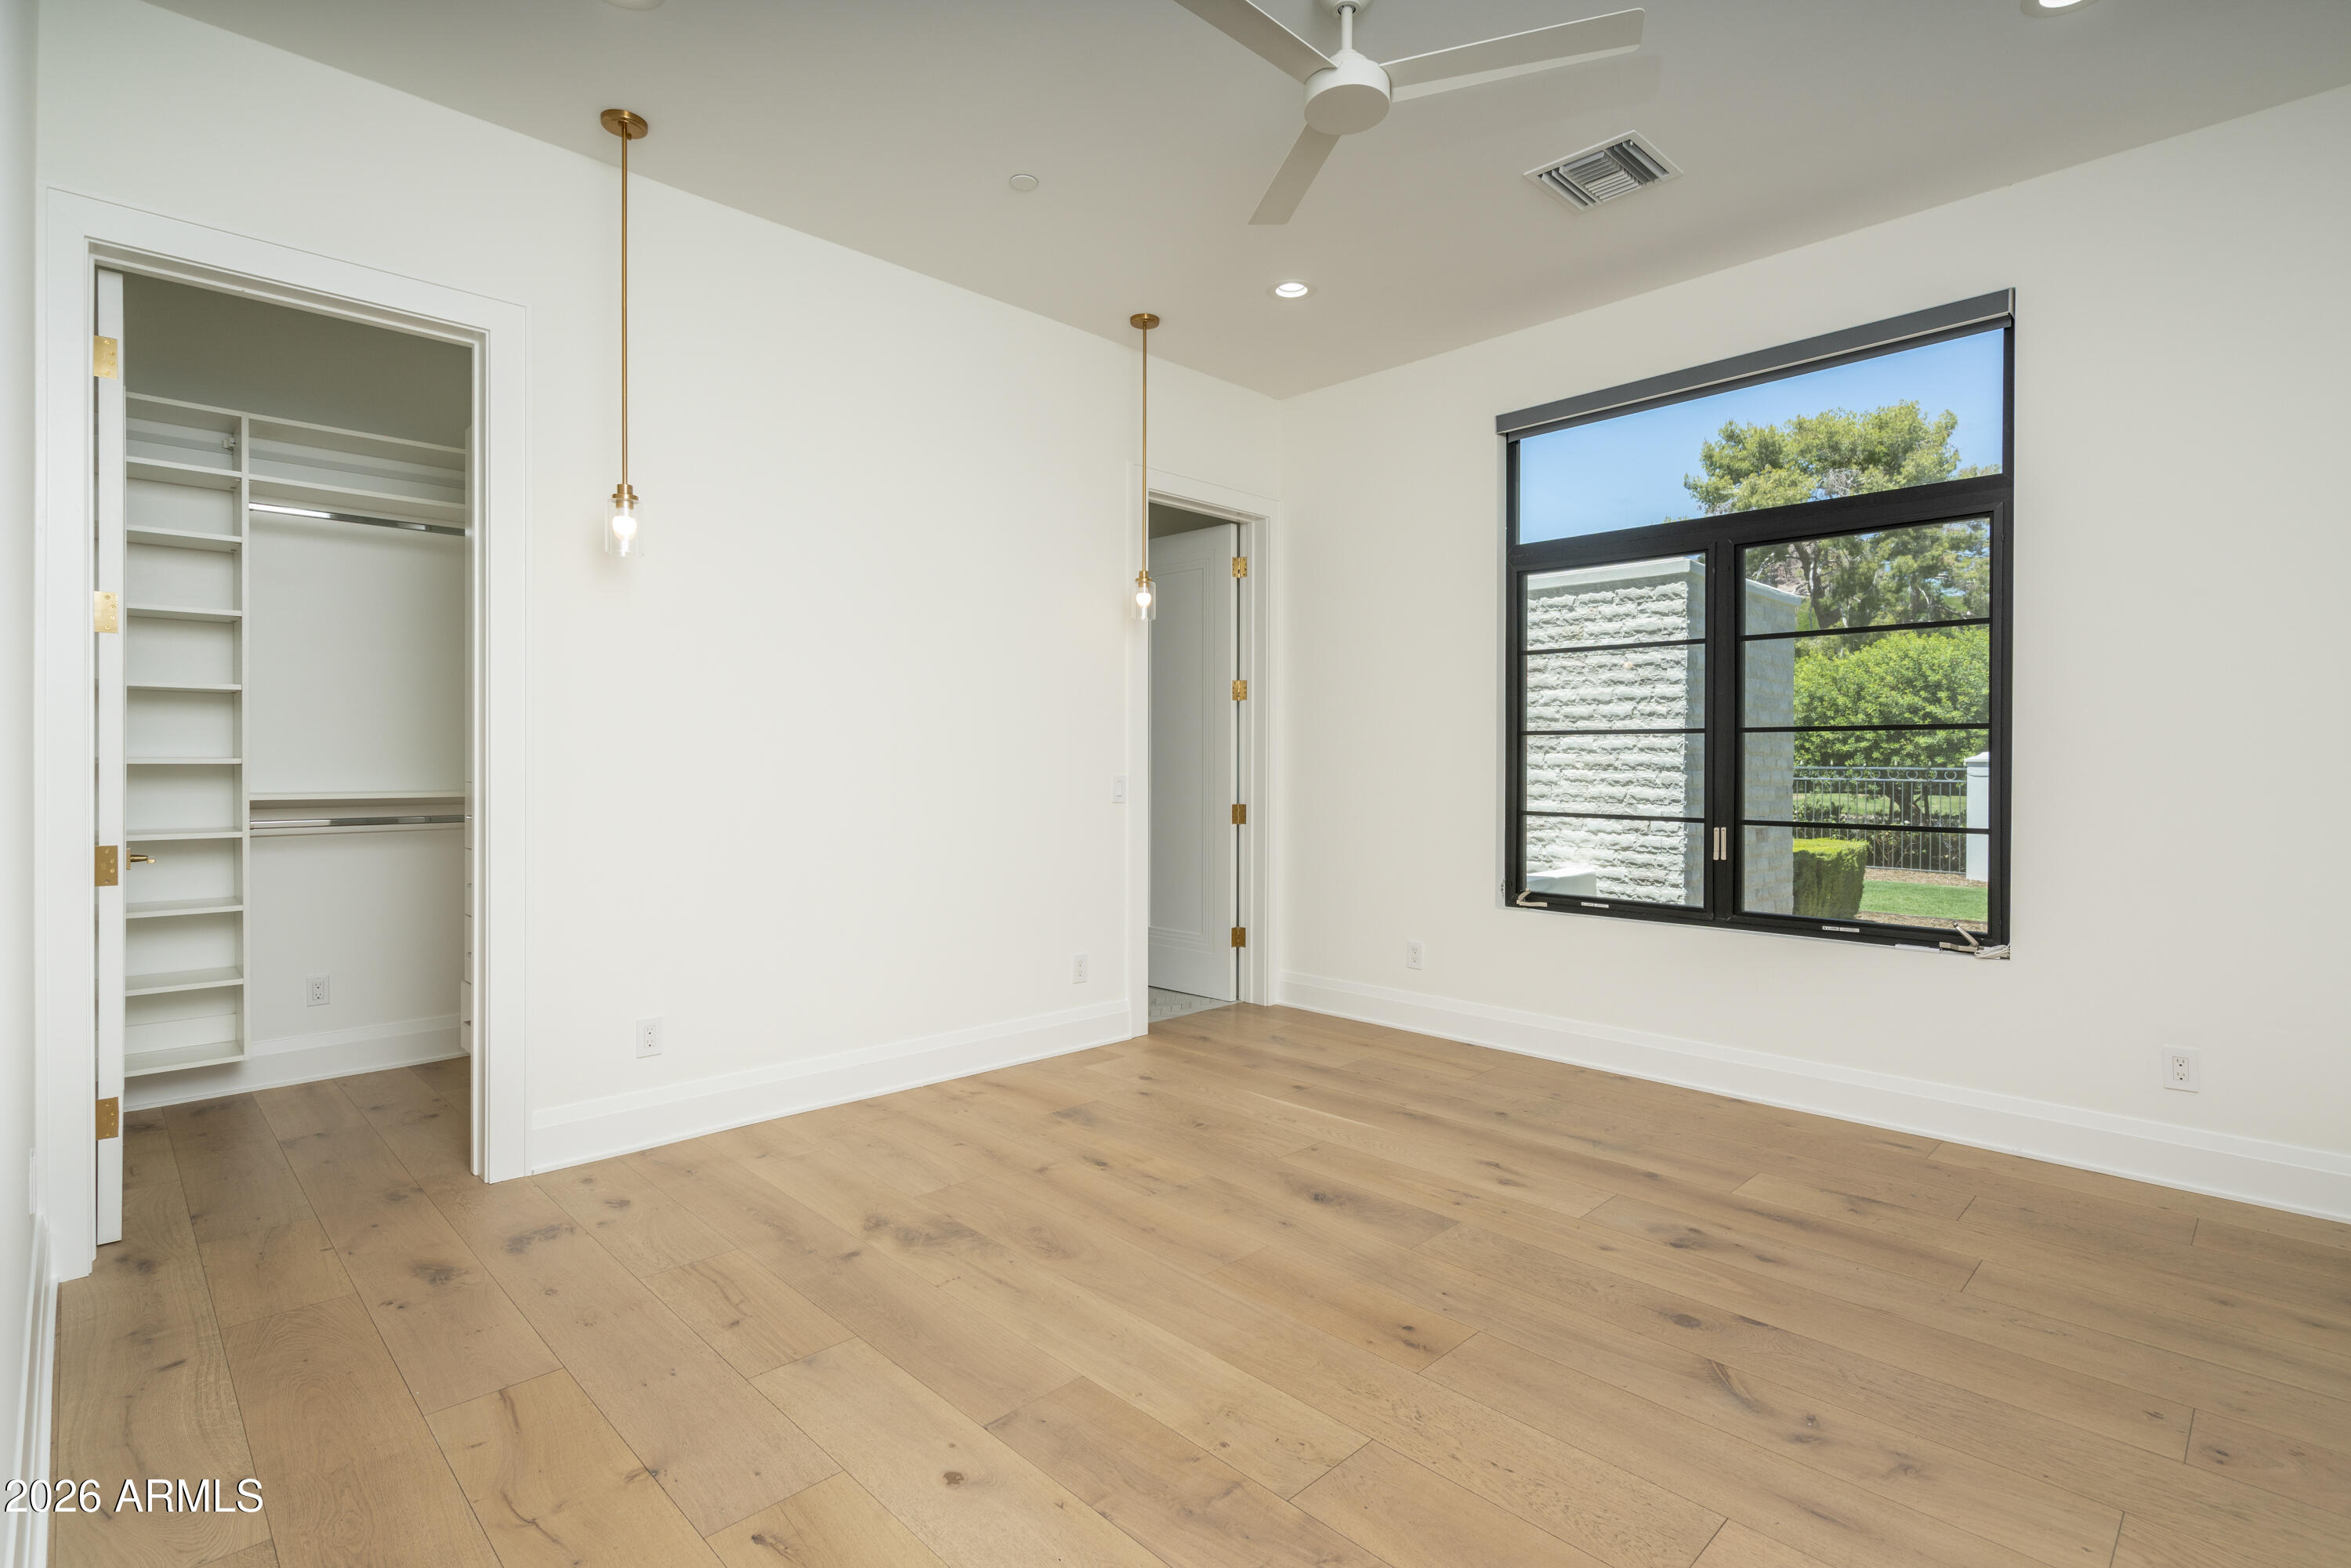
Empty bedroom with an open built-in closet, wood flooring, and a large black-framed window.
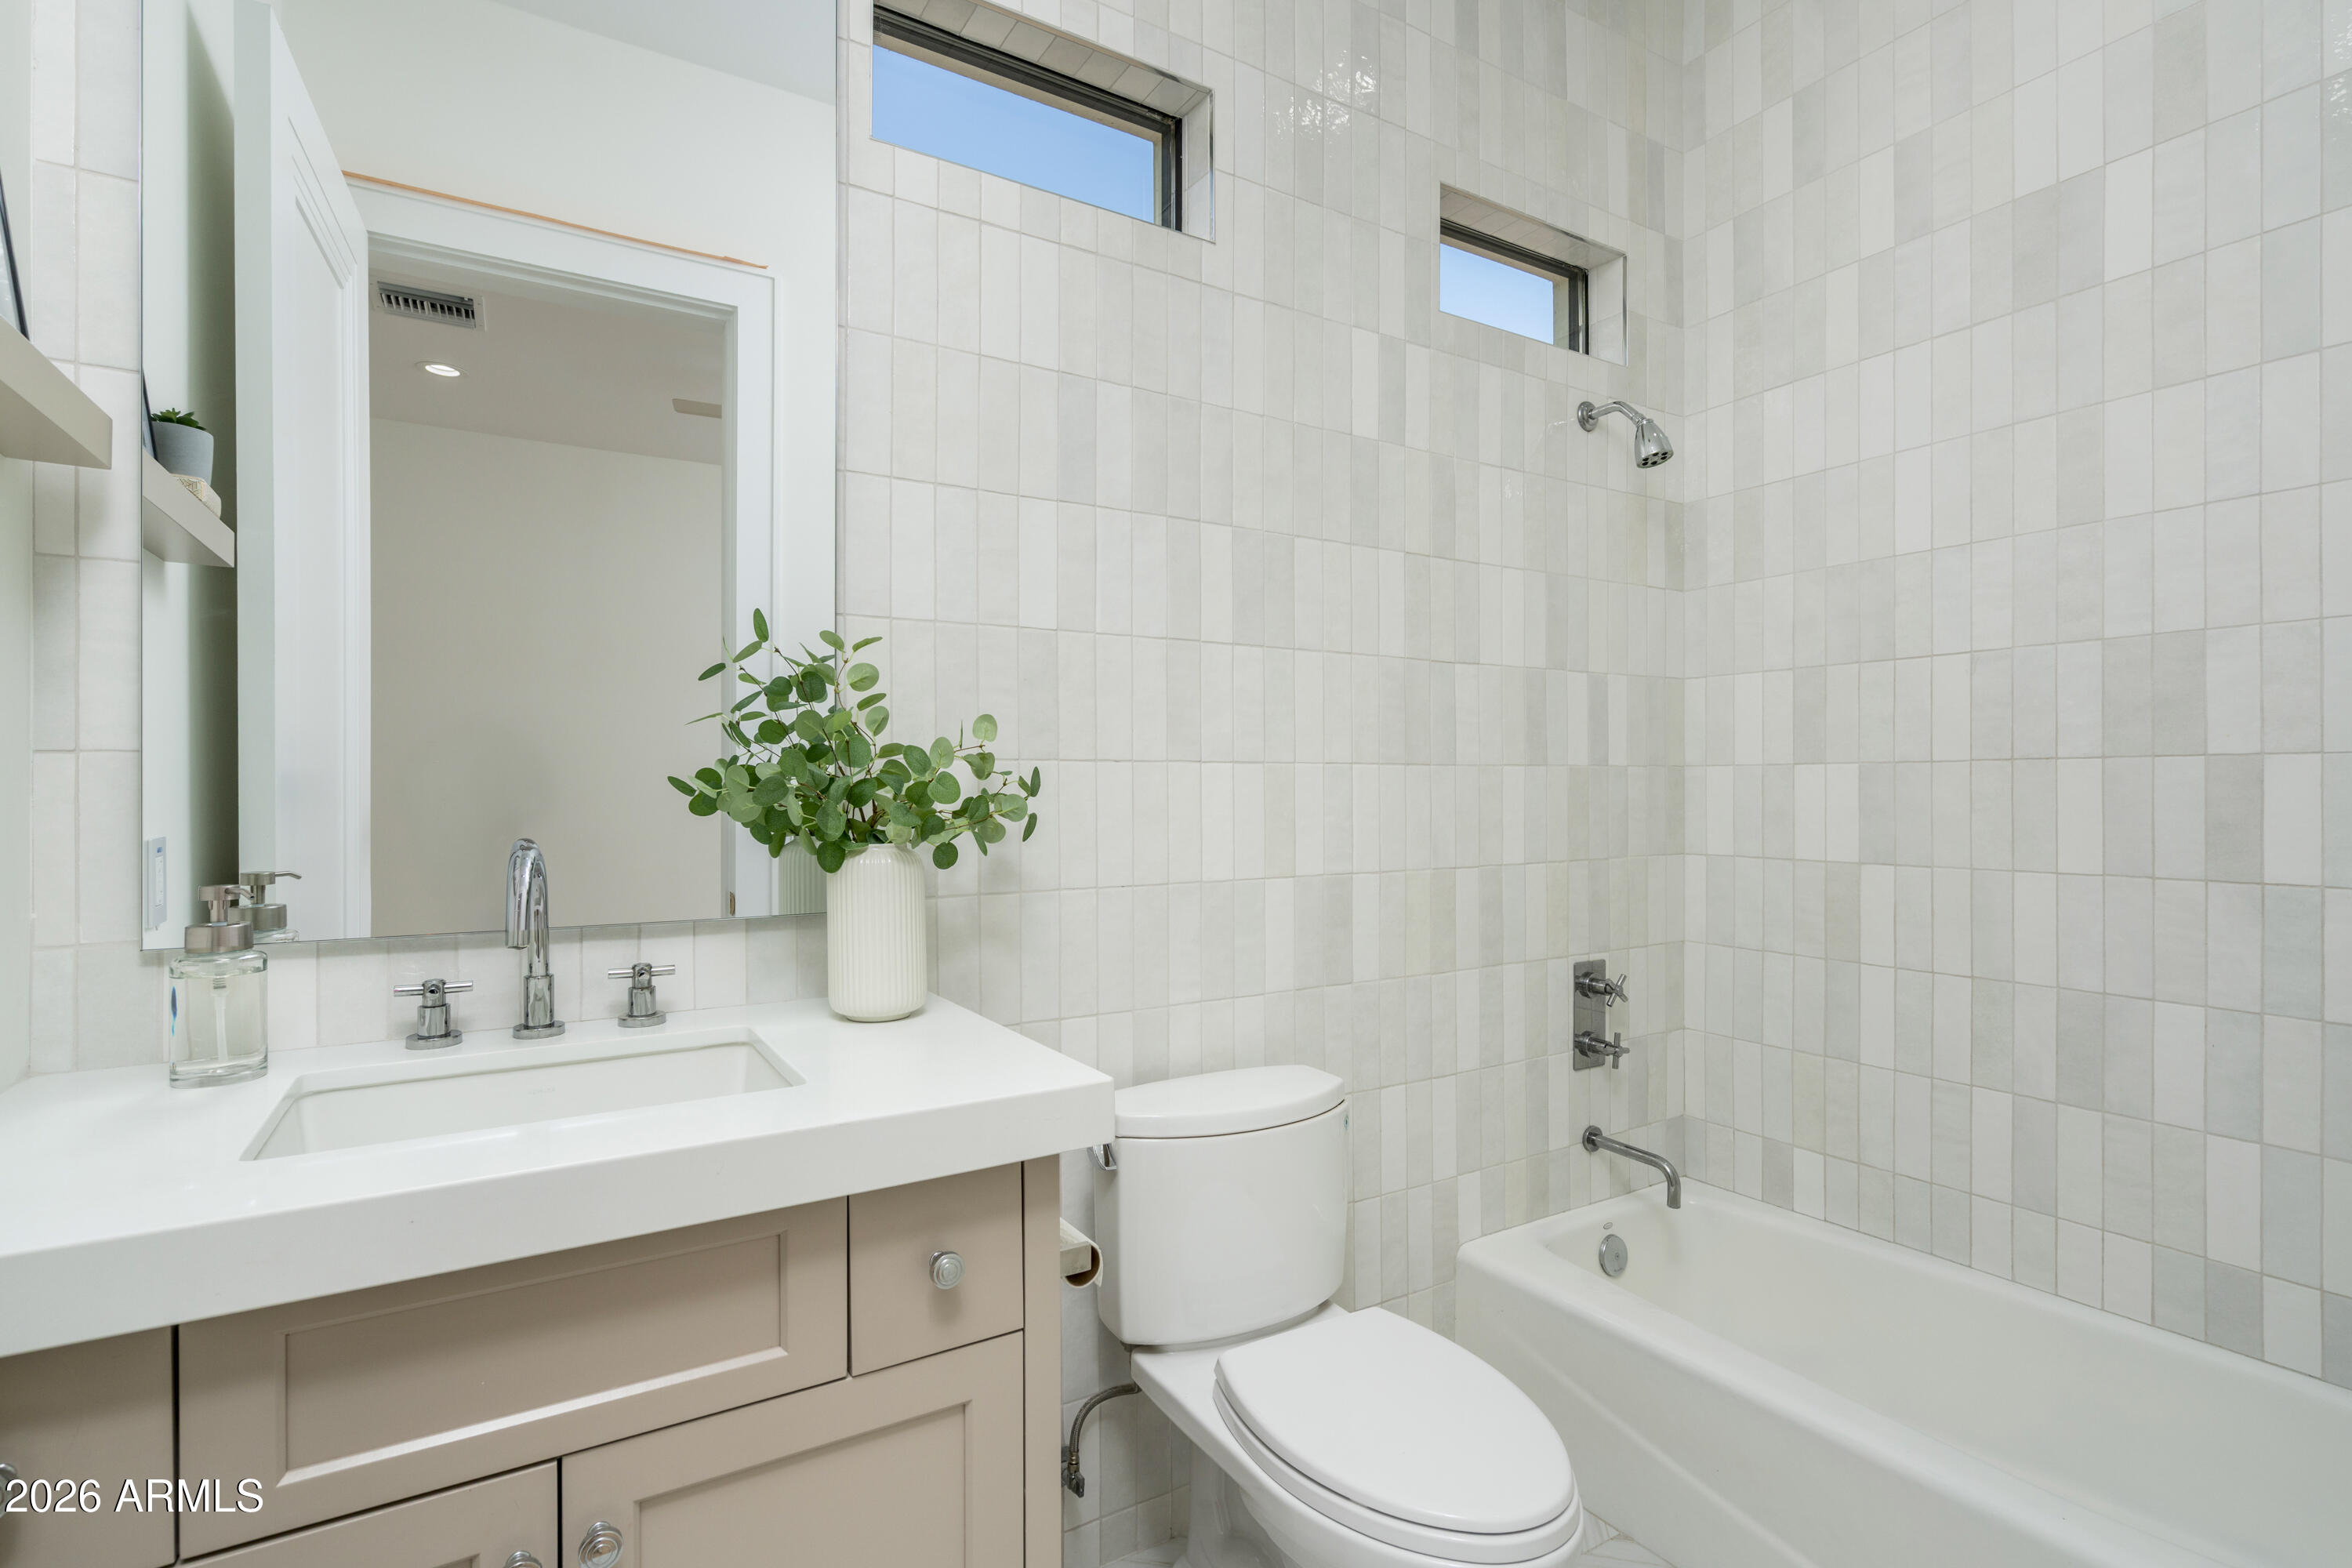
Bathroom with tiled tub and shower, white vanity, toilet, and high windows.
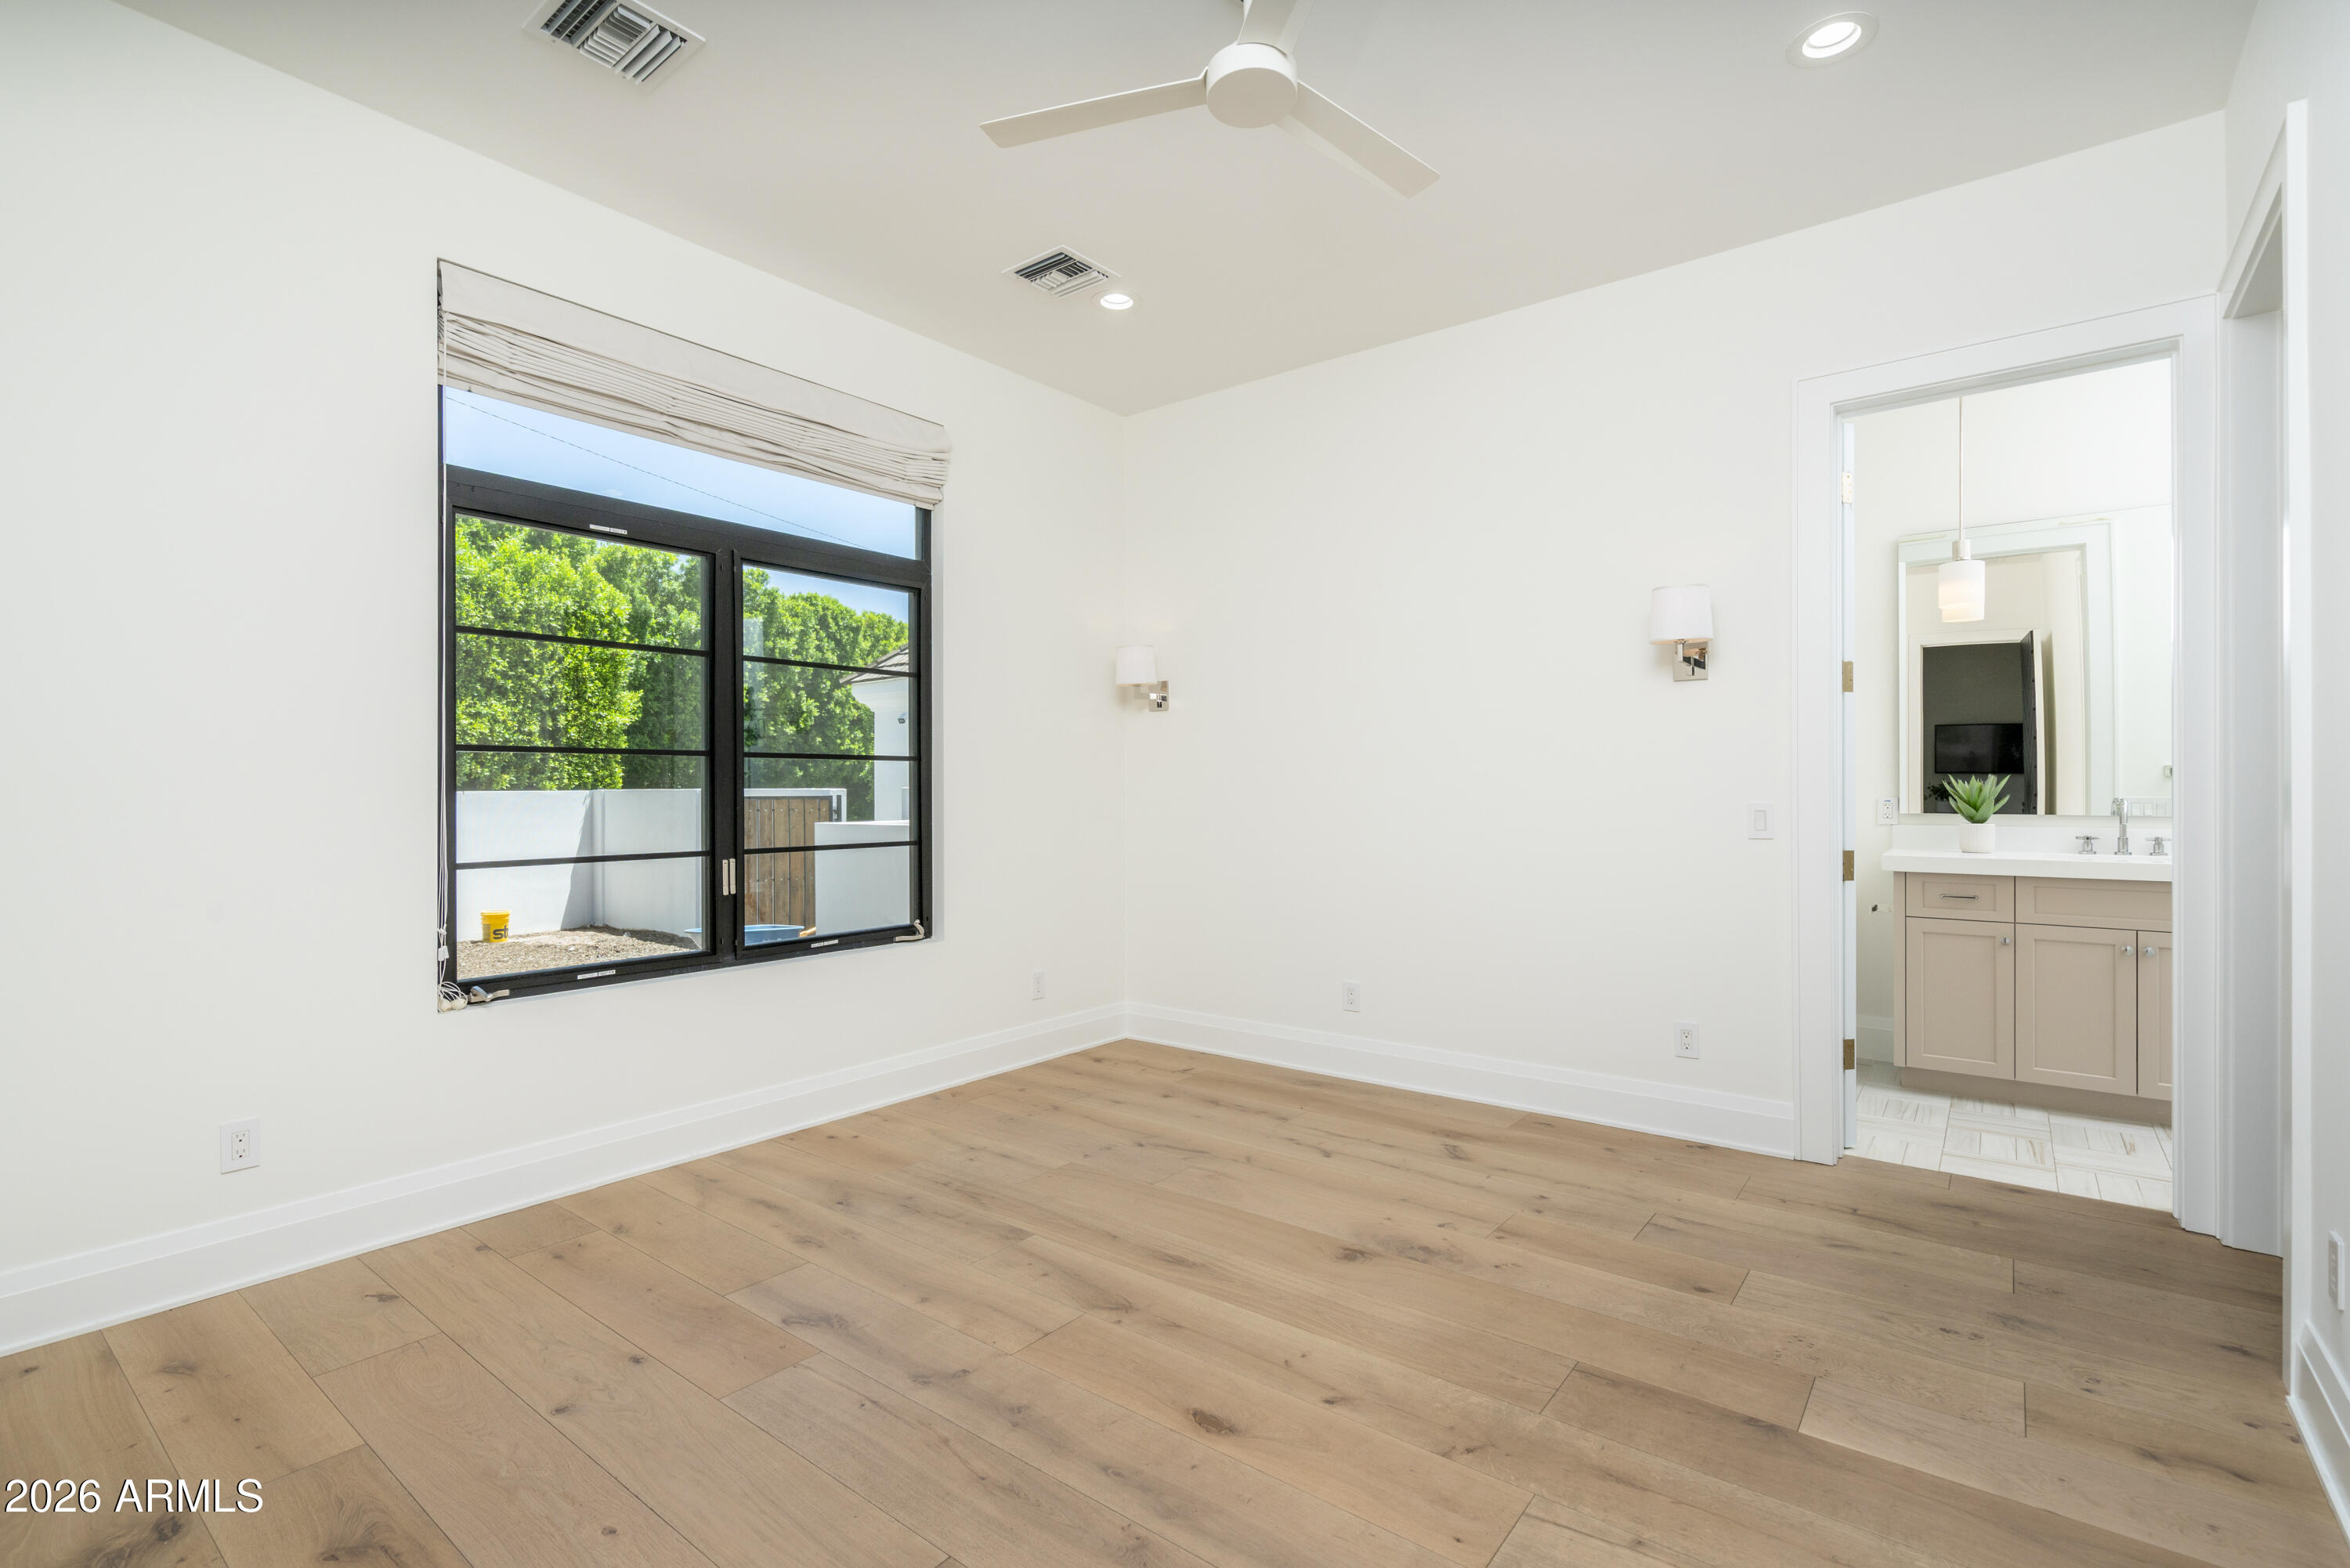
Empty bedroom with light wood floors, black-framed window, and doorway to an ensuite bathroom.
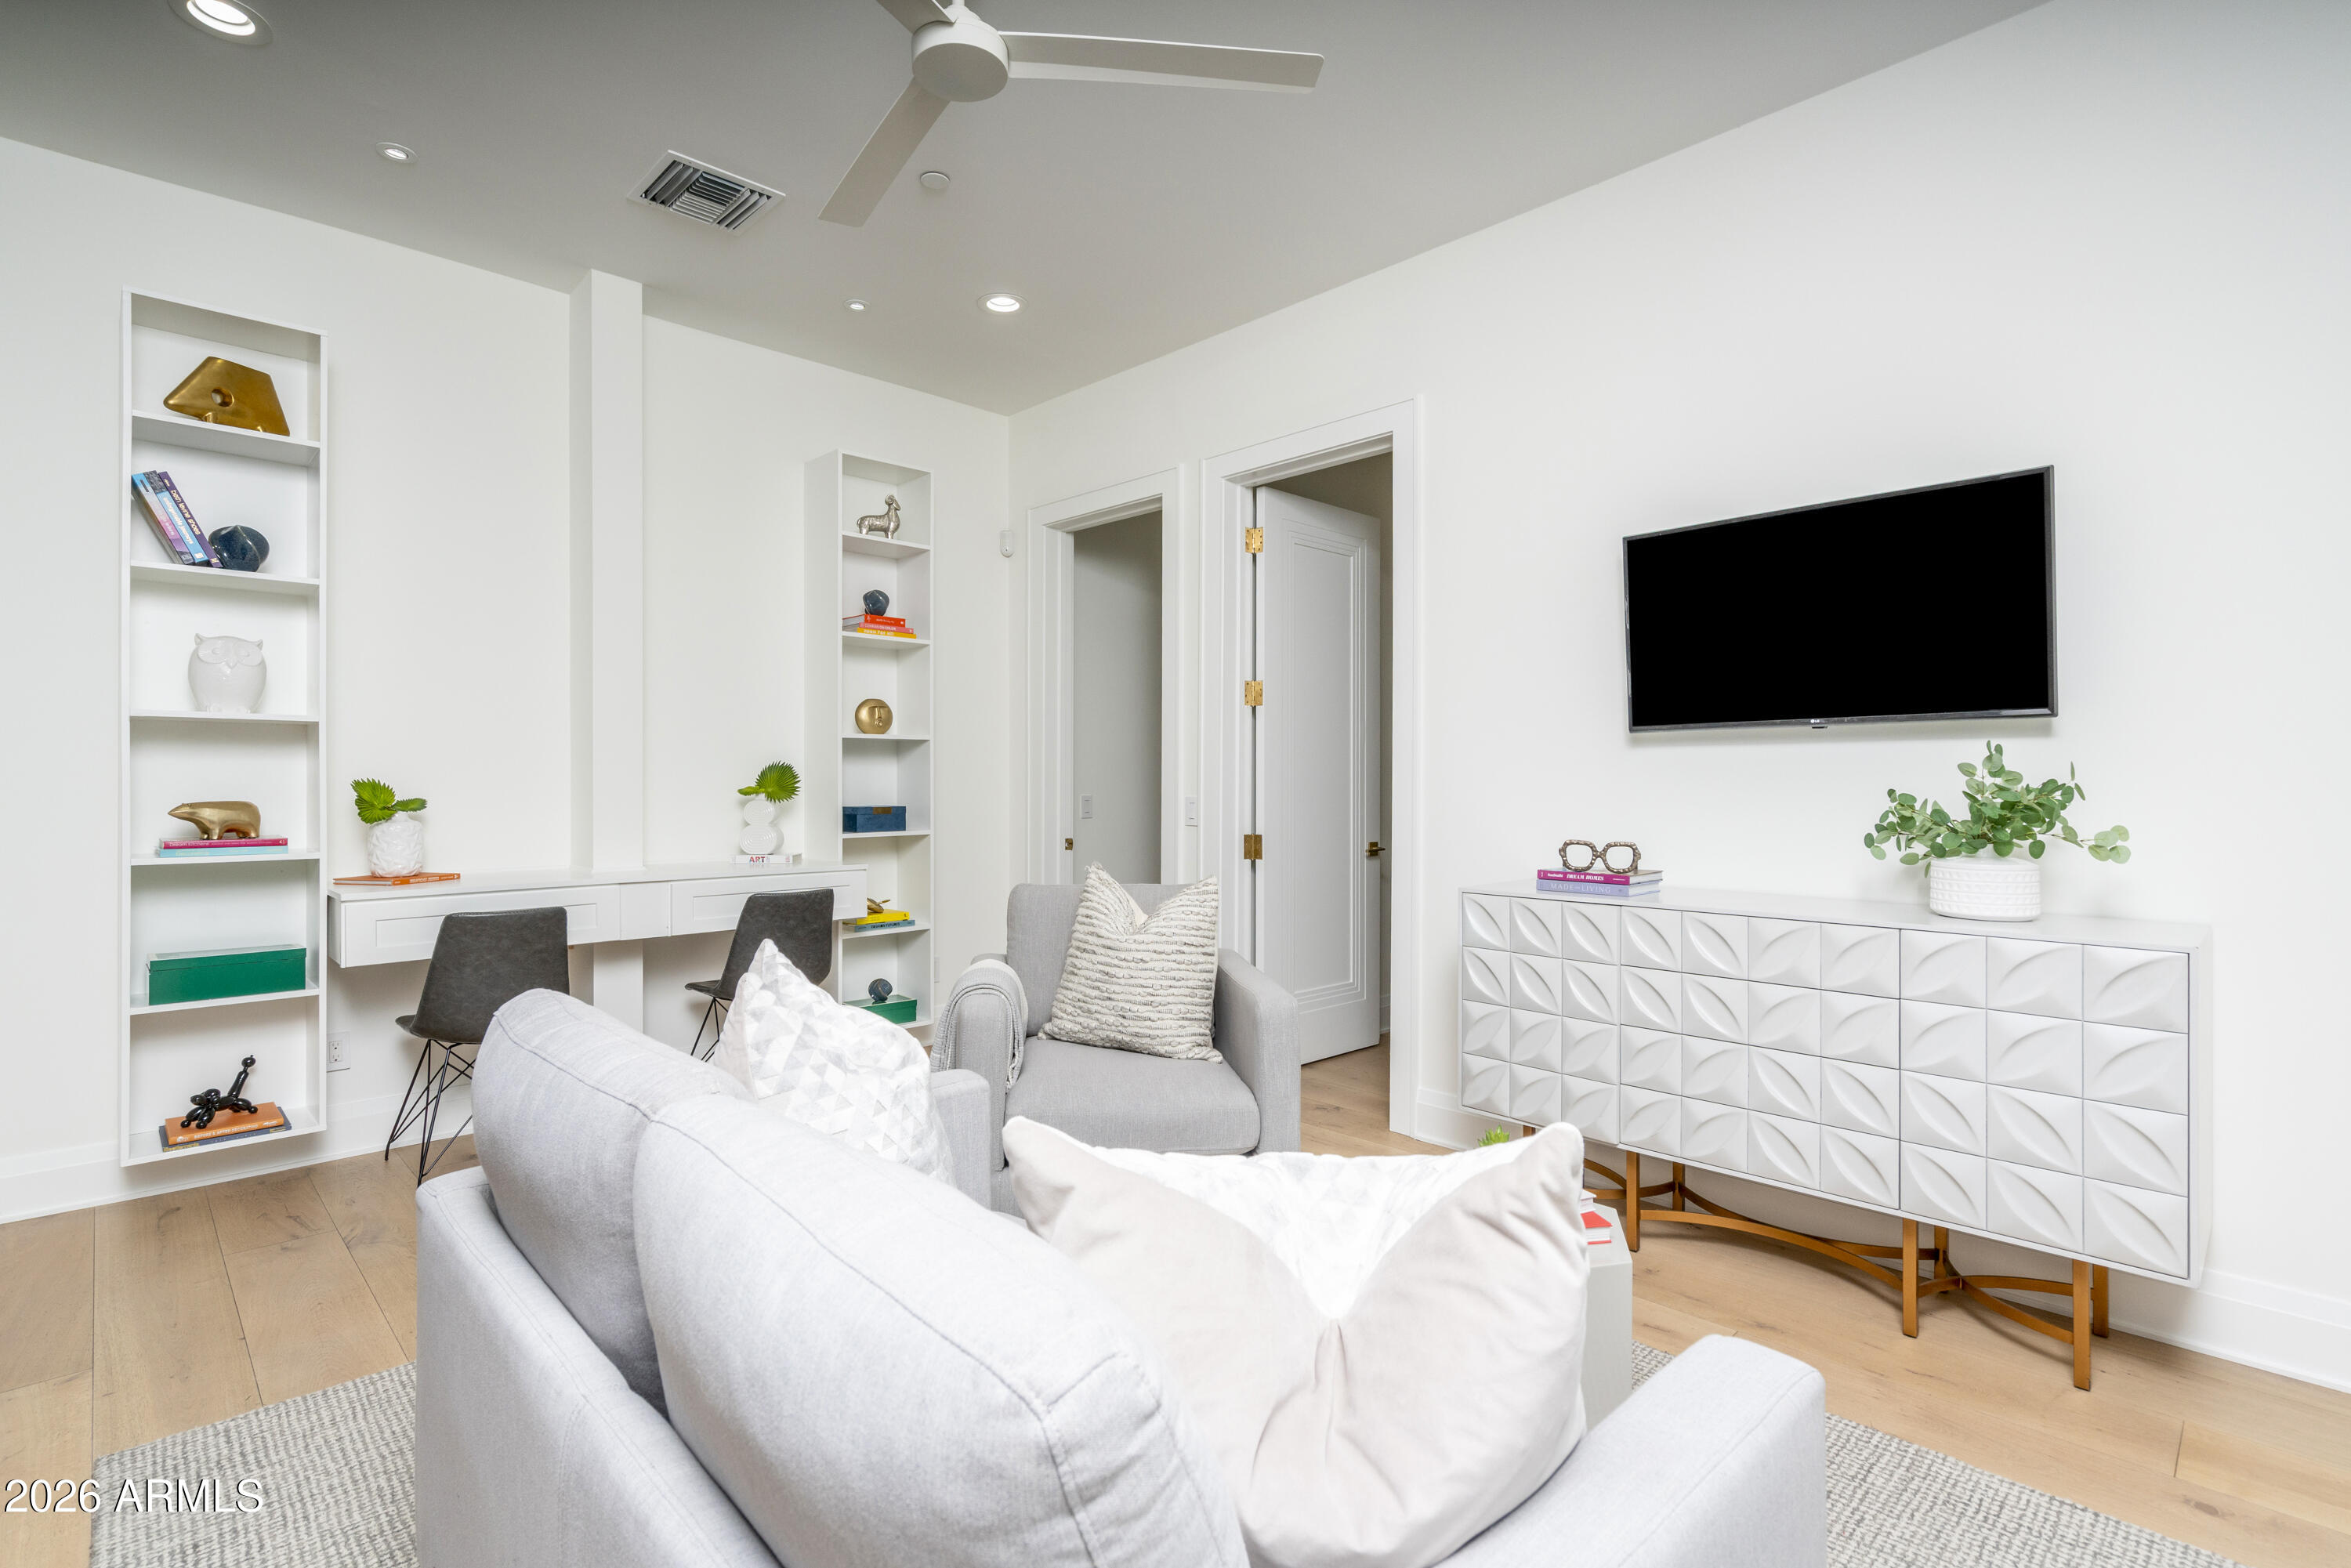
Bright living room with gray seating, built-in desk and shelves, and a wall-mounted television.
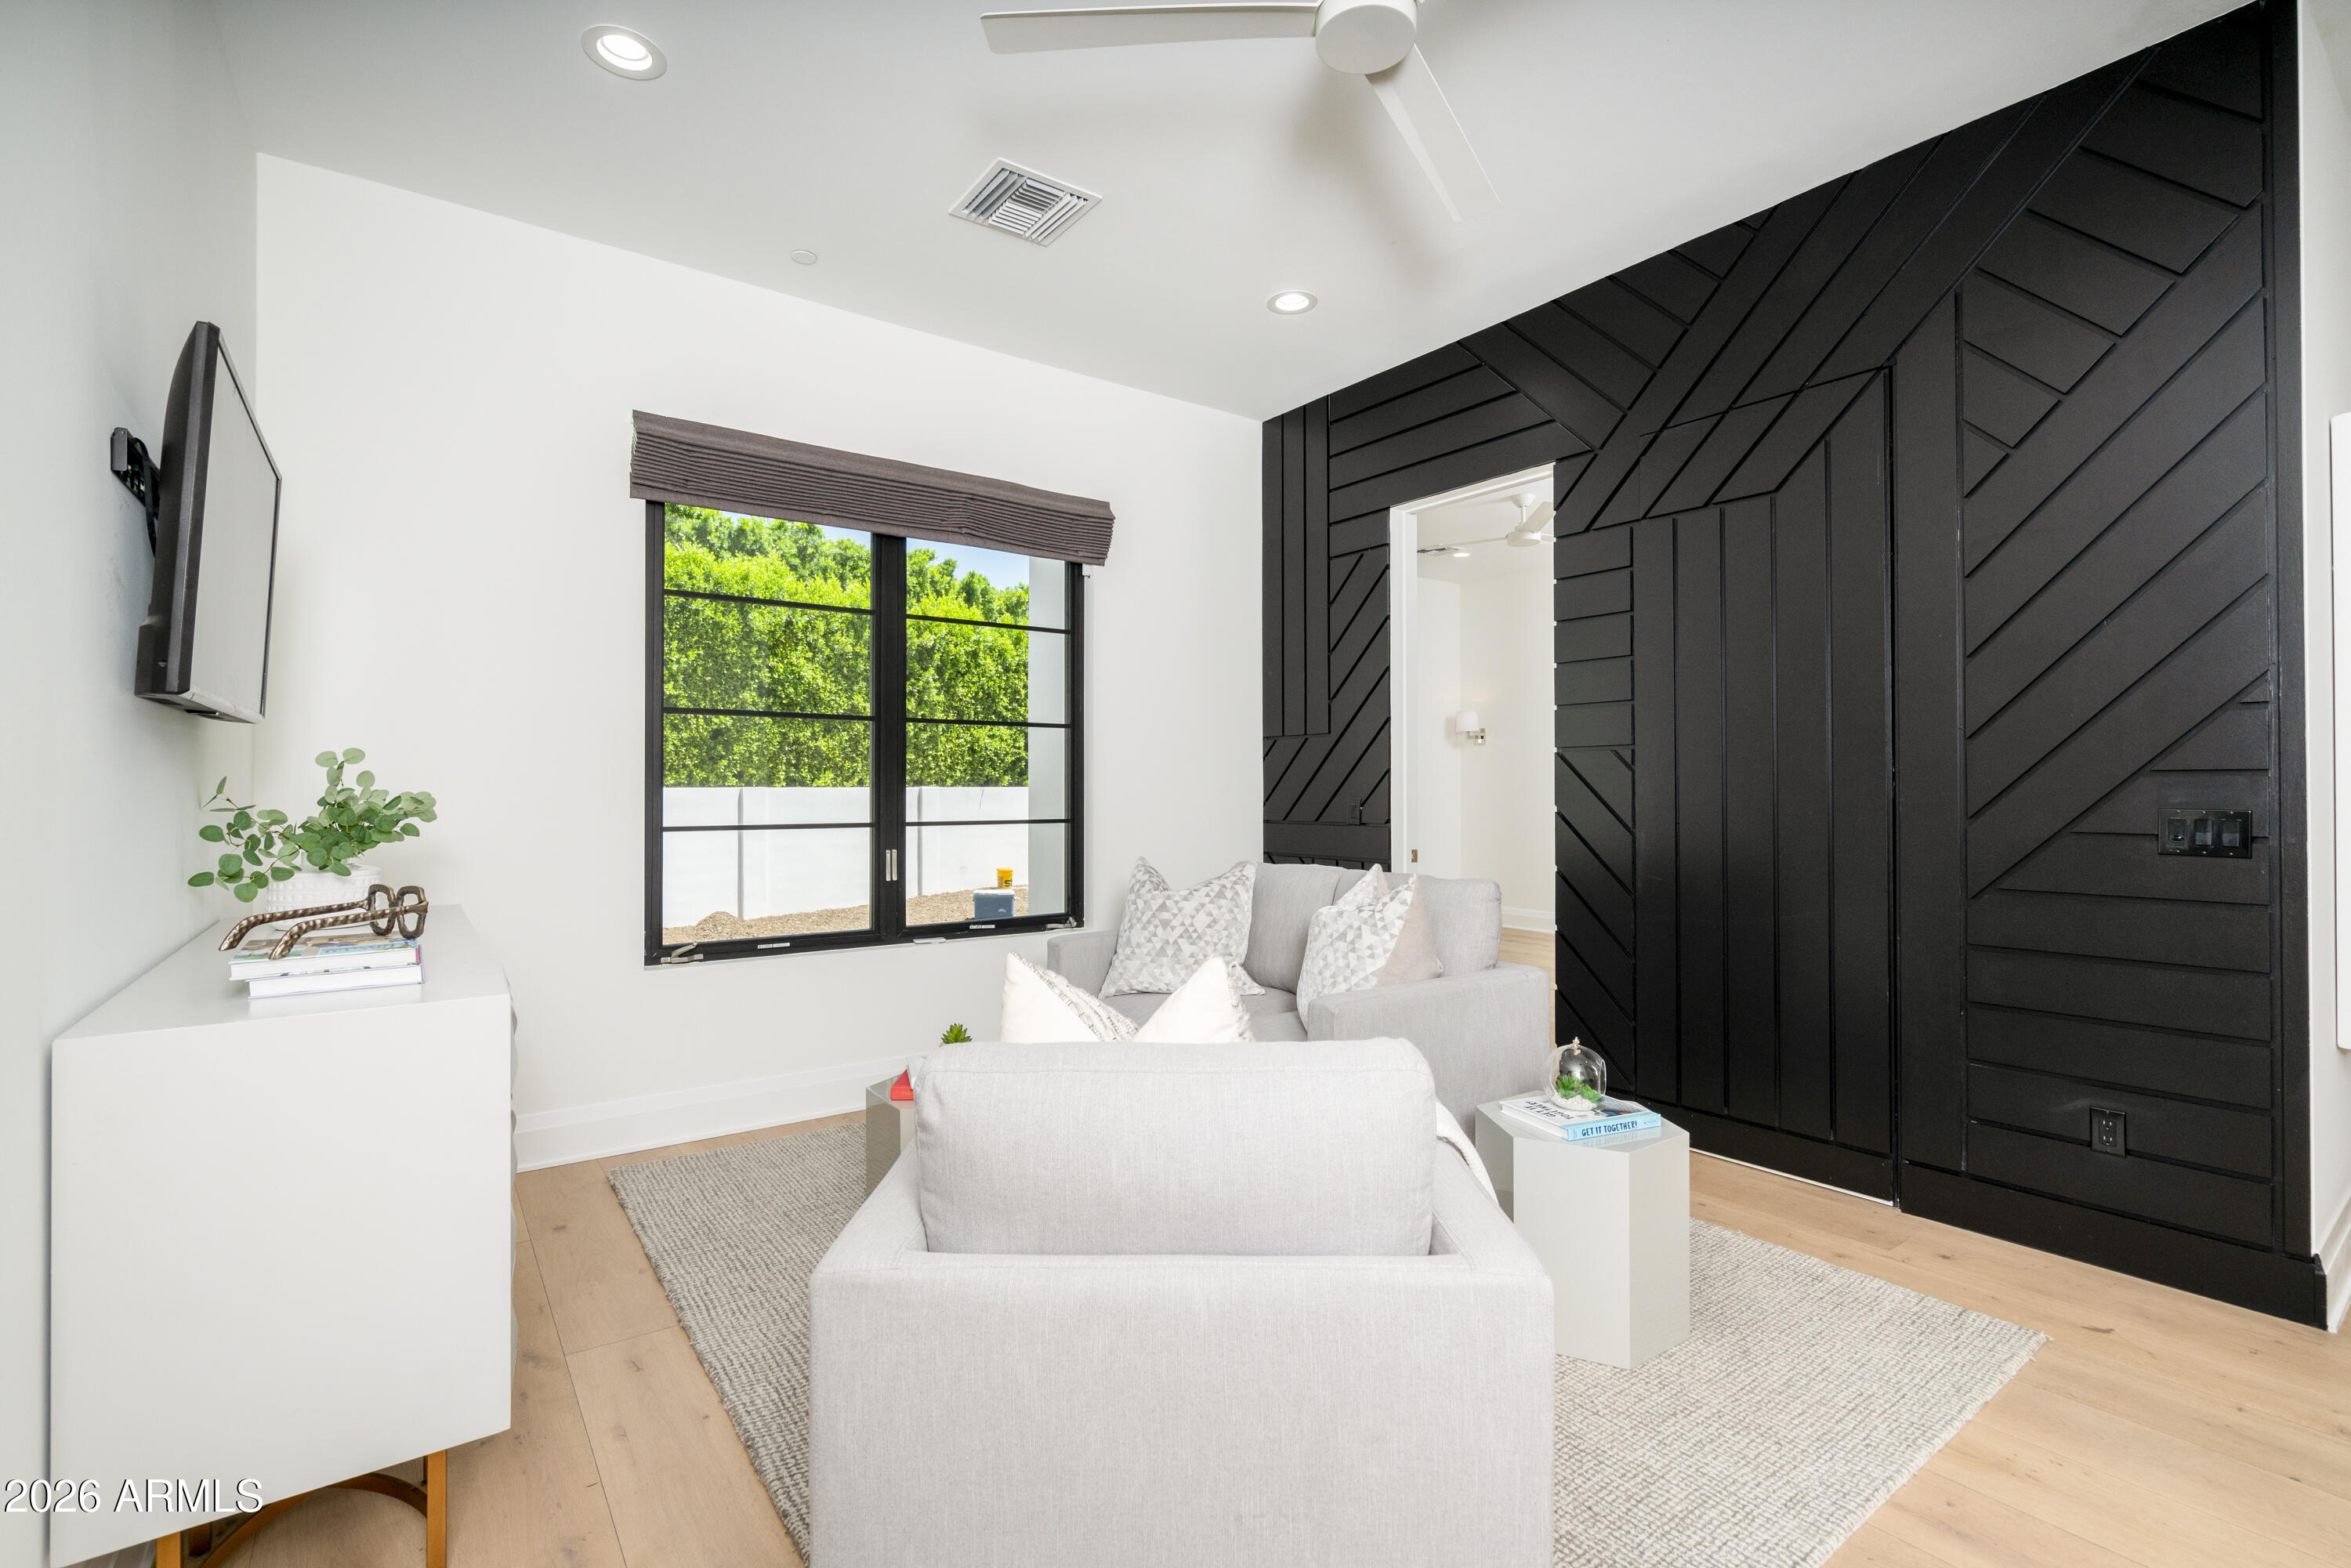
Staged sitting room with a bold black geometric accent wall and large window.
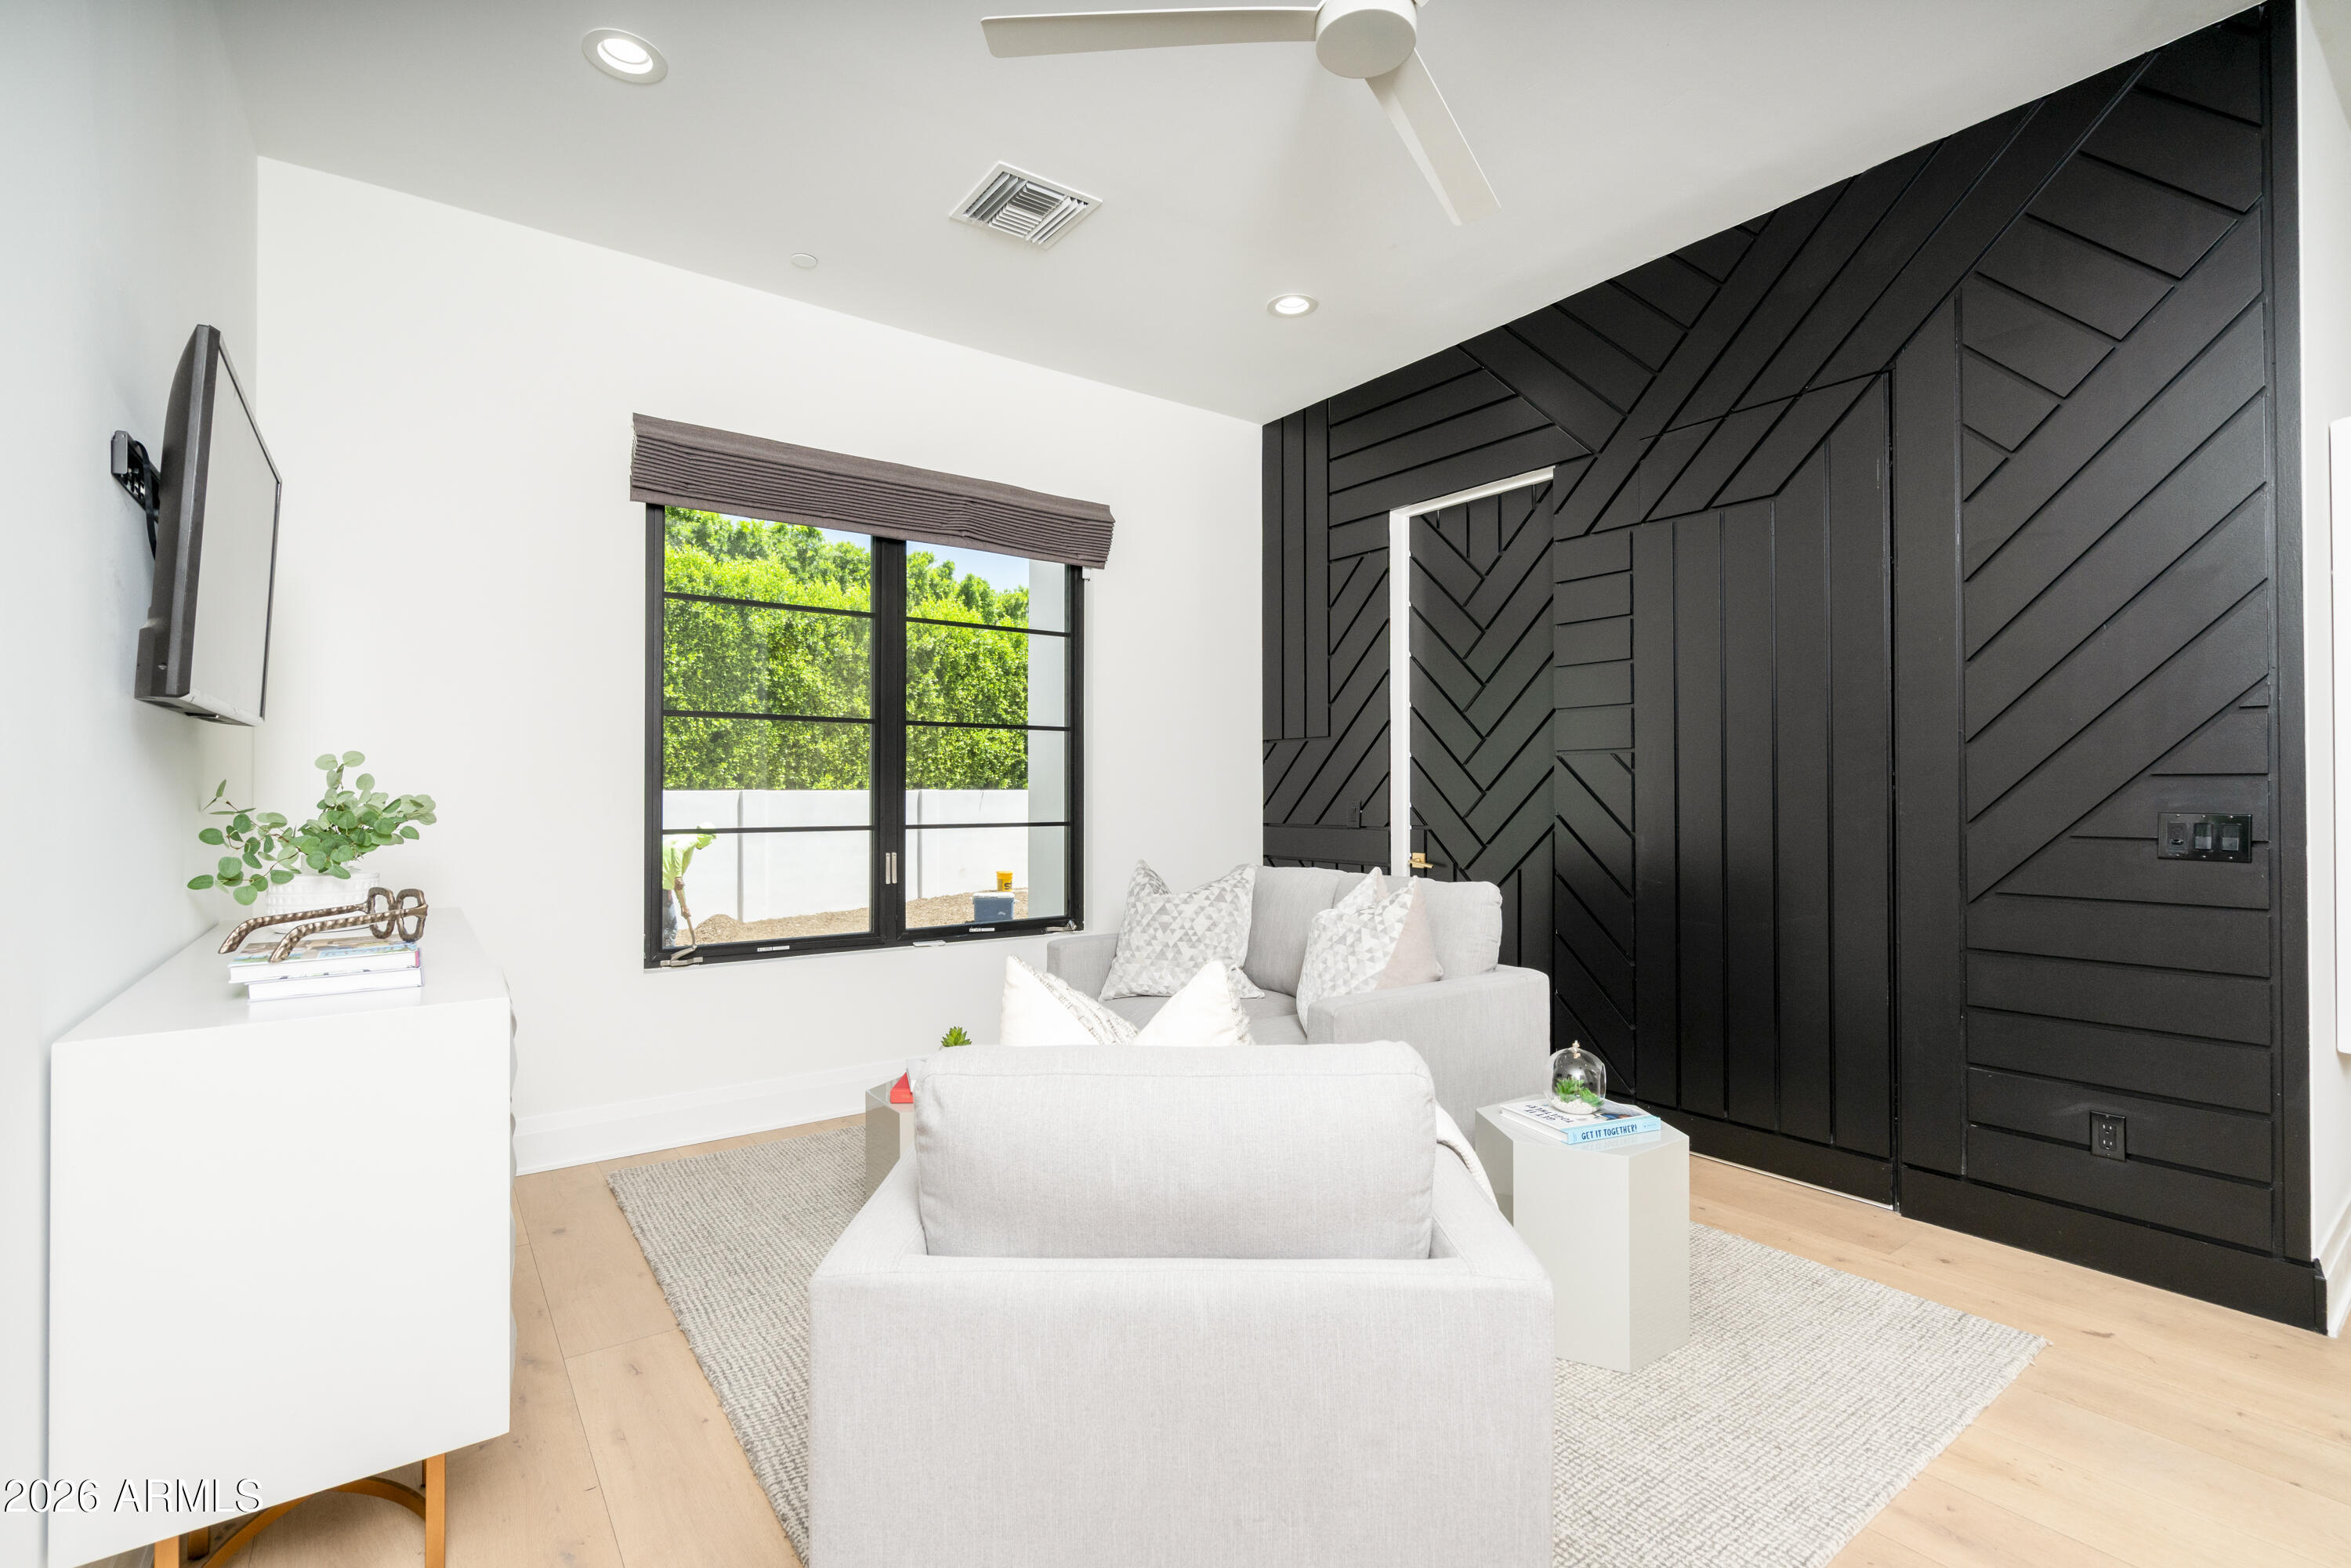
Bright sitting room with white seating and a dramatic black geometric accent wall.
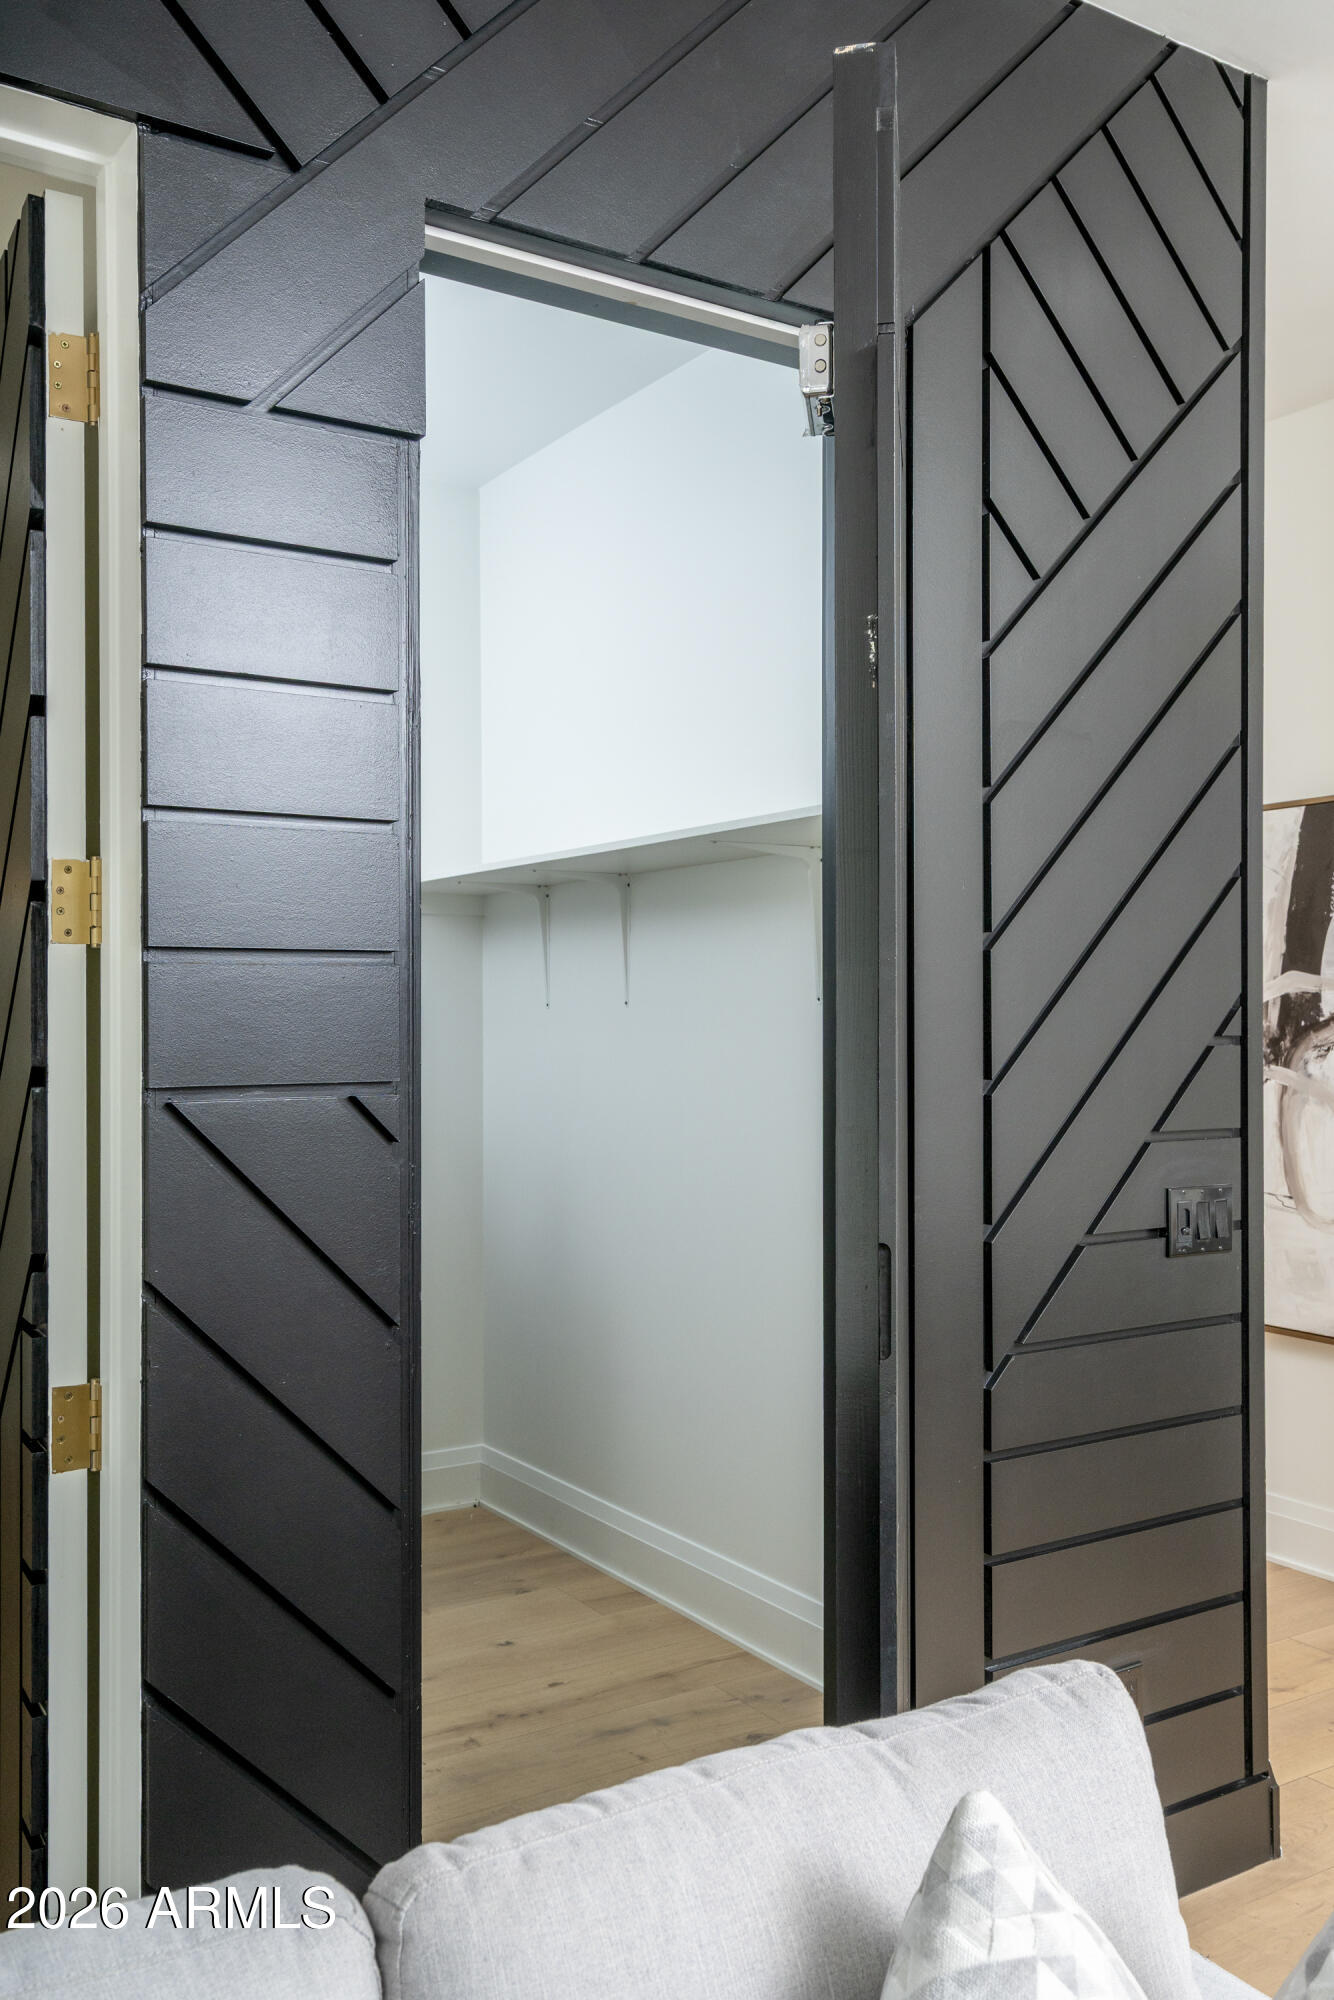
Open dark geometric closet doors reveal an empty white closet beside a light sofa.
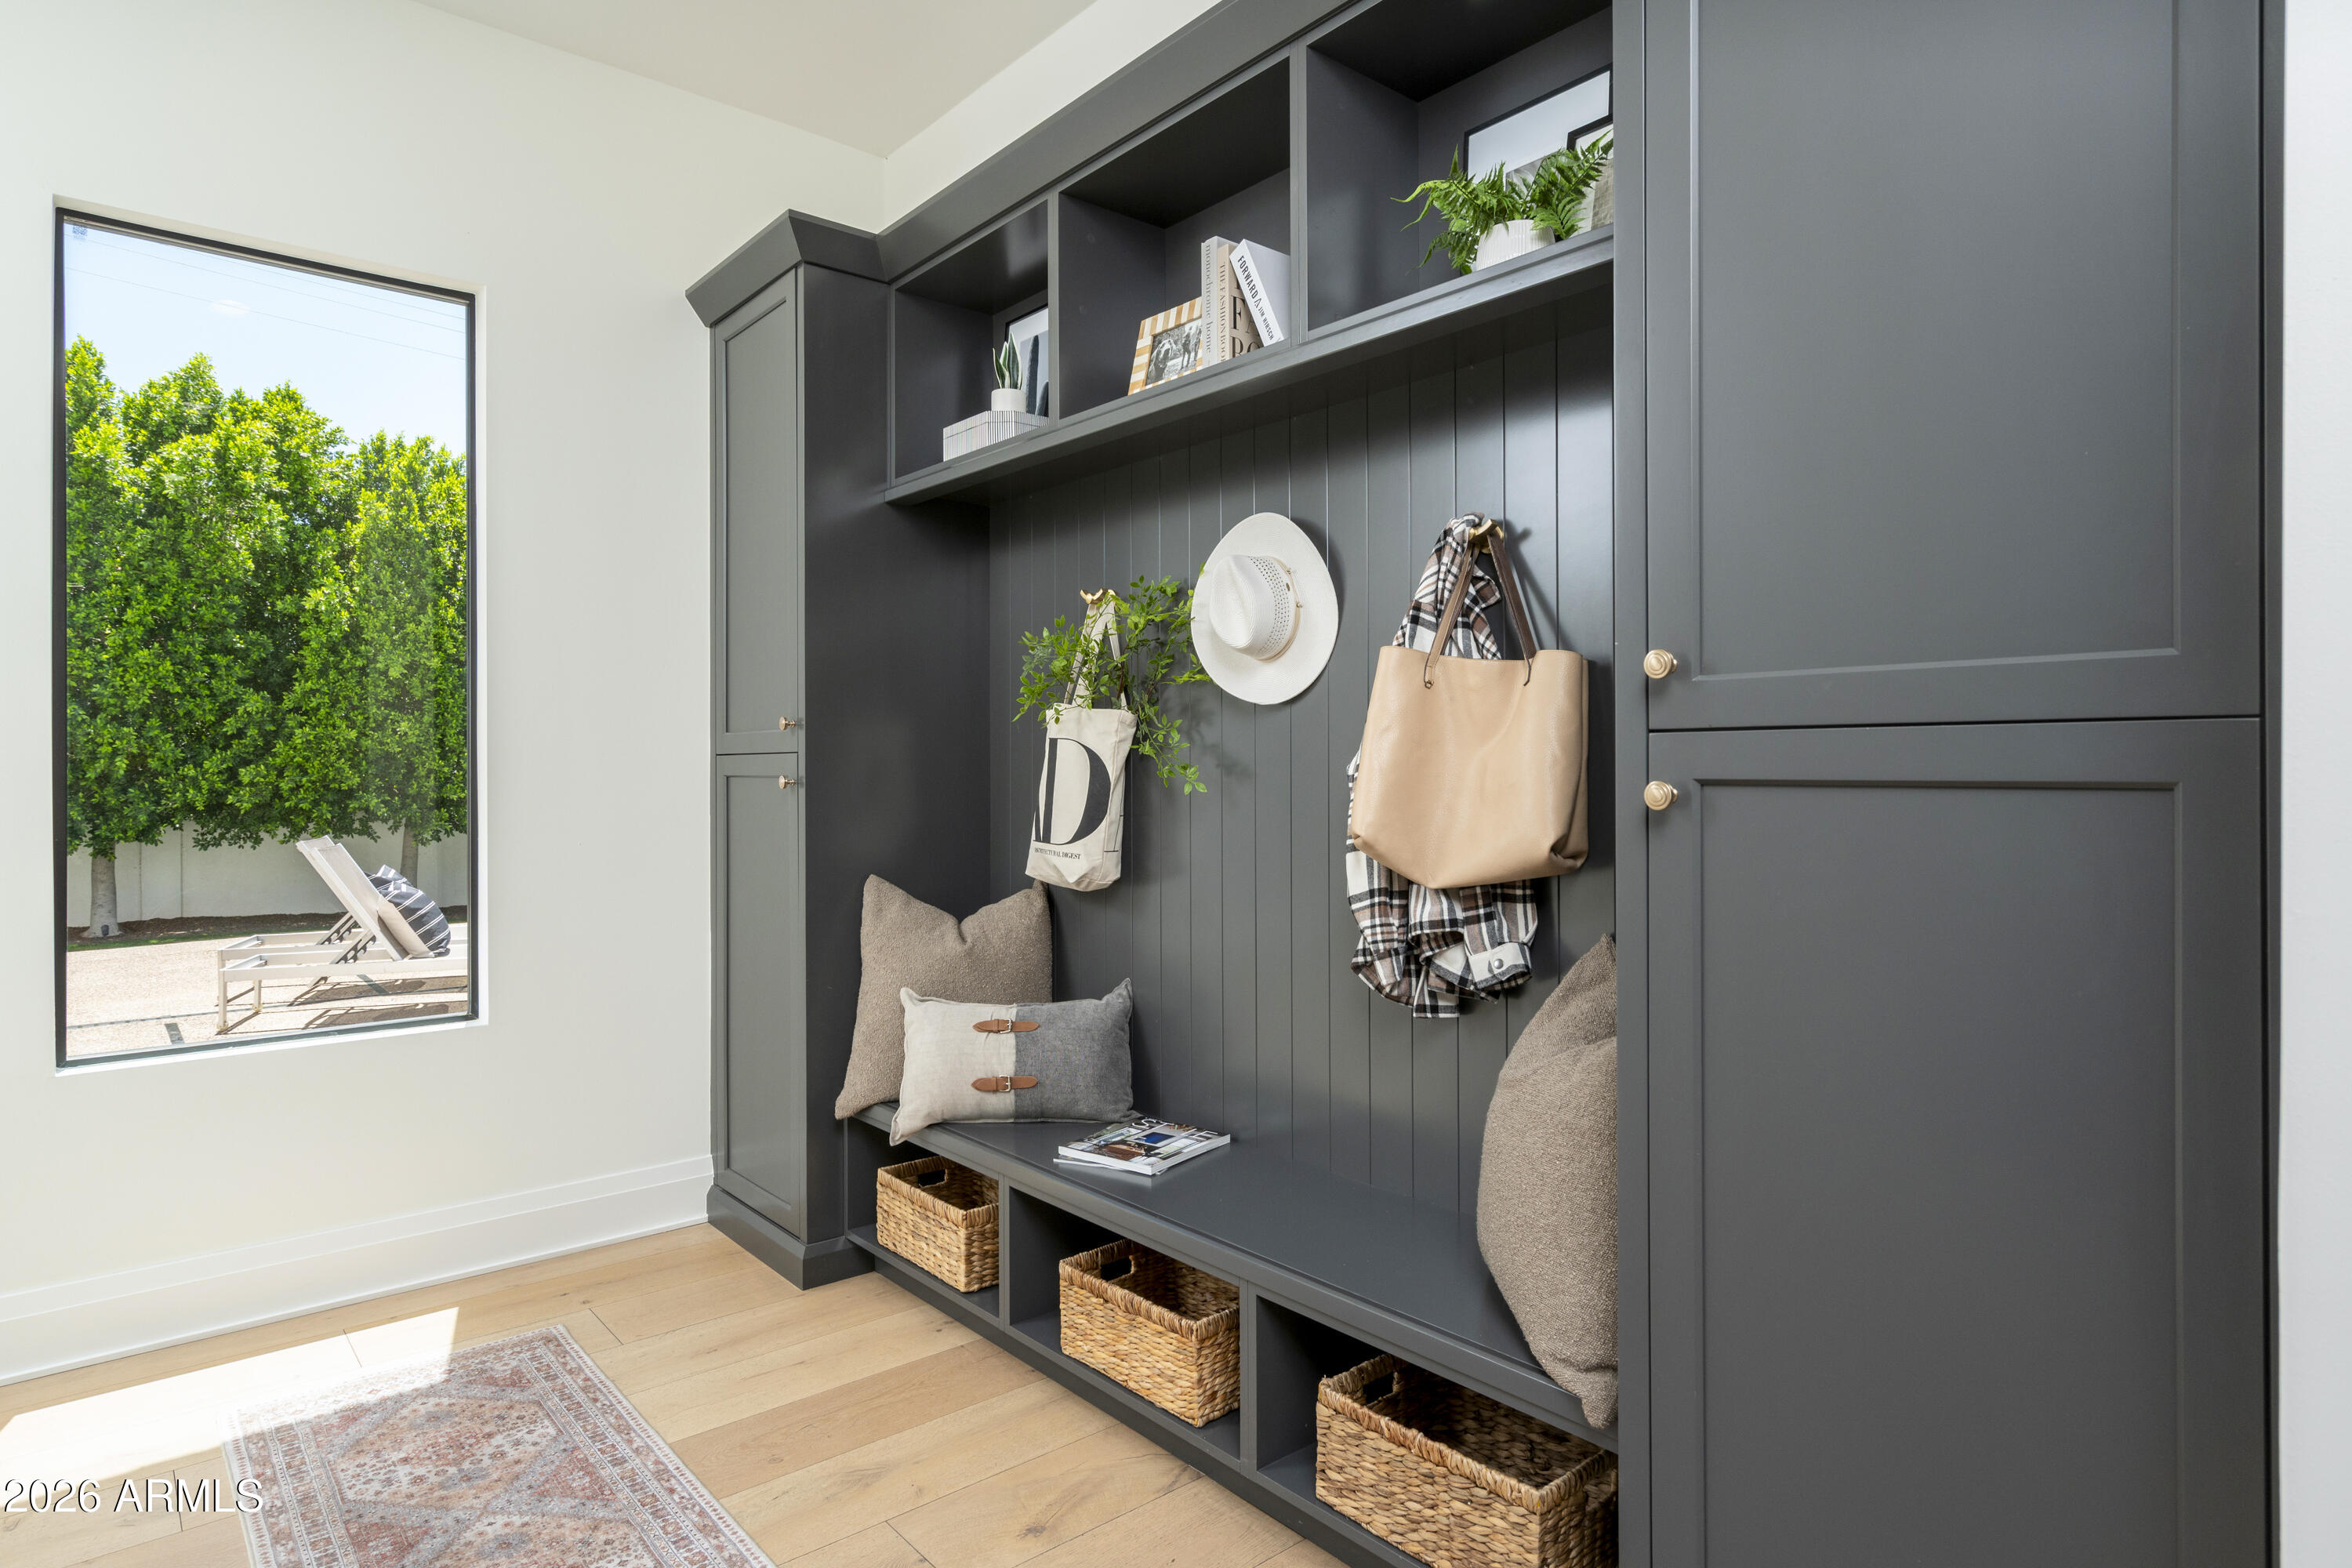
Mudroom with charcoal built-in lockers, a bench, woven baskets, and a window overlooking the yard.
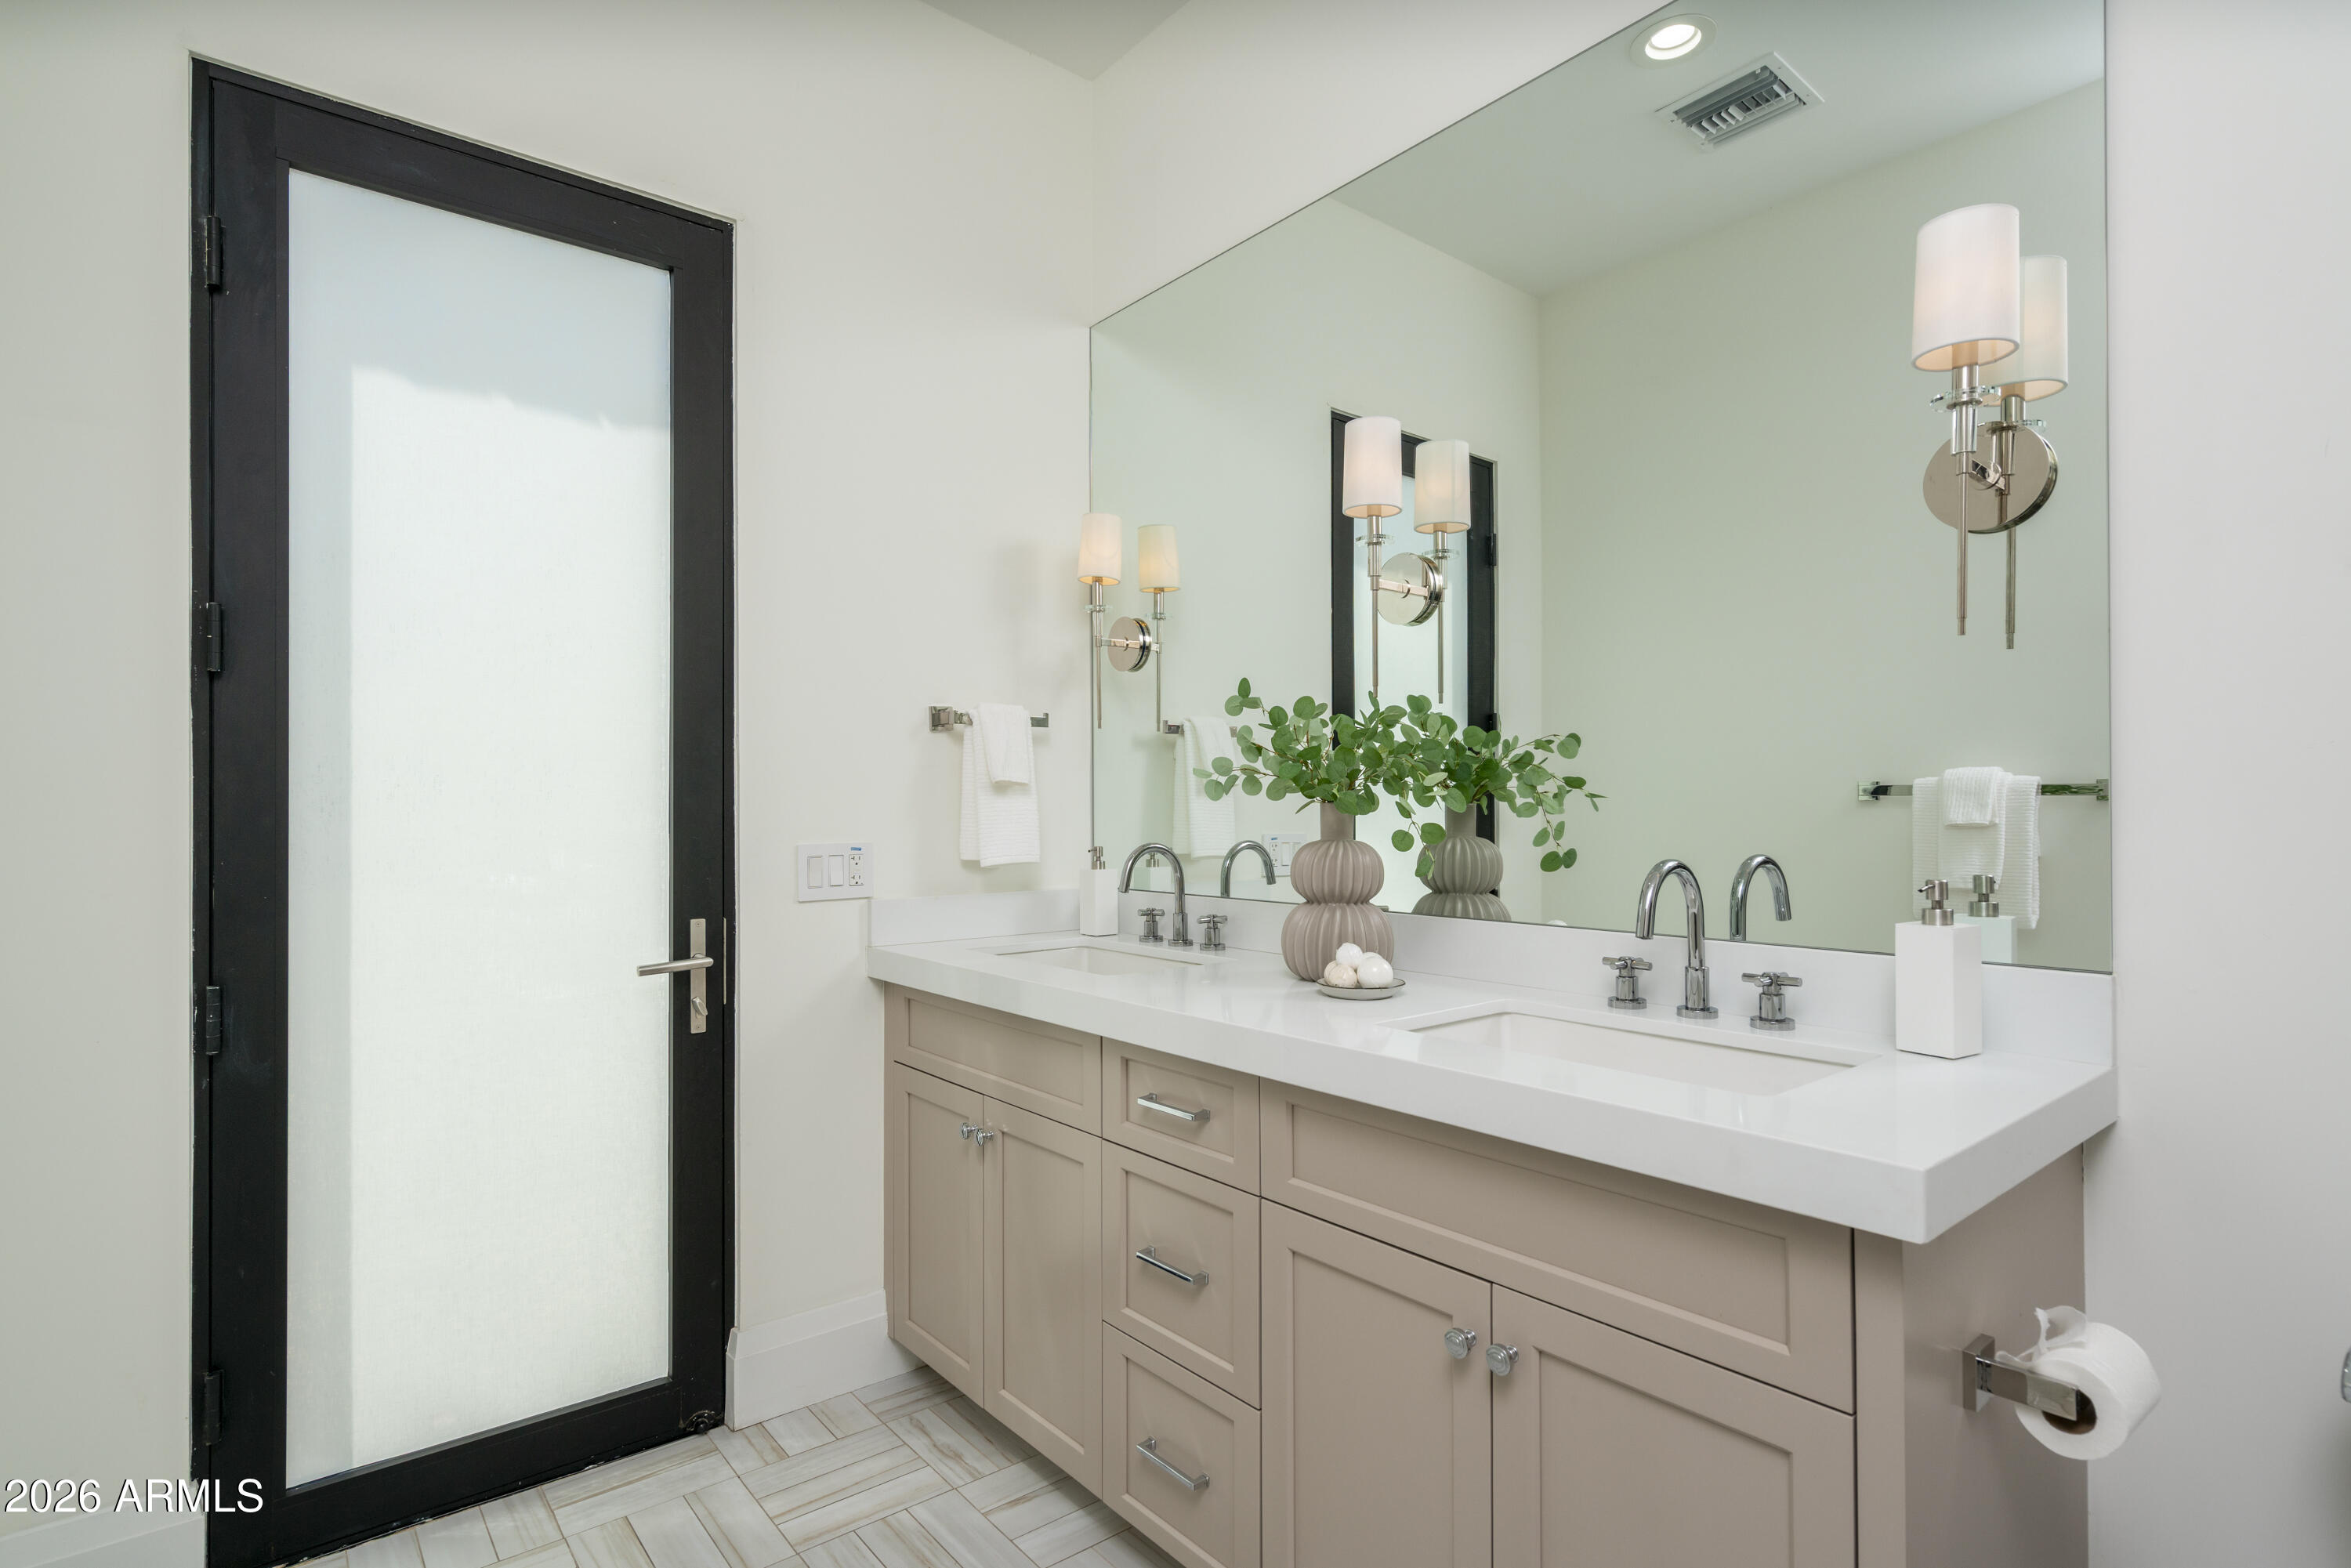
Bathroom with a double-sink vanity, large mirror, and black-framed frosted-glass door.
Gated property entrance with lush landscaping and a red rock mountain behind the home.
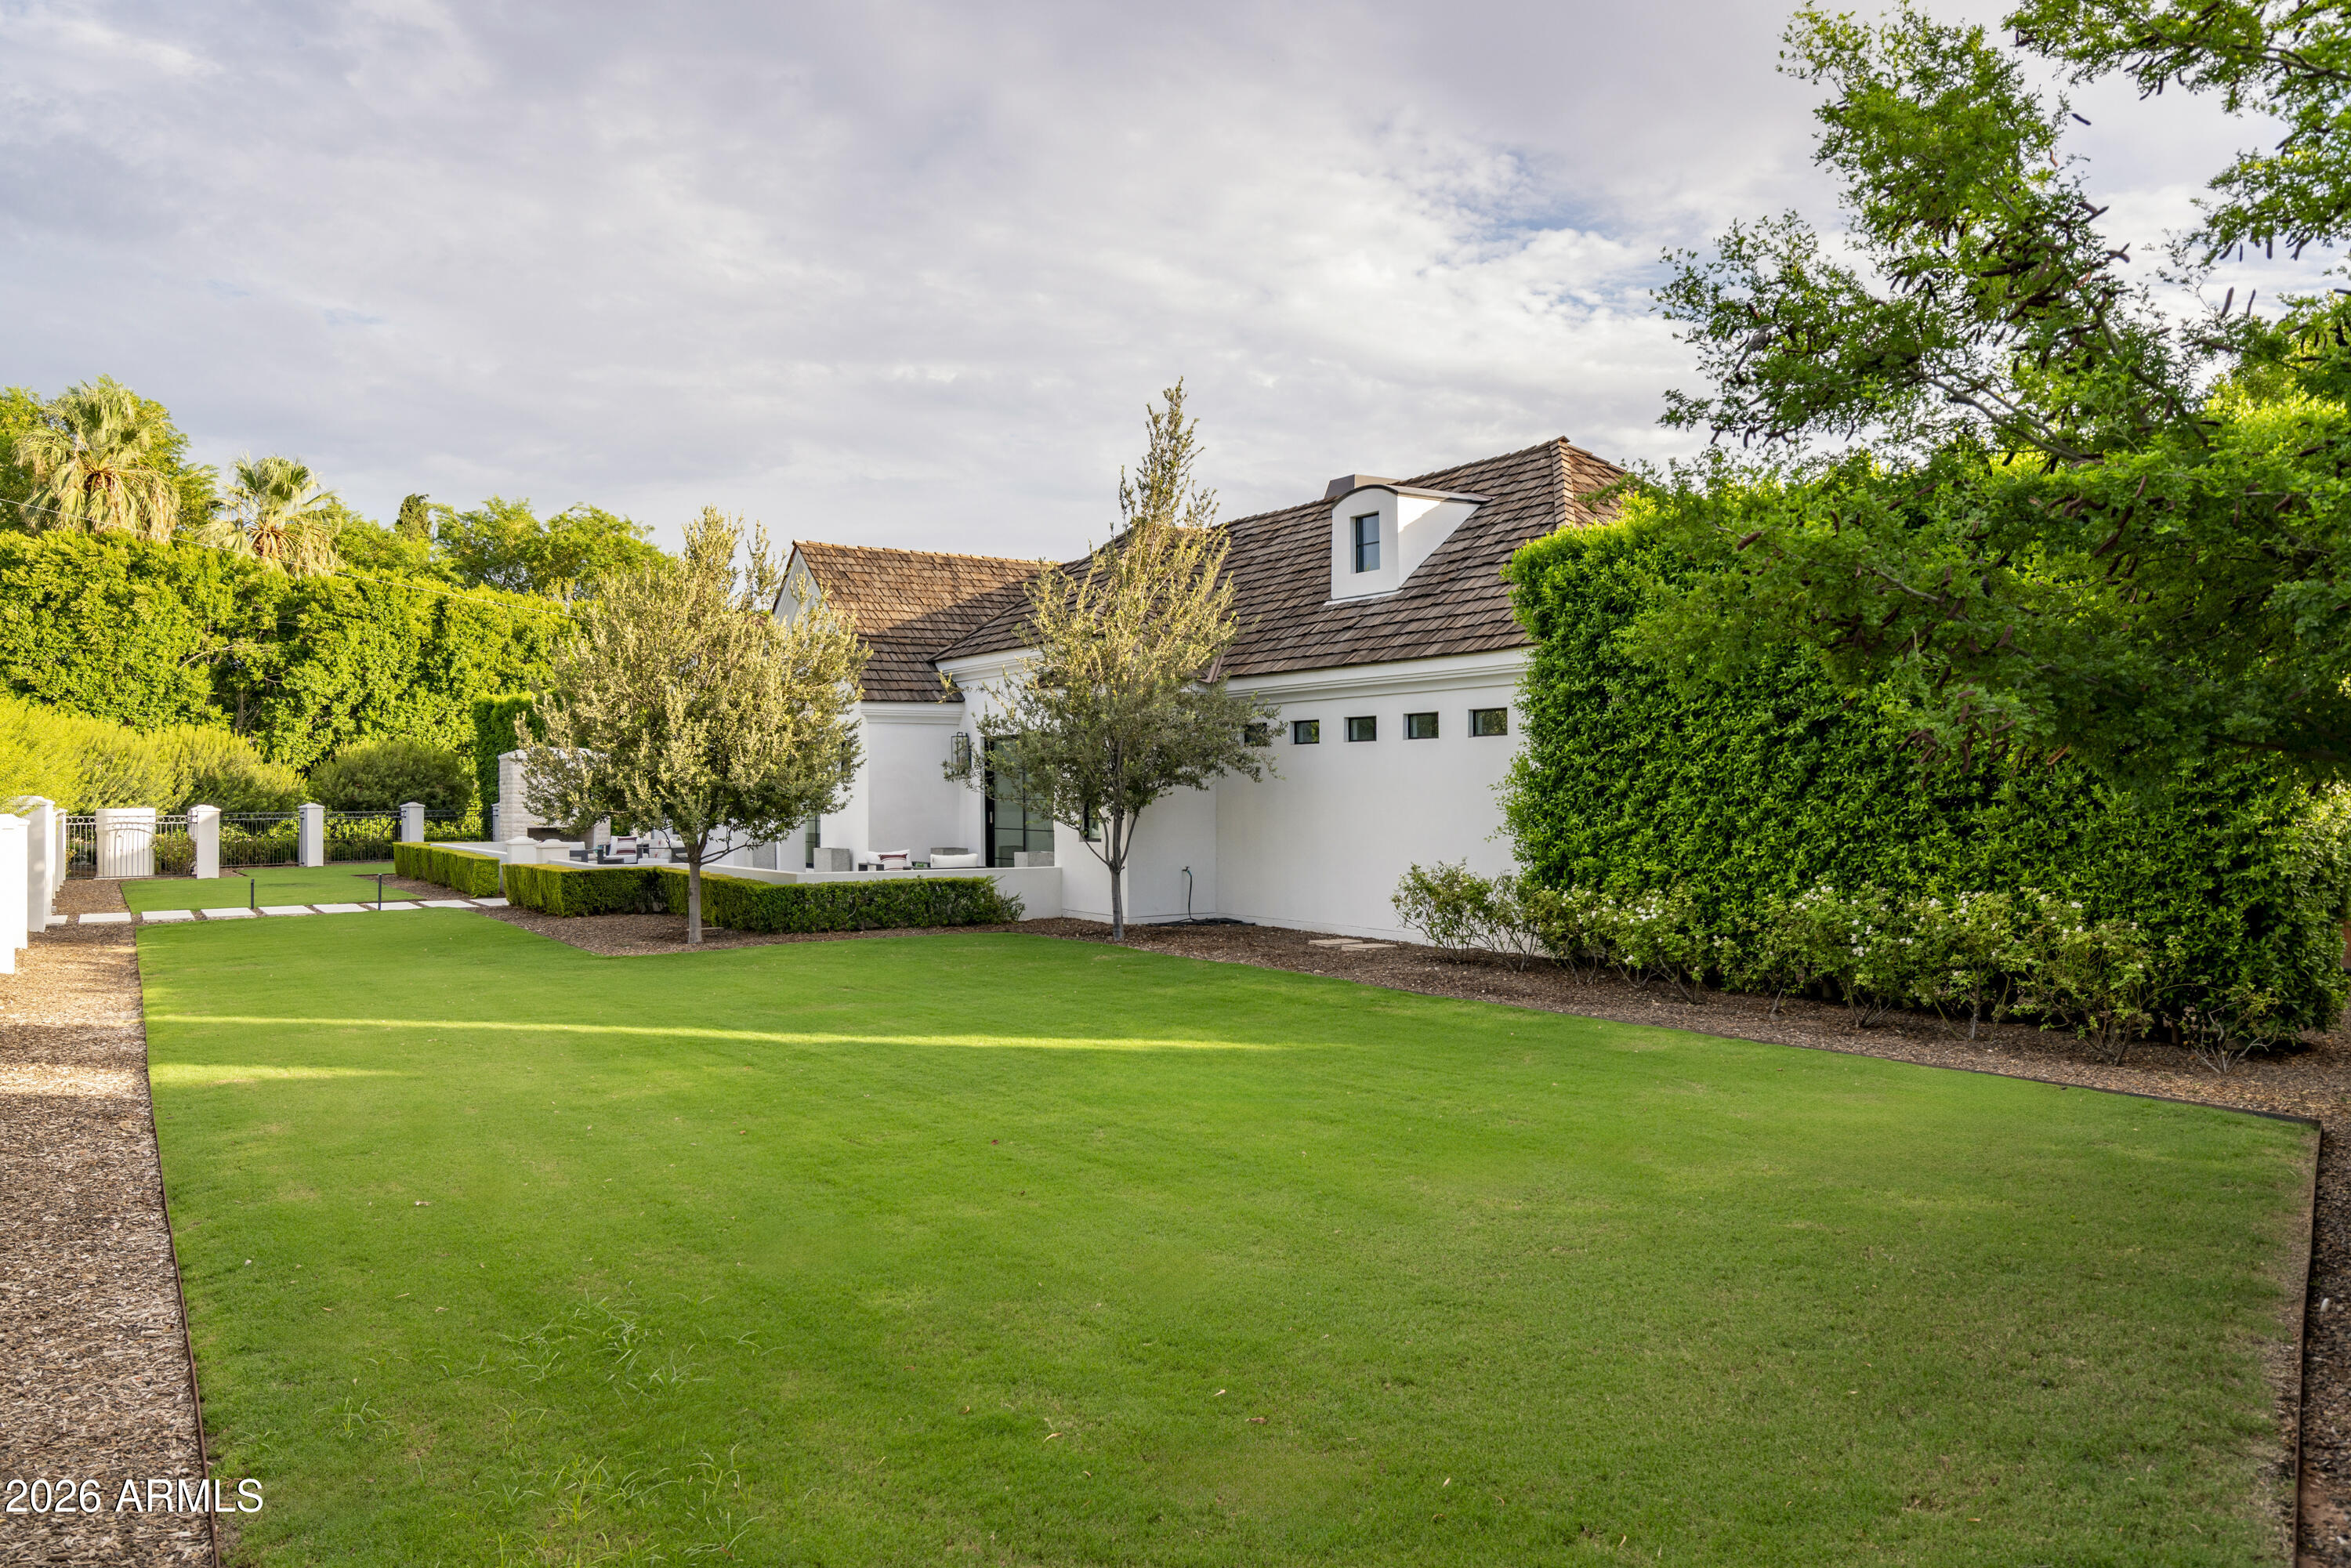
Home exterior with a broad green lawn, tiled roof, and landscaped hedges.
White home with dark tile roof, landscaped lawn, and paved patio seating area.
SEE ALL PHOTOS
Aerial view of a white home with a tiled roof, enclosed garden, and distant mountains.
Outdoor patio seating with a wrought-iron fence and mountain views at golden hour.
Gated front walkway with white stone pavers, lush hedges, and a mountain view at sunset.
Living room with a white fireplace, large television, wood columns, and a low coffee table.
Living room with a central fireplace and television, built-in cabinetry, and sculptural pendant lights.
Staged living room with a fireplace and broad opening to a poolside patio.
Living room with sculptural wood chairs, a bar, and wide openings to the pool patio.
Kitchen bar with a glass-front wine display overlooking an outdoor kitchen and pool.
Bright kitchen with a large island, five upholstered bar stools, and white paneled cabinetry.
Bright cream kitchen with a large island, brass fixtures, and glass-front cabinetry.
Bright kitchen with white cabinetry, a large island, and a brass-accented range.
Bright kitchen with white cabinetry, a large island, gold fixtures, and a black range.
Living room with a fireplace and wall of glass opening to a furnished patio.
Dining room with a long wooden table, glass doors, and mountain views.
Staged living room with sculptural wood armchairs, a round coffee table, and a dining area opening to greenery.
Built-in wine display with rows of green bottles in a warm wood cabinet behind glass doors.
Illuminated glass-front wine cabinet with rows of bottles and warm wood finishes
Dining room with a long wood table, sculptural chandelier, upholstered chairs, and greenery.
White stucco home with a tall glass entry, tiled roof, and clipped hedges along the walkway.
Rear exterior of a stucco home with a covered patio, clipped hedges, and a broad green lawn.
Gated entry with cream masonry pillars, iron fencing, and a sunlit desert mountain beyond.
Furnished stone patio with a built-in fireplace, lounge seating, and black-framed sliding doors.
White stucco home with tiled roof, glass entry, clipped hedges, and outdoor seating at sunset.
White stucco home with a tile roof, gated entry, and mountain views beyond the landscaping.
Aerial view of a geometric backyard pool with an attached spa, tiled patio, and lawn.
Aerial view of a geometric swimming pool and spa beside a lawn and lounge chairs.
Staged patio seating beside a stone fireplace, with mountain views beyond the garden fence.
Furnished patio seating area with a mountain view beyond the garden fence.
Bright kitchen with a large white island, five upholstered bar stools, and gold-accented cabinetry.
Kitchen with tall paneled cabinetry, brass hardware, and a counter with green glass bottles.
Bright white kitchen with a large island, brass fixtures, and two gold-lined pendant lights.
Bright white kitchen with a large island, glass-front cabinets, and a black range with brass trim.
Butler’s pantry with white cabinetry, glass-front cabinets, black built-in appliances, and a farmhouse sink.
White home entrance behind a wrought-iron gate, with a tiled roof and landscaped grounds.
Tall manicured hedge and low shrubs border a sidewalk.
Dense green hedge and trimmed shrubs line a sidewalk at the property.
Furnished outdoor patio with a stone fireplace, modern seating, and sliding glass doors.
Furnished outdoor patio with a stone fireplace, cushioned seating, and a modern white exterior.
Furnished covered patio with a stone fireplace, outdoor seating, and swimming pool.
Covered outdoor living area with a stone fireplace, wood ceiling, and seating beside the pool.
Staged bedroom with an upholstered bed, fireplace, wall-mounted television, and gold-trimmed built-in panels.
Primary bathroom with a freestanding tub, marble shower surround, and twin vanity areas.
Bathroom vanity with beige cabinetry, a marble backsplash, brass fixtures, and a wide mirror.
Bathroom vanity with a long white counter, brass fixtures, marble backsplash, and paneled cabinetry.
Bathroom with a long double vanity, brass fixtures, and a marble-tiled shower enclosure.
Outdoor shower enclosed by white stucco walls, with a tall hedge and gravel landscaping.
Bathroom with a freestanding tub, veined marble walls, and a gold-accented chandelier.
Backyard pool and covered patio with outdoor seating at a white home.
Rear exterior of a white stucco home with a large turquoise pool, covered patio, and green lawn.
Raised square spa beside a turquoise swimming pool, surrounded by mature trees and a privacy wall.
Backyard swimming pool beside a white home, with an outdoor dining area and tall hedge.
Backyard pool with raised spa, spillover edge, and covered patio seating.
Backyard swimming pool with blue tile, textured stone deck, and dense mature landscaping.
Backyard swimming pool with blue tile, surrounded by mature trees and hedges.
Backyard swimming pool with a blue-tiled sun shelf, raised spa, and mature hedges.
Patio terrace and garden gate frame desert mountain views.
Kitchen with black cabinetry and a white island opening to a covered poolside dining area.
Backyard pool beside a covered patio, with a shallow blue-tiled sun shelf and landscaped lawn.
Covered outdoor living area with modern seating, a wooden ceiling, and a swimming pool beyond.
Covered patio with a wood ceiling, outdoor dining area, stone fireplace, and swimming pool.
Outdoor shower beside the house, enclosed by white stucco walls and leafy trees.
Backyard lawn bordered by tall hedges, with a swimming pool at the edge.
Side yard with a green lawn, tall hedge, and swimming pool beside a white stucco home.
Backyard swimming pool with turquoise water, broad textured deck, and tall privacy hedges.
Residential street bordered by tall manicured hedges and flowering bougainvillea.
Palm-lined Phoenix street with red desert mountains in the distance.
Palm-lined residential street with modern homes and desert mountains in the background.
Tree-lined street beside a tall clipped hedge and flowering entrance pillar.
Empty bedroom with an open built-in closet, wood flooring, and a large black-framed window.
Bathroom with tiled tub and shower, white vanity, toilet, and high windows.
Empty bedroom with light wood floors, black-framed window, and doorway to an ensuite bathroom.
Bright living room with gray seating, built-in desk and shelves, and a wall-mounted television.
Staged sitting room with a bold black geometric accent wall and large window.
Bright sitting room with white seating and a dramatic black geometric accent wall.
Open dark geometric closet doors reveal an empty white closet beside a light sofa.
Mudroom with charcoal built-in lockers, a bench, woven baskets, and a window overlooking the yard.
Bathroom with a double-sink vanity, large mirror, and black-framed frosted-glass door.
Gated property entrance with lush landscaping and a red rock mountain behind the home.
Home exterior with a broad green lawn, tiled roof, and landscaped hedges.
White home with dark tile roof, landscaped lawn, and paved patio seating area.
Courtesy of Real Broker, Rosie Derryberry Listing Contact: 480-703-7673 
For Sale

4737 E EXETER Boulevard

4737 E EXETER Boulevard, Phoenix, AZ 85018

$7,500,000
Recently appraised for $8 mil. Situated on one of the most desired streets in all of AZ. This extraordinary Gated Arcadia Estate on Exeter Boulevard offers an unmatched blend of luxury, privacy, design, & Camelback Mountain views. Perfectly positioned in the heart of Arcadia, this resort-style masterpiece captures the essence of elevated AZ living with incredible Camelback mtn views, exceptional entertaining spaces, and seamless indoor-outdoor design. Featuring 6 spacious bedrooms, 6.5 bathrooms, versatile flex room, and a private guest casita, all privatized behind the Gated Estate fence. Soaring 15-foot ceilings and expansive open-concept with huge chef's kitchen along with butler's pantry. Two massive 10 ft tall pocket door systems completely transform the entertaining experience, one opening the great room to the expansive covered back patio & another creating a true indoor/outdoor bar experience, perfect for hosting year-round. The backyard is nothing short of spectacular, highlighted by a stunning 50 ft negative edge lap lane pool & oversized spa seating 12+ guests. Enjoy the absolute privacy and tranquility of massive ficus tree hedge walls privatizing the perimeter of the back & side yards. Cozy fireplaces accentuate both the front and rear outdoor living areas. *Room to build/add an additional 10% of lot coverage still available (approx 2,600 sq ft). From the expansive front patio enjoy stunning Camelback Mountain views from behind the comfort of gated tree lined ultimate privacy. The private primary retreat is truly in a class of its own. Designed as a secluded sanctuary, the expansive owner's suite features massive interior shower, spa like outdoor shower, oversized vanities, dual water closets, two secret doors, and luxurious finishes throughout creating a sense of intrigue rarely found in today's luxury homes. A secret passageway discreetly connects the suite to the great room, blending functionality with exceptional architectural detail. Adding to the home's thoughtful design and privacy, another concealed hidden door leads to a secure safe room/panic room. Car enthusiasts will appreciate the 4 car garage configuration, including a detached oversized garage with extra height designed to accommodate a car lift, allowing space for up to 5 vehicles. A very rare opportunity to own one of Arcadia's most impressive properties on one of the finest sought-after streets in Arizona. This is a true ultimate Arizona resort experience.

11/21/2026 12:30PM - 2:30PM MST

6
beds

7
baths

6,321 Sq.Ft. LIVING AREA

0.61 Acres lot

Lauren Ellington

Lauren Ellington

Features & Amenities

Interior

  • total bedrooms6
  • Total bathrooms7
  • full bathrooms6
  • half bathroom1
  • Laundry room Gas Dryer Hookup, Wshr/Dry Hook Up Only
  • Flooring Stone, Tile, Wood
  • Fireplace Exterior Fireplace, Family Room, Living Room, Master Bedroom, Gas
  • APPLIANCES Reverse Osmosis, Refrigerator, Built-in Microwave, Dishwasher, Disposal, Gas Range
  • other interior Features Walk-in Pantry, High Speed Internet, Smart Home, Double Vanity, Breakfast Bar, 9 Flat Ceilings, No Interior Steps, Wet Bar, Kitchen Island, Full Bth Master Bdrm, Separate Shwr Tub

Area & Lot

  • Status For Sale
  • OPEN HOUSE

    11/21/2026 12:30PM - 2:30PM MST

  • Living Area6,321 Sq.Ft.
  • Total Area6,321 Sq.Ft.
  • Lot Area0.61 Acres
  • MLS® ID7035179
  • TypeResidential
  • YEAR BUILT2021
  • NeighborhoodArcadia
  • View DescriptionMountain(s)
  • Elementary SchoolHopi Elementary School
  • Middle SchoolIngleside Middle School
  • High SchoolArcadia High School
  • School DistrictScottsdale Unified District

Exterior

  • STORIES1
  • Garage Space4.0
  • water SourcePublic
  • PoolVariable Speed Pump, Outdoor, Heated, Lap
  • roofFoam, Shake
  • lot featuresNorth/South Exposure, Sprinklers In Rear, Sprinklers In Front, Corner Lot, Grass Front, Grass Back, Auto Timer H 2 O Front, Auto Timer H 2 O Back
  • parkingAttached Garage, Detached Garage, Garage Door Opener, Over Height Garage, Side Vehicle Entry, Electric Vehicle Charging Station(s)
  • HEAT TYPEHeat Pump
  • AIR CONDITIONINGCentral Air
  • sewerPublic Sewer
  • security FeaturesFire Sprinkler System, Security System Owned
  • other exterior FeaturesPrivate Yard, Built-in Barbecue

Financial

  • Sales Price$7,500,000
  • Real Estate Tax $17,762/yr
Outdoor patio seating with a wrought-iron fence and mountain views at golden hour.

Schedule a Showing

I would love to show you this beautiful property. Please select your preferred date and time below. I will be in touch shortly to confirm your appointment.

Schedule a Showing

I would love to show you this beautiful property. Please select your preferred date and time below. I will be in touch shortly to confirm your appointment.

Thank you for your interest in 4737 E EXETER Boulevard, Phoenix, AZ 85018. We are reviewing your request and will be in touch shortly!

Mortgage Calculator

Estimate your monthly mortgage payment, including the principal and interest, property taxes, and HOA. Adjust the values to generate a more accurate rate.

All estimates are provided for informational purposes only. Actual amounts may vary.
$0,000 Your Payment 20 15 65
$0,000 Your Payment

Arcadia

Explore

Work With Lauren

Looking to buy, sell, or just have a question? I'm always available to help and would love to work with you. Contact me today to start your home searching journey!

Follow Me on Instagram