Leave a Message

Thank you for your message. I will be in touch with you shortly.

3021 E Rosemonte Drive
SEE ALL PHOTOS
3021 E Rosemonte Drive
Courtesy of Real Broker, Rosie Derryberry Listing Contact: 480-703-7673 
For Sale

3021 E Rosemonte Drive

3021 E Rosemonte Drive, Phoenix, AZ 85050

$1,449,000
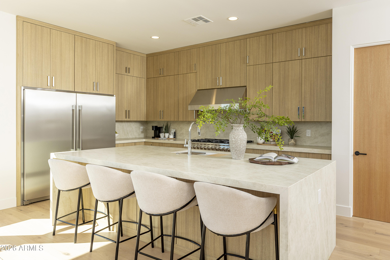
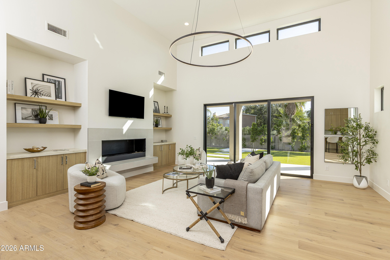
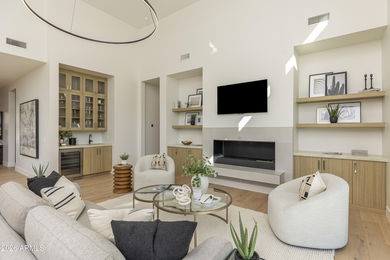
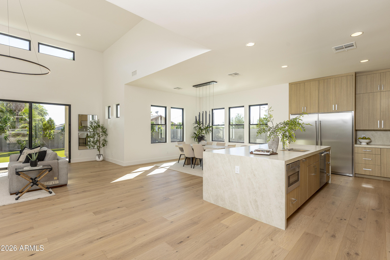
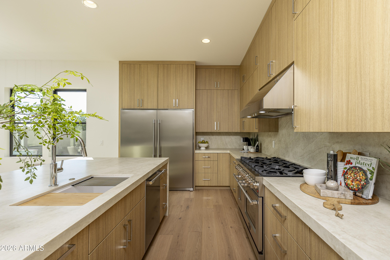
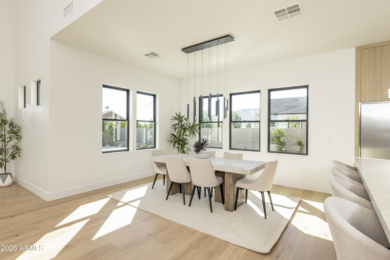
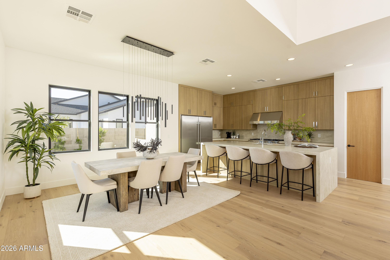
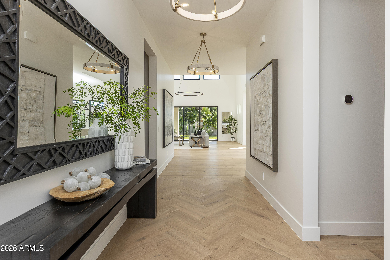
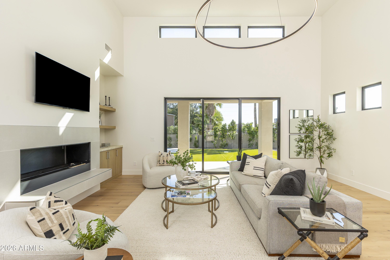
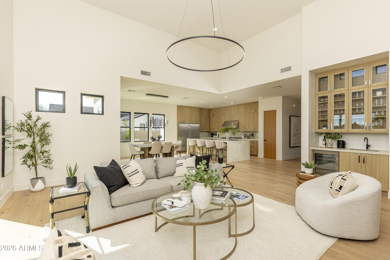
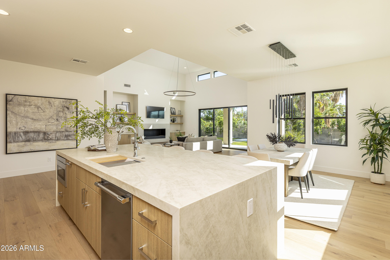
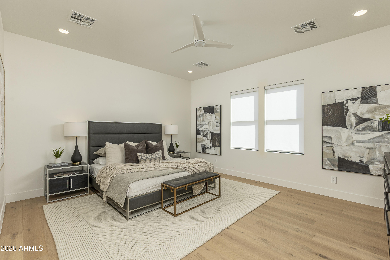
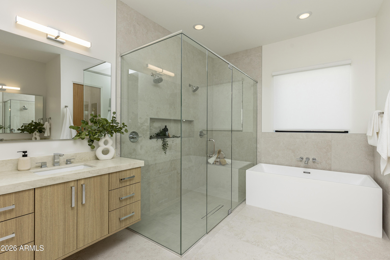
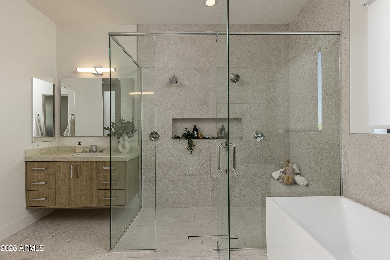
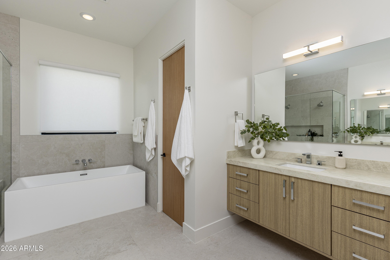
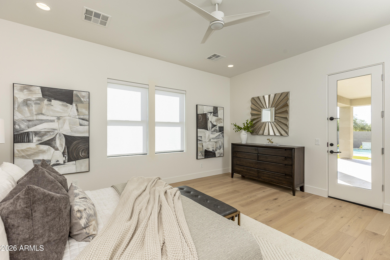
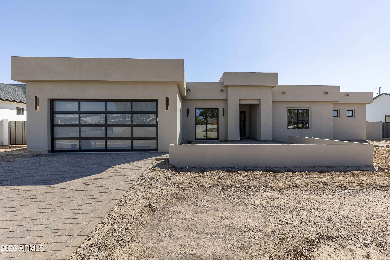
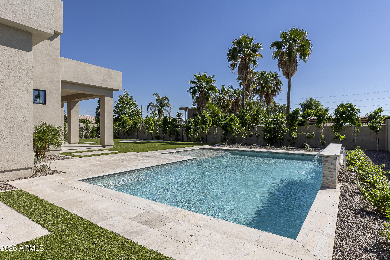
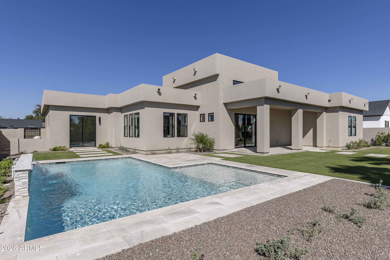
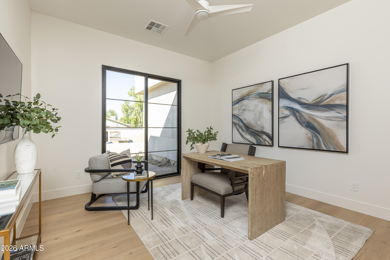
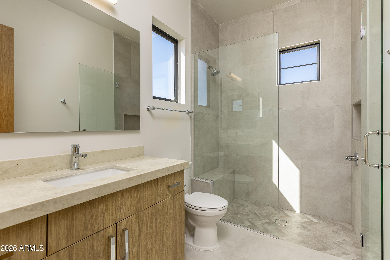
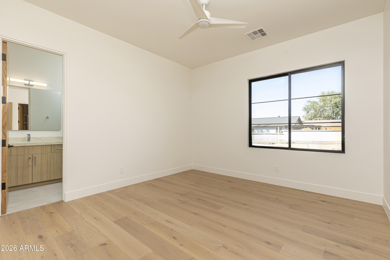
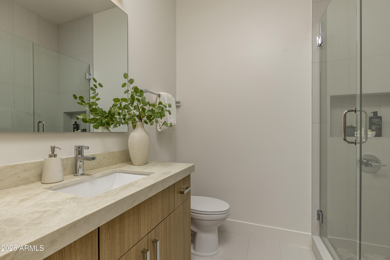
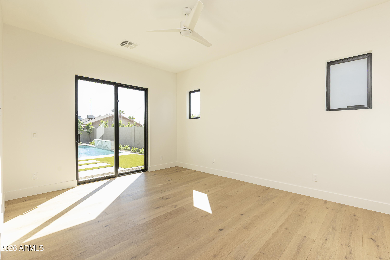
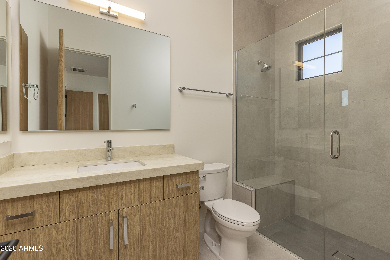
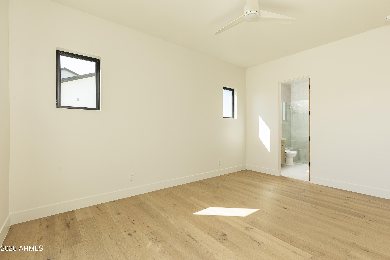
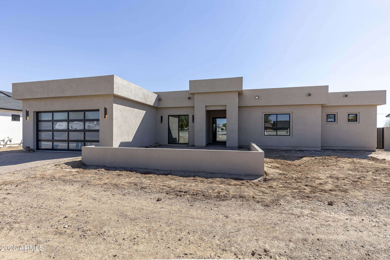
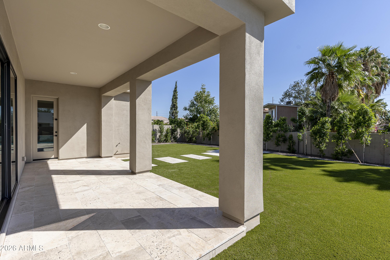
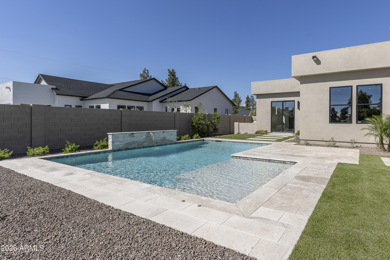
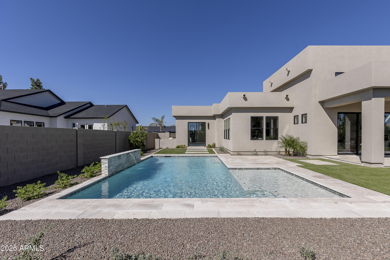
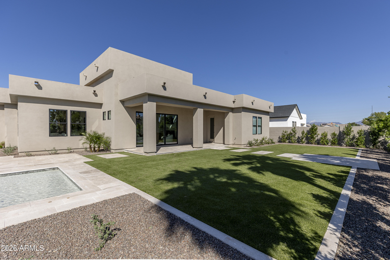
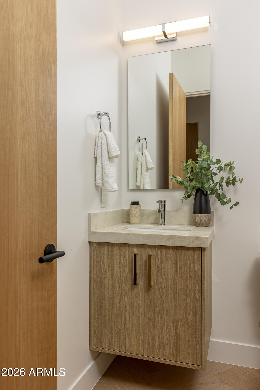
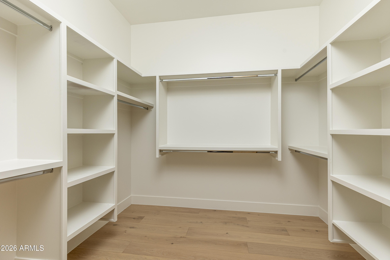
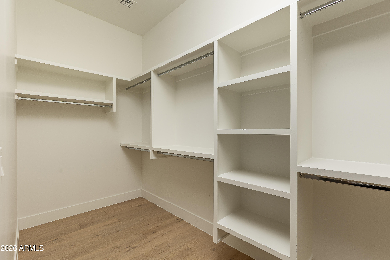
BRAND NEW CONSTRUCTION -SINGLE LEVEL Sleek & modern home with 5 CAR extra wide GARAGE & BRAND NEW POOL, NO HOA. *There are THREE new homes to pick from* Step inside, you'll immediately be greeted by an open & airy high ceilings & a floor plan that's perfect for entertaining. Gourmet kitchen features top-of-the-line appliances, quartz countertops, & a large island. The adjacent dining & living areas flow seamlessly together, creating the ultimate gathering space. Spacious primary suite is a true retreat, complete with a spa-like en-suite bathroom that features dual vanities, a soaking tub, & a walk-in shower. Each of the additional 3 bedrooms also includes its own private bathroom and walk in closet. Just mins away from fabulous dining and shopping at Kierland, Scottsdale Quarter, etc.

4
beds

5
baths

3,248 Sq.Ft. LIVING AREA

0.31 Acres lot

Rosie Derryberry

Features & Amenities

Interior

  • total bedrooms4
  • Total bathrooms5
  • full bathrooms4
  • half bathroom1
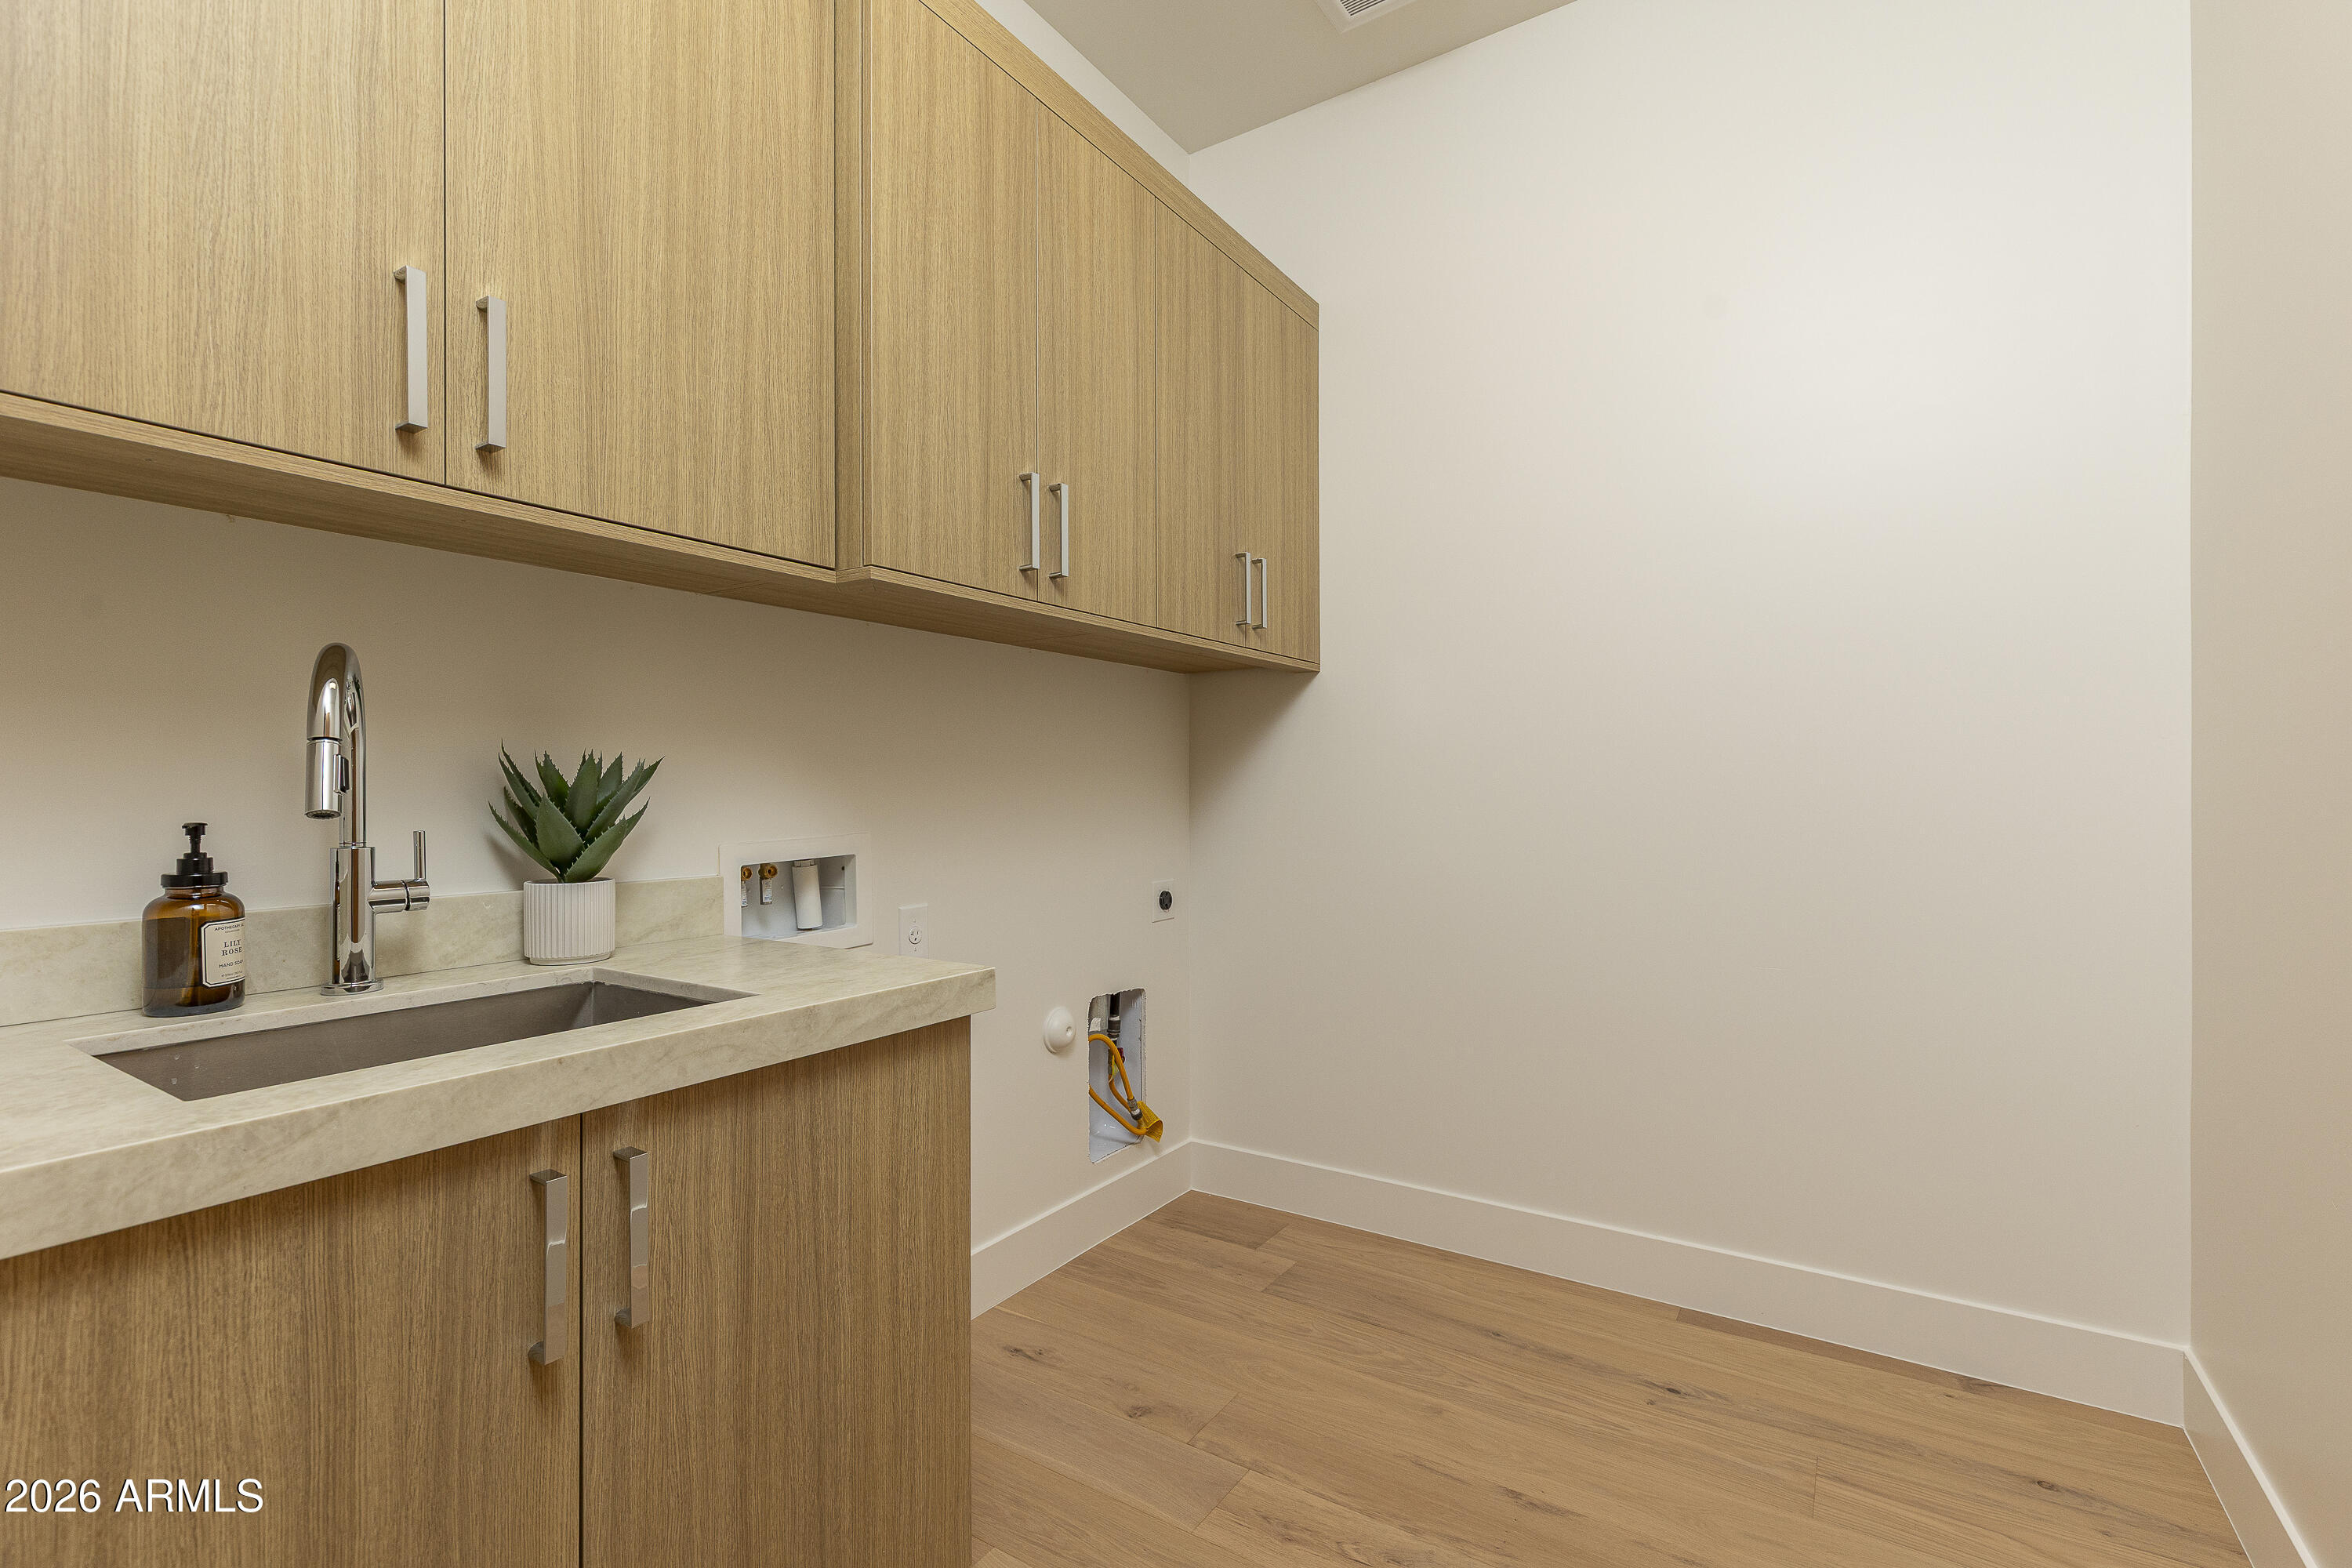
  • Laundry room Gas Dryer Hookup, Wshr/Dry Hook Up Only
  • Flooring Tile, Wood
  • Fireplace Family Room, Gas
  • APPLIANCES Refrigerator, Built-in Microwave, Dishwasher, Disposal, Gas Range
  • other interior Features Walk-in Pantry, Quartz Countertops, High Speed Internet, Double Vanity, Breakfast Bar, 9 Flat Ceilings, No Interior Steps, Wet Bar, Kitchen Island, Full Bth Master Bdrm, Separate Shwr Tub

Area & Lot

  • Status For Sale
  • Living Area3,248 Sq.Ft.
  • Total Area3,248 Sq.Ft.
  • Lot Area0.31 Acres
  • MLS® ID7092844
  • TypeResidential
  • YEAR BUILT2026
  • NeighborhoodParadise Valley
  • Architecture StylesContemporary
  • Elementary SchoolQuail Run Elementary School
  • Middle SchoolPinnacle High School
  • High SchoolPinnacle High School
  • School DistrictParadise Valley Unified District

Exterior

  • STORIES1
  • Garage Space5.0
  • water SourcePublic
  • utilitiesPropane
  • PoolPlay Pool
  • roofBuilt-Up, Foam
  • lot featuresNorth/South Exposure, Synthetic Grass Frnt, Synthetic Grass Back
  • parkingExtended Length Garage
  • HEAT TYPEHeat Pump, Electric
  • AIR CONDITIONINGHVAC SEER Rating, Central Air, Ceiling Fan(s)
  • sewerPublic Sewer

Financial

  • Sales Price$1,449,000
  • Real Estate Tax $469/yr
image

Schedule a Showing

I would love to show you this beautiful property. Please select your preferred date and time below. I will be in touch shortly to confirm your appointment.

Schedule a Showing

I would love to show you this beautiful property. Please select your preferred date and time below. I will be in touch shortly to confirm your appointment.

Thank you for your interest in 3021 E Rosemonte Drive, Phoenix, AZ 85050. We are reviewing your request and will be in touch shortly!

Mortgage Calculator

Estimate your monthly mortgage payment, including the principal and interest, property taxes, and HOA. Adjust the values to generate a more accurate rate.

All estimates are provided for informational purposes only. Actual amounts may vary.
$0,000 Your Payment 20 15 65
$0,000 Your Payment

Paradise Valley

Explore

Work With Lauren

Looking to buy, sell, or just have a question? I'm always available to help and would love to work with you. Contact me today to start your home searching journey!

Follow Me on Instagram