Leave a Message

Thank you for your message. I will be in touch with you shortly.

3001 E Cholla Street
SEE ALL PHOTOS
3001 E Cholla Street
Courtesy of Fathom Realty Elite, Lauren Ellington Listing Contact: 602-326-9586 
Sold

3001 E Cholla Street

3001 E Cholla Street, Phoenix, AZ 85028

$509,000
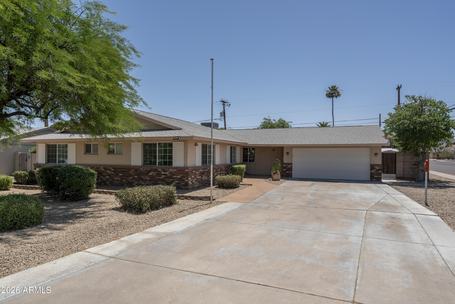
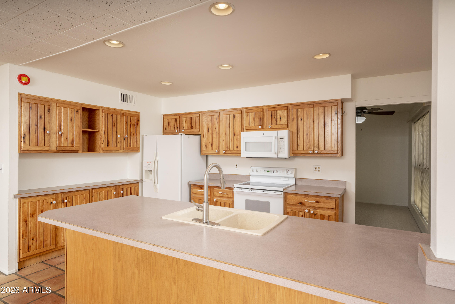
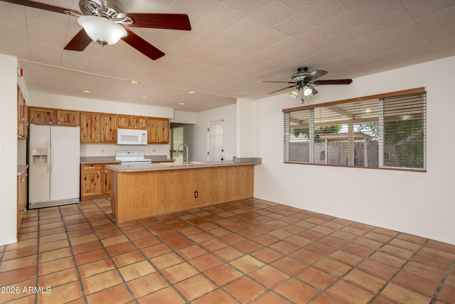
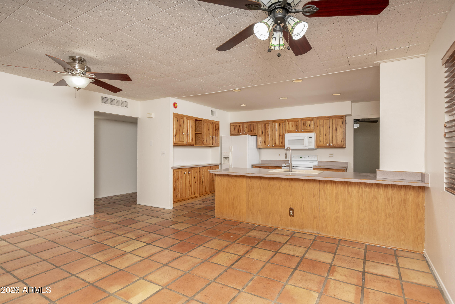
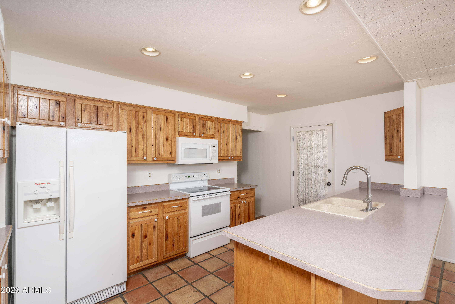
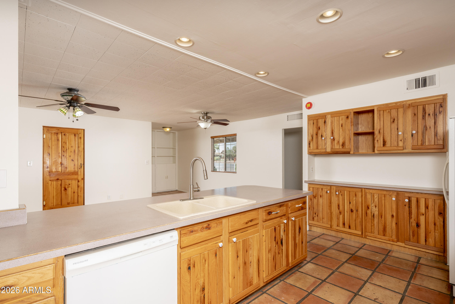
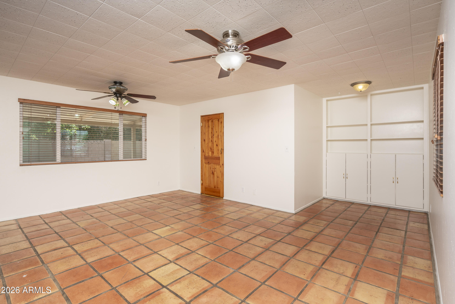
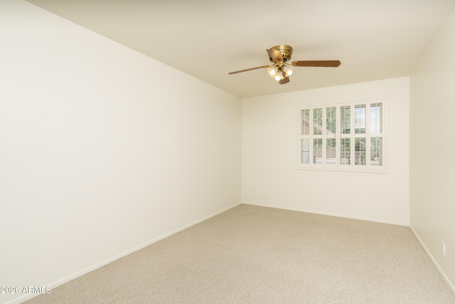
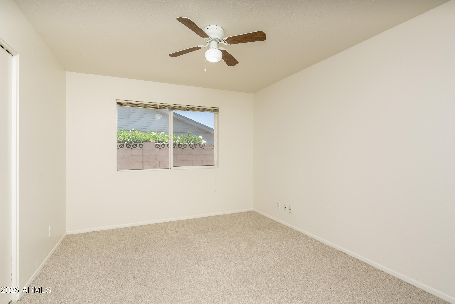
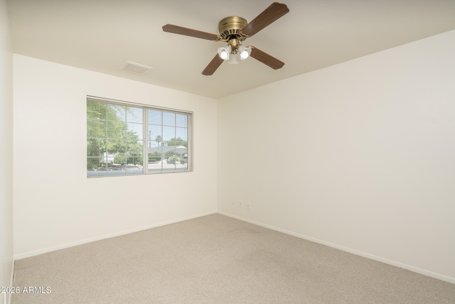
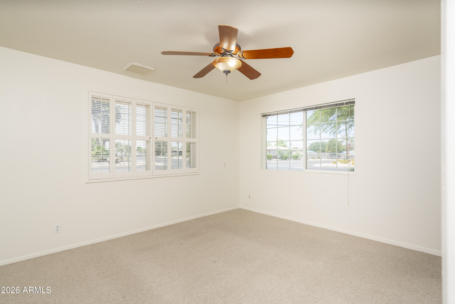
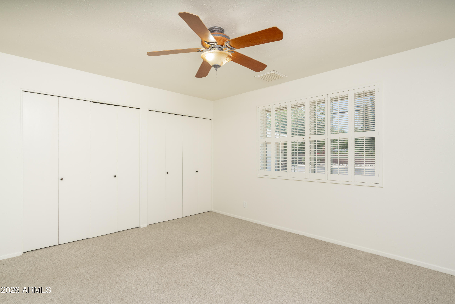
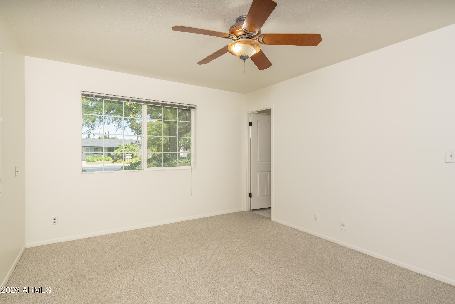
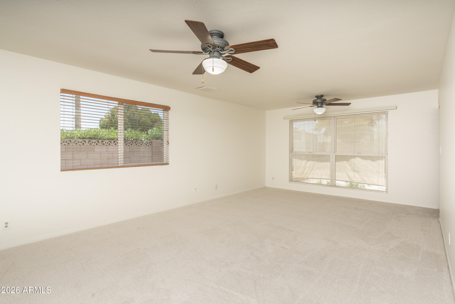
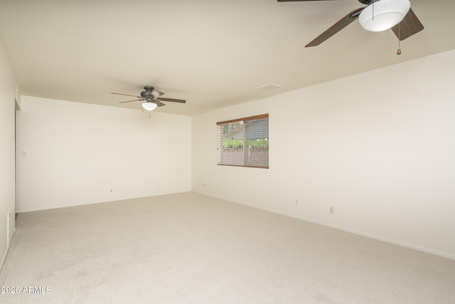
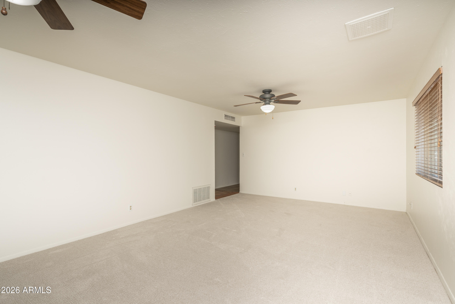
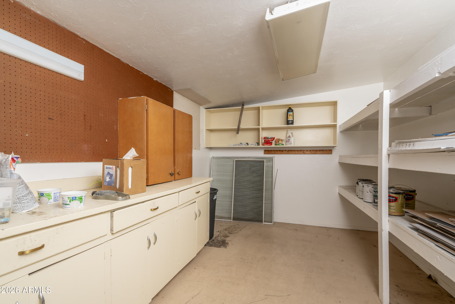
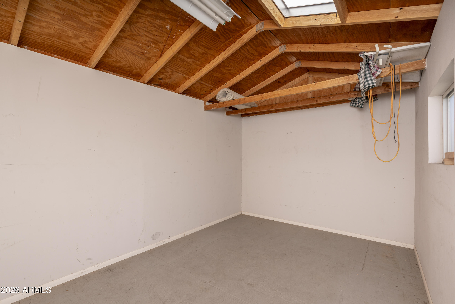
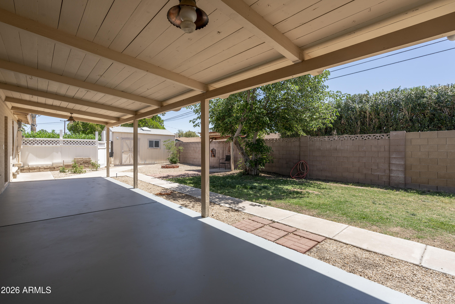
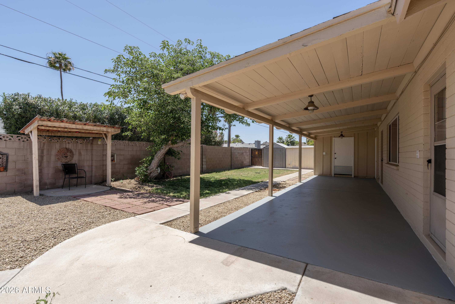
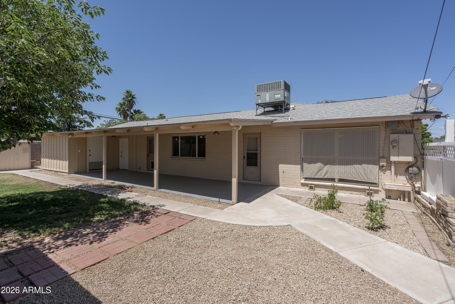
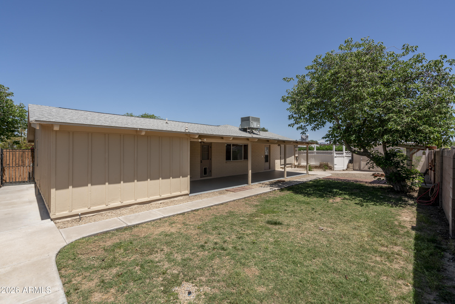
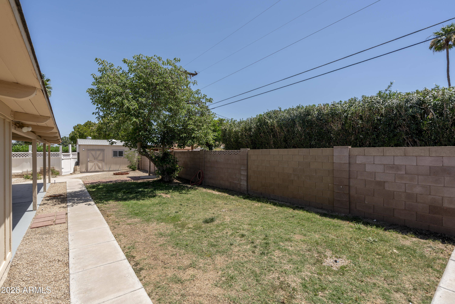
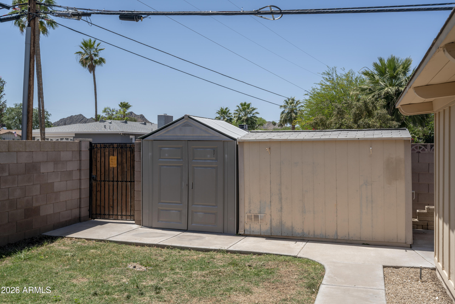
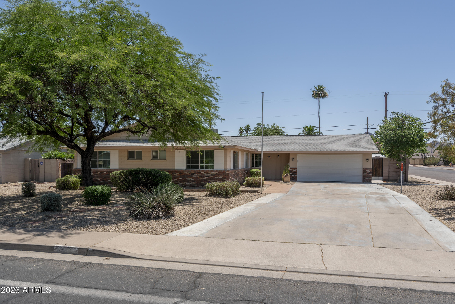
Lowest-priced 4-bedroom, 2.5-bath opportunity in 85028! This All-American charmer offers fresh interior paint and some new carpet, creating a clean, move-in ready feel while still leaving room to make it your own. The property features three storage sheds for all your tools, toys, or hobbies, plus rare RV parking with plenty of space. Full of warmth, character, and everyday functionality, this home is perfectly located with easy access to shopping, dining, and major freeways. A fantastic value with flexibility, space, and charm--don't miss it!

4
beds

3
baths

1,896 Sq.Ft. LIVING AREA

9,713 Sq.Ft. lot

Lauren Ellington

Lauren Ellington

Features & Amenities

Interior

  • total bedrooms4
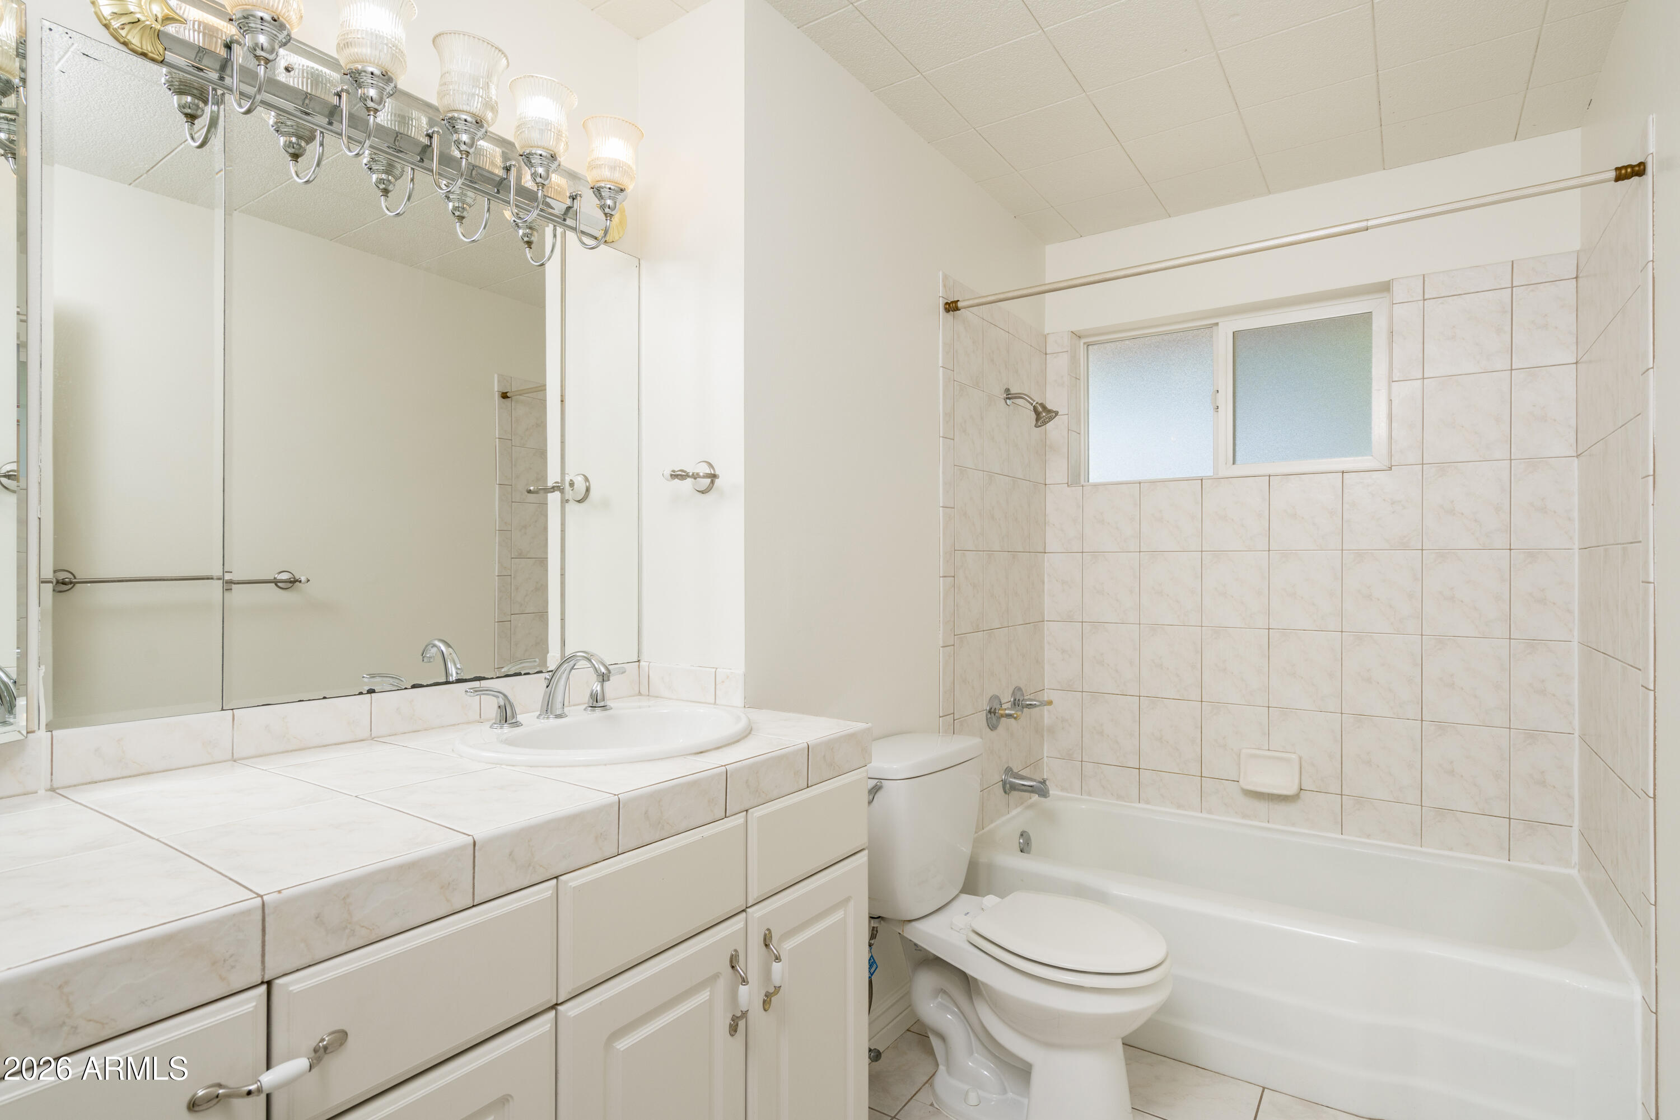
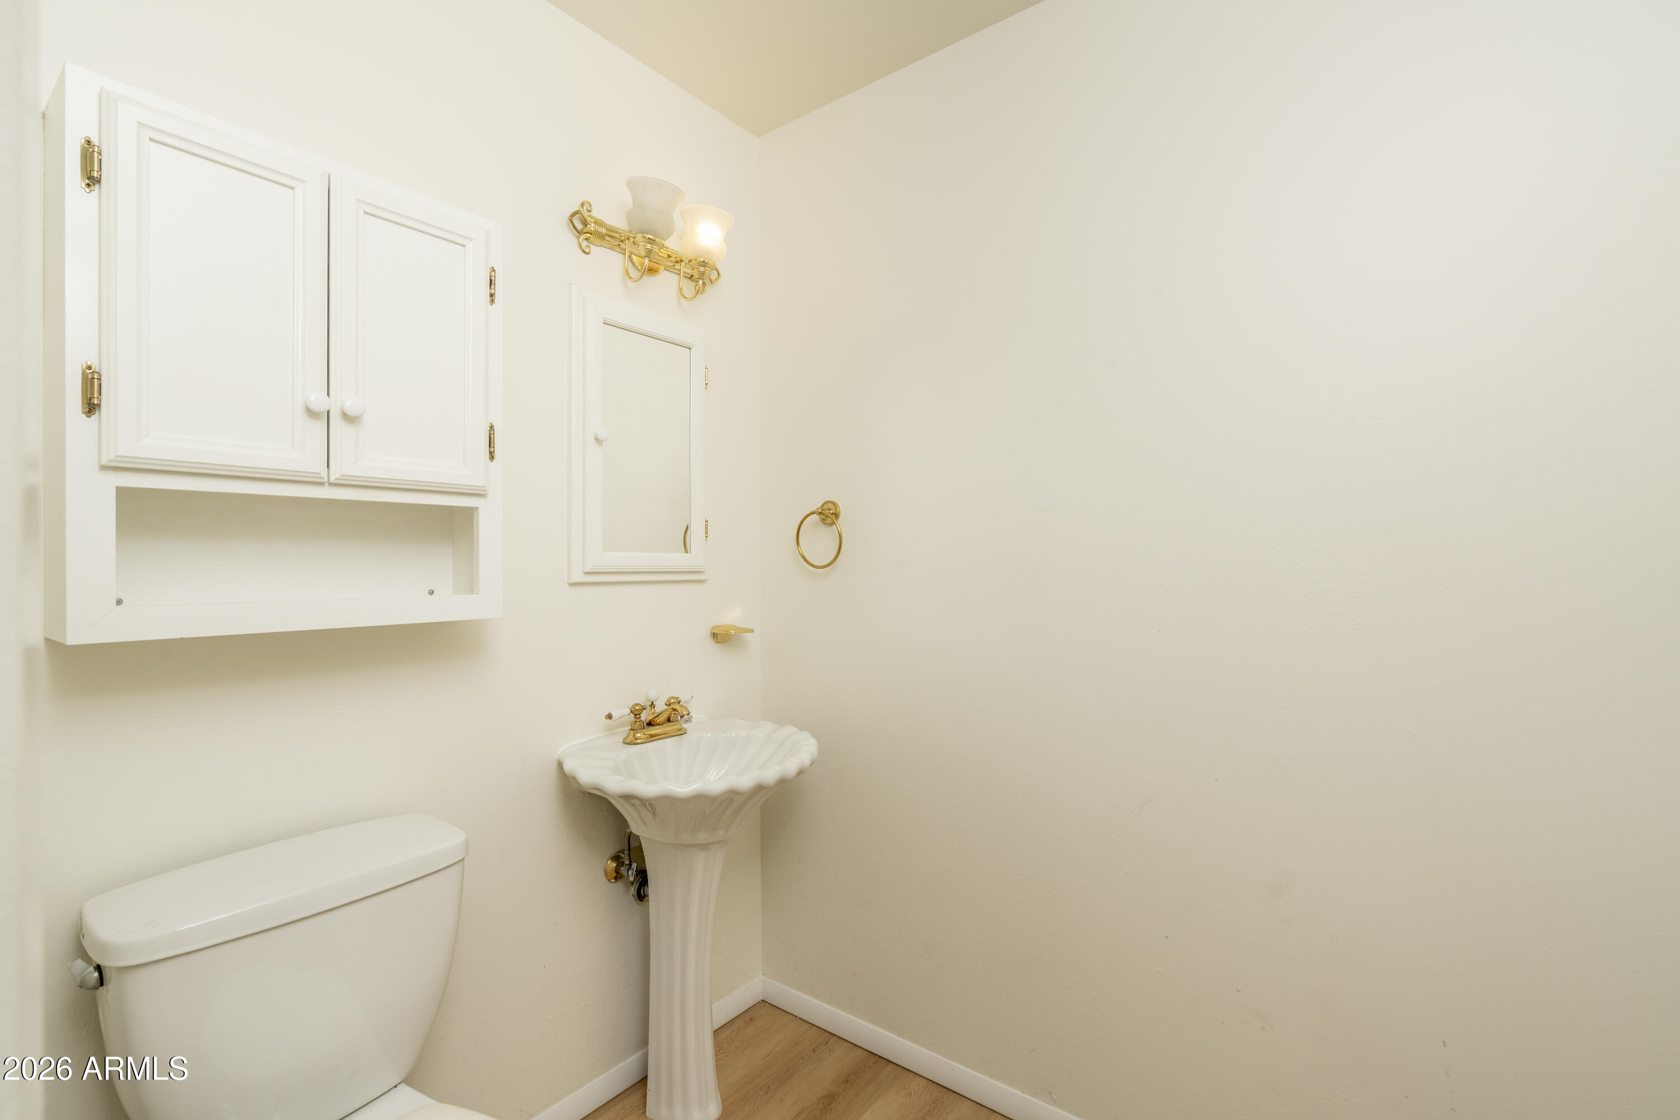
  • Total bathrooms3
  • full bathrooms2
  • half bathroom1
  • Laundry room Inside
  • Flooring Carpet, Tile
  • APPLIANCES Refrigerator, Dishwasher, Disposal, Built-In Electric Oven
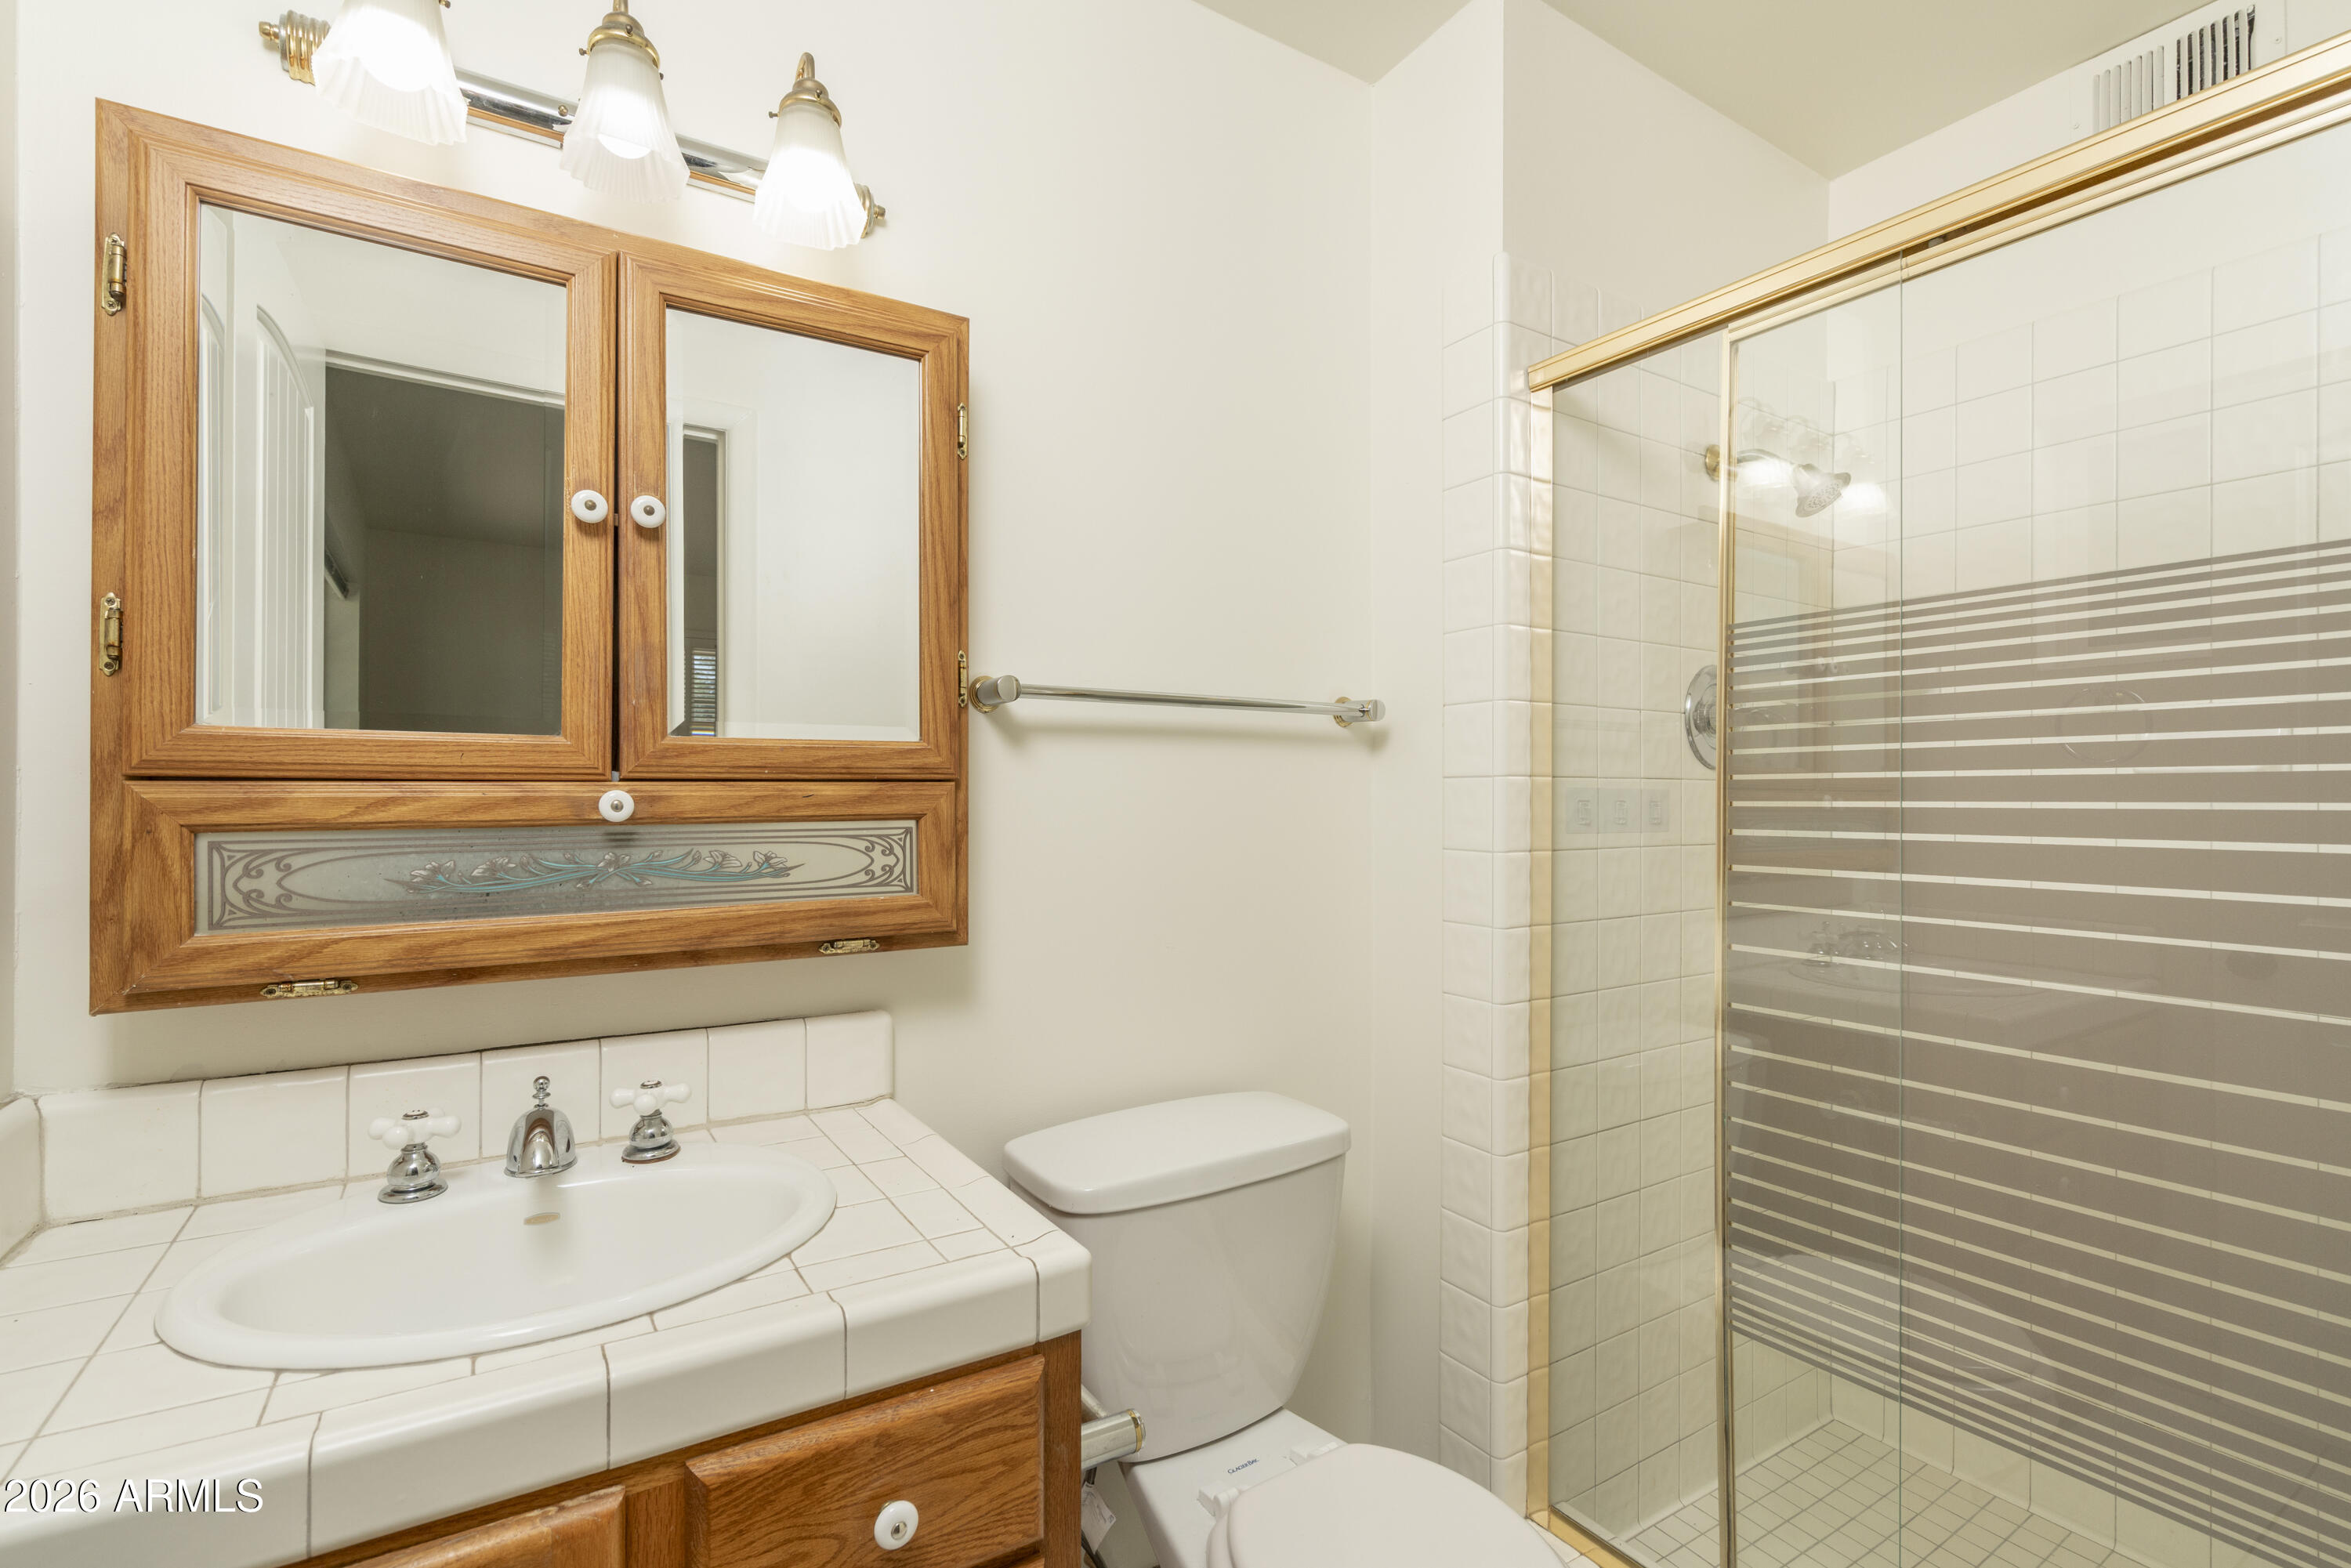
  • other interior Features High Speed Internet, Eat-in Kitchen, Breakfast Bar, No Interior Steps, Kitchen Island, 3/4 Bath Master Bdrm

Area & Lot

  • Status Sold
  • Date Sold June 10, 2026
  • Living Area1,896 Sq.Ft.
  • Lot Area9,713 Sq.Ft.
  • MLS® ID7023512
  • TypeResidential
  • YEAR BUILT1960
  • NeighborhoodParadise Valley
  • Architecture StylesRanch
  • View DescriptionMountain(s)
  • Elementary SchoolDesert Cove Elementary School
  • Middle SchoolShea Middle School
  • High SchoolShadow Mountain High School
  • School DistrictParadise Valley Unified District

Exterior

  • STORIES1
  • Garage Space2.0
  • water SourceCity Water
  • roofComposition
  • lot featuresNorth/South Exposure, Alley, Desert Front, Grass Back
  • parkingRV Access/Parking, RV Gate, Garage Door Opener, Attchd Gar Cabinets, Separate Strge Area
  • HEAT TYPEElectric
  • AIR CONDITIONINGCentral Air, Ceiling Fan(s)
  • sewerPublic Sewer
  • other exterior FeaturesStorage

Financial

  • Sales Price$509,000
  • Real Estate Tax $2,025/yr

Paradise Valley

Explore

Work With Lauren

Looking to buy, sell, or just have a question? I'm always available to help and would love to work with you. Contact me today to start your home searching journey!

Follow Me on Instagram