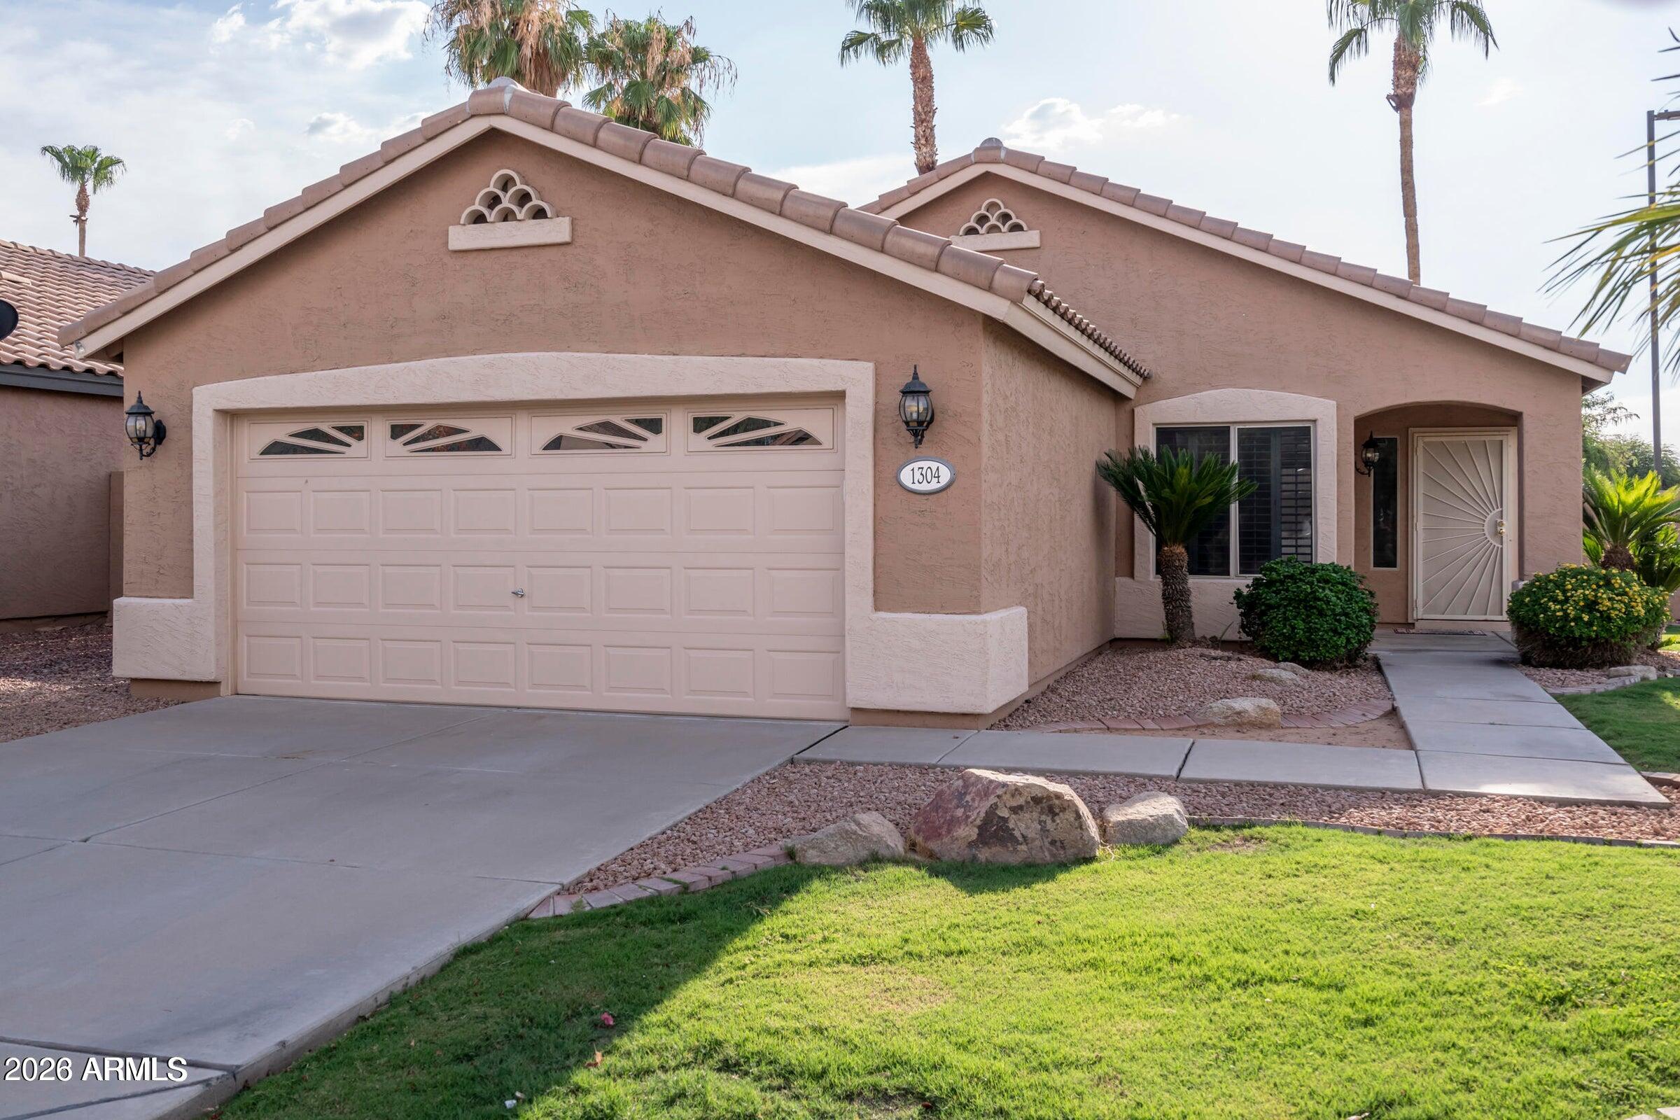
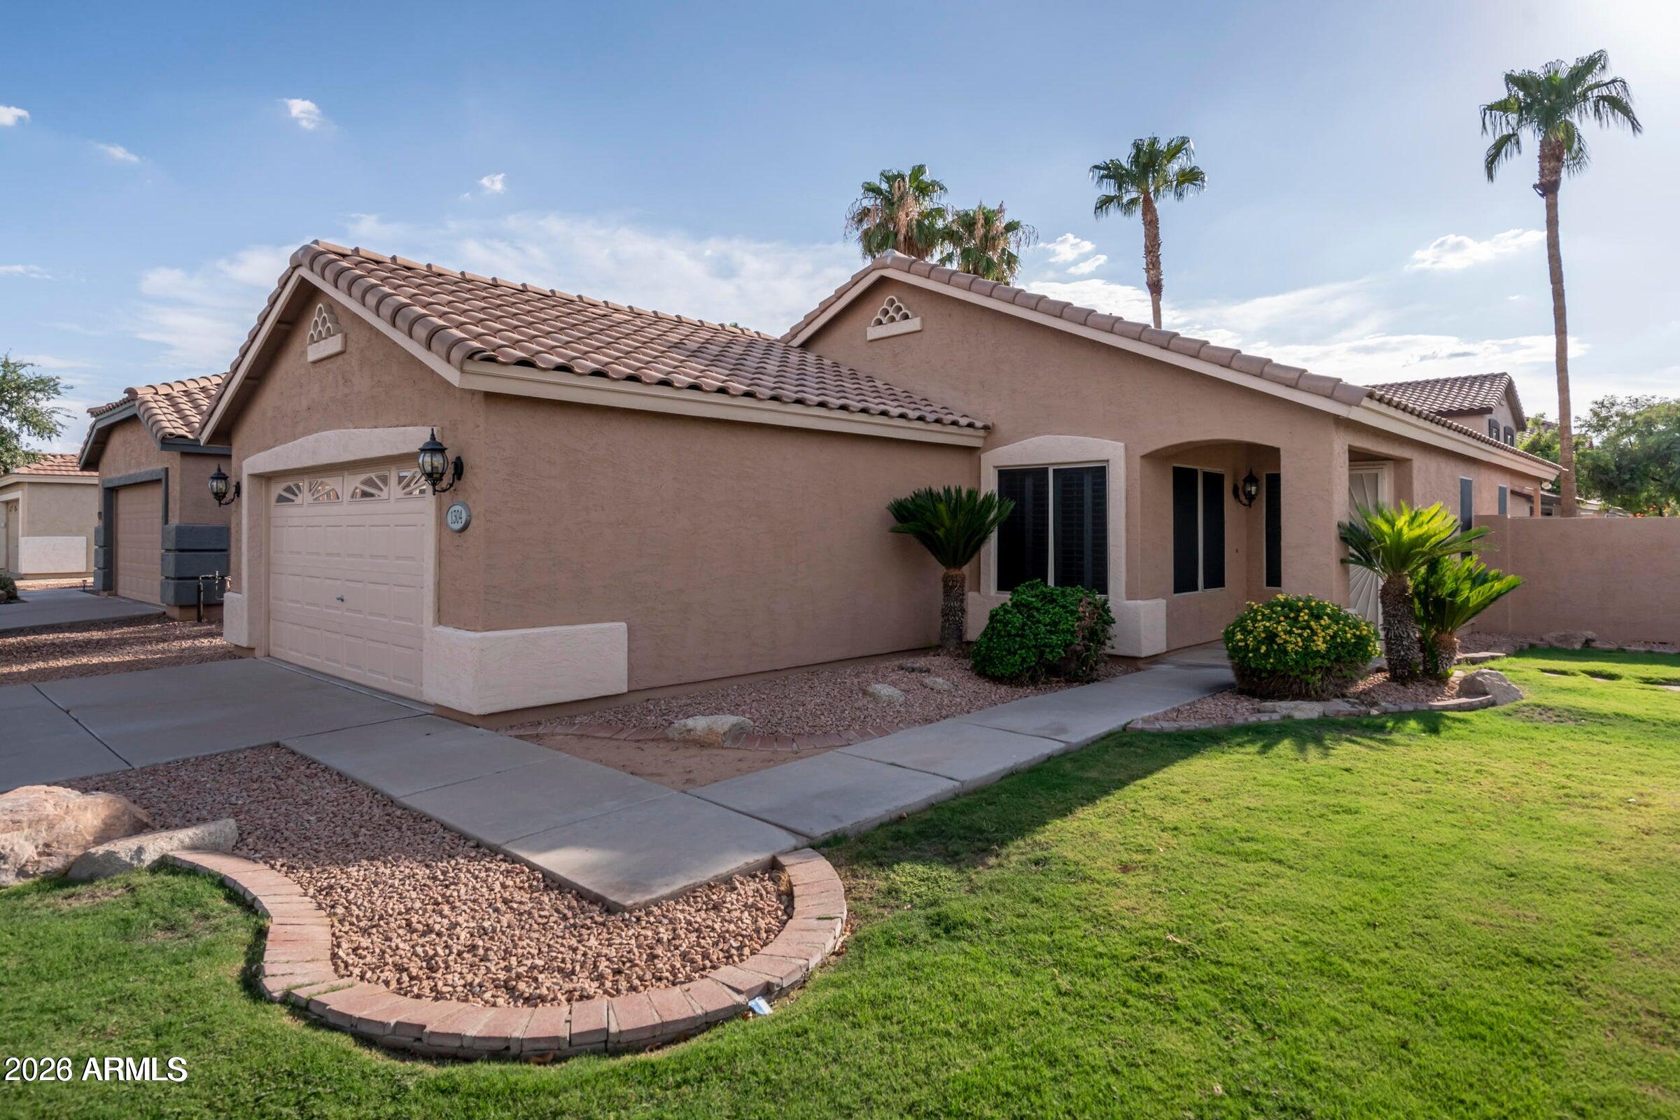
Single-story stucco home with a two-car garage, tiled roof, and desert landscaping.
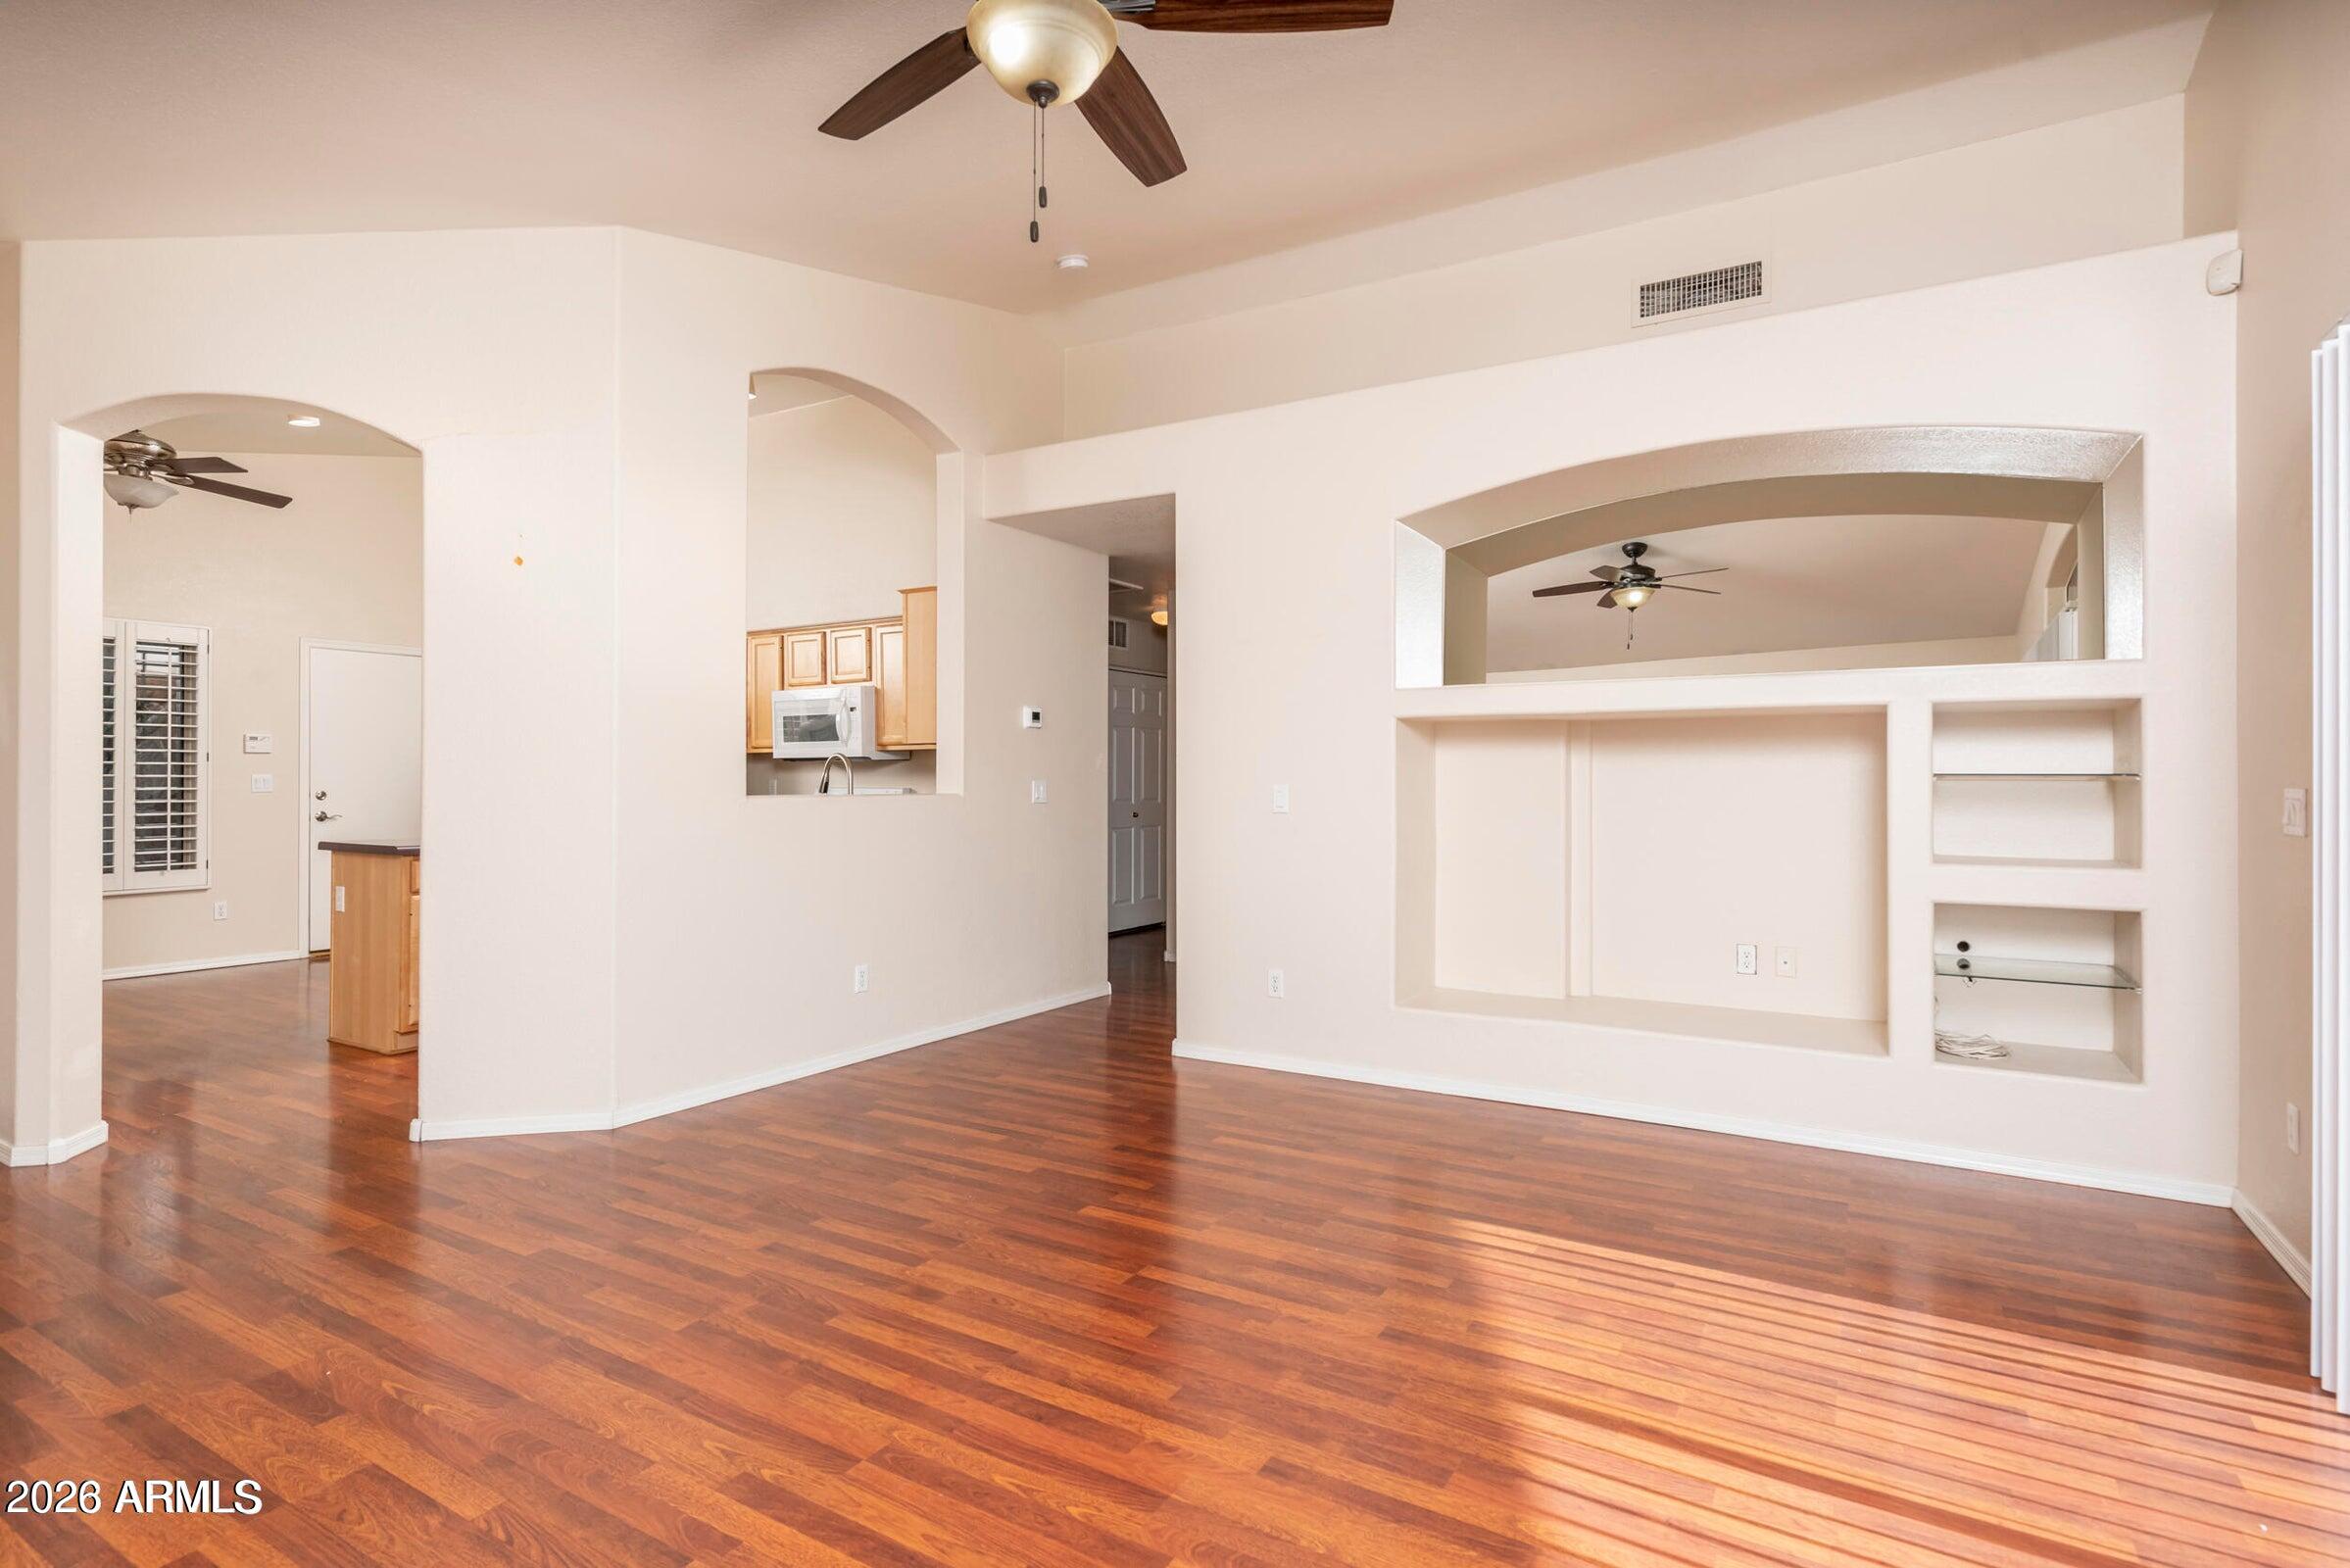
Open living room with polished wood floors, arched openings, and built-in shelving.
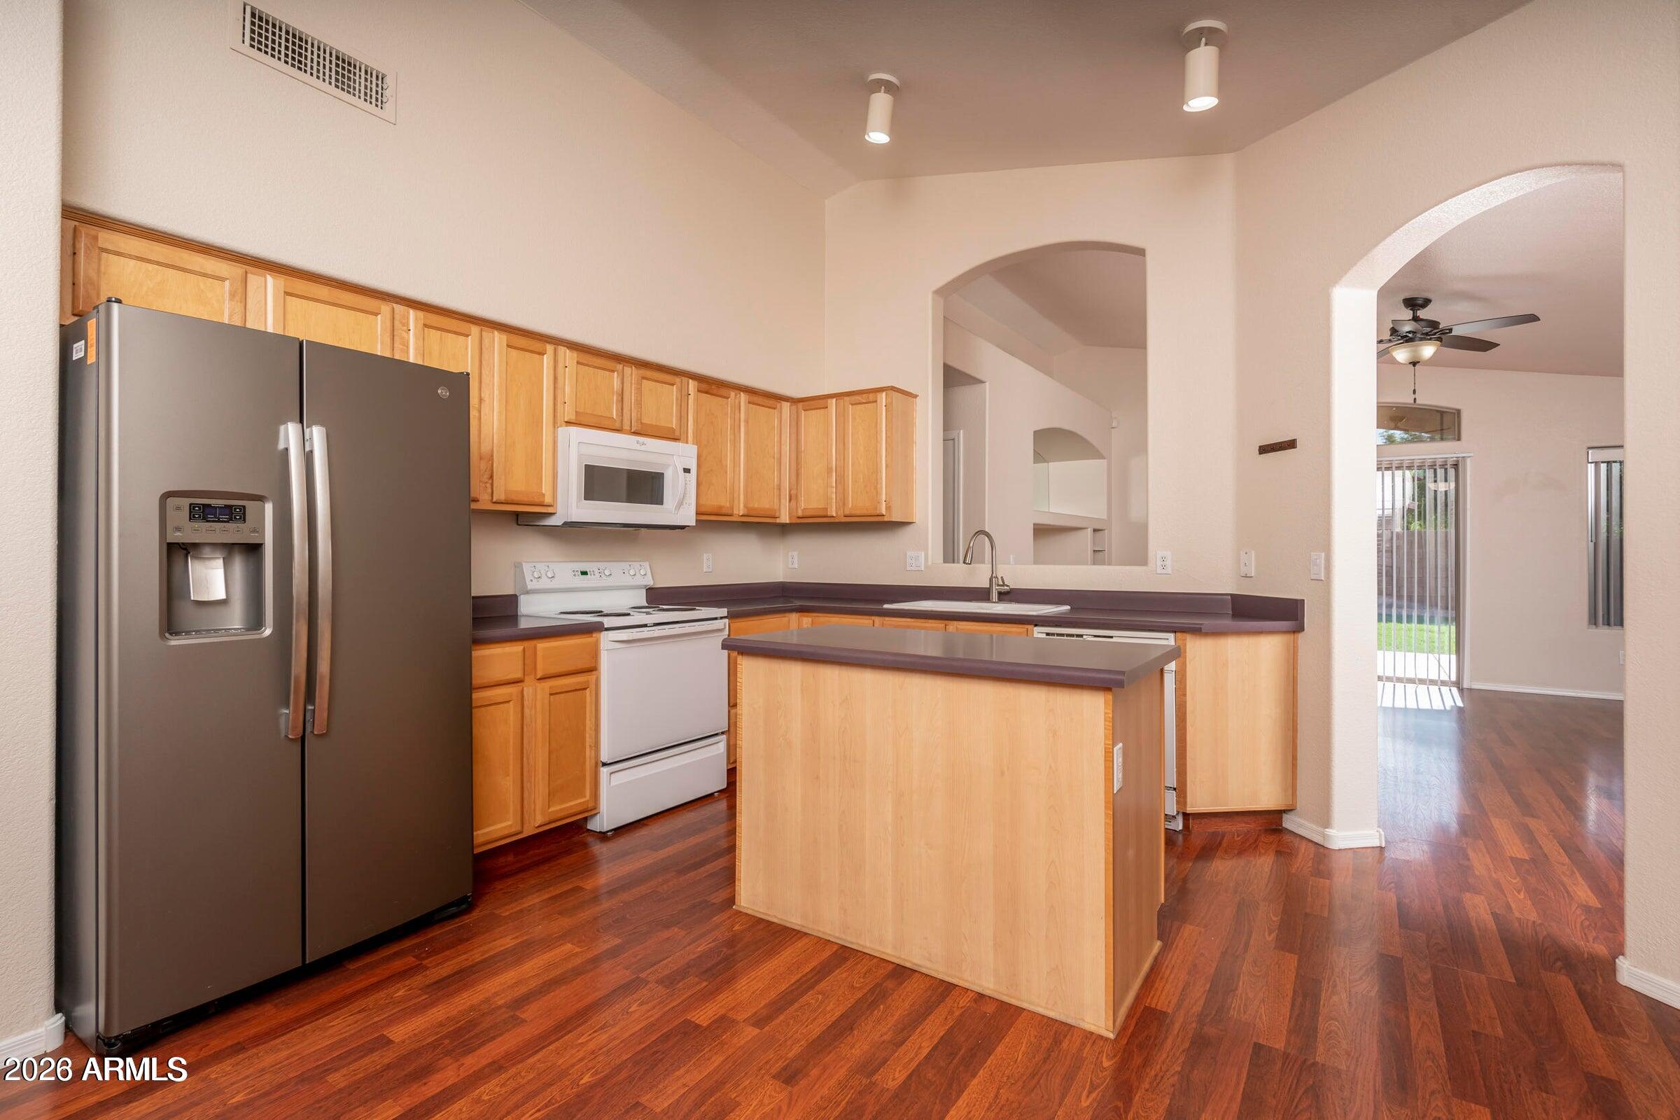
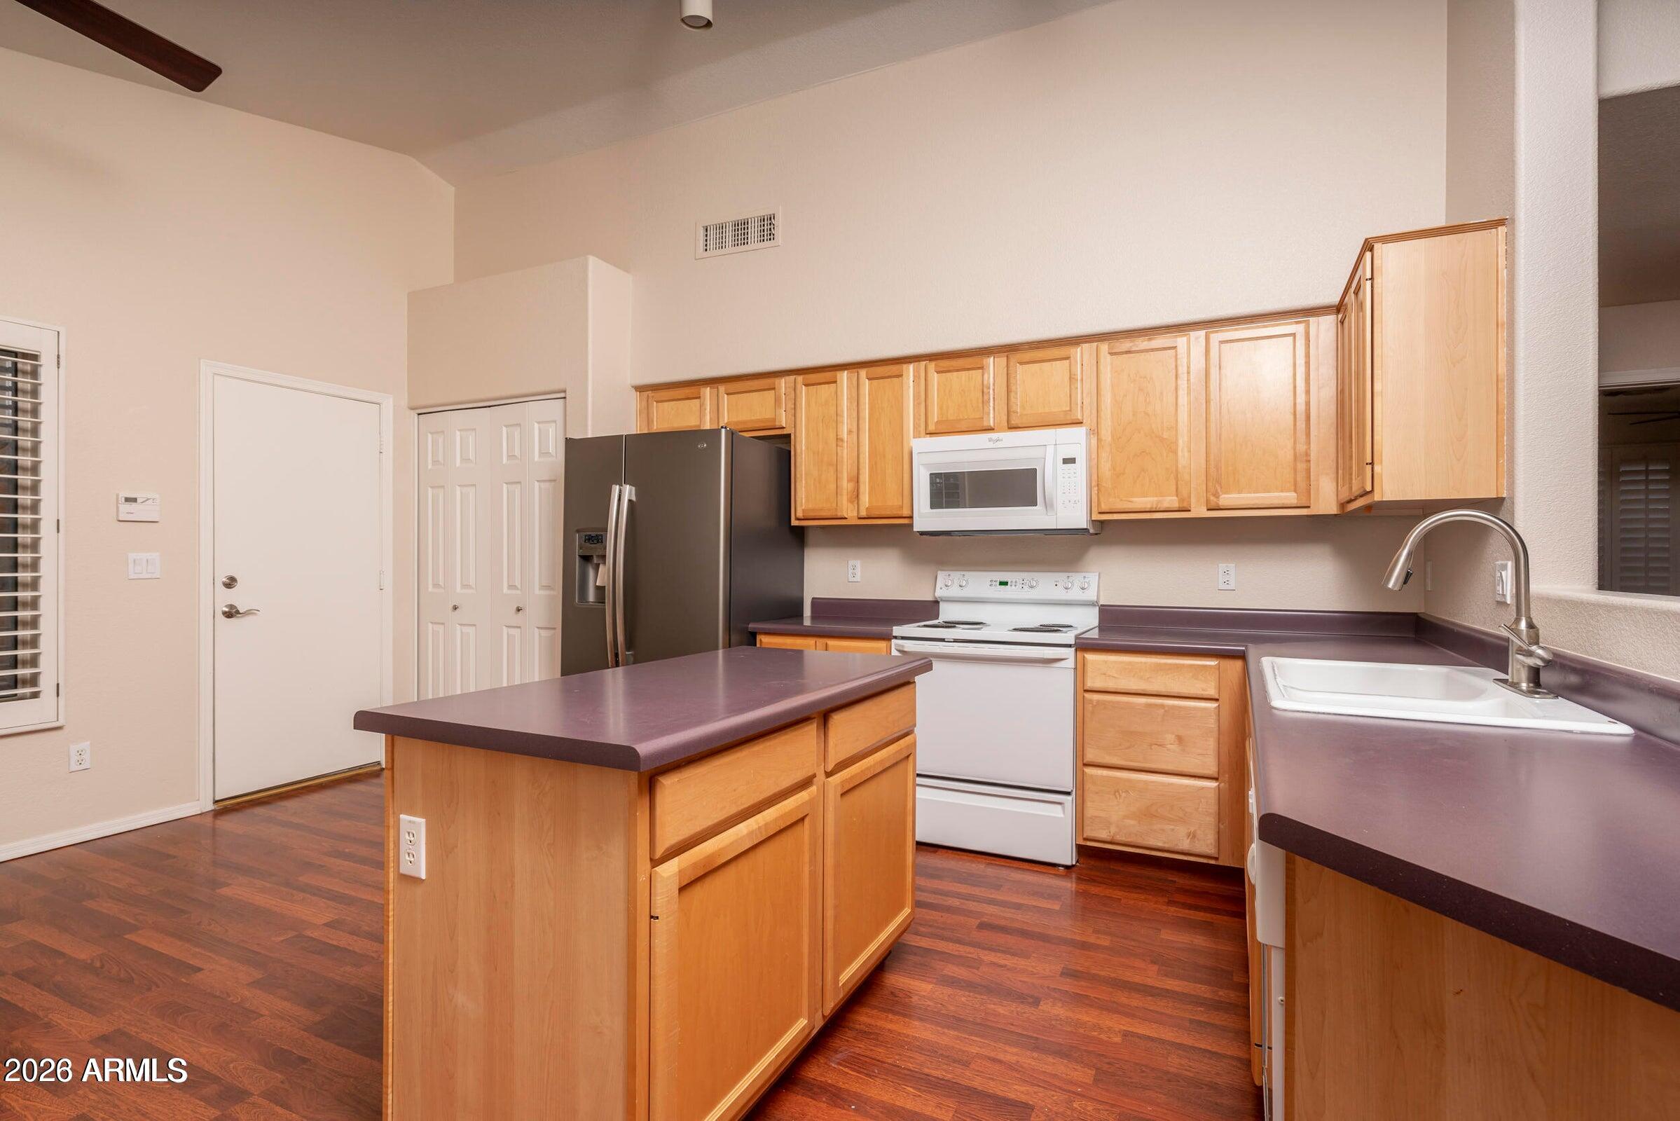
Kitchen with light wood cabinets, a central island, stainless refrigerator, and dark hardwood floors.
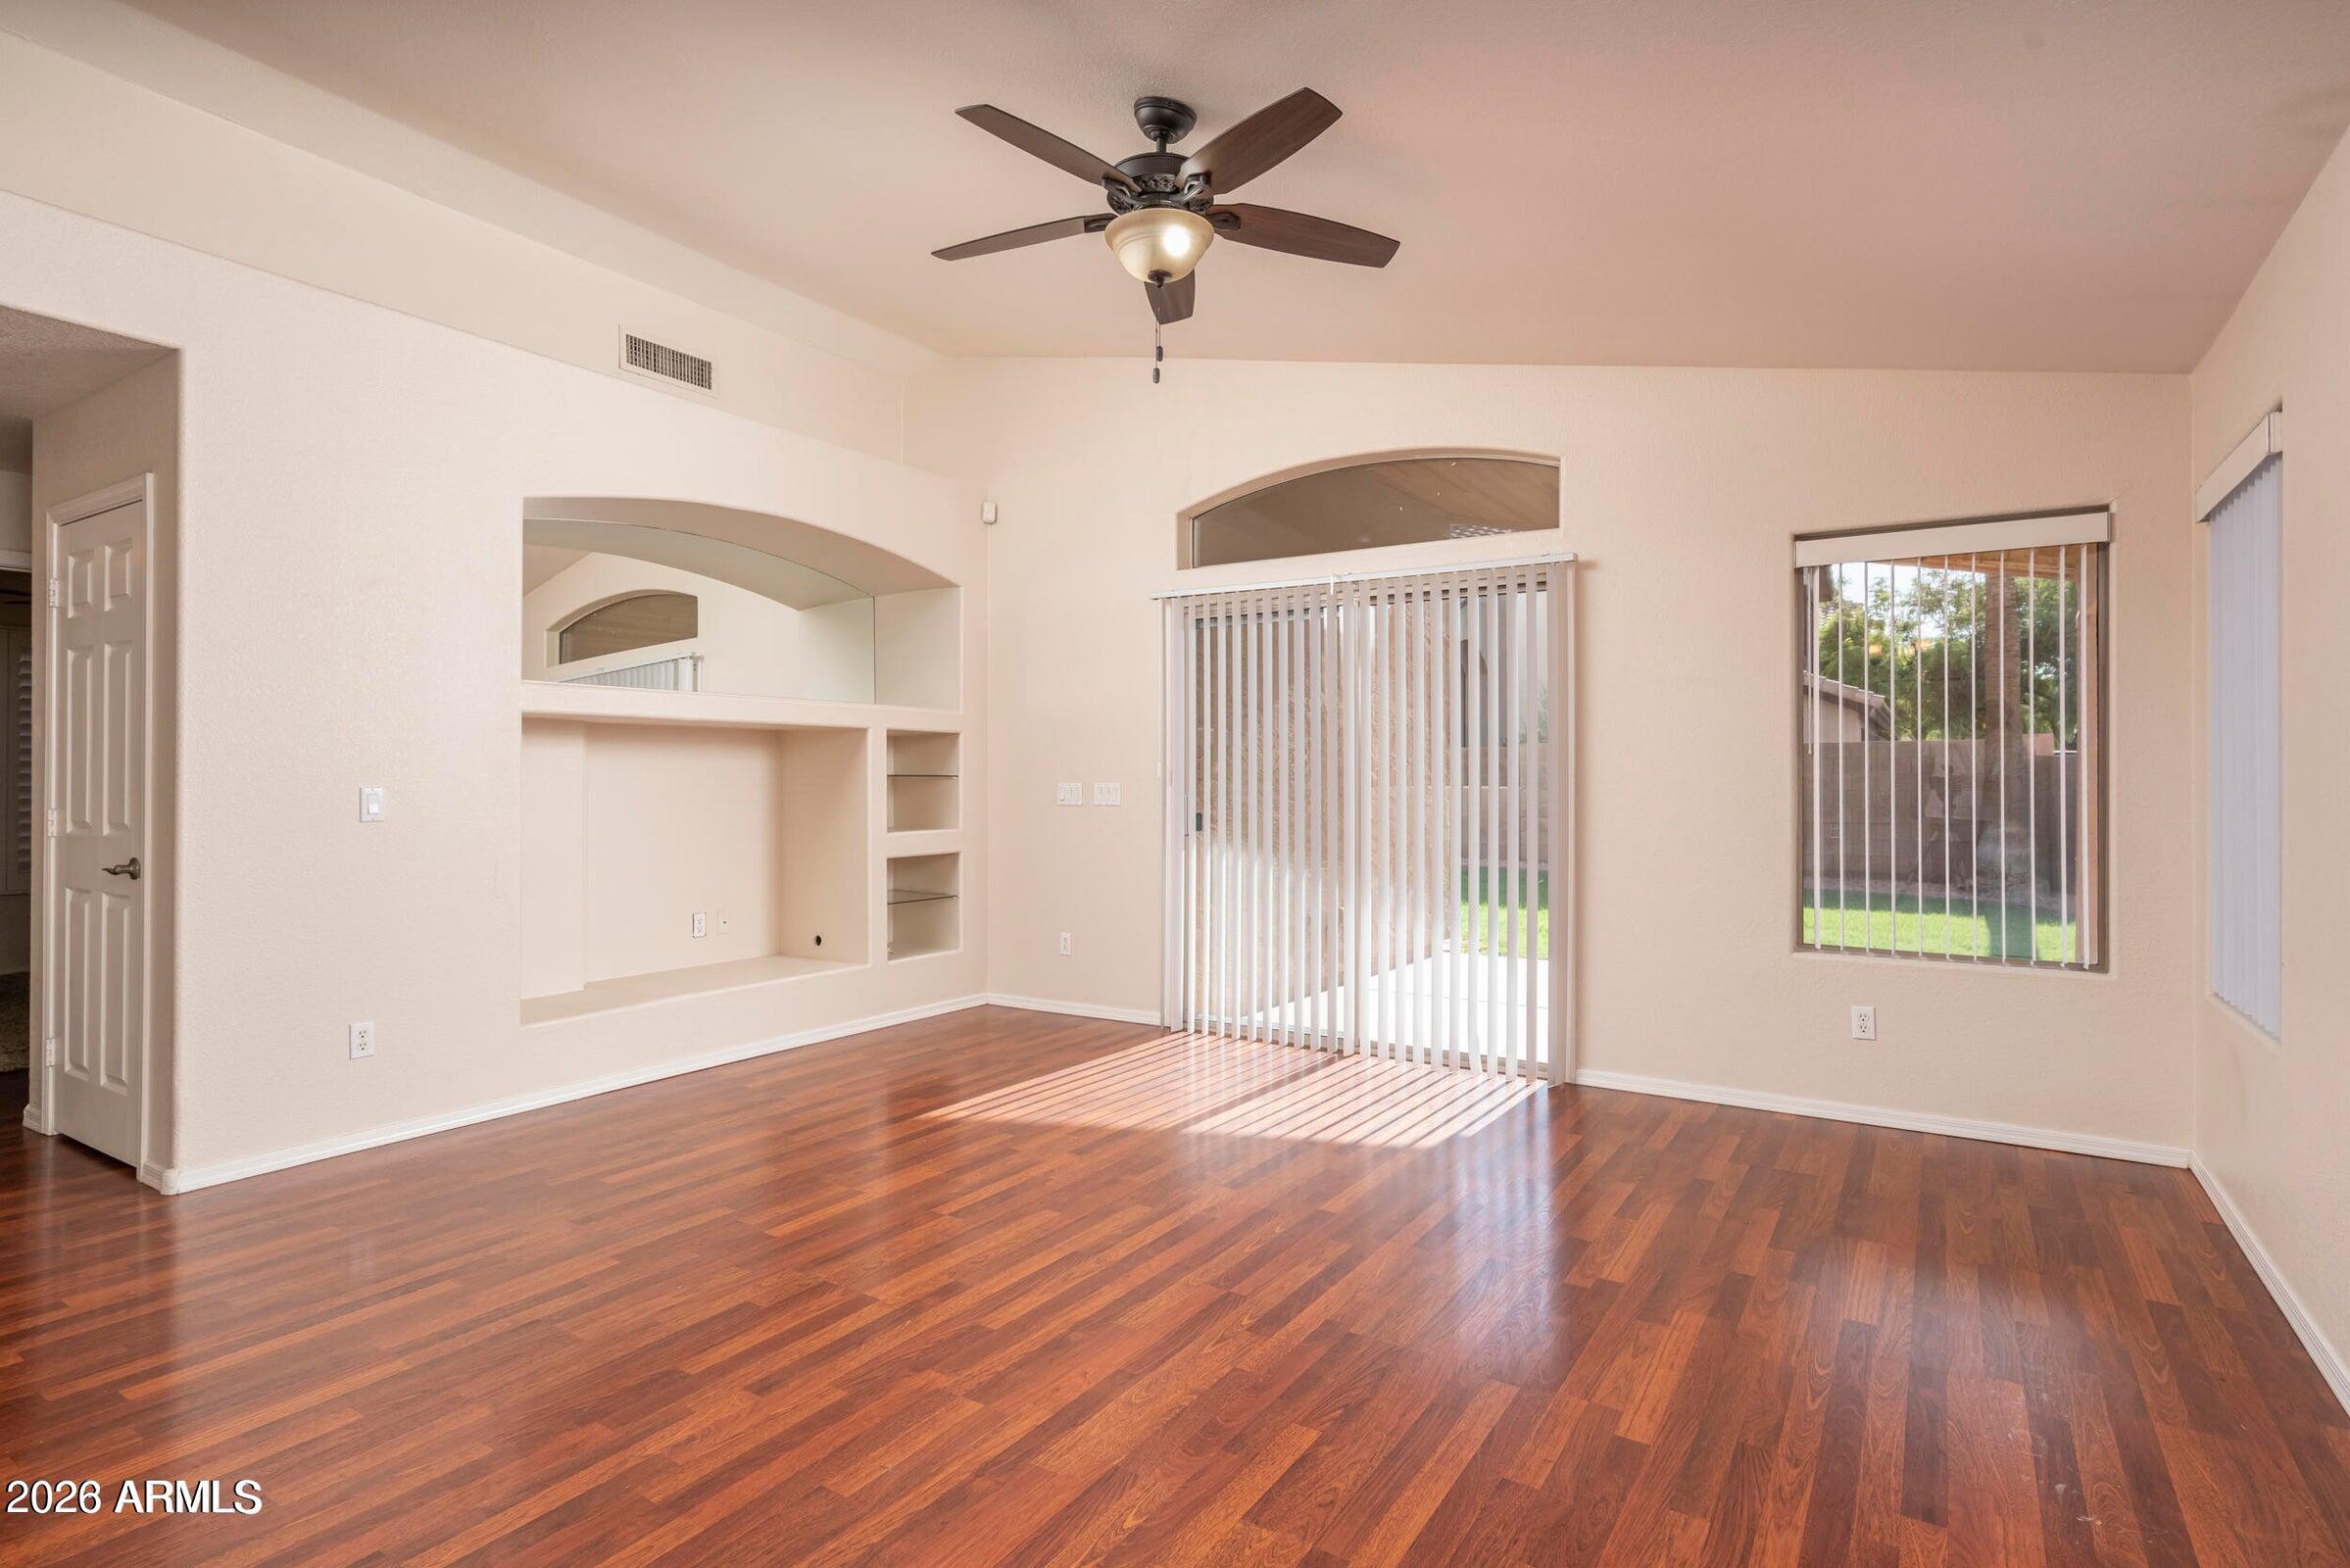
Empty living room with hardwood floors, built-in shelving, and sliding glass doors to the yard.
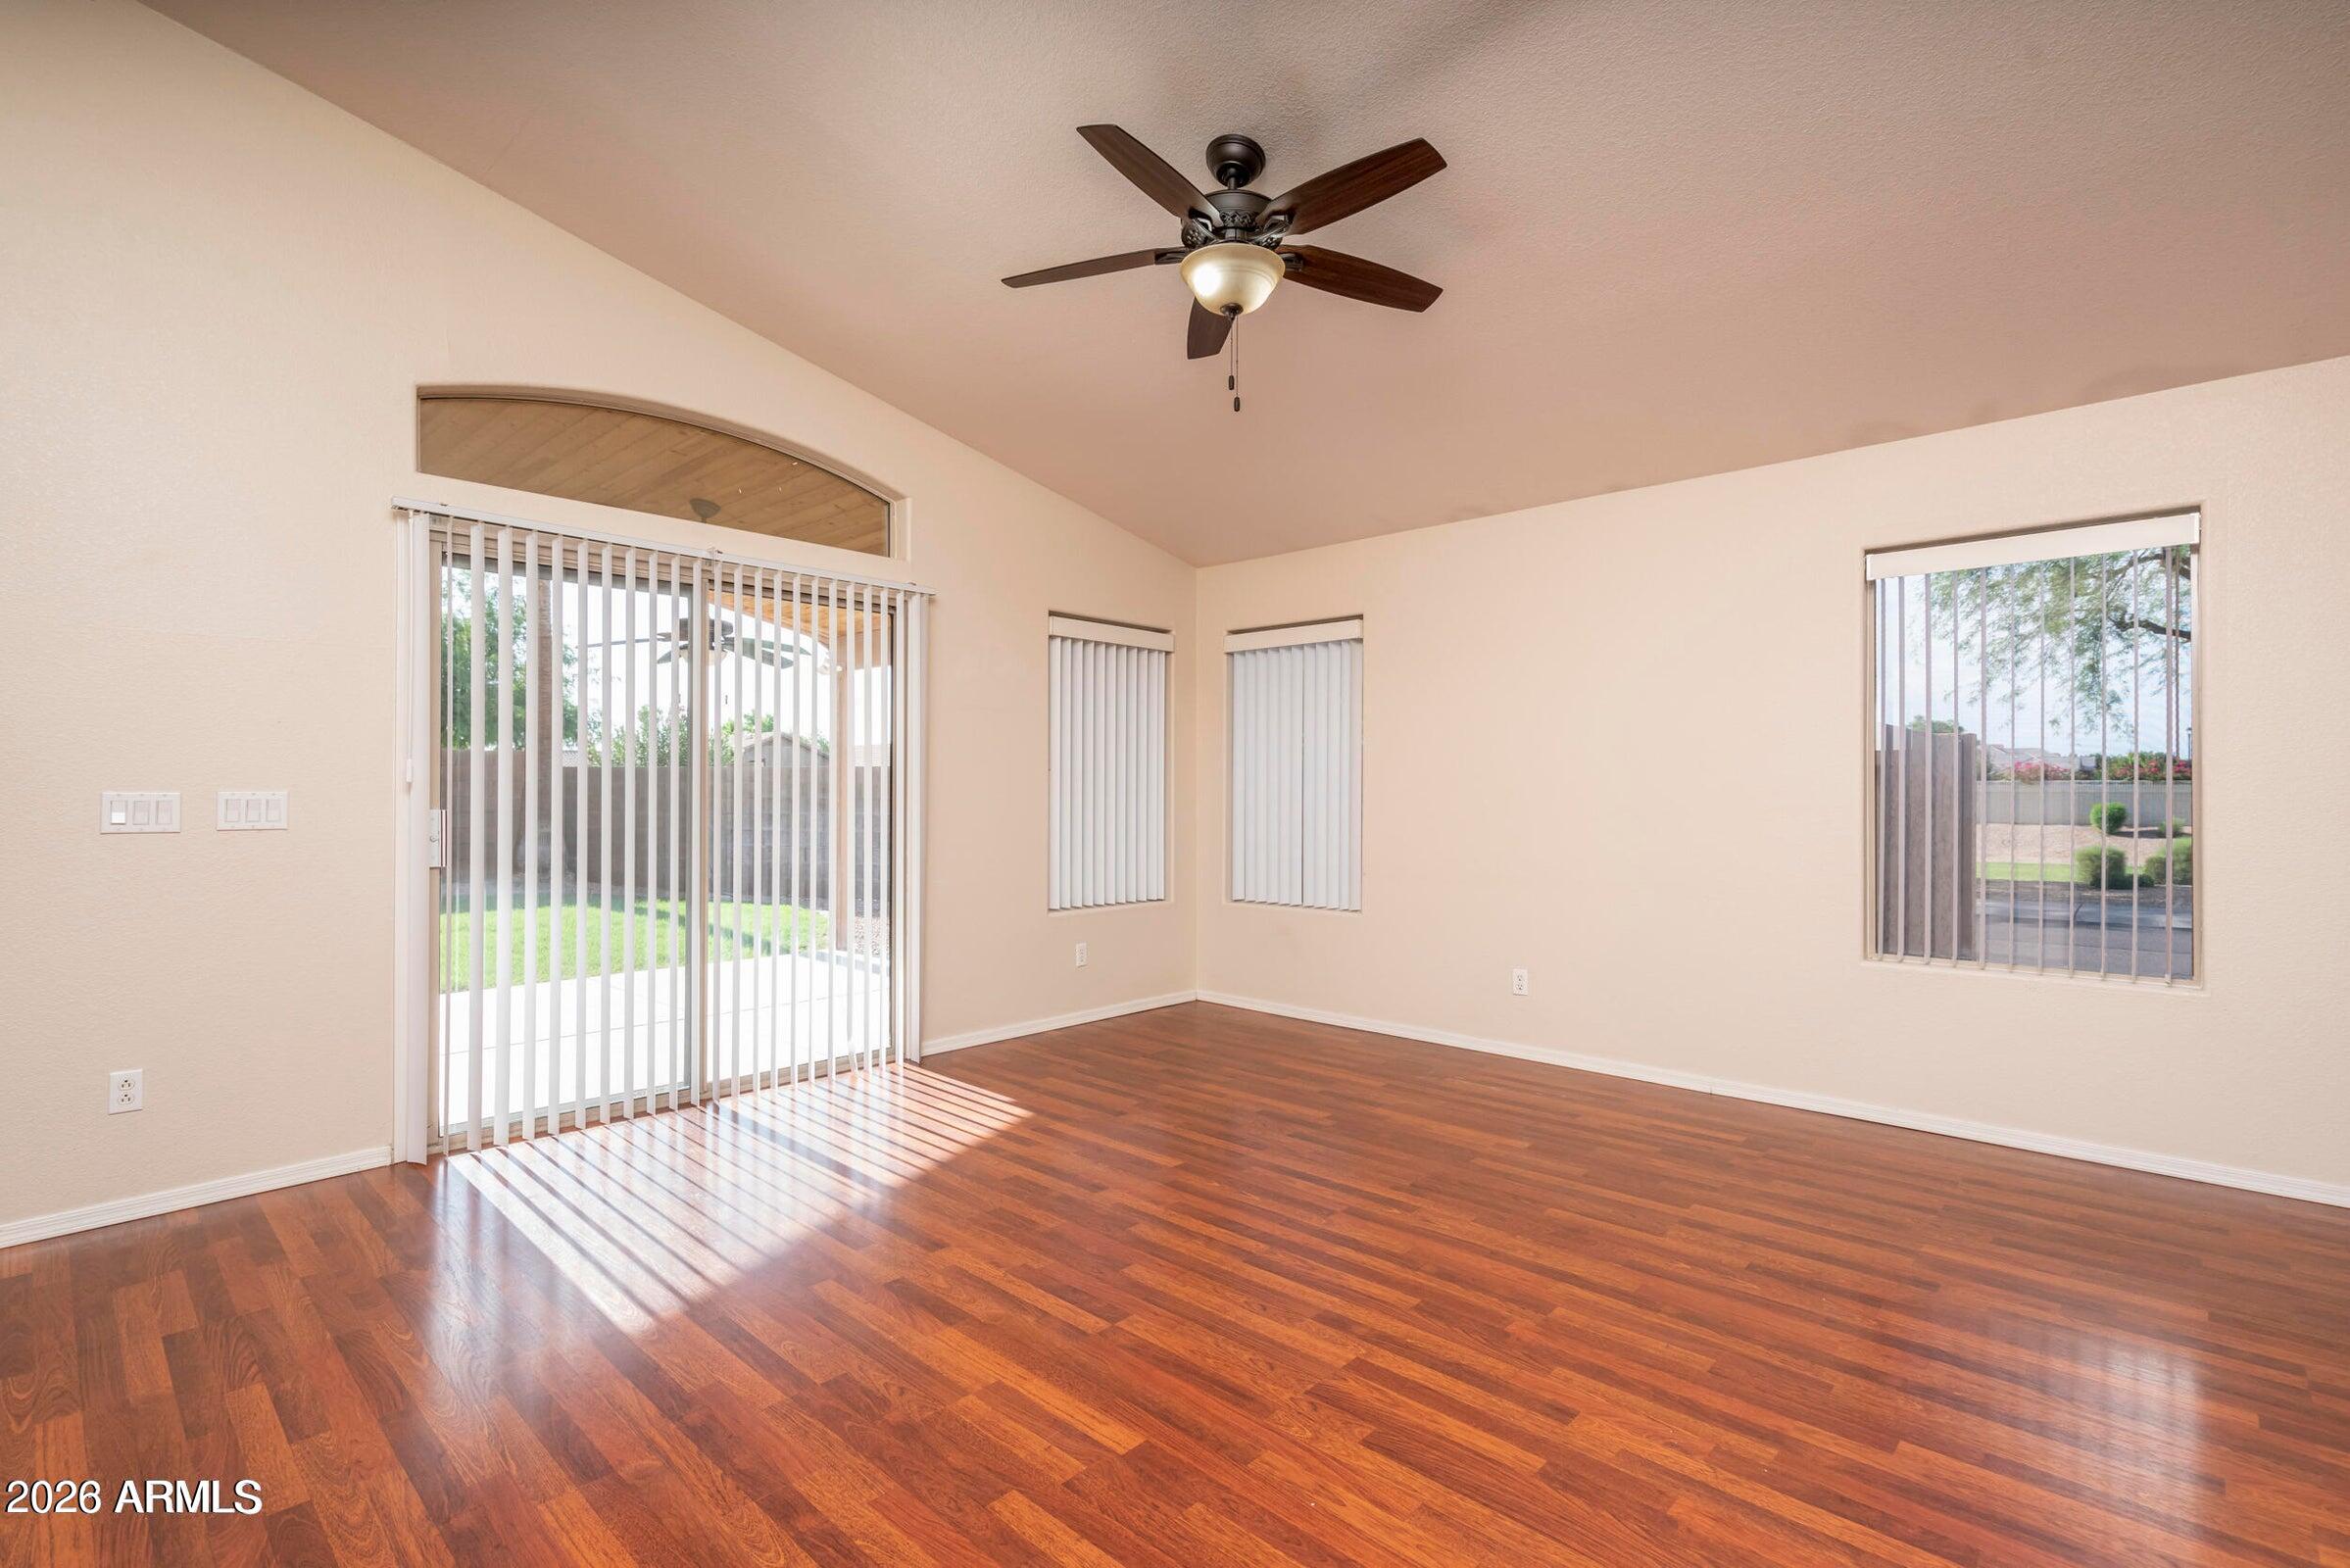
Vacant living room with wood floors, a ceiling fan, and sliding glass doors to the patio.
Kitchen with a central island, wood cabinets, dark countertops, and stainless steel refrigerator.
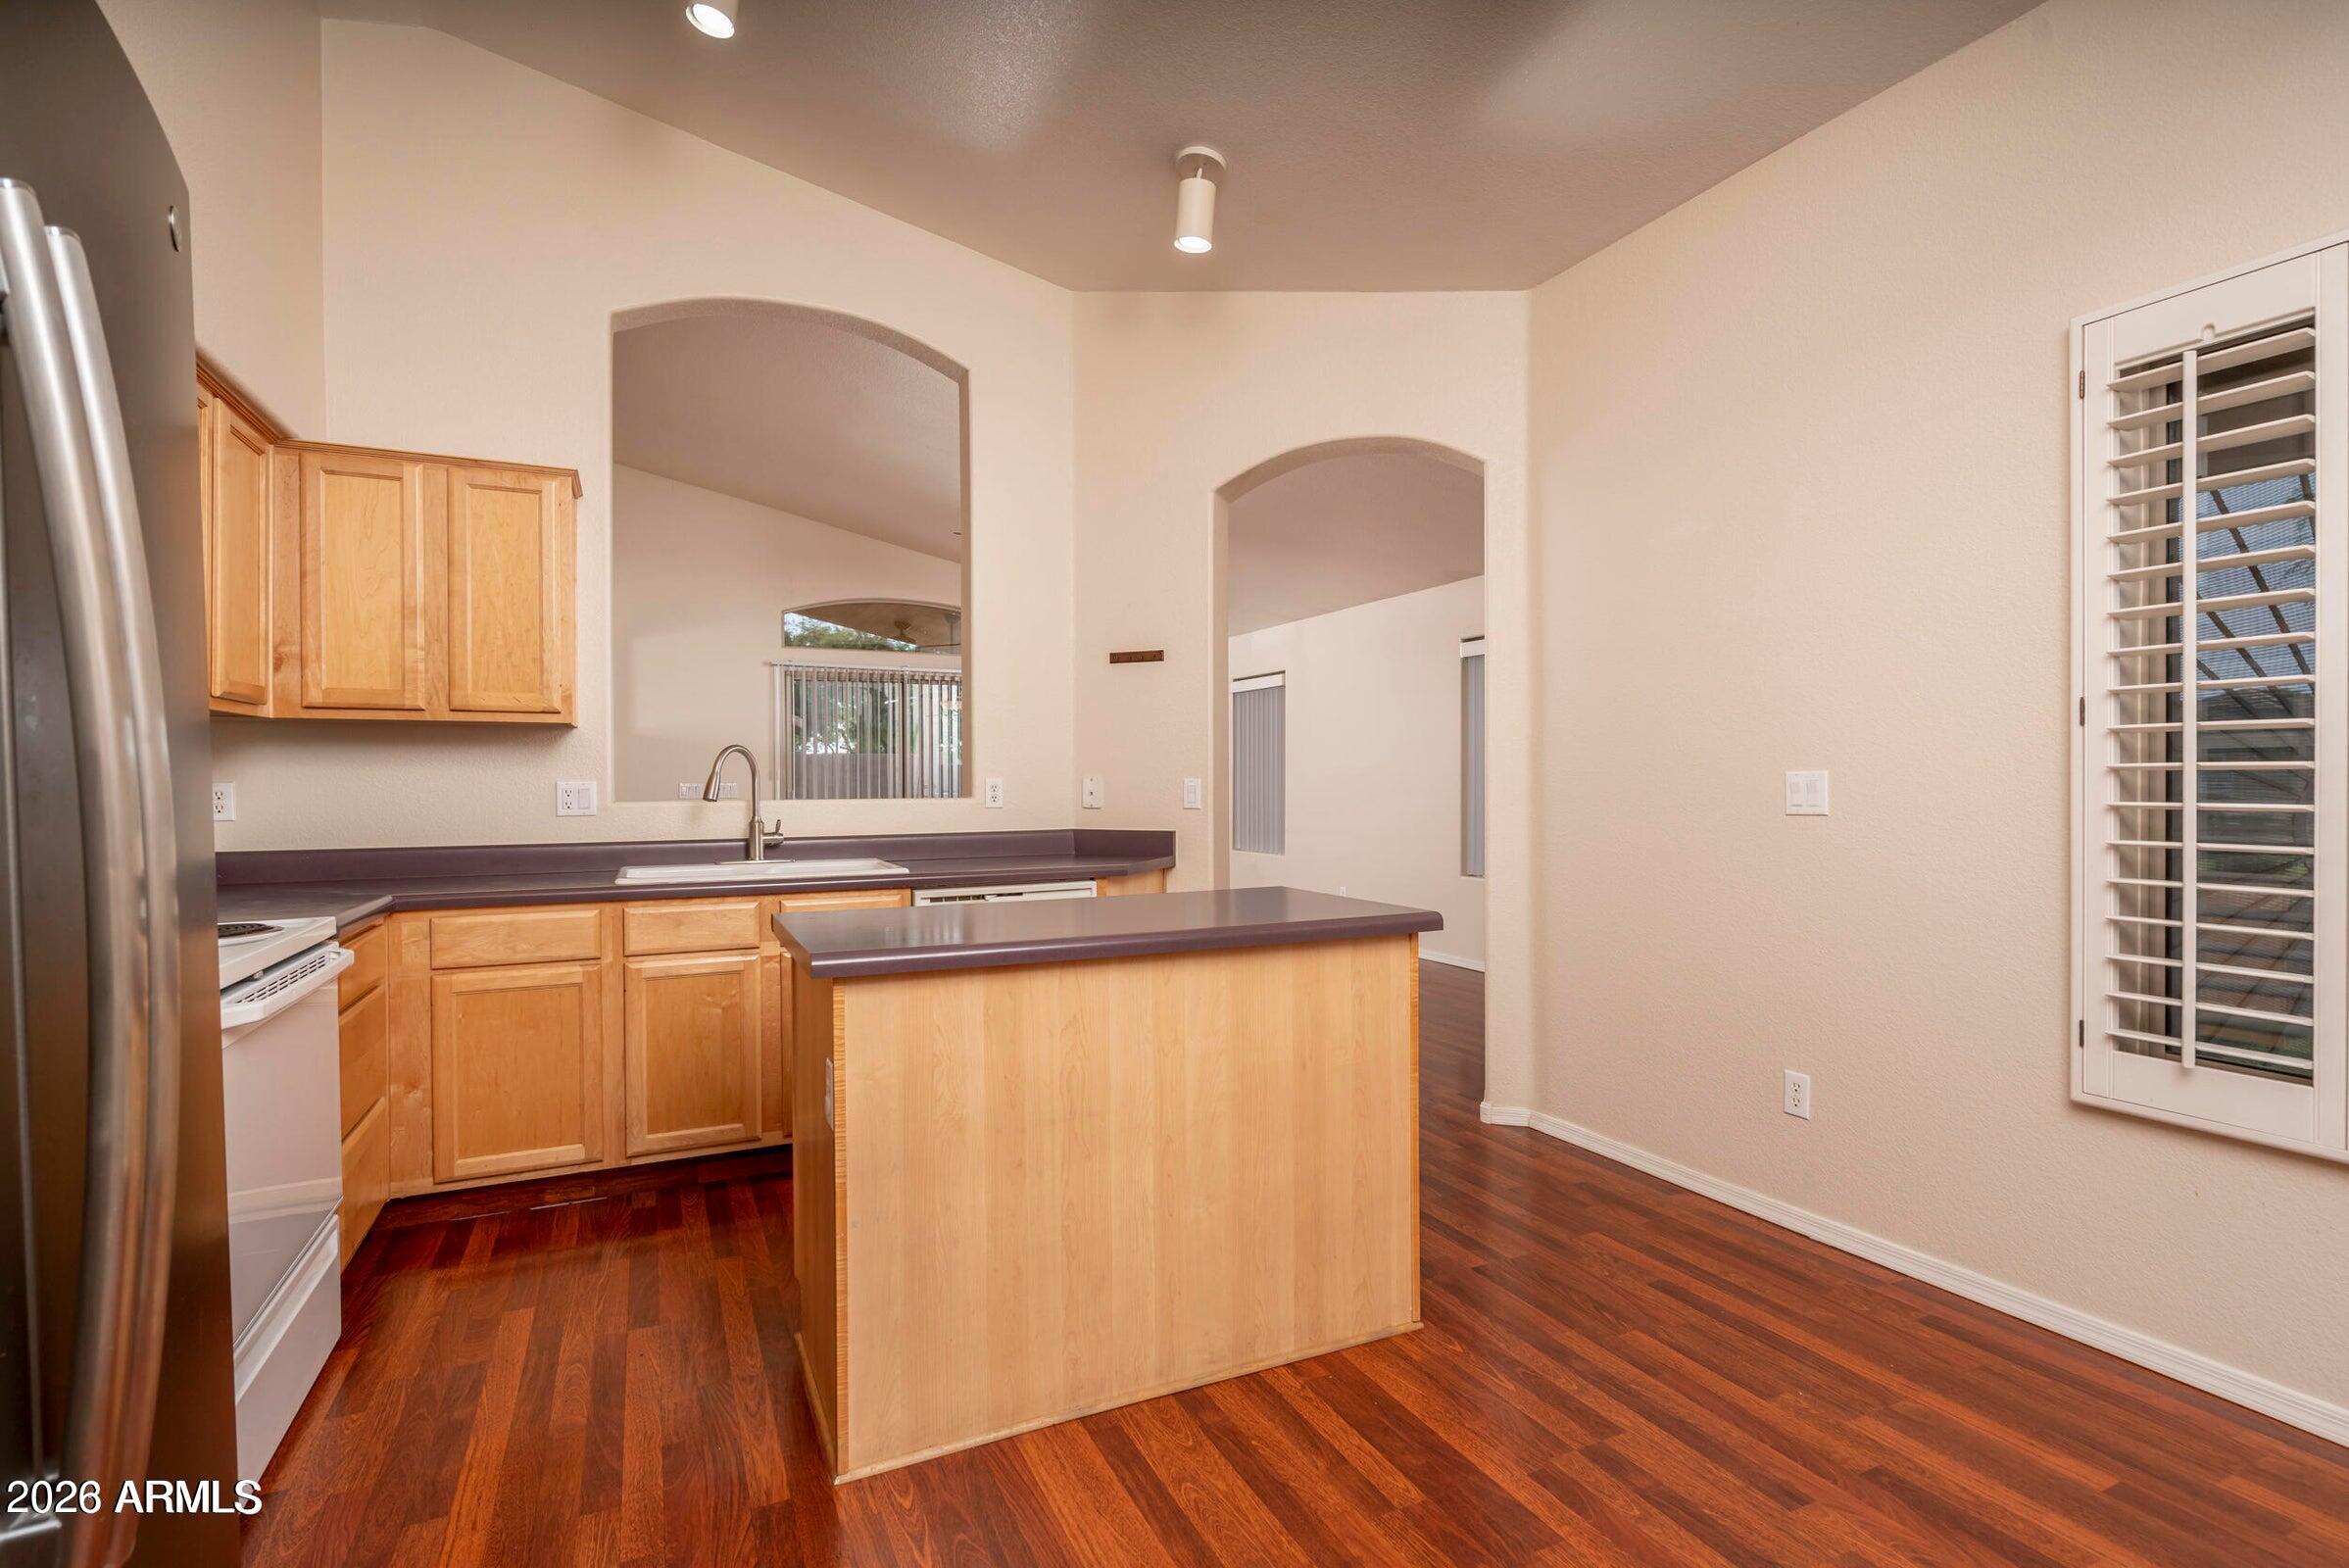
Kitchen with a central island, maple cabinets, dark counters, and reddish wood flooring.
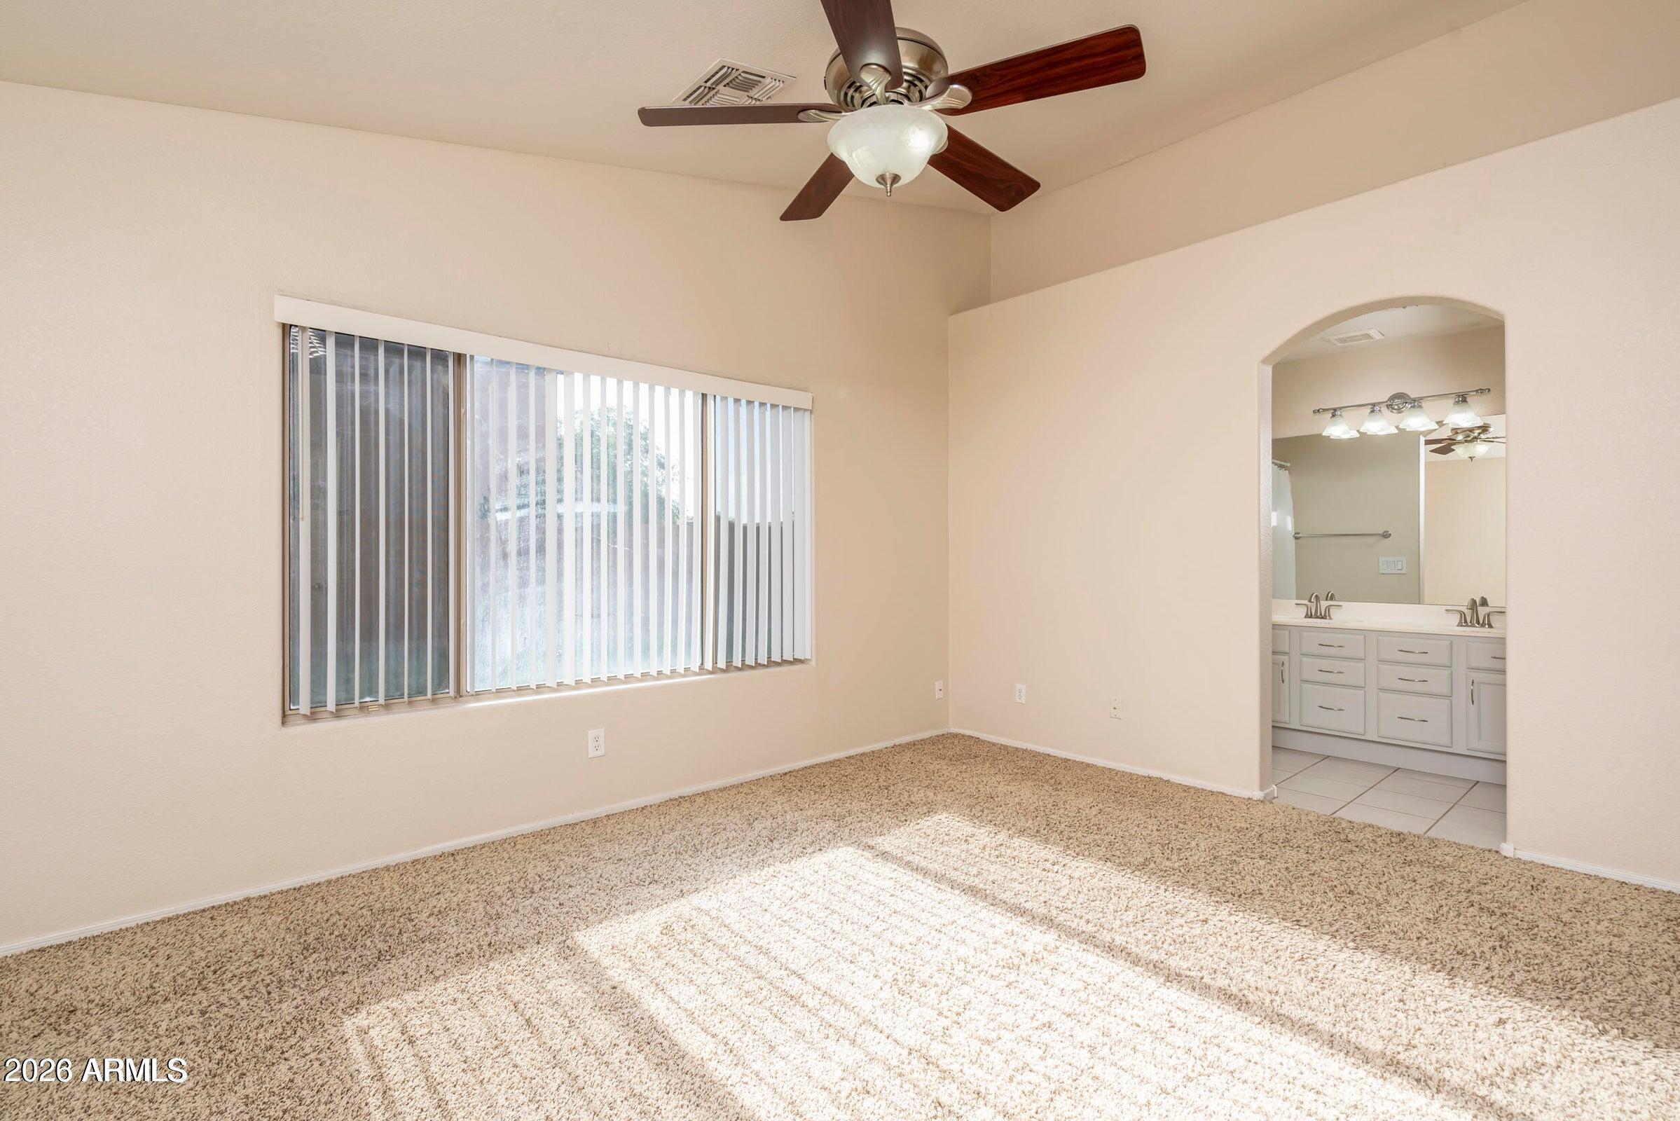
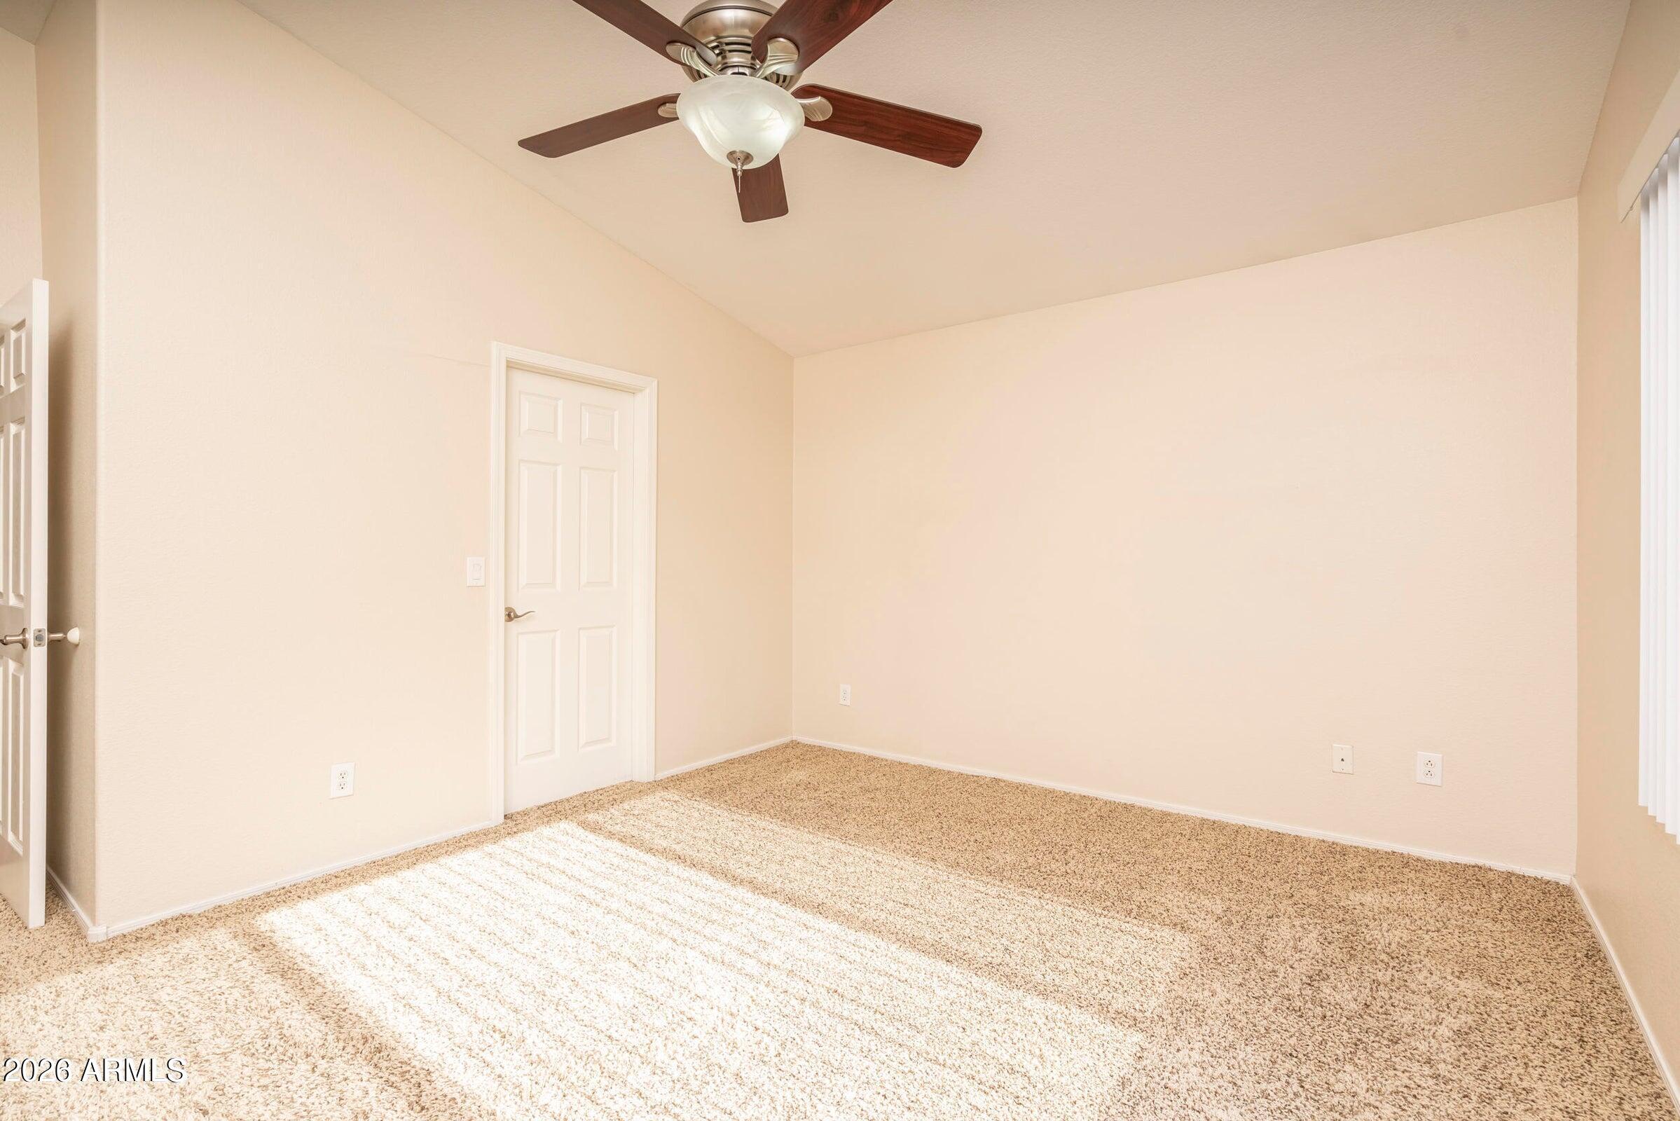
Empty carpeted bedroom with a ceiling fan, vertical blinds, and an arched opening to a vanity area.
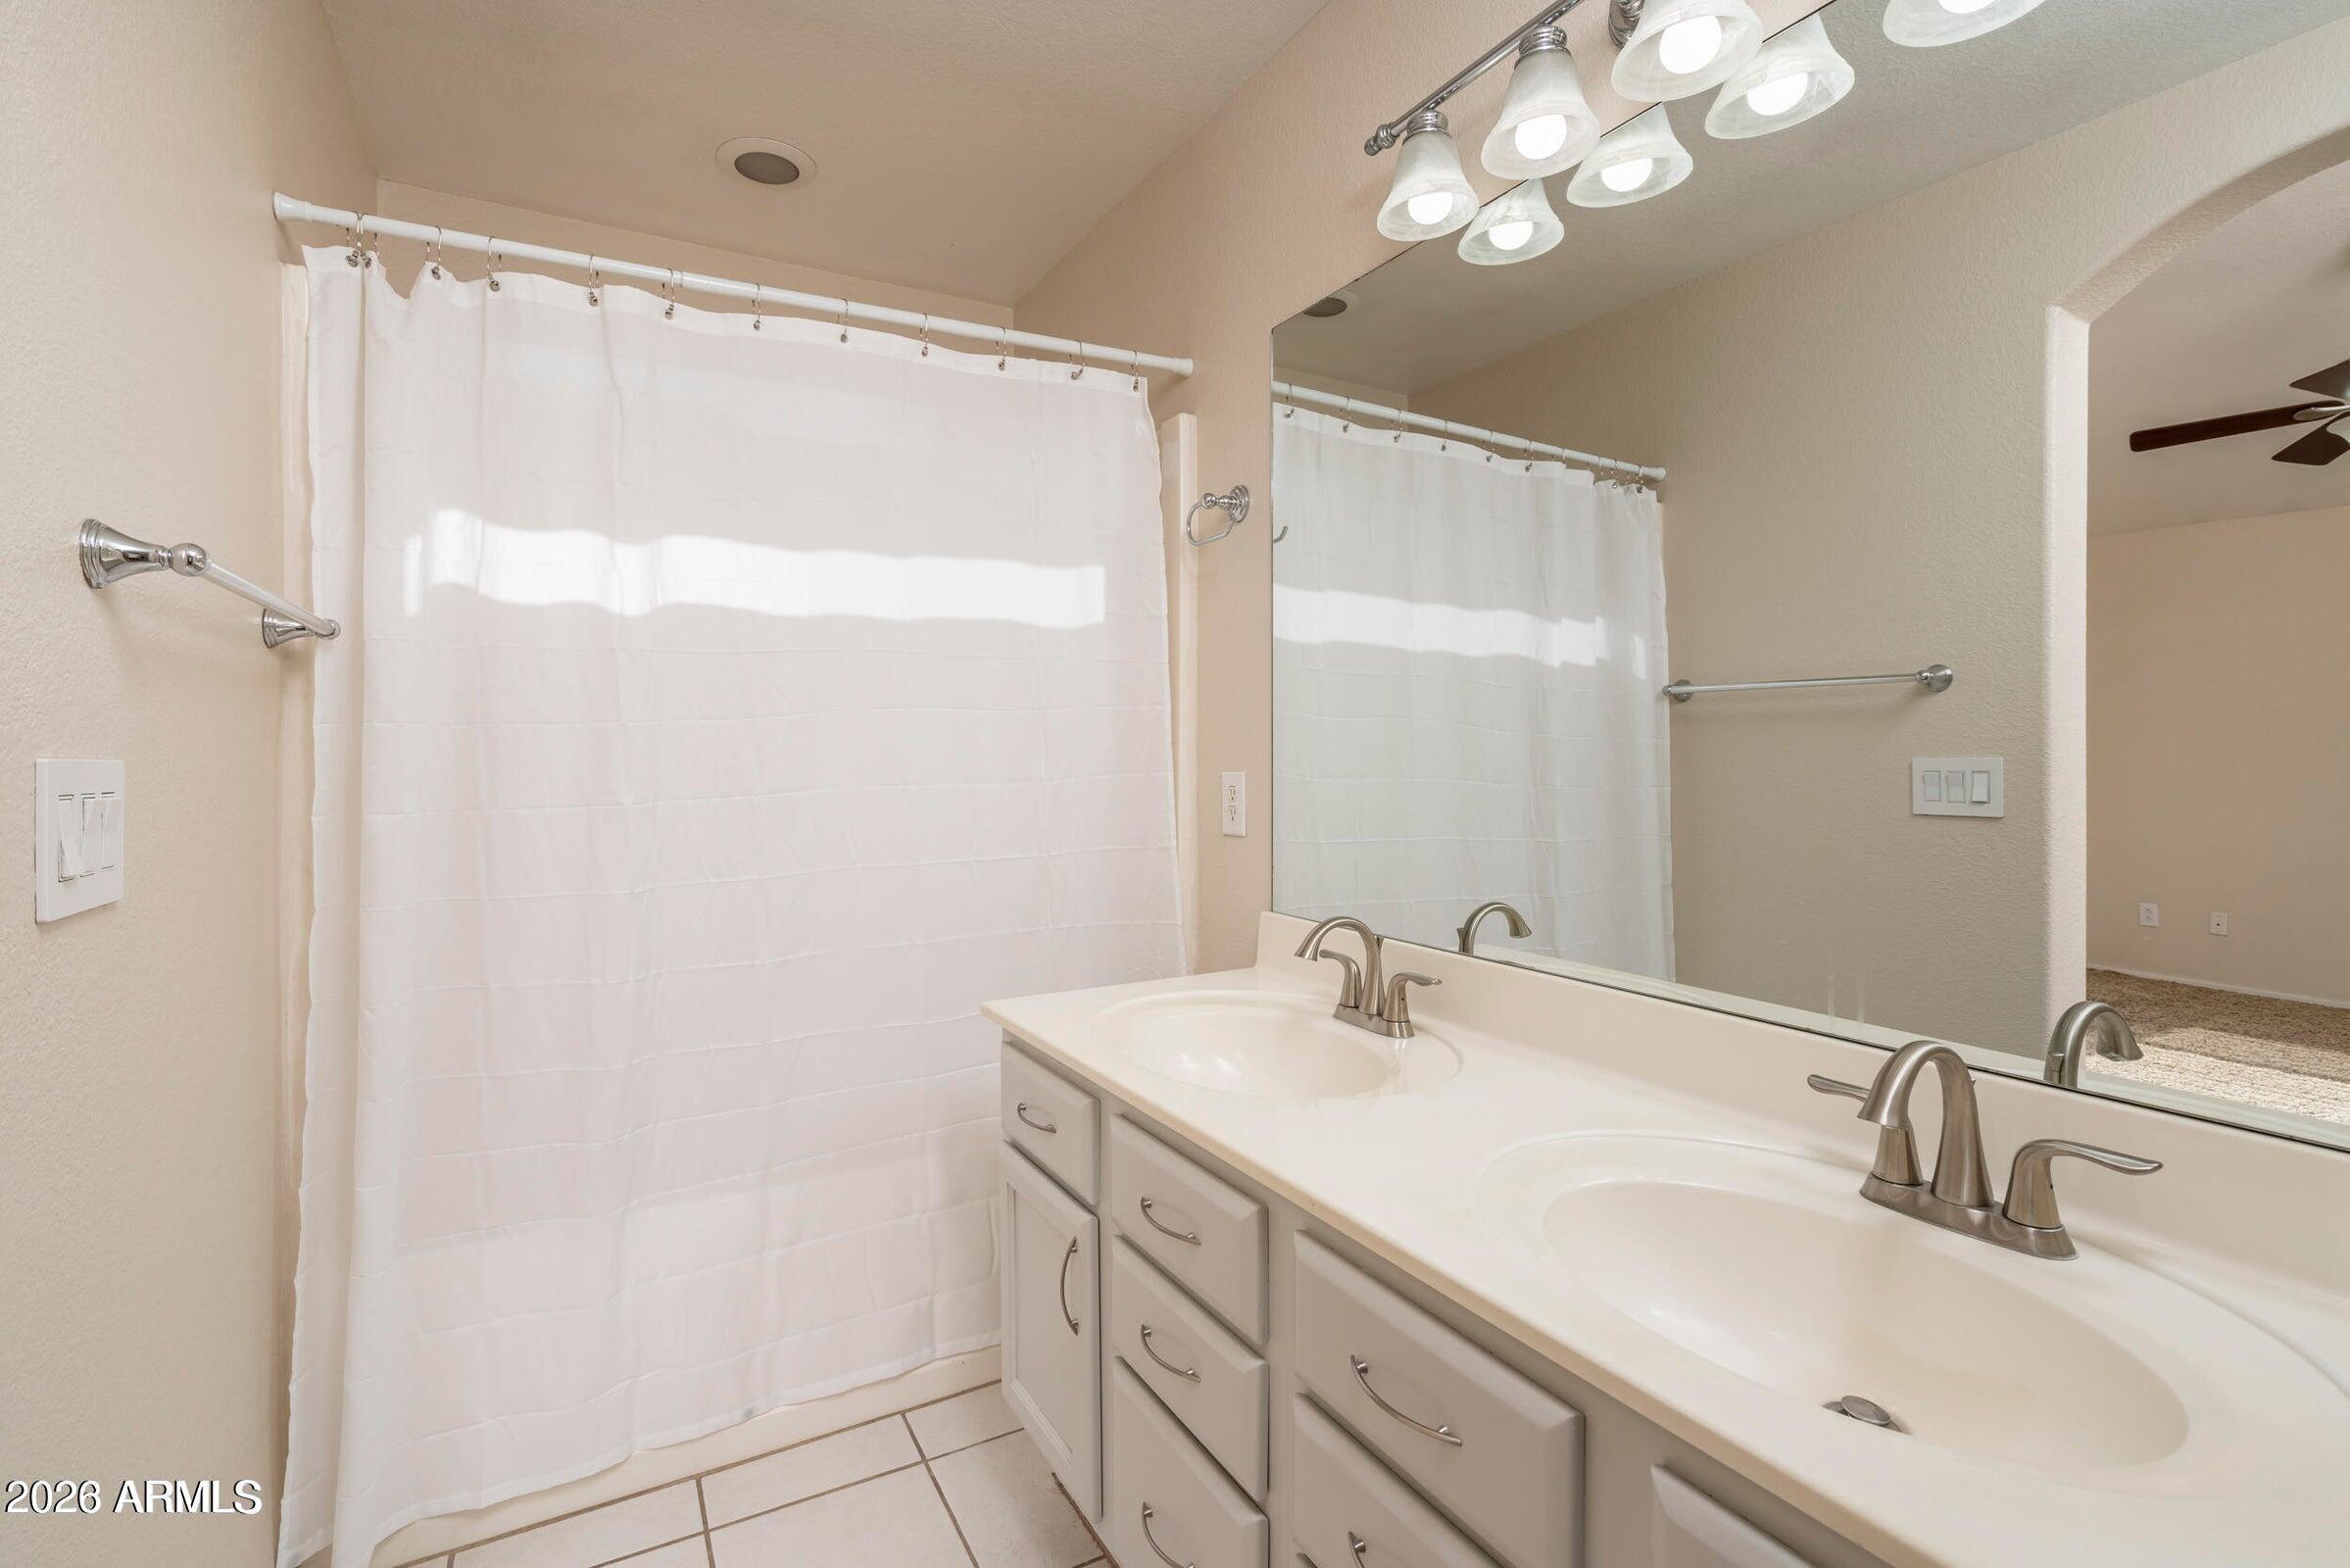
Bathroom with double-sink vanity, large mirror, and white shower curtain.
Empty carpeted room with a ceiling fan and sunlight streaming through the window.
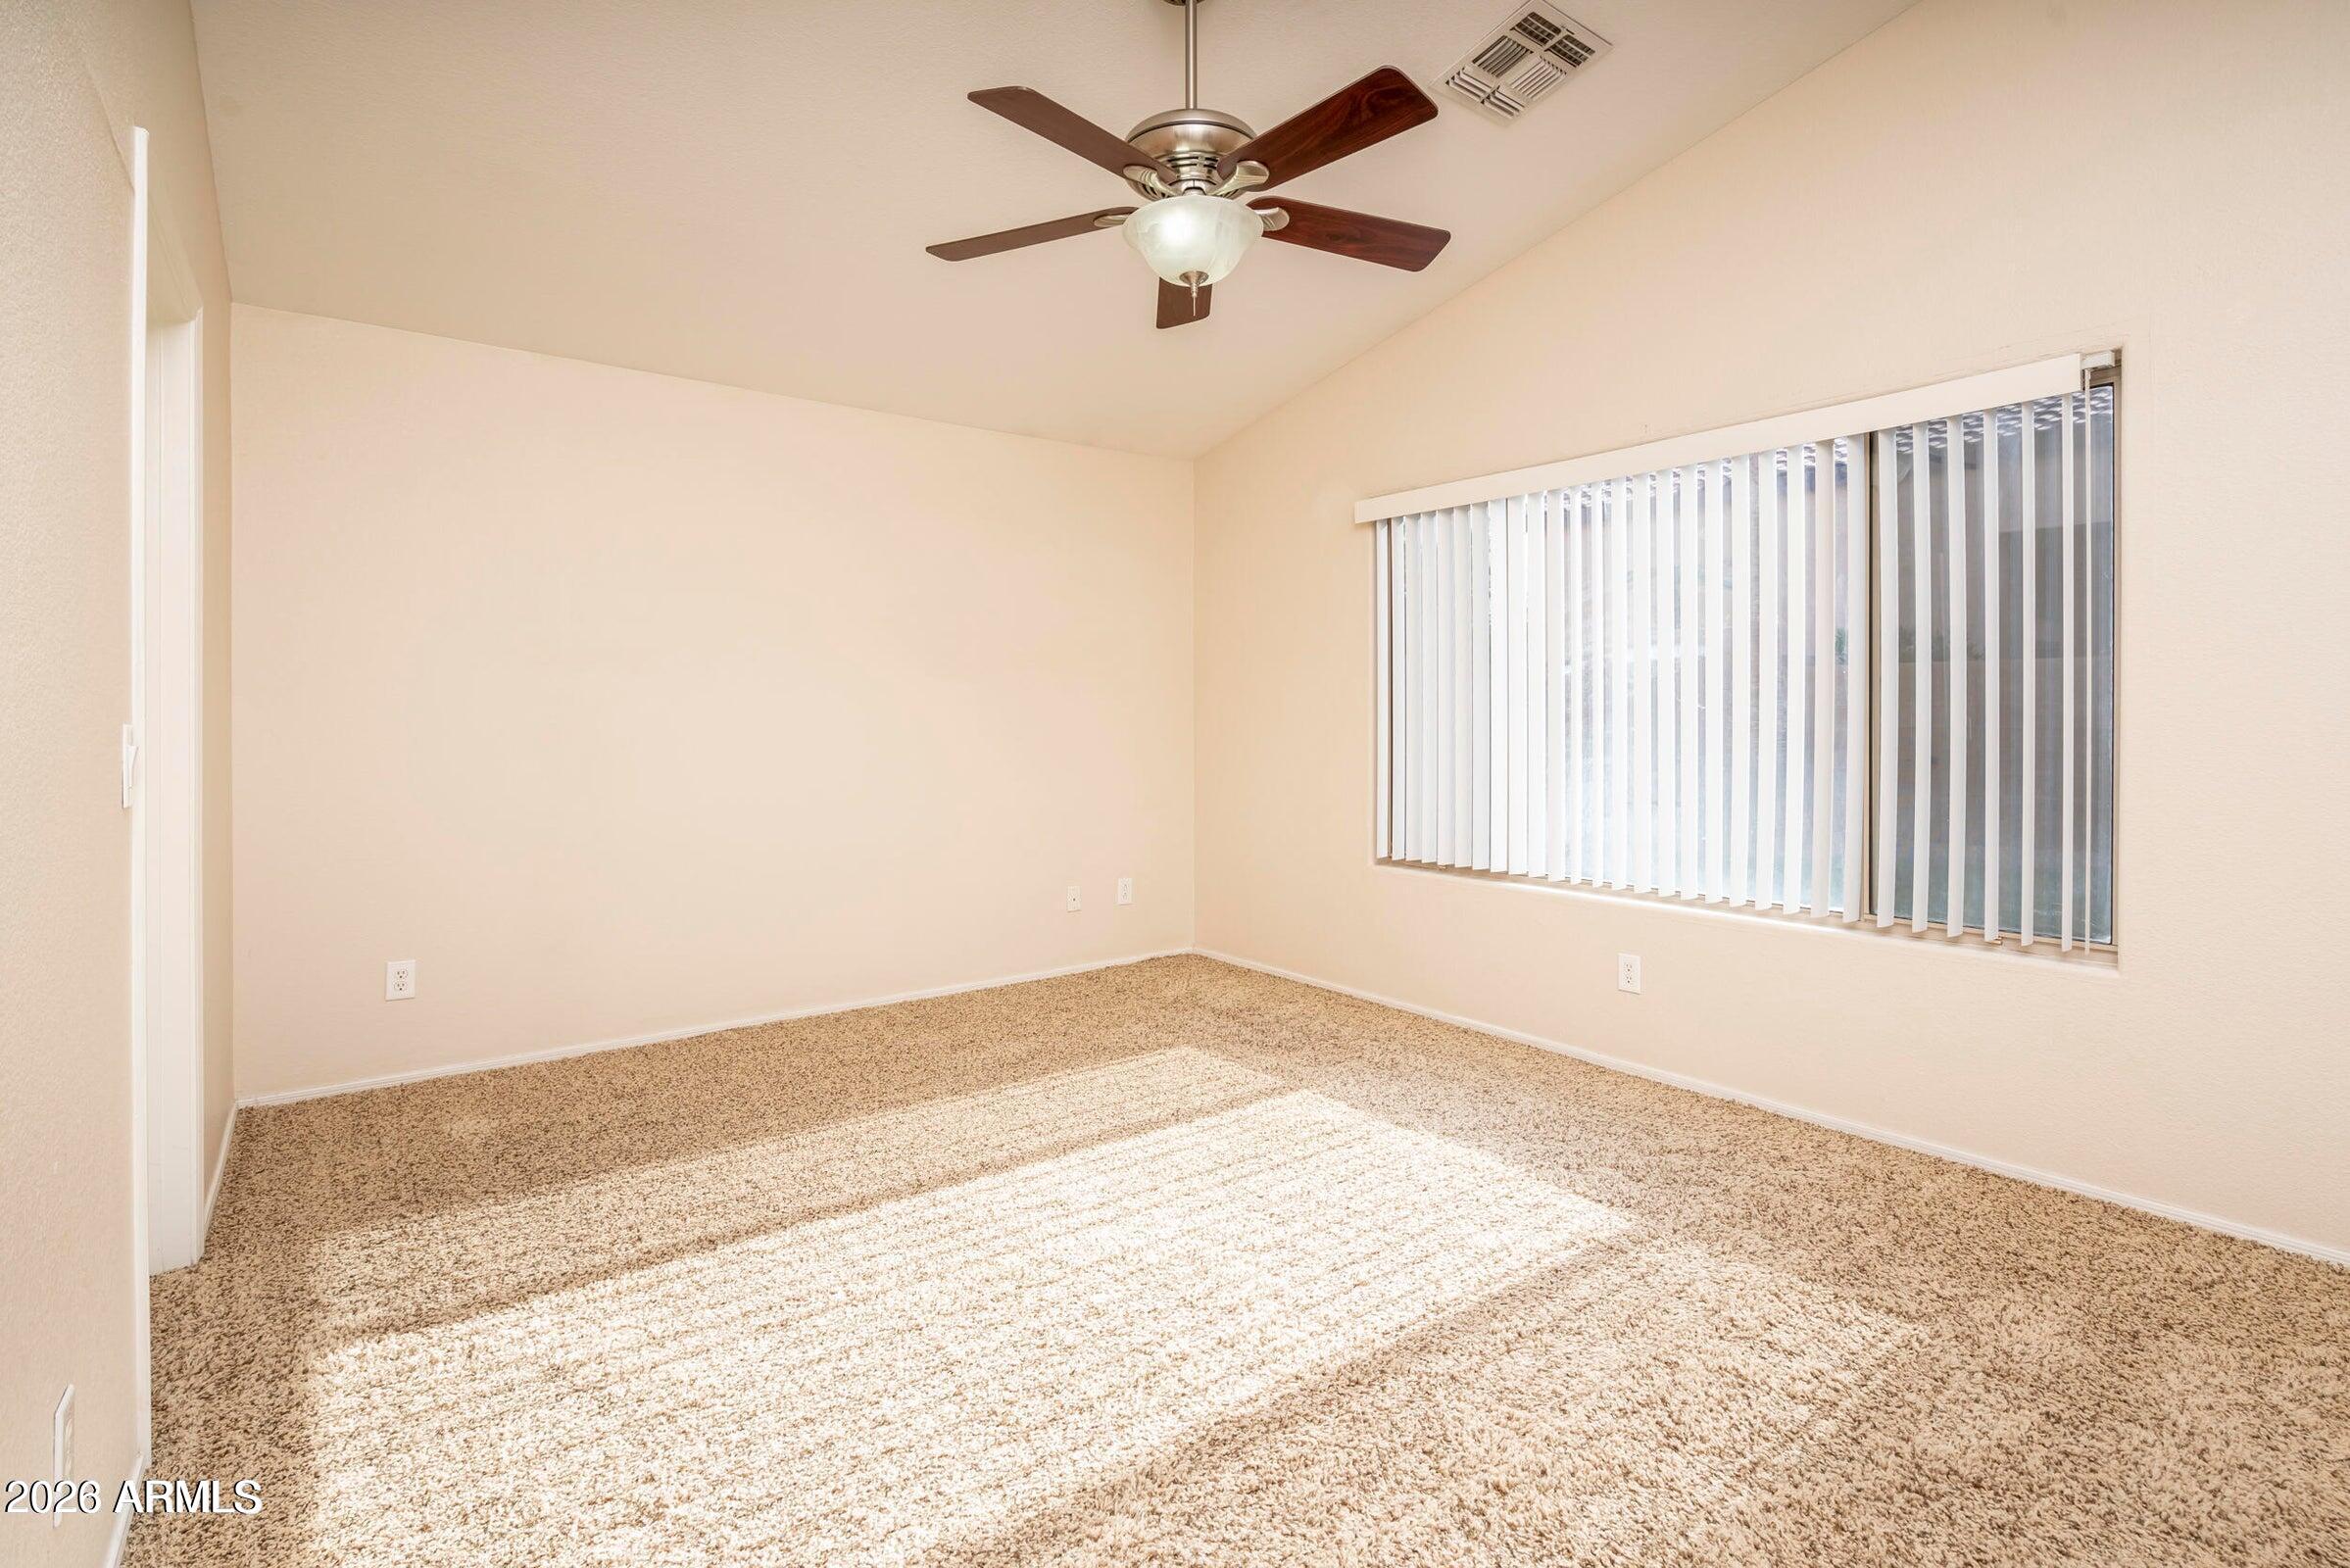
Empty carpeted bedroom with a ceiling fan and a wide window with vertical blinds.
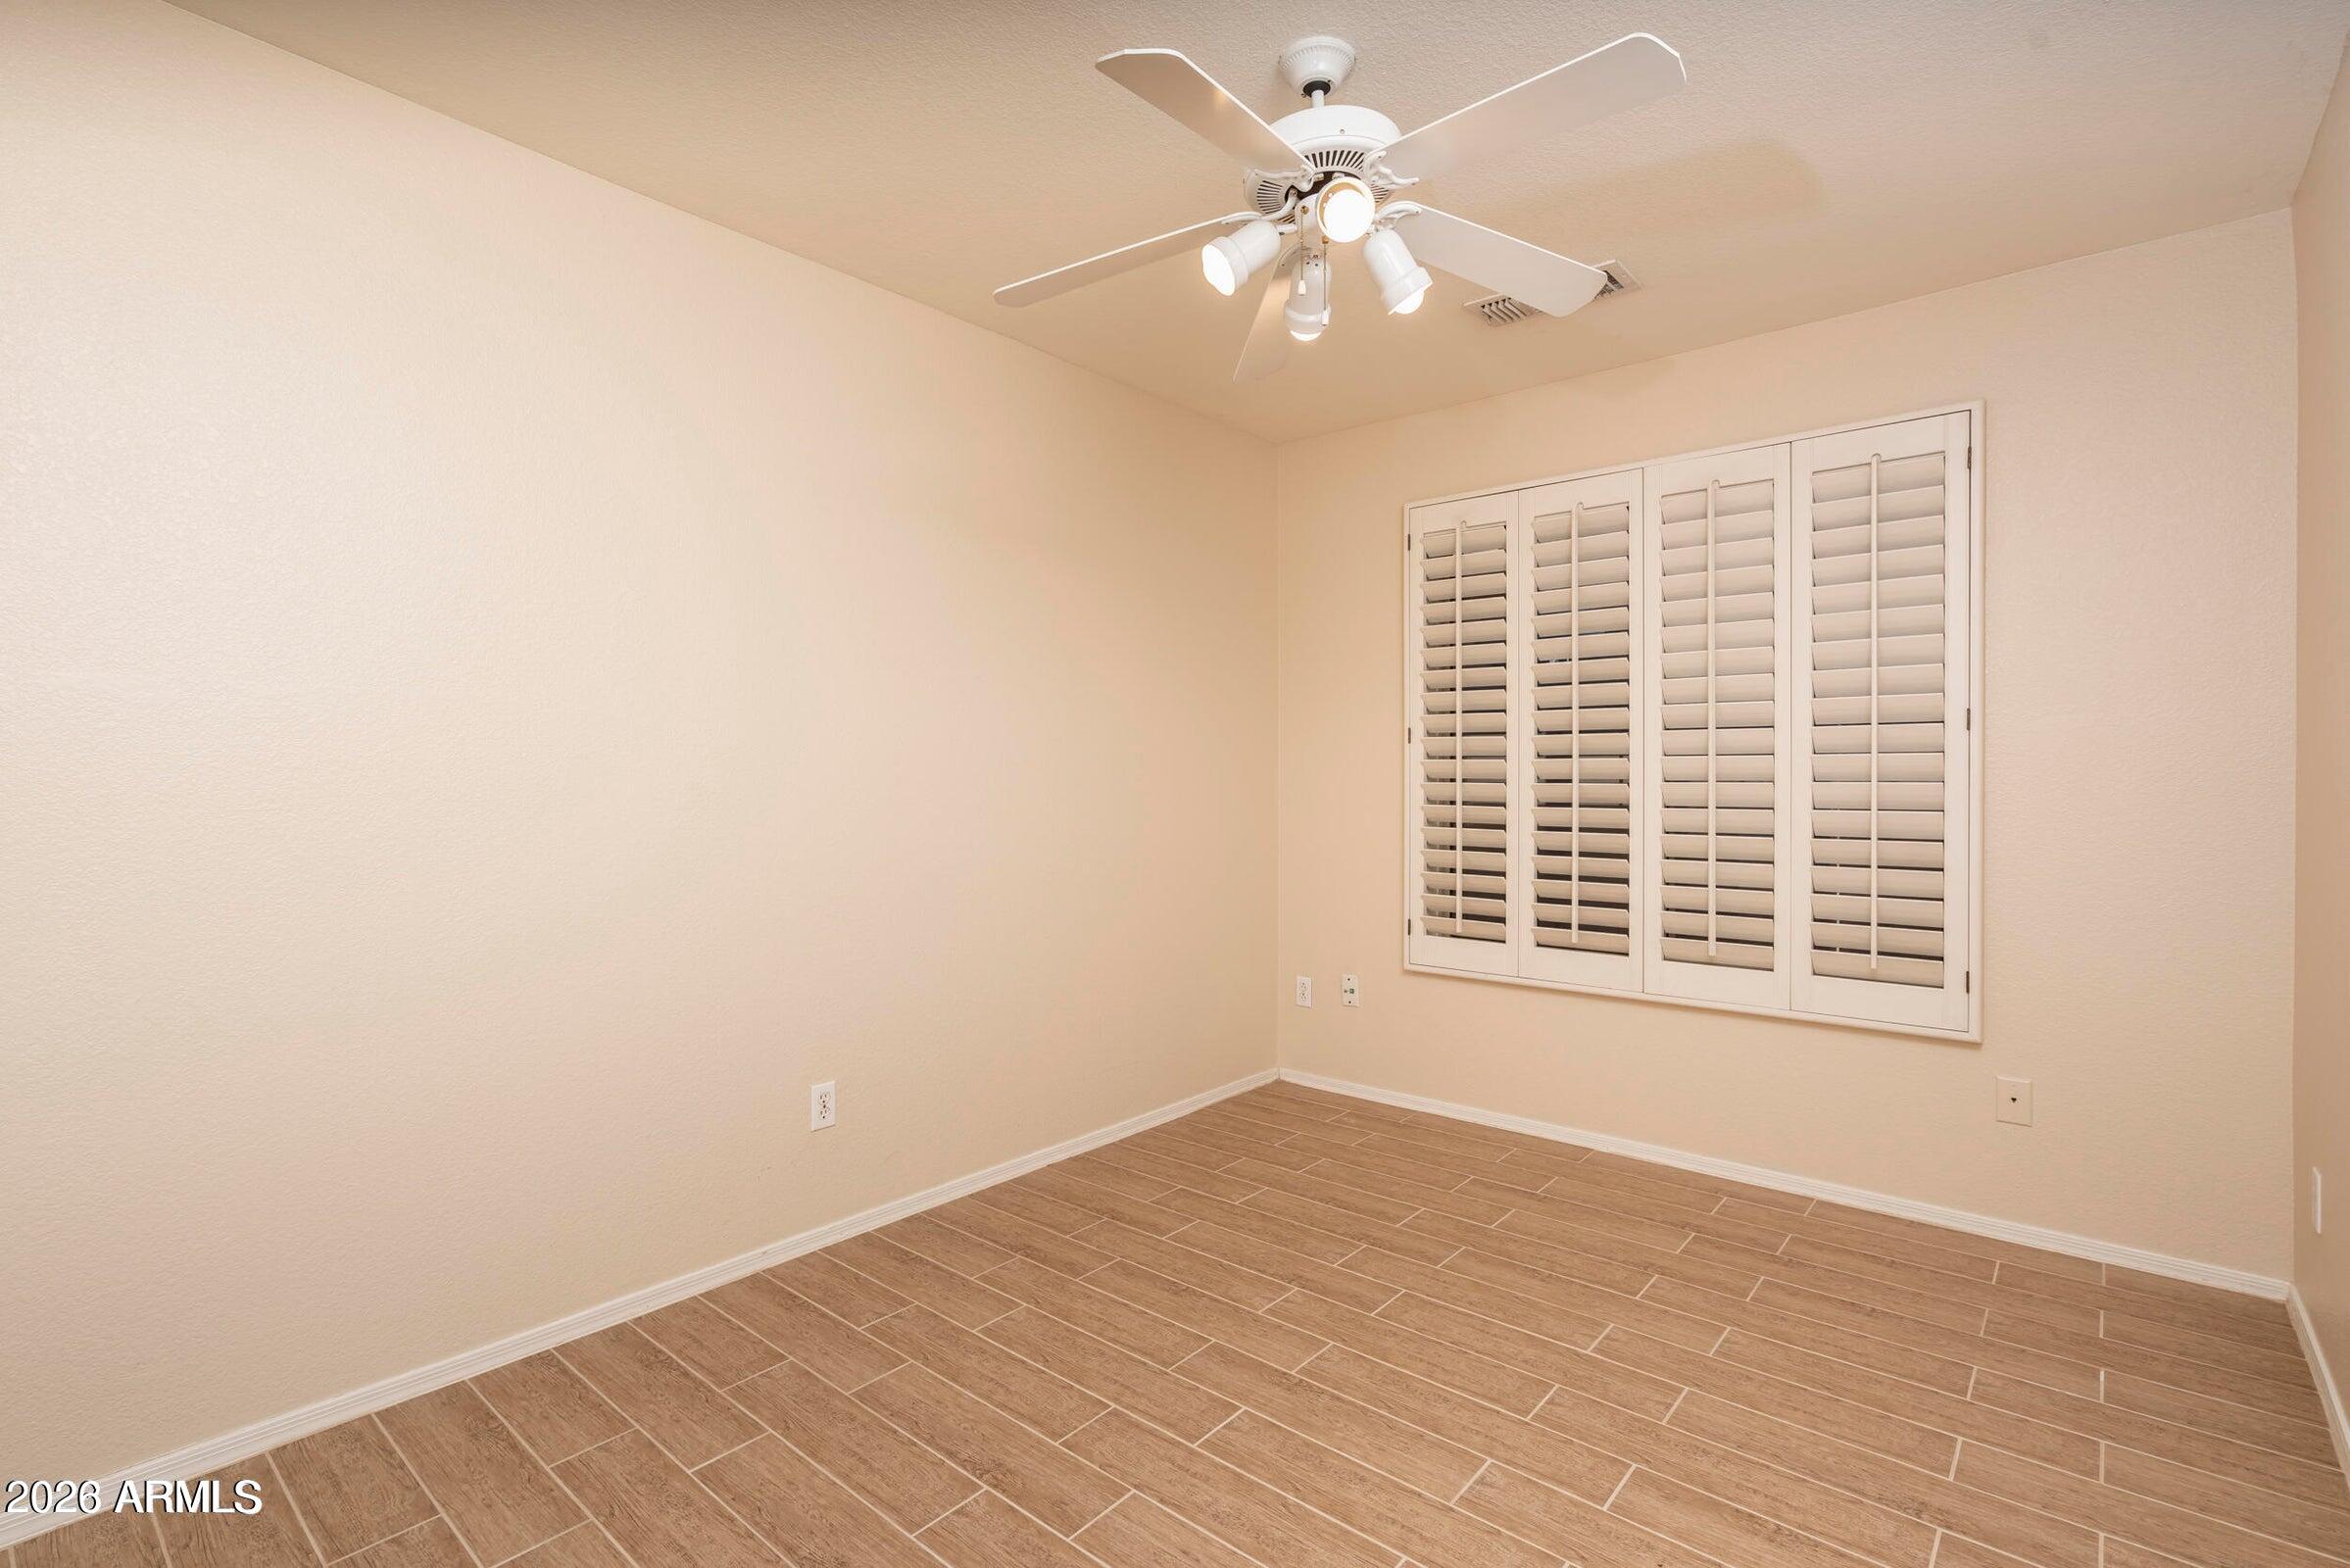
Empty room with wood-look tile flooring, plantation shutters, and a ceiling fan.
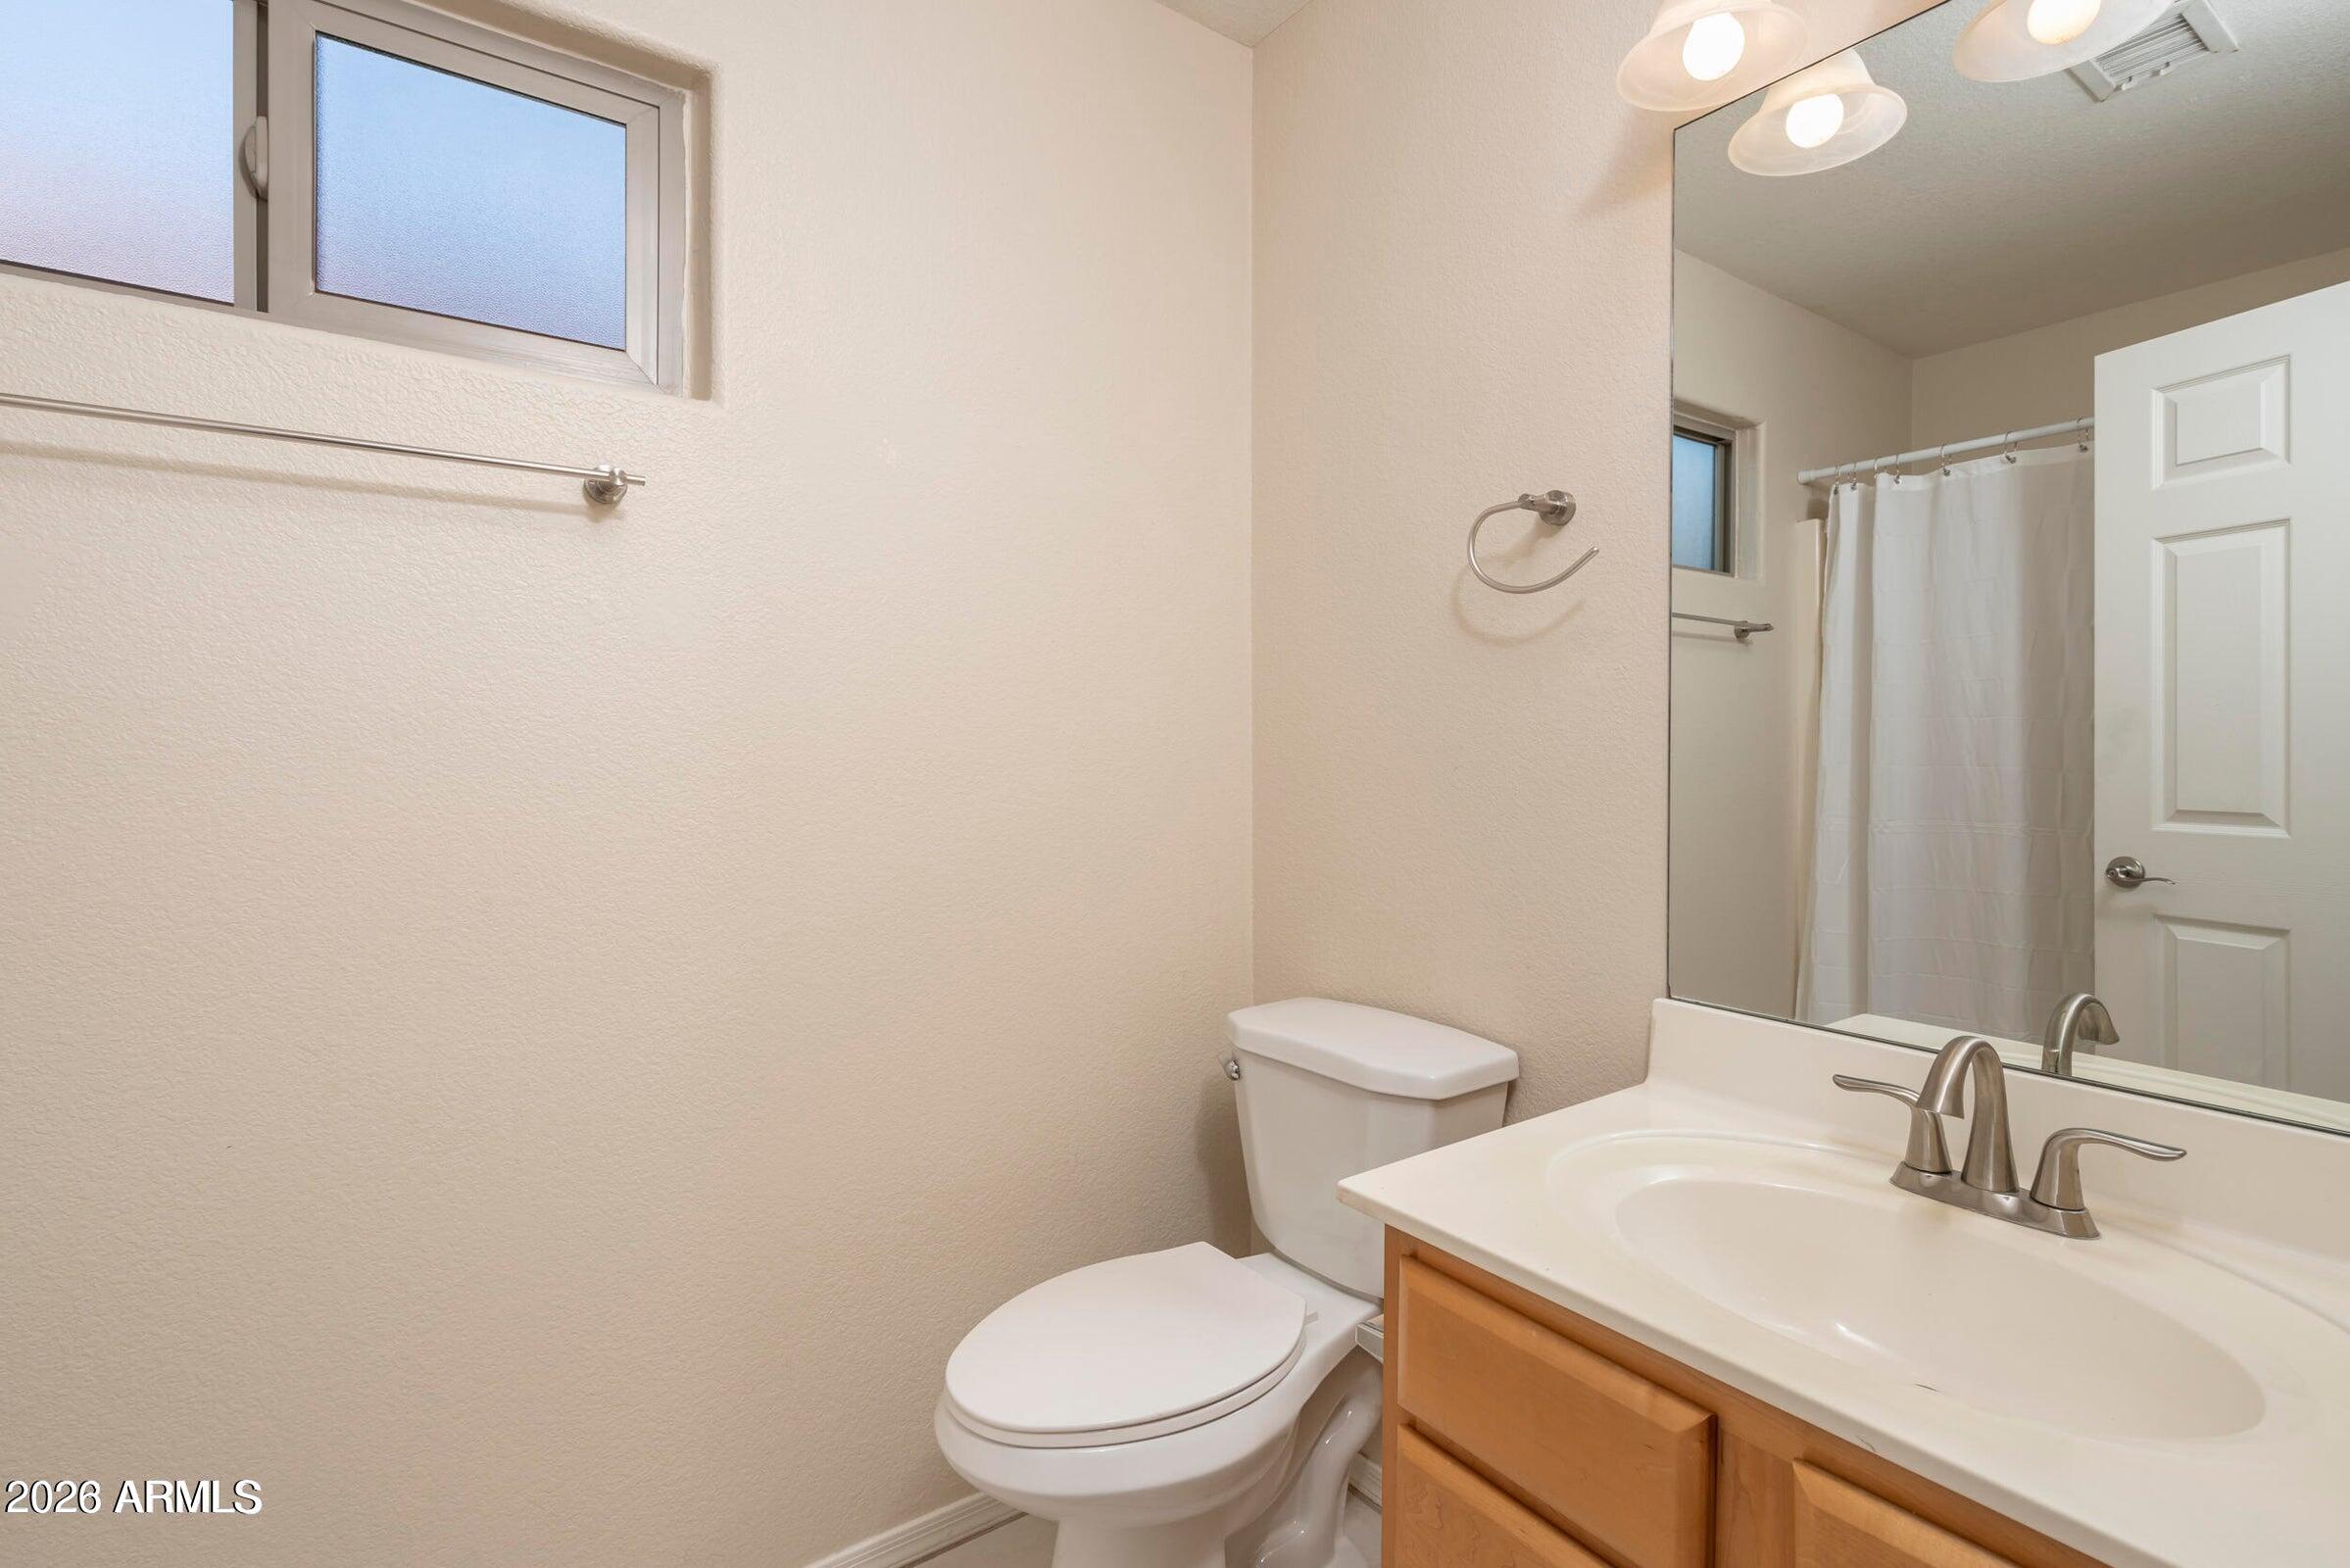
Bathroom with wood vanity, white sink, toilet, and shower curtain reflected in a large mirror.
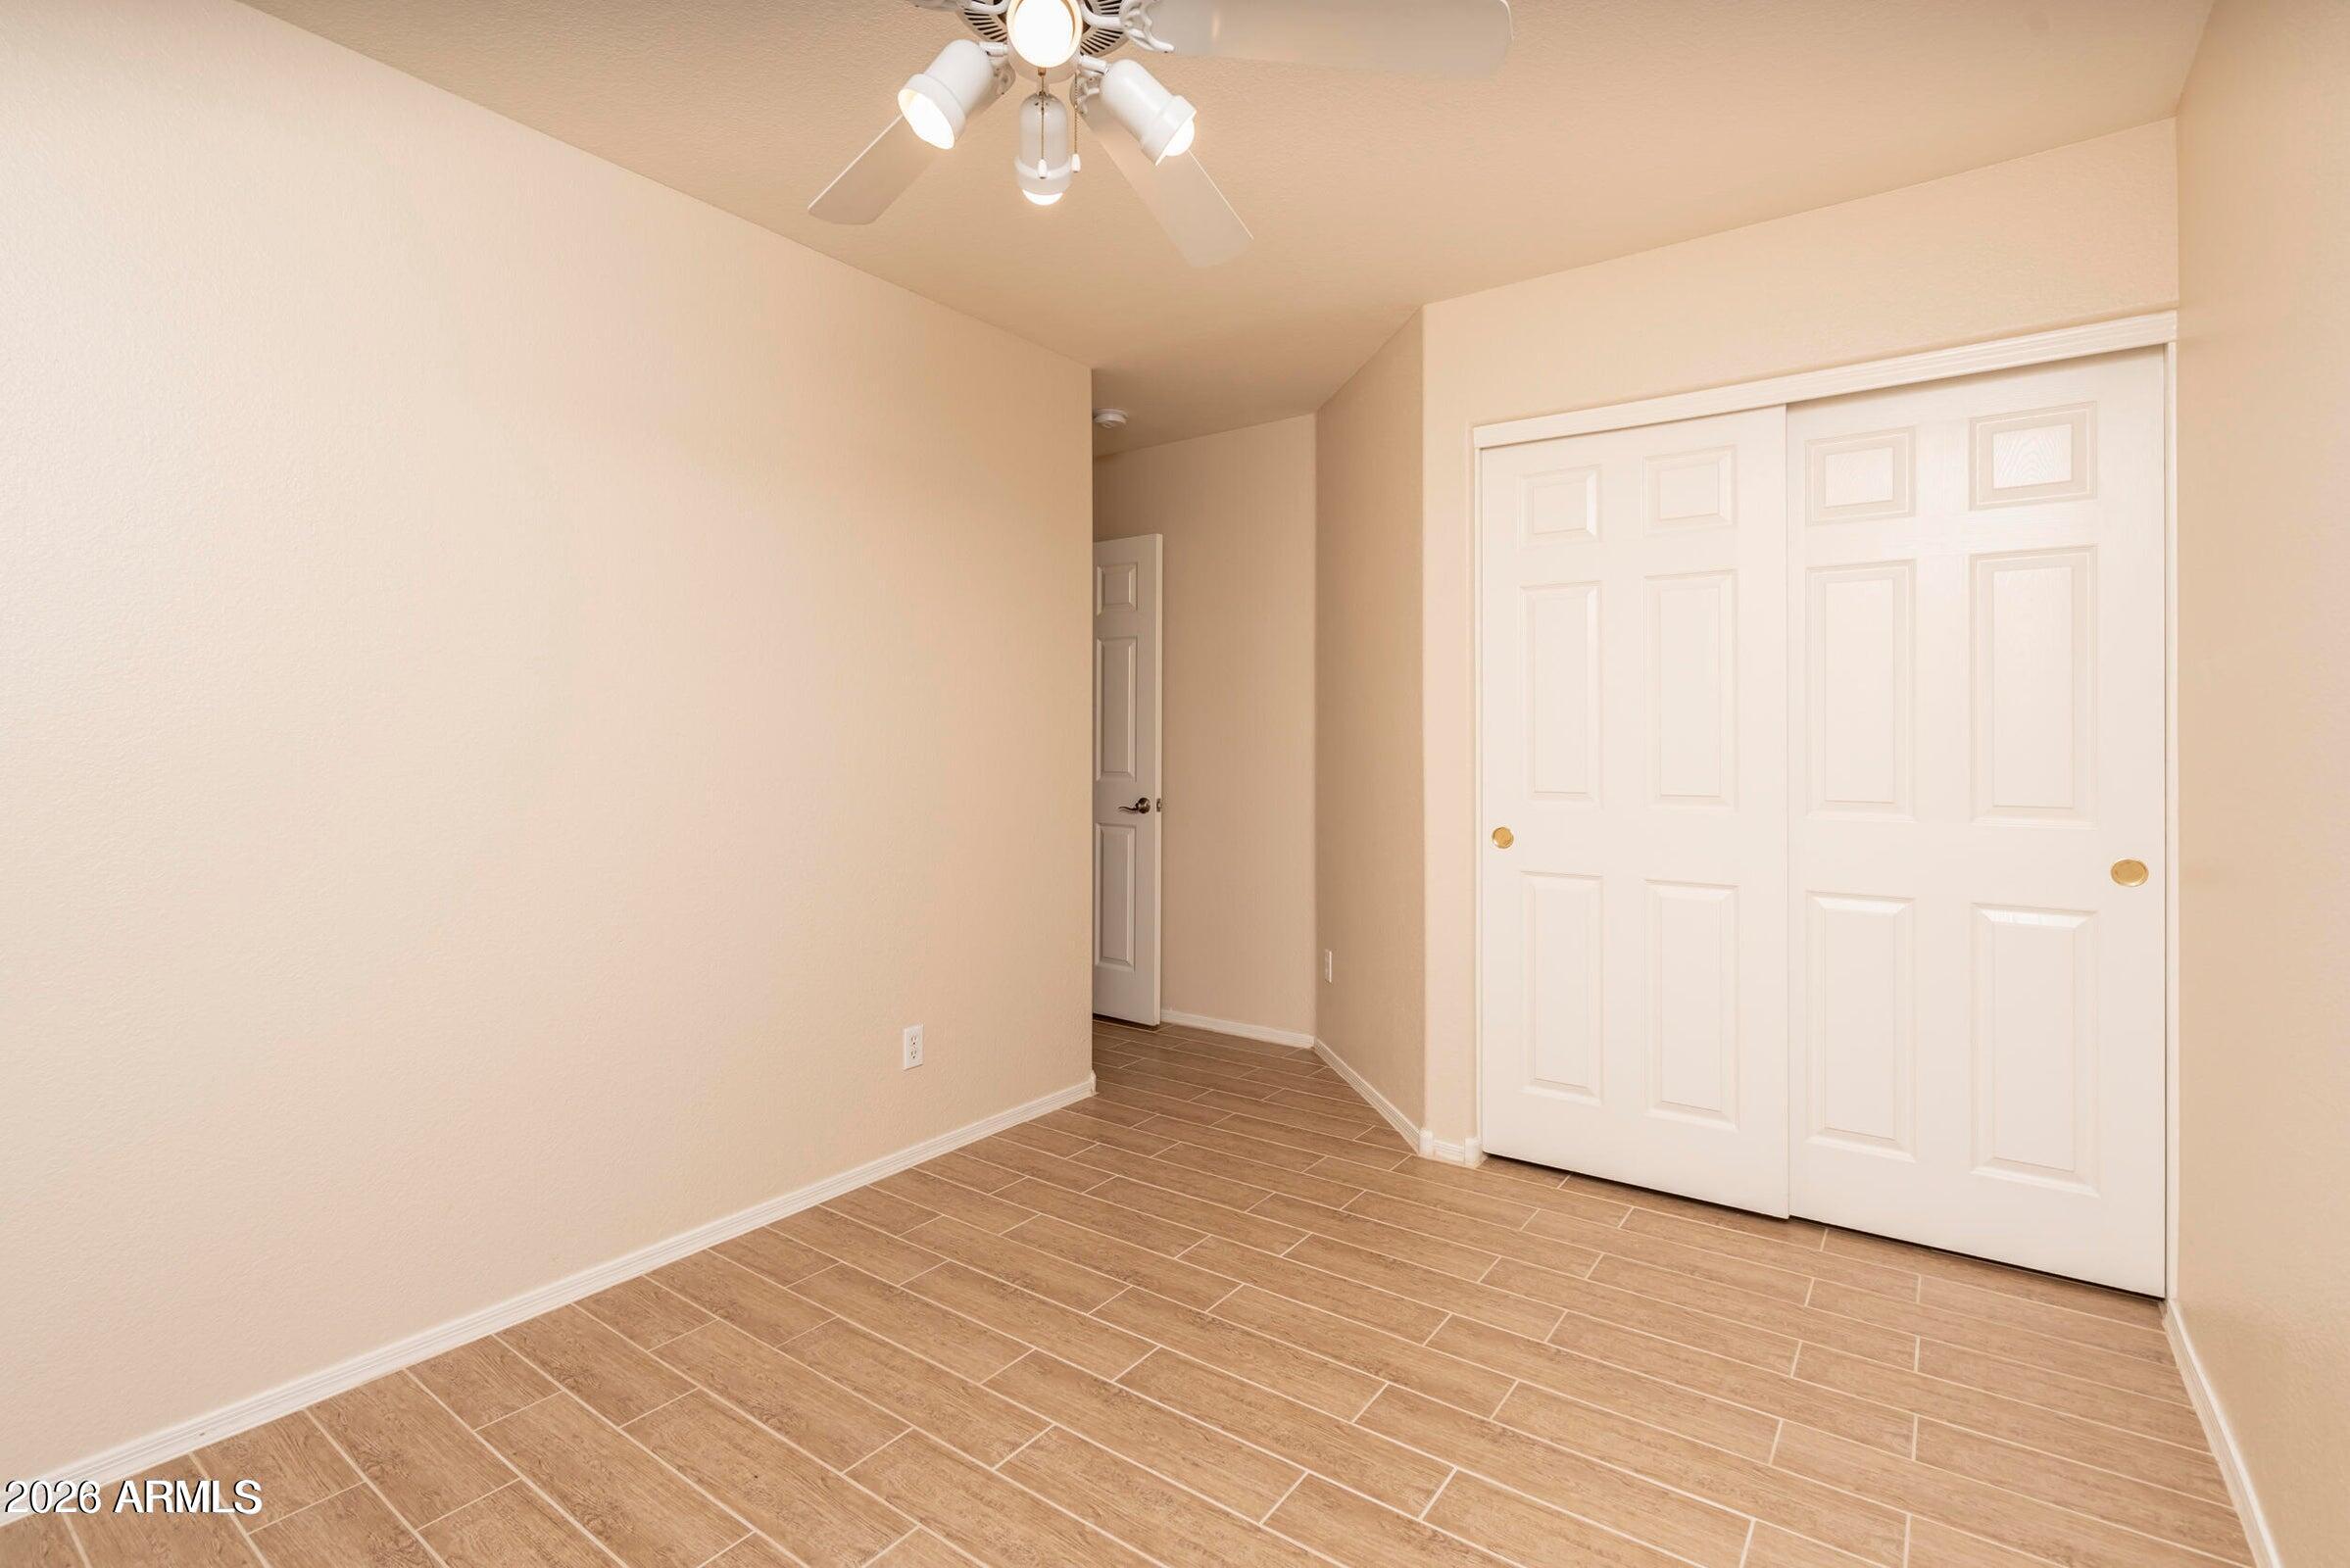
Empty room with wood-look tile flooring, white closet doors, and a ceiling fan.
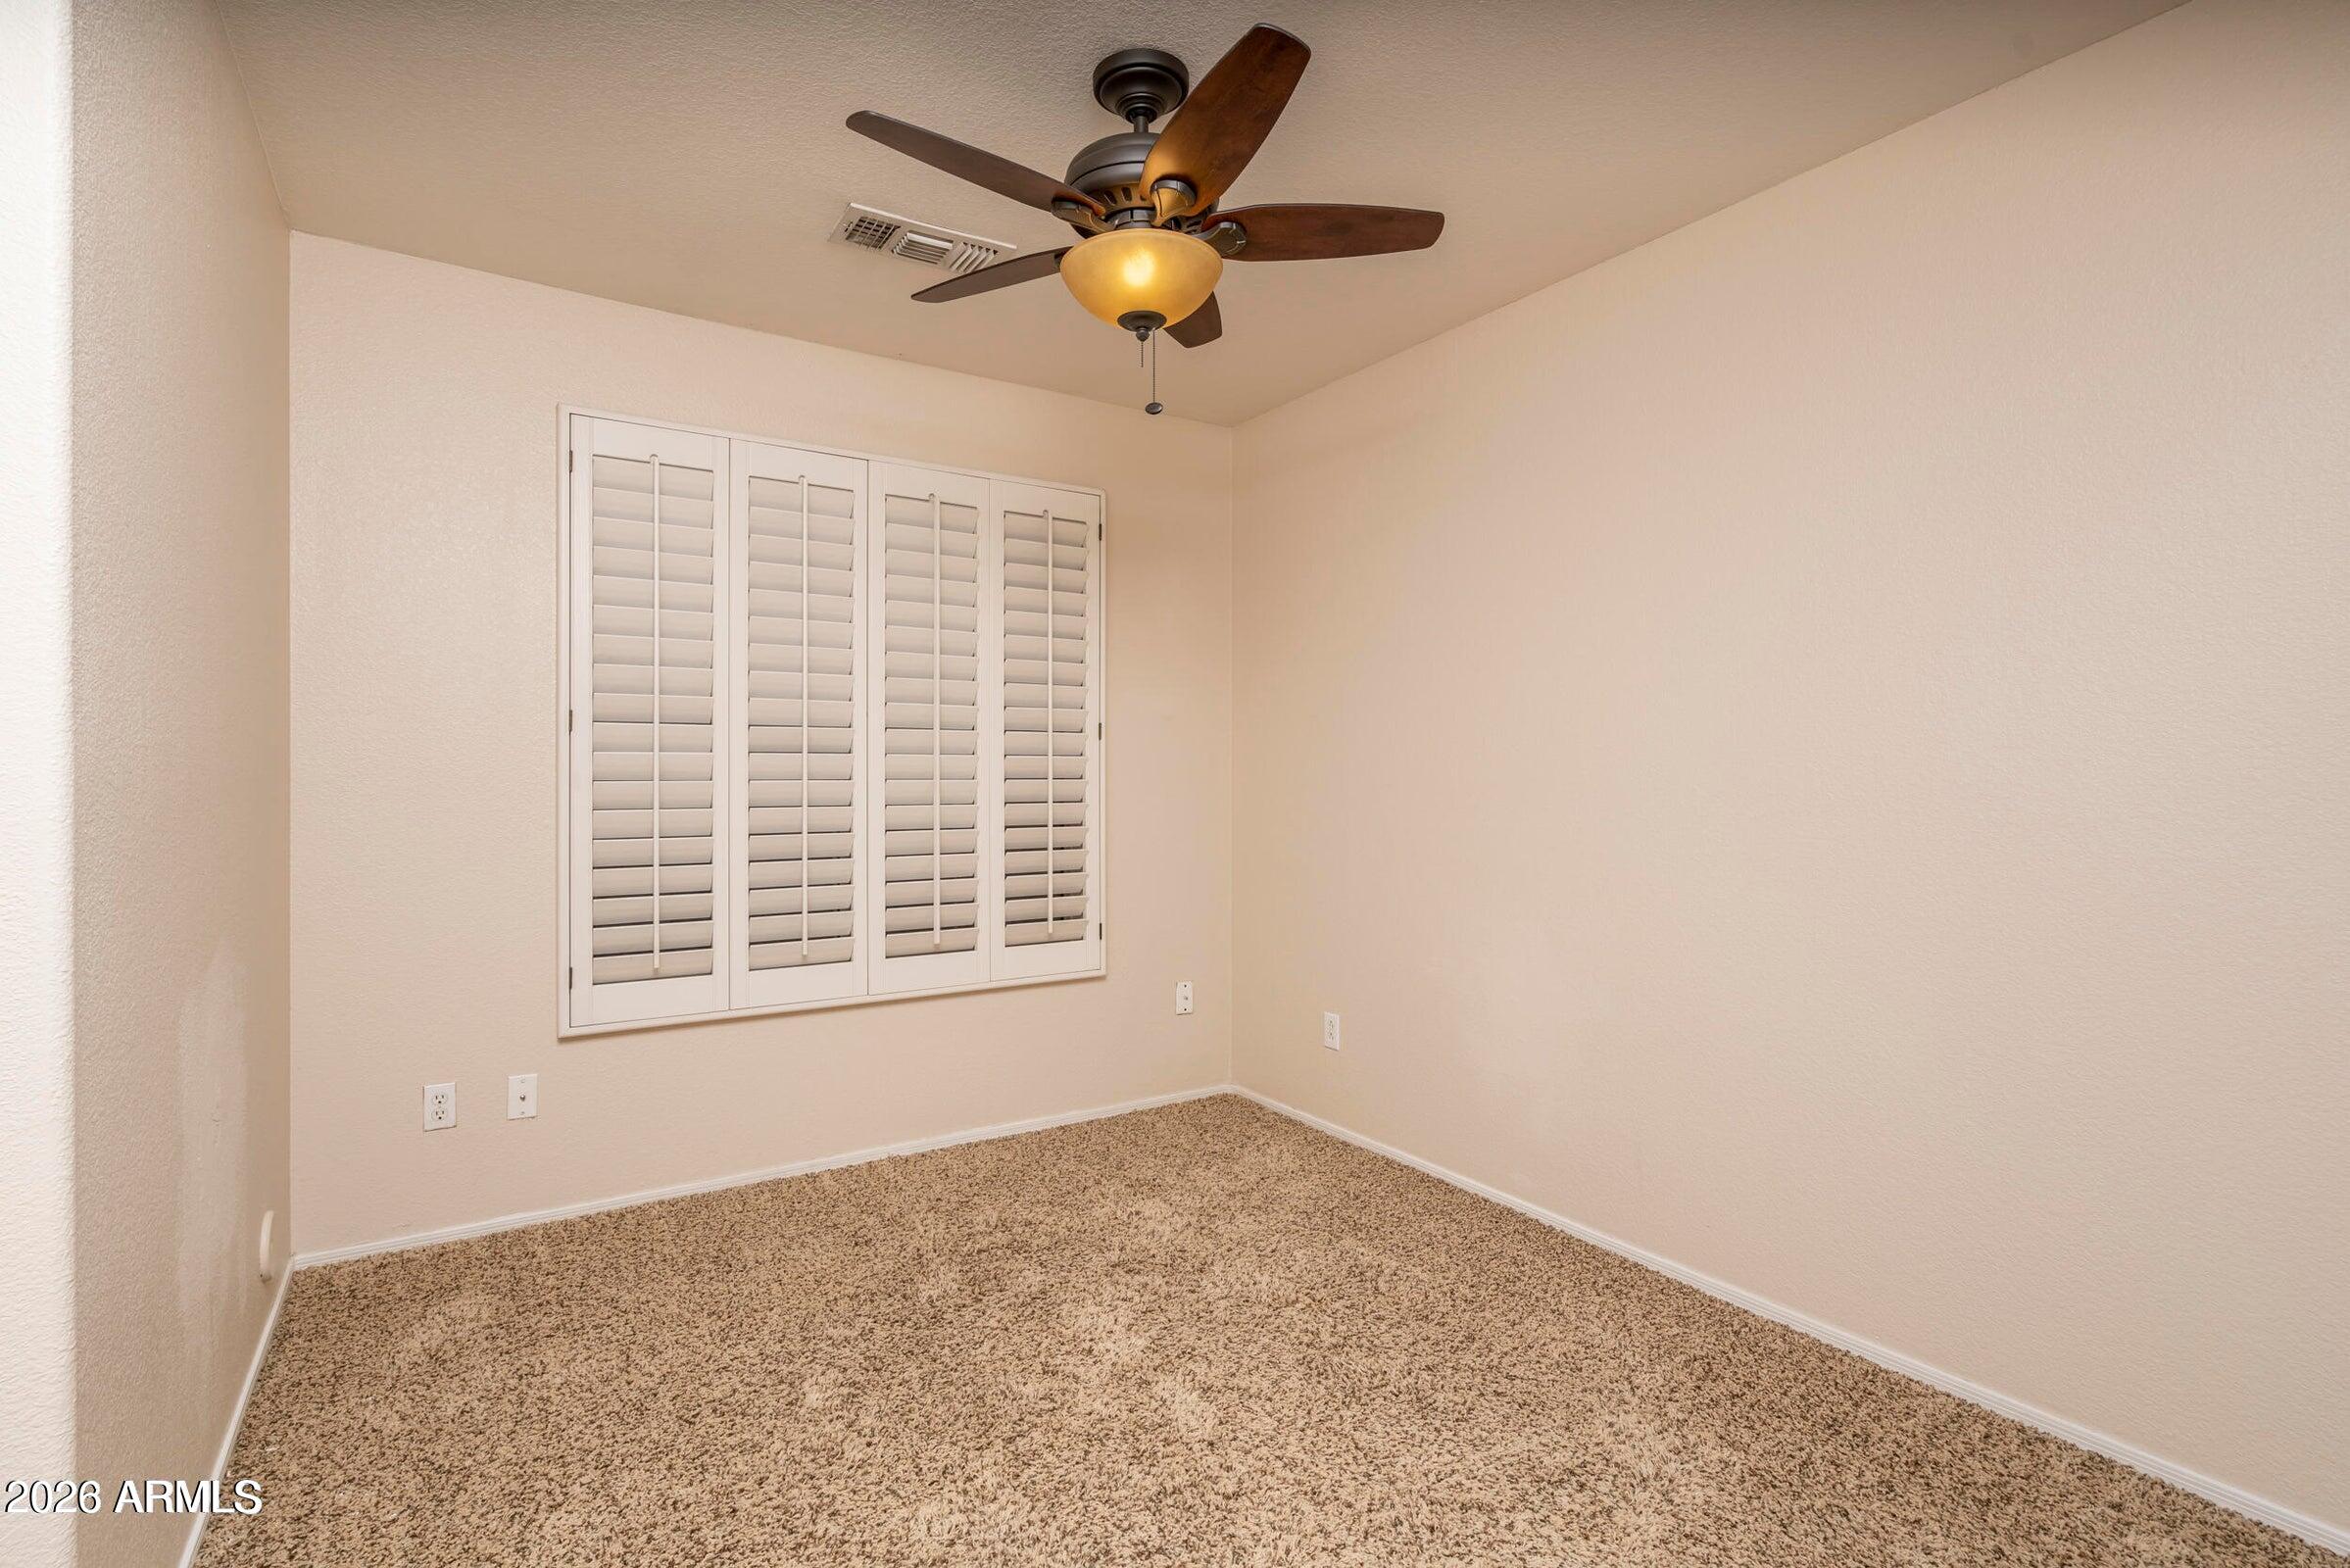
Empty carpeted room with plantation shutters and a ceiling fan.
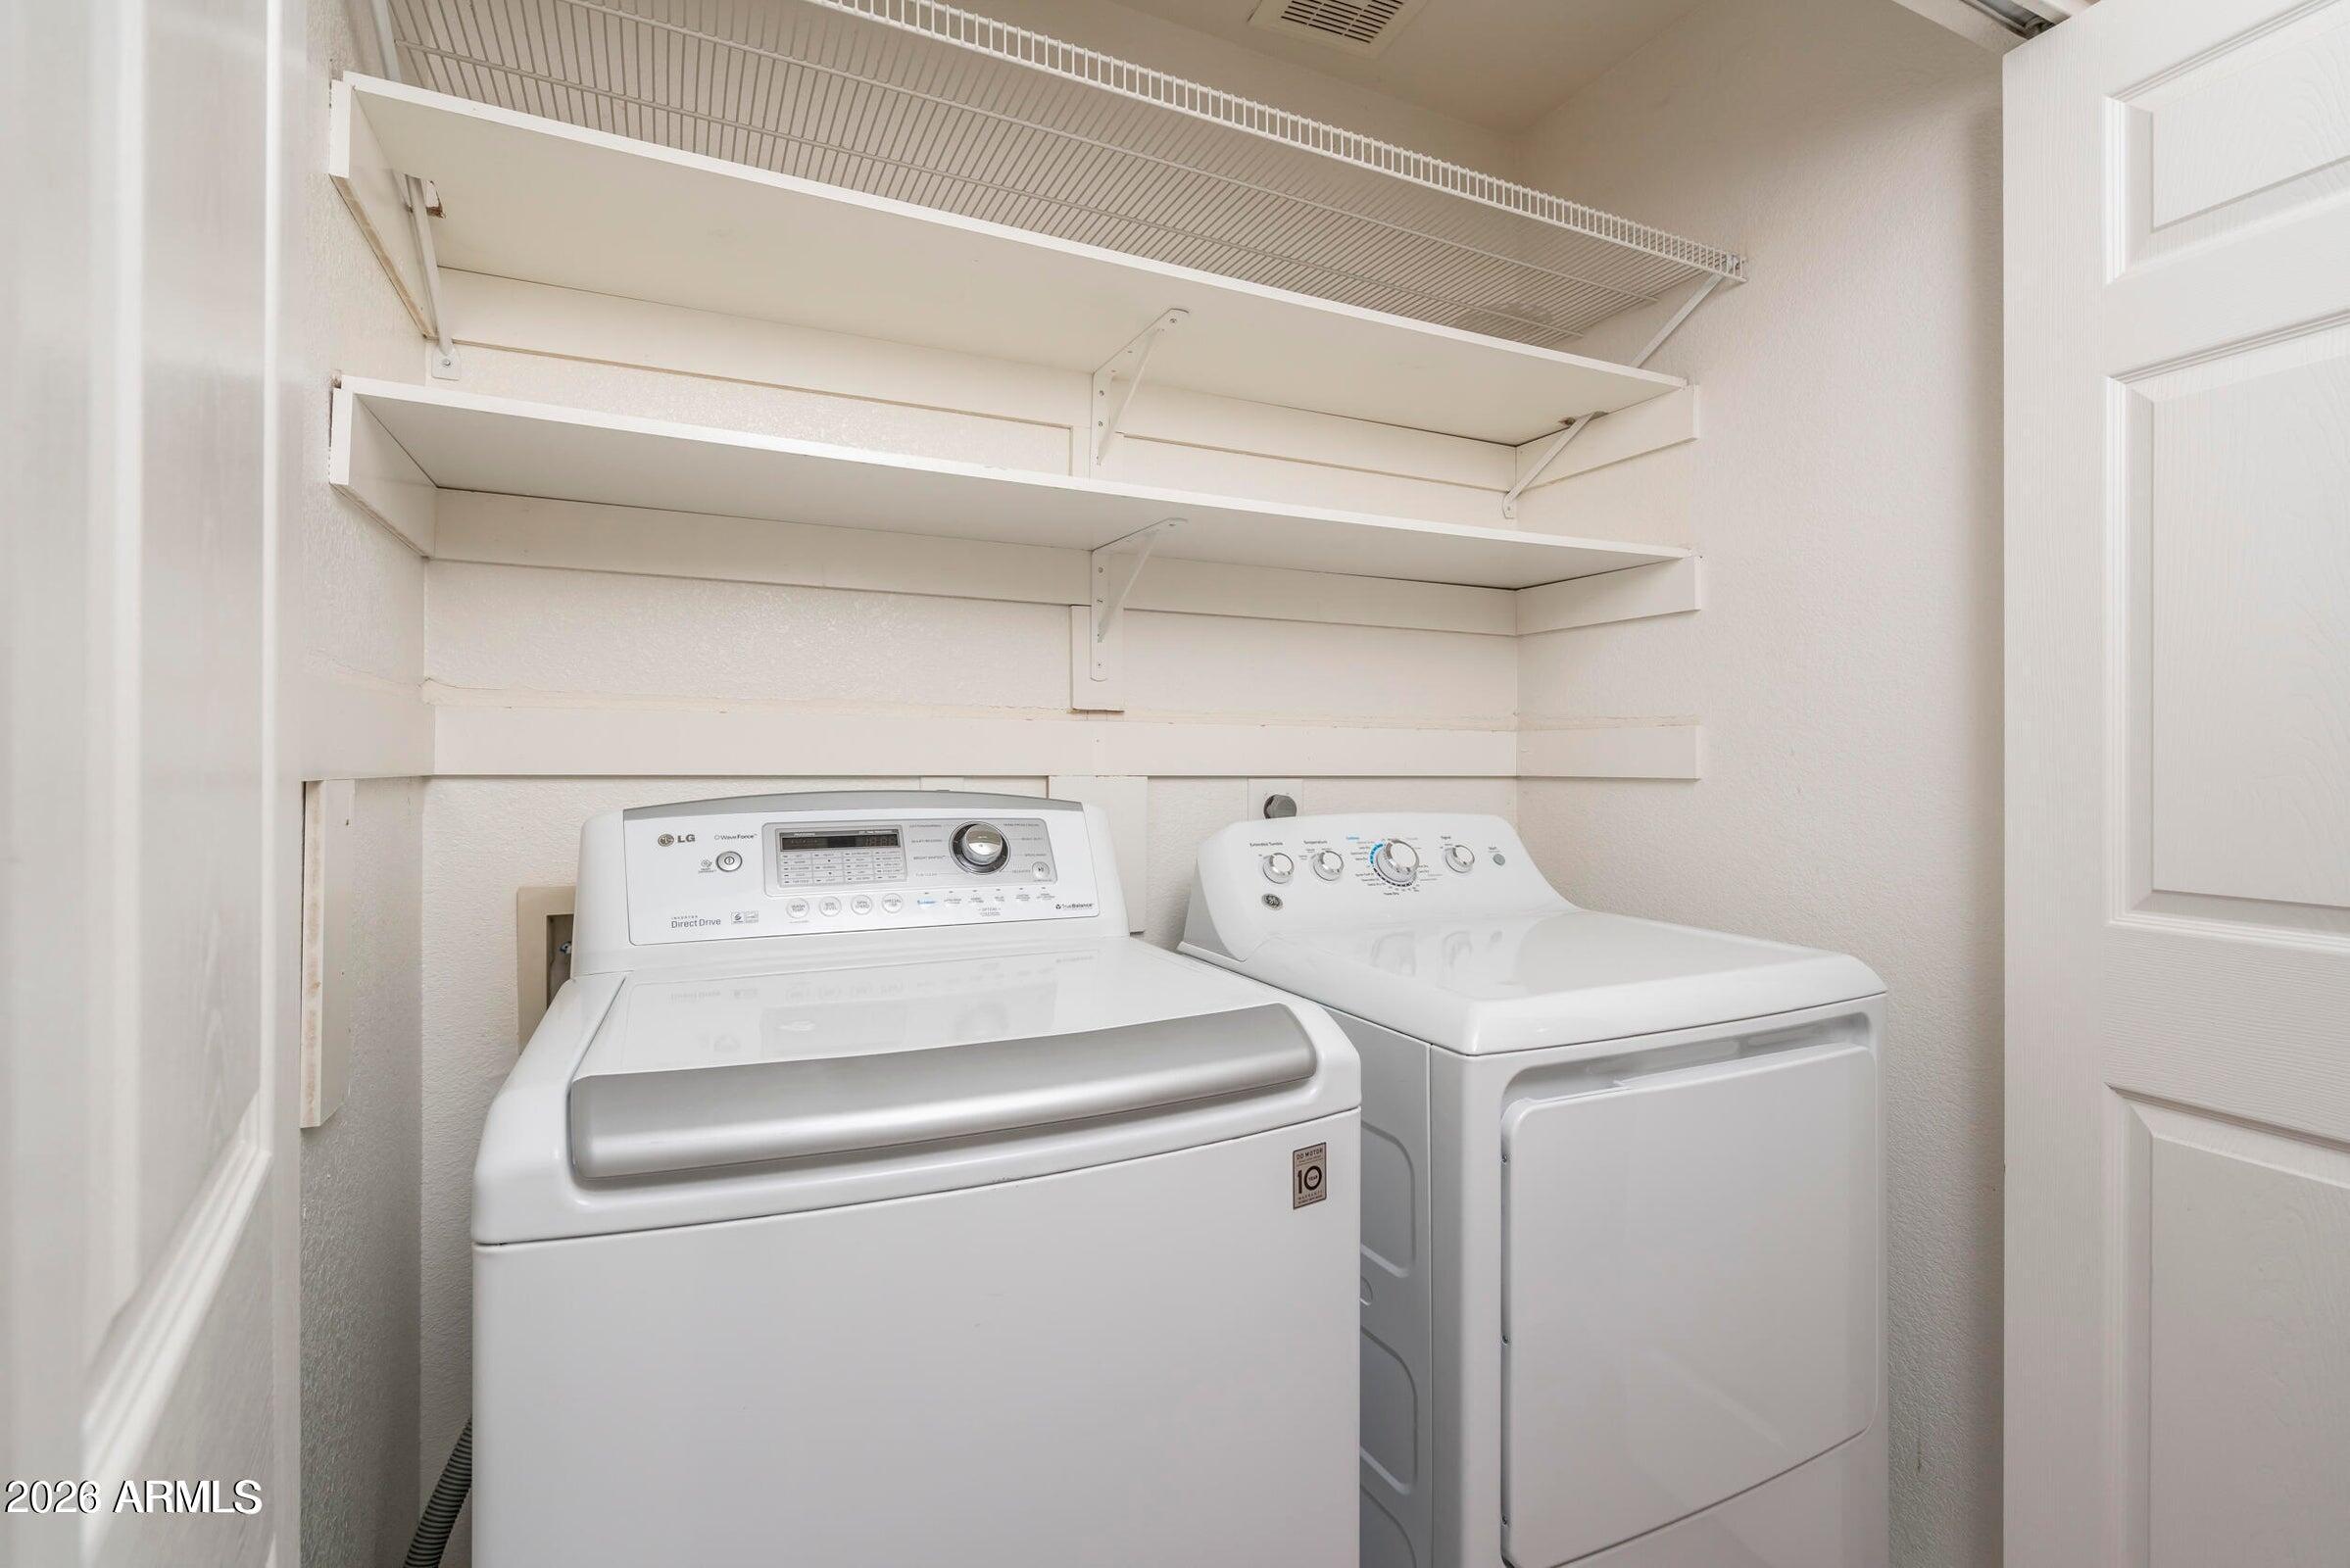
Laundry room with white washer and dryer beneath built-in shelving.
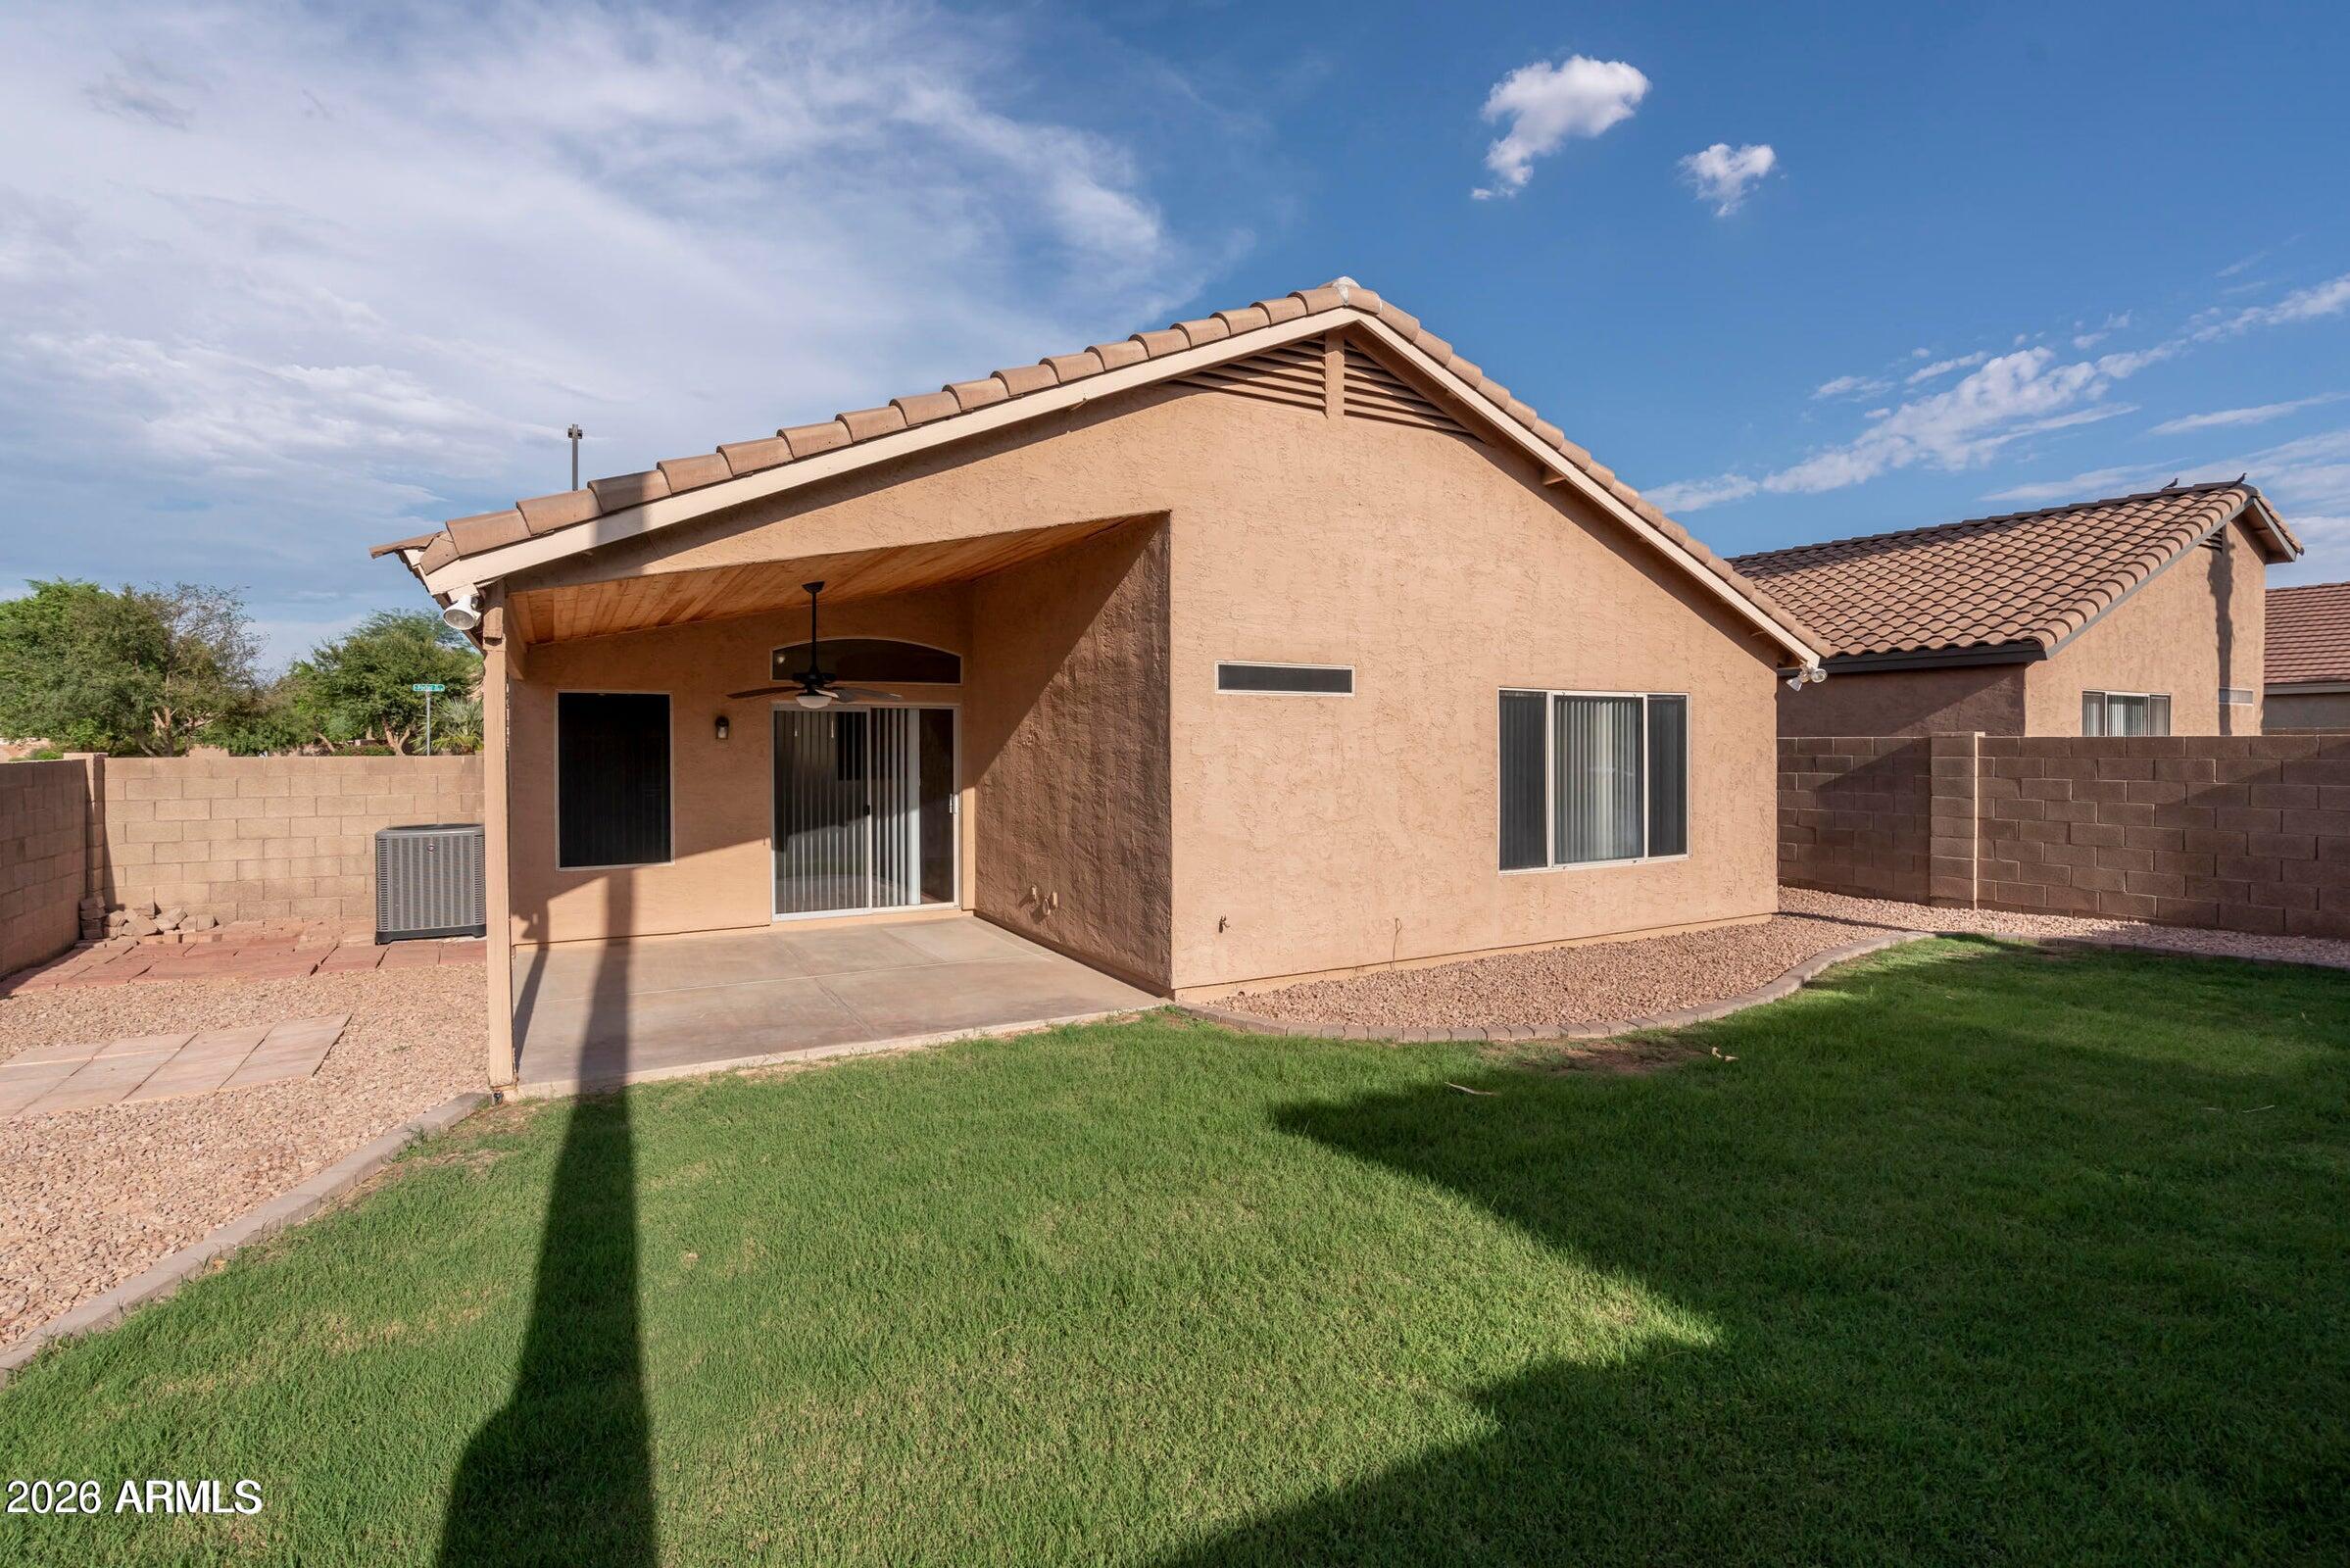
Rear exterior of a stucco home with covered patio, sliding glass door, and grassy yard.
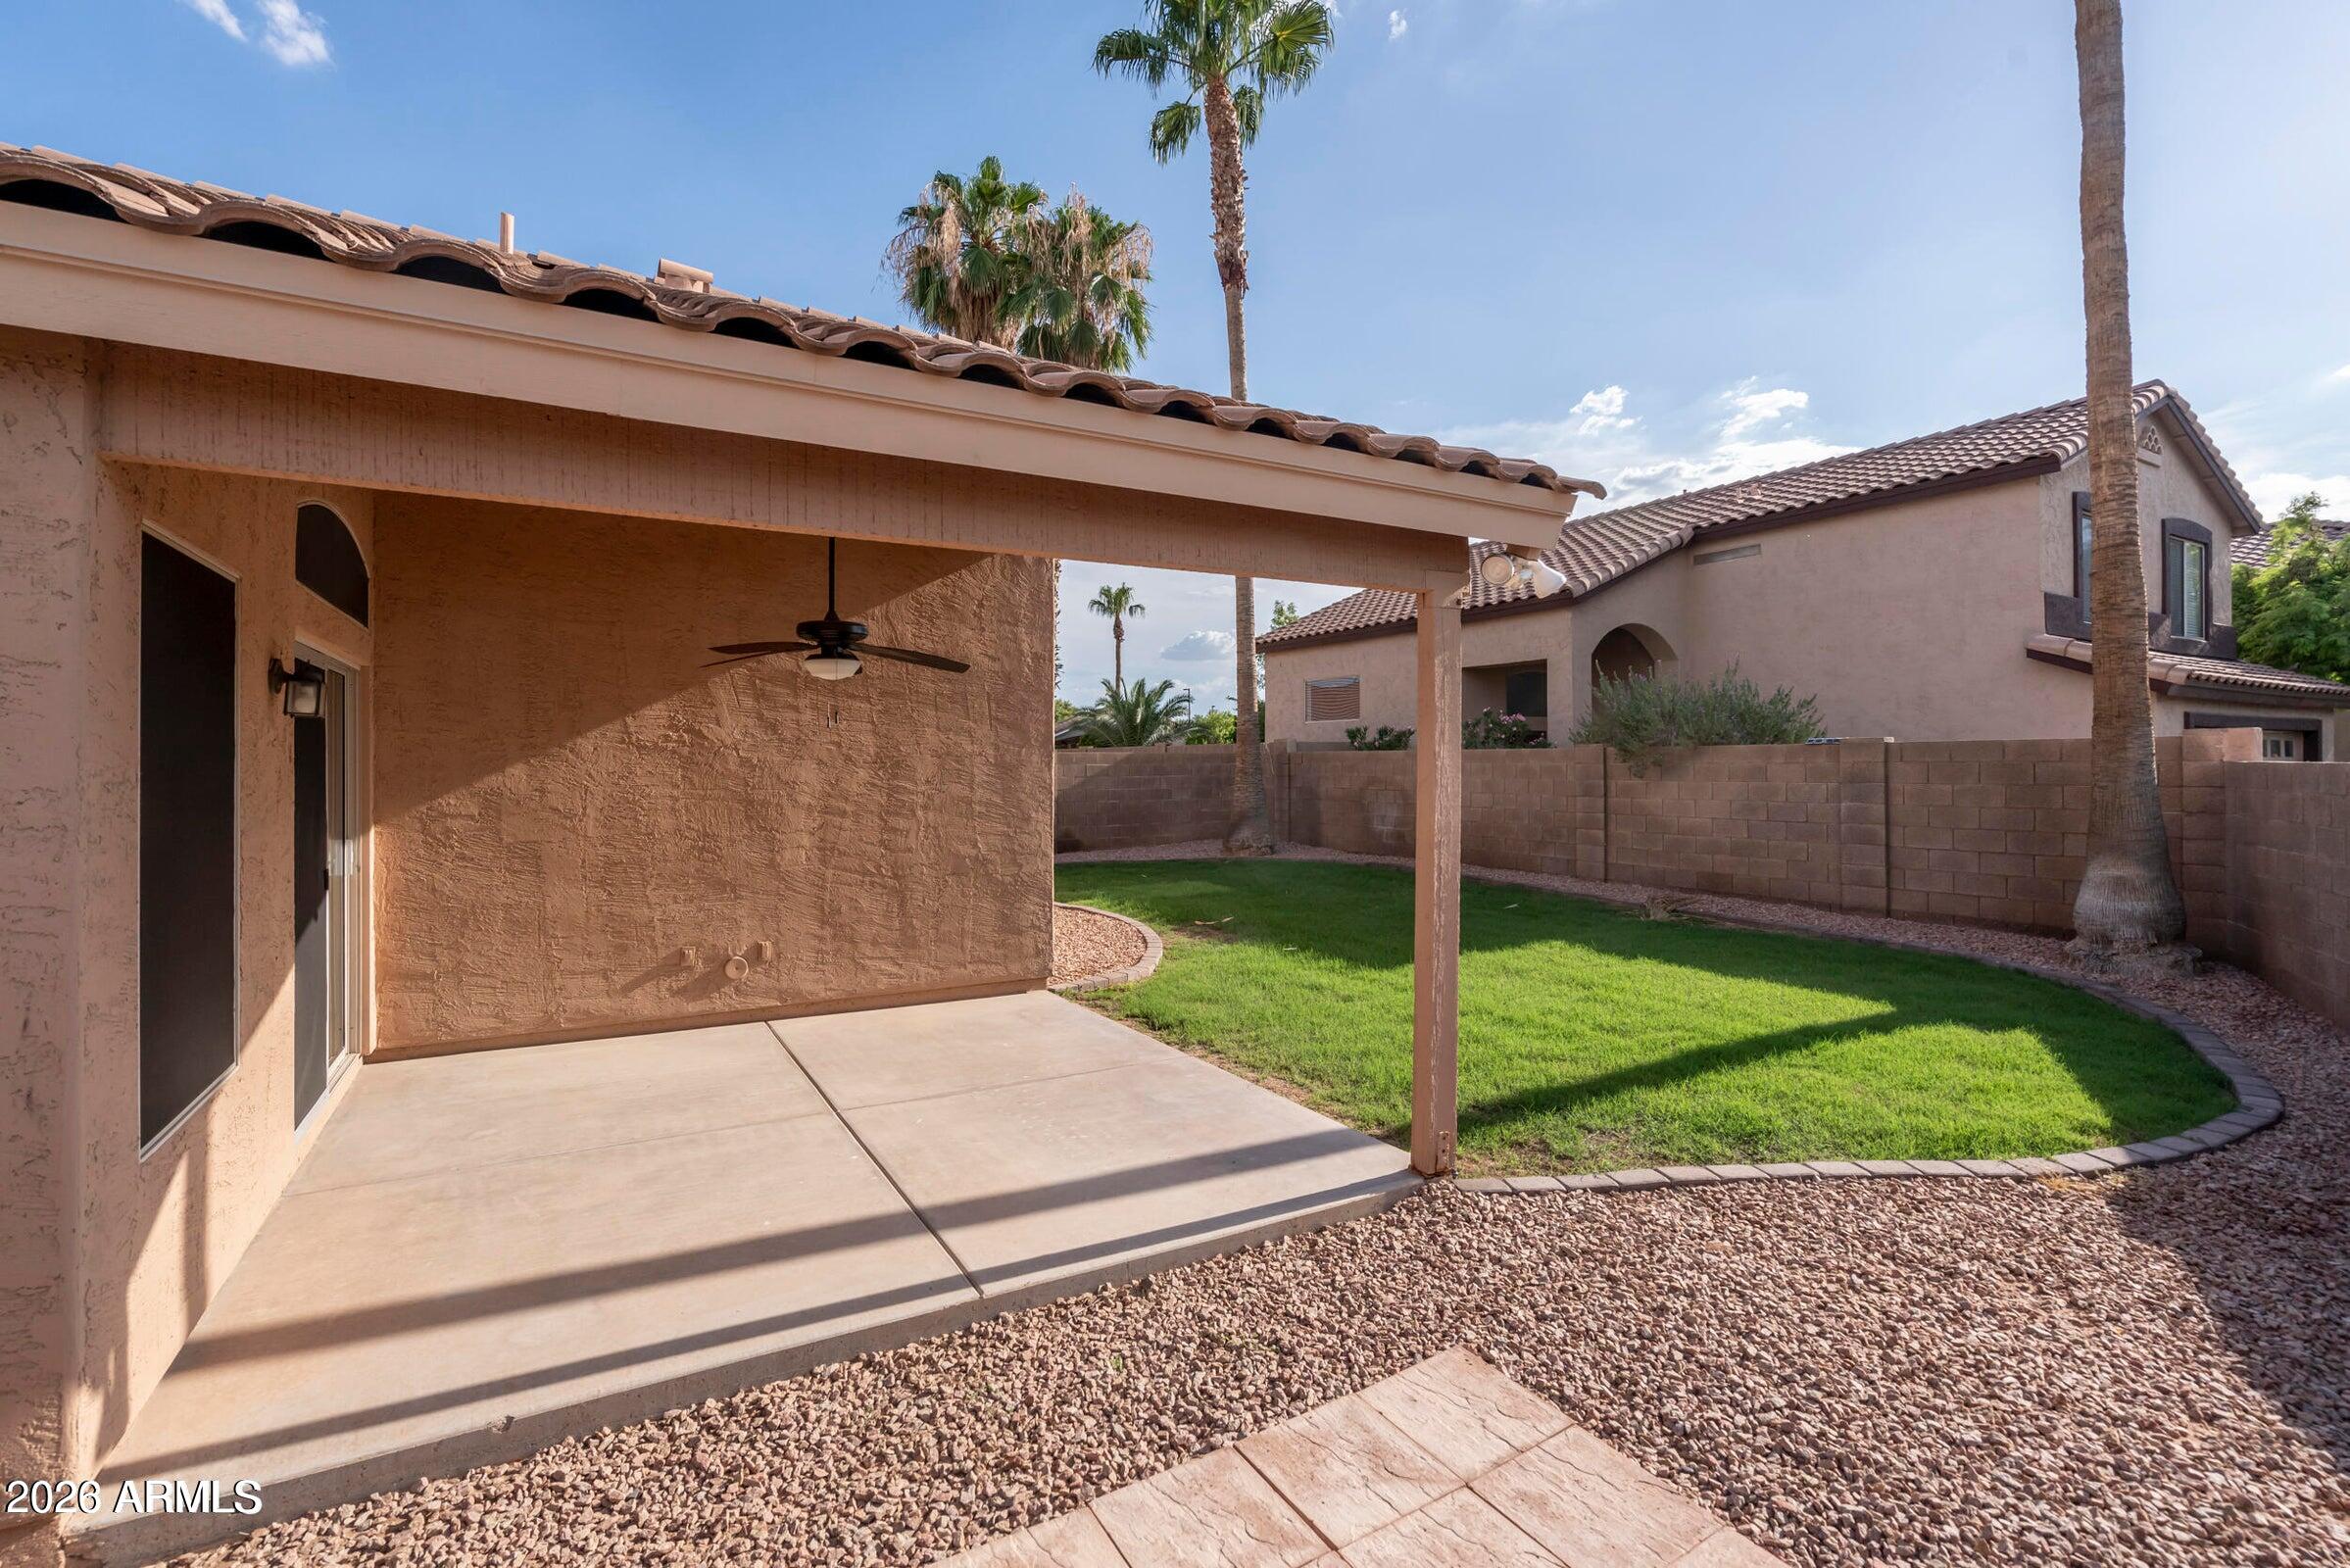
Covered backyard patio beside a green lawn, with gravel landscaping and palm trees.
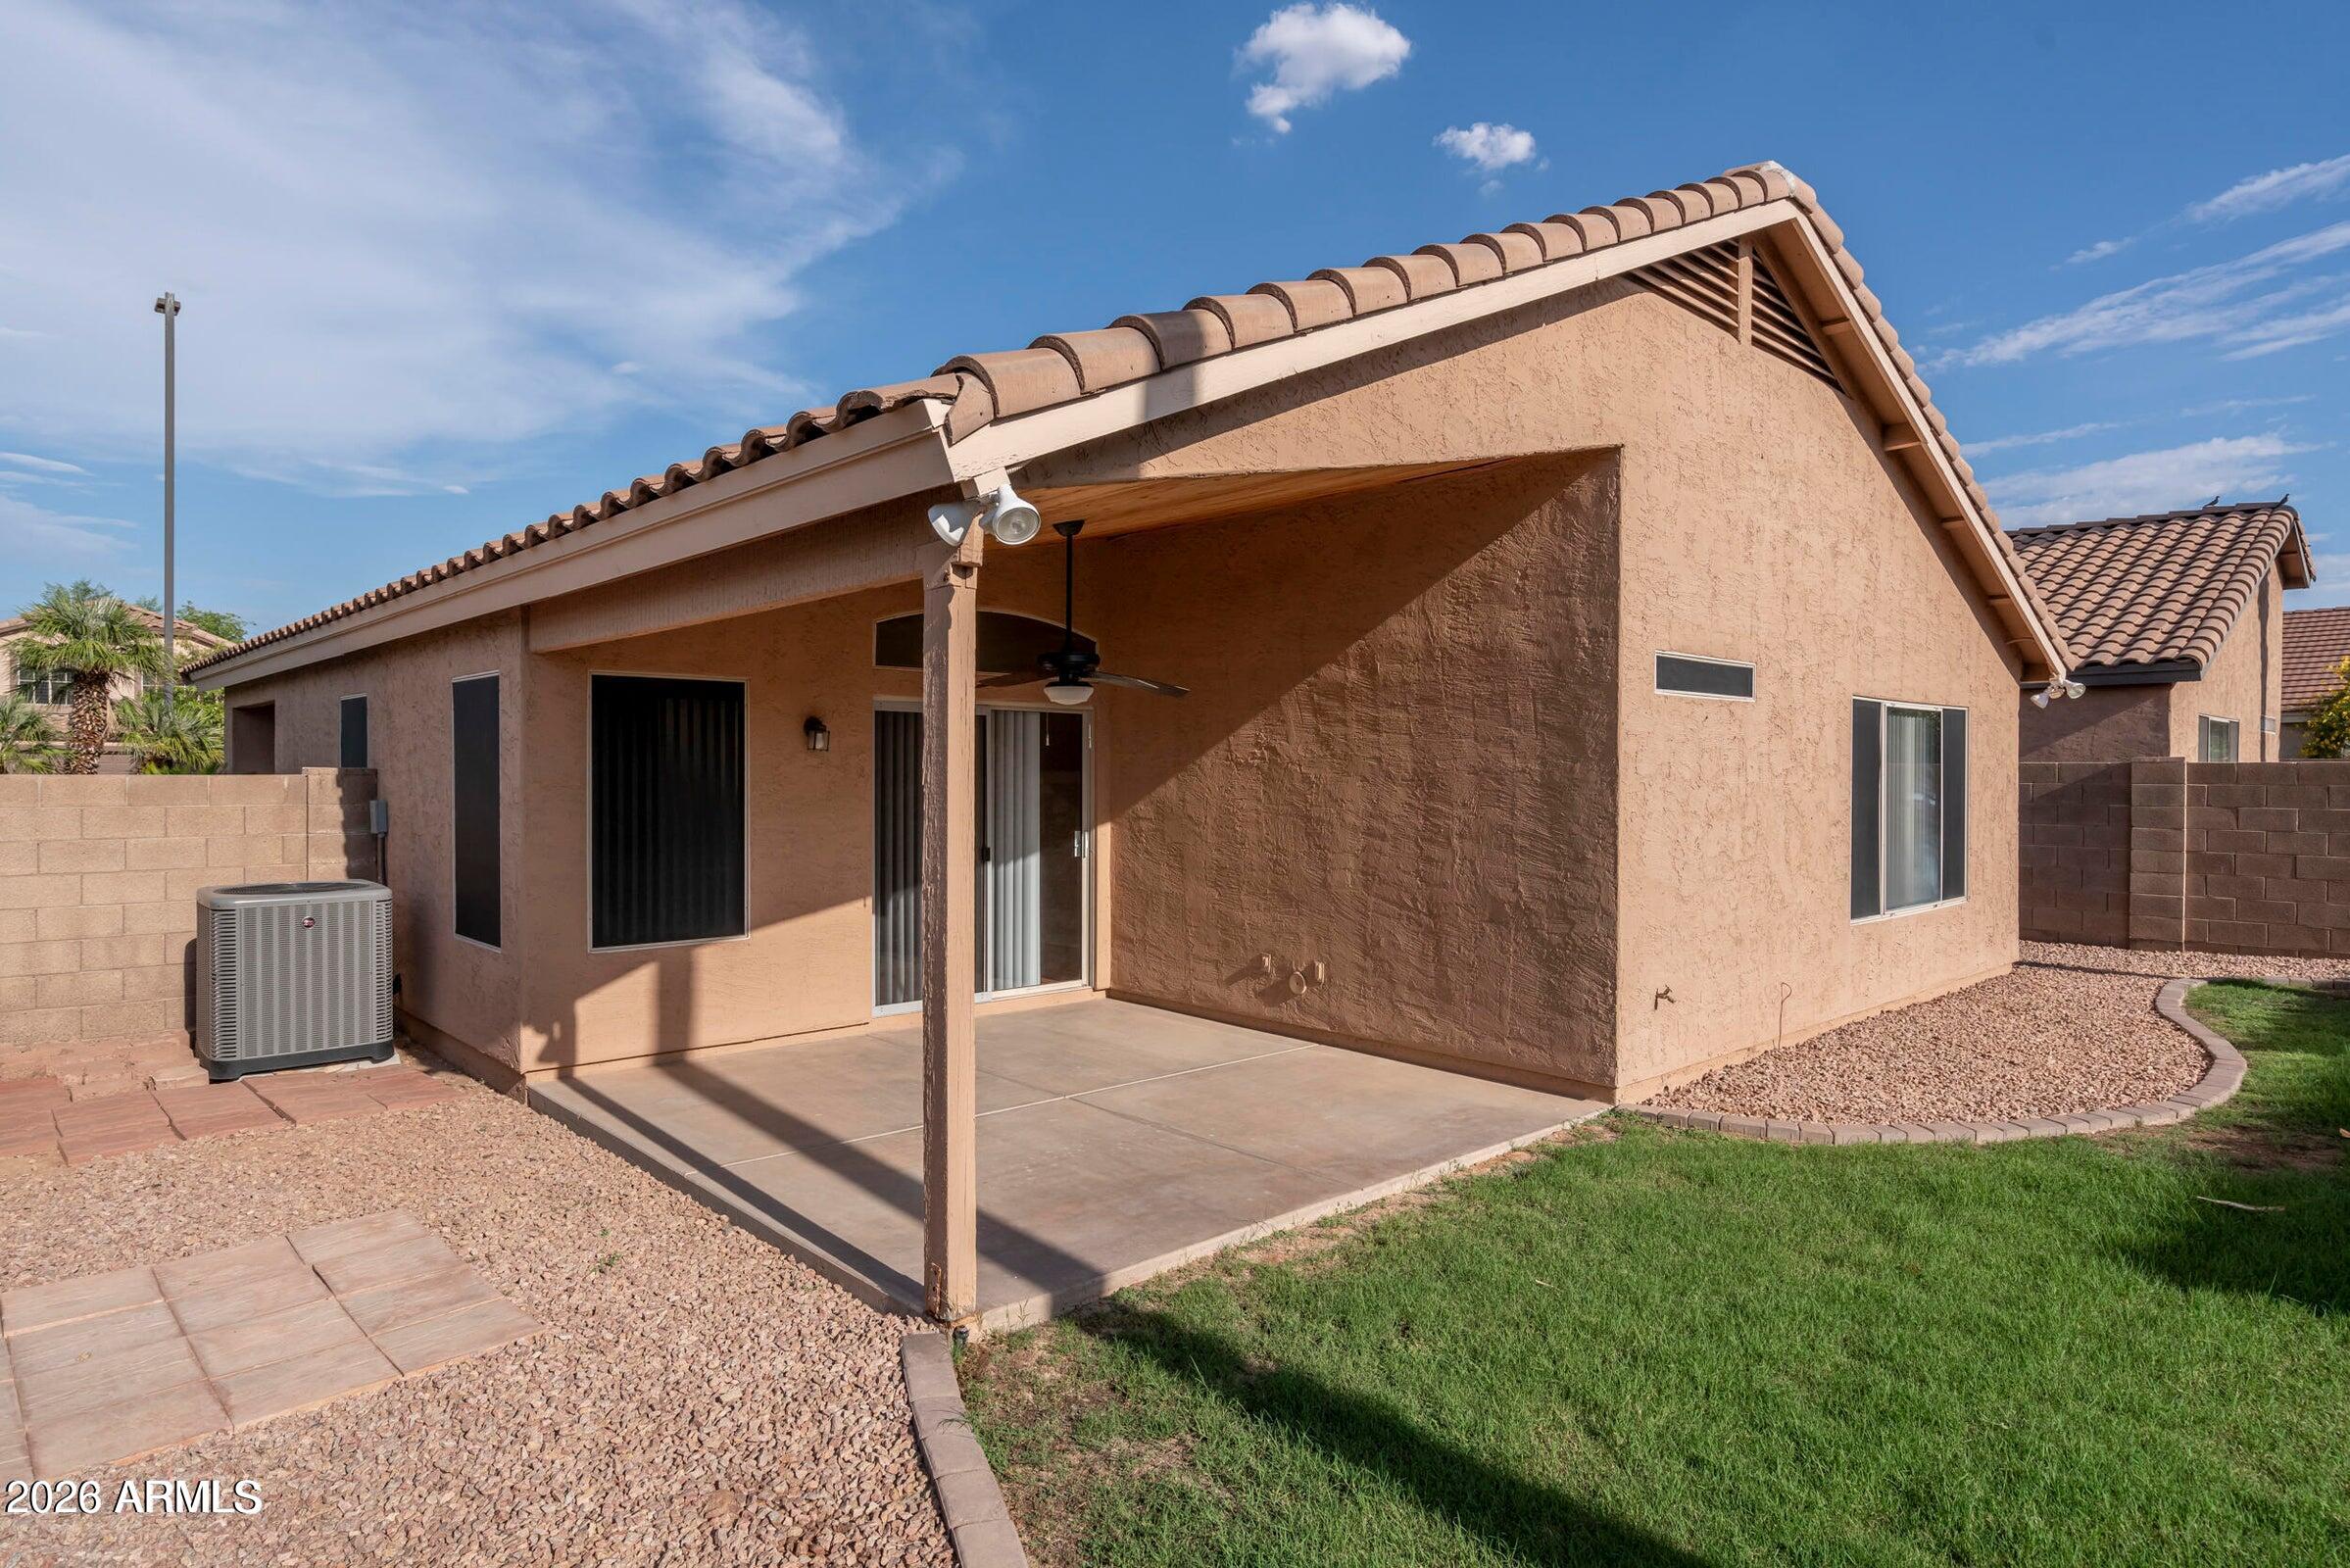
Back of a stucco home with a covered patio, ceiling fan, gravel landscaping, and lawn.
Rear of a tan stucco home with a covered patio, sliding glass door, and grassy backyard.
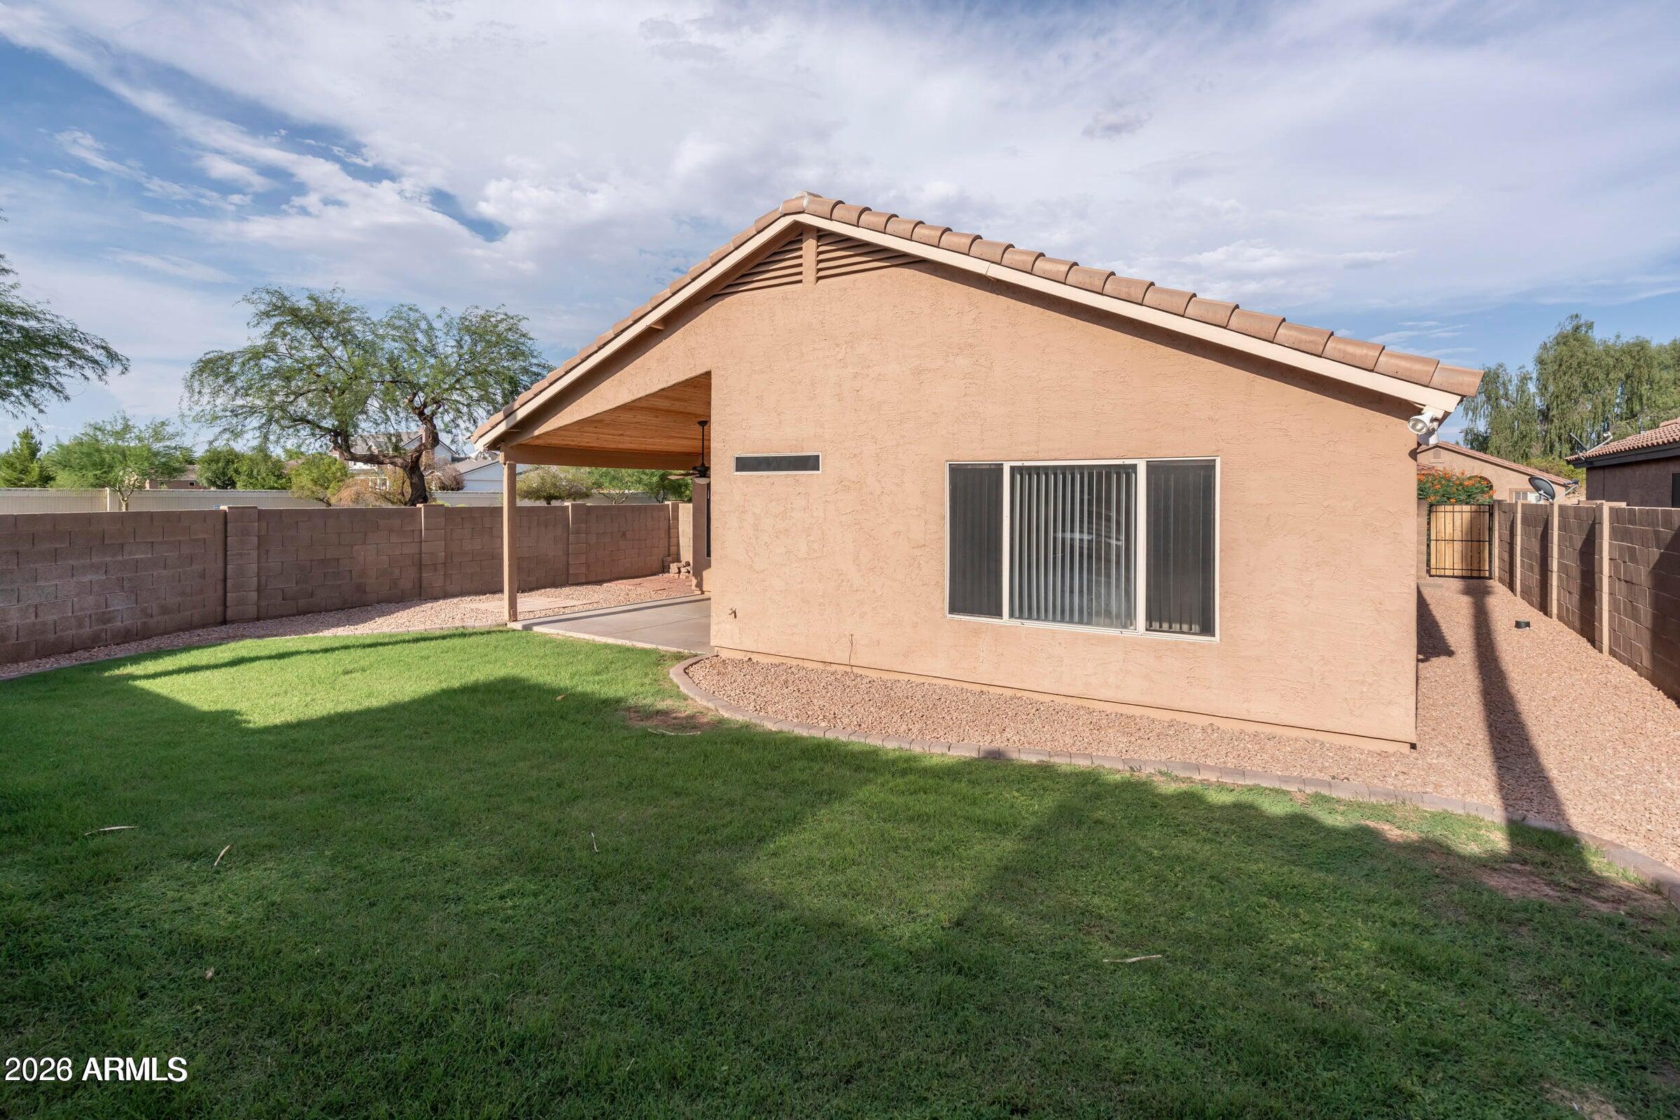
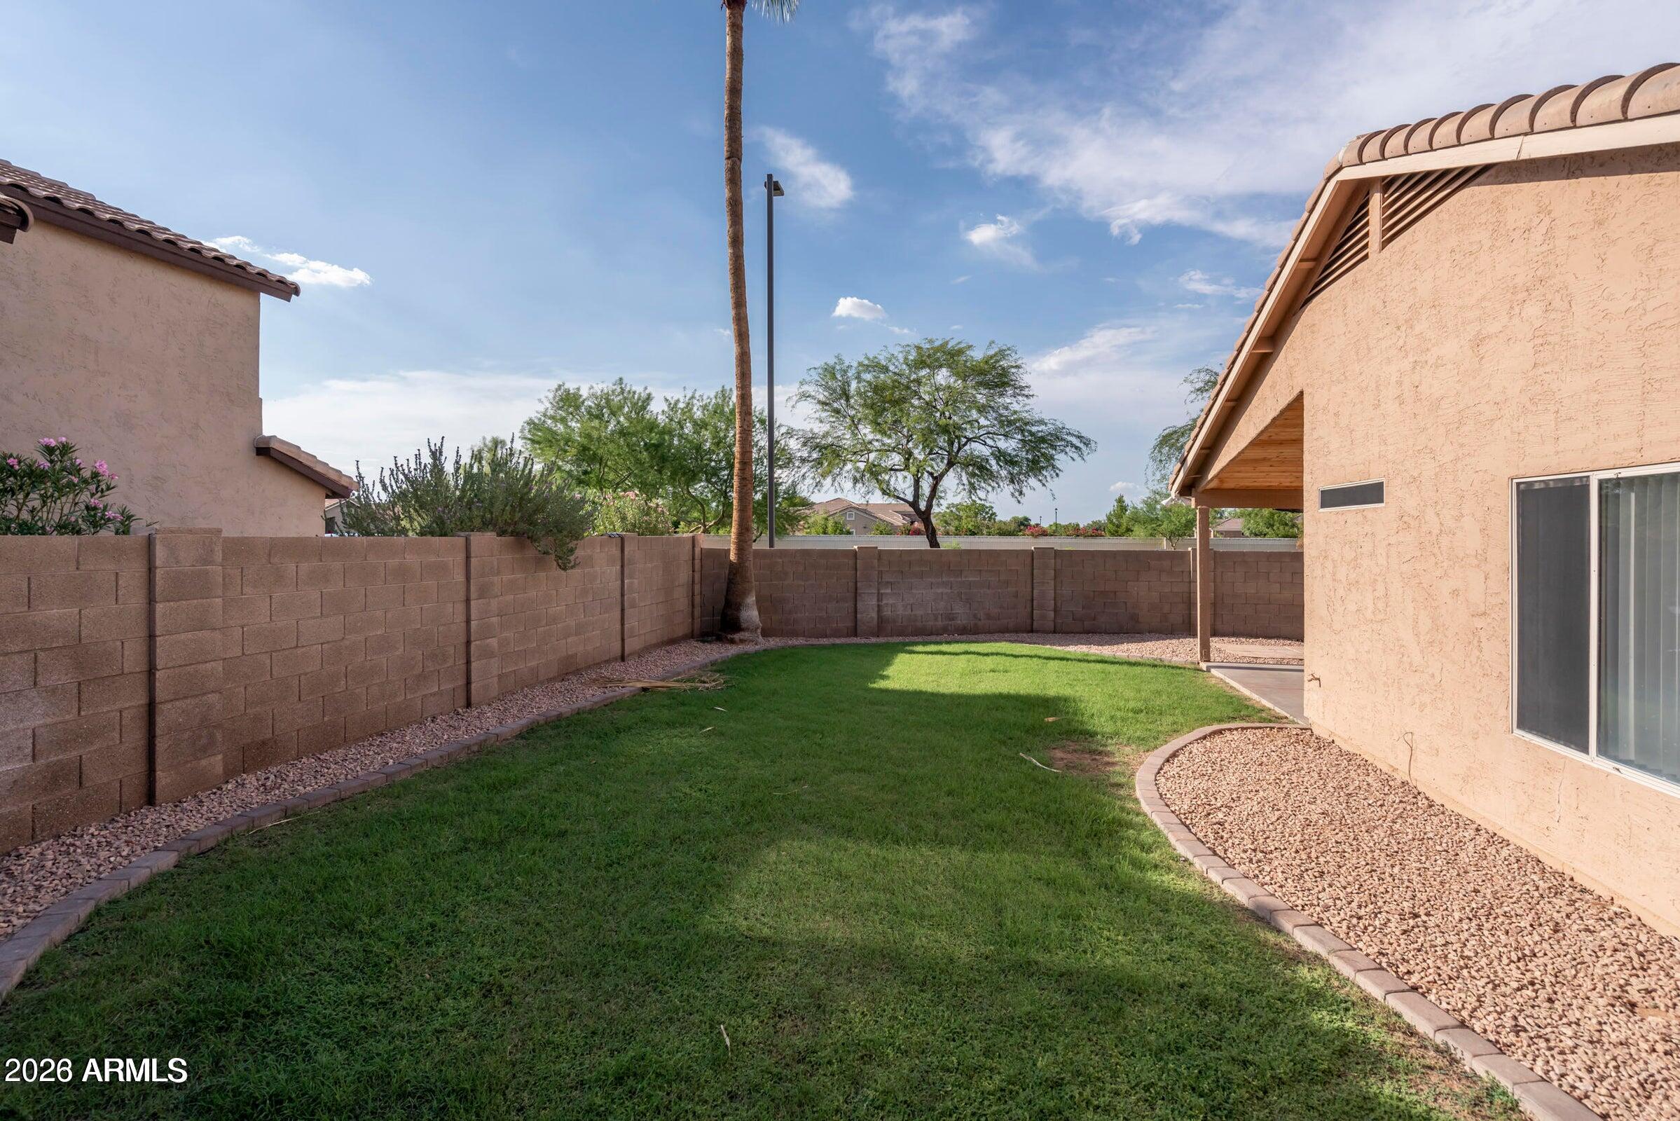
Backyard lawn bordered by a block wall, gravel beds, and a covered patio.
Single-story stucco home with a tile roof, two-car garage, palms, and a landscaped front lawn.
SEE ALL PHOTOS
Single-story stucco home with a two-car garage, tiled roof, and desert landscaping.
Open living room with polished wood floors, arched openings, and built-in shelving.
Kitchen with light wood cabinets, a central island, stainless refrigerator, and dark hardwood floors.
Empty living room with hardwood floors, built-in shelving, and sliding glass doors to the yard.
Vacant living room with wood floors, a ceiling fan, and sliding glass doors to the patio.
Kitchen with a central island, wood cabinets, dark countertops, and stainless steel refrigerator.
Kitchen with a central island, maple cabinets, dark counters, and reddish wood flooring.
Empty carpeted bedroom with a ceiling fan, vertical blinds, and an arched opening to a vanity area.
Bathroom with double-sink vanity, large mirror, and white shower curtain.
Empty carpeted room with a ceiling fan and sunlight streaming through the window.
Empty carpeted bedroom with a ceiling fan and a wide window with vertical blinds.
Empty room with wood-look tile flooring, plantation shutters, and a ceiling fan.
Bathroom with wood vanity, white sink, toilet, and shower curtain reflected in a large mirror.
Empty room with wood-look tile flooring, white closet doors, and a ceiling fan.
Empty carpeted room with plantation shutters and a ceiling fan.
Laundry room with white washer and dryer beneath built-in shelving.
Rear exterior of a stucco home with covered patio, sliding glass door, and grassy yard.
Covered backyard patio beside a green lawn, with gravel landscaping and palm trees.
Back of a stucco home with a covered patio, ceiling fan, gravel landscaping, and lawn.
Rear of a tan stucco home with a covered patio, sliding glass door, and grassy backyard.
Backyard lawn bordered by a block wall, gravel beds, and a covered patio.
Single-story stucco home with a tile roof, two-car garage, palms, and a landscaped front lawn.
Courtesy of Fathom Realty Elite, Lauren Ellington Listing Contact: 602-326-9586 
Pending

1304 S Porter Street

1304 S Porter Street, Gilbert, AZ 85296

$2,250/month
JUMP ON THIS ONE! BEAUTIFUL SHEA HOME IN LINDSAY RANCH FEATURING HIGHLY DESIRABLE GREAT ROOM FLOOR PLAN. PROPERTY FEATURES: TONS OF HARDWOOD FLOORS, PLANTATION SHUTTERS,CEILING FANS,; MAPLE CABINETRY & MORE. GREAT CORNER LOT WITH PRIVATE WALLED BACK YARD! LOCATED RIGHT ACROSS THE STREET FROM GRASSY PARK. A++++

3
beds

2
baths

1,358 Sq.Ft. LIVING AREA

5,820 Sq.Ft. lot

Lauren Ellington

Lauren Ellington

Features & Amenities

Interior

  • total bedrooms3
  • Total bathrooms2
  • full bathrooms2
  • Laundry room Washer Hookup, Inside
  • Flooring Carpet, Tile, Wood
  • APPLIANCES Washer, Dryer, Refrigerator, Microwave, Electric Range, Electric Oven, Disposal, Dishwasher
  • other interior Features Vaulted Ceiling(s), High Speed Internet, Double Vanity, Eat-in Kitchen, Kitchen Island, Pantry, Full Bth Master Bdrm

Area & Lot

  • Status Pending
  • Living Area1,358 Sq.Ft.
  • Total Area1,358 Sq.Ft.
  • Lot Area5,820 Sq.Ft.
  • MLS® ID7098539
  • TypeResidential
  • YEAR BUILT1997
  • Elementary SchoolGreenfield Elementary School
  • Middle SchoolGreenfield Elementary School
  • High SchoolGilbert High School
  • School DistrictGilbert Unified District

Exterior

  • STORIES1
  • Garage Space2.0
  • water SourcePublic
  • roofTile
  • lot featuresBorders Common Area, Sprinklers In Rear, Sprinklers In Front, Corner Lot, Desert Front, Grass Front, Grass Back
  • parkingGarage Door Opener
  • HEAT TYPEElectric
  • AIR CONDITIONINGCentral Air
  • sewerSewer-In Connected, Public Sewer

Financial

  • Lease Price$2,250/mo
Open living room with polished wood floors, arched openings, and built-in shelving.

Schedule a Showing

I would love to show you this beautiful property. Please select your preferred date and time below. I will be in touch shortly to confirm your appointment.

Schedule a Showing

I would love to show you this beautiful property. Please select your preferred date and time below. I will be in touch shortly to confirm your appointment.

Thank you for your interest in 1304 S Porter Street, Gilbert, AZ 85296. We are reviewing your request and will be in touch shortly!

Mortgage Calculator

Estimate your monthly mortgage payment, including the principal and interest, property taxes, and HOA. Adjust the values to generate a more accurate rate.

All estimates are provided for informational purposes only. Actual amounts may vary.
$0,000 Your Payment 20 15 65
$0,000 Your Payment

Work With Lauren

Looking to buy, sell, or just have a question? I'm always available to help and would love to work with you. Contact me today to start your home searching journey!

Follow Me on Instagram