1060 E Susan Lane
1060 E Susan Lane
1060 E Susan Lane
1060 E Susan Lane
1060 E Susan Lane
1060 E Susan Lane
1060 E Susan Lane
1060 E Susan Lane
1060 E Susan Lane
1060 E Susan Lane
1060 E Susan Lane
1060 E Susan Lane
1060 E Susan Lane
1060 E Susan Lane
1060 E Susan Lane
1060 E Susan Lane
1060 E Susan Lane
1060 E Susan Lane
1060 E Susan Lane
1060 E Susan Lane
1060 E Susan Lane
1060 E Susan Lane
1060 E Susan Lane
1060 E Susan Lane
1060 E Susan Lane
1060 E Susan Lane
SEE ALL PHOTOS
1060 E Susan Lane
1060 E Susan Lane
1060 E Susan Lane
1060 E Susan Lane
1060 E Susan Lane
1060 E Susan Lane
1060 E Susan Lane
1060 E Susan Lane
1060 E Susan Lane
1060 E Susan Lane
1060 E Susan Lane
1060 E Susan Lane
1060 E Susan Lane
1060 E Susan Lane
1060 E Susan Lane
1060 E Susan Lane
1060 E Susan Lane
1060 E Susan Lane
1060 E Susan Lane
1060 E Susan Lane
1060 E Susan Lane
1060 E Susan Lane
1060 E Susan Lane
1060 E Susan Lane
1060 E Susan Lane
1060 E Susan Lane
Courtesy of Fathom Realty Elite, Lauren Ellington Listing Contact: 602-326-9586 
For Sale

1060 E Susan Lane

1060 E Susan Lane, Tempe, AZ 85288

$475,000
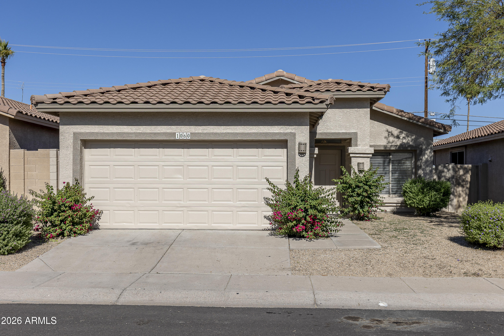
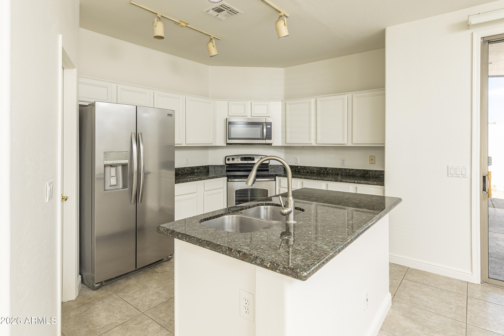
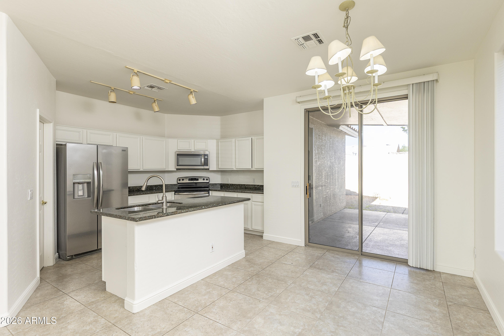
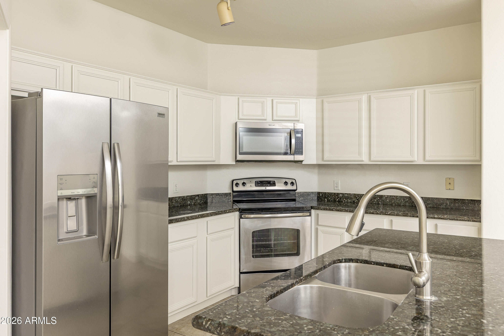
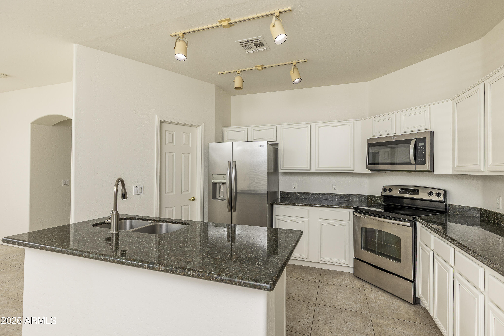
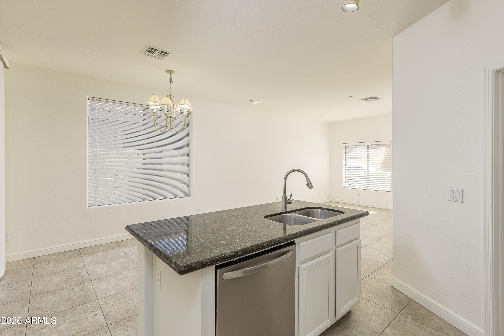
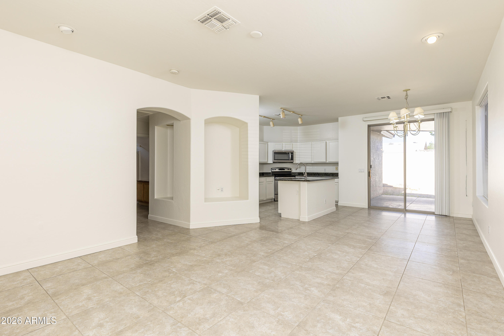
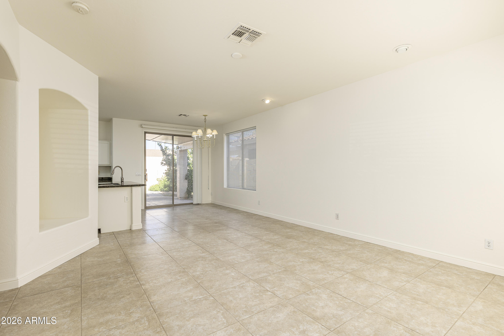
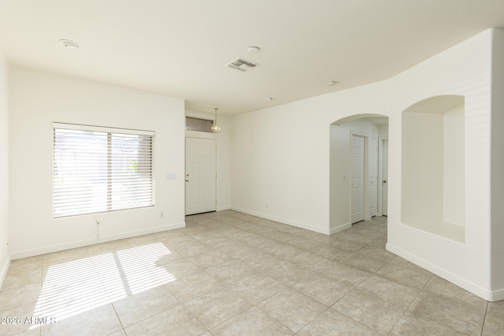
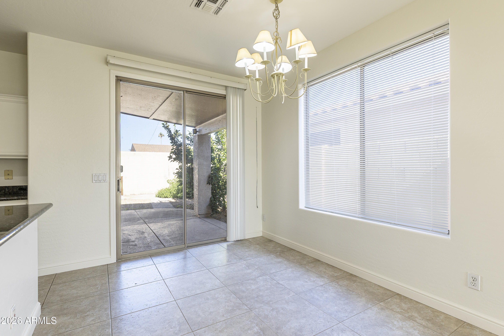
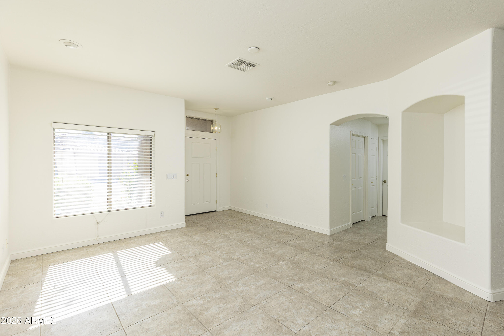
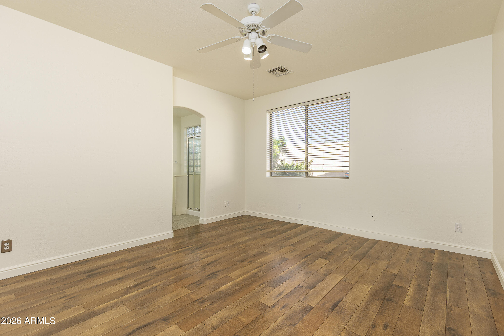
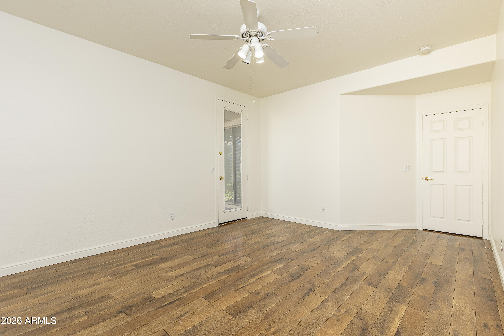
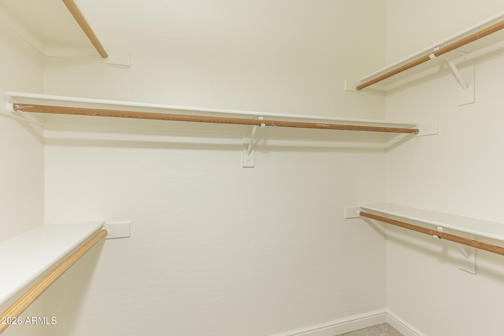
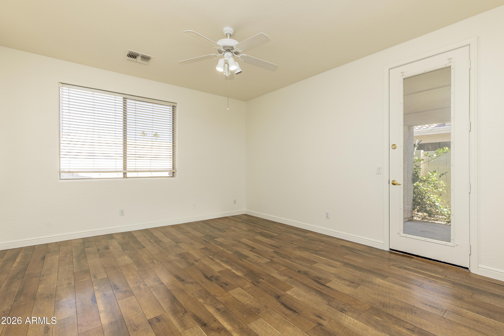
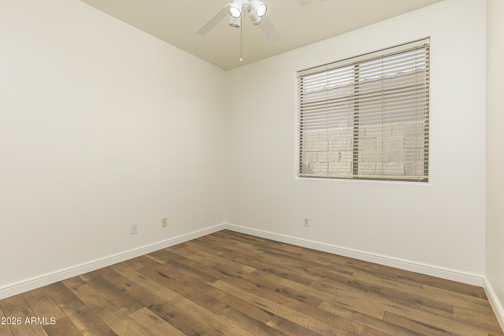
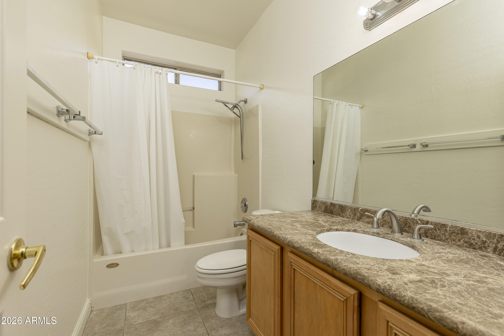
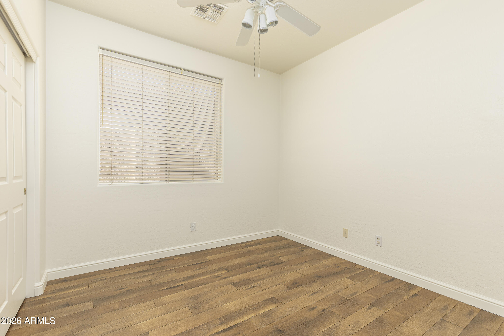
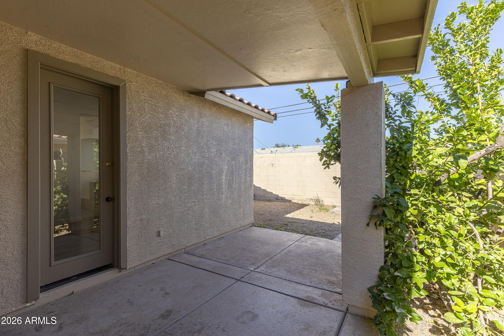
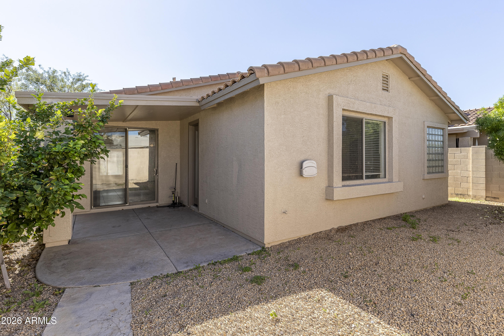
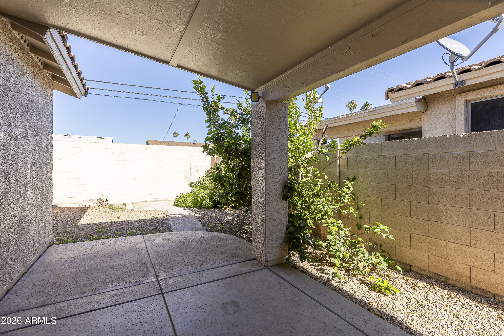
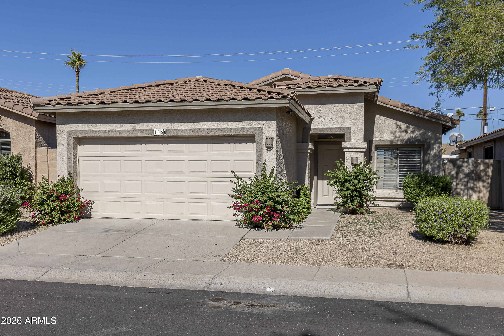
Great home in north Tempe and close to everything! ASU, Sky Harbor Airport, freeways, North Tempe Multi-Generational Center and lot is situated on a private cul-de-sac. Built in 1999 this home has a tile roof, 2 car garage, great room, 3 bedrooms, 2 baths and low maintenance yard. Great room concept, oak cabinets, stainless steel appliances, granite countertops, kitchen island, laminate wood flooring and lots of tile. Homes on this street rarely come on the market. Great house in prime location and priced to sell!

3
beds

2
baths

1,370 Sq.Ft. LIVING AREA

3,851 Sq.Ft. lot

Lauren Ellington

Lauren Ellington

Features & Amenities

Interior

  • total bedrooms3
  • Total bathrooms2
  • full bathrooms2
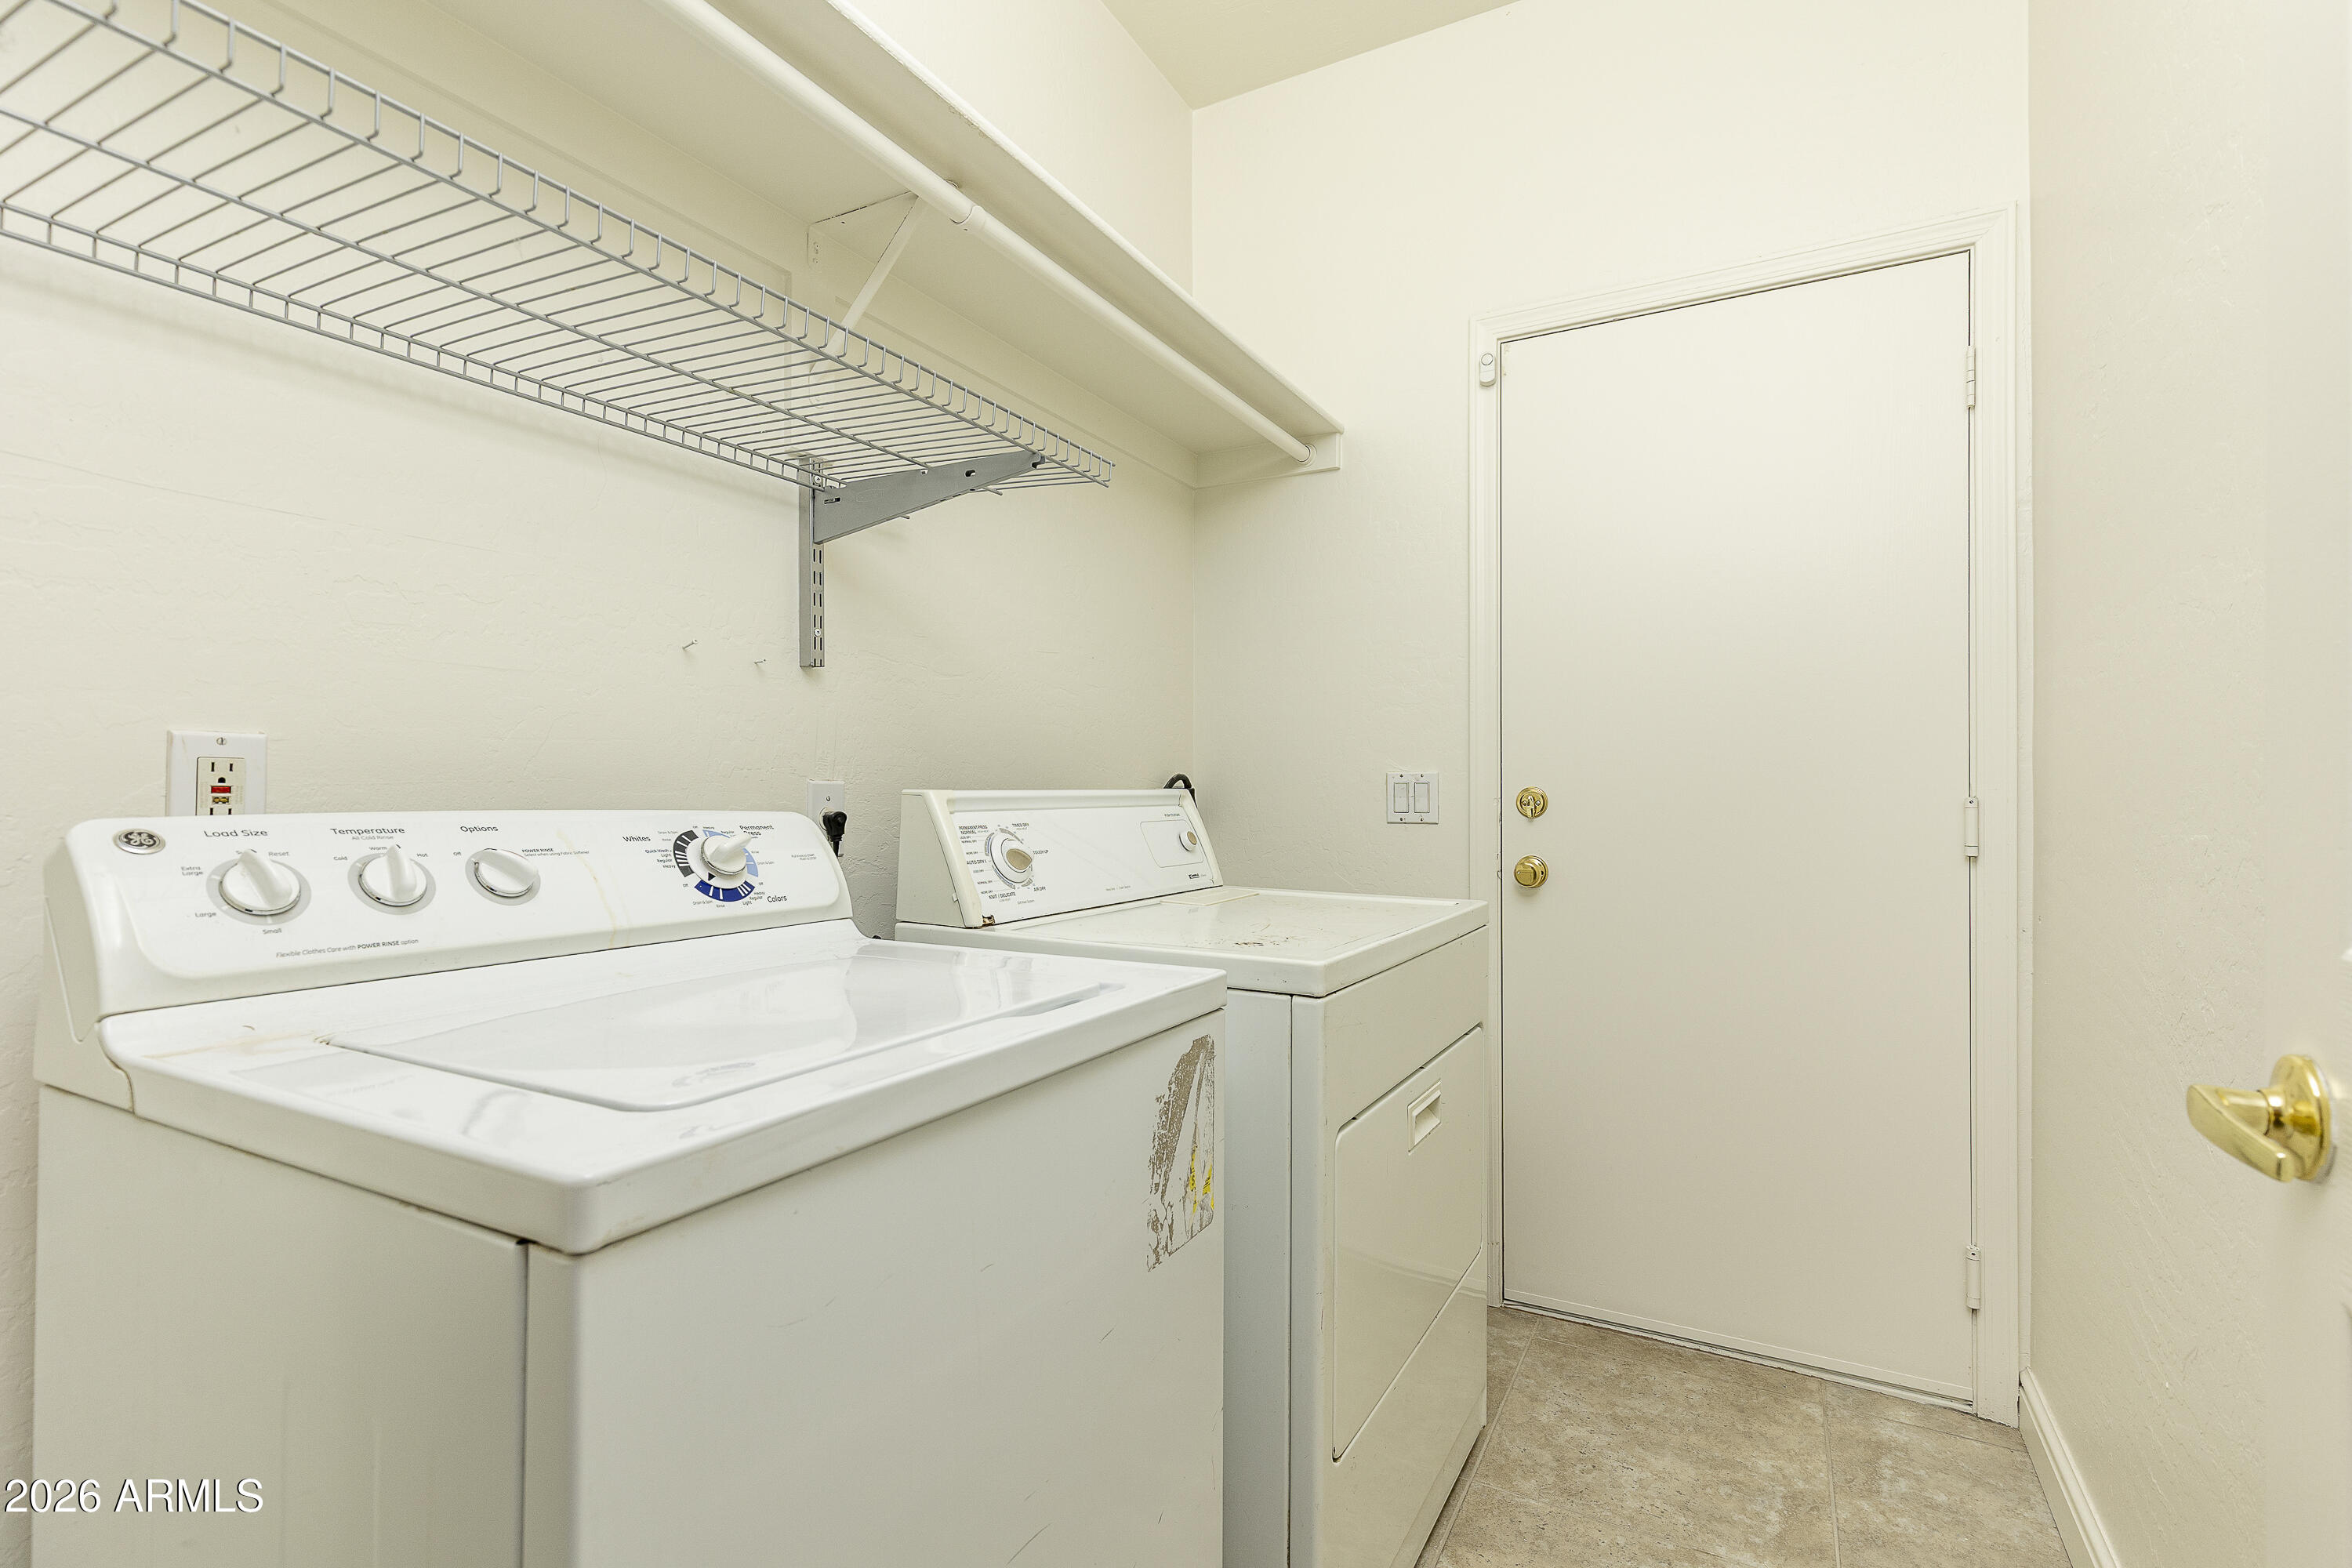
  • Laundry room Inside
  • Flooring Laminate, Tile, Wood
  • APPLIANCES Dryer, Washer, Built-in Microwave, Dishwasher, Disposal, Electric Range, Electric Oven
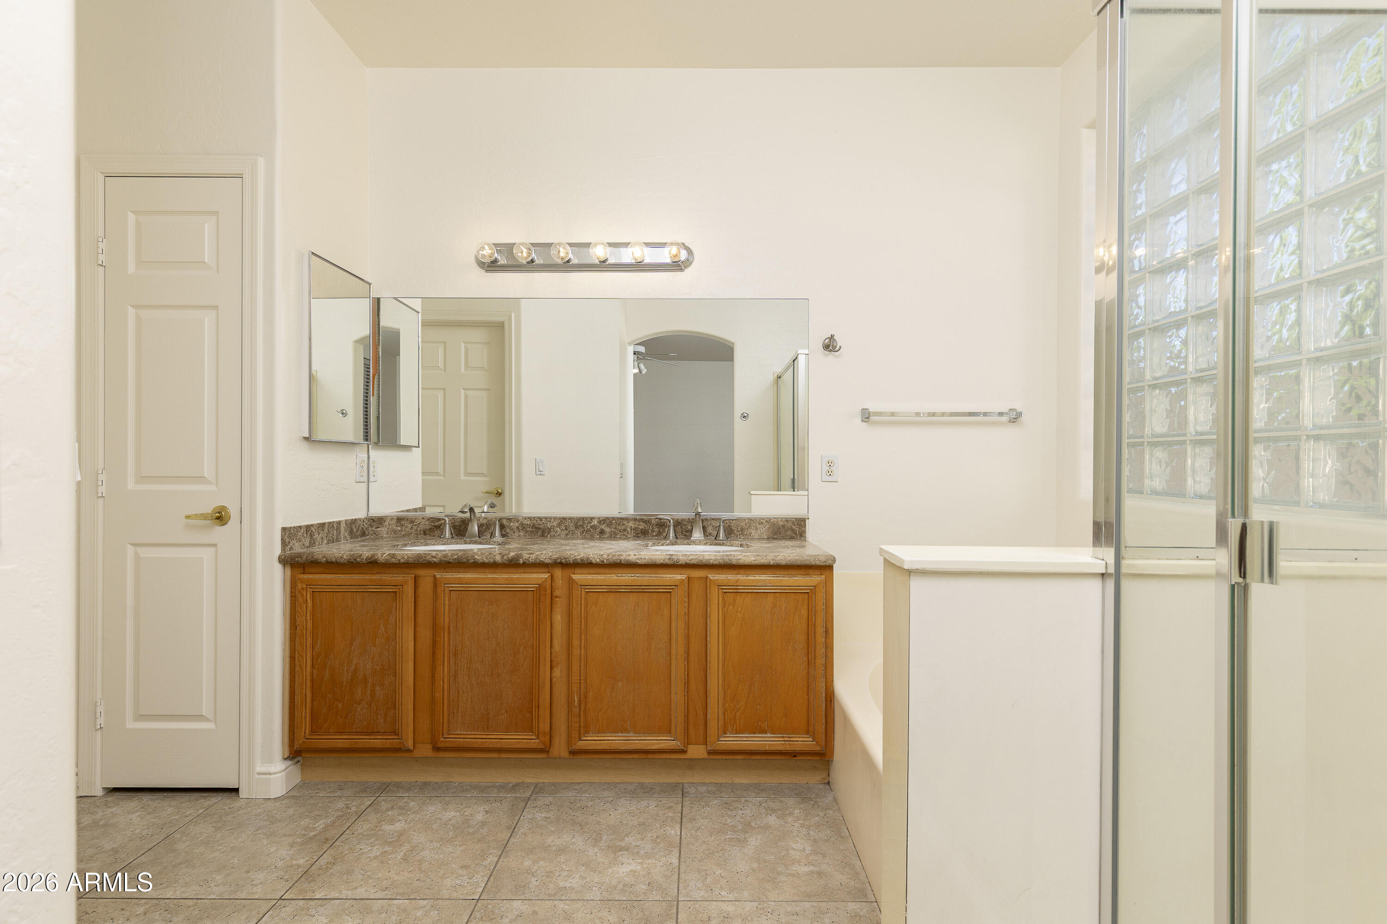
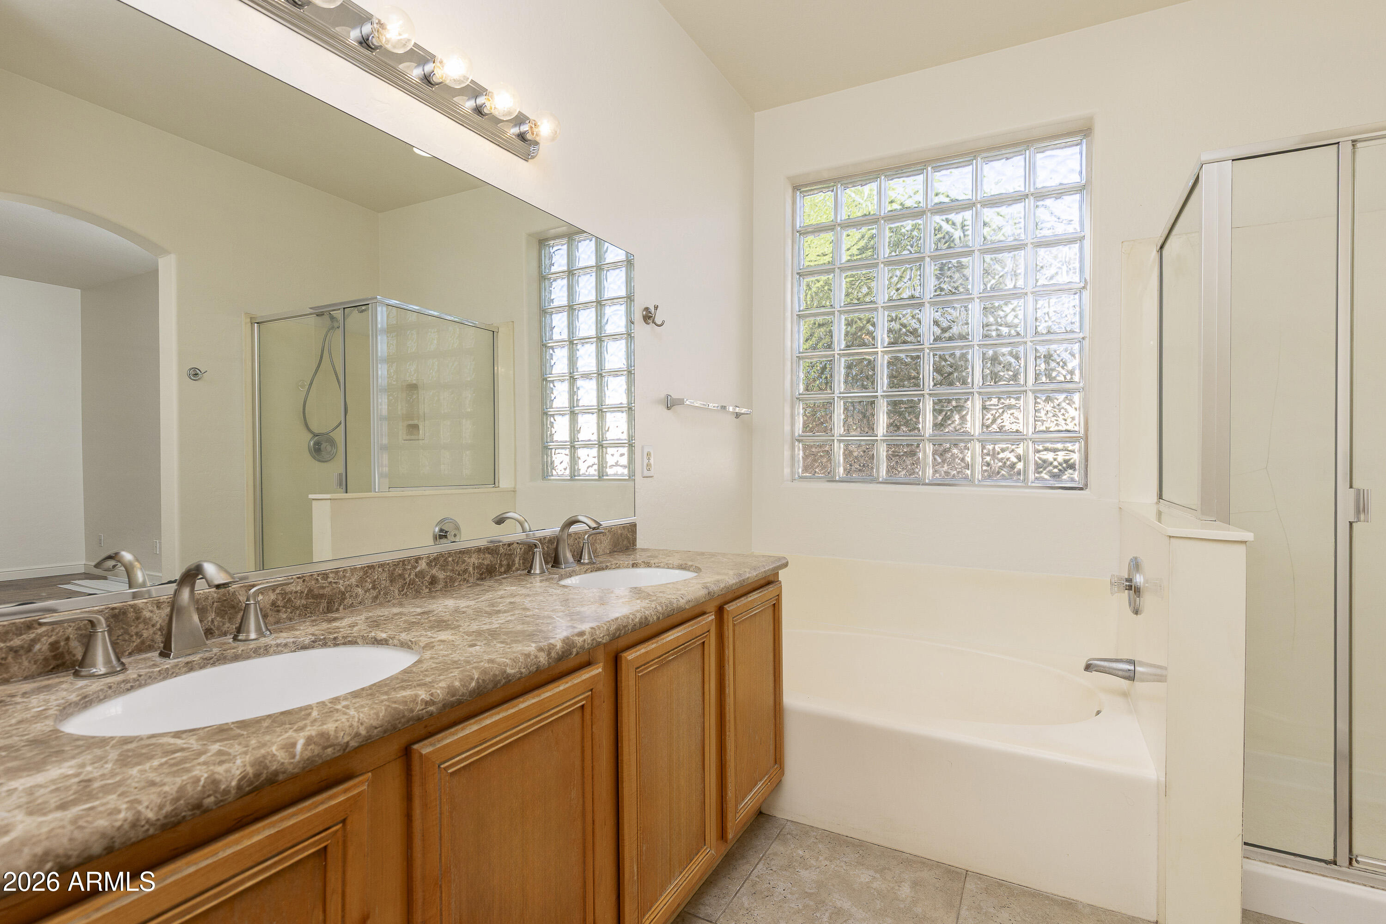
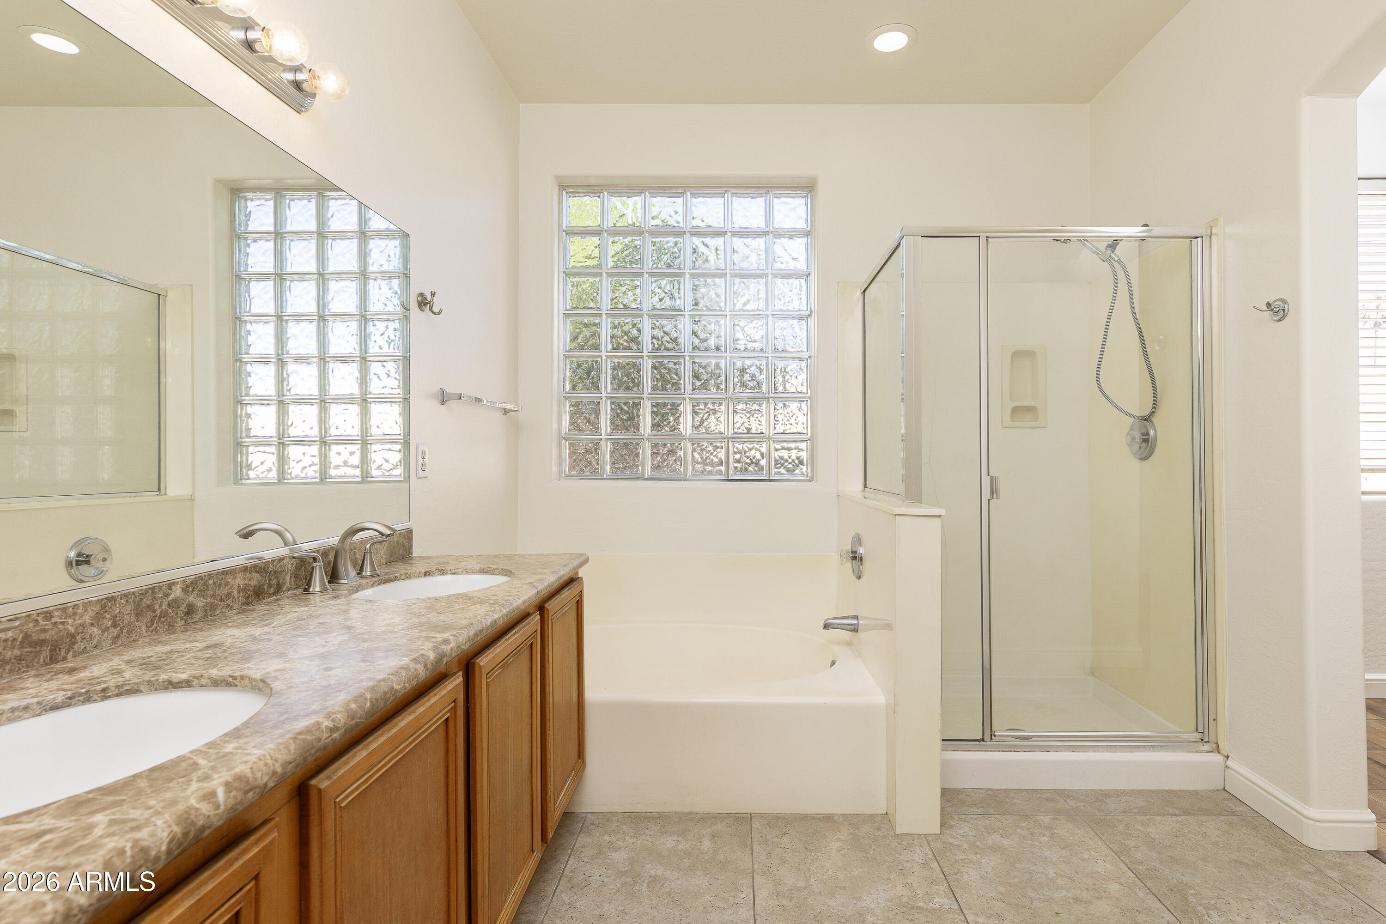
  • other interior Features Walk-in Pantry, High Speed Internet, Granite Counters, Double Vanity, Eat-in Kitchen, Breakfast Bar, 9 Flat Ceilings, No Interior Steps, Kitchen Island, Pantry, Full Bth Master Bdrm, Separate Shwr Tub

Area & Lot

  • Status For Sale
  • Living Area1,370 Sq.Ft.
  • Total Area1,370 Sq.Ft.
  • Lot Area3,851 Sq.Ft.
  • MLS® ID7106682
  • TypeResidential
  • YEAR BUILT1999
  • Elementary SchoolCecil Shamley School
  • Middle SchoolCecil Shamley School
  • High SchoolMcClintock High School
  • School DistrictTempe Union High School District

Exterior

  • STORIES1
  • Garage Space2.0
  • water SourcePublic
  • roofTile
  • lot featuresNorth/South Exposure, Sprinklers In Rear, Sprinklers In Front, Desert Back, Desert Front, Auto Timer H 2 O Front, Auto Timer H 2 O Back
  • parkingGarage Door Opener
  • HEAT TYPEElectric
  • AIR CONDITIONINGCentral Air, Ceiling Fan(s)
  • sewerPublic Sewer

Financial

  • Sales Price$475,000
  • Real Estate Tax $2,620/yr
  • HOA $125/3 mos
image

Schedule a Showing

I would love to show you this beautiful property. Please select your preferred date and time below. I will be in touch shortly to confirm your appointment.

Schedule a Showing

I would love to show you this beautiful property. Please select your preferred date and time below. I will be in touch shortly to confirm your appointment.

Thank you for your interest in 1060 E Susan Lane, Tempe, AZ 85288. We are reviewing your request and will be in touch shortly!

Mortgage Calculator

Estimate your monthly mortgage payment, including the principal and interest, property taxes, and HOA. Adjust the values to generate a more accurate rate.

All estimates are provided for informational purposes only. Actual amounts may vary.
$0,000 Your Payment 20 15 65
$0,000 Your Payment

Work With Lauren

Looking to buy, sell, or just have a question? I'm always available to help and would love to work with you. Contact me today to start your home searching journey!

Follow Me on Instagram